Properties

Browse or get in touch to schedule a walkthrough.

  • Nearby me
Price range

Popular Features

Community Features

Association

Property Features

Waterfront

View

Exterior Features

Interior Features

Style

10000 properties match your criteria

Updated 1 minute ago

E-Alert name
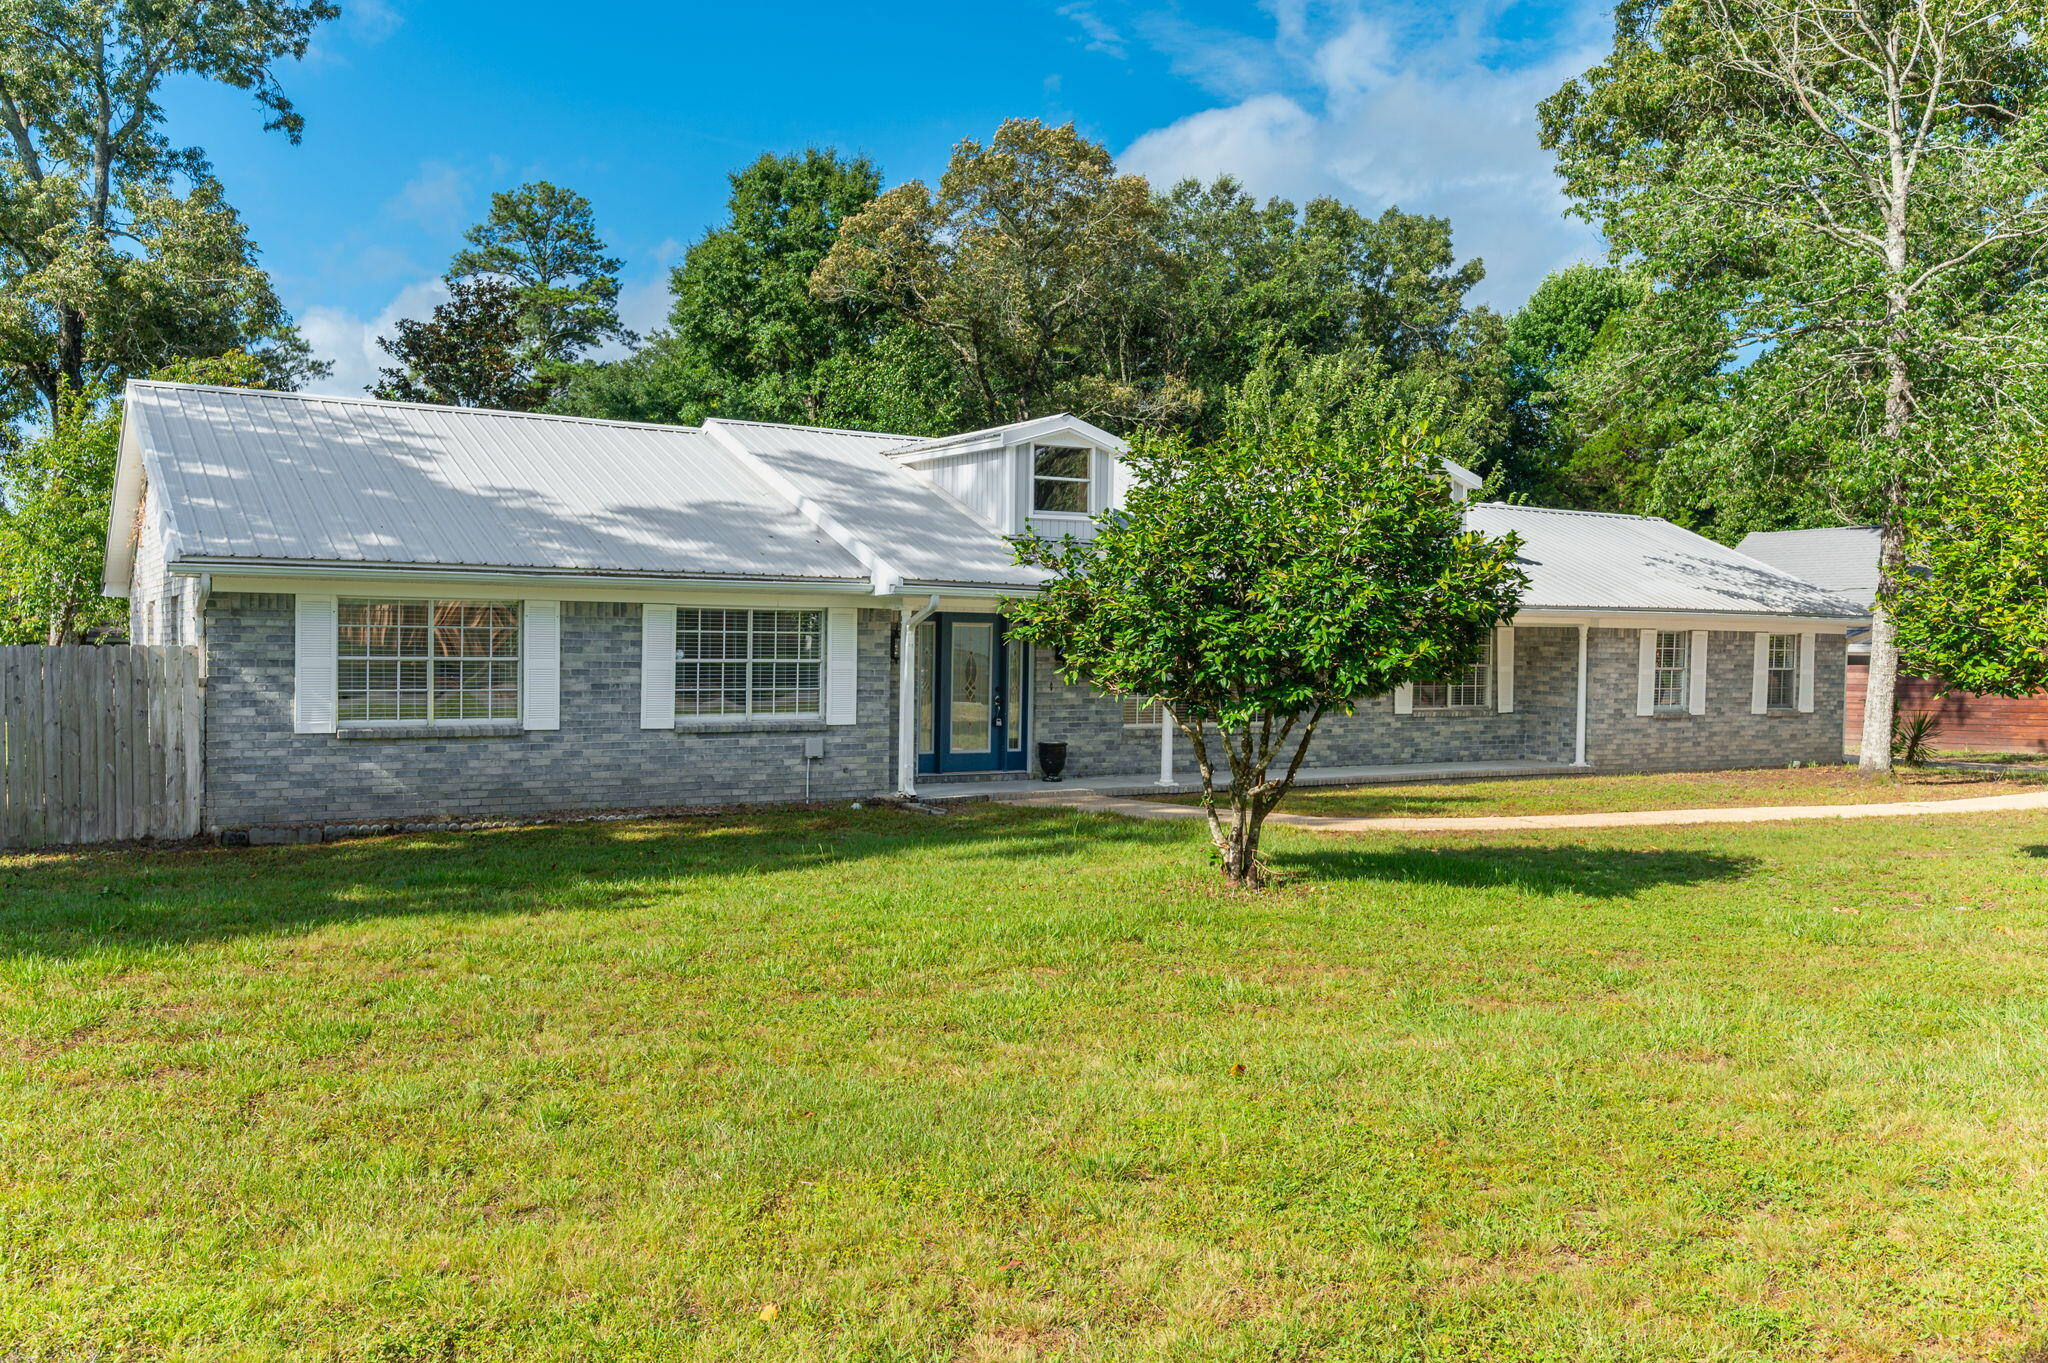
Situated on a beautiful half-acre lot, this spacious 4-bedroom, 3-bath home offers over 2,600 square feet of thoughtfully designed living space with a split floor plan that provides both comfort and privacy.

On the opposite side of the home, three additional bedrooms provide ample space for family and guests, including one bedroom with its own private ensuite bathroom and walk-in shower. A third full bathroom conveniently located in the hallway helps accommodate busy mornings and visiting guests with ease.

Major updates have already been taken care of, including a gas water heater installed in 2024 and a new HVAC system in 2025. The metal roof is believed to have been installed in 2015, providing long-term durability and peace of mind.  Seller will replace roof with new architectural shingles prior to closing with acceptable offer. Solar panels will be removed. 

Combining generous living space, an ideal layout, and valuable upgrades, this property offers a wonderful opportunity to enjoy comfortable living both inside and out.
#1008208

Crestview

140 Gillis Drive

4 Beds

3 Baths

2,625 Sq.Ft.

$325,000

MLS#: 1008208

Welcome to this beautifully crafted Randy Wise home in one of the area's most sought-after neighborhoods. Offering 4 bedrooms, flexible living spaces, and thoughtfully designed finishes throughout, this home blends style, comfort, and functionality.

The open-concept main living area is perfect for entertaining, while the versatile flex room on the first floor can easily serve as a home office, guest bedroom, playroom, or additional living space. The spacious primary suite provides a relaxing retreat with a spa-inspired bath featuring a large tiled walk-in shower, double vanity, and generous closet space.

Upstairs, you'll find three additional bedrooms, a full bath, and a spacious loft that's ideal for a media room, game room, or homework area.

The well-appointed kitchen showcases granite countertops, a large center island, soft-close cabinetry, stainless steel appliances, and durable hardwood-look laminate flooring. Eight-foot interior doors add an elegant touch, while features like the indoor laundry room and stylish barn doors enhance both convenience and character.

Don't miss this opportunity to own a beautifully designed home with the rare advantage of a 2.25% VA assumable loan.
#1009376

Crestview

116 Creve Core Drive

4 Beds

2 Baths

2,082 Sq.Ft.

$374,999

MLS#: 1009376
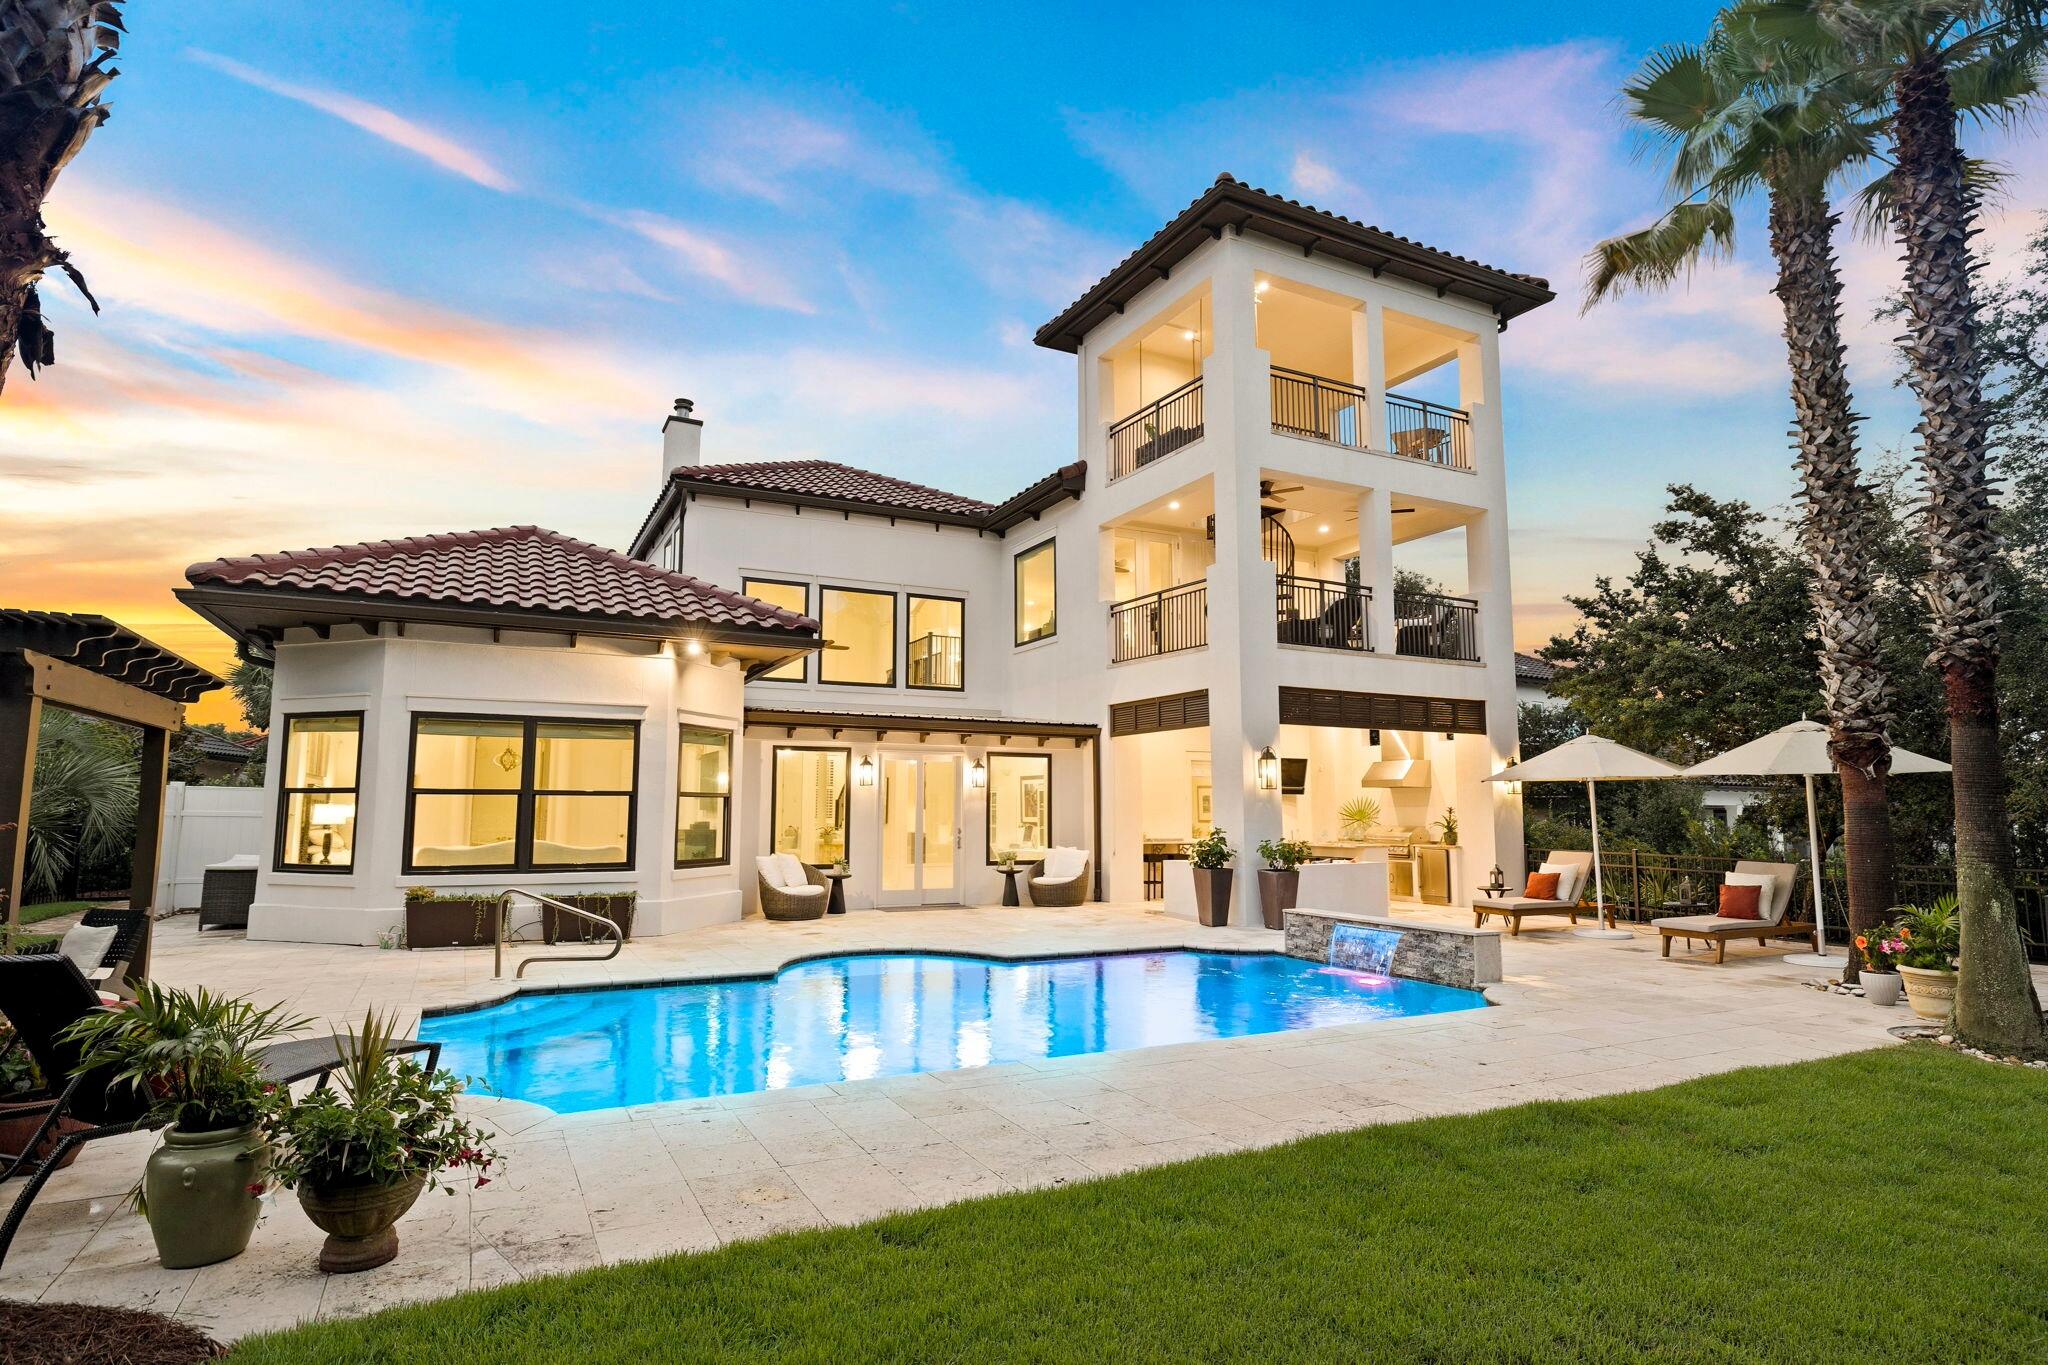
Refined coastal living awaits in the exclusive gated community of BellaMar at Gulf Place. This exceptional four-bedroom home sits on a private, 0.42-acre homesite and has been extensively updated, offering a truly turnkey opportunity with the look, feel, and functionality of a much newer residence. With all four bedrooms, including a spacious primary suite, located on the first floor, it is equally suited for full-time living, working remotely, or enjoying the ease of a luxury second home.

A sunroom that doubles as a quiet office overlooks the private backyard oasis. Beyond the windows, a sparkling pool, mature landscaping, and a generously sized homesite create the privacy and outdoor living that set this home apart. Inside, enjoy two fireplaces, multiple gathering spaces, and a show-stopping backlit translucent quartz bar. Recent improvements include a new roof, all new windows, modern finishes throughout, a whole-home generator, and UV germicidal lights installed in both HVAC systems for added peace of mind and cleaner indoor air. With its extensive improvements already complete, the next owner can simply move in with confidence.

Take in Gulf views from the private third-floor lookout, a unique vantage point made possible by the elevated homesite and the neighborhood's gently rolling topography. Then take the hidden walking path immediately east of the home to Gulf Place Town Center or stroll to the deeded beach access just across from BellaMar's gate by Vue on 30A. The fairways of Santa Rosa Golf & Beach Club border the west side of the neighborhood, complementing its natural beauty and relaxed coastal setting. Combined with the gated, rental-restricted setting and low HOA fees of just $430 per quarter, it's a lifestyle that's hard to match.

555 Sea Winds Drive presents a rare opportunity to enjoy privacy, generous outdoor space, and beautifully updated coastal living. Ask for the complete property details sheet highlighting the home's extensive improvements and features.
#1006955

Santa Rosa Beach

555 Sea Winds Drive

4 Beds

4 Baths

3,760 Sq.Ft.

$2,880,000

MLS#: 1006955

Every inch of this Pensacola home has been thoughtfully updated, offering modern finishes and major improvements throughout! (See MLS documents for the complete list of upgrades). With a 2023 roof, HVAC system, and water heater, you'll have peace of mind from day one. The driveway has plenty of parking and a gravel extension has been added in the backyard - perfect for parking a boat or RV! Inside, you'll find a bright, modern interior with luxury vinyl plank flooring throughout, crisp neutral paint, and beautiful wood doors and trim that add warmth and character. The updated kitchen is equipped with Samsung black stainless steel appliances, abundant white cabinetry, quartz countertops, and a nearby pantry for additional storage. Just off the kitchen, the formal dining room is filled with natural light from a large double window, while the spacious living room provides an inviting space for everyday living and entertaining. A generously sized screened porch extends the living space outdoors. The backyard has been enhanced with fresh sod, a new privacy fence, and a dedicated fire pit area, with plenty of room for grilling, gardening, outdoor games, or simply enjoying the shade. All three bedrooms are tucked away in a private hallway. The primary suite features two closets and an updated ensuite bathroom with a walk-in shower. Two additional bedrooms, each with ceiling fans and closets, share a remodeled bathroom with a tub/shower combination. Both bathrooms have been updated w ith new vanities, quartz countertops, and modern shower finishes. The home also includes a one-car garage with a dedicated work area and washer and dryer hookups. Situated in a central Pensacola location with no HOA, this move-in-ready home offers extensive updates, functional living spaces, and a backyard that's ready to enjoy!
#1009390

Pensacola

2907 Donley Street

3 Beds

2 Baths

1,290 Sq.Ft.

$249,900

MLS#: 1009390

NEW CONSTRUCTION IN DECEMBER 2024! 3 BLOCKS FROM THE BEACH! TURNKEY! PRIVATE POOL! SHORT-TERM RENTAL! Subject property is located in Sovereign Isle of Crystal Beach, 4552 Wood Wind Drive offers 6 bedrooms, 5.5 baths, and 3,504 square feet of spacious Emerald Coast living.

Designed for entertaining, the open-concept interior features soaring ceilings, detailed trim molding, abundant natural light, and a chef-inspired kitchen with granite countertops, double oven, two refrigerators, dual dishwashers, and dual laundry rooms add convenience upstairs and downstairs for owners and guests alike!

Outside, enjoy a private saltwater pool and landscaped retreat, plus the community pool is conveniently located next door. Ideally positioned near beach access, dining, shopping, boating, golf, and entertainment, with easy access to Miramar Beach, Santa Rosa Beach, Scenic 30A, Niceville, Eglin AFB, and surrounding Emerald Coast destinations.

Currently operated as a self-managed short-term rental, this distinctive Destin property offers an exceptional combination of space, amenities, location, and convenient access to everything the Destin lifestyle has to offer. Subject property is being sold furnished, some exclusions shall apply. Call to coordinate your showing today!
#1009430

Destin

4552 Woodwind Drive

6 Beds

5 Baths

3,504 Sq.Ft.

$1,877,777

MLS#: 1009430

This beautifully updated home offers a thoughtful layout and timeless character paired with modern upgrades. The main level features a full bath with a walk-in shower, along with a formal living room and formal dining space—perfect for entertaining or everyday living.

Upstairs, you'll find three spacious bedrooms and an additional full bath with a tub/shower combination. The largest bedroom is a standout, featuring a cozy fireplace that adds warmth and charm. Both bathrooms have been refreshed with new glass shower enclosures.

Recent updates include new flooring throughout, updated lighting, and an updated kitchen complete with new appliances and butcher-block style counters. Step outside to enjoy the fully fenced backyard and the stunning gunite pool, which has just been
#1009377

Fort Walton Beach

16 NW Cinderella Lane

3 Beds

2 Baths

1,728 Sq.Ft.

$389,800

MLS#: 1009377

A one-of-a kind Crestview home, built for a lifetime of memories.
Some homes are simply houses. Others feel like the place where life is supposed to happen. Welcome to 213 Hunter Dr in North Crestview, FL - a truly unique opportunity to purchase a custom-built  home that has never before been offered for sale. 
Tucked away on a low-traffic Cul-de-sac, this special property offers the space, character, and timeless design that are becoming increasingly difficult to find in Crestview. And while many homes today come with renovations that leave buyers wondering what might be hiding behind the walls, this home offers something refreshingly different: the original craftsmanship and character remain intact, with a brand-new roof already in place. No unexpected DIY surprises. No mystery renovations. Just an opportunity to make a well-bult, one-of-a-kind home your own. From the moment you step through the large entry foyer, you'll notice the classic design and generous proportions. The split-bedroom floor plan provides privacy while creating an inviting flow throughout the home.  
The heart of this home is designed for gathering. The huge dining room provides plenty of room for long dinners, holiday celebrations, birthday cakes, and a table surrounded by people you love. The separate breakfast area is perfect for slow mornings and everyday meals, while the kitchen offers tons of counter space, new appliances and  solid wood custom cabinetry. Large windows fill the home with beautiful natural light, creating a warn and welcoming atmosphere throughout the day. And when the evenings come, imagine gathering around the fireplace for cozy movie nights knowing that the fireplace has never been used and is ready for its first chapter to be with you.
The spacious primary suite is a retreat of its own, featuring a large master bathroom with an oversized double vanity and TWO walk in closets. You will also enjoy the oversized shower, custom cabinetry and six foot whirlpool tub. There is room here for real life- not just staging.
Outside, you'll find the kind of space that makes everyday living easier. The oversized garage offers room for vehicles, shortage, hobbies, or all the things life accumulates along the way. The driveway is large enough to accommodate family, friends, guests, and everyone coming for holidays. A yard building adds even more flexible storage space.
And perhaps one of the best features? NO HOA dues.
This is a home for people who want more than a house.  It is for those who want to gather around a big table. Folks who want quiet evenings. People who need room for generational growth. Those who love cooking recipes handed down. People who will love neighborhood evening walks, holiday traditions, birthday celebrations, Sunday dinners, and years of ordinary moments that become memories you treasure most.
Located in Crestview, FL this property offers the opportunity to own something truly special- a custom, one-of-a-kind home with timeless character, a new roof, generous living spaces, over-sized garage, large driveway, yard building, split floor plan and no HOA.
Homes like this don't come along every day.
213 Hunter Dr isn't just waiting for its next owner. It is waiting for the next chapter of its story, someone who will continue to love it like it has been since it was built.
#1009471

Crestview

213 Hunter Drive

3 Beds

2 Baths

2,134 Sq.Ft.

$360,000

MLS#: 1009471

Welcome to this inviting 3-bedroom, 2-bath home with NEW ROOF AND HVAC IN 2024 in a location that makes everyday life easier! The split-bedroom floor plan provides privacy, while the open kitchen, dining and living areas create a natural gathering place. The updated kitchen offers abundant cabinetry, generous counter space, a breakfast bar and stainless-steel appliances. All major appliances remain--including the refrigerator, range, built-in microwave, dishwasher, washer & dryer--making your move that much simpler. Relax beside the living-room fireplace or enjoy the spacious heated & cooled Florida room, perfect for a 2nd living area, home office, playroom or hobby space. Outside, the fenced yard features mature trees, a deck for grilling and entertaining, & a storage shed. A 2 car garage provides additional parking & storage. Located approximately six minutes from Hurlburt Field with easy access to Highway 98, shopping, dining, Fort Walton Beach & the sugar-white shores of Navarre Beach. Schedule your showing today!
#1009387

Mary Esther

475 Managua Way

3 Beds

2 Baths

1,461 Sq.Ft.

$325,000

MLS#: 1009387
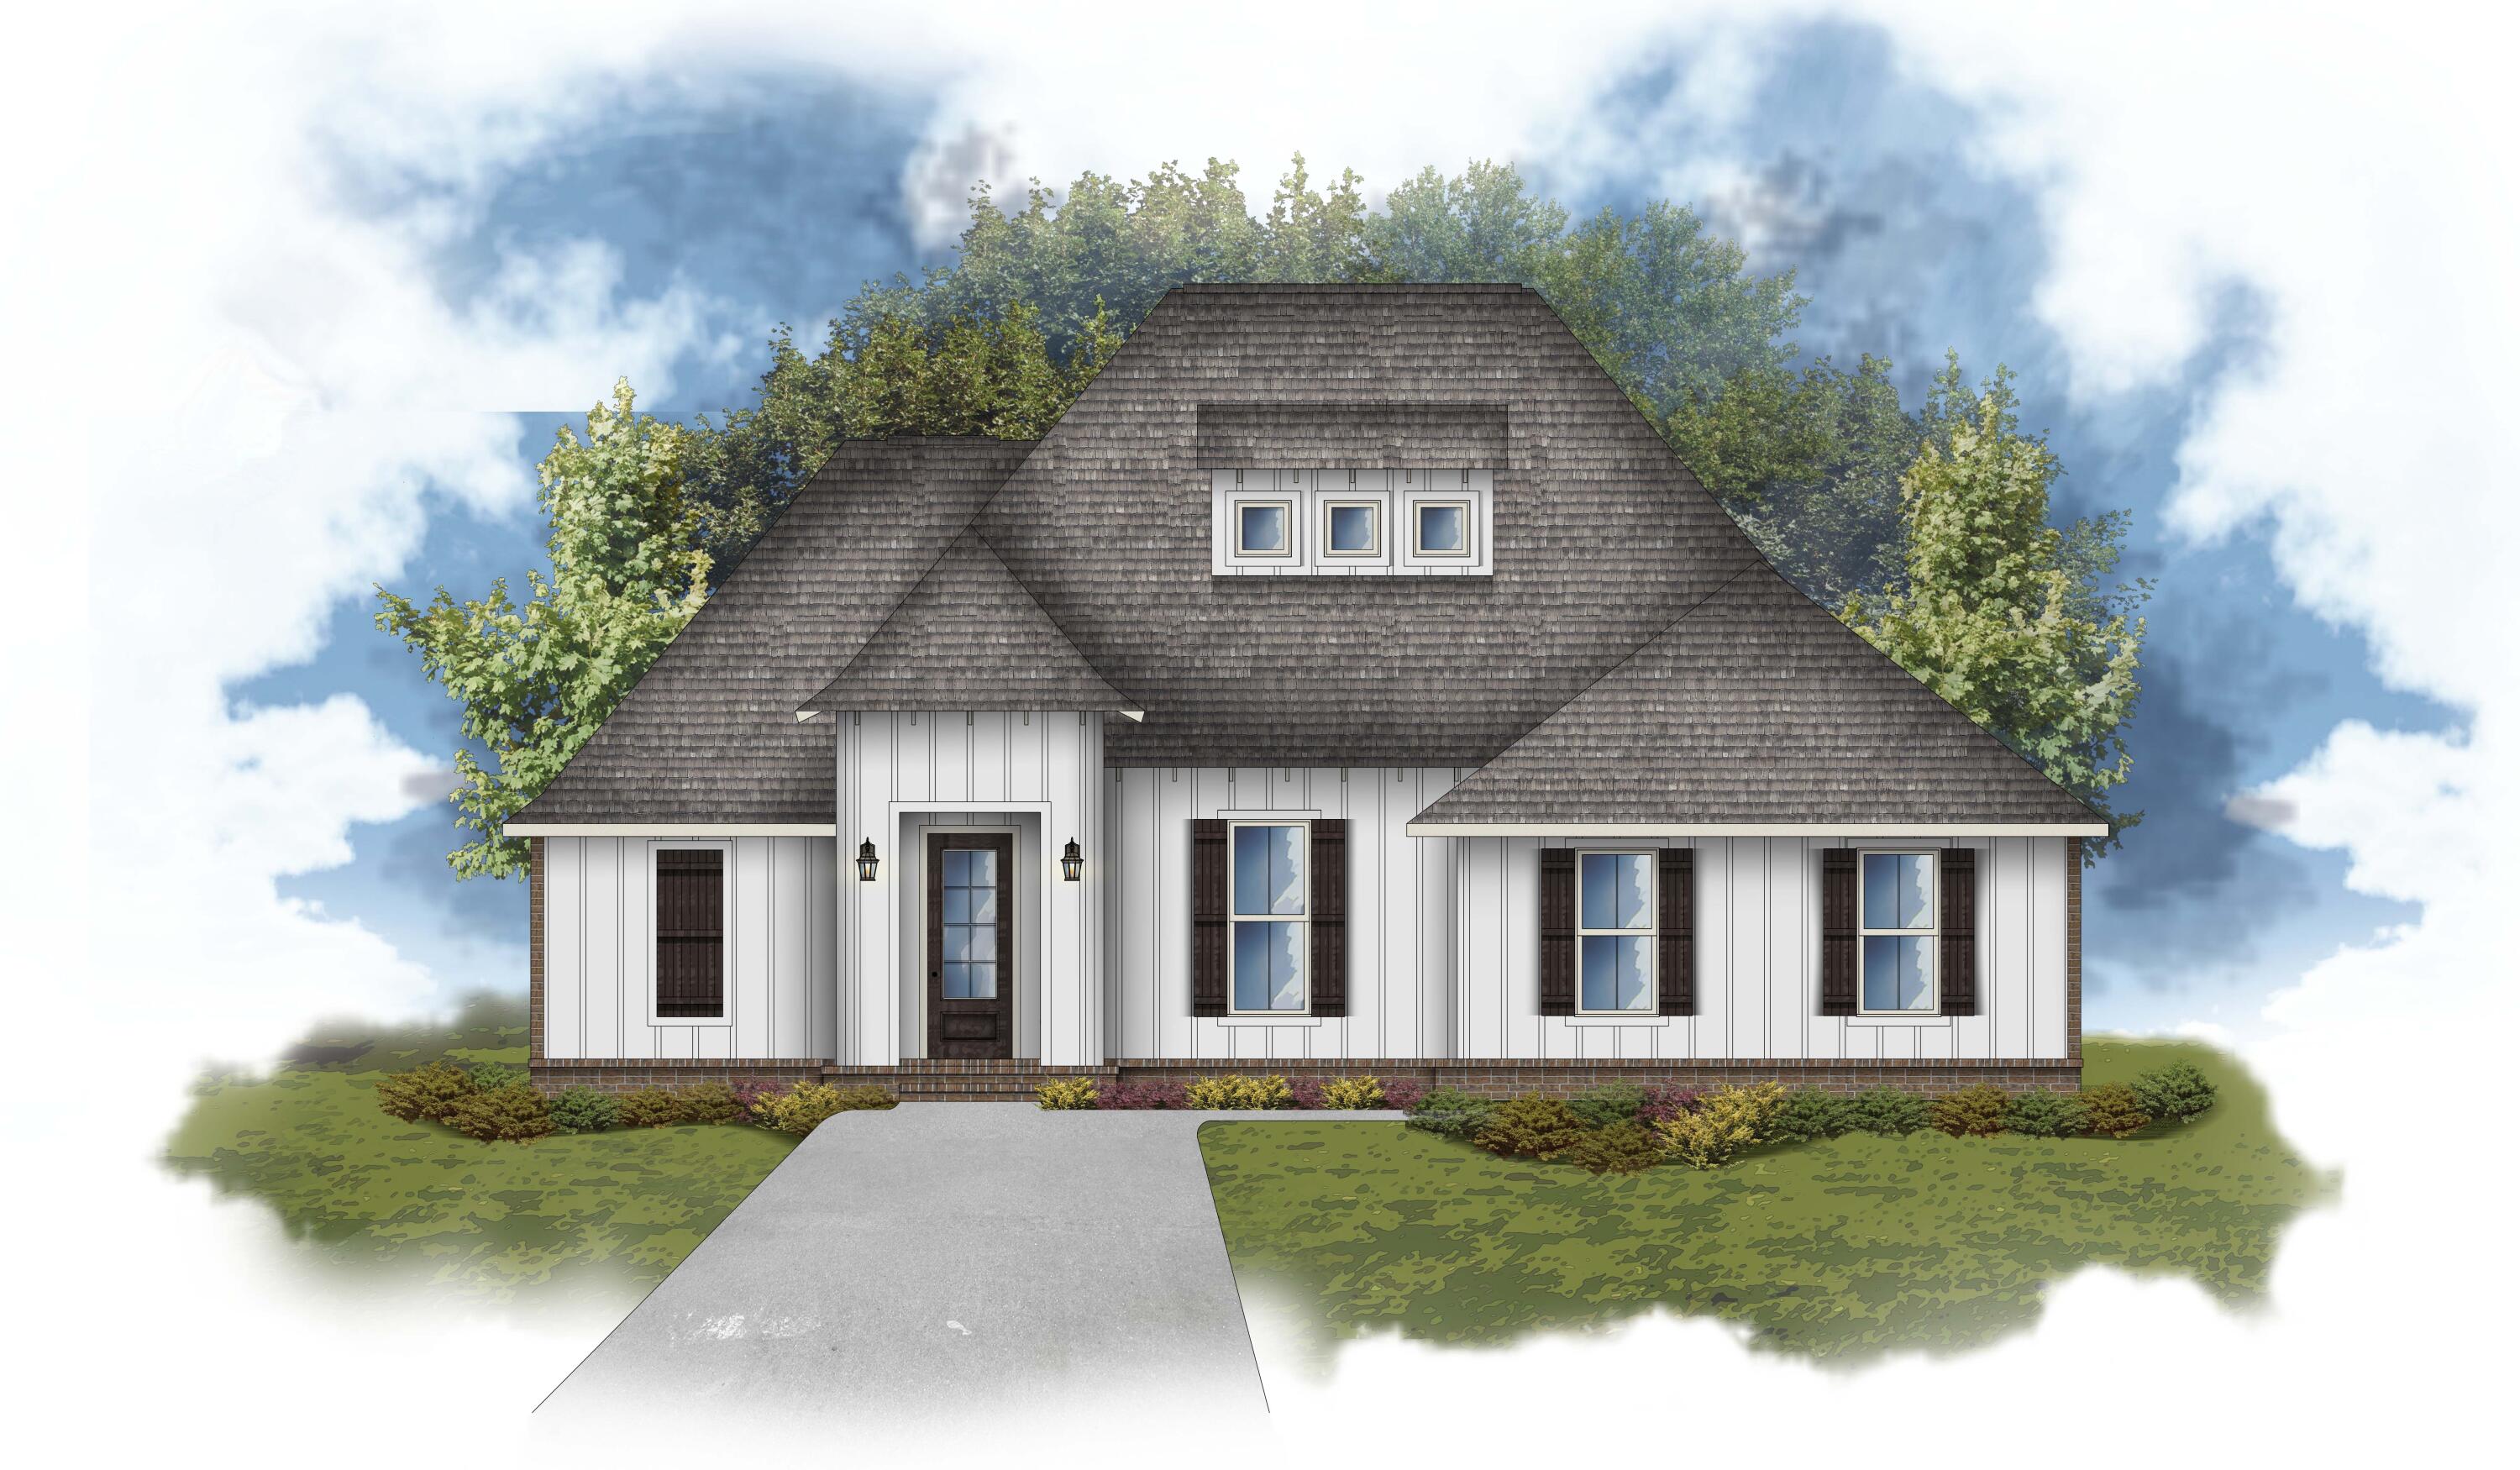
The CARTIER III G in Steamboat Landing at Hammock Bay community offers a 4BR/3BA, open design with keeping room and flex space. Upgrades added (list attached). Special Features: double vanity, freestanding tub, custom tiled shower, and walk-in closet in master bath, tray ceiling in master bed, kitchen island, walk-in pantry, ensuite bath in bed 2, boot bench/drop zone in mudroom, covered porches, side entry garage, undermount sinks, LED lighting, framed mirrors in all baths, landscaping, architectural 30-year shingles, flood lights, wooden shutters, and more! Energy Efficient Features: tankless gas water heater, gas kitchen appliance package, vinyl low E windows, and more! Energy Star Partner. Introduction Salt & Pine Luxury Homes, a premium division of DSLD Homes.
#999272

Freeport

23 W Captain Fritz Way

4 Beds

3 Baths

2,424 Sq.Ft.

$700,830

MLS#: 999272

WILL NOT LAST! PRICED TO MOVE QUICKLY! No HOA! This 3-bdrm, 2-bath home offers 1,330 sqft of thoughtfully designed living space, with an additional 200 Sq ft cooled Florida room, and covered parking for two cars. Interior has numerous updates throughout the home- including: lvp flooring, quartz countertops in kitchen, all new appliances, new metal roof, new hvac, new hot water heater and updated light fixtures in every room.

This large lot, offers a generous backyard, complete with a paver area and gazebo- a perfect setting for outdoor fun. As well as a shed for extra storage. Additionally, the property comes equipped with fabric storm shutters for windows and doors, as well as an active termite protection system.
#1009343

Panama City Beach

506 Dolphin Drive

3 Beds

2 Baths

1,330 Sq.Ft.

$408,000

MLS#: 1009343
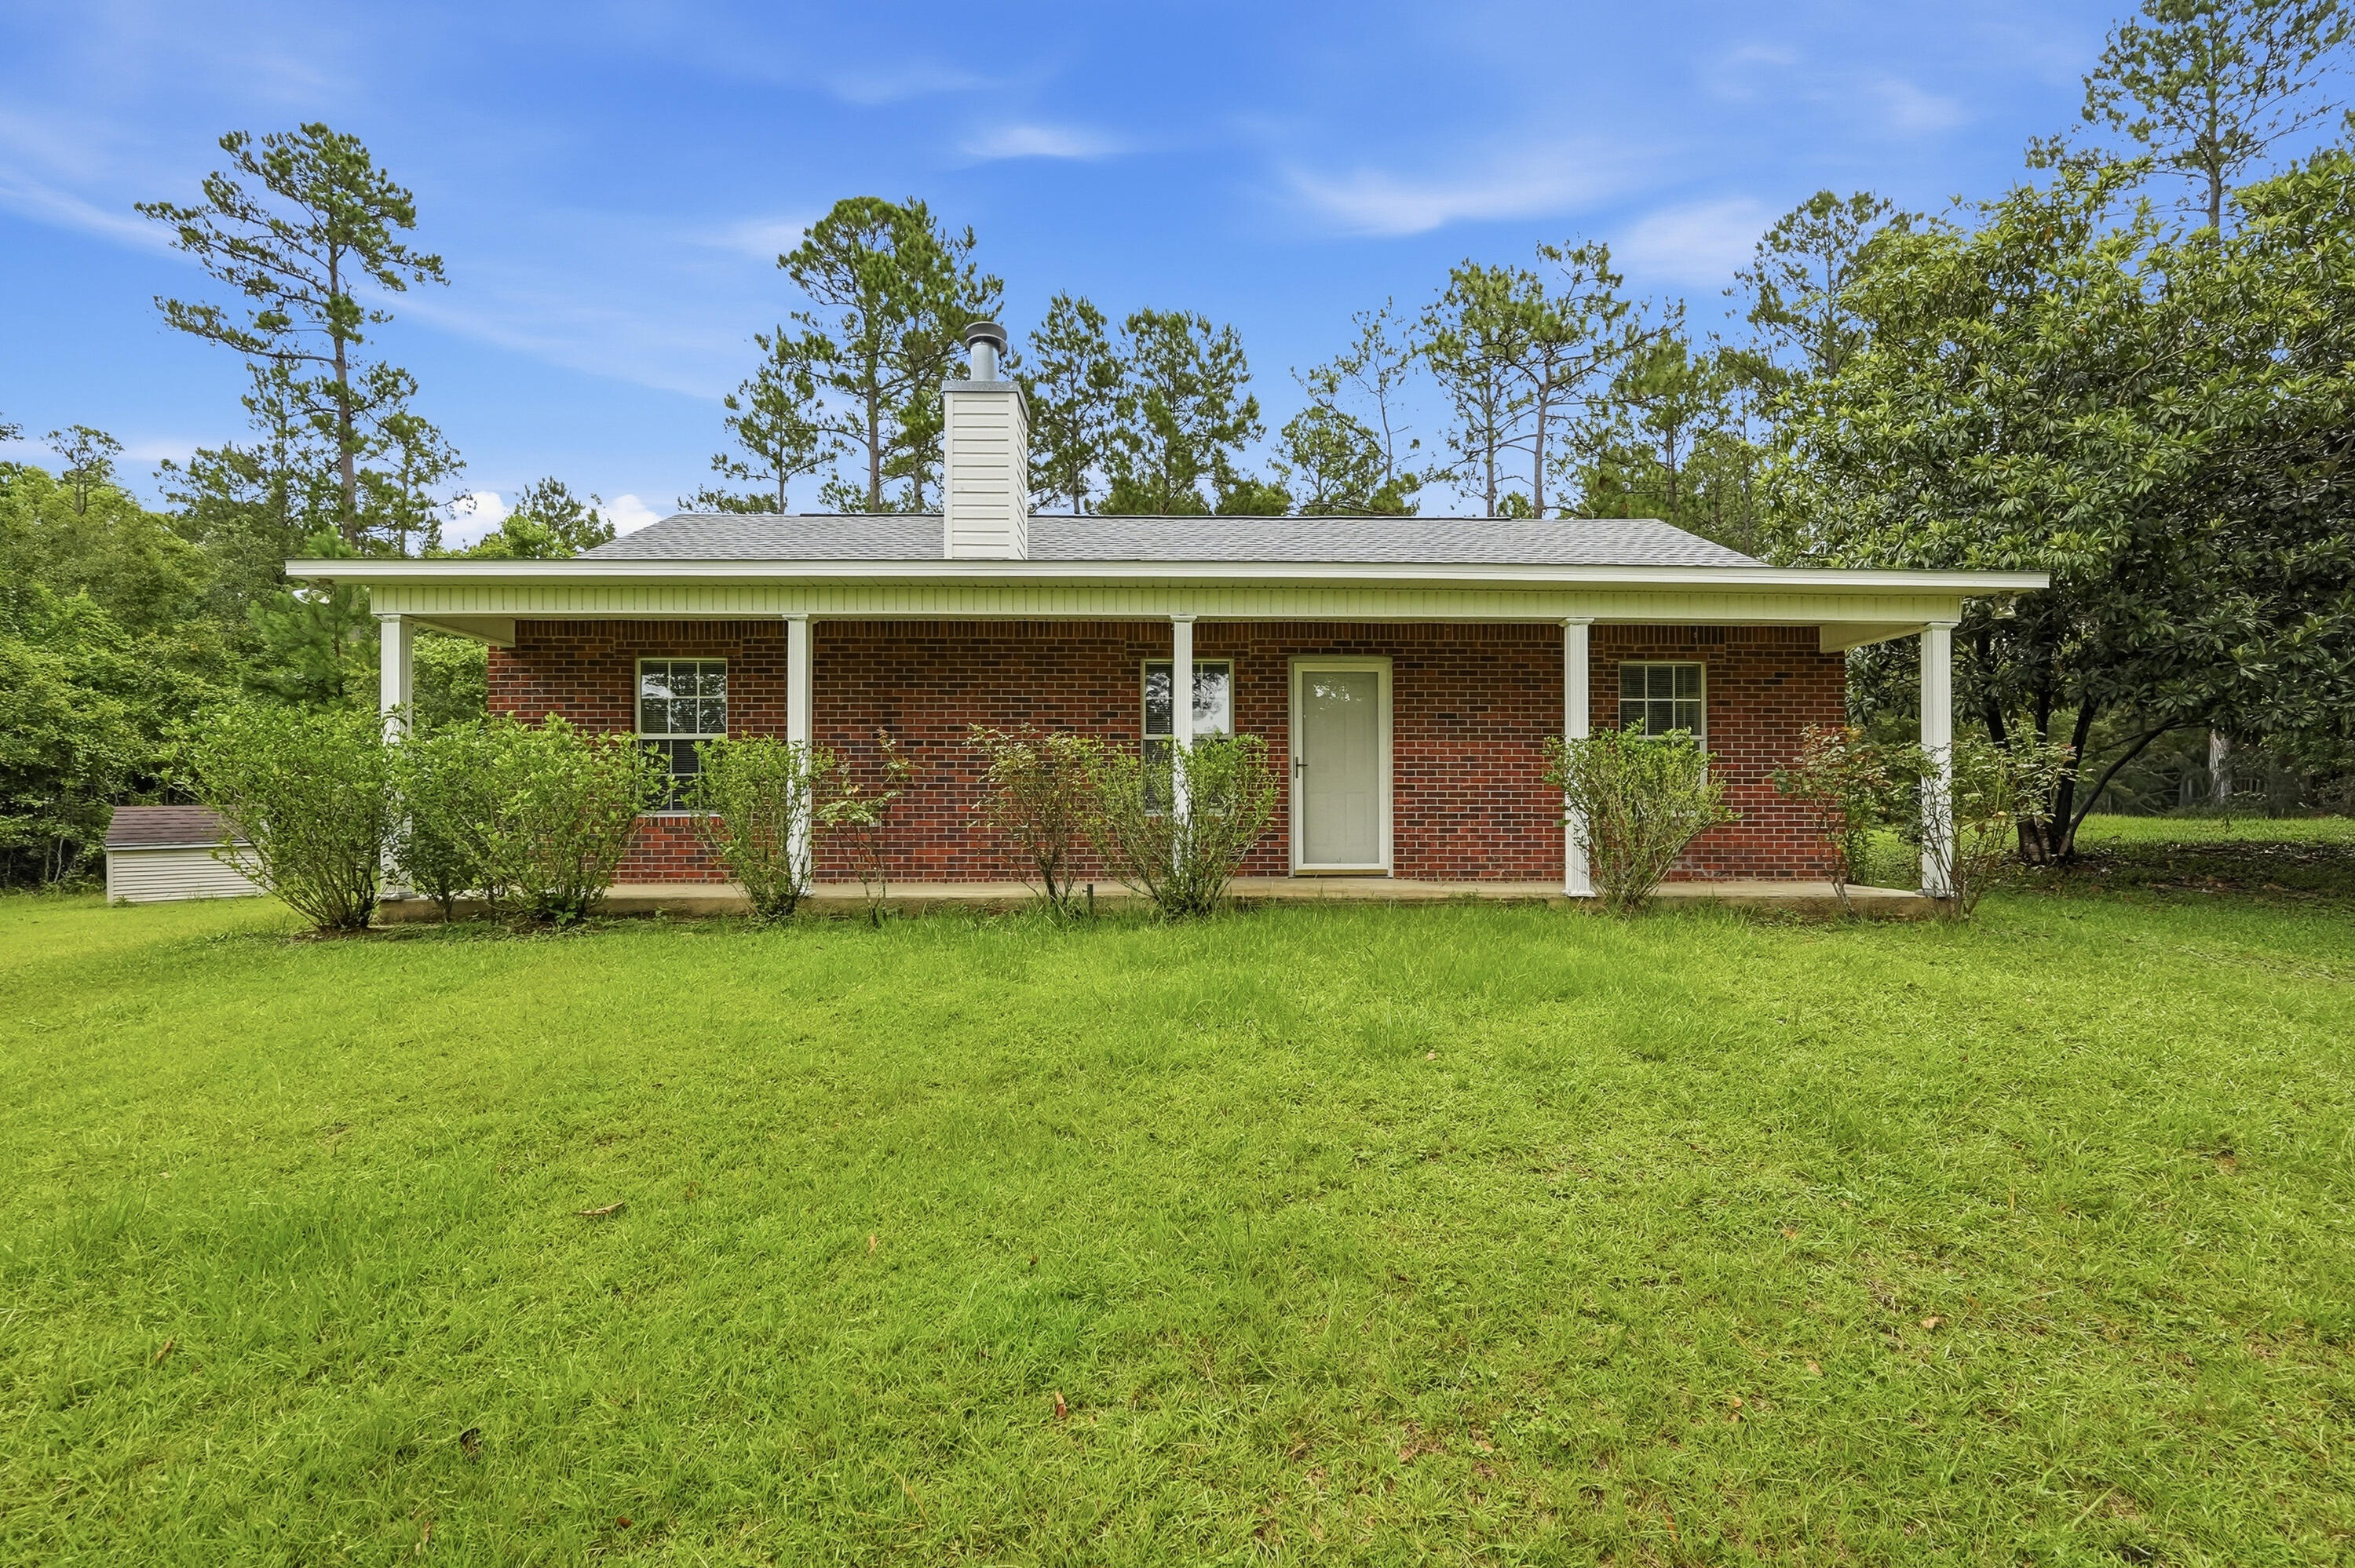
Enjoy peaceful country living in this beautiful 2-bedroom, 2-bath brick home featuring oversized rooms and plenty of space to relax. The home includes a spacious two car garage and a charming front porch overlooking a fully stocked private pond, offering the perfect spot to enjoy your morning coffee or unwind at the end of the day.

With its scenic setting, generous living spaces, and inviting outdoor views, this home combines comfort, privacy, and natural beauty in one exceptional rental.

Schedule a showing today and experience this one-of-a-kind property for yourself!
#1008329

DeFuniak Springs

5065 County Highway 280A

2 Beds

2 Baths

1,278 Sq.Ft.

$1,650

MLS#: 1008329

You must check out this waterfront retreat on beautiful Lake Juniper! This one of a kind property offers the perfect blend of comfort, recreation, and country charm, all just 10 minutes from town on a quiet, county maintained dead-end road. The beautifully renovated (around 2016) 3 bedroom, 2 bathroom home features a spacious living room centered around a huge wood burning fireplace, making it a great place to gather. Need extra space for guests or family? The charming 1 bedroom cabin overlooking the lake offers a private getaway, with its own full bathroom, living room, kitchen and storage closet, they will never want to leave! Situated on approximately ¾ of an acre, the fully fenced property is packed with extras that the outdoorsy types will fall in love with. Enjoy your own private slice of Lake Juniper living with a dock, covered boat slip, boat lift, and private boat launch. Just bring your fishing pole and boat! The dock also features an outdoor shower and a convenient fish cleaning sink, while the nearby bath house includes a shower and toilet, making lake days even easier. The outdoor fun doesn't stop there! Relax around the fire pit, entertain under the pavilion, tend to your favorite plants in the greenhouse, or pick fresh fruit from the property's numerous fruit trees, when they are producing. There's even RV parking with a 30-amp hookup plus water and septic access, making it easy to host family and friends. For hobbyists, boat enthusiasts, or anyone needing extra storage, the large powered workshop/garage with a loft provides endless possibilities. Add in the expansive paved driveway and all the room you need for vehicles, boats, and toys, and you've found a property that's ready for adventure. Whether you're searching for a full-time residence or weekend getaway, this special Florida escape offers the lifestyle most of us dream of! Appointment only! Contact your favorite realtor to schedule a showing.
#1009309

DeFuniak Springs

260 Wesley Road

3 Beds

2 Baths

1,540 Sq.Ft.

$539,900

MLS#: 1009309

Welcome to your dream coastal retreat in the heart of Miramar Beach. This beautifully updated 4-bedroom, 4.5-bath home offers nearly 2,900 square feet of thoughtfully designed living space just moments from the sugar-white sands and emerald waters of the Gulf.

Perfectly positioned on a serene lakefront lot, the home blends relaxed coastal elegance with functional design and exceptional indoor-outdoor flow. The open-concept living, dining, and kitchen areas create an inviting atmosphere ideal for entertaining. Large windows invite in natural light while framing tranquil water views, and the well-appointed kitchen provides ample space for hosting family and guests with ease.
#1009302

Miramar Beach

49 Monaco Street

4 Beds

4 Baths

2,856 Sq.Ft.

$1,695,000

MLS#: 1009302

Welcome to this stunning golf course and lakefront home offering an exceptional floor plan, beautiful finishes, and breathtaking views. The attractive stucco exterior, tile roof, and oversized side-entry garage create an impressive first impression.

Inside, the dramatic two-story great room features a built-in media center and gas fireplace, creating a spacious and inviting gathering area. The formal dining room flows into the large kitchen, complete with granite countertops and a breakfast nook overlooking the lake.

The main level features a luxurious primary suite along with an additional bedroom and full bathroom. The primary suite is a true retreat, offering a corner whirlpool tub, separate walk-in shower, dual vanities, beautiful tile work, and a huge walk-in closet. A screened porch provides the perfect spot to relax and enjoy the peaceful golf course and lake views.

Upstairs, you'll find two generously sized bedrooms, a full bathroom with double vanity, and a versatile loft overlooking the great room--perfect for a home office, study area, playroom, or additional living space. With its exceptional location, thoughtful design, and beautiful lake and golf course setting, this home offers a truly special opportunity. Schedule your showing today!
#1009307

Niceville

31 Balmoral Drive

4 Beds

3 Baths

2,593 Sq.Ft.

$2,725

MLS#: 1009307

Open floor plan with storage room and one restroom, front and rear entrances.  Monthly CAM is $150 and includes water, sewer, garbage.
#1009316

Mary Esther

431 Page Bacon Road

None Beds

None Baths

N/A

$1,000

MLS#: 1009316

1 ... 87 88 89 90 91 ... 666
* Listings identified with the FMLS IDX logo come from FMLS and are held by brokerage firms other than the owner of this website. The listing brokerage is identified in any listing details. Information is deemed reliable but is not guaranteed. If you believe any FMLS listing contains material that infringes your copyrighted work please click here to review our DMCA policy and learn how to submit a takedown request. © 2024. First Multiple Listing Service, Inc.
 - property

Send a message

Message successfully sent.

Your message

What is 3 + 4 ?

Reason for contacting?

I agree to receive email communication and understand I can unsubscribe at any time.

I agree to be contacted by Karen Holder 30A Real Estate Expert via call, email, and text for real estate services. To opt out, you can reply 'stop' at any time or reply 'help' for assistance. You can also click the unsubscribe link in the emails. Message and data rates may apply. Message frequency may vary. Privacy Policy

Sign Out

Virtual Assistant

Would you like to take the next step with this property? We can help you schedule a showing or virtual tour, or send you more details.

Yes, I would like more information.

Thank You for Your Reply, One of Our Agents will contact you as soon as possible

No, maybe later.

Thank you, you can always contact me via email, phone number or through the contact form.

Realhub AI

Lucy - Your AI-Powered Realtor

Update Your Temporary Password

Personalize your search

Enter your email and we'll notify you immediately when new listings match what you're looking for.

or enter email address

Already have an account ? Login here

Continue your home search

I agree to receive communications and understand I can unsubscribe at any time.

I agree to be contacted by Karen Holder 30A Real Estate Expert via call, email, and text for real estate services. To opt out, you can reply 'stop' at any time or reply 'help' for assistance. You can also click the unsubscribe link in the emails. Message and data rates may apply. Message frequency may vary. Privacy Policy

Already have an account ? Login here

We use cookies

We use cookies primarily for analytics to enhance your experience. By accepting, you agree to our use of these cookies. You can manage your preferences or learn more about our cookies policy.