Properties

Browse or get in touch to schedule a walkthrough.

  • Nearby me
Price range

Popular Features

Community Features

Association

Property Features

Waterfront

View

Exterior Features

Interior Features

Style

10000 properties match your criteria

Updated 1 minute ago

E-Alert name
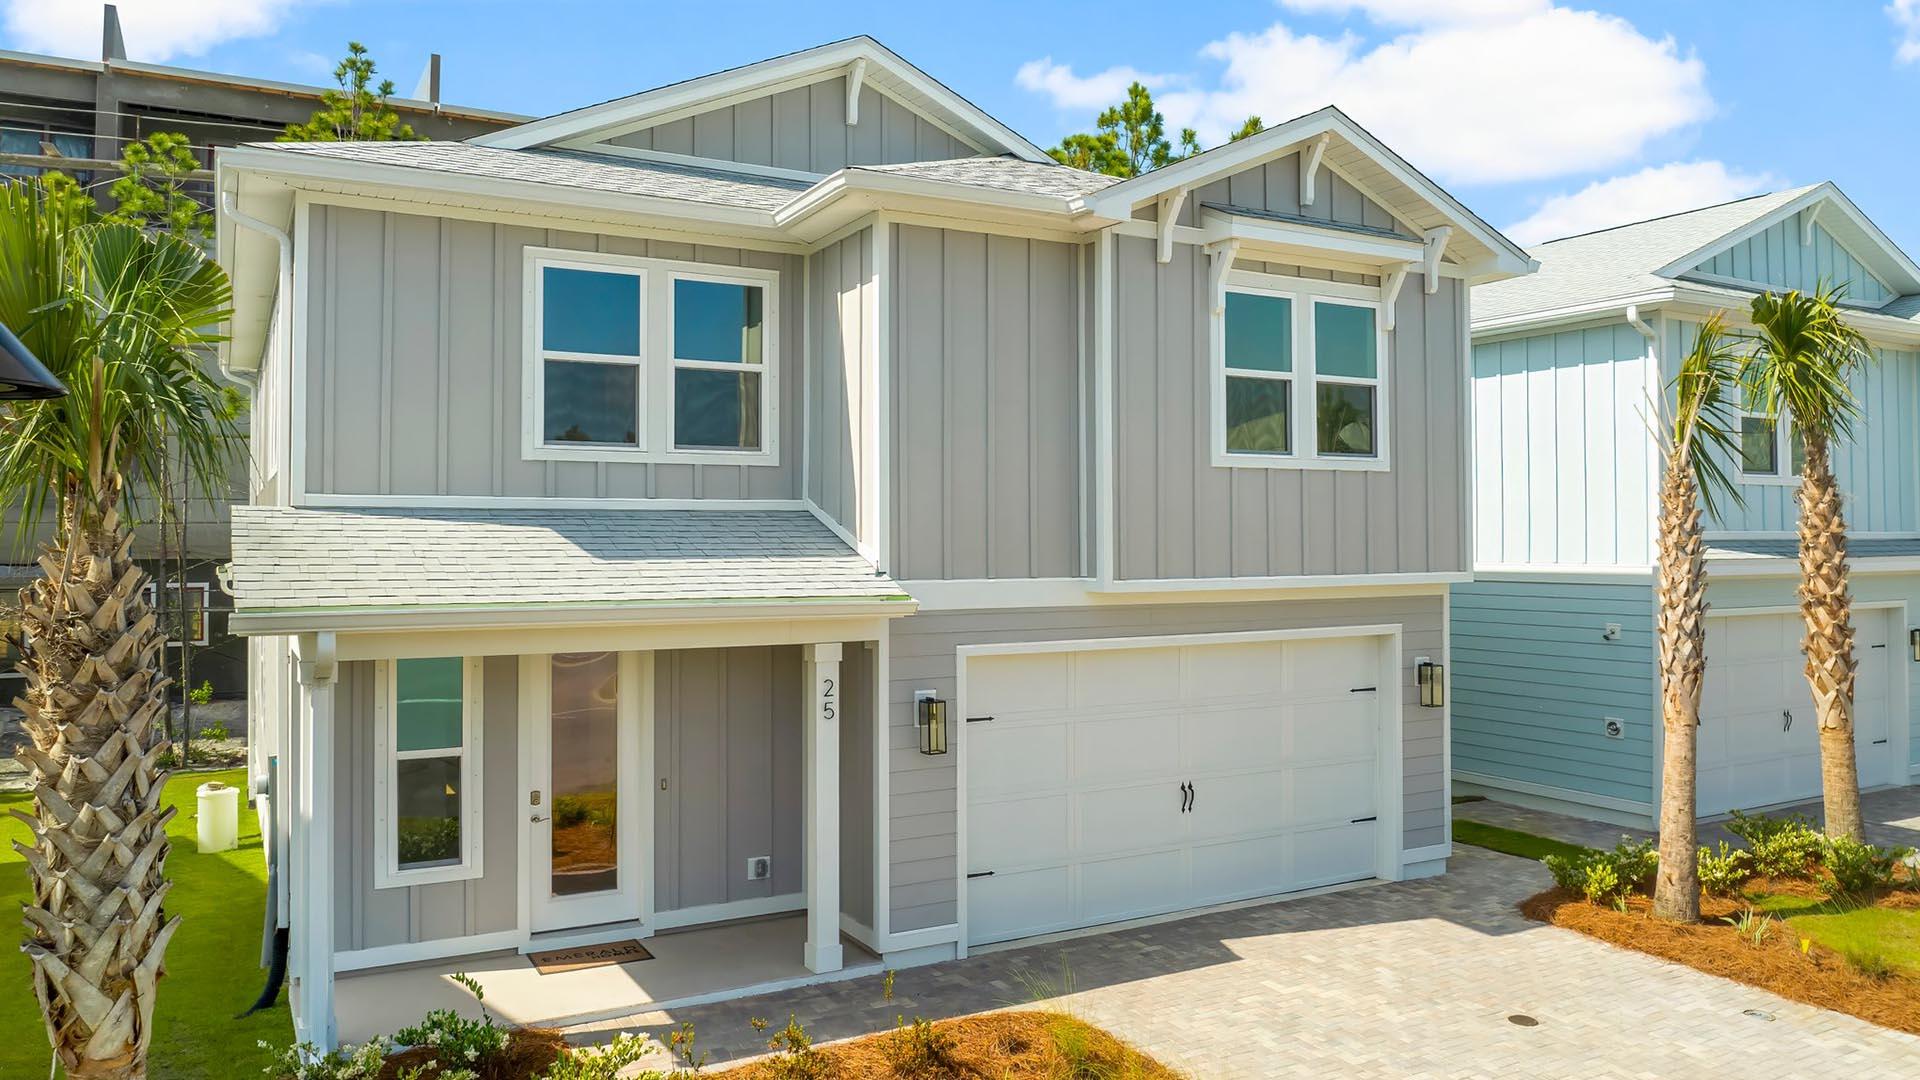
Introducing the Findley floor plan: a spacious two-story home boasting 2,755 square feet of elegant living space. This stunning residence features five bedrooms, four and a half baths, and a two-car garage, designed to accommodate both coastal comfort and style.
Featuring quartz countertops, gas cooktops, farmhouse sink, crown molding, tankless water heater, outdoor shower and so much more!
Discover our new beach community on the south side of Highway 30A in Dune Allen. Enjoy pristine sands until sunset or explore Topsail Hill Preserve State Park, with three miles of white sand beaches and 25-foot dunes.
Amenities include a Zero entry pool, pool house with covered outdoor kitchen, TV and fireplace.
Scenic board walk throughout the community and illuminated water features.
#952564

Santa Rosa Beach

25 Ashwood Drive

5 Beds

4 Baths

2,799 Sq.Ft.

$1,019,900

MLS#: 952564
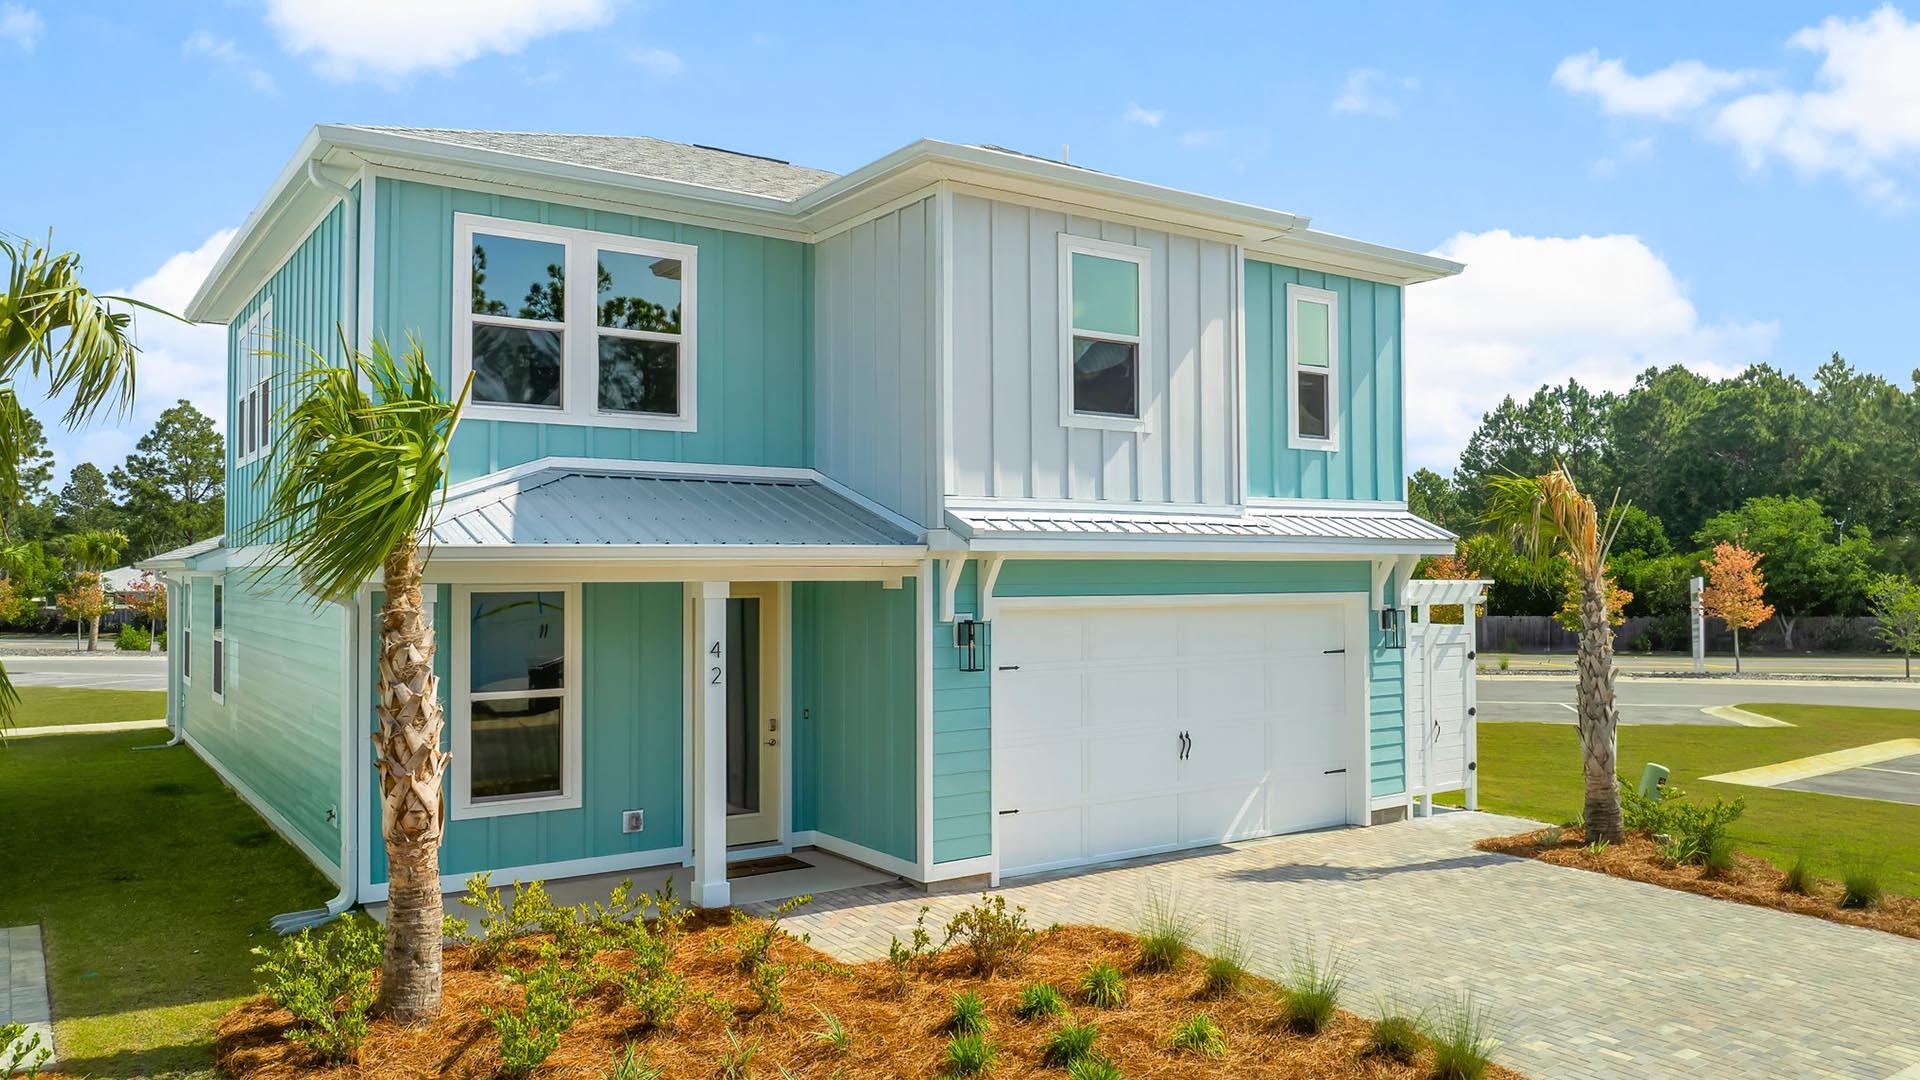
Introducing the Trenton floor plan: a spacious two-story home boasting 2,337 square feet of elegant living space. This stunning residence features four bedrooms, three and a half baths, and a two-car garage, designed to accommodate both coastal comfort and style.
Featuring quartz countertops, gas cooktops, farmhouse sink, crown molding, tankless water heater, outdoor shower and so much more!
Discover our new beach community on the south side of Highway 30A in Dune Allen. Enjoy pristine sands until sunset or explore Topsail Hill Preserve State Park, with three miles of white sand beaches and 25-foot dunes.
Amenities include a Zero entry pool, pool house with covered outdoor kitchen, TV and fireplace. Scenic board walk throughout the community and illuminated water features.
#952574

Santa Rosa Beach

42 Ashwood Drive

4 Beds

3 Baths

2,428 Sq.Ft.

$889,236

MLS#: 952574
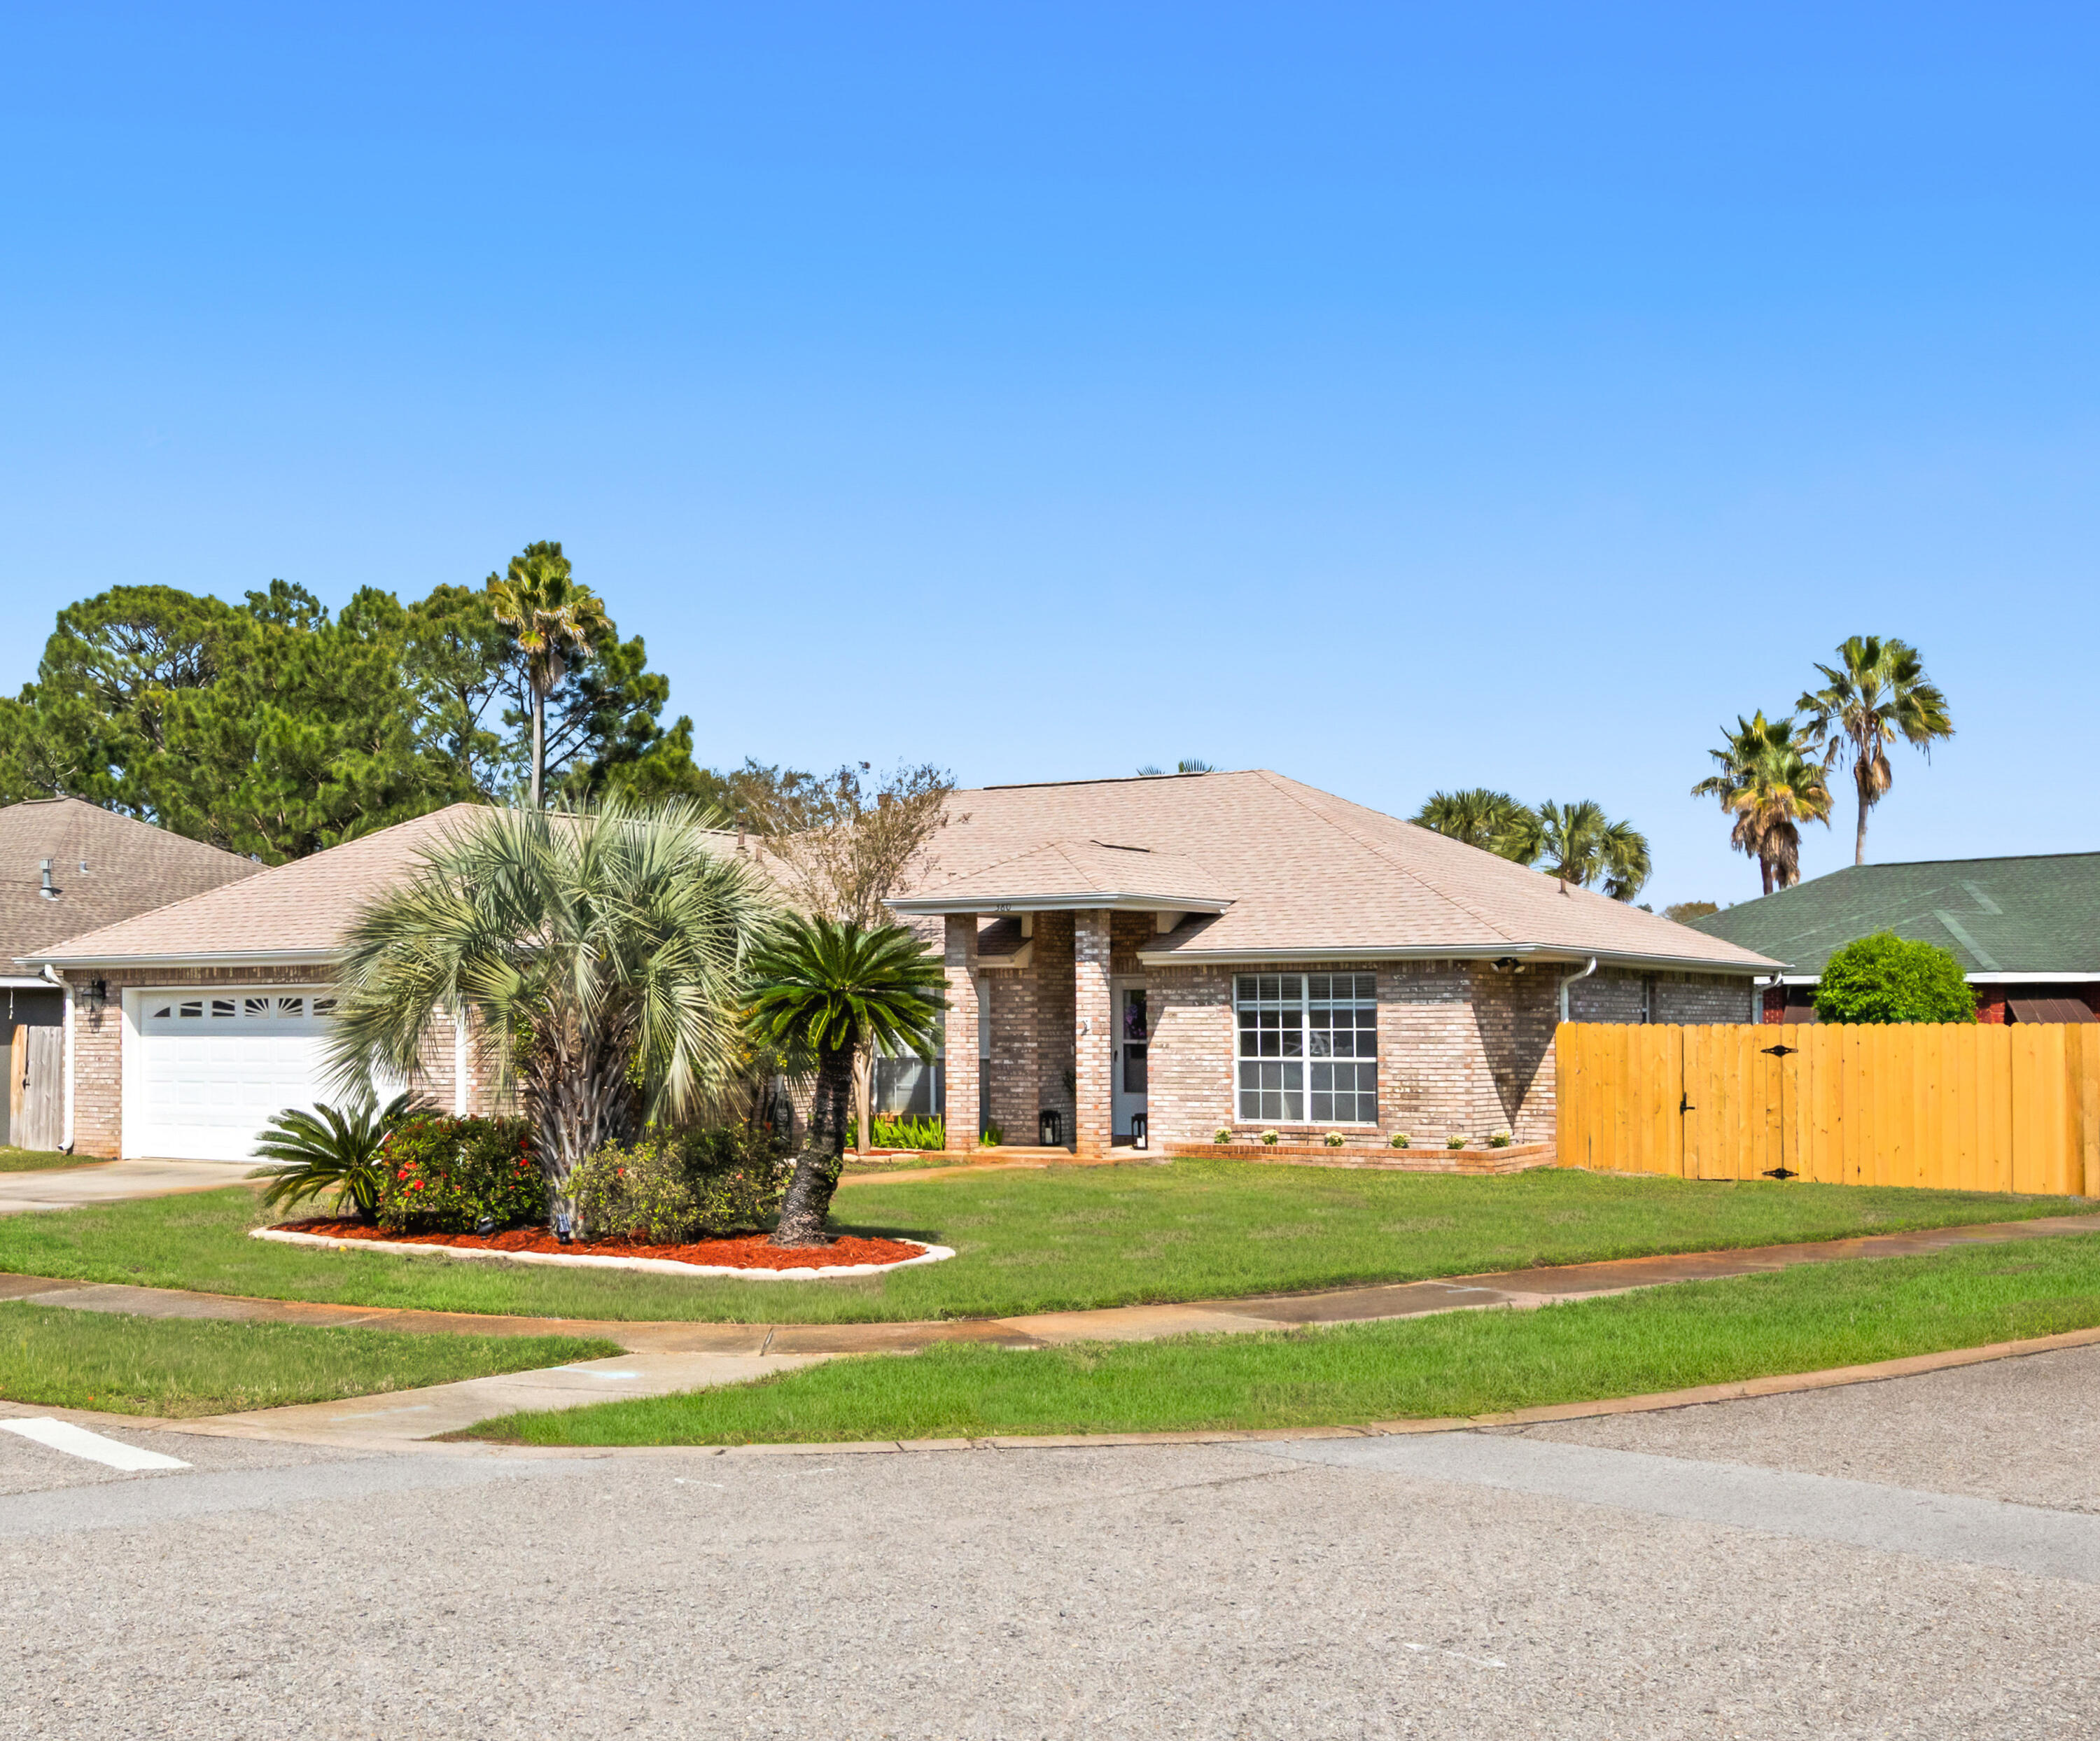
Located in the well-established Indian Woods neighborhood, known for its low turnover, this 3-bedroom, 2-bath brick home offers a practical layout and thoughtful updates throughout. The home is perfectly oriented for sunrise and sunset, enjoy the screened patio with no sun in your eyes. Situated on a corner lot with mature landscaping, the property provides both curb appeal and everyday functionality.  Inside, the split floor plan and open-concept living area create a comfortable flow for daily living. The main living space features high ceilings, durable LVP flooring, and a gas fireplace that adds a touch of warmth during NW Florida's winter months. The kitchen is designed with convenience in mind, offering an eat-in area, breakfast bar, and a separate dining space. Stainless steel appliances include a gas stove/oven, vent hood, refrigerator with ice maker, and dishwasher.  The primary bedroom includes high ceilings and an en-suite bath with double vanity, jetted tub, separate shower, walk-in closet, and private water closet.  Out back, a screened-in patio overlooks a yard with established fruit trees, an easy space to enjoy quiet mornings or unwind at the end of the day.  An added bonus is a heated and cooled storage space with a utility sink, offering flexibility for a variety of uses such as a workshop, hobby room, gardening station, or additional organized storage, an appealing feature for buyers who want functional space beyond the main living areas. Recent updates include modern lighting and ceiling fans, fresh interior paint, and renovated laundry room all completed in 2026, along with an updated sprinkler system in 2025.   Additional improvements include a complete fence replacement, improved gutters, a roof replaced in 2023 with double-membrane underlayment, and an HVAC system installed in 2021.  A solid option for buyers looking for a move-in ready home in a neighborhood where homes rarely come available. The location also offers easy access to Destin's white sand beaches, the emerald green waters of the Gulf of America, along with a variety of outdoor activities, restaurants, and family entertainment.

Schedule your private showing today!
#998462

Destin

380 Sonora Road

3 Beds

2 Baths

1,800 Sq.Ft.

$485,000

MLS#: 998462
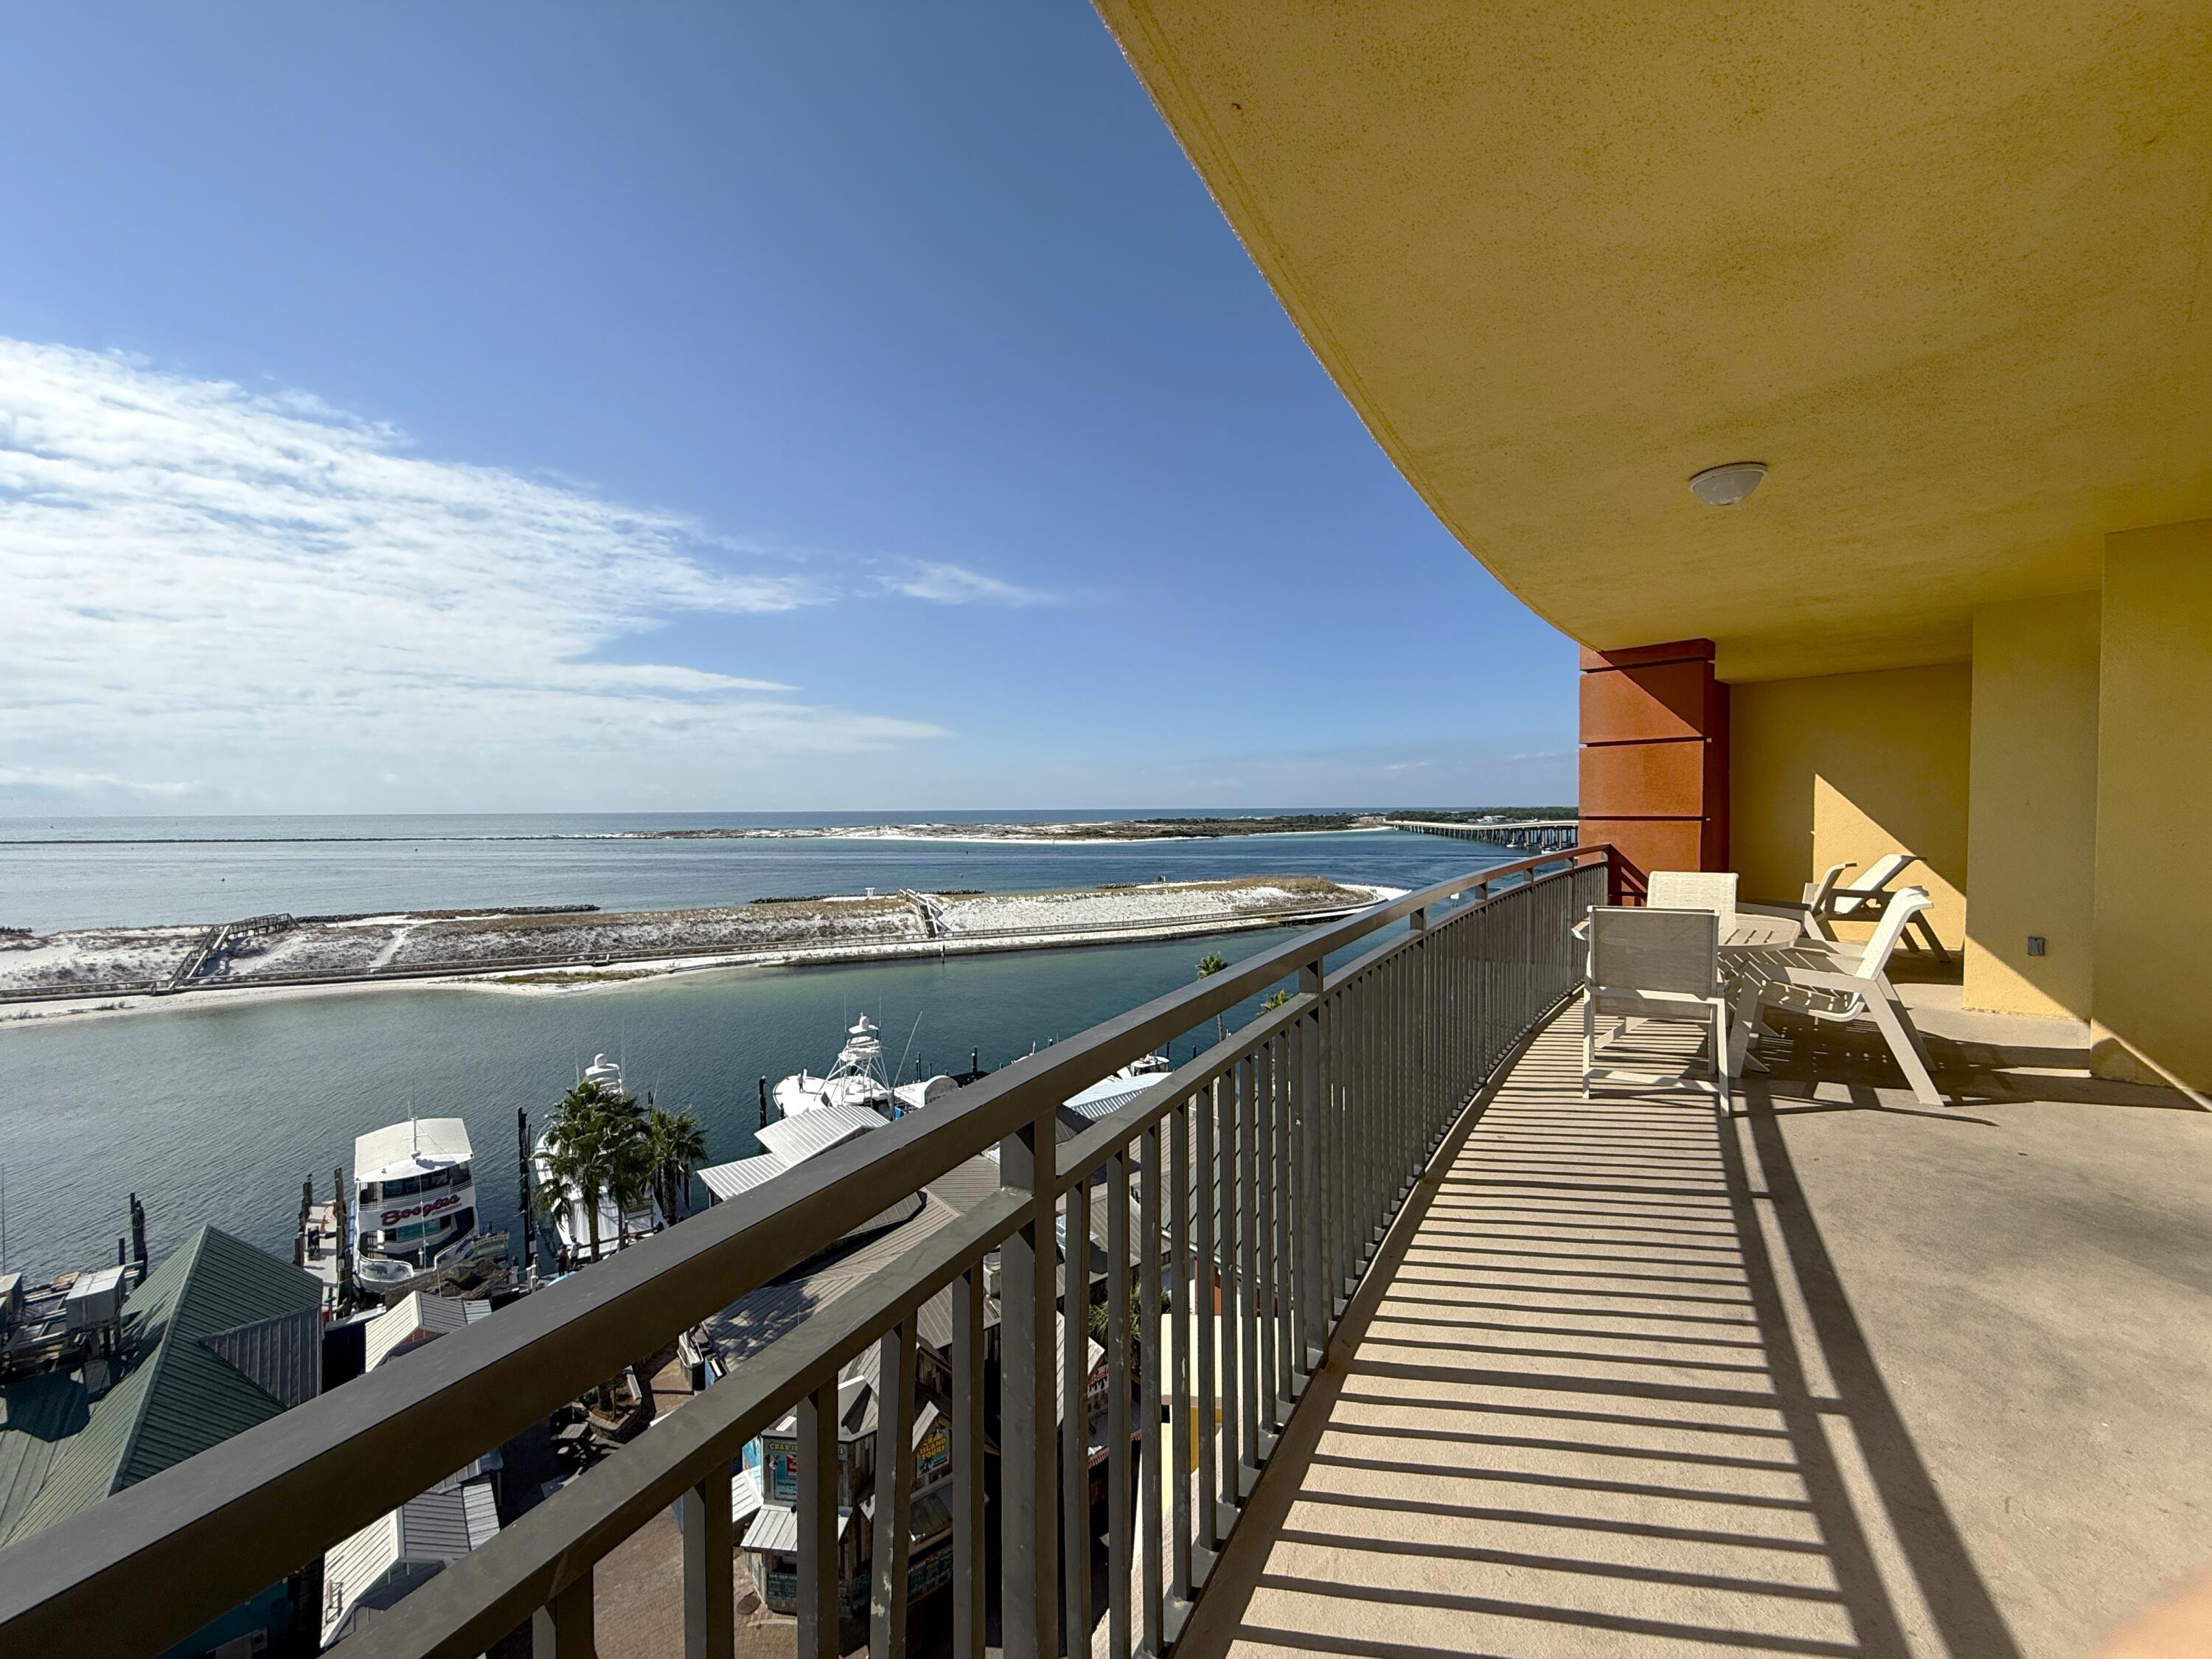
Fractional Ownership! Share E for Sale. Entered for Comp Purposes.
#999571

Destin

10 Harbor Boulevard E306E

4 Beds

4 Baths

1,660 Sq.Ft.

$66,500

MLS#: 999571
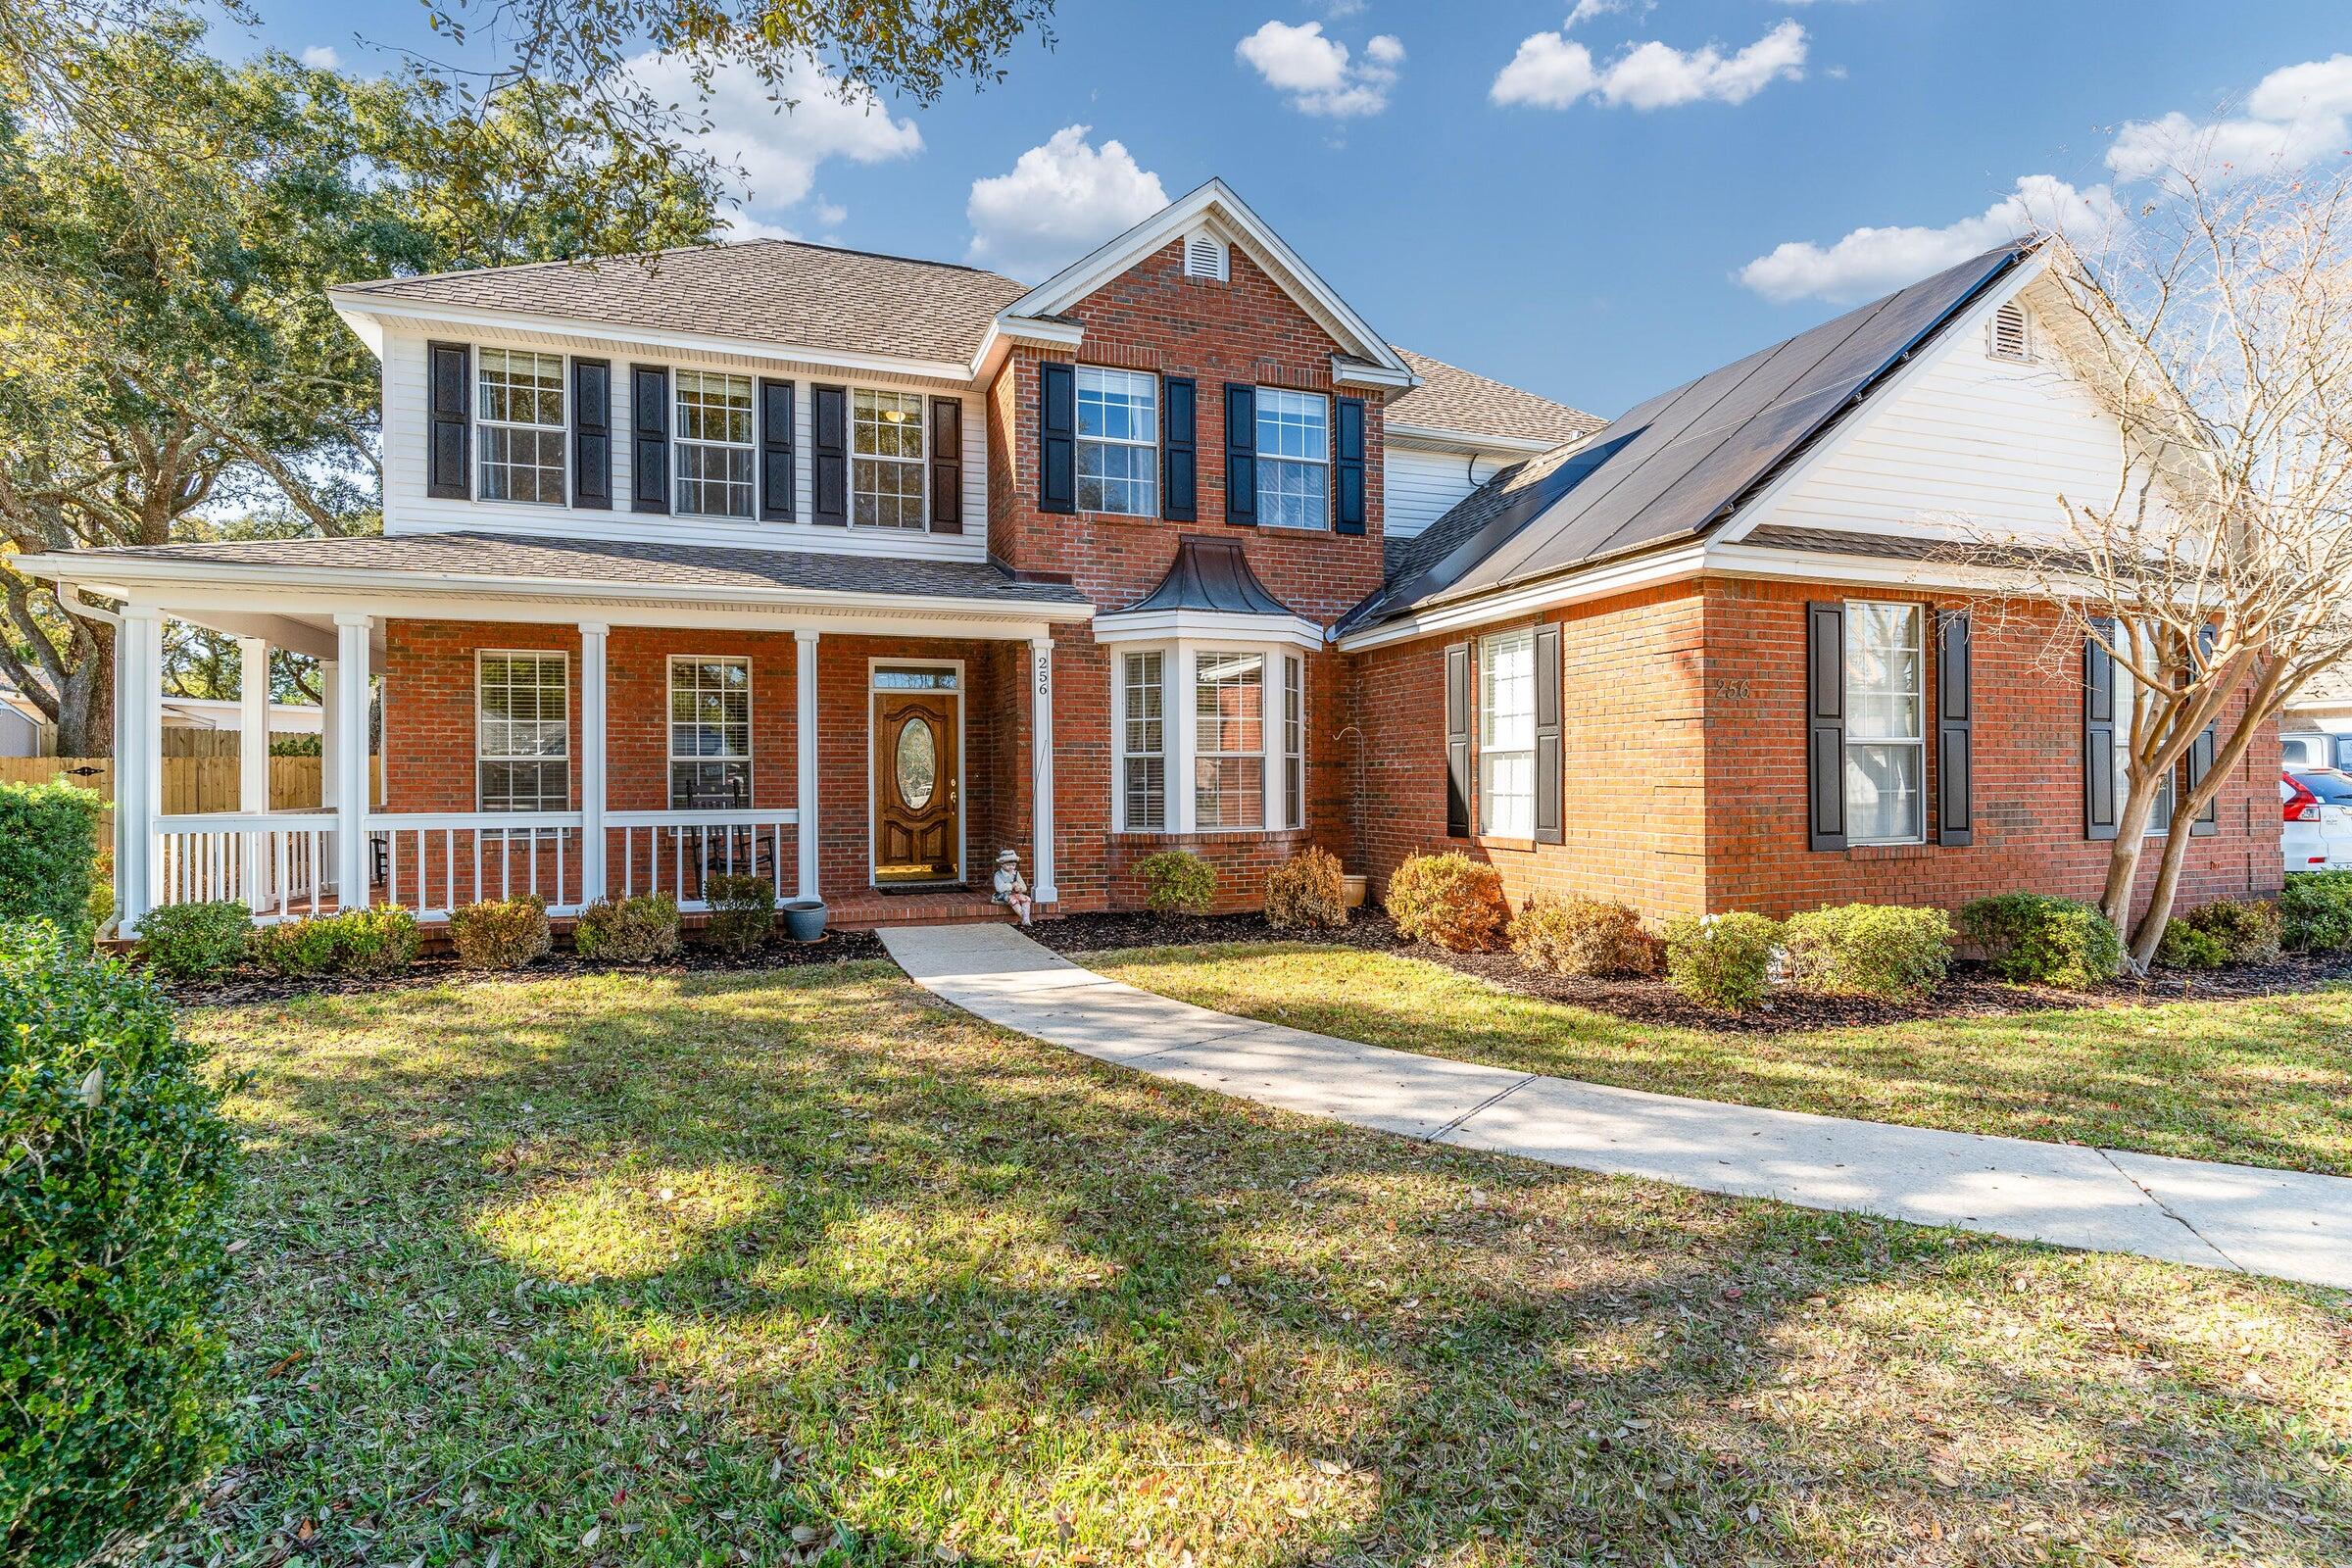
Assumable VA loan at 4.5%.  Welcome to this stunning custom-built home in Cindo Ridge Est. Featuring soaring vaulted ceilings and elegant custom-built-ins, the spacious living room offers a cozy gas-log fireplace, creating a warm and inviting atmosphere. The main floor also has an office with French doors, a formal dining room, and a beautifully updated kitchen with a walk-in pantry. The luxurious master suite provides a peaceful retreat with a spacious en suite bath, including a jetted tub, separate shower, and a large walk-in closet. Upstairs, you'll find two large bedrooms with a Jack-n-Jill bath and walk-in closets. The fourth bedroom has an en suite bathroom. Live the tropical lifestyle with an enclosed gunite pool (17' x 34'). There is extra parking beside the house for a boat or RV.
#999587

Fort Walton Beach

256 NW Ventura Circle

4 Beds

3 Baths

2,917 Sq.Ft.

$775,000

MLS#: 999587
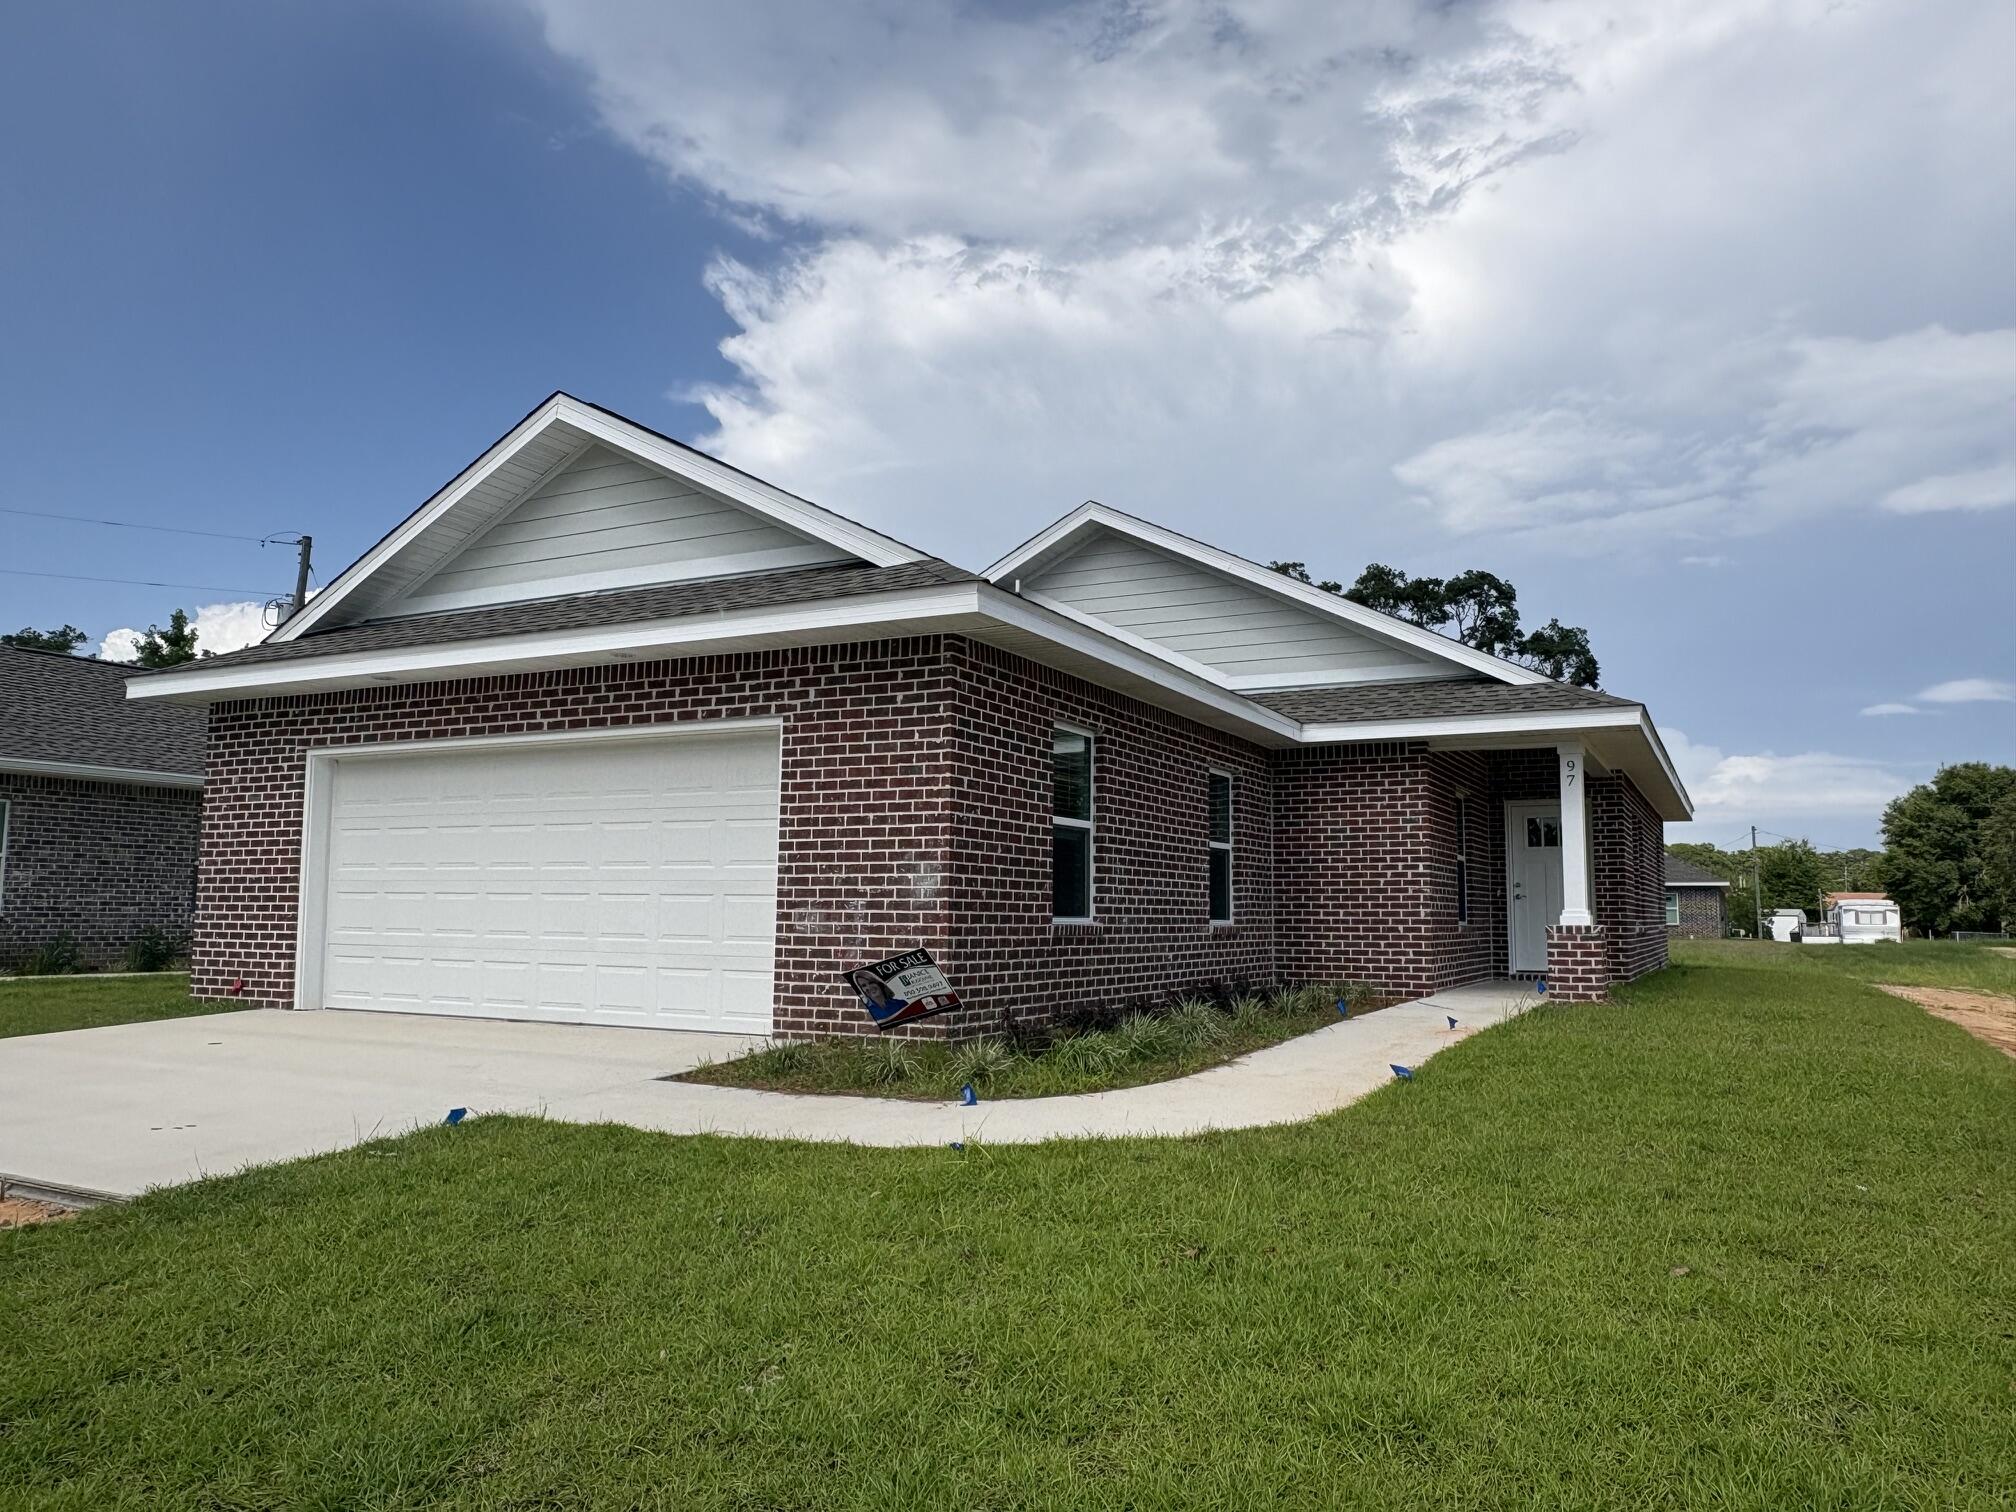
NEW CONSTRUCTION HOME just in time for summer (June)!! NOTE: Finished photos are of a previous build, home is currently under construction. This home is being built by Hi Lite Homes in Villa Tasso, one of the fastest growing communities in the Niceville area!!  This adorable and AFFORDABLE 3 bedroom, 2 bath brick home with a 2-car garage  features an open, split bedroom floorplan that is sure to please all buyers. The fully sodded and irrigated yard is just the perfect size AND it backs up to an alleyway providing access into the back yard for convenience. Interior features include shaker style cabinets, granite counters, stainless appliances, LVP flooring and even blinds for the windows. The home is located on quiet street where 7 additional new homes will be built on the same block. Homes in this price range go fast so don't miss your opportunity to make this NEW home your own!
#999618

Niceville

97 Homestead Street

3 Beds

2 Baths

1,407 Sq.Ft.

$385,000

MLS#: 999618
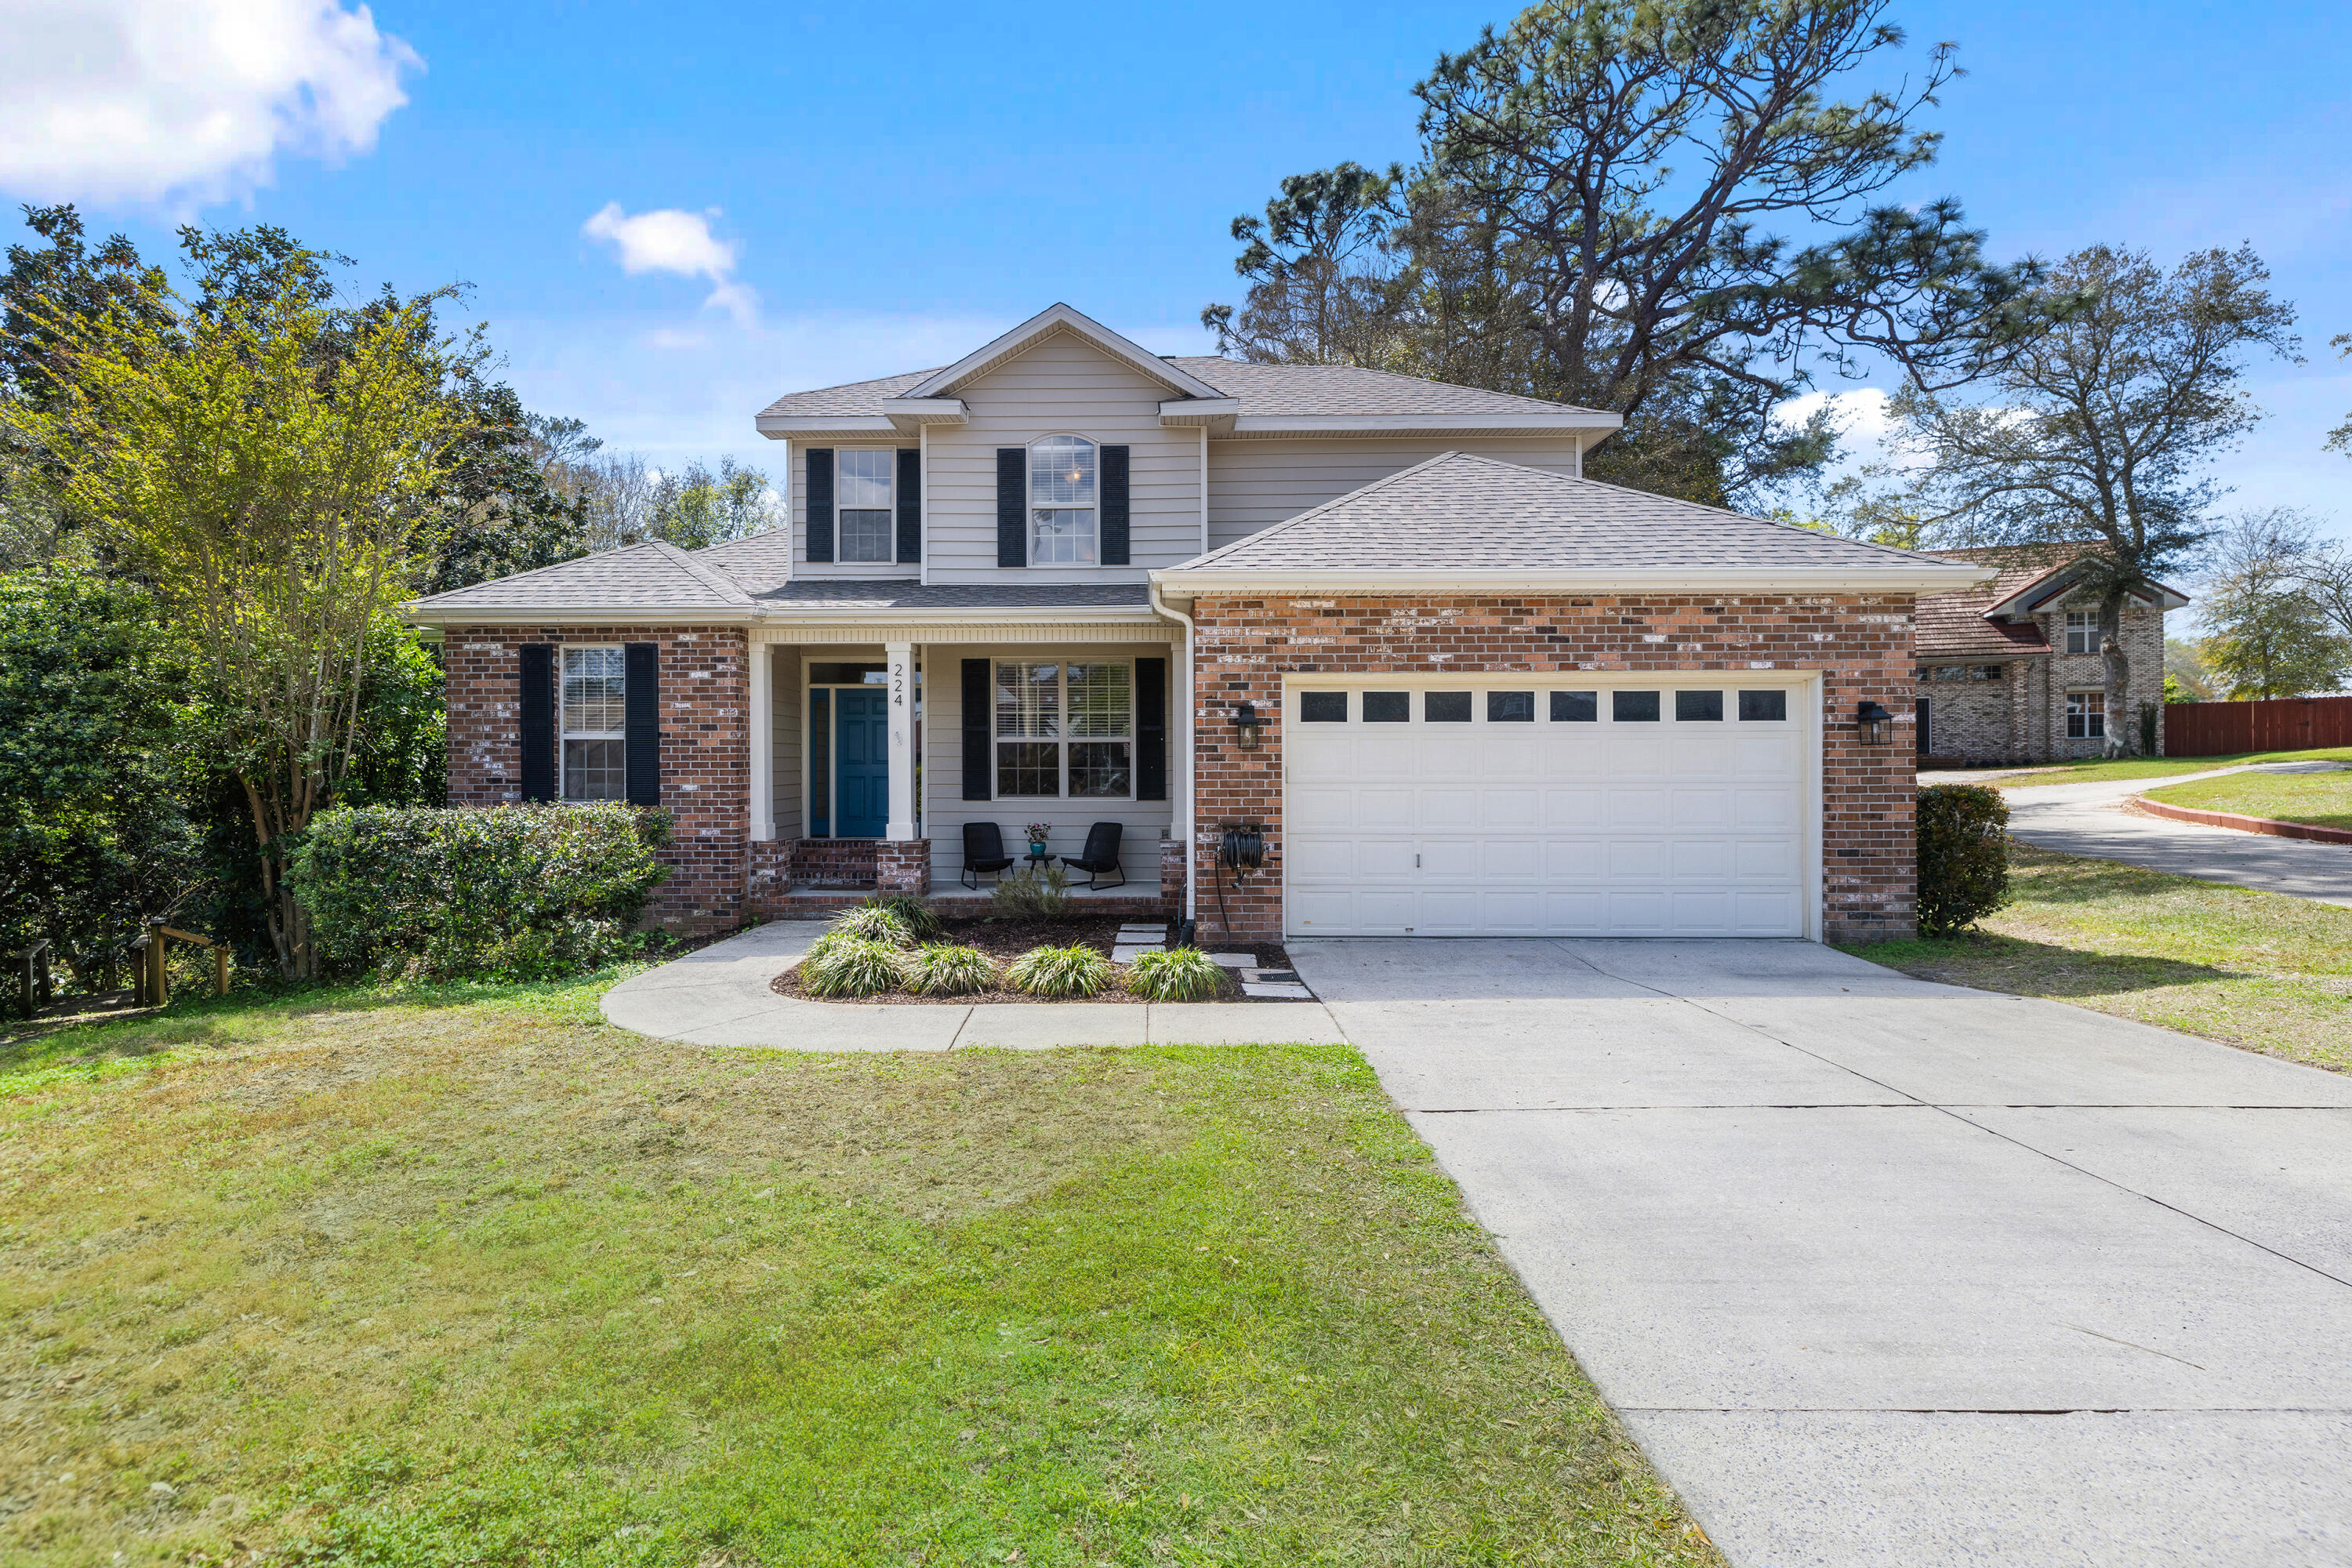
Tucked away on a cul-de-sac in the heart of Niceville, this beautifully crafted home by Key Lime Construction offers the perfect blend of comfort, functionality, and charm. Surrounded by a natural canopy of mature oak trees, the screened porch provides a peaceful retreat overlooking the private backyard--ideal for relaxing or entertaining.

This 3-bedroom, 2.5-bath home features a thoughtful layout with two versatile flex spaces--one on each floor--perfect for a home office, playroom, or additional living area to suit your needs. The spacious downstairs primary suite boasts 10-foot ceilings and a well-appointed ensuite bath with a double vanity, separate shower, and walk-in closet Recent updates include a new roof, water heater, and both HVAC systems, offering peace of mind for years to come.  In 2018, all of the kitchen appliances were upgraded to Whirlpool Stainless Steel. Additional highlights include an enclosed storage area beneath the home, providing convenient space for lawn equipment and outdoor gear.

Conveniently located with an easy commute to both Eglin Air Force Base and Hurlburt Field and within a 10 minute drive of top rated schools, this home offers the ideal balance of accessibility and a peaceful residential setting.

Located in desirable Niceville, this home combines quality construction, modern updates, and a serene natural backdrop--ready to welcome its next owner.
#999563

Niceville

224 Yellow Pine Court

3 Beds

2 Baths

1,989 Sq.Ft.

$529,900

MLS#: 999563
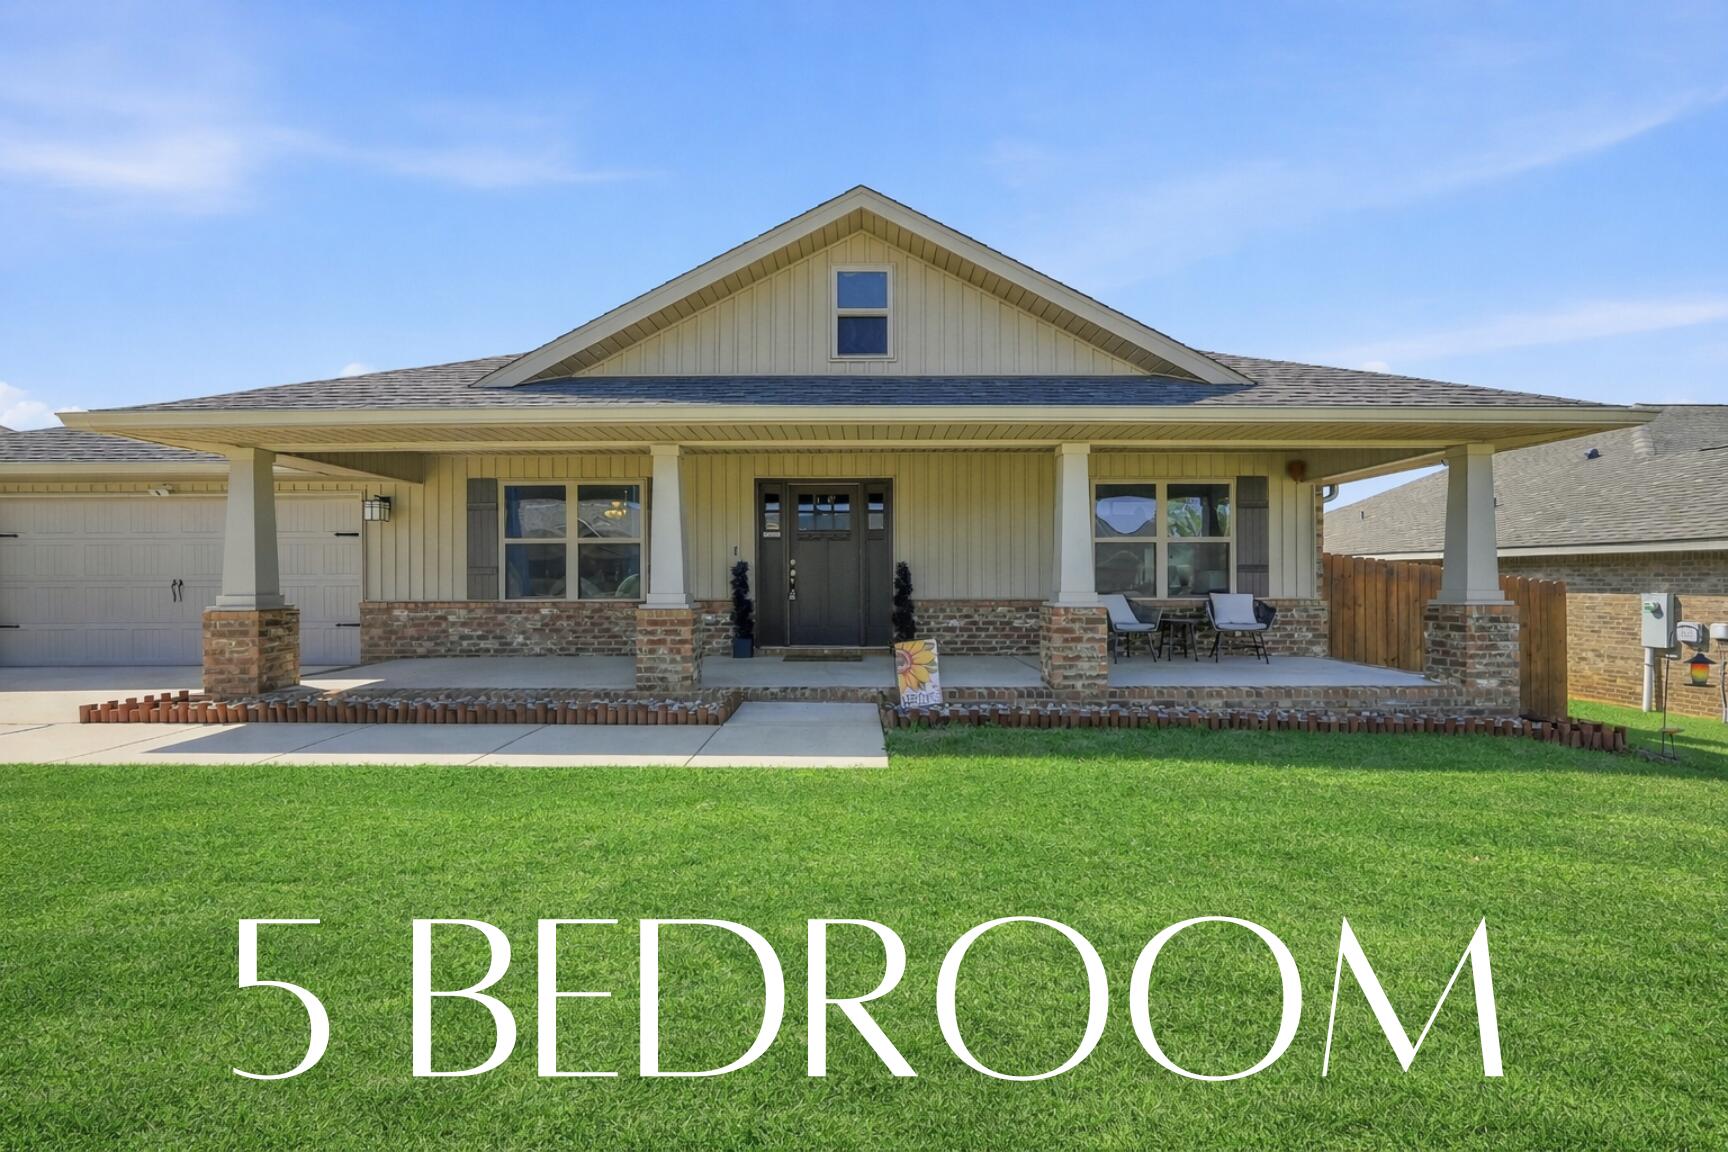
Better than new and impeccably maintained, this 2022-built home a thoughtfully designed living in sought-after North Crestview. The open-concept floor plan showcases a chef-inspired kitchen with granite countertops, oversized island with bar seating, stainless appliances, and abundant cabinetry, seamlessly flowing into the spacious living area--ideal for entertaining. The private primary suite is a true retreat, featuring a spa-like bath with a relaxing garden tub, separate shower, dual vanities, and a charming reading nook. Generously sized secondary bedrooms offer flexibility for guests, office, or hobby space. Step outside to a covered porch with newly installed shade overlooking a firepit area, and fenced yard, creating the perfect setting for outdoor gatherings or morning coffee!
#999643

Crestview

2213 Jernigan Drive

5 Beds

3 Baths

2,711 Sq.Ft.

$404,900

MLS#: 999643
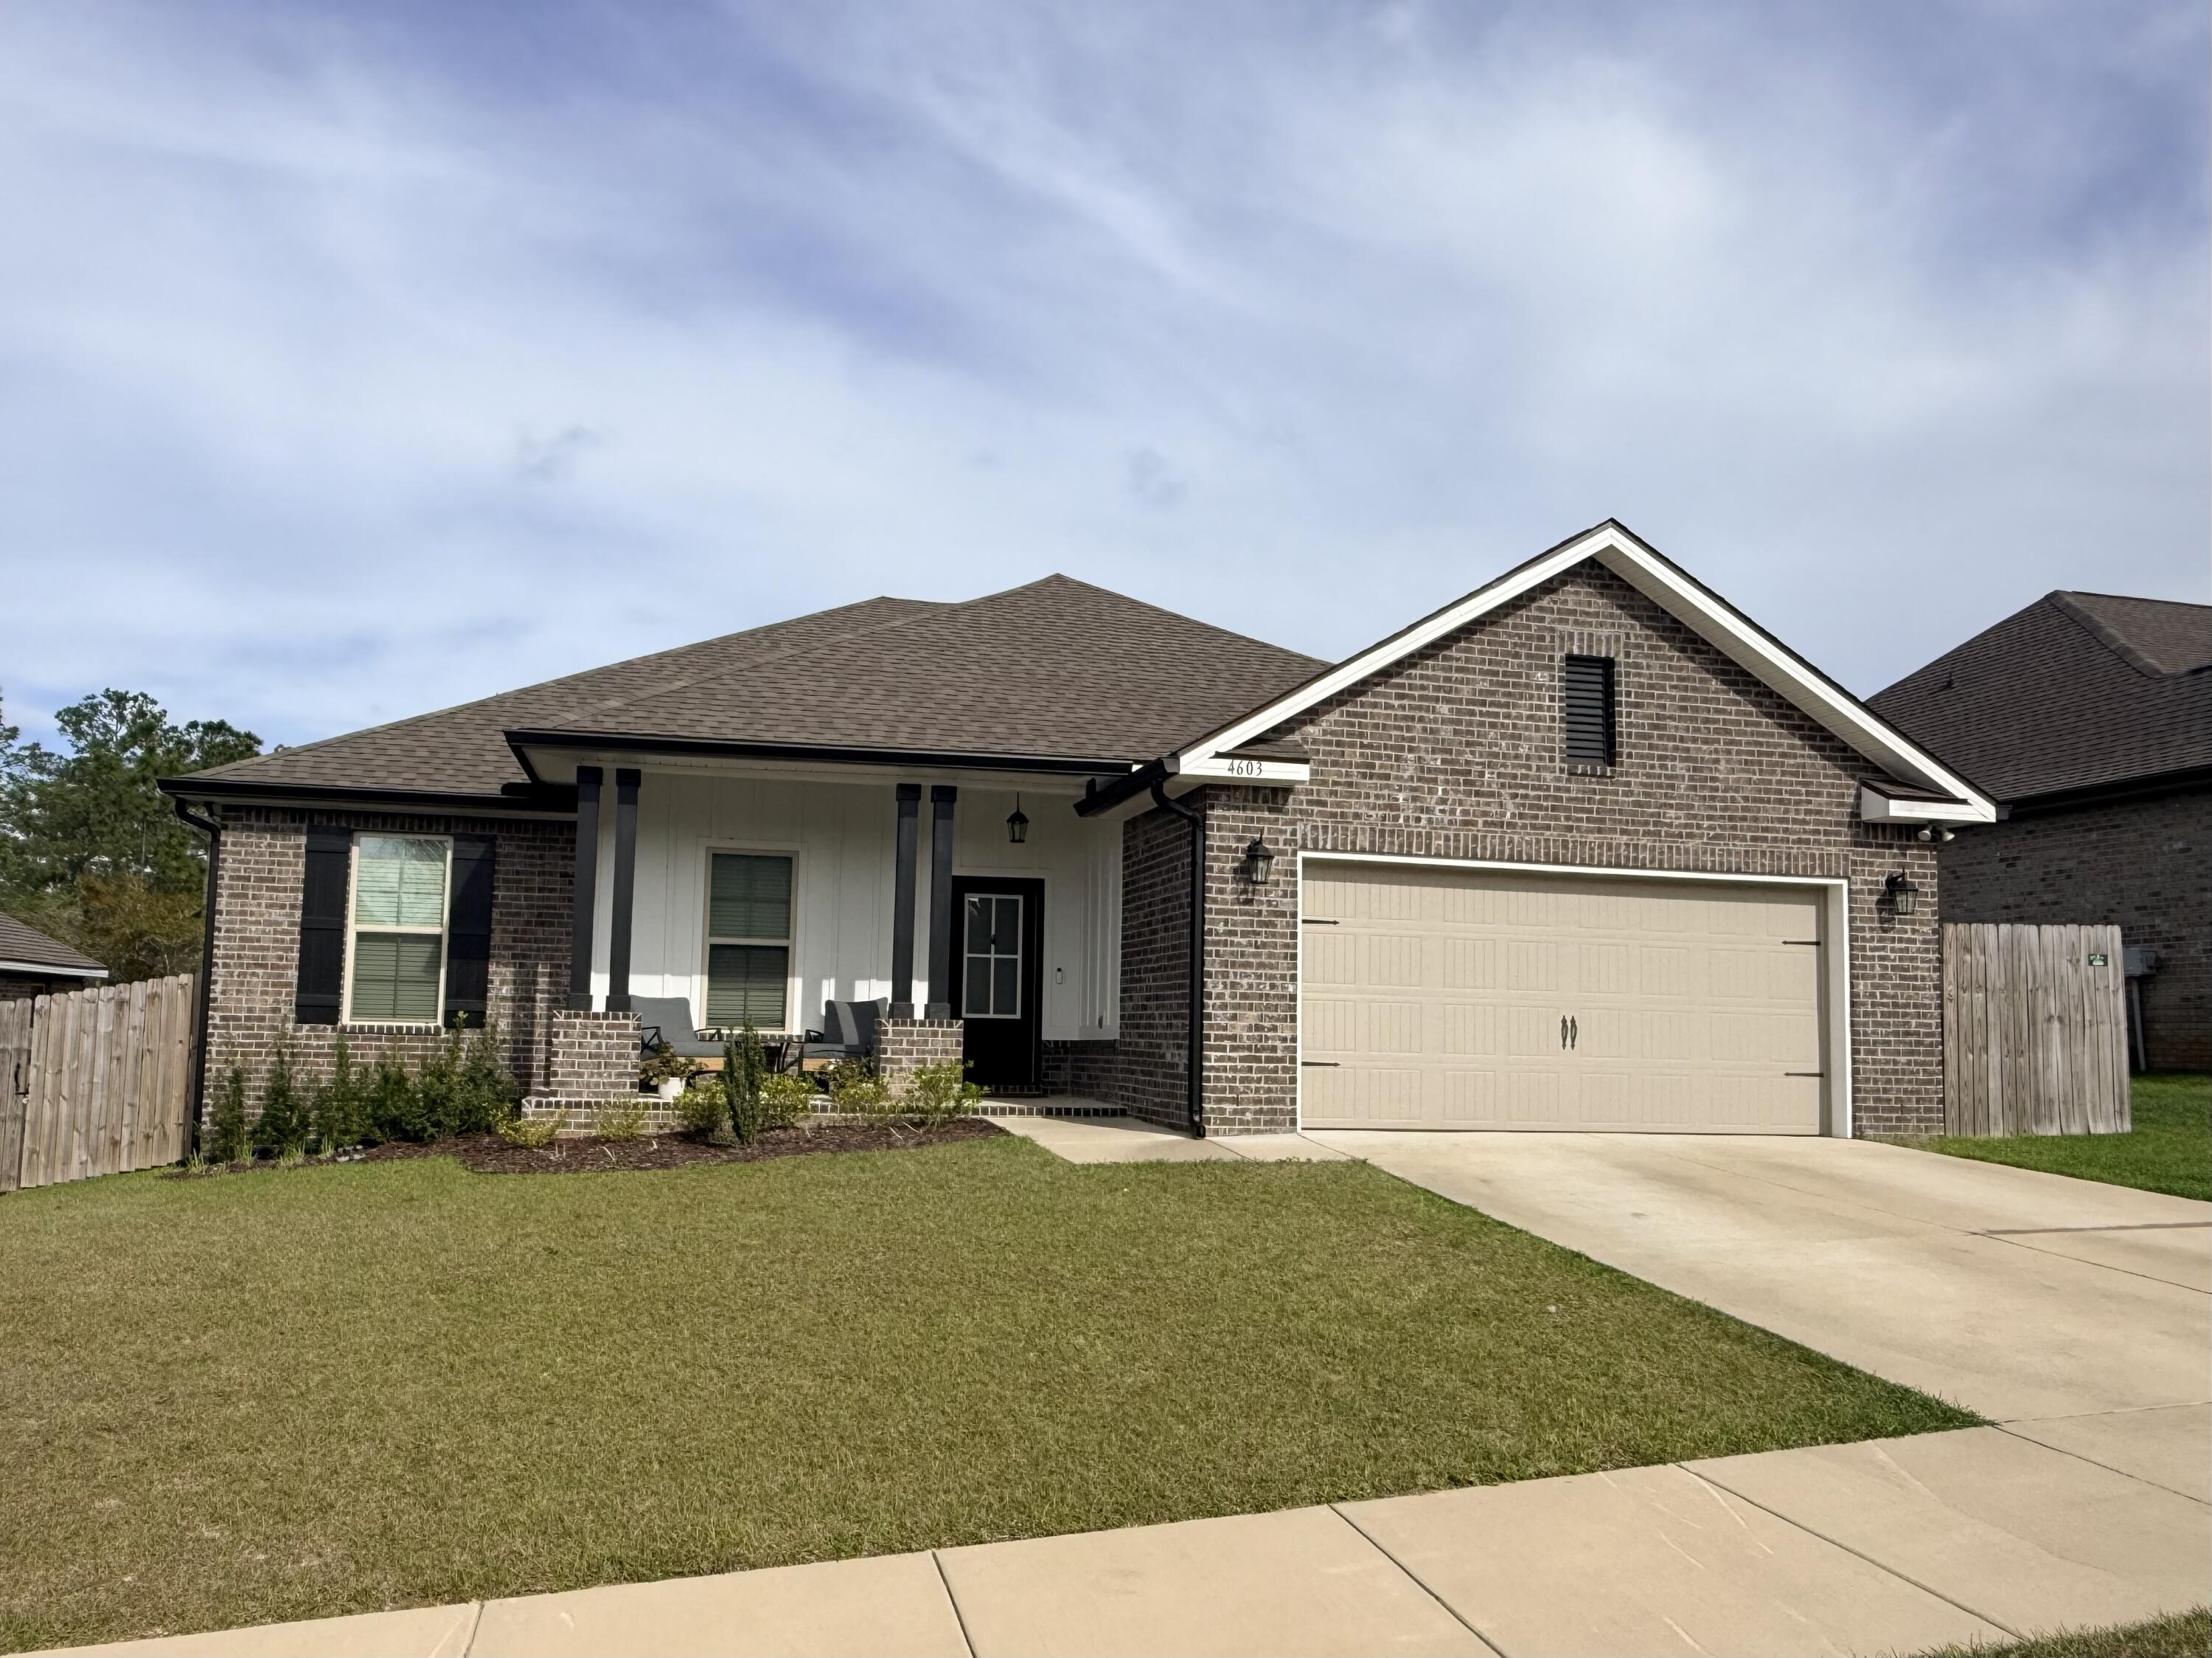
SELLER PAYS CLOSING COSTS. Like-new DSLD home in Patriot Ridge featuring 4 bedrooms, 2 bathrooms, and an open split floor plan in South Crestview. Ideally located near Live Oak Church Rd to avoid Crestview traffic, with easy access to Eglin AFB, Duke Field, and 7th SFG, and backing up to a wooded lot for added privacy.
Interior features include LVP flooring throughout, 11-foot ceilings, crown molding, quartz countertops, undermount sinks, and upgraded cabinetry. The kitchen is equipped with Frigidaire stainless steel appliances & a Whirlpool refrigerator, a large island, walk-in pantry, and recessed lighting.
The primary suite includes a double vanity, garden tub, separate shower, and walk-in closet. Additional highlights include ceiling fans, framed mirrors, & quality finishes throughout. Exterior features include a covered front porch and rear patio, privacy fence, landscaping, flood lights, and architectural shingles. Energy-efficient upgrades include Low-E windows and an electric water heater.
Home includes added upgrades, window blinds, gutters and a transferable termite bond. Move-in ready in a desirable South Crestview neighborhood. Seller willing to pay buyers closing cost with offer at asking price.
#999548

Crestview

4603 Jayhawk Drive

4 Beds

2 Baths

1,986 Sq.Ft.

$395,500

MLS#: 999548
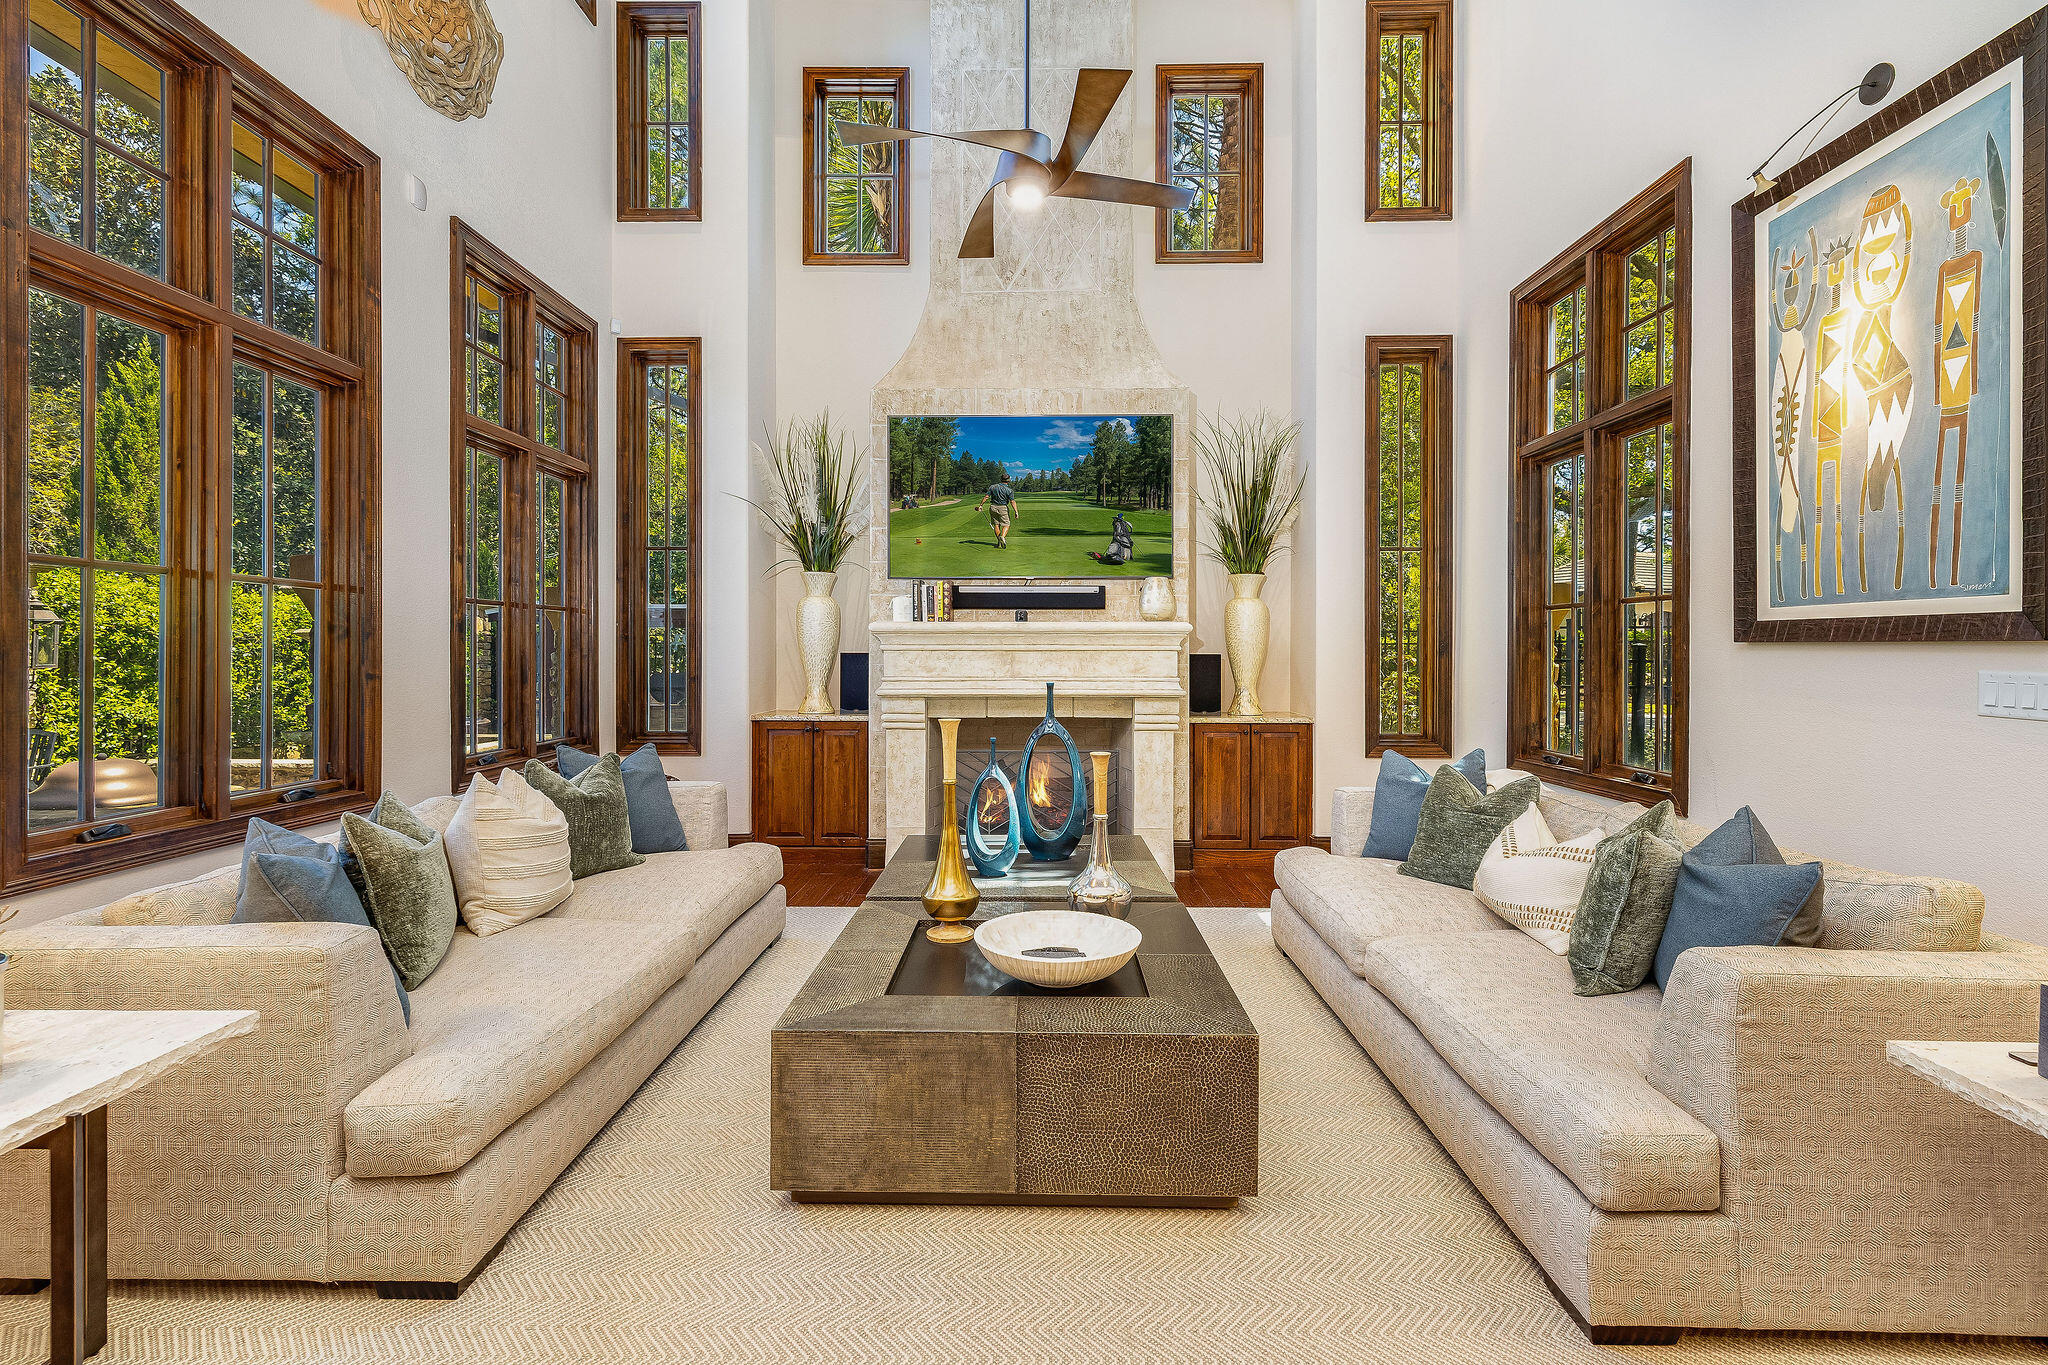
Experience the refined elegance and luxurious amenities of this stunning Tuscan Villa-inspired residence. Positioned near the 12th green of the Raven golf course, the home is thoughtfully designed to maximize breathtaking views through window-wrapped circular rooms and spacious outdoor living areas. This home is ideal for hosting large gatherings, offering a dedicated wine room and two expansive kitchens. The primary kitchen boasts Viking appliances and a convenient breakfast bar,  The second kitchen, located in the Sun Room, is a chef's dream, equipped with a 13-foot commercial-grade Twin Eagle Teppanyaki grill, a Twin Eagle BBQ grill, and a powerful Twin Eagle 60,000 BTU burner, all made from high-grade stainless steel and enhanced with LED lighting. The Primary suite serves as a viewing area for the surrounding golf and nature environment. LED lighting. The Primary suite serves as a private retreat, featuring an ensuite bathroom with a relaxing steam shower, a cozy fireplace, a comfortable sitting area, a dedicated study, and a balcony that overlooks the scenic golf course. Beautifully landscaped outdoor spaces that include a fountain and fire pit, provide the perfect setting for entertaining guests or simply unwinding in a tranquil environment.  Located on the premier Golf Course Lot in Tuscana inside the Sandestin Golf & Beach Resort, this home is convenient to the very best shopping, dining, Beaches, Golf, Tennis, Pickleball, Marina, Boating, and year-round events!
#999409

Miramar Beach

1839 Tuscana Place

4 Beds

3 Baths

4,072 Sq.Ft.

$2,400,000

MLS#: 999409
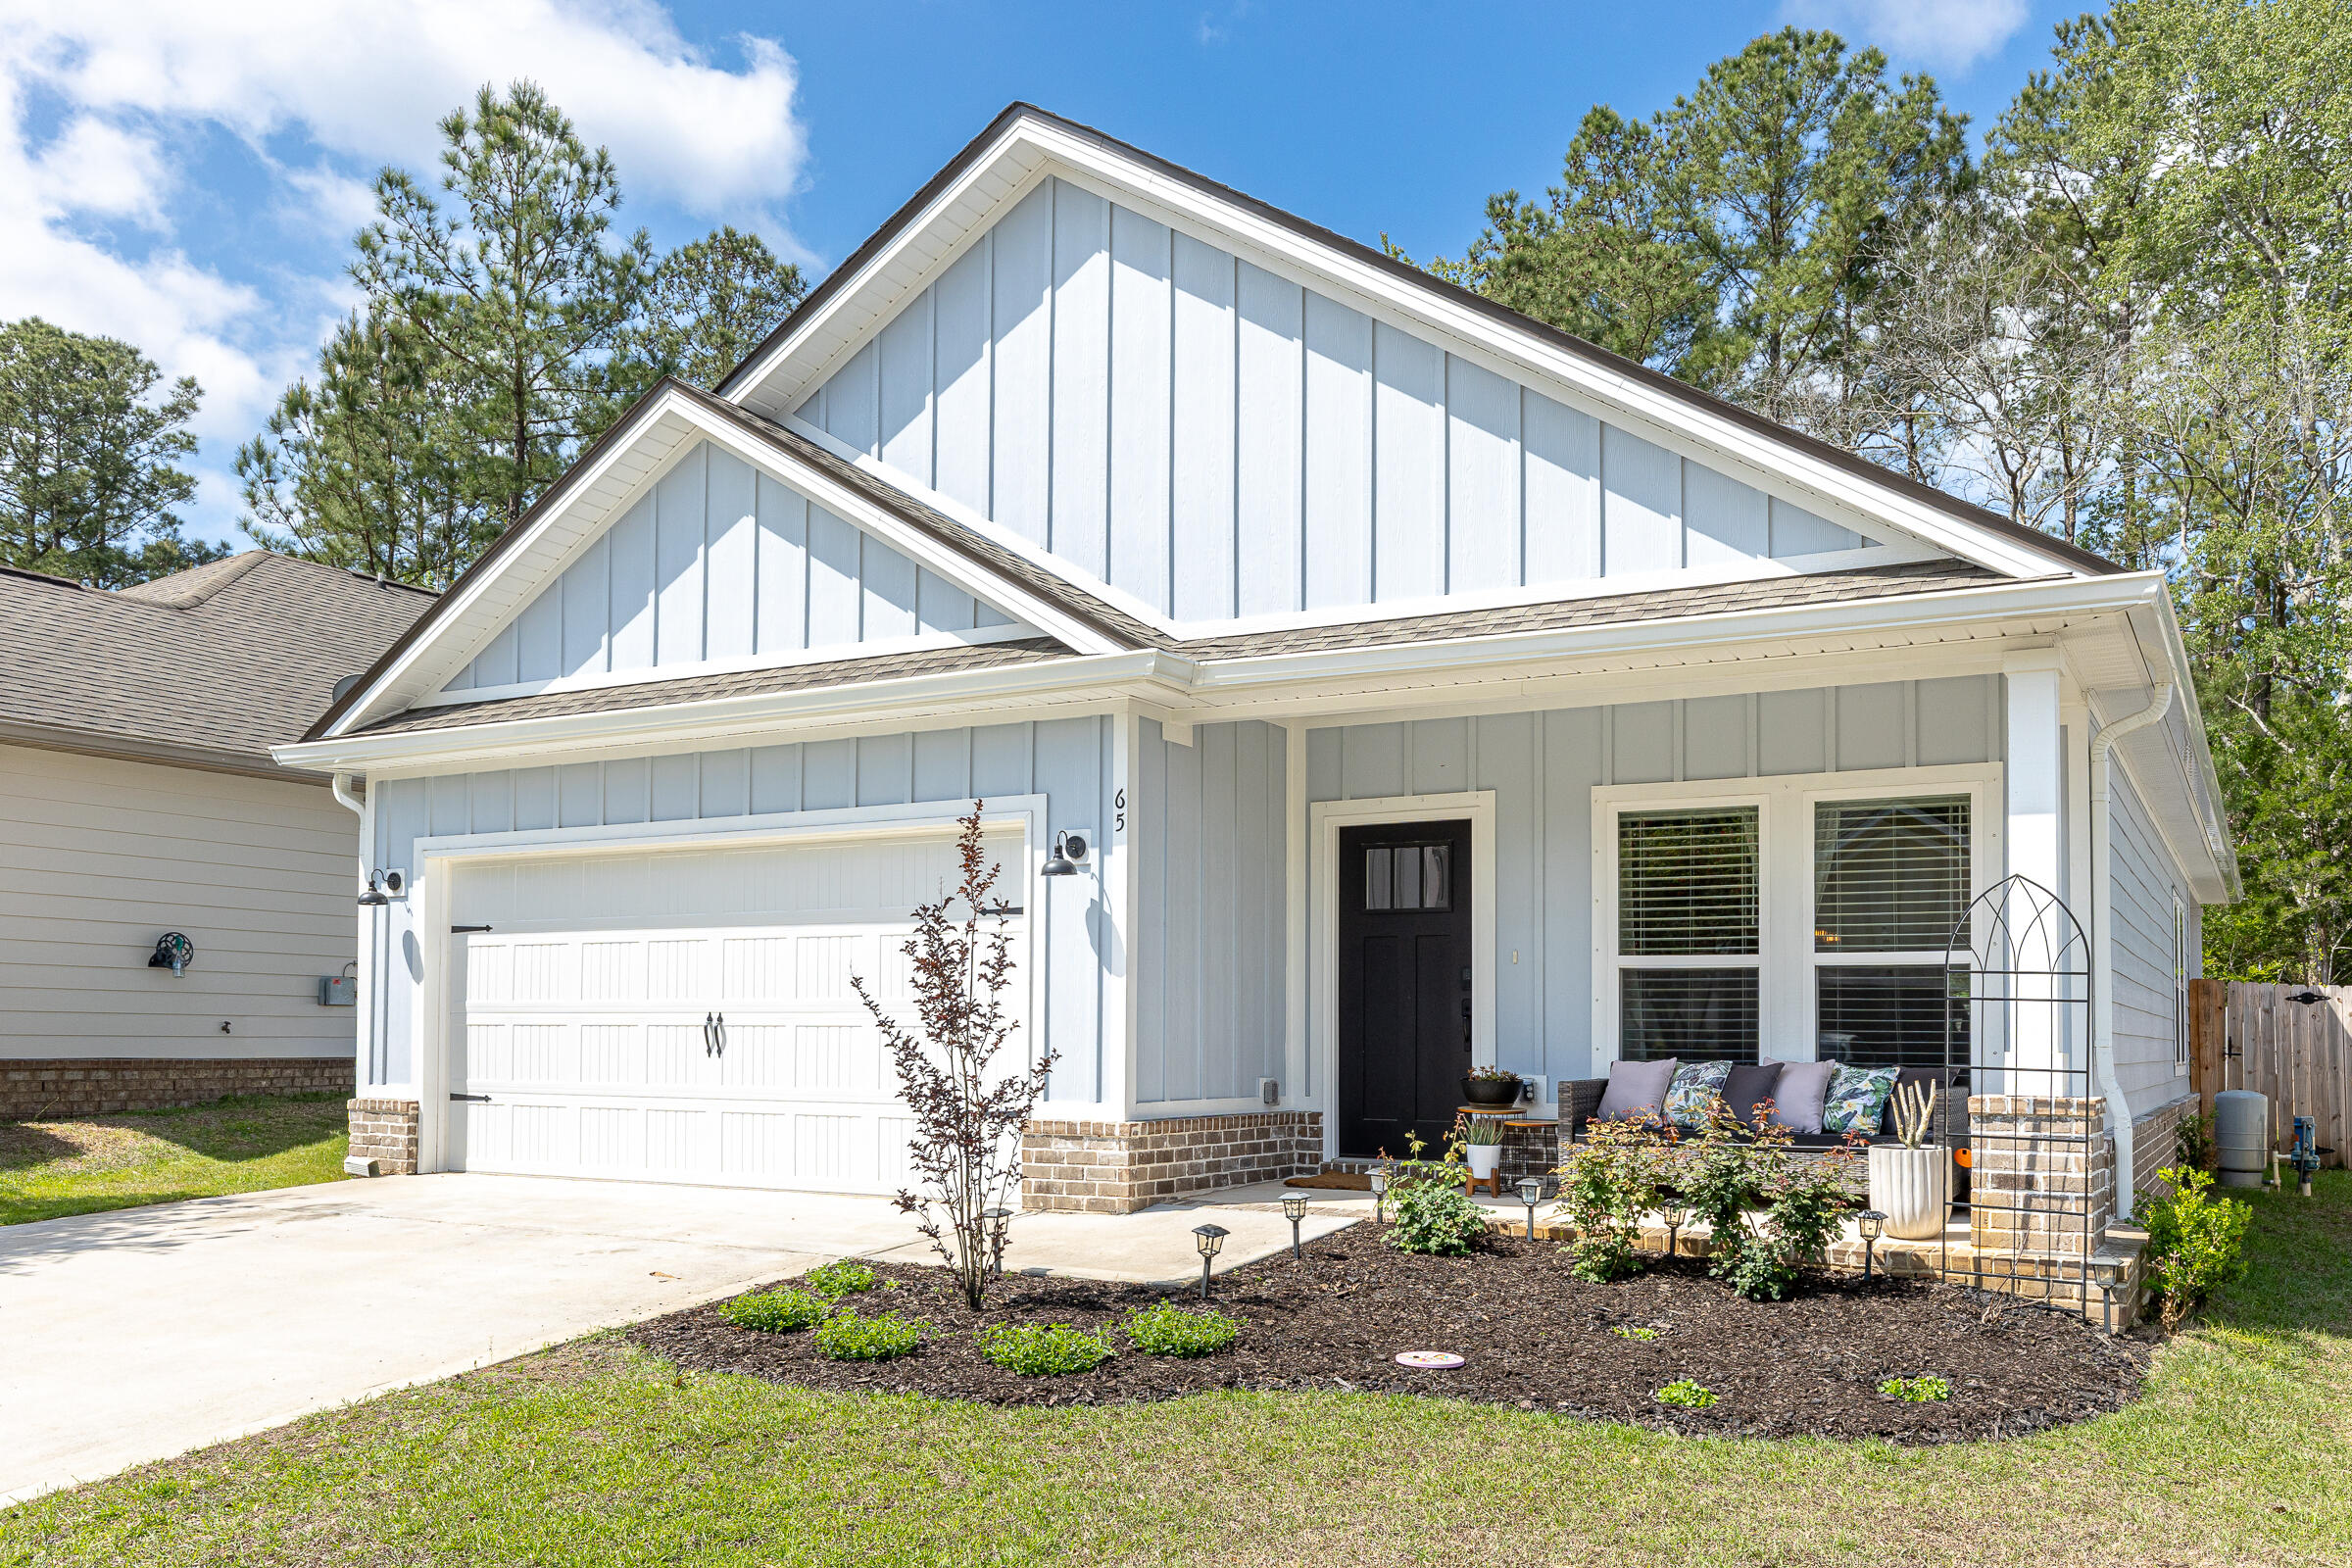
***$3,000 ANY WAY BUYER INCENTIVE*** Built in 2024, this like-new home offers modern construction with thoughtful upgrades already in place. Cozy front and rear porches create the perfect setting for relaxing or entertaining, complemented by a privacy-fenced backyard, sprinkler system, and beautifully enhanced landscaping. Inside, the open-concept floor plan is highlighted by raised ceilings, recessed lighting, and LVP flooring throughout. The kitchen features a spacious work island with dining space, granite countertops, contrasting white and black shaker cabinetry, stainless steel appliances, pantry, and a luxurious Bespoke Samsung refrigerator. The split-bedroom layout provides added privacy, with a well-appointed primary suite offering double vanities, a tiled walk-in shower with upgraded glass enclosure, a walk-in closet with custom buildouts, and a linen closet. Additional upgrades include custom closet systems in every bedroom, added kitchen shelving, new door hardware, gutters with French drains, enhanced garden beds, and a digital front door lock--making this home truly move-in ready. The neighborhood features sidewalks, a community pool, park area and a prime location with convenient access to Hwy 20 and Hwy 331, as well as the nearby Publix shopping center. Just a 20 minute drive to the beaches of 30A!
#999306

Freeport

65 N Marsh Landing

3 Beds

2 Baths

1,477 Sq.Ft.

$348,000

MLS#: 999306
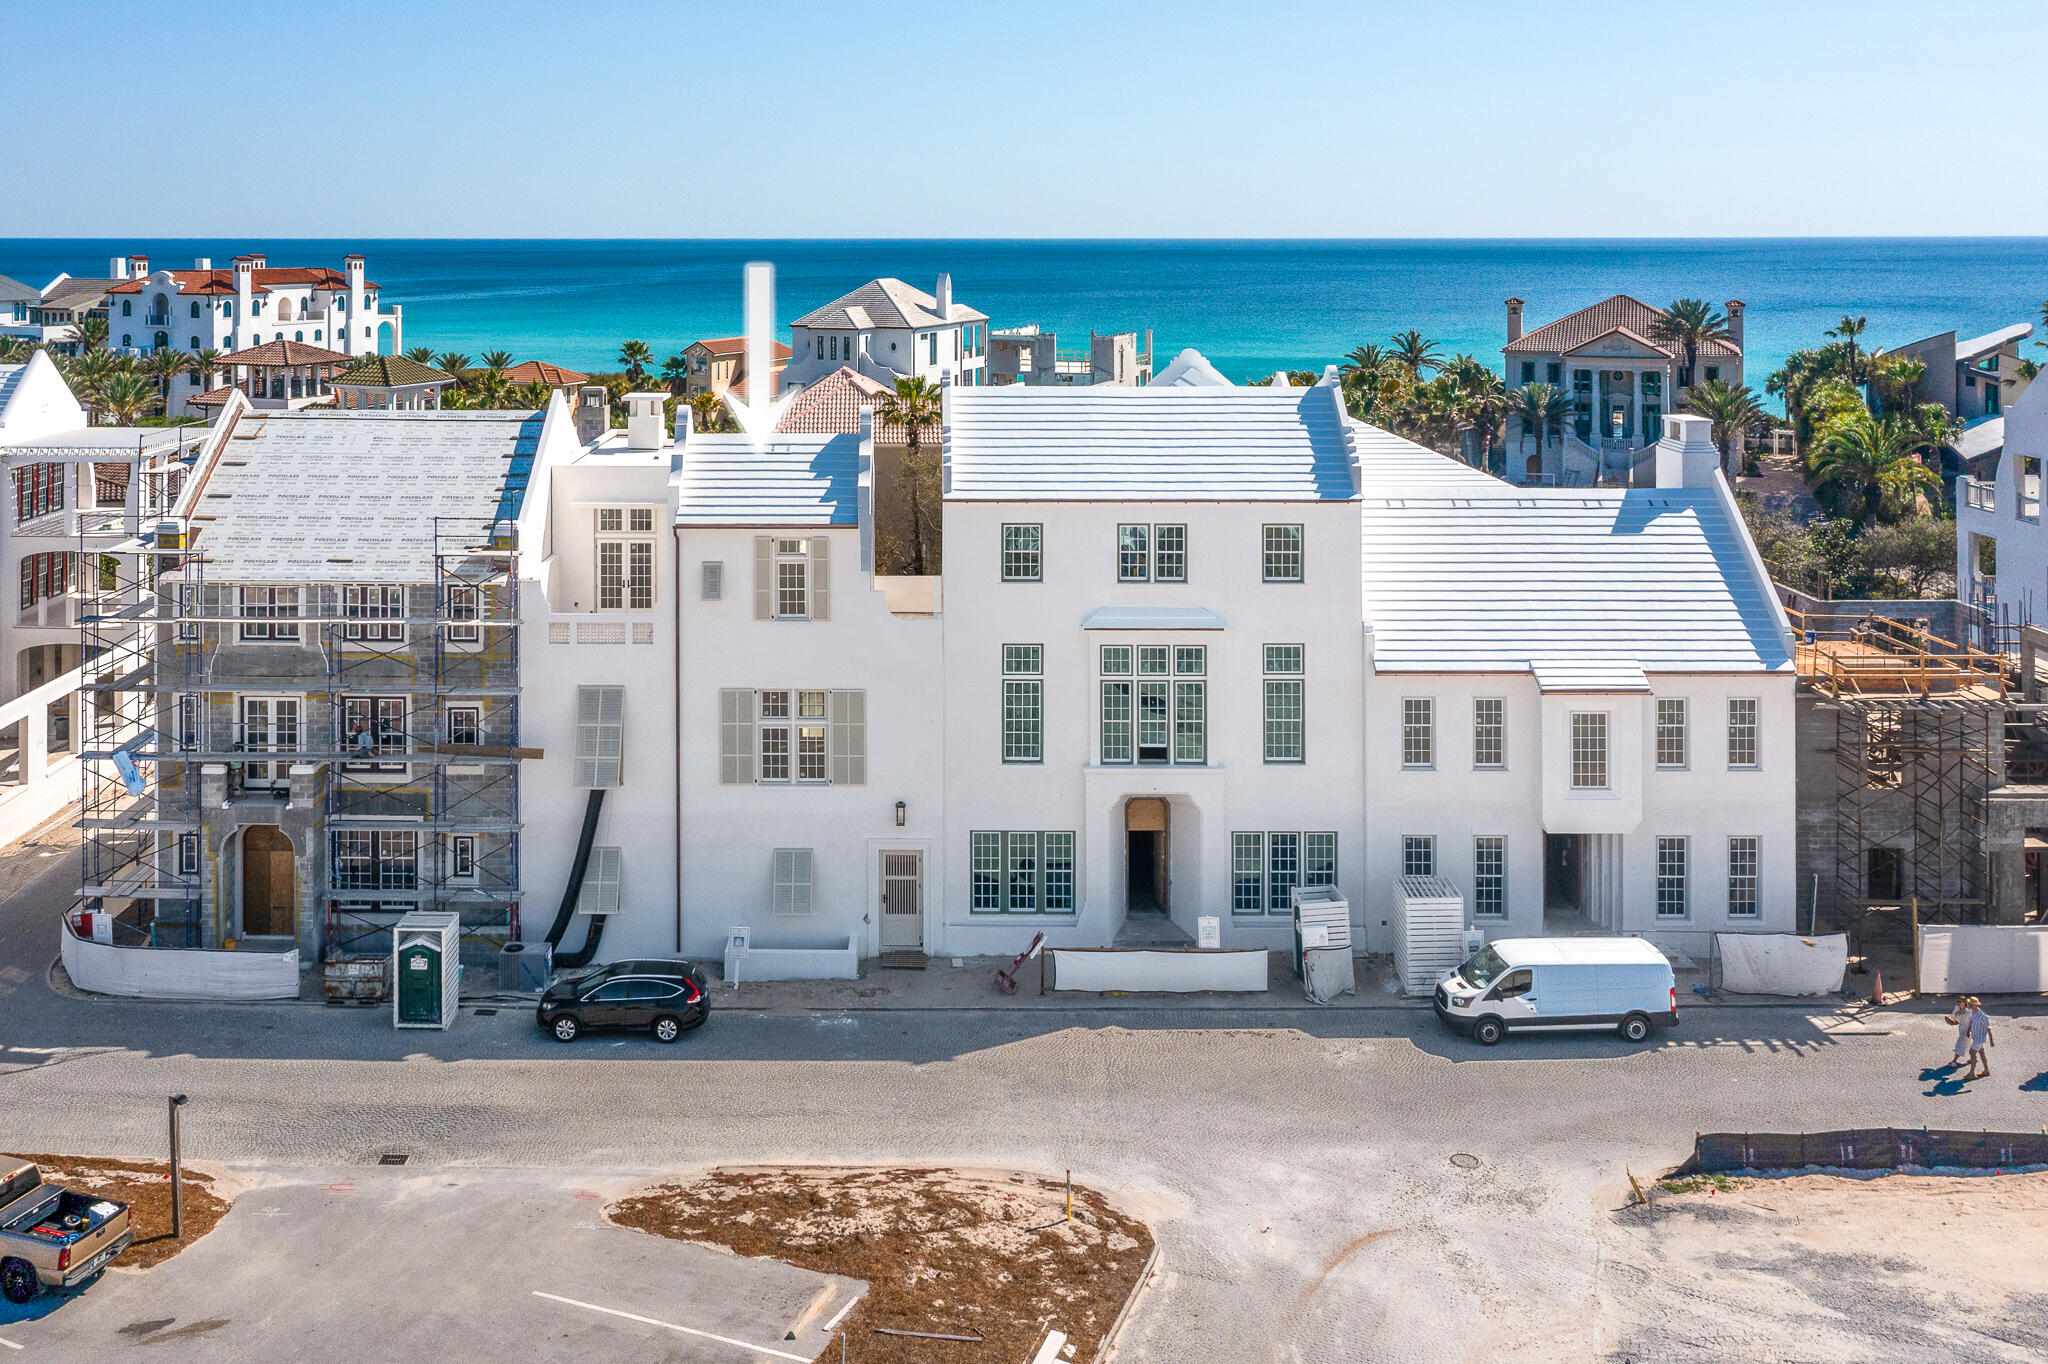
Welcome to 117 Elbow Beach Road, a breathtaking masterpiece, newly constructed home in Alys Beach, designed by the esteemed Architect Gary Justiss. This luxurious residence seamlessly blends modern elegance with coastal charm, offering an unparalleled living experience. Gary Justiss personifies the elegance of the Bermudan architecture Alys Beach procured. Spanning an impressive 4,378 square feet over two and a half stories, this home boasts stunning water views of the Gulf of Mexico. With five elegantly appointed bedrooms, each featuring en suite bathrooms, and three powder rooms strategically located on every level, this residence ensures comfort and privacy for family and guests alike. Venetian Plaster walls travel with you throughout the home.

The first floor welcomes you with three exquisite guest suites that open directly to a private courtyard, complete with a shimmering swimming pool, sun terrace, and exterior powder room with shower--perfect for effortless outdoor entertaining. Ascend to the second floor, where the layout is nothing short of extraordinary. Here, you'll find a generous primary suite that exudes luxury, featuring a lavish dual vanity bathroom adorned with beautiful marble tile and a spacious shower, complemented by two expansive closets.

The main living area is an entertainer's dream, showcasing a gourmet kitchen, dining room, and living room, all anchored by a cozy fireplace and a fully equipped wet bar plus Butler's pantry. Large-scale windows and  sliding doors bathe the space in natural light, creating an inviting atmosphere. This level also features one of three captivating terraces, seamlessly integrating indoor and outdoor living with a dining area under the stars and a summer kitchen, perfect for al fresco dining.

The third floor is a true highlight with elevator access, offering two stunning rooftop terraces, the fifth guest bedroom, and a spacious living room that opens to a vast rooftop terrace. Here, you'll be captivated by panoramic water views and the iconic rooftop architecture that Alys Beach is renowned for. A full bar island, complete with a beverage center and ice maker, ensures that your outdoor gatherings are as luxurious as they are enjoyable.

This property is truly unparalleled, presenting an exceptional opportunity for full-time living or a lavish vacation retreat. Experience the pinnacle of luxury coastal living at 117 Elbow Beach Rd. Your dream home awaits!
#999636

Inlet Beach

117 Elbow Beach Road

5 Beds

5 Baths

4,378 Sq.Ft.

$11,295,000

MLS#: 999636
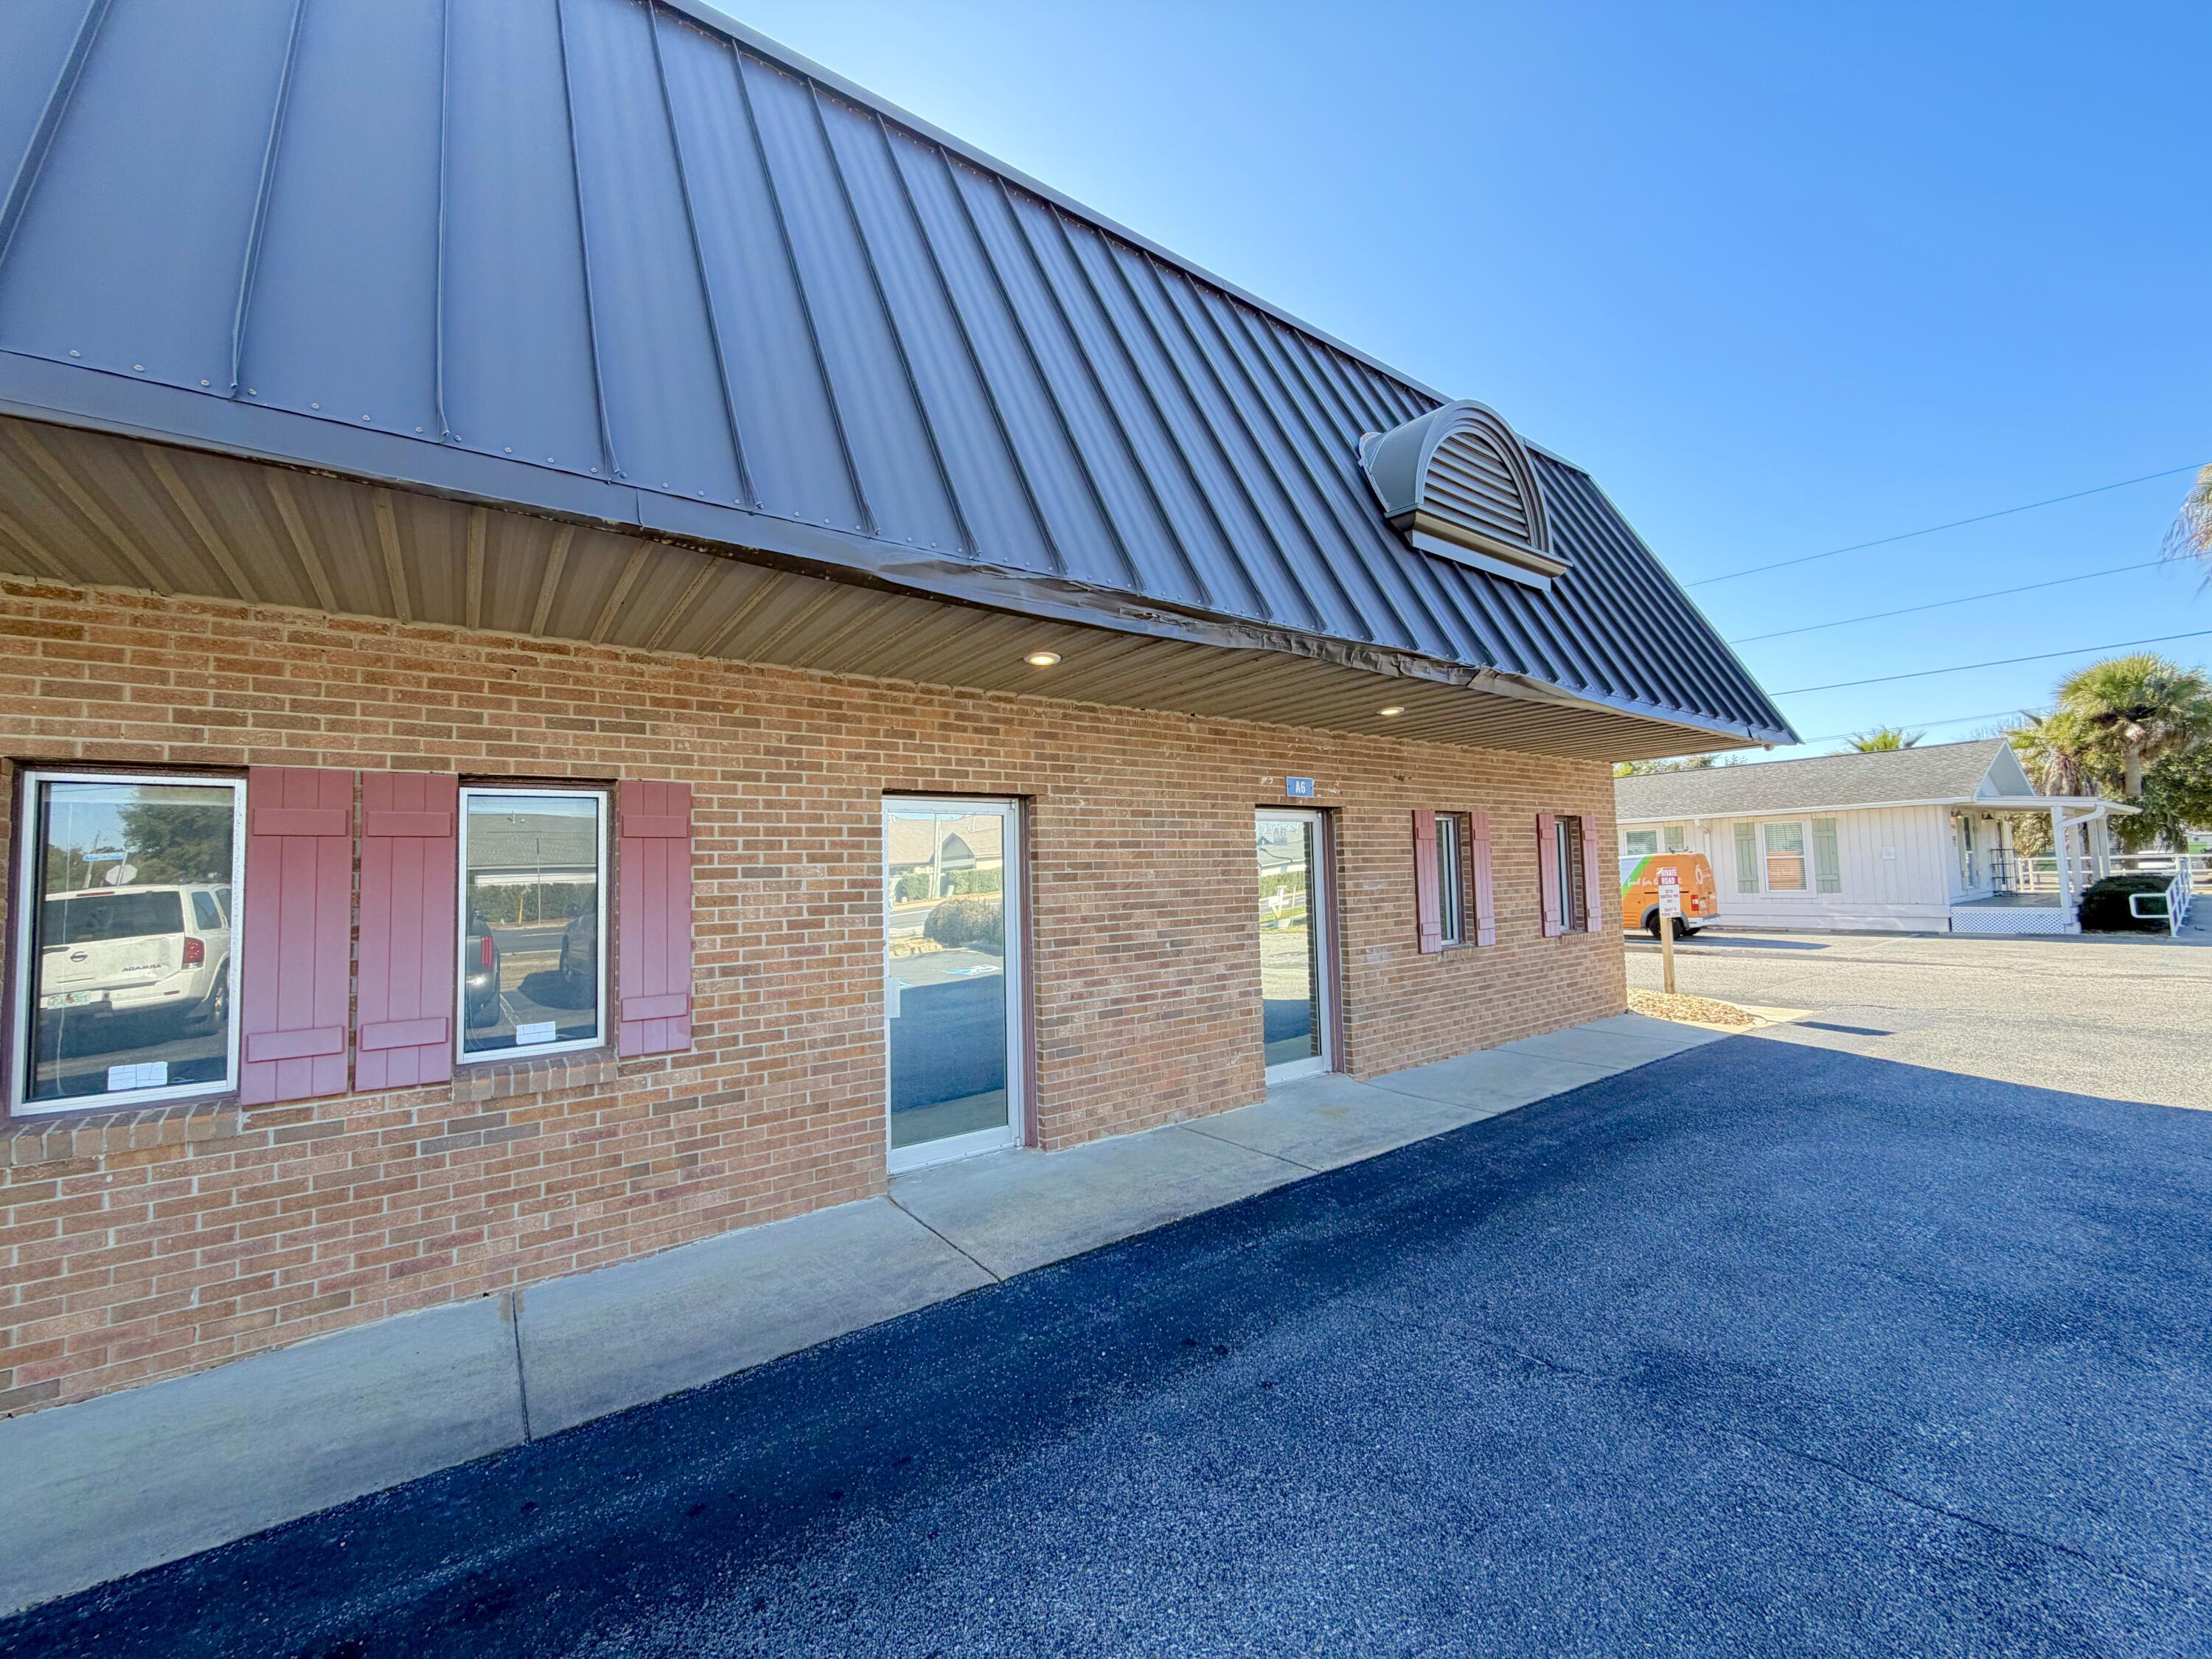
Available for lease- 1280sf of office space in Destin FL. This office space is comprised of a lobby/ waiting area and several offices and a large open area. This property has new flooring and paint and is conveniently located on Airport Rd in Destin with the ability to avoid Hwy 98.
#999659

Destin

2 Industrial Park Lane A6

None Beds

None Baths

23,770 Sq.Ft.

$1,470

MLS#: 999659
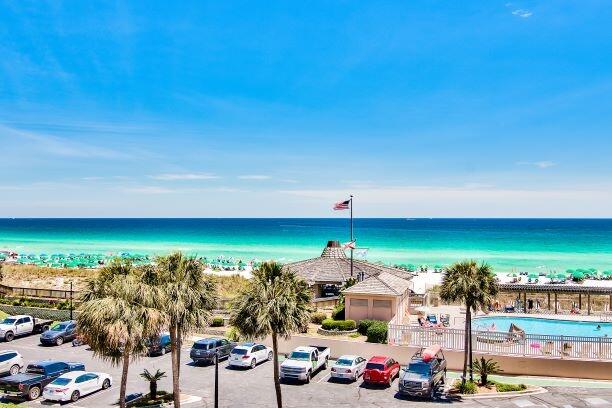
Newly Painted!  PIctures coming! Jetty East is a Gated 6-story midrise with under building parking located on the beautiful sugar sand beach in Destin, Fl. The location is unique as it is located on Holiday Isle (Gulf Shore Drive) which ends at Destin Harbor.  It's great for biking or walking. The jetties of the east pass make a great spot to snorkel or fish from the jetties.   Jetty East is one of the few condos to offer covered parking.  Gulf side 1 bedroom, 1 bath condo on the 3rd floor which is the 4th level affording gorgeous views.   Gross Rental Income 2023 of $$33,646, 2024 $32,500.  Unique Kitchen layout adds the feel of additional living space.   Stainless steel appliances, tiled backsplash, custom cabinets and granite in the bathroom and kitchen. The unit features EFCO (category4) sliding glass doors and windows paid for by the seller.  Approximately $15,000 value.  Begin and end each day enjoying spectacular morning views of the Gulf of Mexico. Enjoy evening sunsets and seasonal fireworks from the beach. Great location for shopping, grocery stores (New Publix) and restaurants. Jetty East Amenities: 900 feet of beach, 2400 sq. ft. pool with sun deck, hot tub, beach side pavilion with charcoal grills, tennis courts, pickleball, fitness room, kids' activities, music entertainment, shuffleboard, covered parking, 24-hour security. Nice owners room with full kitchen for meetings or parties.  Financing Note: Jetty is a Non-warrantable/ Condotel.   No conventional (government backed Fannie or Freddie) financing.
#999538

Destin

500 Gulf Shore Drive UNIT 319A

1 Beds

1 Baths

616 Sq.Ft.

$415,000

MLS#: 999538
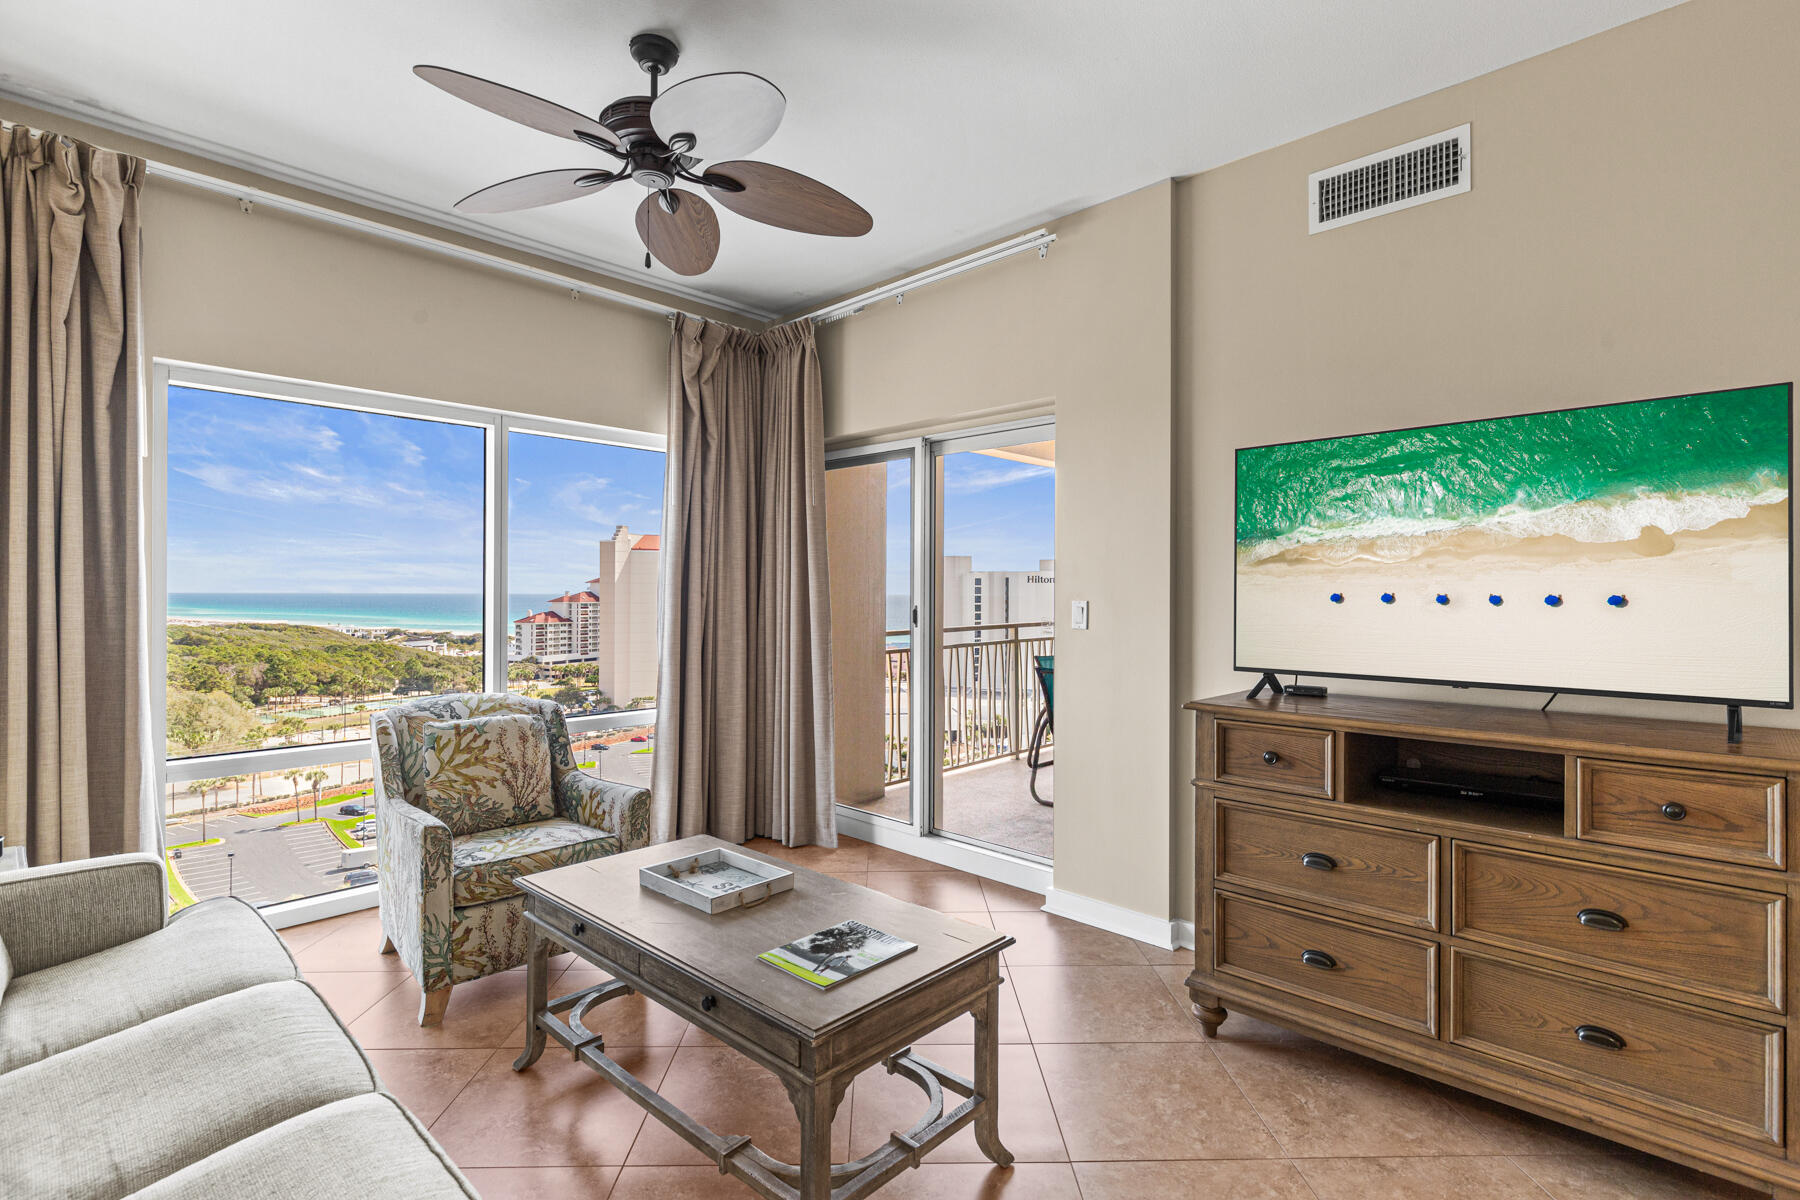
11th floor east facing condo presents gorgeous sunlit views of the gulf and preserve. Upon entering, you will be greeted by crisp new upgrades, including freshly refurbished cabinetry, recently upgraded gleaming stainless appliances, furnishings, electronics, plus fresh paint and window coverings throughout. Located in the much sought after Luau, you will enjoy an abundance of amenities, including a resort sized pool with waterfall, seasonal tiki bar to enjoy food and beverages, hot tub, outdoor grilling and lounge facility, covered parking, storage area for owner beach gear, fully equipped fitness center, sunset deck to enjoy breathtaking sunsets, PLUS, A WALKWAY TO YOUR 4 MINUTE STROLL TO THE BEACH where food, beach, entertainment, and water sports await
#999627

Miramar Beach

5000 S Sandestin Boulevard UNIT 7107

1 Beds

1 Baths

708 Sq.Ft.

$389,000

MLS#: 999627

1 ... 662 663 664 665 666
* Listings identified with the FMLS IDX logo come from FMLS and are held by brokerage firms other than the owner of this website. The listing brokerage is identified in any listing details. Information is deemed reliable but is not guaranteed. If you believe any FMLS listing contains material that infringes your copyrighted work please click here to review our DMCA policy and learn how to submit a takedown request. © 2024. First Multiple Listing Service, Inc.
 - property

Send a message

Message successfully sent.

Your message

What is 3 + 4 ?

Reason for contacting?

I agree to receive email communication and understand I can unsubscribe at any time.

I agree to be contacted by Karen Holder 30A Real Estate Expert via call, email, and text for real estate services. To opt out, you can reply 'stop' at any time or reply 'help' for assistance. You can also click the unsubscribe link in the emails. Message and data rates may apply. Message frequency may vary. Privacy Policy

Sign Out

Virtual Assistant

Would you like to take the next step with this property? We can help you schedule a showing or virtual tour, or send you more details.

Yes, I would like more information.

Thank You for Your Reply, One of Our Agents will contact you as soon as possible

No, maybe later.

Thank you, you can always contact me via email, phone number or through the contact form.

Realhub AI

Lucy - Your AI-Powered Realtor

Update Your Temporary Password

Personalize your search

Enter your email and we'll notify you immediately when new listings match what you're looking for.

or enter email address

Already have an account ? Login here

Continue your home search

I agree to receive communications and understand I can unsubscribe at any time.

I agree to be contacted by Karen Holder 30A Real Estate Expert via call, email, and text for real estate services. To opt out, you can reply 'stop' at any time or reply 'help' for assistance. You can also click the unsubscribe link in the emails. Message and data rates may apply. Message frequency may vary. Privacy Policy

Already have an account ? Login here

We use cookies

We use cookies primarily for analytics to enhance your experience. By accepting, you agree to our use of these cookies. You can manage your preferences or learn more about our cookies policy.