Properties

Browse or get in touch to schedule a walkthrough.

  • Nearby me
Price range

Popular Features

Community Features

Association

Property Features

Waterfront

View

Exterior Features

Interior Features

Style

10000 properties match your criteria

Updated 1 minute ago

E-Alert name

Imagine having your own place in Destin where every visit feels like a vacation and every day brings you closer to the coastal lifestyle you've always wanted. Welcome to Gulf Terrace Condominiums -- a beautifully remodeled condo offering the perfect combination of comfort, convenience, and opportunity in one of the Emerald Coast's most desirable destinations.

Whether you're searching for a weekend escape, a seasonal retreat, or an investment property in a popular vacation destination, this condo provides the flexibility to enjoy Destin your way.

From the moment you step inside, you'll appreciate the inviting coastal atmosphere and thoughtfully updated interior. The comfortable living space creates the perfect setting to relax after a day exploring the Emerald Coast, whether you're enjoying a quiet morning coffee, gathering with friends after a beach day, or unwinding after an evening out in Destin.

The kitchen provides a functional space for preparing meals, enjoying casual breakfasts before heading out for the day, or creating memorable dinners after exploring everything the area has to offer. The layout offers an easy flow that makes everyday living simple while providing the comfort guests and owners appreciate in a coastal retreat. The peaceful bedrooms create a welcoming place to recharge after days spent enjoying the Gulf, boating, fishing, shopping, and local attractions. Whether you're escaping for the weekend, spending extended time along the coast, or welcoming guests, this condo provides the low-maintenance lifestyle many buyers are looking for.

Step outside and experience everything Gulf Terrace has to offer. This gated community provides amenities designed for relaxed Florida living, including three community pools, tennis courts, BBQ grills, picnic areas, laundry facilities, and additional conveniences. Spend your afternoons relaxing poolside, enjoy outdoor gatherings with friends and family, or take advantage of the community amenities just steps from home.

The location is what truly sets this opportunity apart. Gulf Terrace places you close to Destin's world-famous beaches, waterfront dining, shopping, entertainment, boating, fishing, and outdoor adventures. Spend your mornings walking along the shoreline, your afternoons exploring local attractions, and your evenings enjoying fresh Gulf seafood and unforgettable sunsets.

For buyers looking for income potential, this property offers an excellent opportunity as a vacation rental-ready condo. The desirable location, remodeled interior, and community amenities create an appealing option for guests looking to experience everything Destin has to offer.

Imagine having a place where you can create lasting memories with family and friends while owning a property in one of Florida's most sought-after coastal destinations. Whether you're looking for a personal getaway, a second home, or a flexible investment opportunity, Gulf Terrace Condo offers the chance to own a piece of the Destin lifestyle.

Your next beach escape is waiting.
#1009792

Destin

4000 Gulf Terrace Drive 210

2 Beds

1 Baths

982 Sq.Ft.

$239,900

MLS#: 1009792

Custom, spacious 5 bdr, 3 bath home. Features include an open concept great room, dining and kitchen, all overlooking the backyard and nature preserve. Spacious MBDR and bath w/a walk in shower and separate soaking tub. Laundry w/sink. A 3 car garage-w/ attic access for storage, 10' ceilings, w/12' ceiling in great room and mbdr. Custom soft close cabinetry w/Quartz countertops, 7' crown molding, tile and LVP flooring (no carpet) tankless water heater, ceiling fans, window blinds and more! Professionally landscaped w/sprinkler system and well. Gutters and a 6' high privacy fence w/gate already in place.  (Features List is inc. in the document section.) This exceptional community offers access to the extensive array of Hammock Bay amenities
#1009826

Freeport

71 Leap Year Lane

5 Beds

3 Baths

2,694 Sq.Ft.

$615,000

MLS#: 1009826

Completely remodeled turnkey home in coveted Scenic Heights! This 3-bed, 2-bath beauty boasts an all-new interior with sleek, modern upgrades throughout. The highlight of the layout is a sun-drenched flex room--an absolute dream for a plant lover's greenhouse, sunroom, or bright home office. Roof is 2023, HVAC coils and line set replaced in 2025, water heater 2023. Set on a 0.27-acre lot, this home also offers a RARE OPPORTUNITY: the 0.27-acre parcel directly behind the property is available separately for 100k (3800 Flintwood BLK Rd). Combine both to create a private 0.54-acre compound with ultimate privacy, room for a pool, detached workshop, or future development. Conveniently located near Pensacola State College, UWF, top-rated schools, shopping, and dining--this turnkey property is must-see! No HOA. **Check out the 3D tour and floor plan in the photos section!
#1009811

Pensacola

3895 Durango Drive

3 Beds

2 Baths

1,963 Sq.Ft.

$442,000

MLS#: 1009811

This is it! This beautiful 2020 built Craftsman Style brick home is ready for you to call yours. Offering 3 bedrooms, 2 bathrooms, and 1,595 square feet, this home features an inviting open-concept layout designed for comfortable everyday living. With no carpet throughout, the home transitions effortlessly from one space to the next.
Upon arrival, you'll find a beautifully maintained yard, clean, inviting curb appeal, and a spacious driveway. Step through the tall front door into a welcoming entryway that immediately feels like home. The thoughtfully designed split floor plan offers privacy and functionality, with additional bedrooms toward the front of the home and the owner's suite tucked away toward the back.
The spacious living room, dining area, and kitchen are beautifully lit by natural light streaming through multiple windows and a glass back door, creating a bright, welcoming atmosphere.
The owner's suite features a private bathroom with a double vanity, a tiled shower with a glass door, a walk-in closet with customizable shelving, and an additional linen closet for extra storage.
If the kitchen is one of your favorite spaces, you're going to love this one! It features updated stainless-steel appliances, quartz countertops, a farmhouse sink, and a pantry with custom shelving.
Step outside into the backyard, where a beautifully paved stone pathway leads to your fire pit and entertainment area, the perfect setting for evening gatherings, laughter, and relaxation. When the season is right, pick fresh blueberries from your very own blueberry bush to enjoy in your lemonade as you relax out back.
Additional features include a whole house surge protector, updated fiber optic broadband ready service, an active termite treatment already in place, a beautiful washer and dryer set, a fenced yard, a sprinkler system, gutters, dusk-to-dawn light bulbs along the garage, and a Ring doorbell and camera system that is motion activated.
Conveniently located just minutes from local military bases, the Emerald Coast's beautiful beaches, restaurants, shopping, and schools, this home offers the perfect blend of comfort, convenience, and Florida living.
There are so many wonderful qualities to love in this home. Don't miss your chance to make it yours!
Buyer(s) are responsible for verifying ALL data and information, including lot size and room measurements, as it is deemed to be reliable but not guaranteed.
#1009808

Valparaiso

521 Johnson Street

3 Beds

2 Baths

1,592 Sq.Ft.

$435,000

MLS#: 1009808

Coastal Elegance Steps from 30A | 11 Emma Huggins Lane, Santa Rosa Beach, FL 32459
Welcome to your dream coastal retreat tucked inside Gulf Reflections, an exclusive and quiet enclave of just 15 homes located directly off the highly coveted Scenic Highway 30A corridor. This beautifully designed, 2-story Craftsman-style Florida cottage offers 4 bedrooms and 4.5 bathrooms, ensuring every bedroom functions as a private suite.   

Whether you are seeking a lucrative turn-key rental investment, a multi-generational family vacation home, or a peaceful primary sanctuary, this residence delivers the quintessential Emerald Coast lifestyle.

Interior Highlights
• 4 Ensuite Bedrooms: Features a coveted first-floor primary suite for ultimate accessibility, plus a second-floor primary suite featuring a wide, private covered balcony. 
• Open-Concept Living: Light-filled main living area designed for effortless entertaining, featuring crown molding, recessed lighting, and rich hardwood and tile flooring throughout. 
• Chef-Inspired Kitchen: Equipped with Shaker-style cabinetry, premium stainless steel appliances, a sea glass tile backsplash, a pantry, and a massive breakfast bar peninsula highlighted by shiplap detailing and chic pendant lighting. 
• Spacious Accommodations: Comfortably sleeps large groups, complete with full-sized laundry hookups and a main-floor guest half-bath. Outdoor & Community Amenities
" Outdoor Spaces: Unwind on the classic covered front porch, take in evening breezes from the second-floor balcony, or host dinners on the private rear patio framed by serene native pine greenery. 
" Community Pool Access: Located literally steps from the back door (just 23 steps away) to the refreshing Gulf Reflections community pool. 
" Low-Maintenance Construction: Features durable fiber-cement hardboard siding and a low-maintenance lot complete with an automated sprinkler system. 
Unbeatable Proximity to the Beach & Local Attractions
" Ed Walline Public Beach Access: Less than a 10-minute stroll (under 0.5 miles) or a quick bike ride to white-sand beaches, complete with boardwalk access, restrooms, seasonal lifeguards, and beach tram options. 
" Gulf Place Town Center: Directly across 30A, offering instant access to boutique shopping, outdoor art galleries, live music venues, yoga on the green, coffee shops, and popular dining spots like Pecos River Liquor, Perfect Pig, and Shunk Gulley Oyster Bar.
" Recreation & Trails: Step right out your front door onto the famous 19-mile 30A Timpoochee Trail bike path, or head to nearby Topsail Hill Preserve State Park for nature hikes and dune lakes.

**Buyer to verify all information**
#1009813

Santa Rosa Beach

11 Emma Huggins Lane

4 Beds

4 Baths

1,998 Sq.Ft.

$999,000

MLS#: 1009813

Entered for Comparative Purposes
#1009777

Santa Rosa Beach

7 Sheepshank Lane

3 Beds

3 Baths

2,696 Sq.Ft.

$2,315,000

MLS#: 1009777
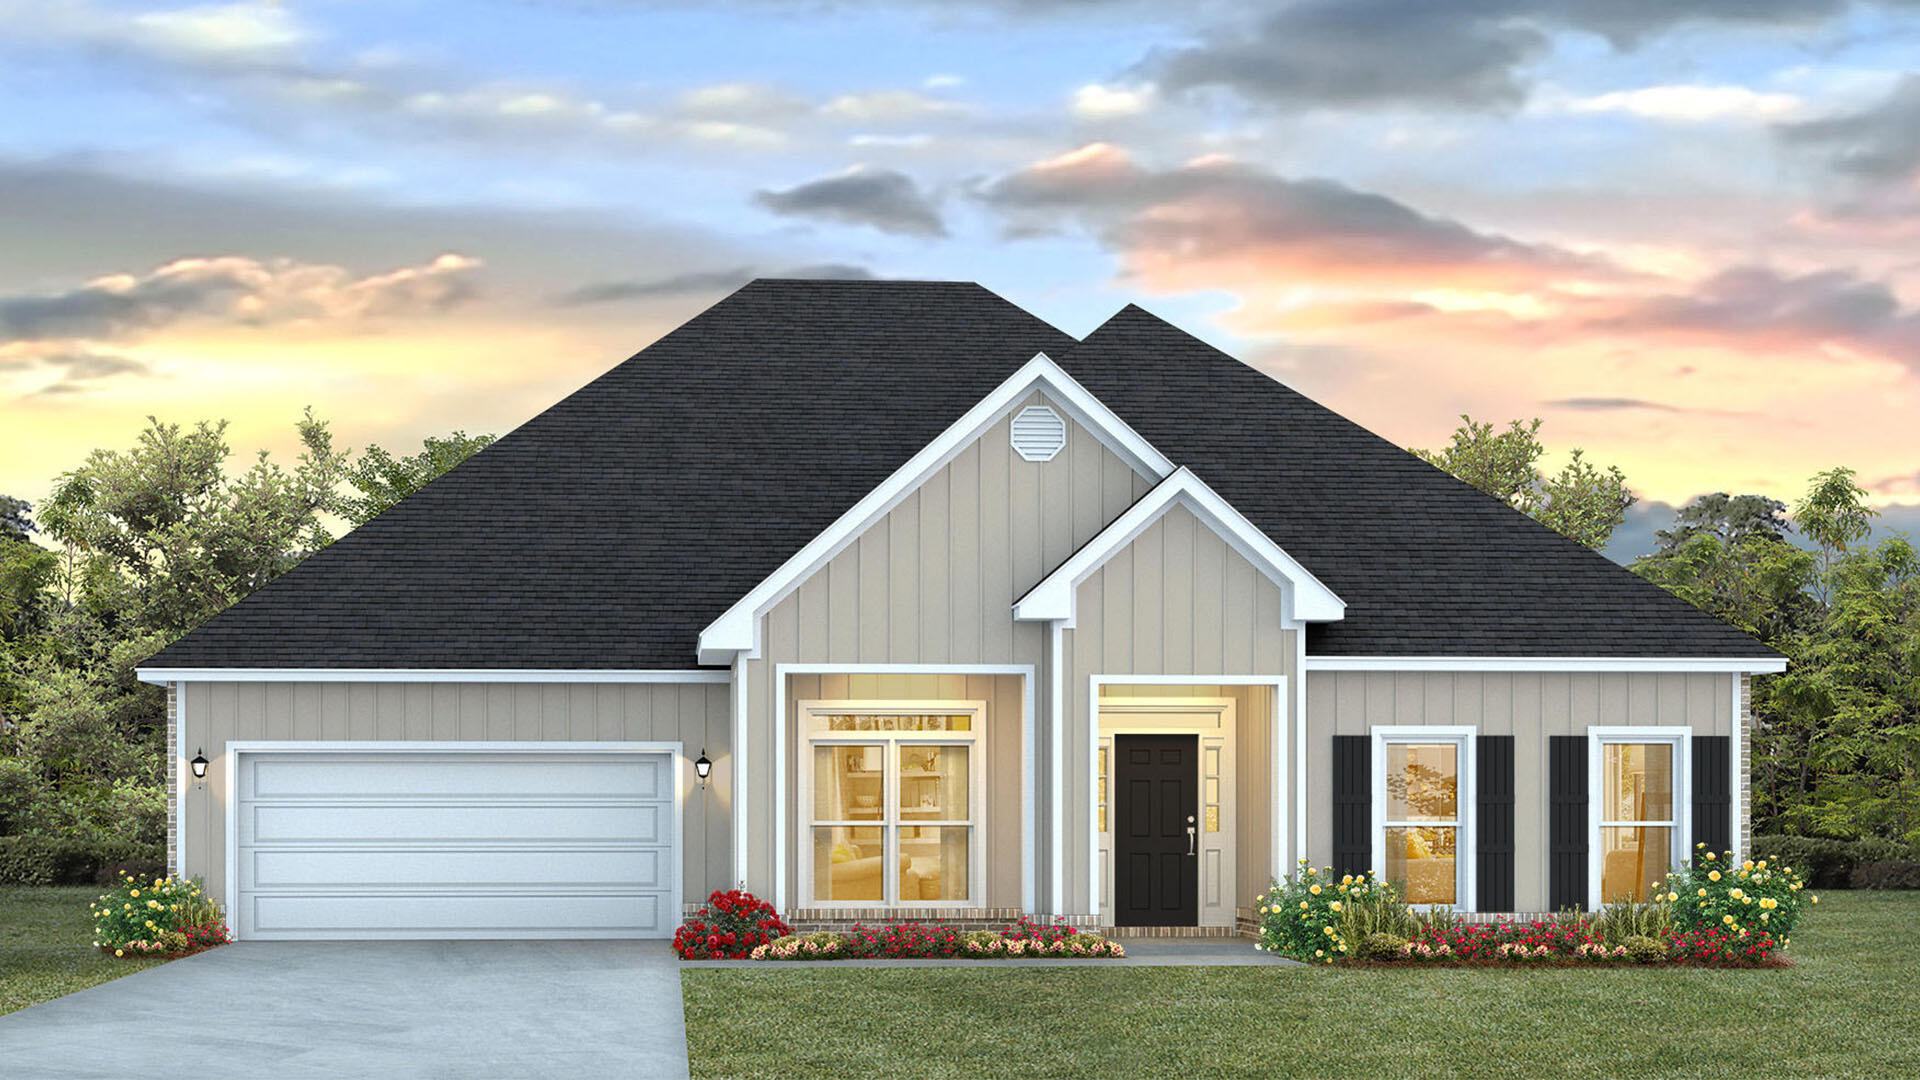
Welcome to 34 Farm Owl Drive, a new home under construction at Owls Head Farms in Freeport Florida. This home has a bright welcoming foyer that leads you past the appointed formal dining room and a sizable study. As you enter the grand family room, you will notice the seamless transition with EVP flooring flowing through the home. The open concept design of this home offers functionality and warmth, and the trey ceilings lend to the sense of height in the dining area, family room, and primary bedroom.

The kitchen is the central focal point of this home with its large layout and breakfast area, making it perfect for hosting gatherings or enjoying quiet evenings. A center island allows for easy meal preparation and service, and the walk-in pantry has space for dry good storage needs.
#994175

Freeport

34 W Farm Owl Drive

5 Beds

3 Baths

3,129 Sq.Ft.

$474,992

MLS#: 994175

Welcome to 274 Overlook Drive in Gulf Pines, a 2025 custom-built home by Castle Construction. Gulf Pines is located on the Gulf of America with over 1300 feet of private deeded beach for owners and their guests. There are 6 oversized bedrooms all with ensuite bathrooms, two are primary bedroom suites. This home has an elevator for ease of access to all 3 floors. The 1st floor has a private bedroom with outdoor patio. Off the main foyer, French doors lead to a built-in summer kitchen with a large outdoor living space, outdoor shower, and half bath. There is room for a future pool and hot tub next to the outdoor living area on the 1st level.  The main living area is on the 2nd floor and has an open concept floor plan with beautiful wood beams with an additional outdoor dining area and outdoor living area, perfect for entertaining family and friends. The kitchen features professional grade stainless steel appliances with custom cabinets and beautiful quartz countertops. Just off the kitchen is a butler's pantry with prep sink and beverage center and custom cabinetry. The 2nd floor also has 2 bedrooms, a laundry room, and a half bath. The 3rd floor features a family room with built-in wet bar and an oversized balcony with panoramic views of the Gulf of Mexico. The 3rd floor has 3 bedrooms; the 2nd primary bedroom suite, as well as guest bedroom 5 and 6. Guest bedroom #6 has custom built bunks to accommodate additional sleeping. There is also a 2nd laundry room on the 3rd floor. Buyer to verify all information deemed important to buyer.
#1009807

Miramar Beach

274 Overlook Drive

6 Beds

6 Baths

4,595 Sq.Ft.

$4,500,000

MLS#: 1009807

Stunning 5-Bedroom All-Brick home on a Premium Corner Lot in Habersham subdivision! Welcome home to this immaculate, highly sought-after 'McKenzie' floor plan. Nestled on a sprawling 0.44-acre lot in the heart of Pace, this 2015-built home perfectly blends functional modern design with timeless Southern charm. Step inside to find a grand, open-concept split floor plan spanning 3,121 square feet of meticulously maintained living space. The expansive great room flows effortlessly into a gourmet kitchen, making it an absolute dream for entertaining. With 5 generously sized bedrooms and 3 full bathrooms, this layout offers unparalleled versatility for large families, multi-generational living, or dedicated home offices. Outside, the massive corner lot provides a blank canvas for your dream backyard oasis--whether you envision a luxury pool, playground, or a pristine garden. Living in Habersham means enjoying a quiet community, sidewalks-lined all while being zoned for top-rated Santa Rosa County schools (including Sims Middle and Pace High). Don't miss your chance to own one of the largest and most functional floor plans in the area. Schedule your private tour today!
#1009849

Pace

4230 Essex Terrace Circle

5 Beds

3 Baths

3,059 Sq.Ft.

$530,000

MLS#: 1009849
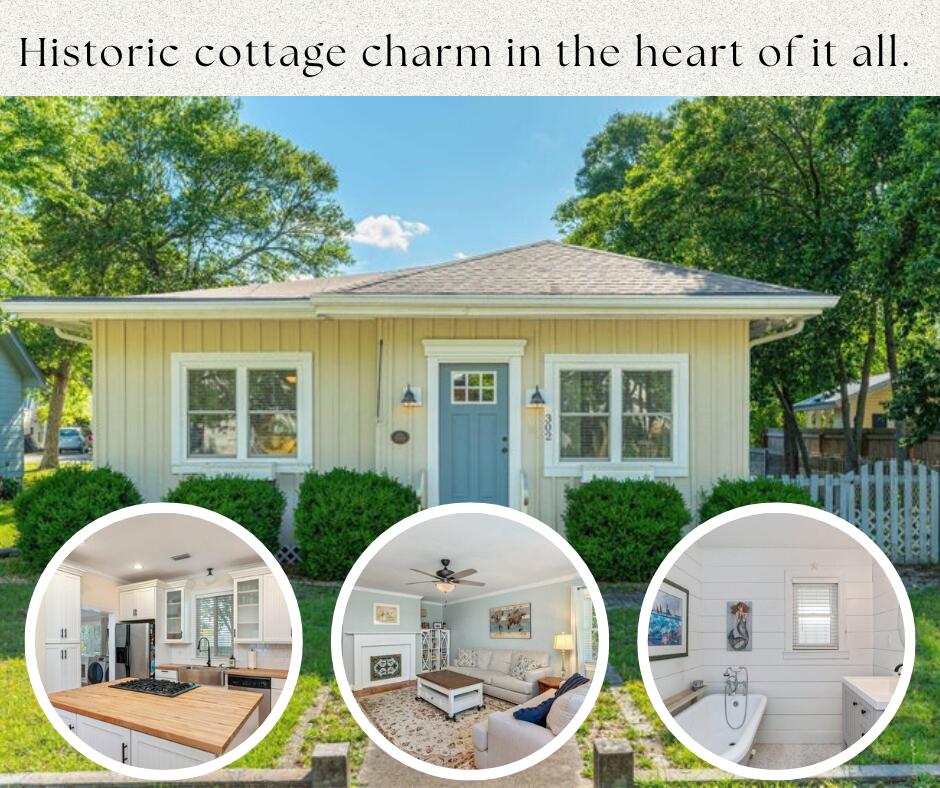
BRAND-NEW ROOF + ONE BLOCK FROM THE LAKEYARD! This is the kind of home that makes you fall in love before you ever unpack a box. Set in the heart of DeFuniak Springs' Historic District, this beautifully renovated 1936 Florida cottage blends the character you can't recreate with the updates you want already done. Step inside and you'll immediately understand what makes this home special. Wide-plank pine floors, rich Craftsman millwork, and thoughtfully preserved details give every room warmth and personality. At the heart of the home, the kitchen was made for gathering, with a statement island, gas range, butcher-block countertops, shaker cabinetry, and stainless appliances. The charm continues with two inviting bedrooms, two beautifully finished baths featuring mosaic tile, a classic clawfoot tub and elegant walk-in shower, plus a versatile den that gives you that extra space every home needs.But you may find your favorite room isn't inside at all. Morning coffee on the expansive screened porch. Dinner under the arbor-covered patio. An evening stroll around the Lakeyard just one block away. The fenced, low-maintenance lot lets you spend less time maintaining and more time enjoying everything that makes downtown DeFuniak Springs special. And now, with a BRAND-NEW ROOF, this historic beauty has another major update already checked off the list. If you've been waiting for a home with character, craftsmanship, and a location that feels like part of the lifestyle- this is it!
#995653

DeFuniak Springs

302 Crescent Drive

2 Beds

2 Baths

1,374 Sq.Ft.

$274,900

MLS#: 995653

Step into elevated coastal living in Unit 1B at Emerald Surf Villas, capturing sweeping Gulf views and gentle coastal breezes. This well maintained 4-bedroom condo offers the perfect blend of comfort and location, with 60 feet of private, deeded beach access just steps away providing effortless access to the sugar-white sands and emerald waters.

Enjoy the convenience of being minutes from Seaside, along with an array of popular restaurants, boutique shopping, and local entertainment along Scenic Highway 30A. Whether you're looking for a primary residence, second home, or investment opportunity, this condo delivers exceptional value in one of the most sought-after areas on the Gulf Coast.
#1009824

Santa Rosa Beach

4206 E County Highway 30A UNIT 1B

4 Beds

3 Baths

2,232 Sq.Ft.

$2,329,500

MLS#: 1009824

New Photos Coming Next Week!  50 Yards from the Beach from your back patio!!!! Great Investment property!  Southbay by the Gulf has 300 feet of private beach that is just steps away from this fully furnished/rental ready condo!! South Bay has TWO pools (both with kiddie pools) TWO tennis courts (with shuffleboard) and a fishing lake in the middle of the complex. South Bay is close to all of the attractions Destin has to offer-deep sea fishing, boating, waterparks, two large shopping malls, fine dining, and the association is pet friendly.
#1009825

Destin

940 E Highway 98 UNIT 99

3 Beds

2 Baths

1,289 Sq.Ft.

$649,000

MLS#: 1009825

Perfectly positioned in the heart of Rosemary Beach, this beautifully appointed condominium offers refined coastal living with the convenience of a designated underground parking space and private storage locker. Featuring three spacious bedrooms and three-and-a-half bathrooms, this residence showcases an open light-filled interior with a timeless coastal palette and impeccable finishes throughout.
Designed for effortless entertaining, the open-concept floor plan centers around a gourmet chef's kitchen equipped with premium Viking appliances, elegant marble countertops, abundant custom cabinetry, and a generous walk-in pantry. The adjoining dining area is highlighted by a striking Italian Venini glass chandelier, creating a dramatic focal point before flowing seamlessly into the expansive living room. Step onto the private balcony to enjoy charming views overlooking the picturesque streets of Rosemary Beach.
The luxurious primary suite is a private retreat, offering a spacious sitting area, walk-in closet, private balcony, and a spa-inspired bath featuring custom wall coverings, polished brick raindrop flooring, marble countertops, and dual vanities. Two additional guest suites each include their own ensuite bathroom and oversized closets, providing exceptional comfort and privacy for family and guests alike. Located within the highly sought-after Rosemary Beach community along Scenic Highway 30A, owners enjoy exclusive access to nine private gated beach walkovers, four resort-style community pools, a private owners' pool, tennis and fitness facilities, and an exceptional collection of boutique shopping and award-winning restaurants just steps from the residence.
This exceptional beachside retreat presents outstanding investment potential while serving as the perfect luxury getaway on Florida's Emerald Coast.
#1009469

Inlet Beach

78 N Barrett Square # 1

3 Beds

3 Baths

1,956 Sq.Ft.

$2,699,000

MLS#: 1009469

Brand new commercial space at 65 Gordonia Way in Santa Rosa Beach, located in the South Walton Commerce Park. This property features five brand new 2,000 SF units, each available now for $3,335 per month NNN. Each unit offers 20' ceilings, a 16' rollup door, and a private restroom, providing flexible space for a variety of business, warehouse, showroom, service, or storage uses. Conveniently located just minutes from the beaches and Scenic 30A, this is an excellent opportunity to establish or expand your business in one of South Walton's most desirable and rapidly growing areas. Brand new construction, functional design, high ceilings, , and immediate availability make these units an exceptional commercial opportunity.
#1009818

Santa Rosa Beach

65 Gordonia Way

None Beds

None Baths

2,000 Sq.Ft.

$3,335

MLS#: 1009818

Just Completed and Move-In Ready! White Brick on 4 Sides - South of I-10, Located on a Cul-de-Sac. BUILDER PAYS MOST CLOSING COST, ASK FOR DETAILS. Floor Plan in the Photos. Brand New 4 Bedroom, 2 Baths, 2 Car Garage. Sterling Oak LV Flooring THROUGHOUT the Entire House. Soaring Ceilings in the Main Areas. Kitchen with Shaker White Cabinets with Crown Molding, 3 CM QUARTS Counter-tops, Walk-in Kitchen Pantry - Stainless Steel Smooth Top Range, Dishwasher, & Over the Range Microwave. Dining Area with 2 Slider Doors Overlooking the Backyard, Oversized 9 Light Chandelier & Spacious Living Room with Remote Controlled 66-inch Ceiling Fan & Recessed Lighting. MASTER SUITE with Double 3cm Quartz TOP VANITY, Extra Storage Drawers, LARGE Walk-in Closet, SEPARATE Tub and Shower & Private Water Closet that Includes Extra Shelving. ALL Bedrooms have Ceiling Fans and there is ZERO carpet in this home. Astroguard Hurricane Fabric is included with this home. LiftMaster Garage Door Opener with MyQ App Access. Manabloc Plumbing System, Carrier 15 Seer A/C Heat Pump that Includes an additional Extended Parts Warranty at No Additional Cost. Long Driveway that will support several automobiles in addition to the 2 Car Garage. Family and Entertainment Friendly Floor Plan. All the photos are of the Actual Home. Courtesy Insurance Quote for $631.00 per year, buyer to contact company directly for more information, the agent/brokerage does not represent the insurance company. Buyer to verify measurements and anything else of importance. The buyer must register the A/C and Heating System within 90 days of Closing to get the extended parts warranty. THE SUBDIVISON OF CAMILLE COVE IS IN A GREAT LOCATION ON THE South End of Crestview and CAN BE ACCESSED BY TURNING AT THE 1ST RED LIGHT ON THE SOUTH END OF CRESTVIEW.
#1009779

Crestview

465 Scooter Cove

4 Beds

2 Baths

2,200 Sq.Ft.

$420,926

MLS#: 1009779

1 ... 56 57 58 59 60 ... 666
* Listings identified with the FMLS IDX logo come from FMLS and are held by brokerage firms other than the owner of this website. The listing brokerage is identified in any listing details. Information is deemed reliable but is not guaranteed. If you believe any FMLS listing contains material that infringes your copyrighted work please click here to review our DMCA policy and learn how to submit a takedown request. © 2024. First Multiple Listing Service, Inc.
 - property

Send a message

Message successfully sent.

Your message

What is 3 + 4 ?

Reason for contacting?

I agree to receive email communication and understand I can unsubscribe at any time.

I agree to be contacted by Karen Holder 30A Real Estate Expert via call, email, and text for real estate services. To opt out, you can reply 'stop' at any time or reply 'help' for assistance. You can also click the unsubscribe link in the emails. Message and data rates may apply. Message frequency may vary. Privacy Policy

Sign Out

Virtual Assistant

Would you like to take the next step with this property? We can help you schedule a showing or virtual tour, or send you more details.

Yes, I would like more information.

Thank You for Your Reply, One of Our Agents will contact you as soon as possible

No, maybe later.

Thank you, you can always contact me via email, phone number or through the contact form.

Realhub AI

Lucy - Your AI-Powered Realtor

Update Your Temporary Password

Personalize your search

Enter your email and we'll notify you immediately when new listings match what you're looking for.

or enter email address

Already have an account ? Login here

Continue your home search

I agree to receive communications and understand I can unsubscribe at any time.

I agree to be contacted by Karen Holder 30A Real Estate Expert via call, email, and text for real estate services. To opt out, you can reply 'stop' at any time or reply 'help' for assistance. You can also click the unsubscribe link in the emails. Message and data rates may apply. Message frequency may vary. Privacy Policy

Already have an account ? Login here

We use cookies

We use cookies primarily for analytics to enhance your experience. By accepting, you agree to our use of these cookies. You can manage your preferences or learn more about our cookies policy.