Properties

Browse or get in touch to schedule a walkthrough.

  • Nearby me
Price range

Popular Features

Community Features

Association

Property Features

Waterfront

View

Exterior Features

Interior Features

Style

10000 properties match your criteria

Updated 1 minute ago

E-Alert name
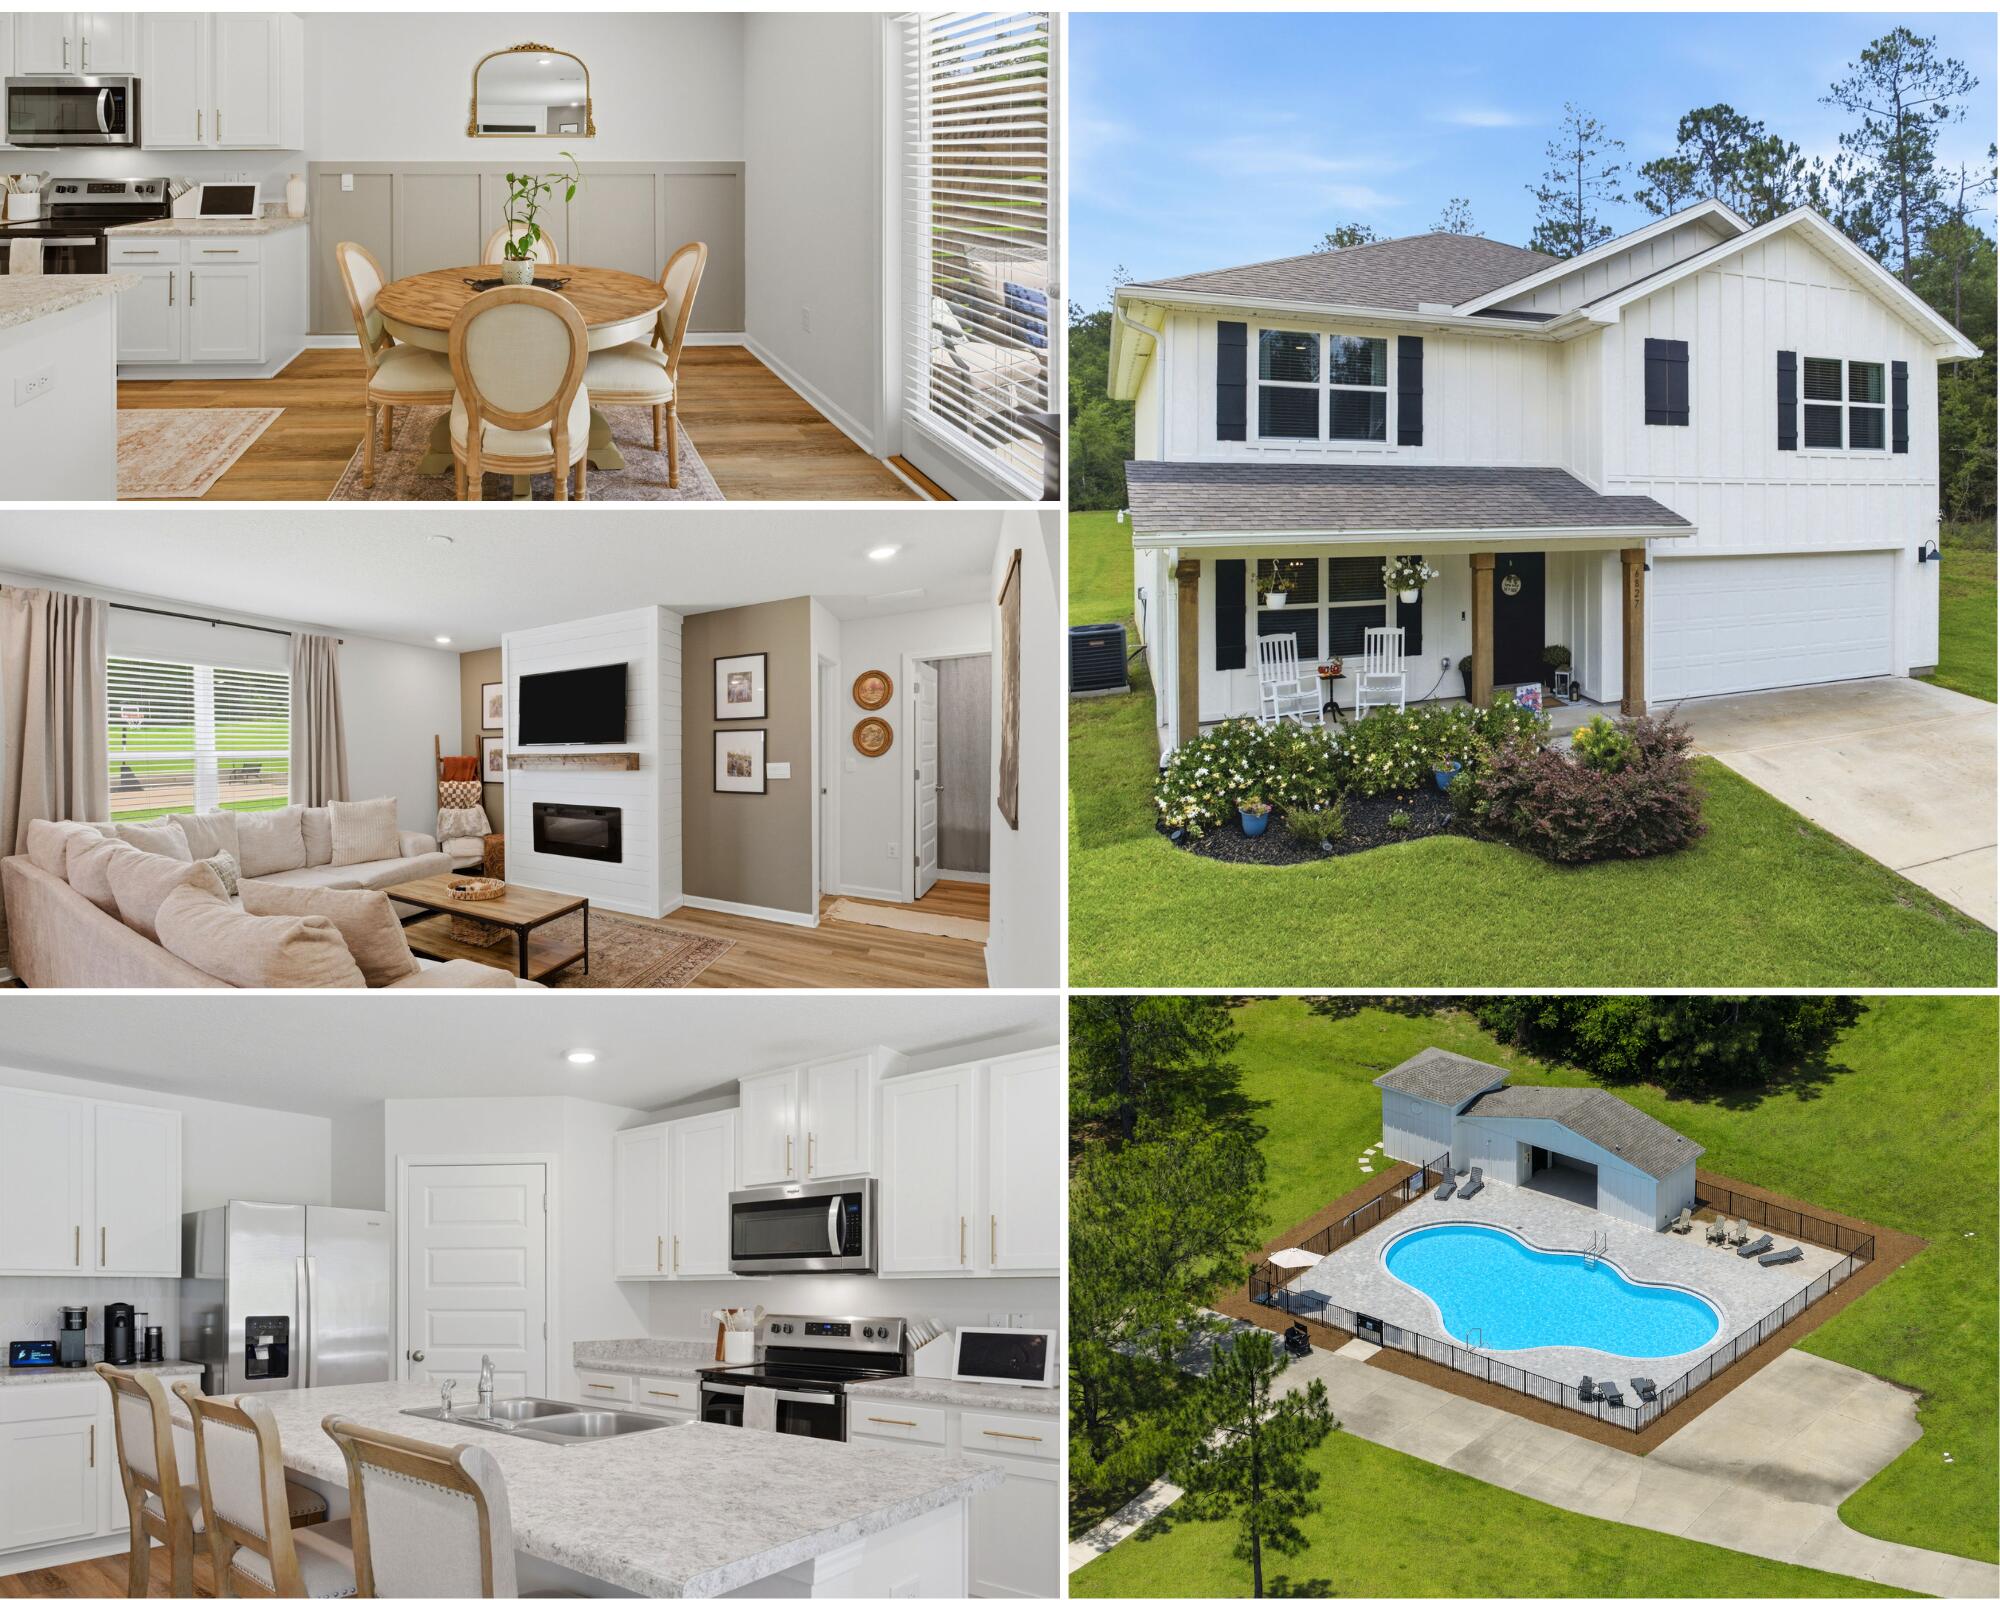
WELCOME TO HERITAGE PLANTATION! Built in 2023 and situated on a large homesite surrounded by the natural beauty that makes Heritage Plantation one of the most desirable communities, this stunning 5-bedroom, 3-bath Hayden floor plan offers the perfect blend of modern construction, thoughtful upgrades, and resort-style neighborhood amenities. Residents enjoy access to a beautiful community clubhouse, resort-style swimming pool, scenic ponds, walking trails, sidewalks, and expansive green spaces, all while enjoying larger homesites and a peaceful, rural atmosphere. The highly sought-after open-concept floor plan was designed with both everyday living and entertaining in mind. The spacious living room serves as the heart of the home and features a custom-built shiplap fireplace feature wall that creates a warm and inviting focal point. Beautiful wood-look flooring flows throughout the main living areas, while plush carpeting adds comfort to the bedrooms and upstairs spaces. The gorgeous kitchen showcases stainless steel appliances, a smooth-top range, pantry, quiet dishwasher, abundant cabinetry, upgraded gold cabinet hardware, a large island with bar seating, and an adjoining dining area perfect for gathering with family and friends. Throughout the home, the sellers have invested in extensive custom upgrades and designer finishes. The entryway has been enhanced with a custom-built accent wall and upgraded light fixture, creating an impressive first impression. The formal dining room features beautiful custom board-and-batten wall detailing, while the breakfast area has been elevated with its own custom accent wall. The downstairs guest bathroom has been transformed with designer wallpaper, an upgraded mirror, upgraded lighting, upgraded faucet, and decorative hardware. The laundry room has also been beautifully upgraded with a custom accent wall, decorative shelving, cabinetry, and additional storage solutions. Upstairs, the spacious primary suite offers plenty of room for large furniture and features an oversized walk-in closet with a custom-built organization system, upgraded bathroom faucets, and an oversized linen storage closet. Additional bedrooms and bathrooms have been enhanced with custom accent walls, designer wallpaper, and decorative finishes that give the home a truly custom feel rarely found in newer construction.

A first-floor bedroom and full bathroom provide flexibility for guests, multi-generational living, or a home office. Upstairs, a spacious loft offers endless possibilities as a second living area, media room, playroom, homeschool space, workout room, or office.

Step outside and discover one of the property's standout features. The backyard has been thoughtfully designed for both recreation and entertaining and includes a massive 25' x 25' basketball court, an extended concrete patio, and a custom-built privacy wall that creates a cozy outdoor living space while providing the perfect backdrop for plants and decorative accents. The large backyard backs up to a peaceful natural setting, offering privacy and beautiful views.

Additional features include a tankless water heater, Smart Home Connect system with integrated smart devices, gas and electric utilities, upgraded irrigation with new Rain Bird heads, professionally installed permanent Govee exterior lighting with dedicated outlet and attic access, a durable and attractive Hardie Board exterior, covered front porch, two-car garage, and a roof and HVAC system that are both in excellent condition.

This better-than-new Heritage Plantation home offers thousands of dollars in custom upgrades already completed, an incredible outdoor entertaining space, modern smart-home conveniences, designer finishes throughout, and access to some of the area's most desirable community amenities. Combining style, functionality, recreation, and location, this exceptional property is truly move-in ready and a must-see.
#1004621

Laurel Hill

6827 Interlachen Lane

5 Beds

3 Baths

2,526 Sq.Ft.

$369,900

MLS#: 1004621
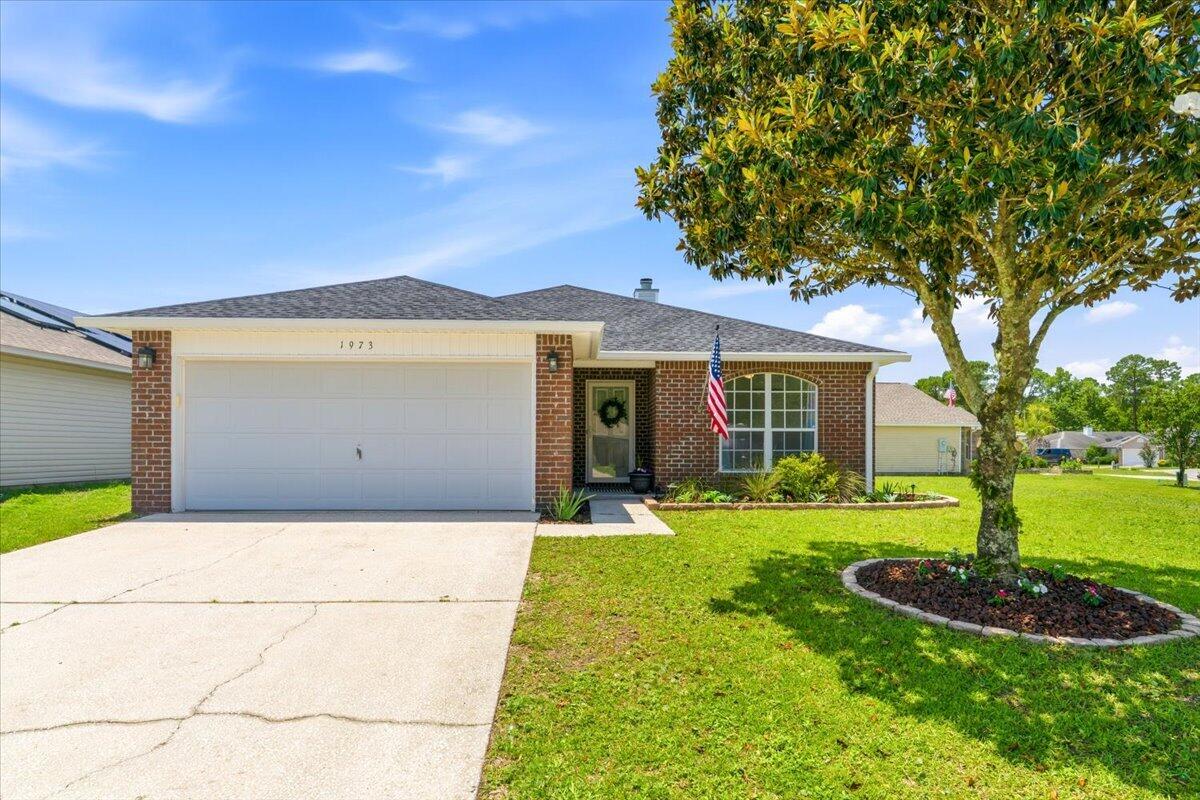
Welcome home to this beautifully refreshed, move-in-ready gem in the heart of Navarre! Situated on a spacious corner lot, this charming home offers the perfect combination of comfort, style, and convenience. Fresh paint throughout, a pressure-washed exterior, refreshed landscaping and a 2024 Roof/HVAC, 2022 Hot Water Heater means all the hard work has already been done for you.

Inside, you'll find timeless tile in the main living spaces and LVP flooring in the bedrooms (no carpet), soaring ceilings, a fireplace, a massive bar and an open floor plan designed for both everyday living and entertaining. The spacious living area flows seamlessly into the dining and kitchen space, creating the perfect gathering place for friends and family.

The primary suite is a private retreat featuring double-door entry, a large walk-in closet, dual vanities, a soaking tub, and a private water closet. Start your mornings with coffee on the screened porch and unwind in the evenings by the cozy fireplace.

No HOA! Resting on approximately 0.19 acres, the corner lot offers plenty of outdoor space and the potential for boat or RV parking. Centrally located just minutes from Navarre's sugar-white beaches, shopping, dining, schools, and local favorites, this home puts the best of the Florida lifestyle right at your doorstep.

Whether you're searching for a primary residence, second home, or investment property, this move-in-ready beauty is one you won't want to miss. Schedule a private tour today!
#1004529

Navarre

1973 Catline Circle

3 Beds

2 Baths

1,550 Sq.Ft.

$339,000

MLS#: 1004529

Welcome to Shoreline Towers III, where coastal living and investment potential come together in one exceptional opportunity. This beautifully furnished corner unit is truly turn-key and ready for immediate use as a primary residence, second home, or income-producing short-term rental. Thoughtfully designed with an open floor plan, the spacious living, dining, and kitchen areas flow seamlessly together, creating an inviting atmosphere for entertaining and relaxing after a day at the beach.

The kitchen features a large breakfast bar with ample seating and overlooks the main living area, allowing everyone to stay connected. Tasteful furnishings and décor are included, making this a hassle-free purchase for buyers looking to begin enjoying or renting the property immediately. The enclosed balcony  provides additional square footage and enhances the overall functionality of the unit.

Shoreline Towers is a gated Gulf-front community with a 24-hour guard-gated entrance and 460 feet of private sugar-white sand beach along the Emerald Coast. Residents and guests enjoy an impressive selection of resort-style amenities including a large swimming pool, fitness center, sauna, tennis courts, shuffleboard courts, clubhouse, grilling area, picnic space, and a scenic fishing lake. Covered parking is available in the parking garage, and boat trailer parking is also offered.
#1004533

Destin

900 Gulf Shore Drive 3021

3 Beds

2 Baths

1,800 Sq.Ft.

$529,900

MLS#: 1004533
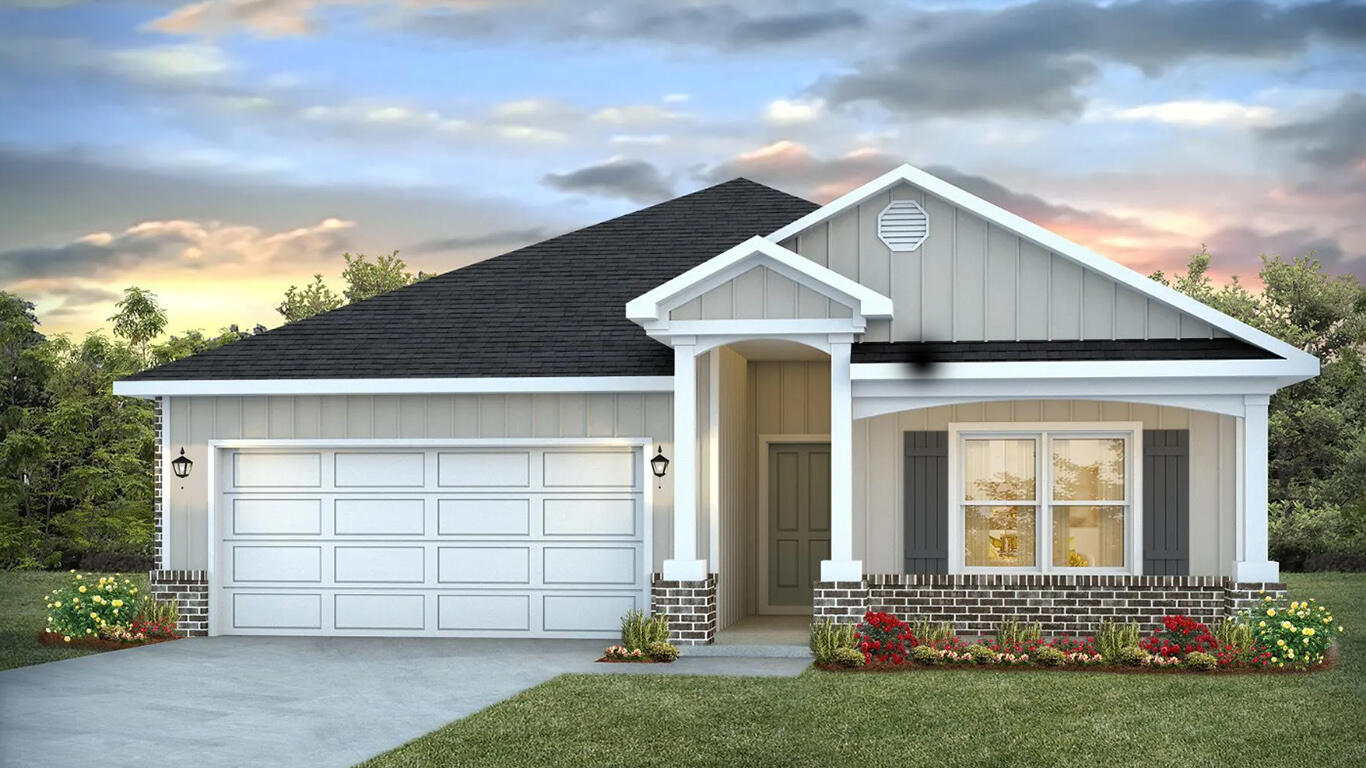
POPULAR PATRIOT RIDGE with a Community POOL, Cabana, sidewalks, underground utilities. The 'BEAU' model is a highly desirable open concept floorplan, 9 ft. ceilings, built-in lighting and a fabulous layout for relaxed living, 4 bedrooms, 2 bathrooms, 2-car garage, covered patio & the 'Smart Home Connect 'System with a variety of convenient Smart Home devices. NICE open living room with the dining area open to the kitchen & living room has lots of windows for natural lighting. A well-designed open kitchen includes stainless steel appliances, a smooth-top range, built-in microwave, gorgeous quartz countertops, quiet dishwasher, corner pantry, island bar, eye-catching wood-look flooring & plush carpet in the bedrooms. ALL LISTING pictures, colors, features, and size may vary. Square footages are approximate.
#1004609

Crestview

4723 Marine Loop

4 Beds

2 Baths

1,856 Sq.Ft.

$367,900

MLS#: 1004609

**MAJOR PRICE IMPROVEMENT--NOW $799K!** Imagine waking to beautiful Destin Harbor views, watching boats glide by from your top-floor corner residence, and ending the day with a cocktail on the balcony as the harbor settles into the evening. **THIS IS THE DOLPHIN POINT LIFESTYLE!** Located on sought-after Holiday Isle, this furnished 3BR/2BA NE CORNER PENTHOUSE in the desirable 'C' Building offers HARBOR VIEWS from every room & outdoor living area. High ceilings, crown molding & abundant natural light create an open, airy coastal feel. Enjoy an updated kitchen, neutral finishes, spacious bedrooms & EXTRA-LARGE PRIVATE STORAGE CLOSET. Start your morning with coffee overlooking the harbor, spend the afternoon at the beach through PRIVATE GATED BEACH ACCESS, relax by the pool, or simply watch the boats cruise by. Boaters will love the waterfront setting, with slips periodically available for separate purchase or rental (slip does not convey). NEW HVAC & WATER HEATER (2024) plus 2 updated interior hurricane-rated sliders. All hurricane windows and replacement are required and in process to be completed. Community improvements include gated entry, waterproofing, patio/railing improvements, updated clubhouse, new pool house & golf cart parking. Whether a full-time home, coastal retreat or investment, enjoy HARBOR VIEWS, BEACH, BOATING & the laid-back DESTIN LIFESTYLE from your own penthouse above the harbor! DOLPHIN POINT CONDOMINIUM'S offers an exceptional waterfront lifestyle with a variety of amenities for owners, residents and guest's to enjoy. The newly gated community features a tennis and pickleball court, barbecue grills, outdoor dining tables, and two private white-sand beach areas located on both sides of the harbor, complete with chairs for relaxing and enjoying the water views, sunrises, sunsets and boats passing by. The beautiful beach is a short distance with a private access code and gate.  Golf-cart parking is allowed near the private entrance to Gulf for quick access and is on a first come basis. A designated water taxi pickup area adds to the resort-style amenities of Dolphin Point, allowing owners and guests to travel by water to harbor-front restaurants, Harbor Walk Village, shopping, entertainment, and local attractions while enjoying beautiful views of the Destin Harbor.   

Additional conveniences include docks w/ private boat slips, located behind each building, a newly renovated waterfront clubhouse with an outdoor patio overlooking the harbor, and has available storage for golf carts, kayaks , canoes and paddleboards.  Boat slips for purchase when available and some are available for short term/long term rental.  

Residents enjoy easy access to boating, fishing, paddle sports, and waterfront recreation, all within a beautifully maintained community in the heart of Destin.  This condo is directly on the Destin Harbor and is right around the corner from the world famous Crab Island, which is a boaters dream!  Super close to the beach, so you truly have the BEST OF BOTH WORLDS!
#1004278

Destin

30 Moreno Point Road 701C

3 Beds

2 Baths

1,870 Sq.Ft.

$799,000

MLS#: 1004278
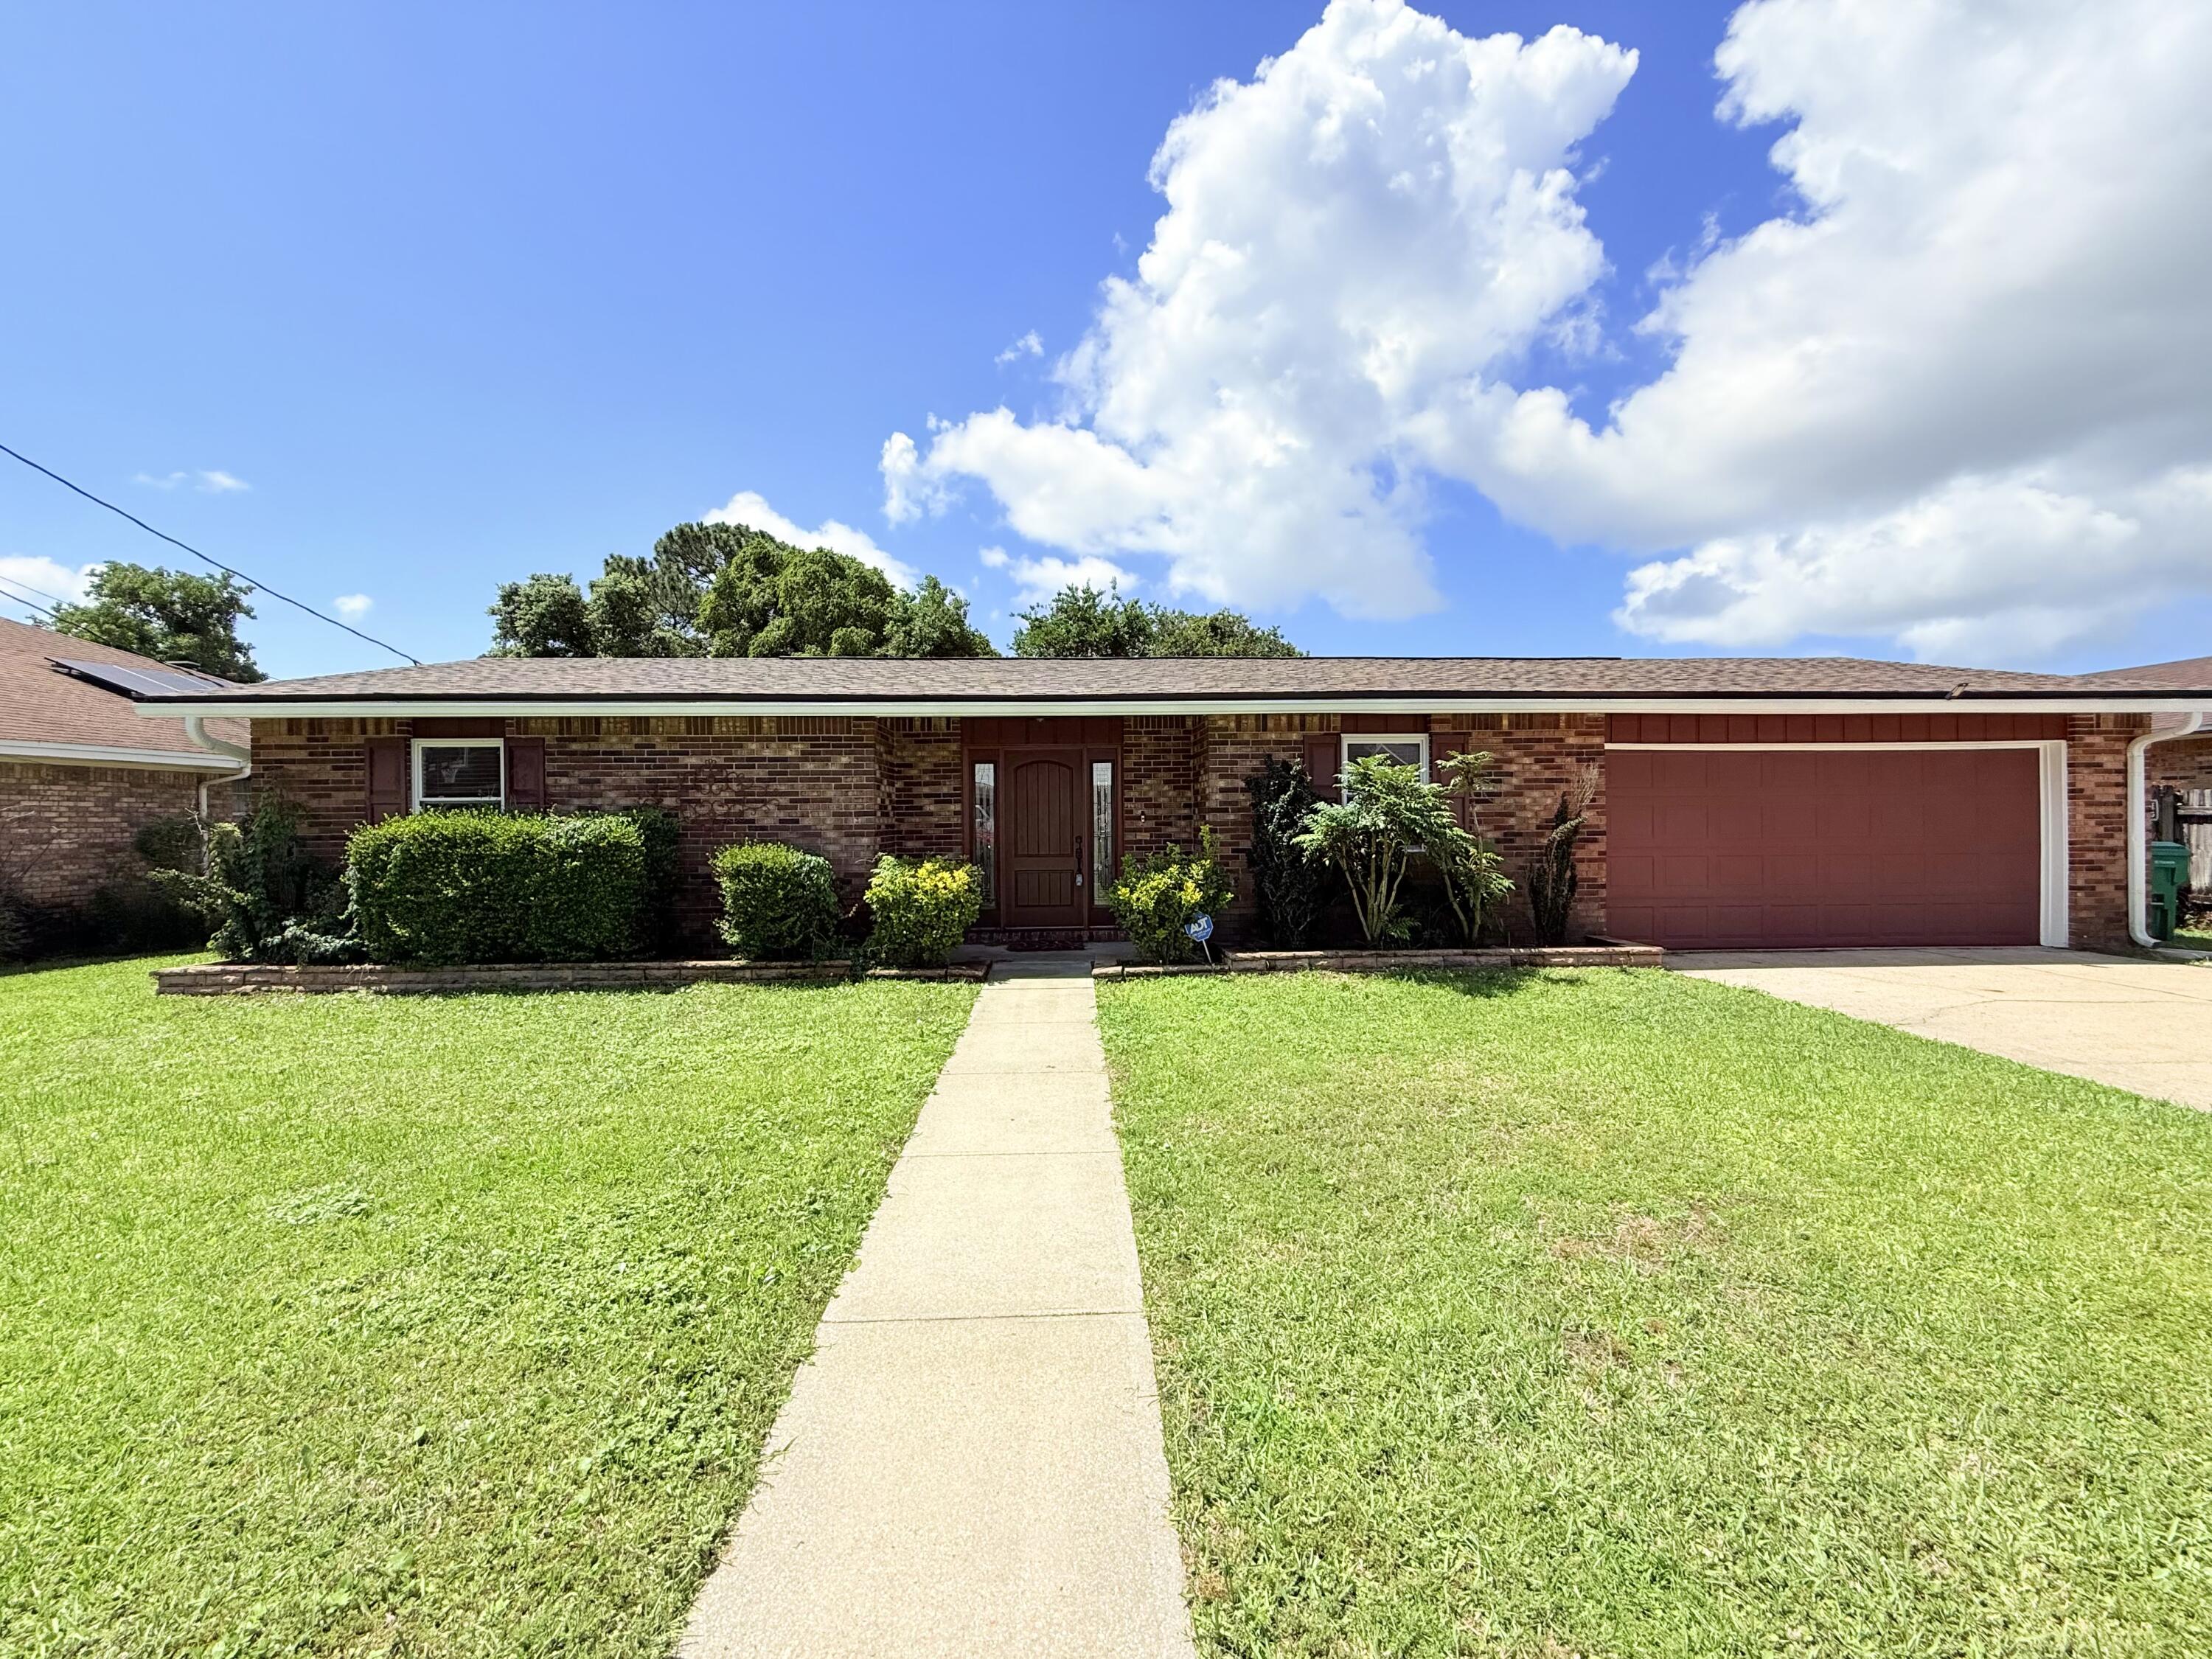
****SOLAR PANNELS!!!! Get excited for a very minimal electric bill! ****
Enjoy the quiet neighborhood of Tanglewood  conveniently located near Hurlburt Field, beaches and shopping. This home has beautiful tile floors through out. No carpet!! It has an updated kitchen with all stainless appliances and lots of storage. A 2 car garage and boat parking plus a fully fenced backyard. Another plus is this property is not a through street and leads to a cul-a-sac.
#1004541

Fort Walton Beach

710 Osage Drive

3 Beds

2 Baths

1,492 Sq.Ft.

$2,100

MLS#: 1004541
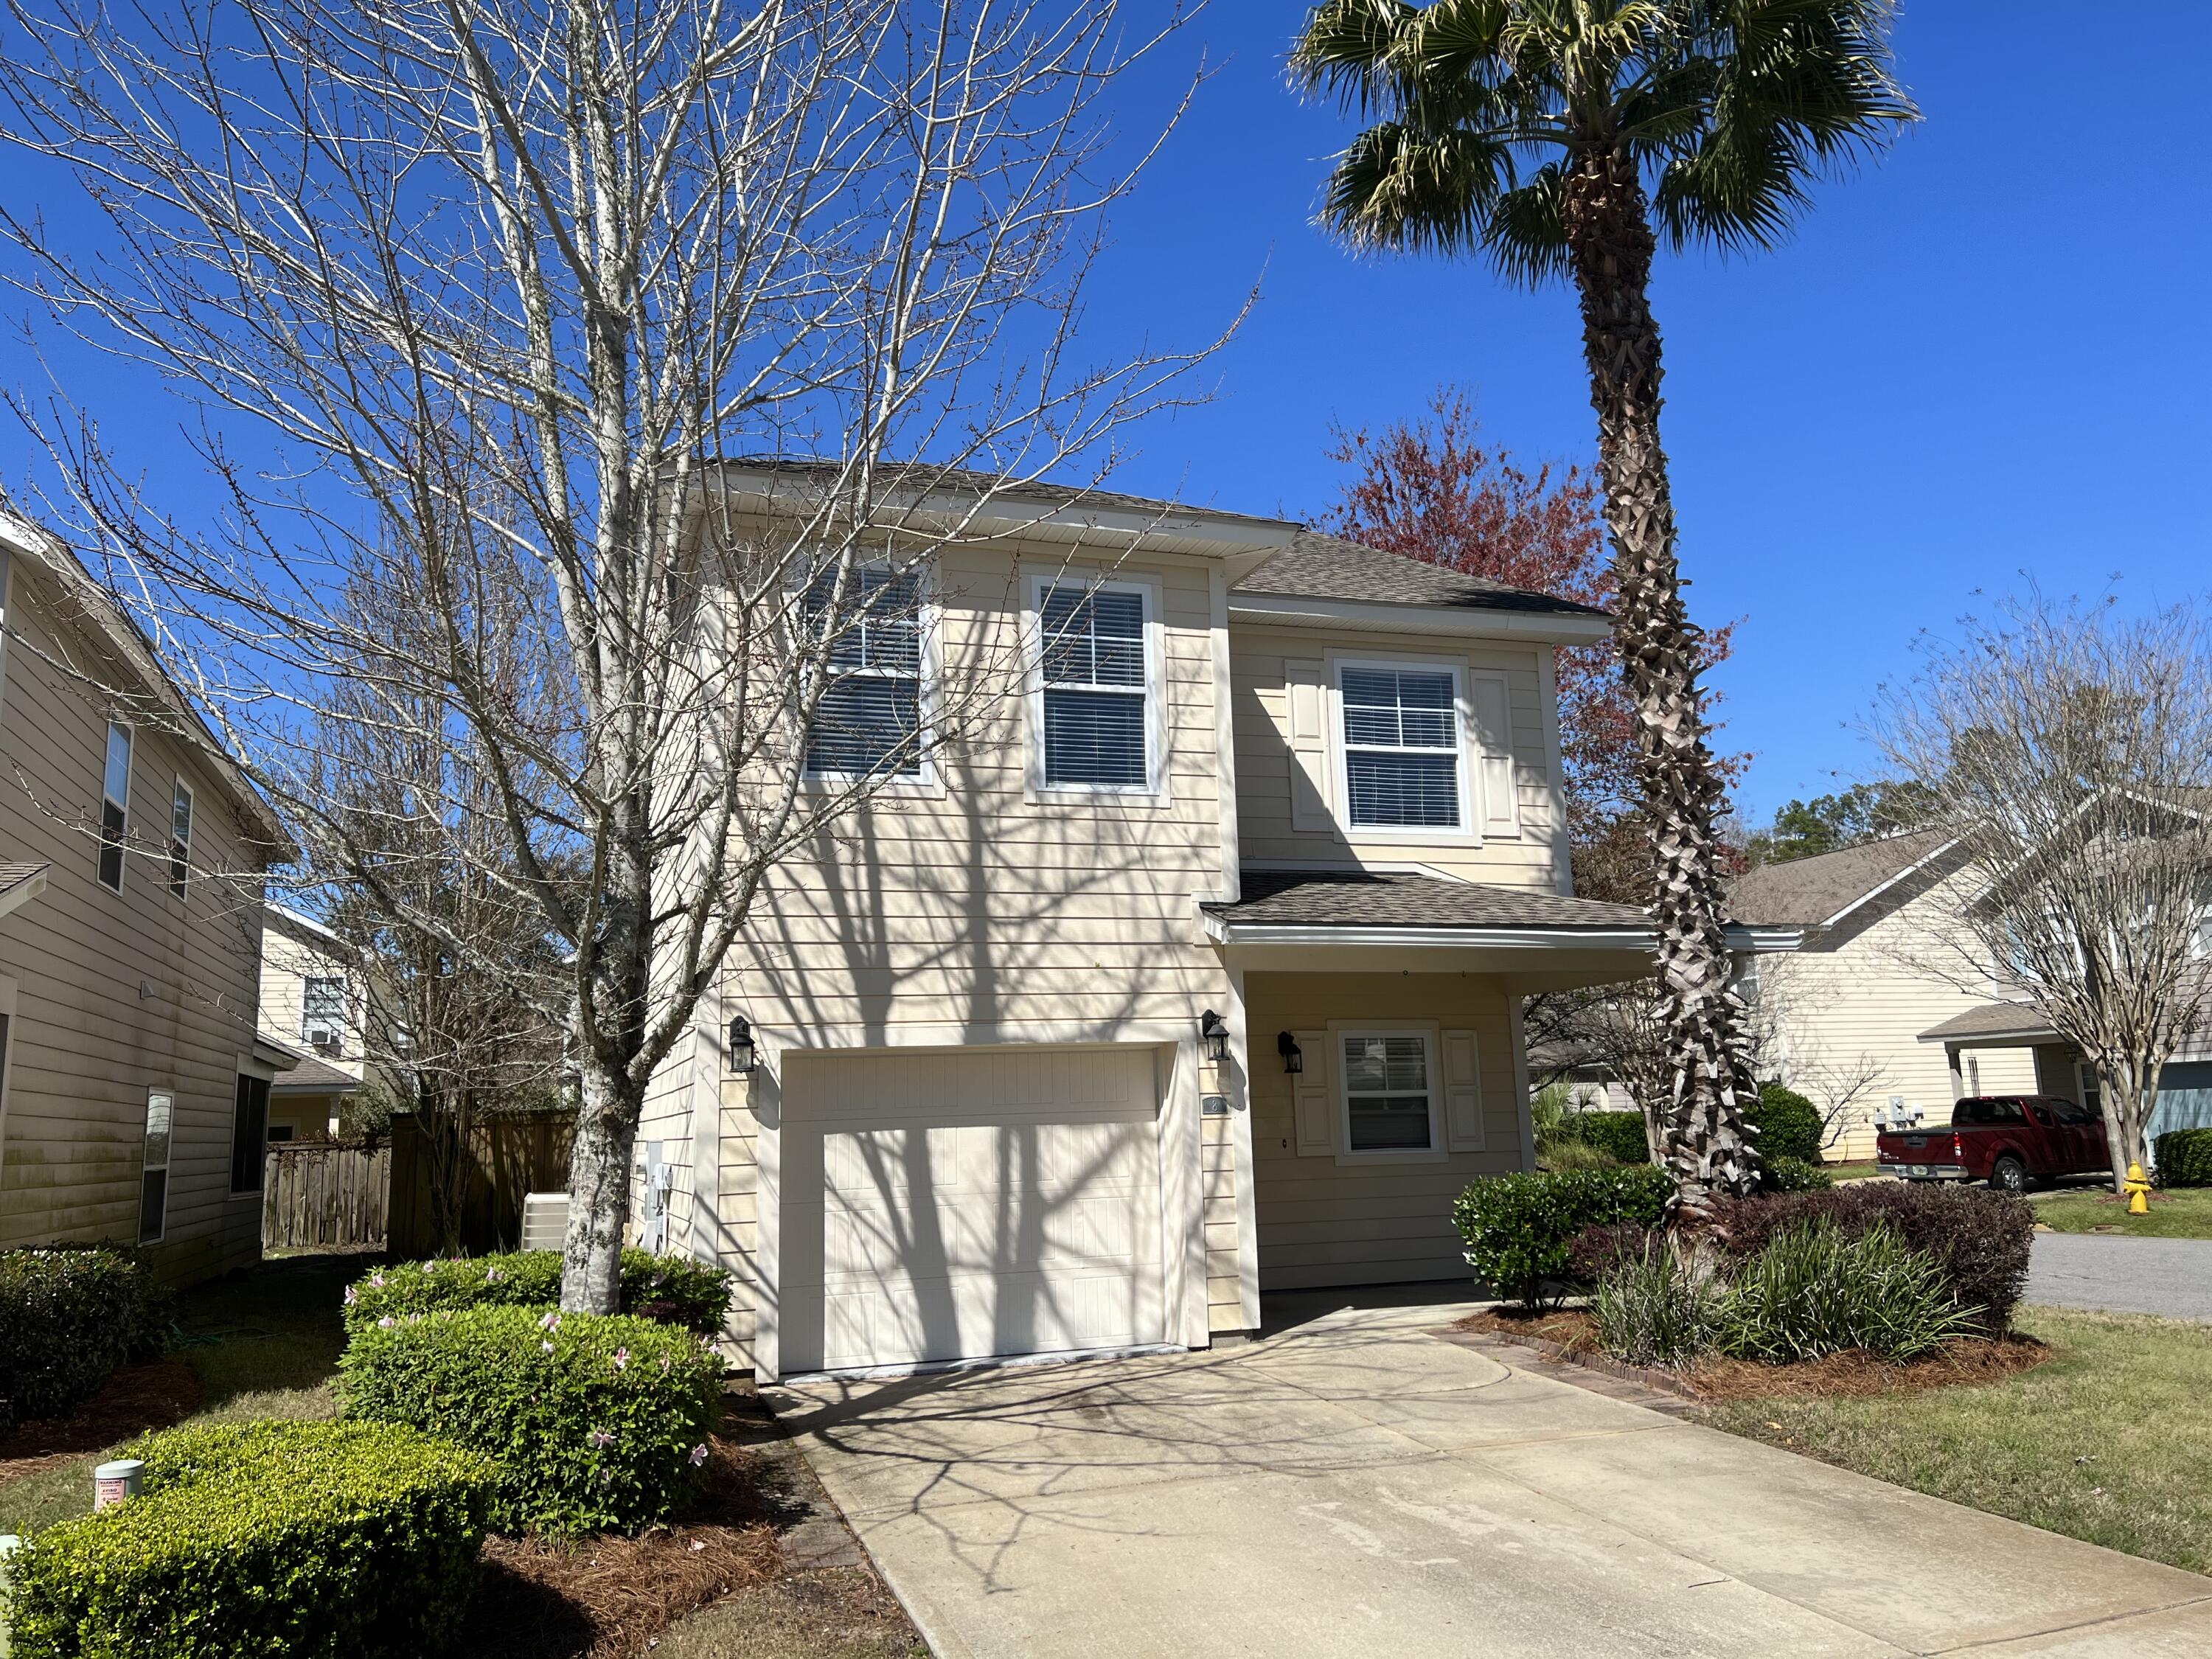
Discover a beautifully designed corner home in Santa Rosa Beach with stainless steel appliances and stylish kitchen cabinets. Enjoy spacious living and dining areas with tile flooring and plush carpeting in the bedrooms. The functional layout features a main-level bedroom with a full bathroom, while the master bedroom boasts a pitched ceiling, walk-in closet, and a master bath with soaking tub and separate shower. Two additional bedrooms share a third full bathroom. A large laundry room adds convenience, and outdoor living is enhanced by a back porch, outdoor paver patio, and fenced backyard. Located in a tranquil cul-de-sac, this end unit offers a peaceful atmosphere. Schedule your visit today!
#999430

Santa Rosa Beach

8 Myrtle Oak Way

4 Beds

3 Baths

2,310 Sq.Ft.

$2,600

MLS#: 999430
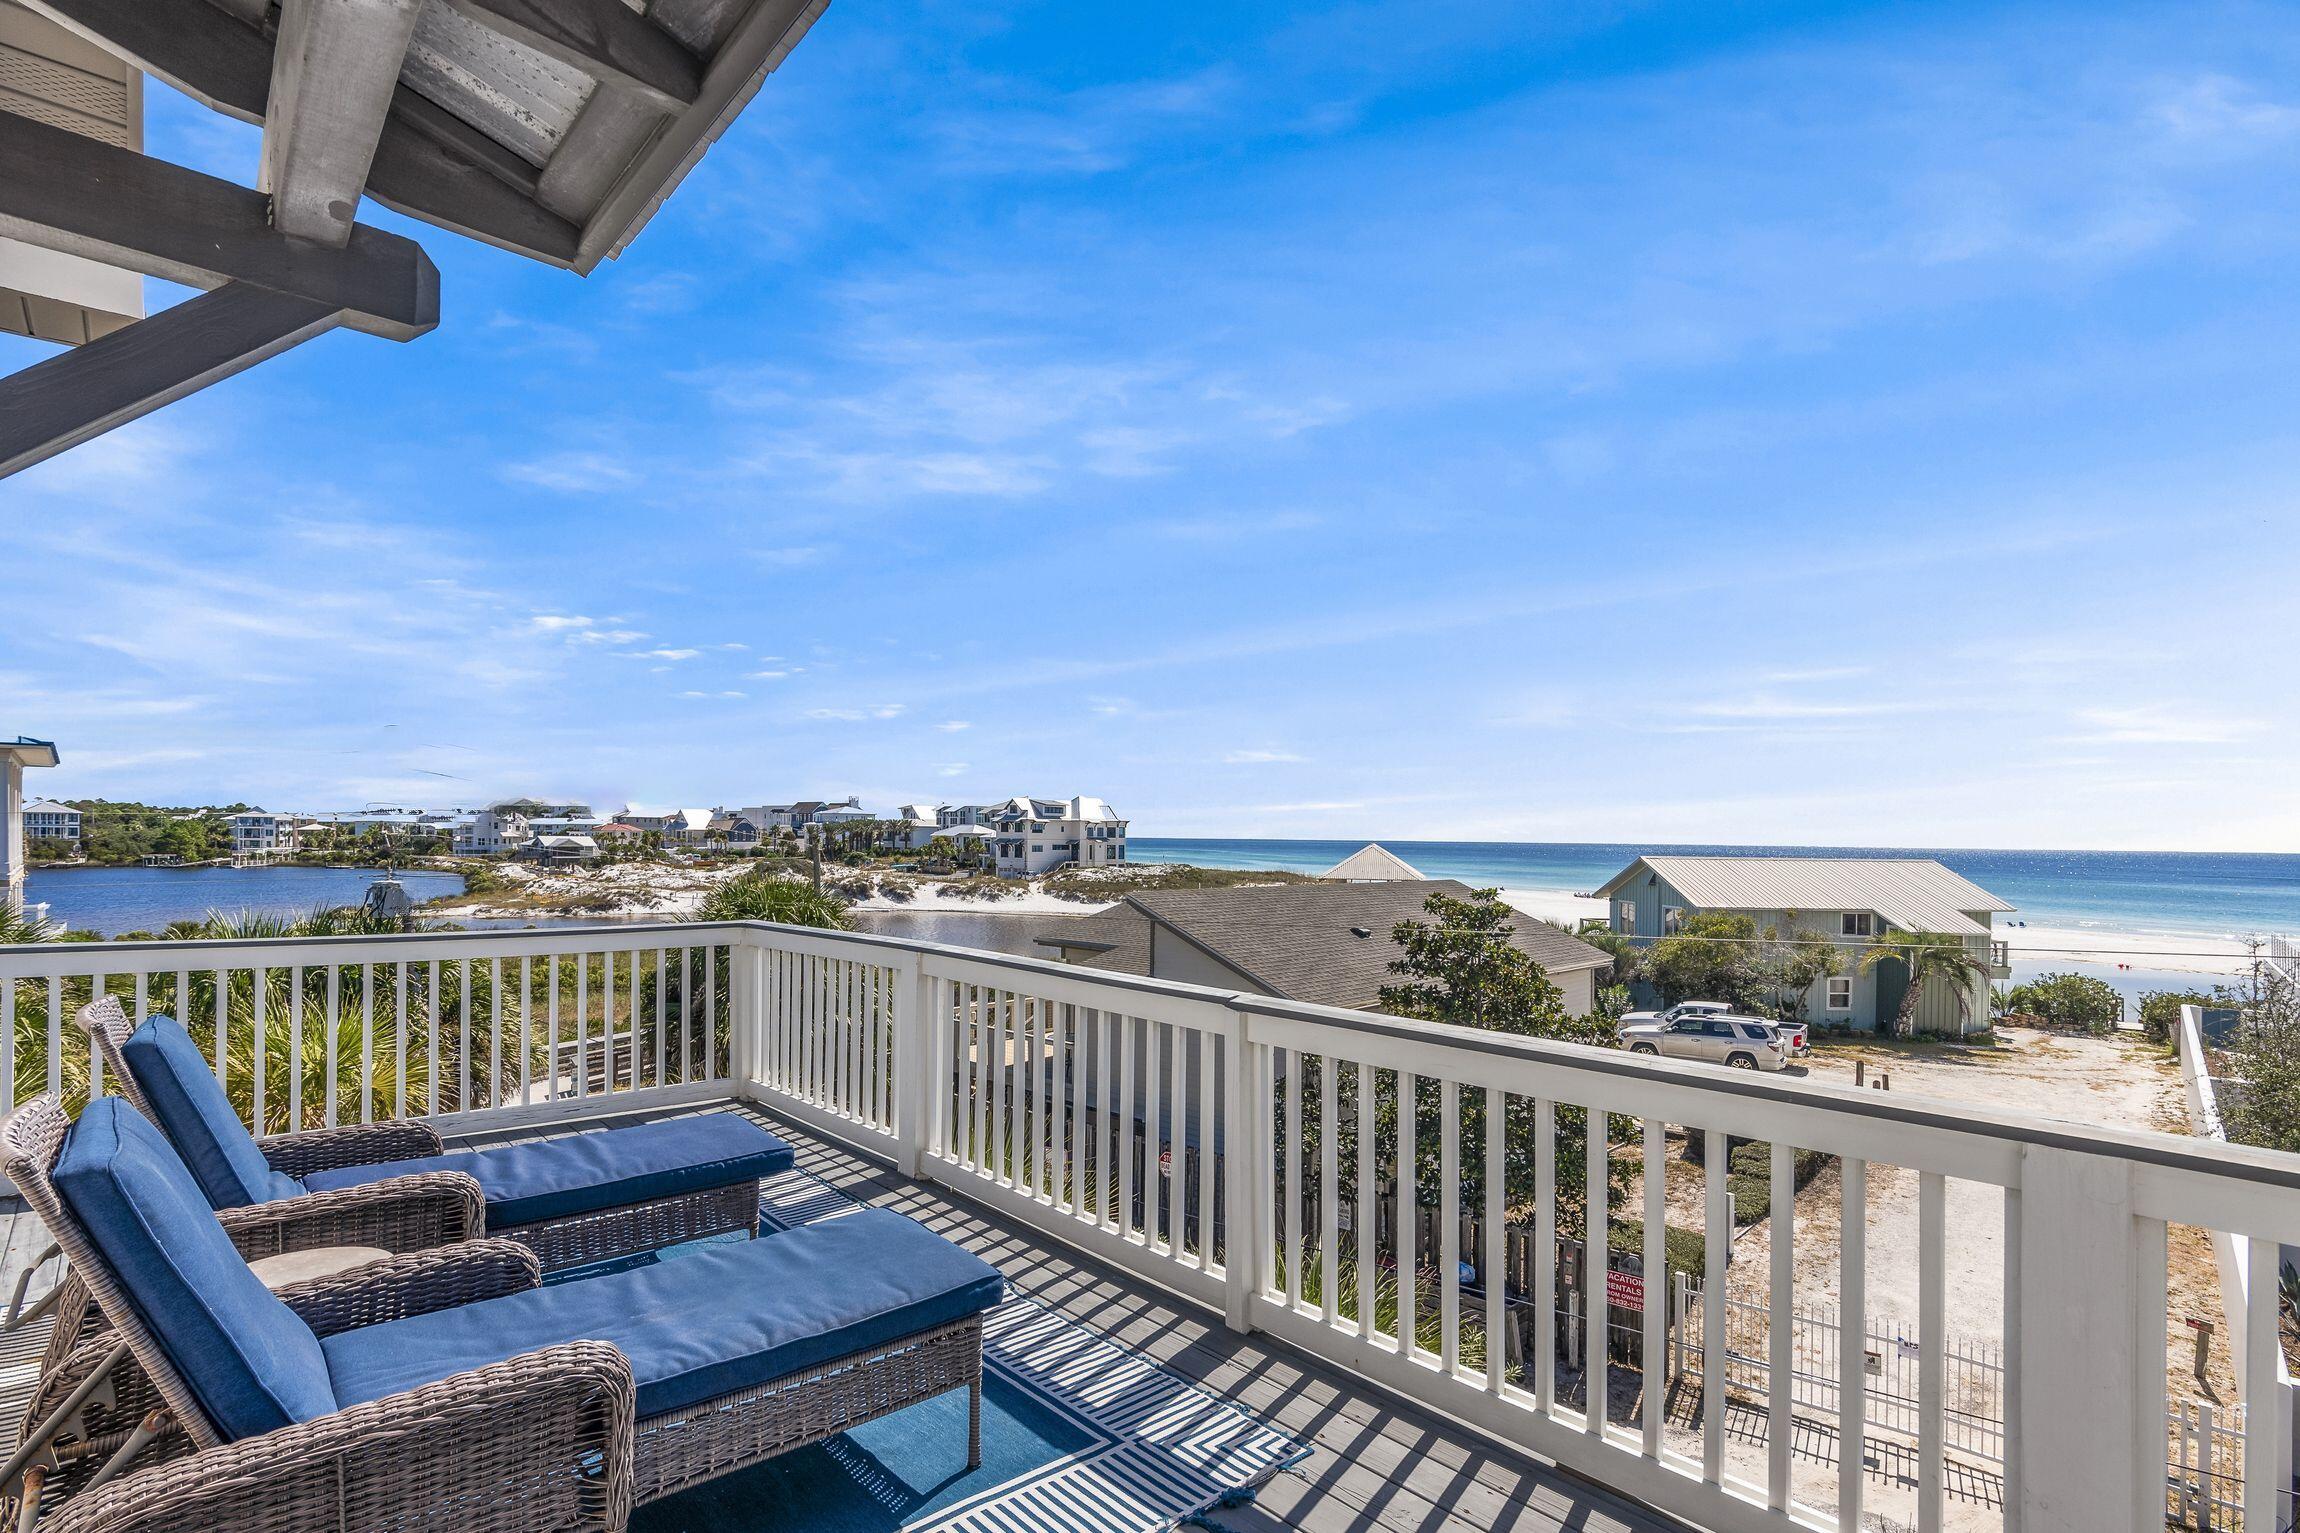
Set squarely in the heart of Seagrove Beach, this seven-bedroom retreat has been thoughtfully reimagined and expanded into a multi-generational getaway framed by sweeping gulf and lake views. The transformation is evident throughout, pairing a well-considered floor plan with an easy, harmonious coastal palette -- the kind of luxury that never announces itself, contemporary, unhurried, and effortlessly livable. Across three levels, the home gives everyone room to spread out. The ground floor features a private lock-off with three guest bedrooms, a living room, and a brand-new kitchenette anchored by a quartz-topped dining island. It's a self-contained retreat with direct ground-floor access and a shaded porch made for slow alfresco mornings. Hardwood floors and shiplap walls echo the landscape just beyond the door, while multiple covered porches and an outdoor shower encourage easy outdoor living. The second floor is where the home comes together. The main living and dining spaces flow seamlessly onto an expansive wraparound deck, while floor-to-ceiling windows and sliding glass doors frame views of the Gulf of Mexico and the untouched expanse of Eastern Lake. The kitchen is built for a full house, with quartz countertops, a fresh tile backsplash, KitchenAid appliances, and ample space to gather. This level also includes a charming bunk room, an additional guest bedroom, and a full bath conveniently located off the living area. The third floor serves as a private retreat, featuring the primary suite and an additional guest bedroom, both with ensuite baths, along with a conveniently located laundry area. At the top of the home, two handsome guest suites open onto an upper balcony where gulf and lake views stretch uninterrupted from first light to last. It's a home designed for the rhythm of a large gathering -- coming together for meals and conversation, then retreating to a private corner of one's own. There's generous storage for beach gear and a private rear yard with an outdoor shower for rinsing off the day. The water is closer than you'd think, just 12 steps from public beach access for a sunrise swim or an evening walk along the white sand. For the more adventurous, the rare coastal dune lake nearby offers opportunities for kayaking, paddleboarding, fishing, and exploring a stretch of shoreline that remains genuinely unspoiled. When the sun goes down, Seaside, Florida, Watersound, and Rosemary and Alys Beaches are all within easy reach, each offering its own blend of dining, boutique shopping, and entertainment.
#1004573

Santa Rosa Beach

498 Eastern Lake Road

7 Beds

5 Baths

3,070 Sq.Ft.

$2,475,000

MLS#: 1004573
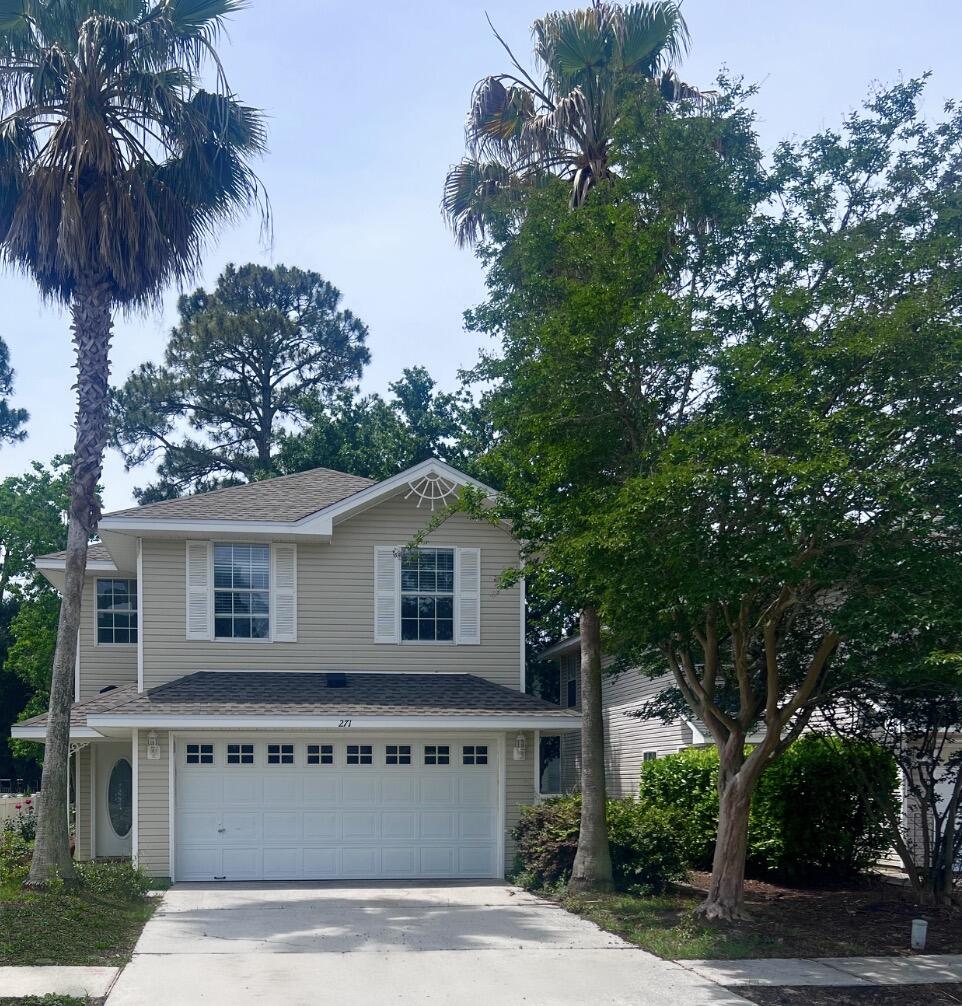
SPACIOUS, NEWLY REMODELED HOME IN CENTRAL DESTIN

3 bedrooms + a huge loft.

Welcome to this beautifully updated home for lease in the heart of Destin. Recently remodeled, this residence features fresh interior paint, luxury vinyl plank flooring throughout, updated bathrooms, a renovated kitchen, and many thoughtful upgrades. Upon entry, you are greeted by an impressive 16-foot foyer that opens into a bright and spacious living area filled with natural light and highlighted by a cozy fireplace. The first floor also offers a convenient half bath and a contemporary kitchen and dining area featuring brand-new quartz countertops, freshly painted cabinetry, a stainless-steel appliance suite, and a generous walk-in pantry.

On the second level, the expansive primary suite offers an impressive walk-in closet and a beautifully designed ensuite bathroom showcasing a quartz double-sink vanity and an elegant tile and marble walk-in shower.  On the opposite side of the second floor are two additional bedrooms, a full bathroom with a garden tub, and a generous flex room--ideal for a home office, media room, or additional living space to suit your lifestyle needs.

Twin Lakes is a charming lakefront community featuring walking trails, scenic green spaces, lakes, and a community playground--making it an ideal neighborhood for full-time living. Enjoy close proximity to Destin's beautiful beaches, top-rated dining, shopping, and schools.
#996151

Destin

271 Twin Lakes Lane

3 Beds

2 Baths

2,116 Sq.Ft.

$2,765

MLS#: 996151
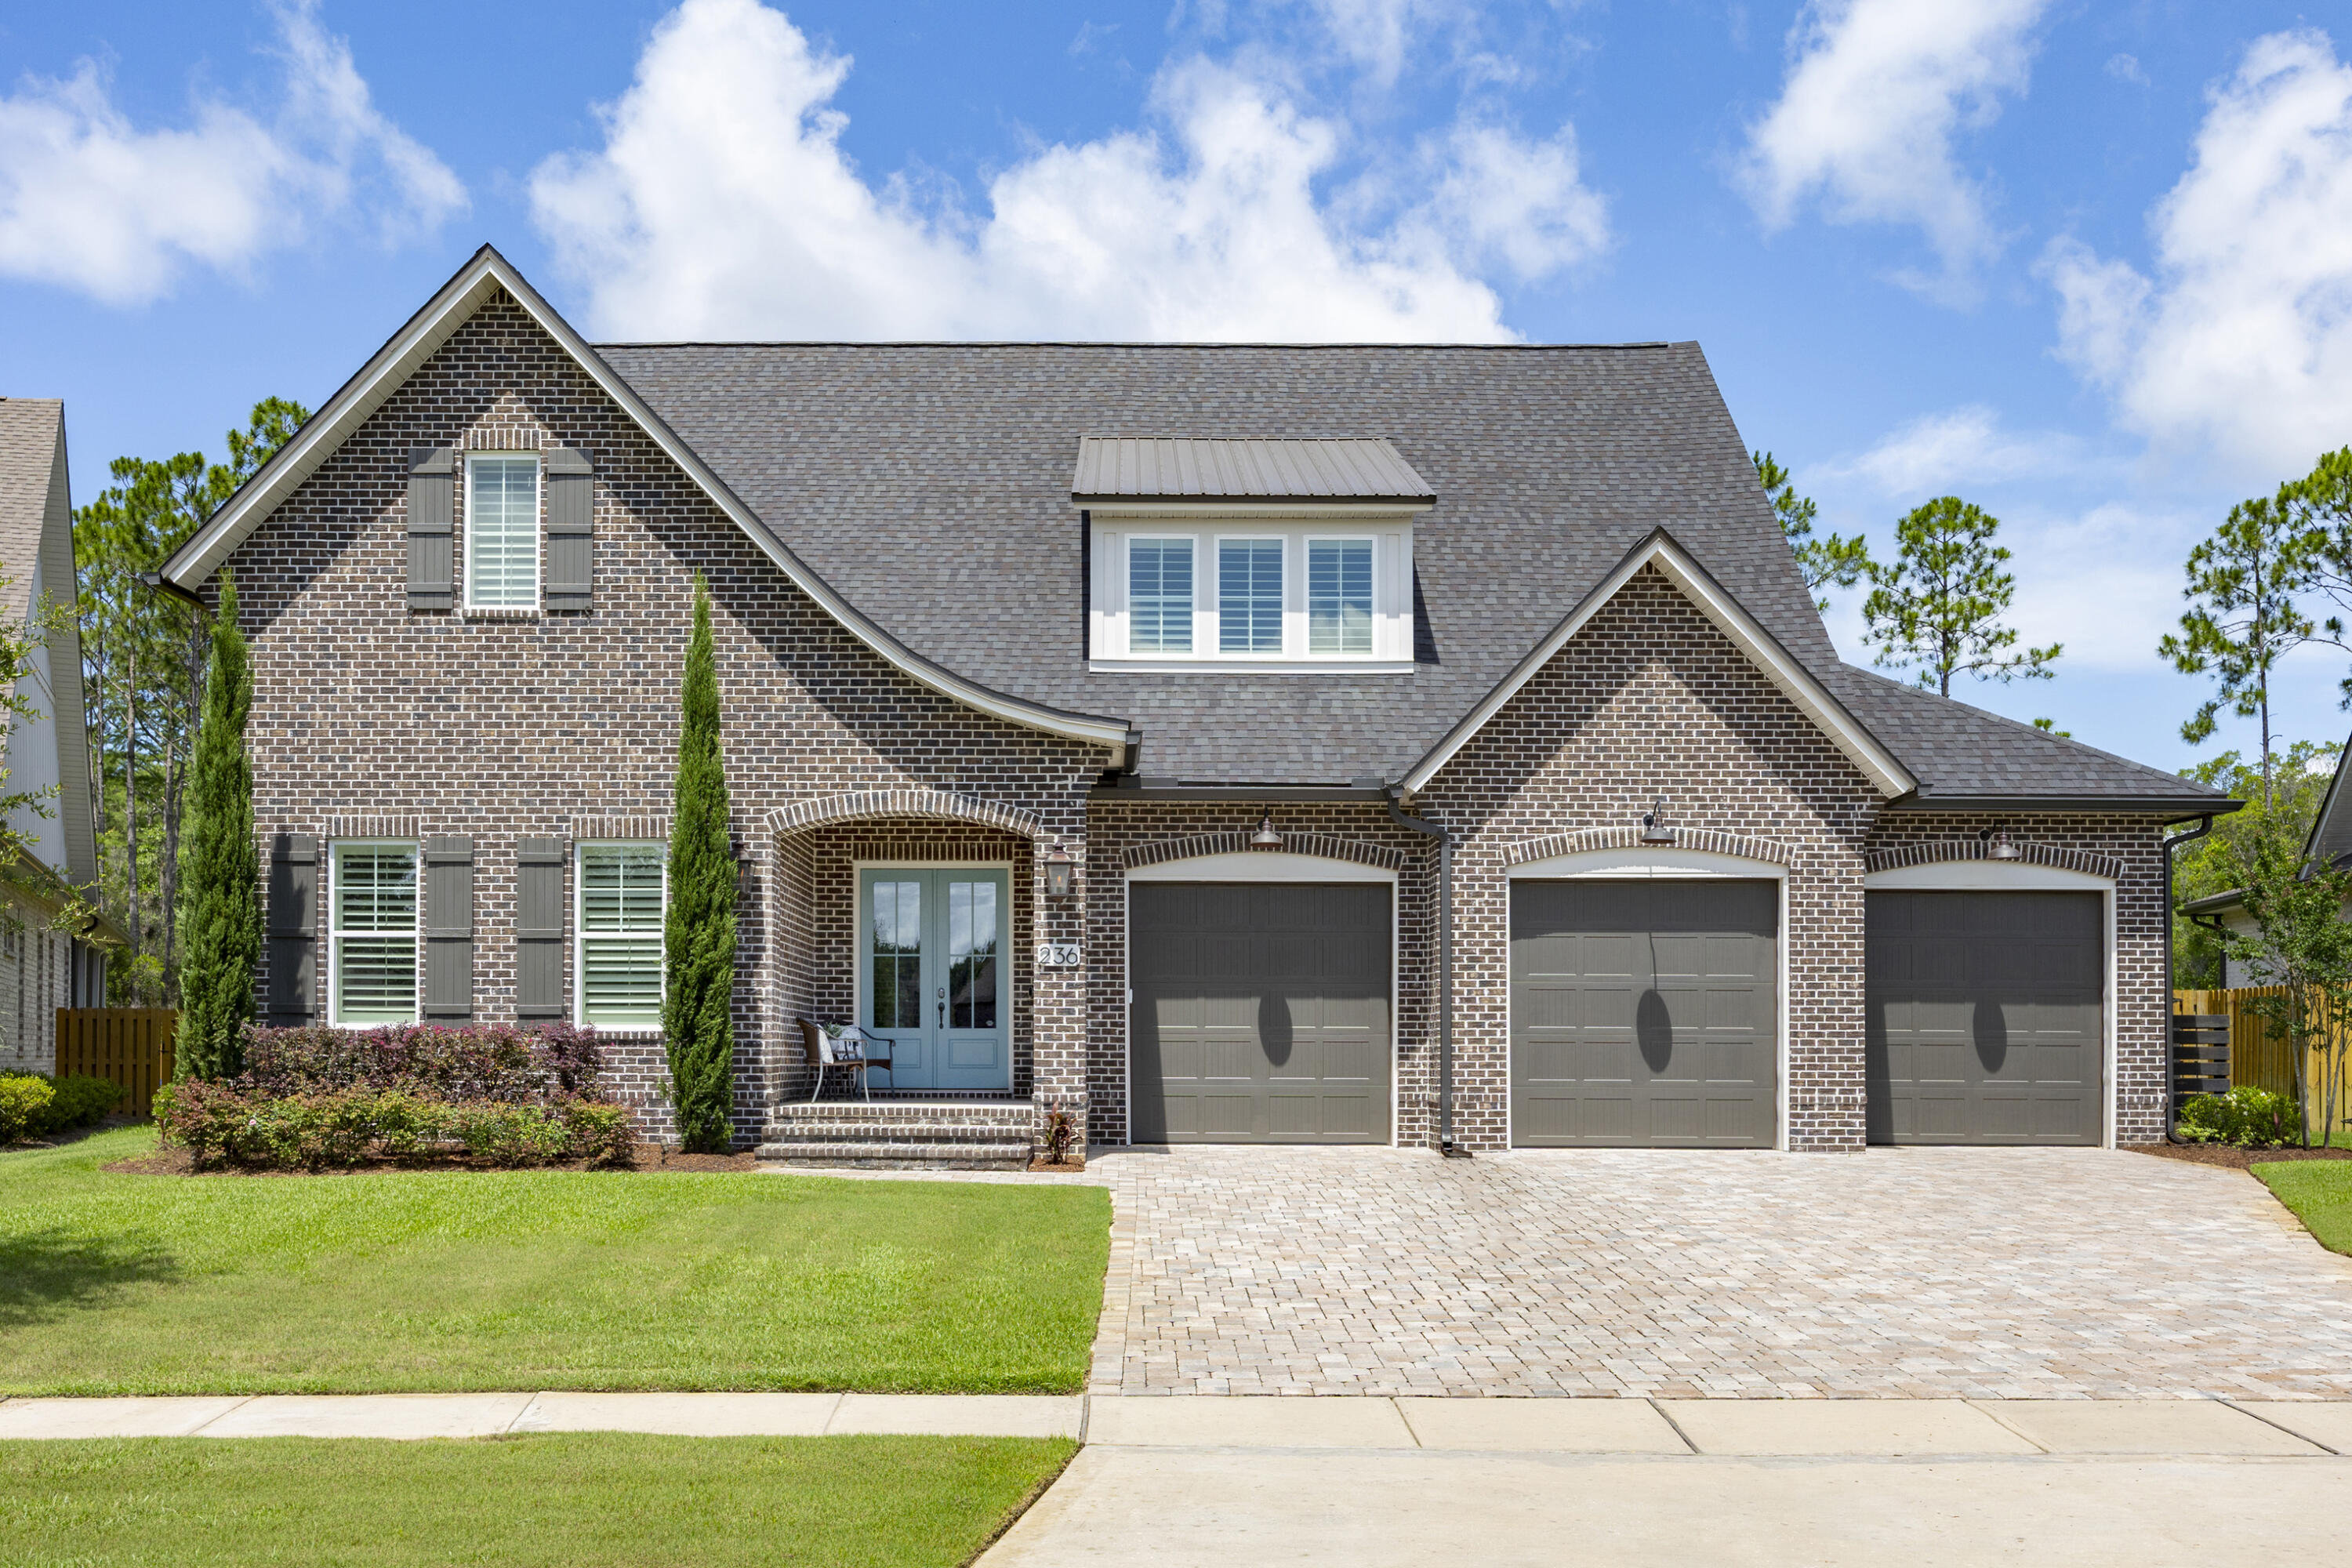
Welcome to luxury living in the Vineyards at Hammock Bay, a premier gated neighborhood known for its upscale homes, larger homesites, and private preserve settings. Built in 2022 and only occasionally occupied as a second residence, this impeccably maintained home presents like a nearly new luxury property, offering refined craftsmanship, resort-style outdoor living, and an unparalleled lifestyle along Florida's Emerald Coast.

Privately positioned on an oversized homesite backing to a serene preserve, the property offers exceptional privacy and beautifully curated outdoor spaces. Significant landscaping enhancements include the conversion from Bermuda to premium Zoysia grass, the addition of palm trees, and professionally designed landscaping. A welcoming front porch, gas lanterns, and a paver driveway establish timeless curb appeal, while the backyard serves as a private retreat featuring a seasonally heated pool with sun shelf and elegant deck jets, plus a spacious screened lanai with an outdoor fireplace perfect for year-round enjoyment.

Inside, stunning double brick archways create a memorable first impression as you enter the foyer. The thoughtfully designed floor plan encompasses 4 bedrooms, a dedicated office, loft, large media room, and 3.5 baths. Anchored by a striking floor-to-ceiling brick fireplace, the living room serves as a stunning focal point, while engineered wood flooring, crown molding, 7¼-inch baseboards, cased windows, and soaring 10ft ceilings showcase the home's exceptional craftsmanship. The gourmet kitchen is beautifully appointed with quartz countertops, professional-grade built-in appliances, a 5-burner gas cooktop, vent hood, furniture-grade WoodHarbor cabinetry, walk-in pantry, and exceptional storage.

The spacious primary suite enjoys tranquil preserve views and features dual walk-in closets, while the luxurious ensuite bath offers a large soaking tub, oversized tile shower, and separate vanities. Additional highlights include a well-equipped laundry room with cabinetry and utility sink, a 3-car garage, real wood plantation shutters, and abundant storage throughout. Upstairs, you'll find an expansive entertainment area complete with a loft, private bedroom, full bath, and two additional storage closets with attic access.

Located less than a mile from The Windmills Town Center and Hammock Bay's resort-style amenities, residents enjoy an extraordinary lifestyle with two zero-entry pools, a dedicated lap pool, fitness center, playgrounds, pickleball, tennis, and basketball courts, plus over 12 miles of scenic walking, biking, and nature trails. The Windmills serves as the heart of the community, hosting live music, farmers markets, outdoor movie nights, seasonal festivals, fireworks displays, and year-round events. Residents also enjoy the convenience of the Hammock Bay General Store, Windmills Grill, rotating food trucks, and Props Brewery, a vibrant gathering place featuring craft beer, live entertainment, community socials, and a welcoming atmosphere for friends and neighbors alike. Even furry family members are well accommodated at Canine Commons, Hammock Bay's dedicated dog park.

Outdoor enthusiasts will appreciate the community's impressive 500ft bayfront pier located within the gated Steamboat Landing neighborhood, offering residents access to the natural beauty of Choctawhatchee Bay. For boaters, Shipyard Marina and Marse Landing public boat launch are both within 3 miles, providing access to Four Mile Creek, Choctawhatchee Bay, Crab Island, Destin Harbor, and the Gulf beyond.

Just minutes away, some of the area's most beloved waterfront destinations await, including The Bay, North Beach Social, and Farm & Fire. These popular bayfront gathering spots offer waterfront dining, live music, sandy beaches, bonfires, beach games, and a laid-back coastal atmosphere. Nearby Grady Brown Park and Pilcher Park further enhance the outdoor lifestyle with fishing piers, boat ramps, docks, waterfront recreation, family-friendly beach areas, and picnic facilities.

Combining luxury finishes, exceptional privacy, resort-style amenities, and convenient access to boating, waterfront dining, and the sugar-white beaches less than 20 miles away, this extraordinary residence represents the very best of the Hammock Bay lifestyle.
#1004617

Freeport

236 Revana Way

4 Beds

3 Baths

3,636 Sq.Ft.

$1,228,500

MLS#: 1004617
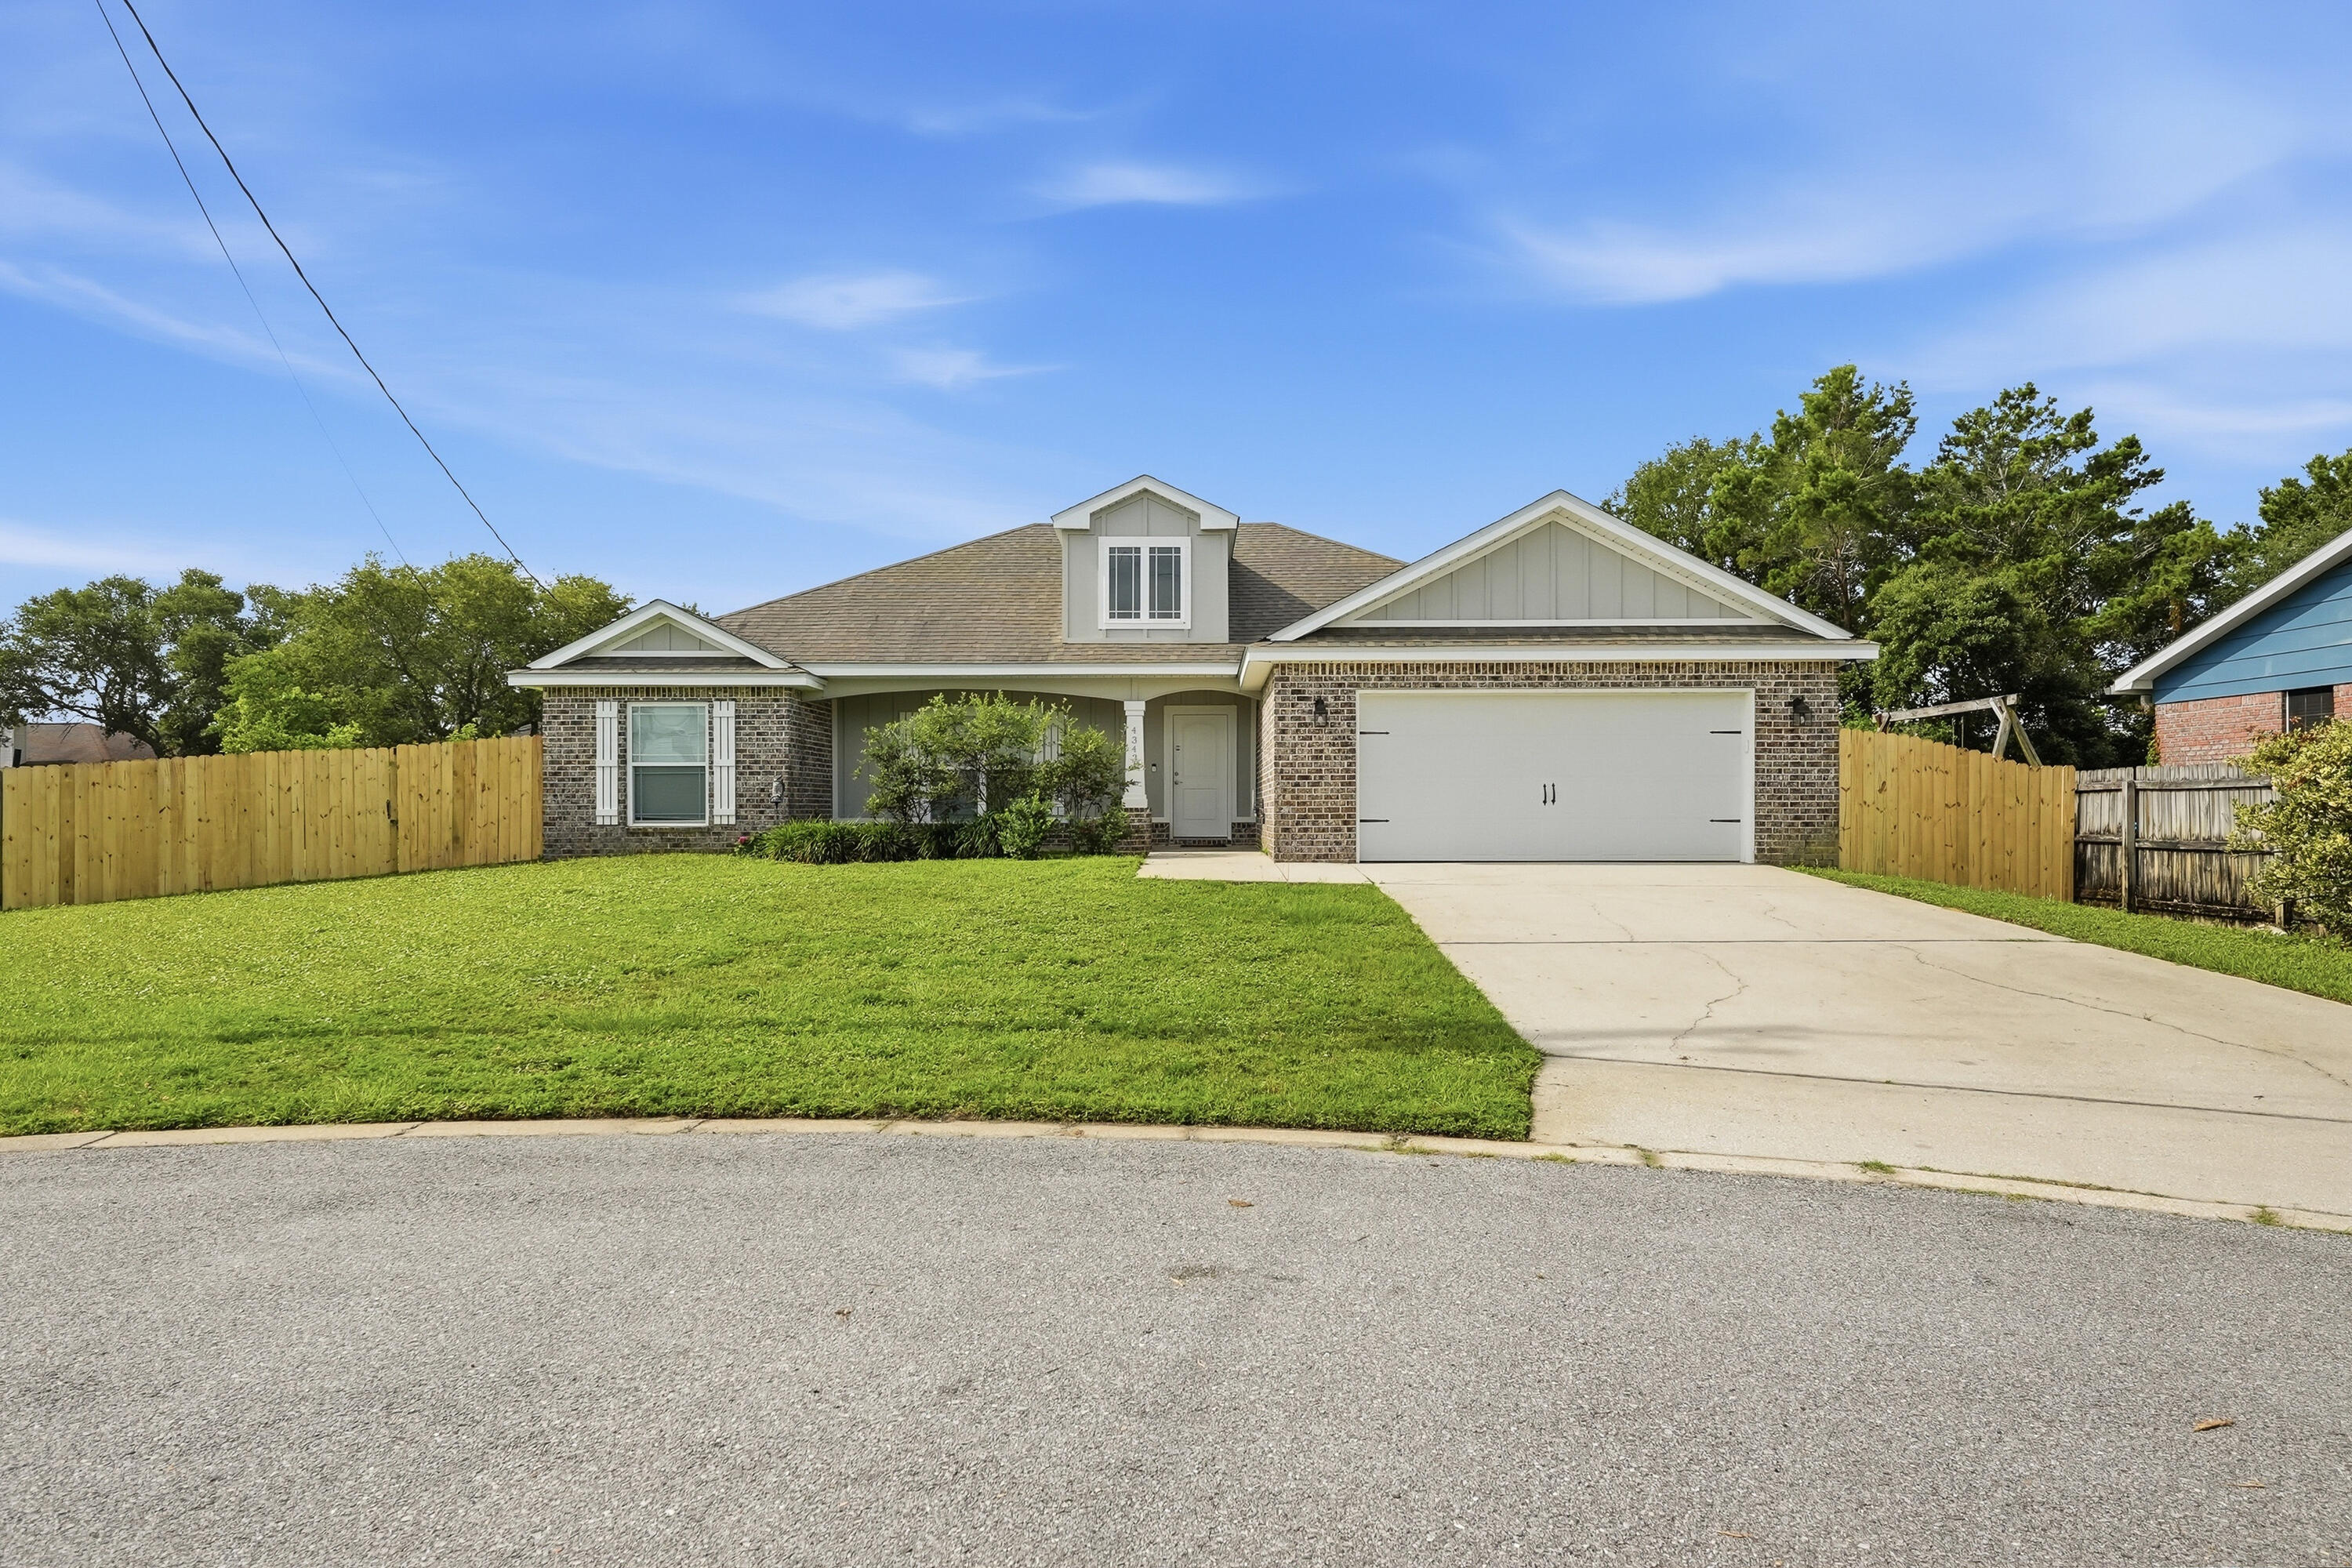
Beautifully maintained Craftsman-style brick home tucked away on a cul-de-sac lot in desirable Gulf Breeze. This 1,717 sq ft open floor plan features a spacious great room with trey ceiling and recessed lighting, flowing into a beautifully appointed kitchen with granite countertops, under mount sink with pull-down kitchen faucet, tile backsplash, painted cabinetry with soft-close drawers, stainless steel appliances, and 30'' upper cabinets. Durable 18''x18'' tile flooring runs throughout the kitchen, breakfast area, foyer, bathrooms, and utility room. Designed with comfort in mind, the home includes insulated interior walls between bedrooms/bathrooms and living areas for added sound reduction. The primary suite offers a tray ceiling and a spa-like bath featuring double granite vanities, garden tub with tile surround, full tile shower with seamless glass door, and a walk-in closet. Outdoor features include a 23'x7' covered back porch, custom brick-built grill station, irrigation system with well and fenced backyard. **Recent upgrades include plantation shutters in the living and dining areas, a custom brick-built grill station (2025), new lawn pump (2025), newer stove, dishwasher, and microwave replaced within the past 3 years, new carpet, and professionally cleaned HVAC ducts.**
#1004587

Gulf Breeze

4343 Lorraine Court

3 Beds

2 Baths

1,707 Sq.Ft.

$419,900

MLS#: 1004587
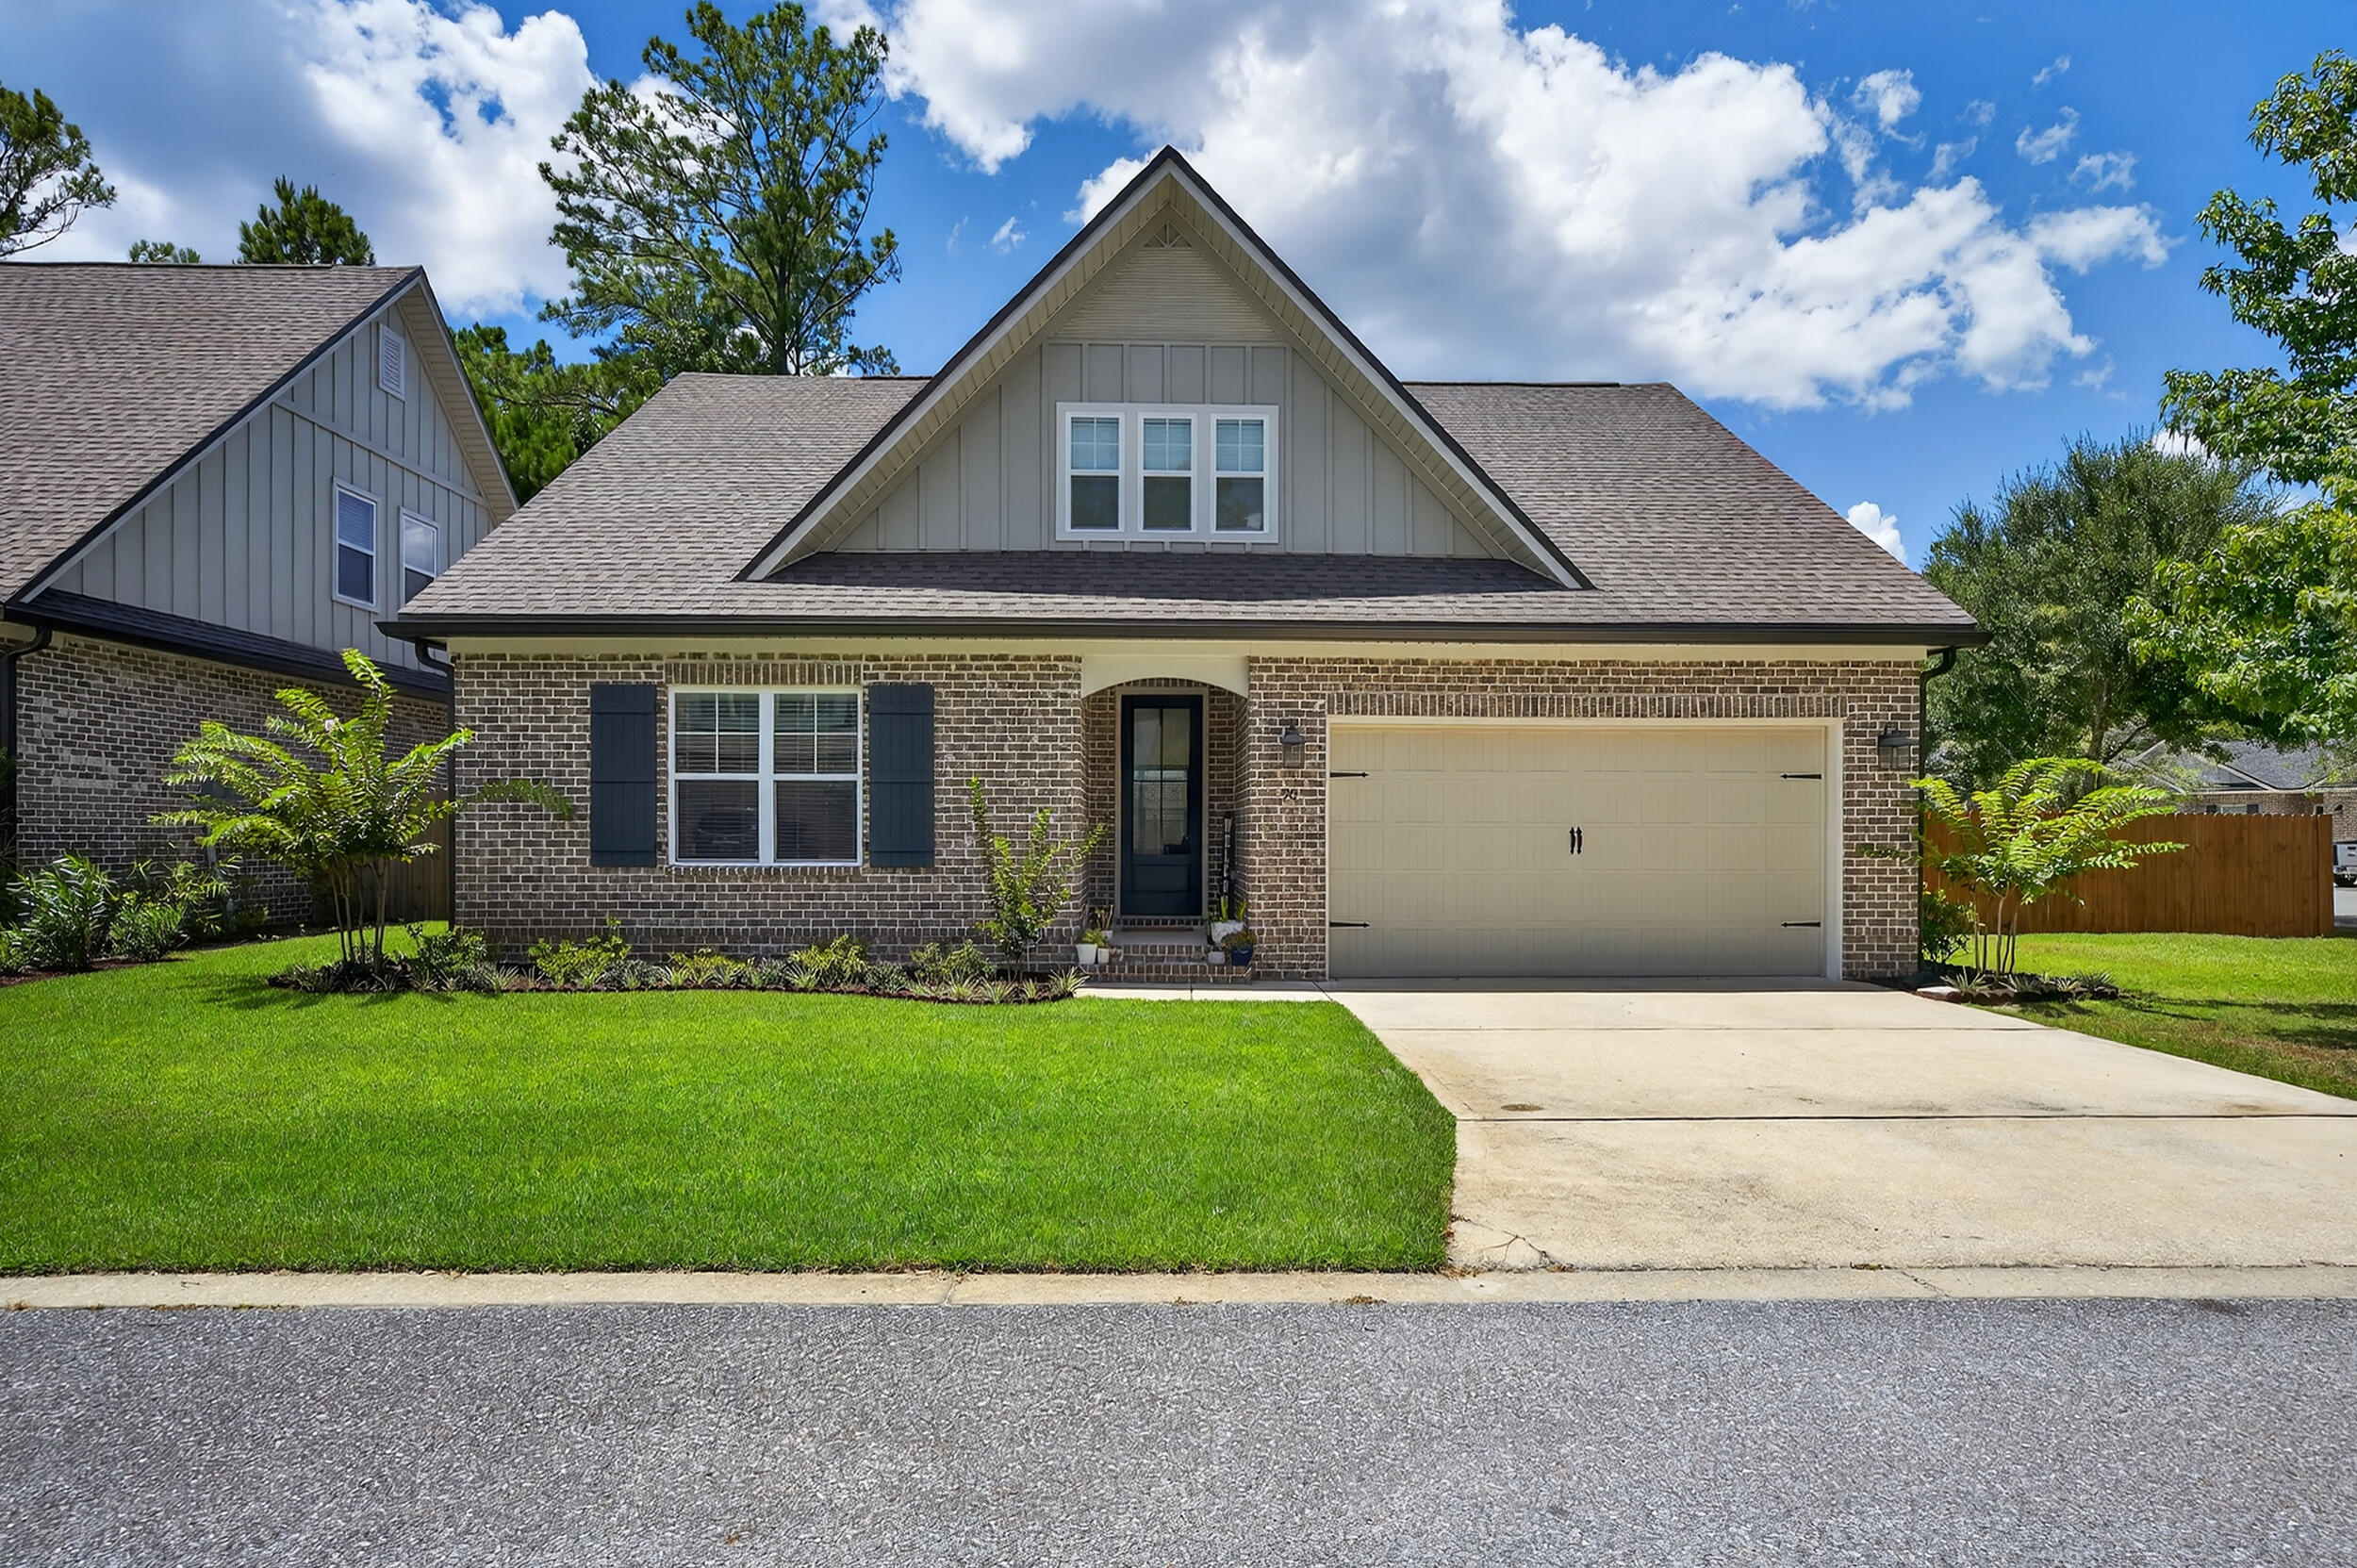
Don't miss out on this 2020 Randy Wise built home! Looking for an all brick home with luxurious finishes, open spaces and a fenced backyard in a quiet neighborhood? Well, here it is! Step inside and notice the nicely toned LVP leading you to the spacious living area right off the beautifully designed open kitchen featuring an island, granite countertops and stainless steel appliances. The master bedroom is located on the main level that offers abundant size, tray ceiling and an ensuite featuring a glass shower, double vanity sinks and walk in closet. Head upstairs to find another living area or flex space with two bedrooms and full bathroom. The 4th bedroom on the main level can serve as that additional bedroom or perfect for an office or playroom. Finally, step out back and enjoy the nicely expanded paver patio, luscious landscaping and fenced yard for privacy. This is one of the biggest lots in the neighborhood, offering it's occupants more space. Pets allowed, restrictions apply. Sorry, no cats allowed. If approved, a one-time $250 non-refundable pet fee and $25/mo pet rent applies, per pet. A one time $100 lease fee for all new leases. No monthly fees!
#1004571

Freeport

90 Laurel Oaks Drive

4 Beds

3 Baths

2,425 Sq.Ft.

$3,000

MLS#: 1004571
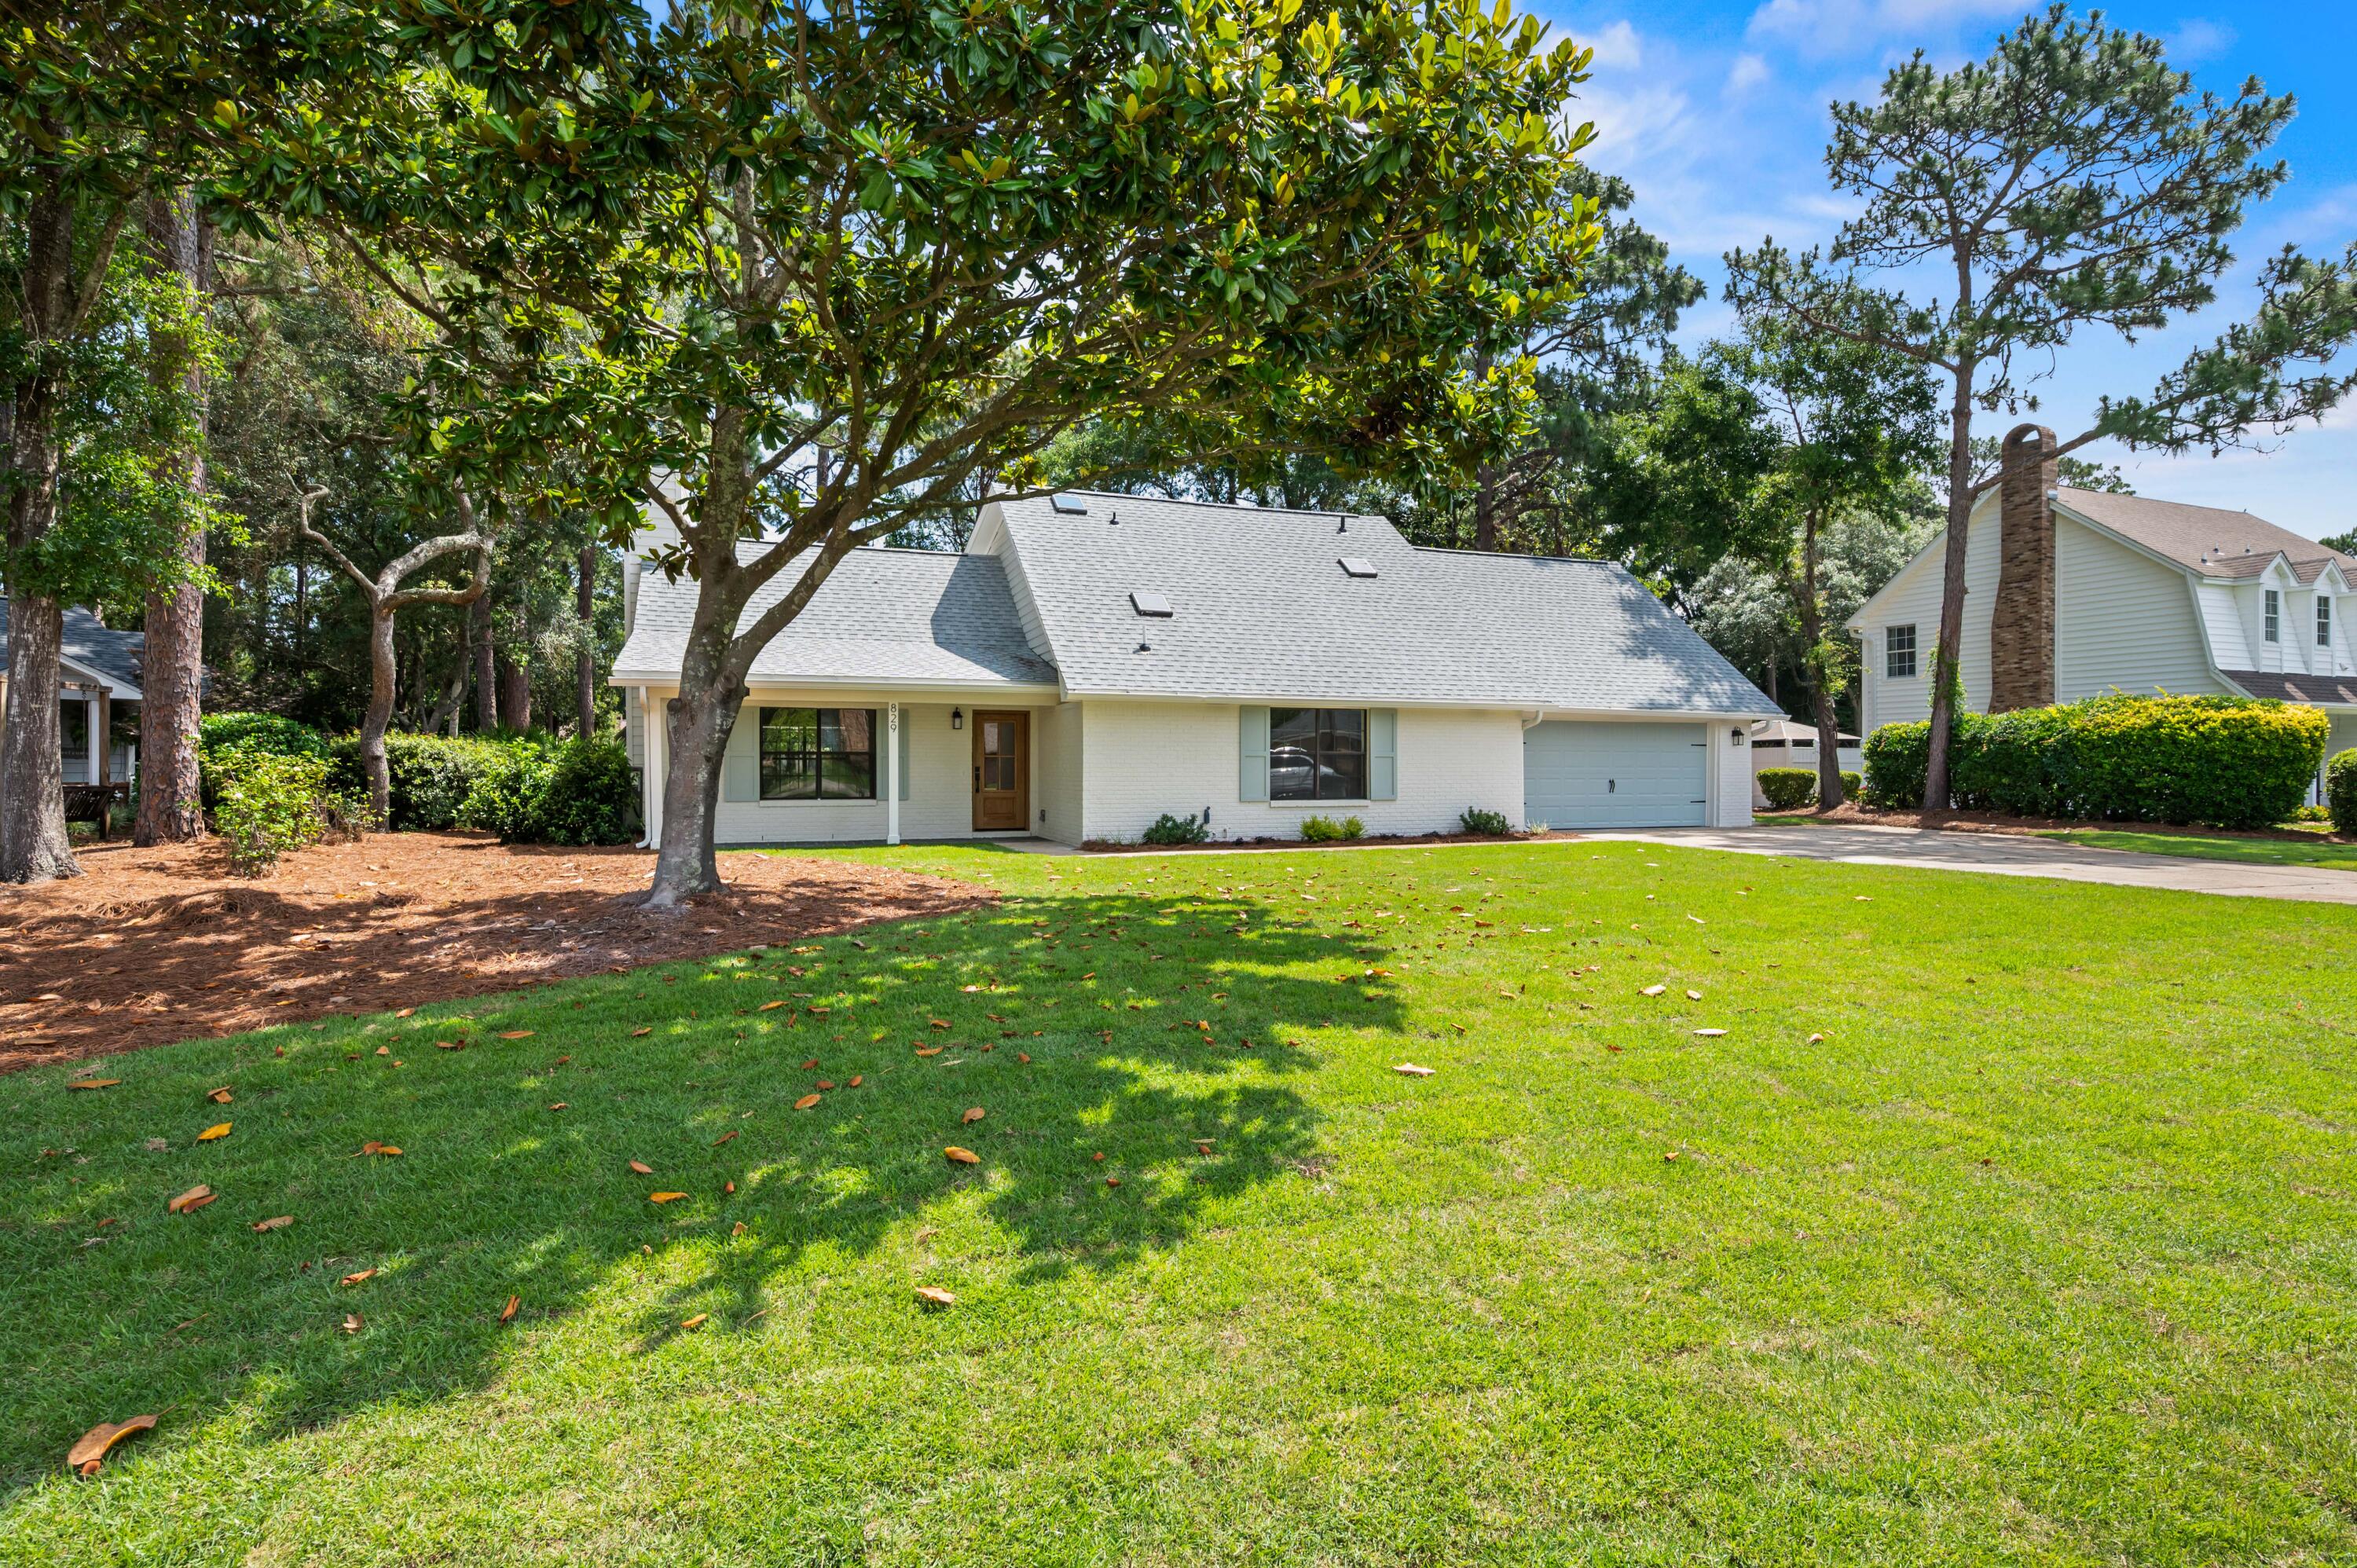
Turnkey perfection in Niceville! Every inch of this stunning home has been gut-renovated -- no detail missed, no corner cut. Brand-new roof, HVAC, and water heater deliver worry-free living from day one. Dream kitchen shines with all-new stainless appliances, soft-close cabinetry, quartz counter tops and recessed lighting. Spa-inspired bathrooms boast designer tile, new vanities, and modern plumbing fixtures. Fresh flooring and interior/exterior paint create a crisp, contemporary feel throughout. Entertain effortlessly on the covered paver patio overlooking a generous front and backyard -- rare in this market. Nestled in sought-after Niceville, minutes from top-rated schools, pristine Gulf beaches, and Bluewater Bay. This one won't last!
Schedule your private showing today!
#1004538

Niceville

829 S Turnberry Cove

4 Beds

2 Baths

2,282 Sq.Ft.

$635,000

MLS#: 1004538
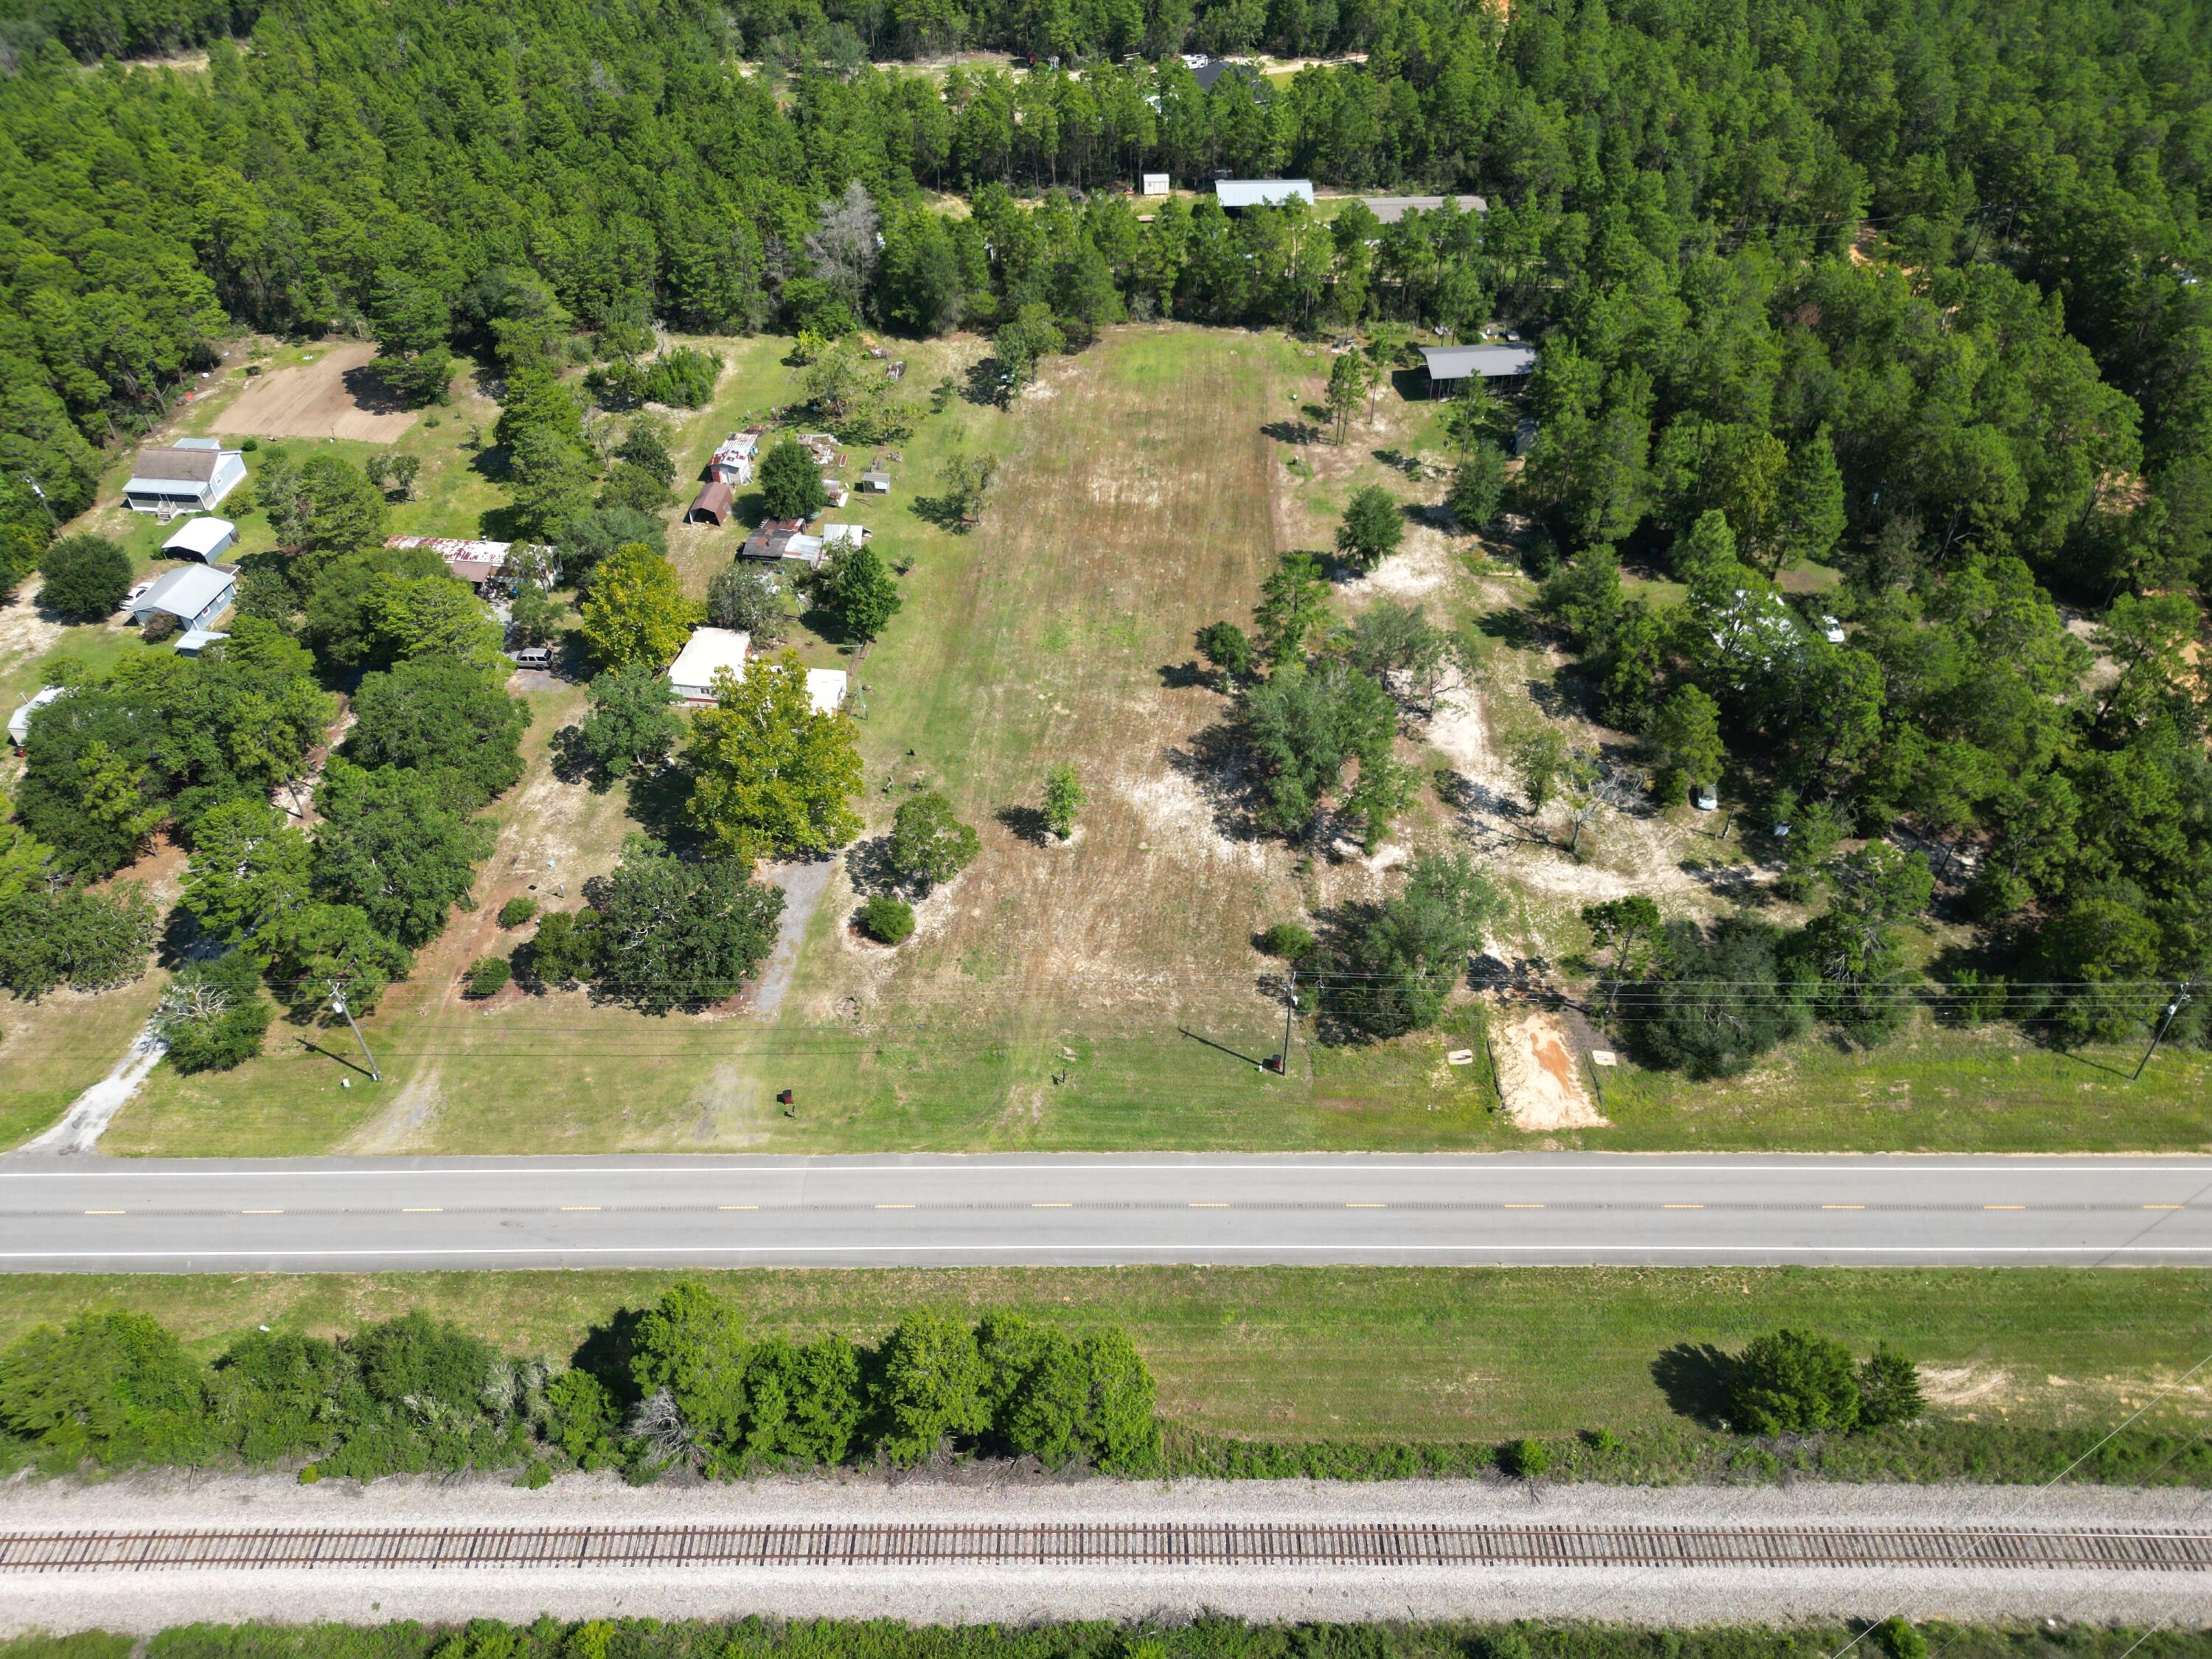
Beautifully cleared 1.25-acre parcel offering the perfect setting to build your dream home. The lot is prepped for utility connections and provides convenient access, situated roughly halfway between Crestview and Mossy Head.
#984106

Crestview

4099 E Highway 90

None Beds

None Baths

1.25 acres

$119,900

MLS#: 984106
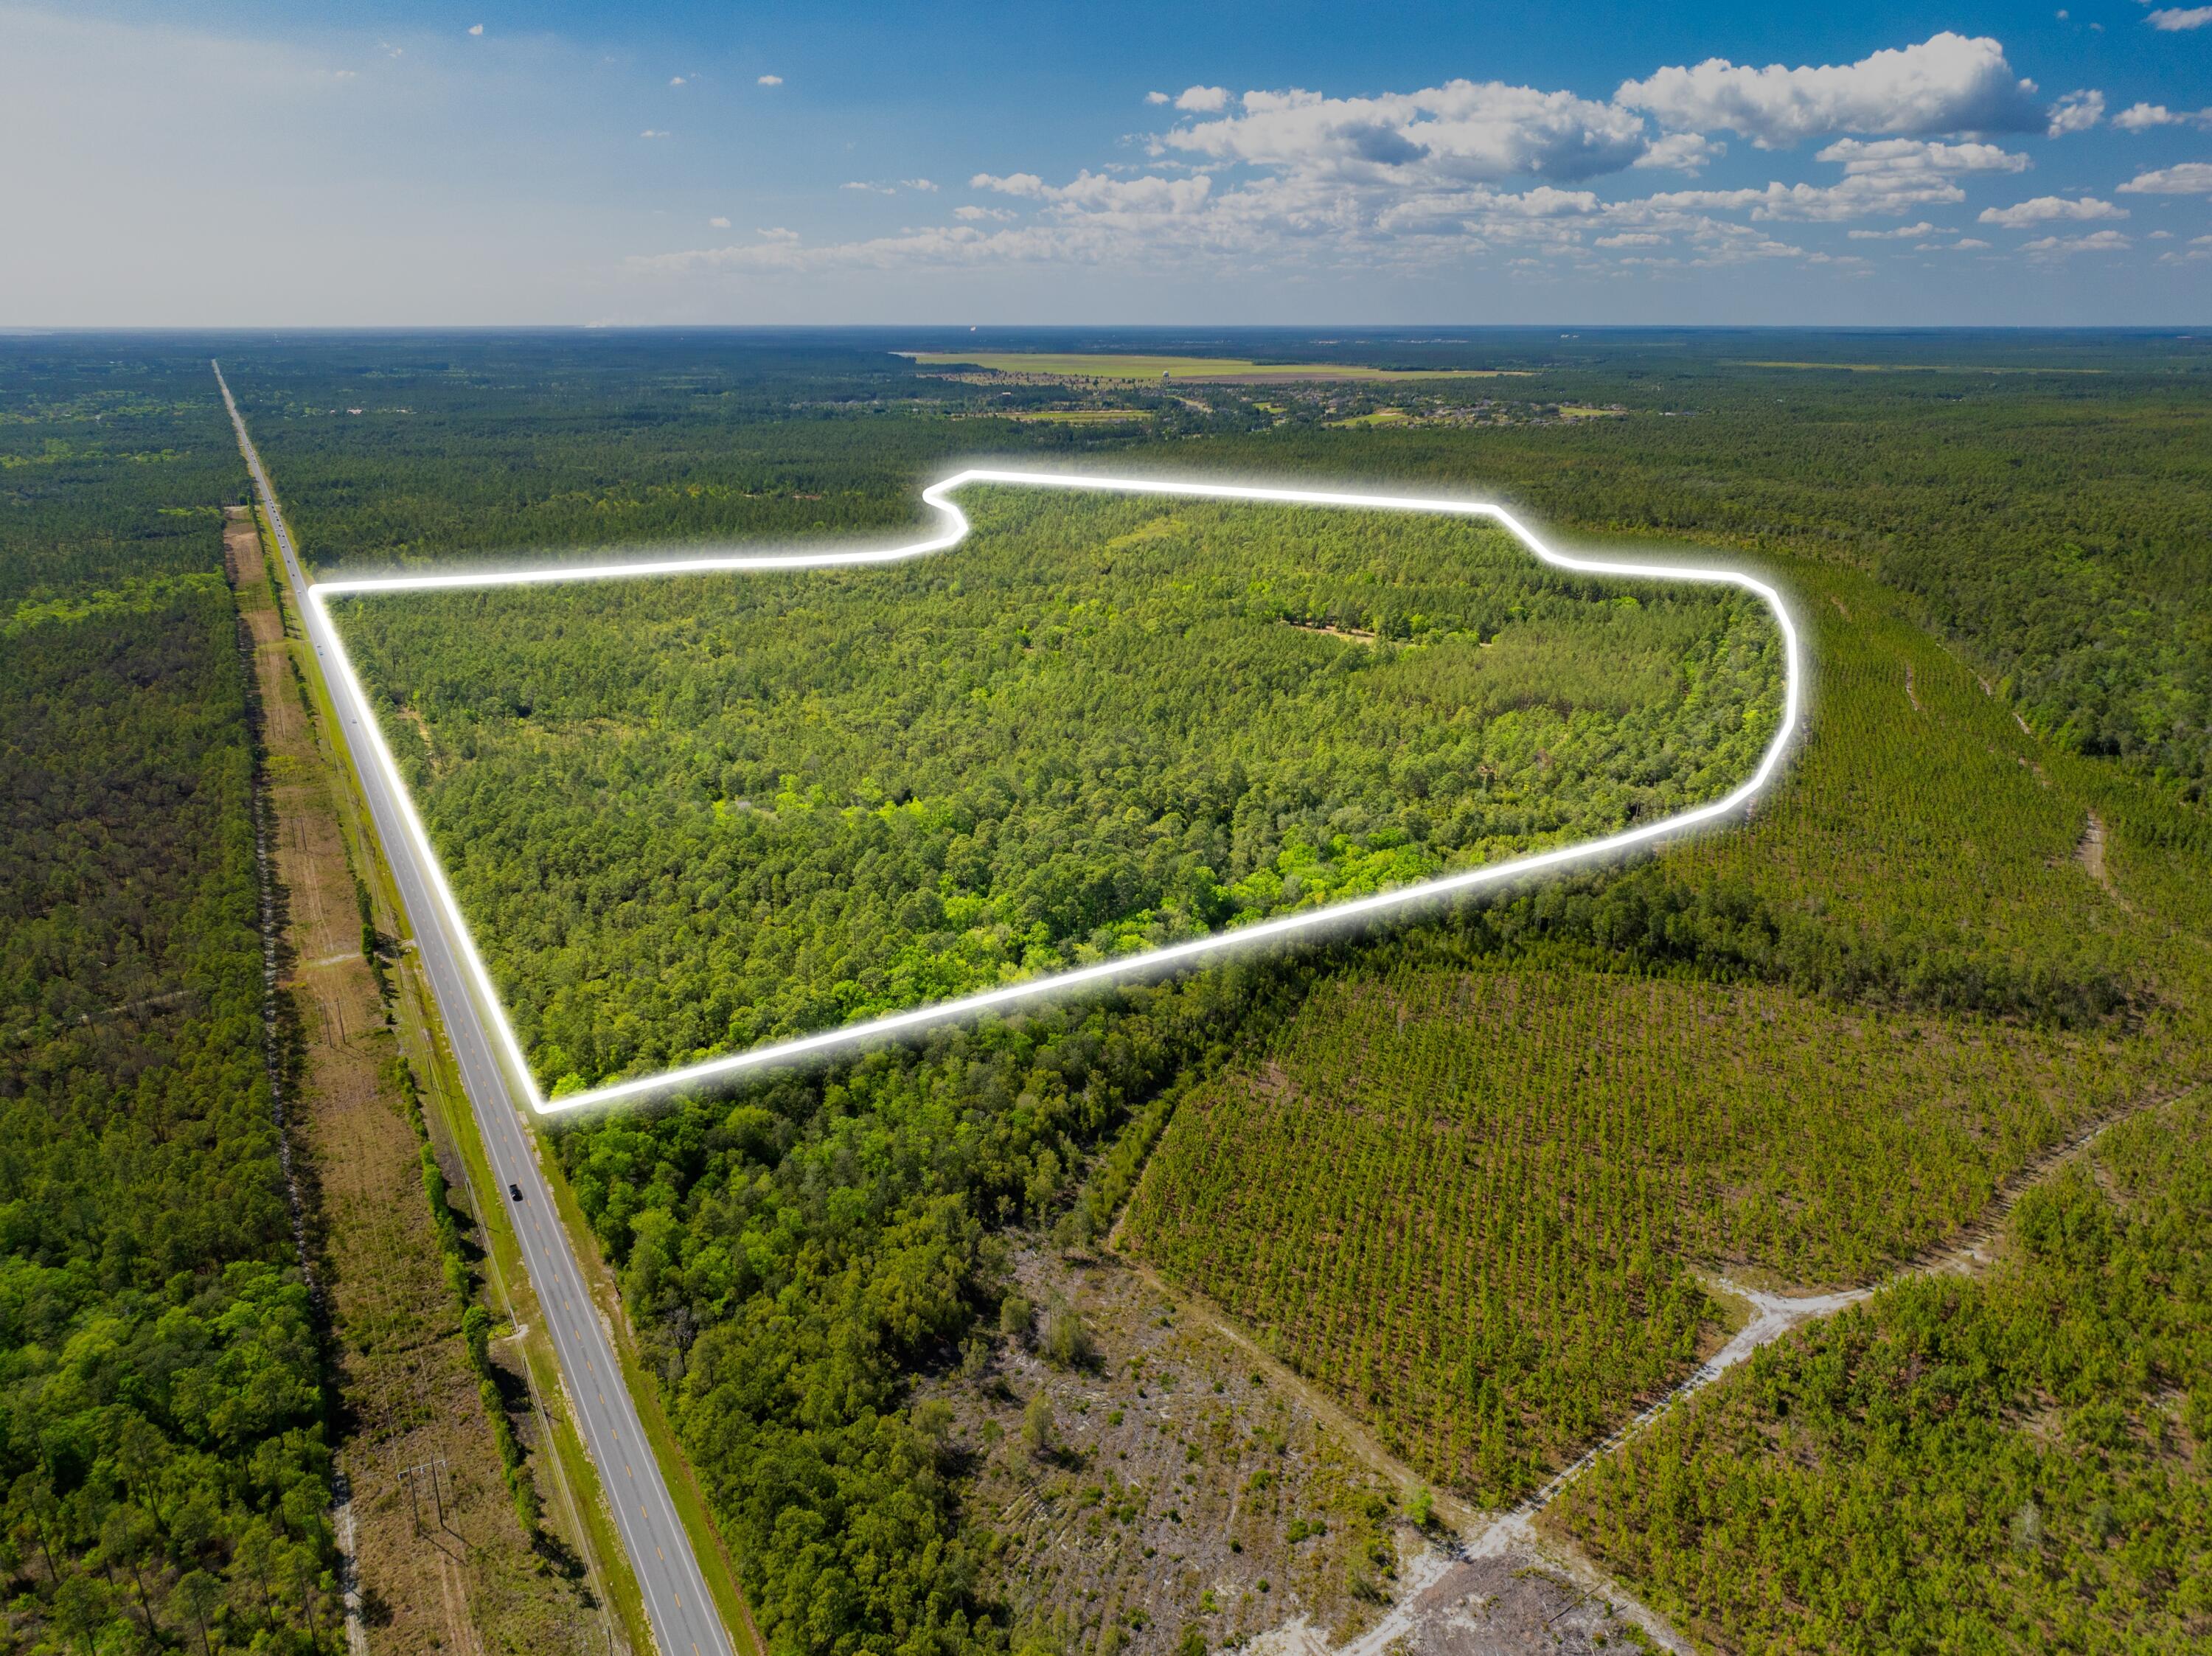
Positioned in the heart of Freeport, one of the fastest-growing communities in all of Florida, this expansive 222-acre parcel presents a rare and highly versatile investment opportunity in Walton County. Designated with a Future Land Use: Rural Residential and Zoning: Rural Village, the property offers exceptional flexibility for investors and developers alike. Whether envisioned as a large private estate, phased residential community, or a strategic subdivision and resale opportunity, the possibilities here are both diverse and scalable. The parcel is ideally located just 6 miles from U.S. Route 331, providing convenient access south to the world-renowned beaches of Scenic Highway 30A, which are only 20 minutes away. The property is also located just 20 minutes from Latitude ... Margaritaville and just under 30 minutes from the Panama City Beach Airport. The Airport is currently undergoing a large expansion, positioning it to become a principal port of entry into the area. The new Florida State University affiliate Hospital and Clinics, currently under construction, will also only be an easy 20 minutes drive. This prime positioning places future residents within easy reach of coastal amenities while enjoying the privacy and space of a rural setting. The parcel is the site of the proposed "Quail Run" residential development, envisioned to include approximately 400 homesites along with two 40,000-square-foot commercial buildings, creating a thoughtfully designed mixed-use community. Surrounded by the continued growth and demand driving Freeport and the greater Emerald Coast region, this property stands as a prime opportunity to capitalize on Northwest Florida's upward trajectory. With substantial acreage, favorable zoning, and subdivision plans already drawn up, this offering is well-positioned for immediate and long-term development success.

Contact the Listing Agent for Additional Property Information.
#1004535

Freeport

TBD Hwy 20

None Beds

None Baths

222.0 acres

$4,900,000

MLS#: 1004535

1 ... 433 434 435 436 437 ... 666
* Listings identified with the FMLS IDX logo come from FMLS and are held by brokerage firms other than the owner of this website. The listing brokerage is identified in any listing details. Information is deemed reliable but is not guaranteed. If you believe any FMLS listing contains material that infringes your copyrighted work please click here to review our DMCA policy and learn how to submit a takedown request. © 2024. First Multiple Listing Service, Inc.
 - property

Send a message

Message successfully sent.

Your message

What is 3 + 4 ?

Reason for contacting?

I agree to receive email communication and understand I can unsubscribe at any time.

I agree to be contacted by Karen Holder 30A Real Estate Expert via call, email, and text for real estate services. To opt out, you can reply 'stop' at any time or reply 'help' for assistance. You can also click the unsubscribe link in the emails. Message and data rates may apply. Message frequency may vary. Privacy Policy

Sign Out

Virtual Assistant

Would you like to take the next step with this property? We can help you schedule a showing or virtual tour, or send you more details.

Yes, I would like more information.

Thank You for Your Reply, One of Our Agents will contact you as soon as possible

No, maybe later.

Thank you, you can always contact me via email, phone number or through the contact form.

Realhub AI

Lucy - Your AI-Powered Realtor

Update Your Temporary Password

Personalize your search

Enter your email and we'll notify you immediately when new listings match what you're looking for.

or enter email address

Already have an account ? Login here

Continue your home search

I agree to receive communications and understand I can unsubscribe at any time.

I agree to be contacted by Karen Holder 30A Real Estate Expert via call, email, and text for real estate services. To opt out, you can reply 'stop' at any time or reply 'help' for assistance. You can also click the unsubscribe link in the emails. Message and data rates may apply. Message frequency may vary. Privacy Policy

Already have an account ? Login here

We use cookies

We use cookies primarily for analytics to enhance your experience. By accepting, you agree to our use of these cookies. You can manage your preferences or learn more about our cookies policy.