Properties

Browse or get in touch to schedule a walkthrough.

  • Nearby me
Price range

Popular Features

Community Features

Association

Property Features

Waterfront

View

Exterior Features

Interior Features

Style

10000 properties match your criteria

Updated 1 minute ago

E-Alert name

A private courtyard pool anchors this fully furnished contemporary residence in gated Emerald Waters Village, bringing resort-style outdoor living to the center of the home. Built in 2019 and spanning approximately 3,155 square feet across two levels, the residence offers seven sleeping rooms and four baths, a two-car garage, and accommodations for up to 16 guests.  Deeded beach access, easily reached through the footpath and gate from the community to ''Old 98''. 

Rather than placing the pool behind the house, the architecture wraps around it, with floor-to-ceiling black-framed glass along two sides and a covered loggia on the third. The kitchen, living and dining areas open directly to the courtyard, keeping the water in view throughout much of the main level. The result is a pool that functions as a second living room rather than a separate outdoor amenity.

Under the covered loggia, a plank wood ceiling, recessed lighting and ceiling fan create a comfortable gathering space with a mounted television, built-in grill and dining area. Travertine pavers, river-rock borders, mosaic waterline tile and color-changing pool lighting complete the courtyard, extending its use from afternoons by the water to dinner and night swimming.

Inside, raised ceilings, hardwood and tile flooring, designer lighting and warm wood accents give the contemporary interiors texture and depth. The kitchen centers on a waterfall-edge island and Thermador appliances, while a linear gas fireplace A private courtyard pool anchors this fully furnished contemporary residence in gated Emerald Waters Village, bringing resort-style outdoor living to the center of the home. Built in 2019 and spanning approximately 3,155 square feet across two levels, the residence offers seven sleeping rooms and four baths, a two-car garage, and accommodations for up to 16 guests. Deeded beach access, easily reached through the footpath and gate from the community to "Old 98". 

Under the covered loggia, a plank wood ceiling, recessed lighting and ceiling fan create a comfortable gathering space with a mounted television, built-in grill and dining area. Travertine pavers, river-rock borders, mosaic waterline tile and color-changing pool lighting complete the courtyard, extending its use from afternoons by the water to dinner and night swimming.

Inside, raised ceilings, hardwood and tile flooring, designer lighting and warm wood accents give the contemporary interiors texture and depth. The kitchen centers on a waterfall-edge island and Thermador appliances, while a linear gas fireplace anchors a wood-clad feature wall. The first-floor primary suite includes a sitting area and walk-in closet. 

Upstairs,  a wet bar and a second family room provides the perfect gathering space and creates separation among the sleeping areas, while bunk accommodations contribute to the home's guest capacity. Built-in shelving, a wet bar and an owner's closet add functionality for both personal stays and rental use.

The property is offered fully furnished with a two-car garage and additional driveway parking. Emerald Waters Village is a gated, short-term-rental-friendly community with two community pools, including one just steps from the home. Positioned on a cul-de-sac and steps from the beach pedestrian gate to the deeded beach access. The golf-cart-friendly location sits between Destin and 30A, with Grand Boulevard, Baytowne Wharf, Silver Sands and the restaurants, shopping and entertainment of the Emerald Coast within easy reach.

With a private pool at the heart of the architecture, accommodations for up to 16 and an established rental setup, the home combines the features of a coastal retreat with the practical advantages of a turnkey second home or investment property.
#1009982

Miramar Beach

220 N Saint Francis Drive

6 Beds

4 Baths

3,155 Sq.Ft.

$1,800,000

MLS#: 1009982
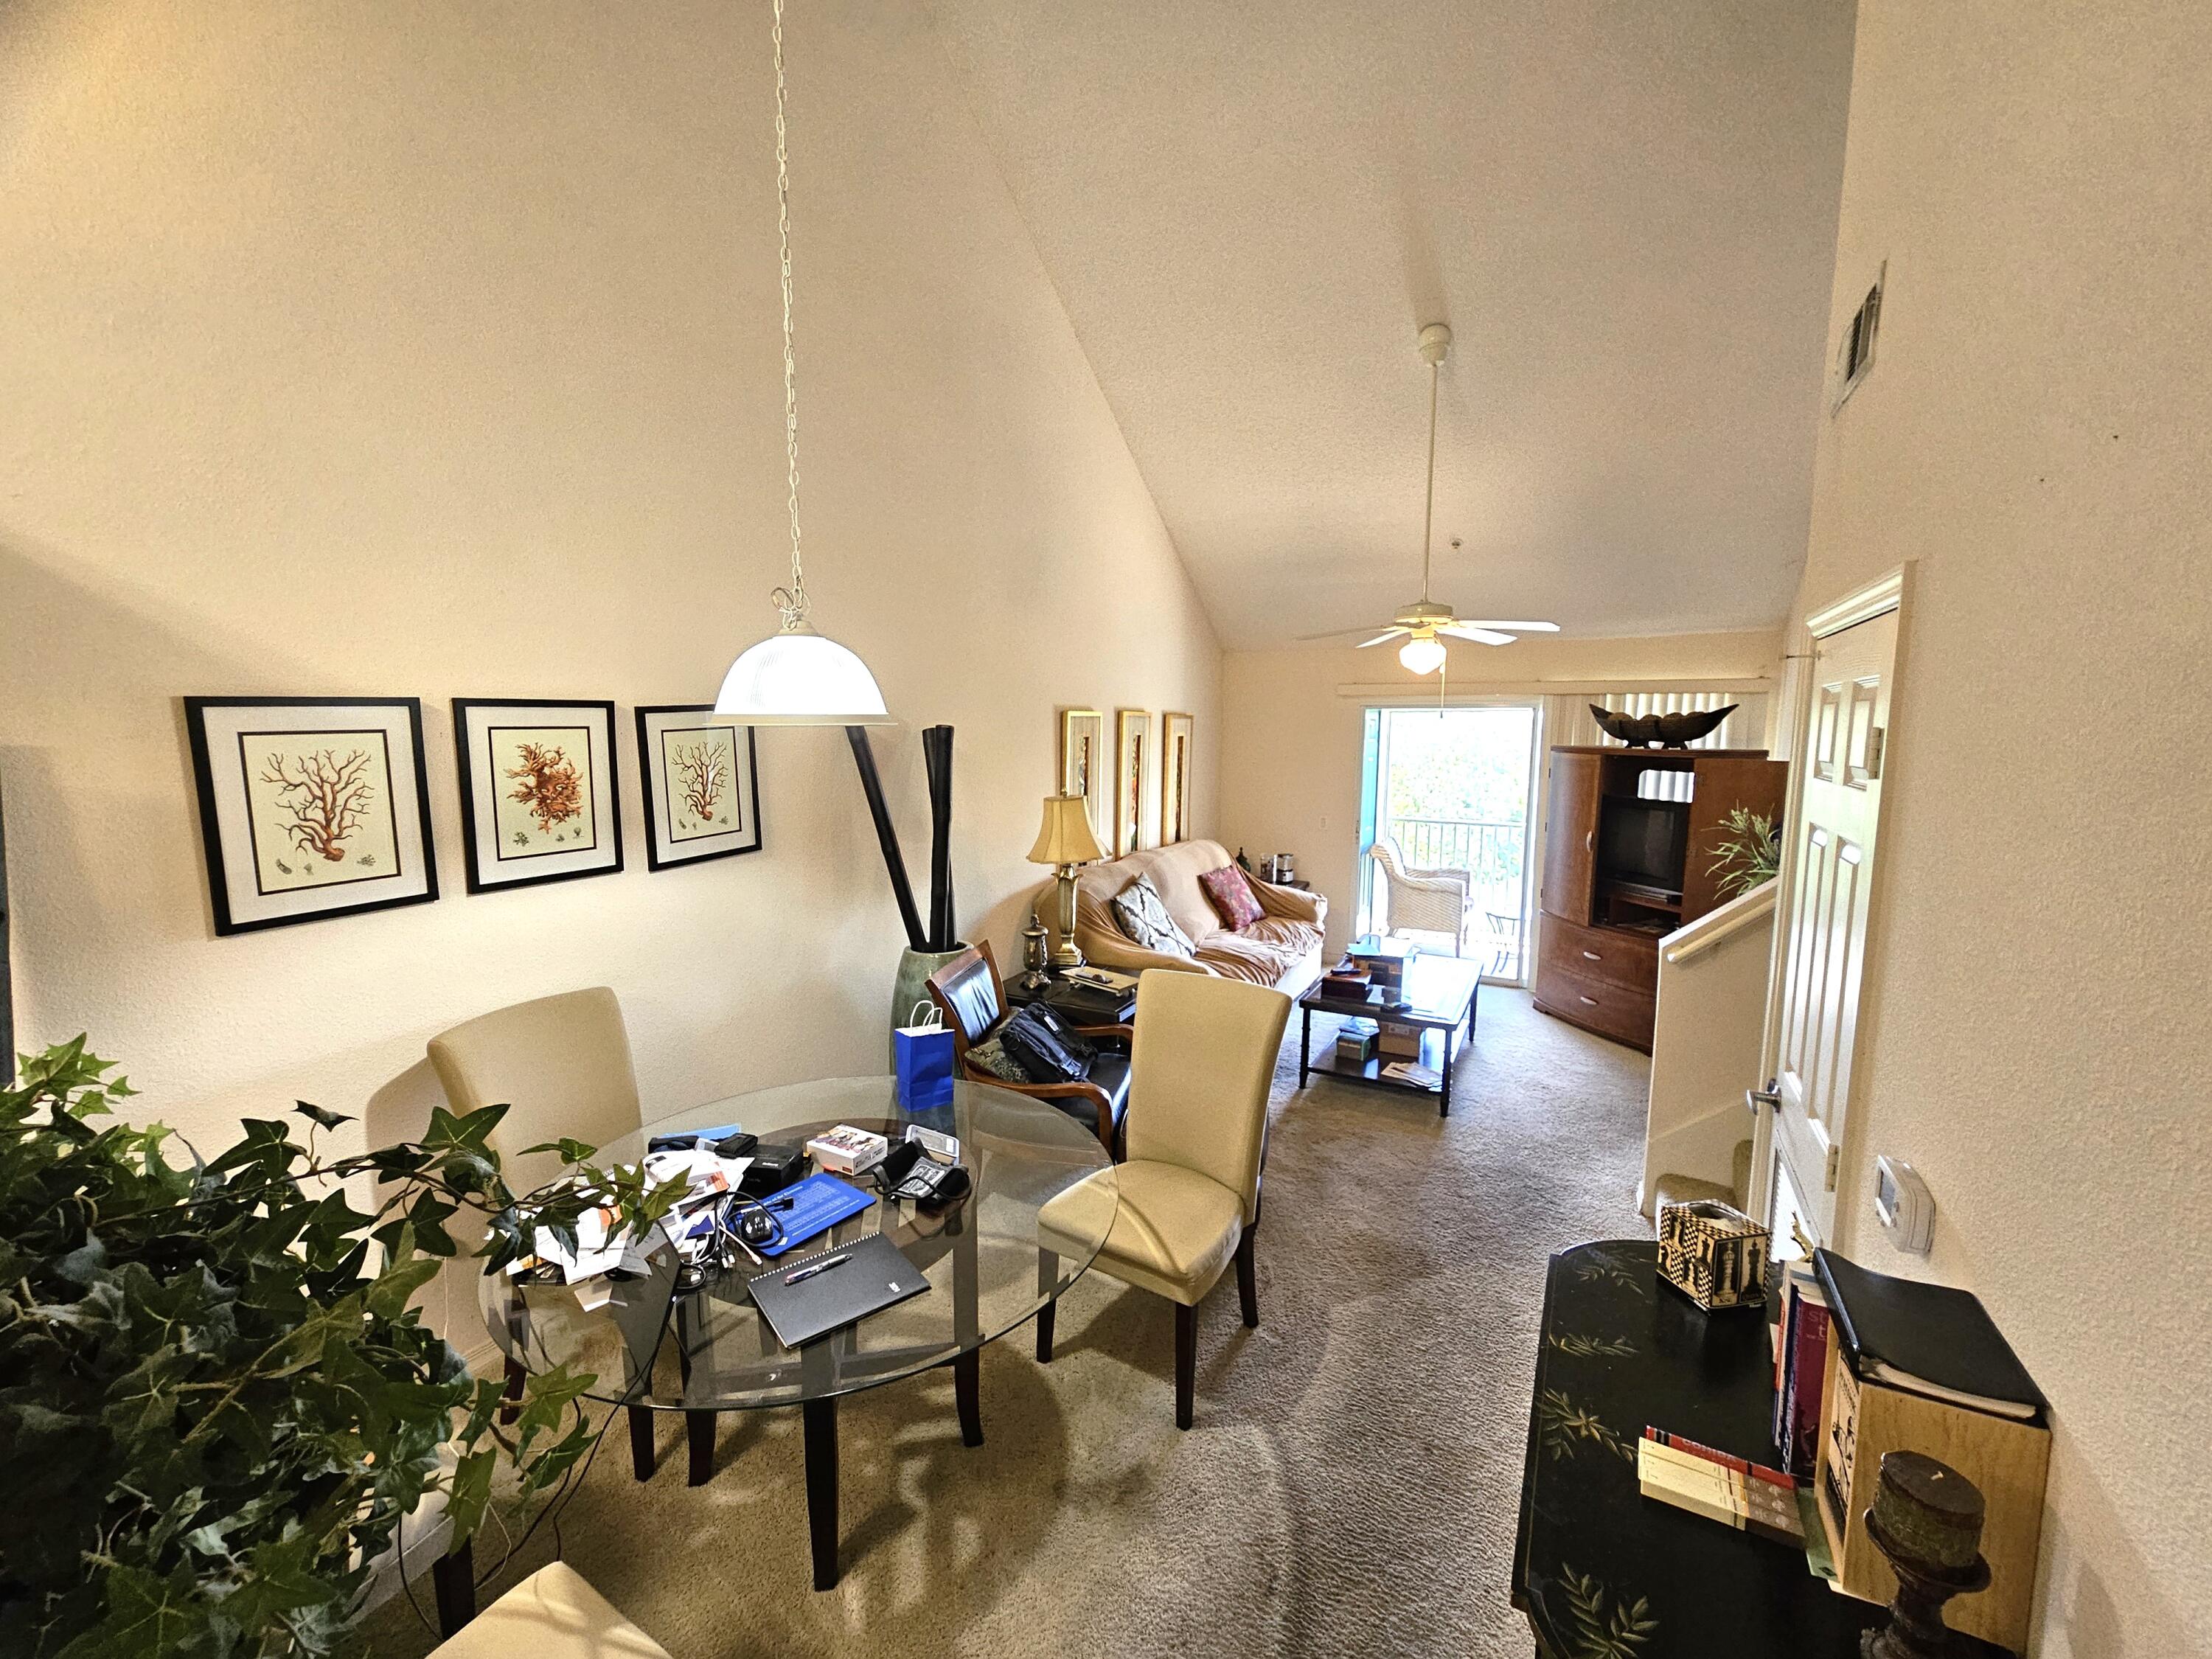
Welcome to low-maintenance lifestyle at The Florida Club. Enjoy the beautiful landscaping, views and amenities available to residents. Amenities include a pool, hot tub, grills, community room with kitchen and fitness center. This is a smart 2 bedroom 2 bath floorplan with spacious living space, vaulted ceilings, bonus loft for office, studio, etc. Enjoy beautiful vistas from your living room, master bedroom and private screened balcony this top floor unit. Plenty of parking places and an elevator. The Florida Club is conveniently located near golf courses, Rocky Bayou State Park with boat ramp, Bluewater Bay Marina, grocery stores, restaurants, shopping, entertainment and easy access to the Mid-Bay Bridge just a few miles down the road.
#983450

Niceville

4274 Calinda Lane APT 254

2 Beds

2 Baths

1,113 Sq.Ft.

$210,000

MLS#: 983450
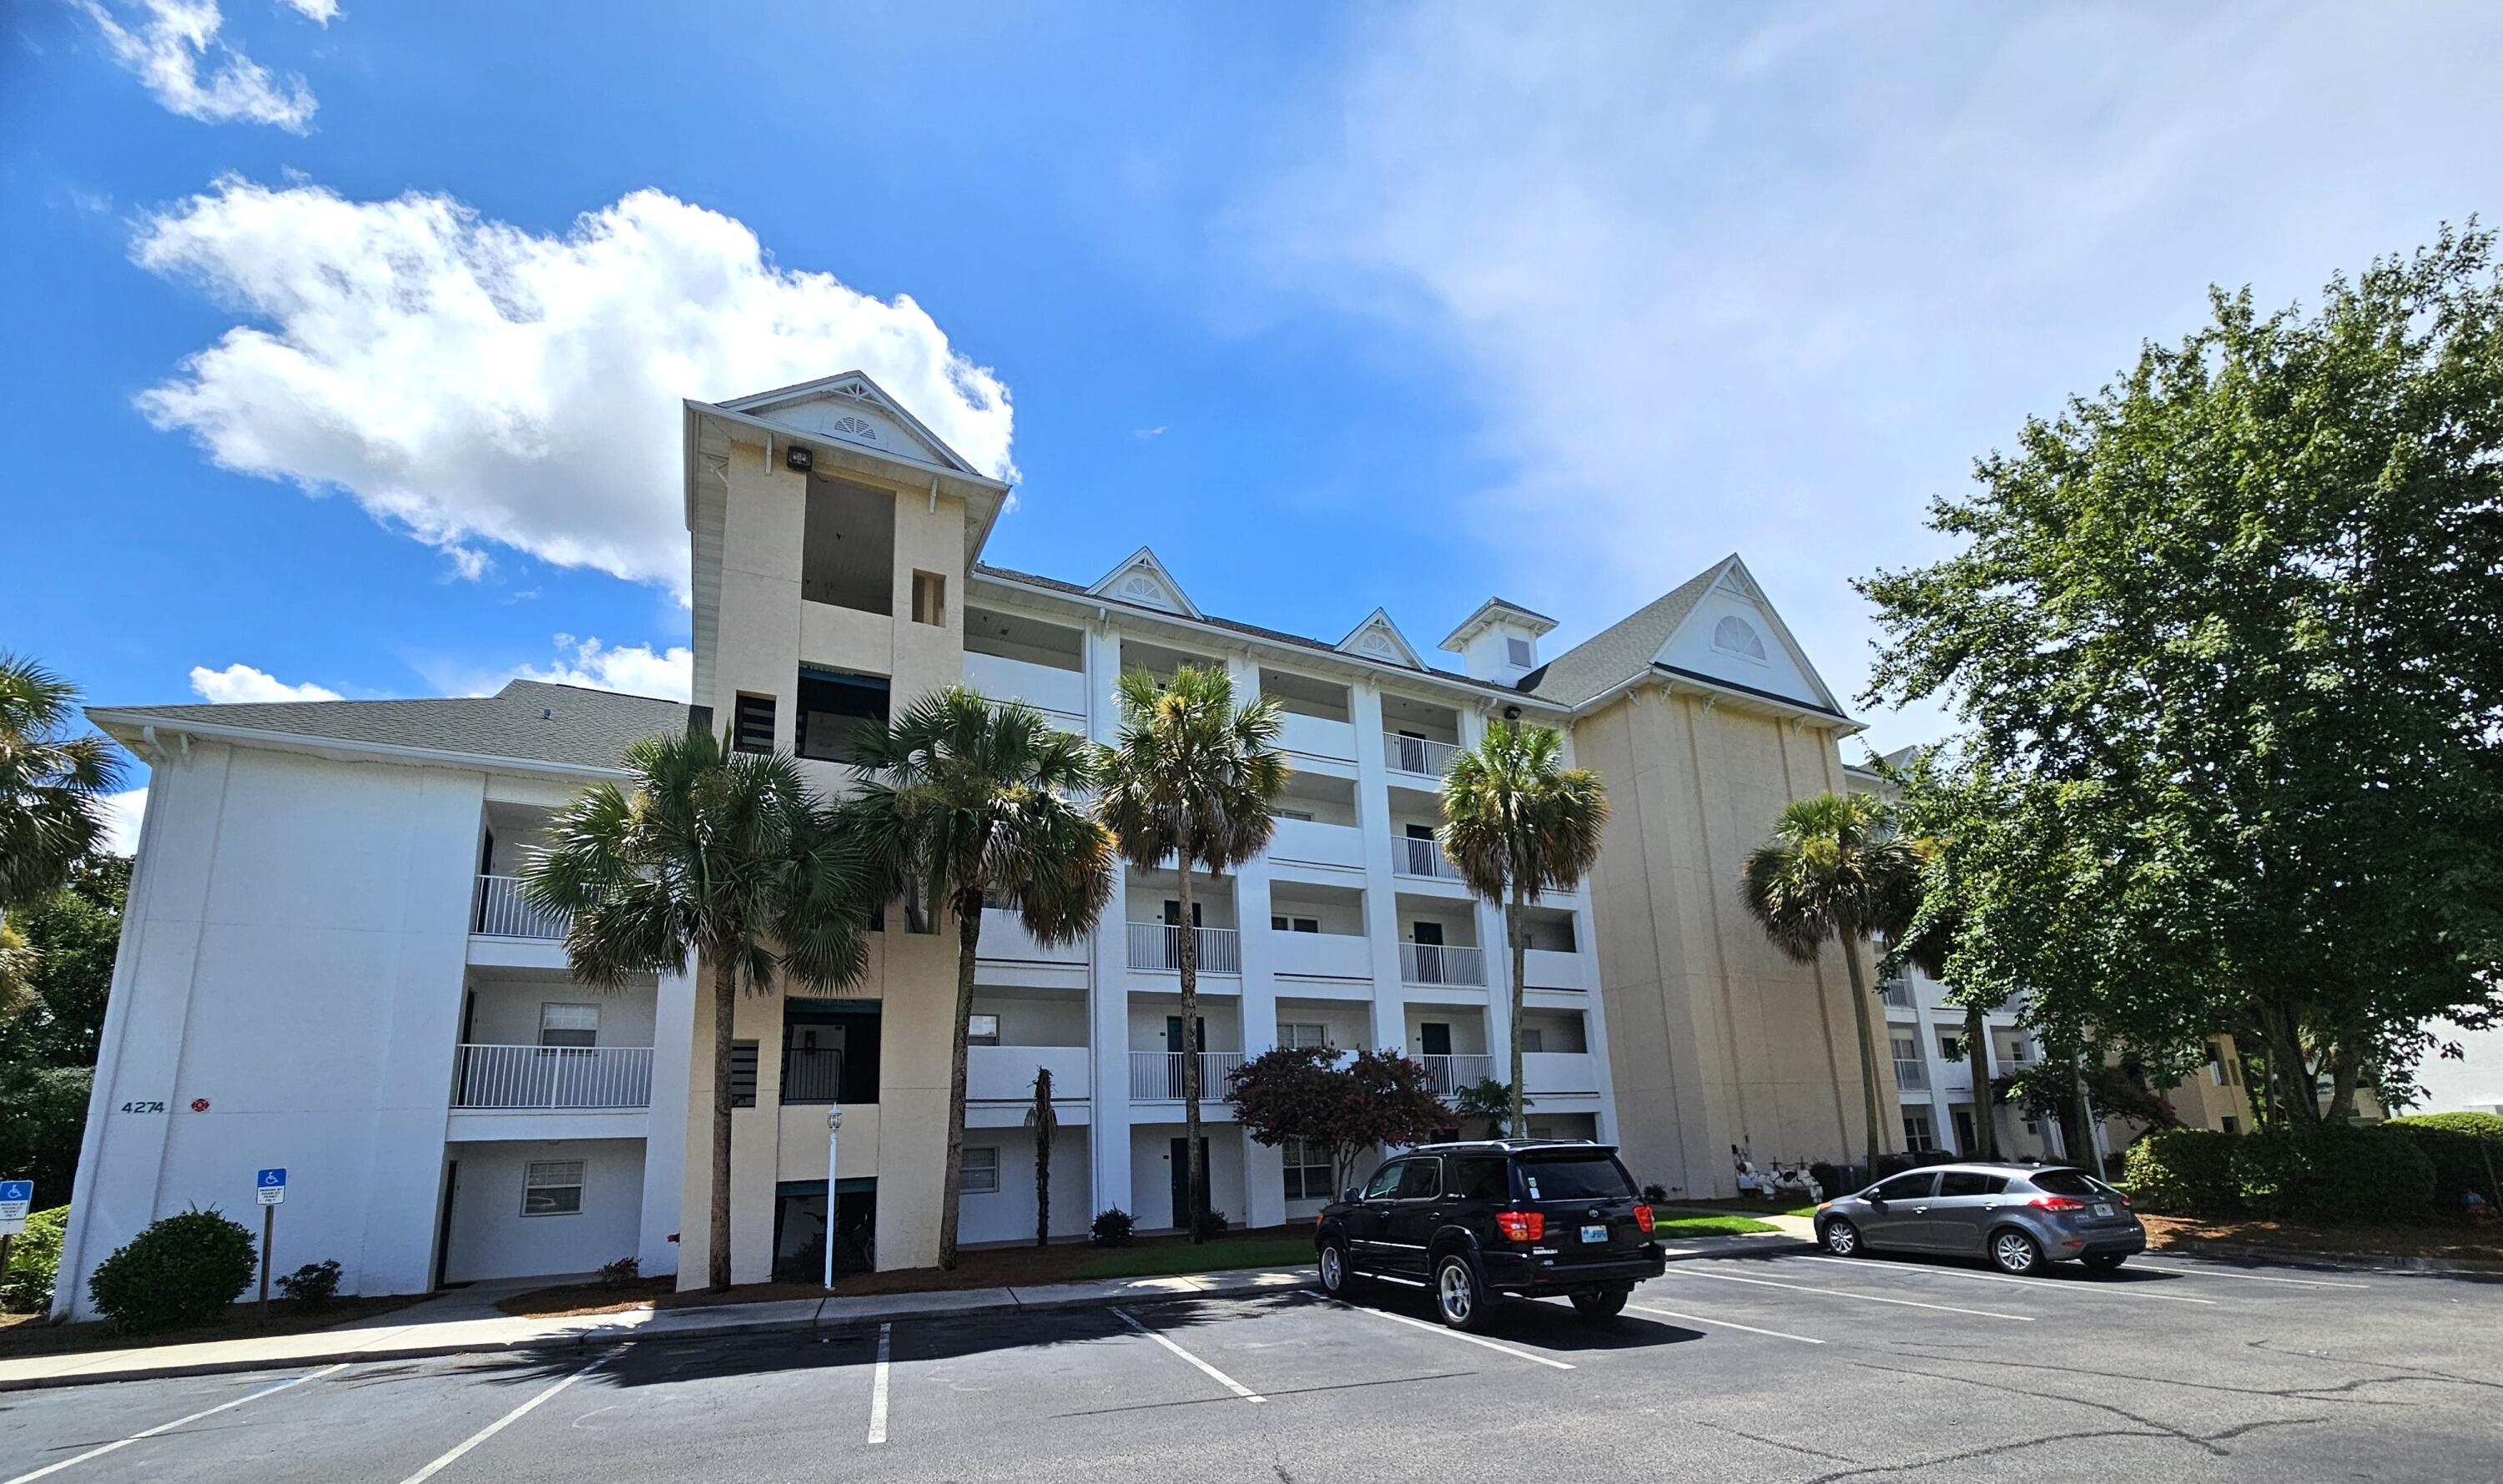
Welcome to low-maintenance lifestyle at The Florida Club. Enjoy the beautiful landscaping, views and amenities available to residents. Amenities include a pool, hot tub, grills, community room with kitchen and fitness center. This is a smart 2 bedroom 2 bath floorplan with spacious living space. Plenty of parking places and an elevator. The Florida Club is conveniently located near golf courses, Rocky Bayou State Park with boat ramp, Bluewater Bay Marina, grocery stores, restaurants, shopping, entertainment and easy access to the Mid-Bay Bridge just a few miles down the road.
#983445

Niceville

4276 Calinda Lane APT 125

2 Beds

2 Baths

1,198 Sq.Ft.

$220,000

MLS#: 983445

House is being sold AS IS.  Updated pictures are coming soon.  This home is located down the street from Walton County Schools.  Shopping is available from multiple nearby outlets.  The sugar-white beaches of the Emerald Coast are about a 45 minute drive away.  With some TLC, this could become a nice home.  Do not use the MLS Showing Time to request a time to view the property.  Call or text Agent.
#1008853

DeFuniak Springs

15 Fredrick Drive

3 Beds

1 Baths

1,104 Sq.Ft.

$110,000

MLS#: 1008853
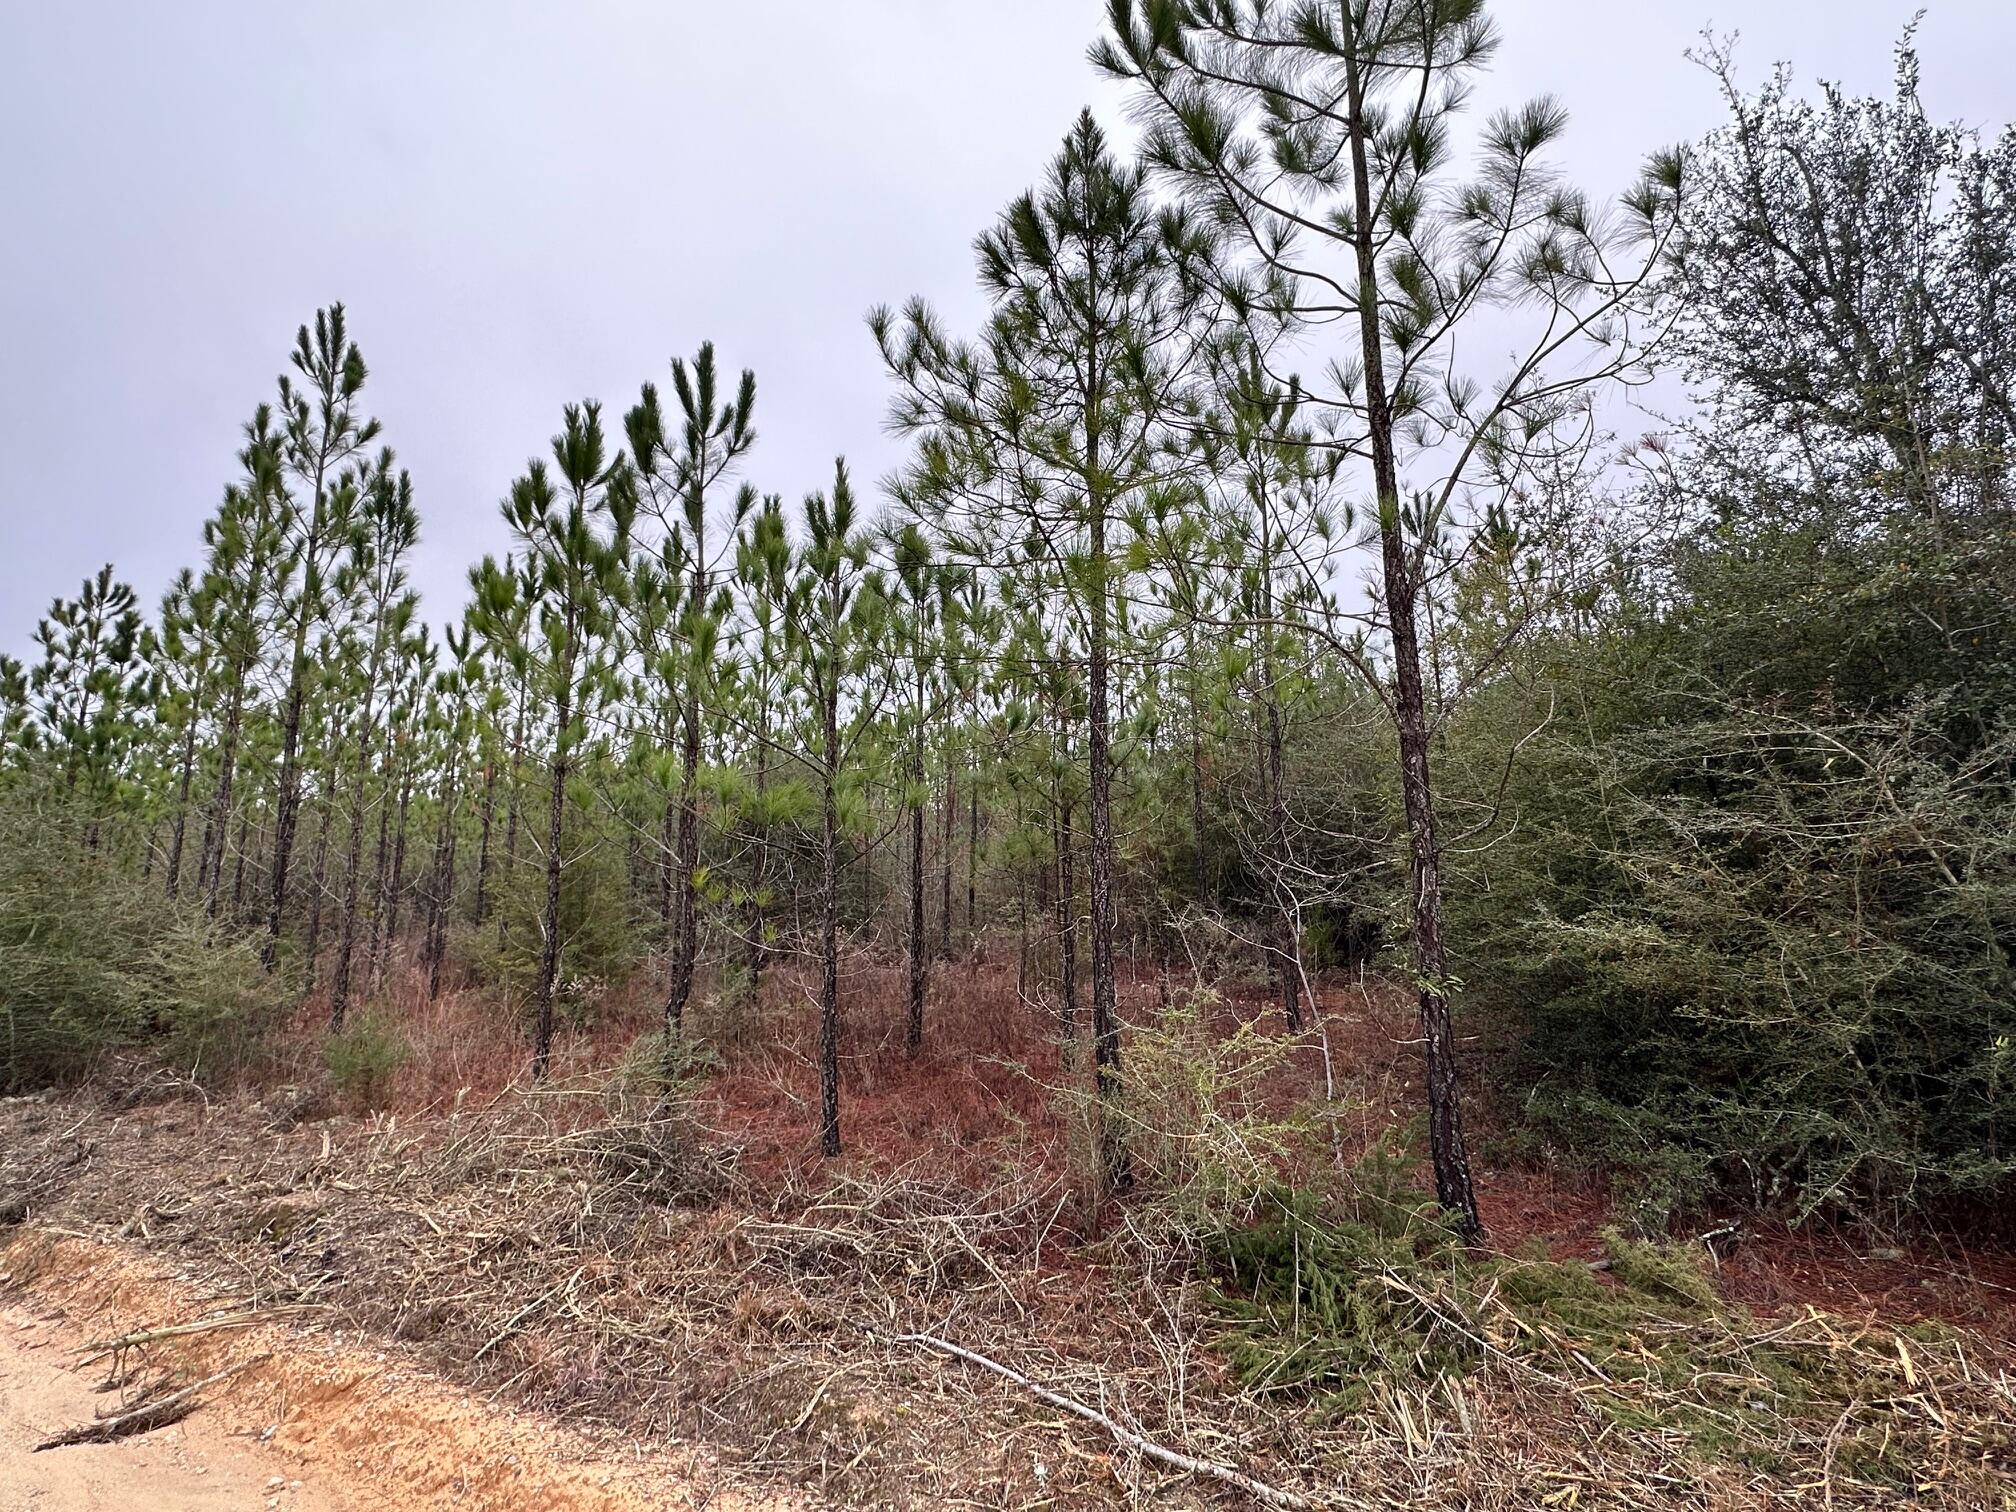
Dream Location for Country Living or Hunters Paradise either way you won't want to miss this opportunity! This Beautiful 12+/- Acres of prime land has so much to offer,Planted Pine- young pines. Bring your build plans, hunting gear, Horses and ATVS LOCATION LOCATION!!!! This Property has Easy Access to Panama City Beaches I-10, Hwy 79, and Hwy 90.Additional land available
#996820

Caryville

Tract#6418 S Mattox Springs Road S4

None Beds

None Baths

12.0 acres

$68,900

MLS#: 996820

Under construction in Powell Landing East at Watersound Origins, the Rosecliffe II pairs distinctive coastal architecture with a highly functional single-level floor plan and a strong connection to outdoor living. This 2,609-square-foot residence offers four bedrooms, four-and-a-half baths, a two-car garage, 12-foot ceilings throughout, and engineered white oak flooring.

A defining feature of the home's exterior is Nichiha Premium shake cladding across the entire residence, an elevated material selection, paired with a 5V-crimp Galvalume metal roof in a natural finish. The shake profile gives the home a refined New England coastal aesthetic while adding texture and architectural character from every elevation.

Inside, the entry hall leads directly into the open kitchen, dining, and living spaces. The kitchen is finished with stained white oak cabinetry, champagne plumbing fixtures, Silestone quartz countertops, and GE Monogram appliances. A large center island provides generous workspace and seating while maintaining an open relationship with the dining and living areas.The living room is anchored by a 42-inch fireplace with stucco chimney, and a wall of 10-foot PGT sliding glass doors opens the main living space to the rear porch.

Outdoor living is an integral part of the design. The expansive covered porch extends across the rear of the main living area and features a 42-inch Isokern fireplace, creating a substantial outdoor gathering space overlooking the 15'x22' Gunite saltwater pool, integrated with a spa and two baja sunning decks. A large paver pool deck provides additional room for lounging and entertaining while maintaining a direct connection between the pool, porch, and interior living areas.

The primary suite is positioned at the rear of the home with direct access to the covered porch. Its bath includes dual vanities, a freestanding tub, walk-in shower with designer tilework and illuminated niche, separate water closet, and walk-in closet. Three additional bedrooms are arranged along the opposite side and front of the home, each with its own ensuite bath and closet, providing well-appointed accommodations for family and guests.

Everyday functionality is equally considered. A walk-in pantry is conveniently positioned near the kitchen, while the spacious laundry/mudroom provides cabinetry, workspace, additional storage, and direct access from the two-car garage. A powder room near the entry completes the floor plan.

Located in Powell Landing East, the home offers access to the amenities of Watersound Origins, including the Village Commons pool, fitness center, tennis and pickleball courts, sports courts, and miles of walking and biking trails, along with Origins Golf Course. Watersound Town Center is conveniently located near the community entrance with Publix, dining, medical services, Starbucks, and year-round events, while Hwy 98 provides easy access to 30A and Inlet Beach.

Estimated Completion: end-Nov '26
#1010032

Watersound

96 Pollard Cove West Lot 39

4 Beds

4 Baths

2,609 Sq.Ft.

$1,831,500

MLS#: 1010032

Entered for comp purposes. Welcome to the Brady plan, located in the newly released Arborview Park phase of Watersound Origins, near the entrance of the community at West Bay Parkway and Highway 98. Situated on a corner homesite with a waterview, this single-level home offers approximately 2,100 square feet of living space with 3 bedrooms, 2.5 bathrooms, a study, and a 2-car garage.

The floor plan features an open living, dining, and kitchen layout with access to an expanded screened rear porch overlooking a retention pond. The primary suite is located privately at the rear of the home and includes a walk-in custom closet and a bath with a tiled shower and quartz vanity. Two additional bedrooms share a full bath, while the study near the front of the home provides flexible space for a home office or additional living area. Interior features include 10-foot ceilings, crown molding in main living areas, quartz countertops in kitchen and bathrooms, upgraded stainless steel Bosch appliances with a 36" dual fuel range, luxury vinyl plank flooring throughout, and wood cabinetry with soft-close drawers.

Exterior construction includes cement fiber siding, heirloom brick accents on both expanded front and rear porches, decorative shutters, a professionally landscaped yard with irrigation and the added fence tie-in on the the park side of the homesite.

Residents of Watersound Origins enjoy access to the Origins Golf Course, Village Commons pool and fitness center, sports courts, trails, and Watersound Town Center located within the community.
#1010030

Watersound

TBD Suwannee Drive Lot 50

3 Beds

2 Baths

2,100 Sq.Ft.

$970,400

MLS#: 1010030

Old Seagrove Beach Cottage on quiet Canal Street. Tucked beneath the mature tree canopy that gives Old Seagrove its unmistakable character, this 3-bedroom beach house sits at the end of a quiet street with no HOA--just an established neighborhood and the easygoing feel people want in Seagrove. The home offers a comfortable and flexible layout with two bedrooms on the main level and a spacious primary suite upstairs. The second floor also includes an office/study area and a large screened porch, a great spot to enjoy morning coffee, catch an afternoon breeze, or unwind at the end of a beach day.Outside, the backyard offers plenty of room to create something special, with space for a large pool, patio, and outdoor living area beneath the trees. And while the setting feels tucked away, you're just minutes from everything that makes this stretch of 30A so desirable. Bike into Seaside for coffee, dinner, shopping, or the farmers market, spend the day at one of Seagrove's nearby beach accesses, then come home to the quieter side of 30A. With Seaside and WaterColor next door and favorite local restaurants close by, this is a chance to enjoy 30A without giving up the neighborhood character that has made Old Seagrove special for generations. Come for the beach, stay for the Old Seagrove way of life.***Buyer is responsible for personally verifying details about this property. Any information contained in this listing is believed to be accurate but is not guaranteed.*** ***Buyer is responsible for personally verifying details about this property. Any information contained in this listing is believed to be accurate but is not guaranteed.***
#1010003

Santa Rosa Beach

363 Canal Street

3 Beds

3 Baths

2,129 Sq.Ft.

$1,895,000

MLS#: 1010003
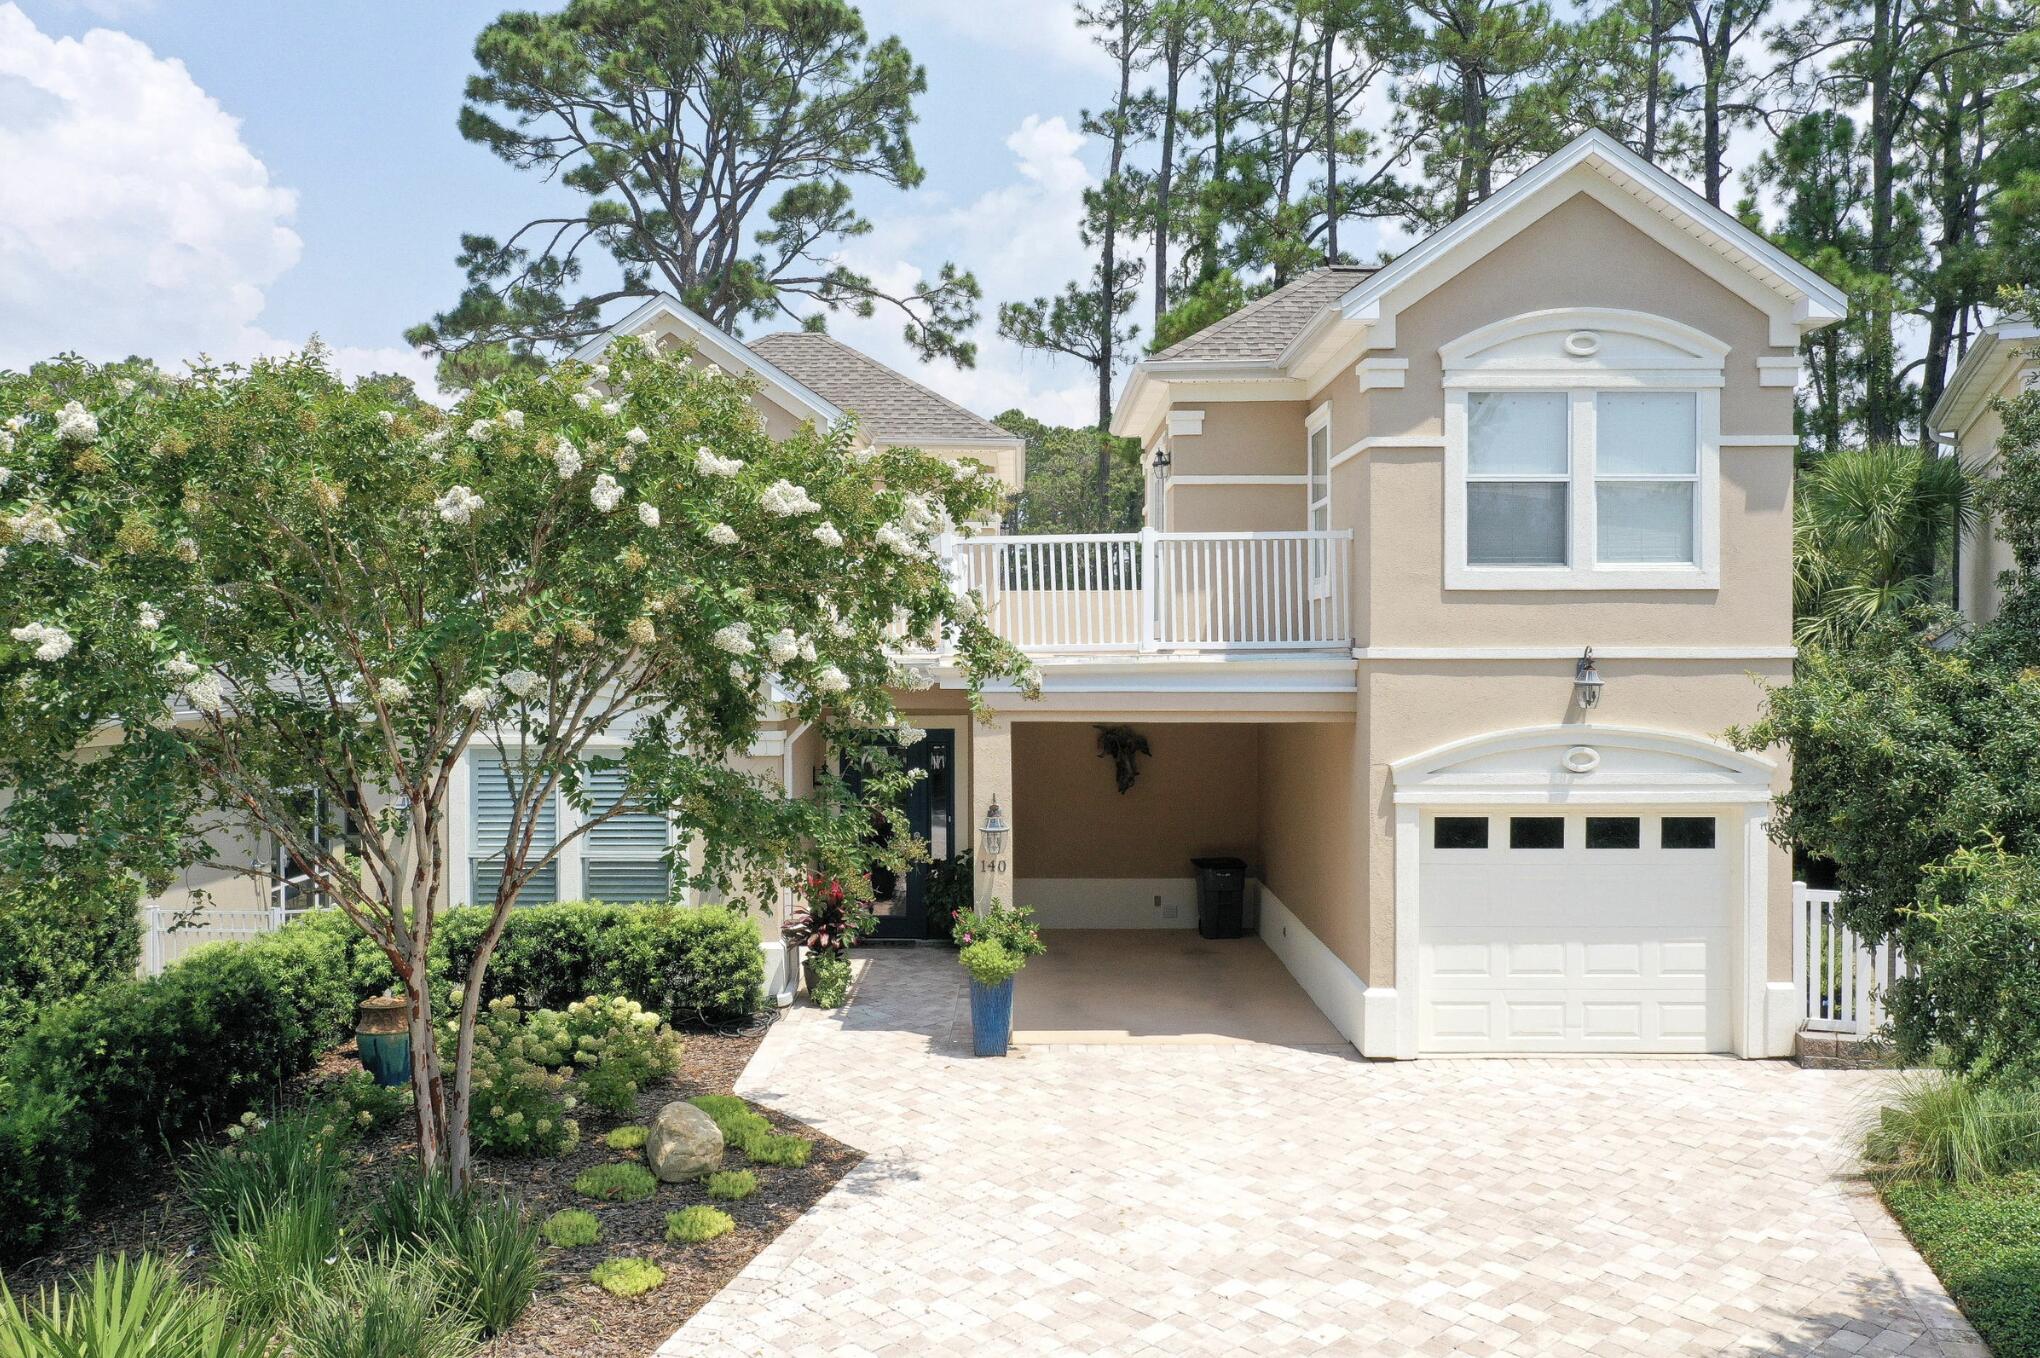
Located in one of the most desirable golf course communities along Scenic Highway 30A, this beautifully updated home at 140 Masters Court offers golf course views, a highly sought-after floor plan, and close proximity to the Gulf. The home sits just minutes from the beach with convenient access via Martha's Lane or the Lake Causeway.

The property enjoys beautiful views of the Santa Rosa Golf & Beach Club's 18-hole, par-72 championship course, with the home positioned along the third tee. Expansive windows and abundant natural light bring the outdoors in, creating a bright and welcoming atmosphere throughout the home.

The location and floor plan within the neighborhood is one of the most desirable, situated on a quiet cul-de-sac with golf course views and the community pool conveniently located right across the street. The heated and chilled community pool allows for year-round enjoyment, and the HOA provides front-yard maintenance, helping to simplify ownership. The neighborhood is also rental-restricted, creating a more private and residential environment.

Designed with comfort and flexibility in mind, the 4-bedroom, 4-bathroom floor plan features a primary suite on the first floor along with an additional first-floor bedroom. Upstairs, you will find another bedroom with its own ensuite bathroom, while a separate detached guest suite provides a private retreat ideal for visiting guests, a home office, or multi-generational living. The home also offers ample storage throughout, including multiple storage closets and linen closets for added convenience.

The kitchen is both stylish and functional, showcasing quartz countertops, custom cabinetry, stainless steel appliances, a porcelain sink, tile backsplash, and under-cabinet lighting. Throughout the home, shiplap accent walls and plantation shutter window treatments add coastal character and timeless appeal.

Outdoor living is a highlight of the property with multiple outdoor spaces, including a screened-in lanai, creating an inviting setting for relaxing or entertaining.

Additional practical features include parking for four vehicles, with two driveway spaces, a covered carport, and a one-car garage, offering both convenience and flexibility for owners and guests.

The current owners have made numerous improvements to enhance both comfort and peace of mind, including the addition of a whole-house generator, updated roof sundeck, dedicated HVAC for the upstairs guest suite, a newly fenced backyard, extensive landscaping, shutters on the upstairs guest suite and carriage house, new exterior light fixtures, upgraded low-voltage landscape lighting and irrigation systems, a renovated carriage house bathroom, and a new kitchen refrigerator.

With golf course and pool views, thoughtful upgrades, and close proximity to the Gulf, 140 Masters Court offers the opportunity to enjoy the relaxed coastal lifestyle that makes the 30A area so special.
#997060

Santa Rosa Beach

140 Masters Court

4 Beds

4 Baths

2,601 Sq.Ft.

$1,197,500

MLS#: 997060
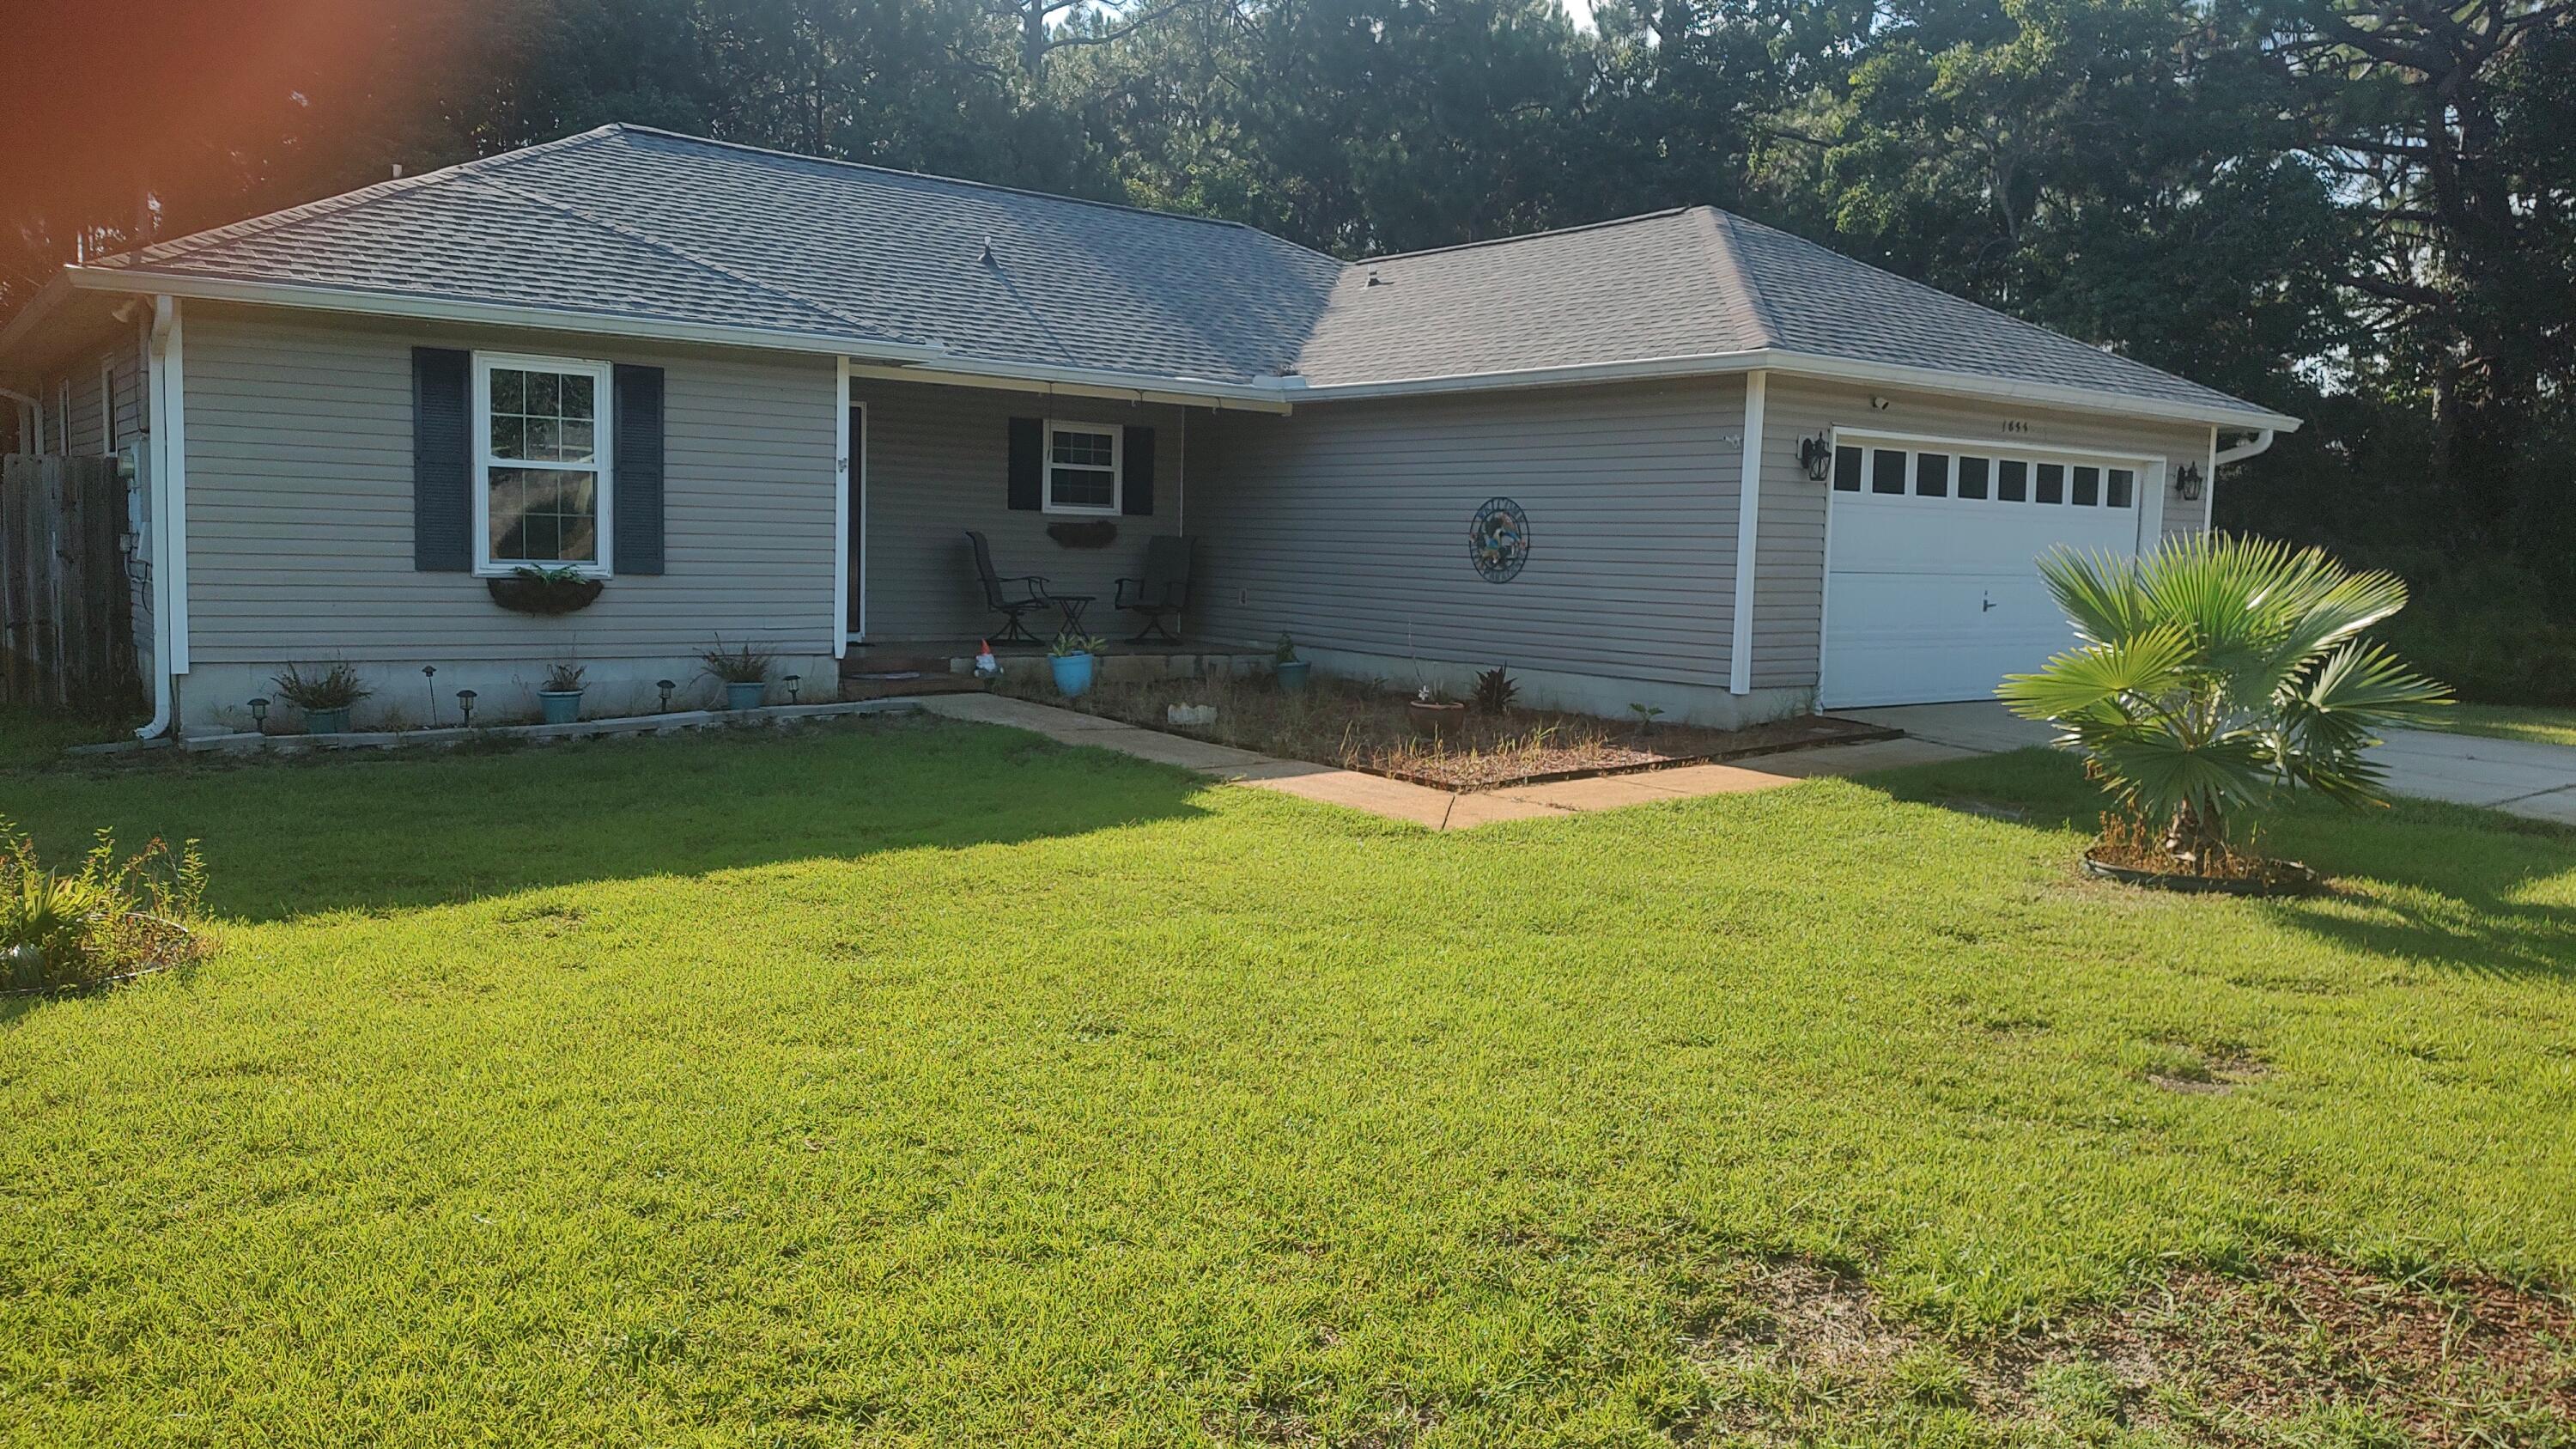
BACK ON MARKET  NOT FAULT OF SELLER OR LENDER. Enjoy the facilities at Holley By The Sea Recreation Area, then proceed to Eagle Lane, your residence which includes a spacious 12' by 22.5' Florida room. a covered porch/patio11.5'X 15 Vinyl flooring with a wood-look finish, and removable windows and screens added in 2024.  New Roof 2020. The home features updated windows from 2021 and vinyl wood-look flooring installed in 2023.   The kitchen is equipped with a stainless-steel side-by-side refrigerator, a nearly new black stove, a black dishwasher, a black microwave, and various other recent enhancements.   All-new plumbing was installed in 2025. Additionally, a new heat pump was added in 2021, thus ensuring comfortable temperatures throughout the seasons.  Leaves are no problem as 2021 leaf filter sits near roof. This property features.. An inviting tiled front porch ideal for enjoying views of the neighborhood. The fenced back yard includes a sprinkler system, two landscaped flower beds, and a covered open patio that adjoins the Florida room. together they provide an excellent space for dining and relaxation. Did I mention cathedral ceiling in both the living and dining rooms. the two French doors or two walkin closets in the Master bath, a built in kitchen island, a great storm door at the entrance is also included. This neighborhood is very walable for a casual stroll.
#1007190

Navarre

1833 Eagle Lane

3 Beds

2 Baths

1,418 Sq.Ft.

$310,000

MLS#: 1007190
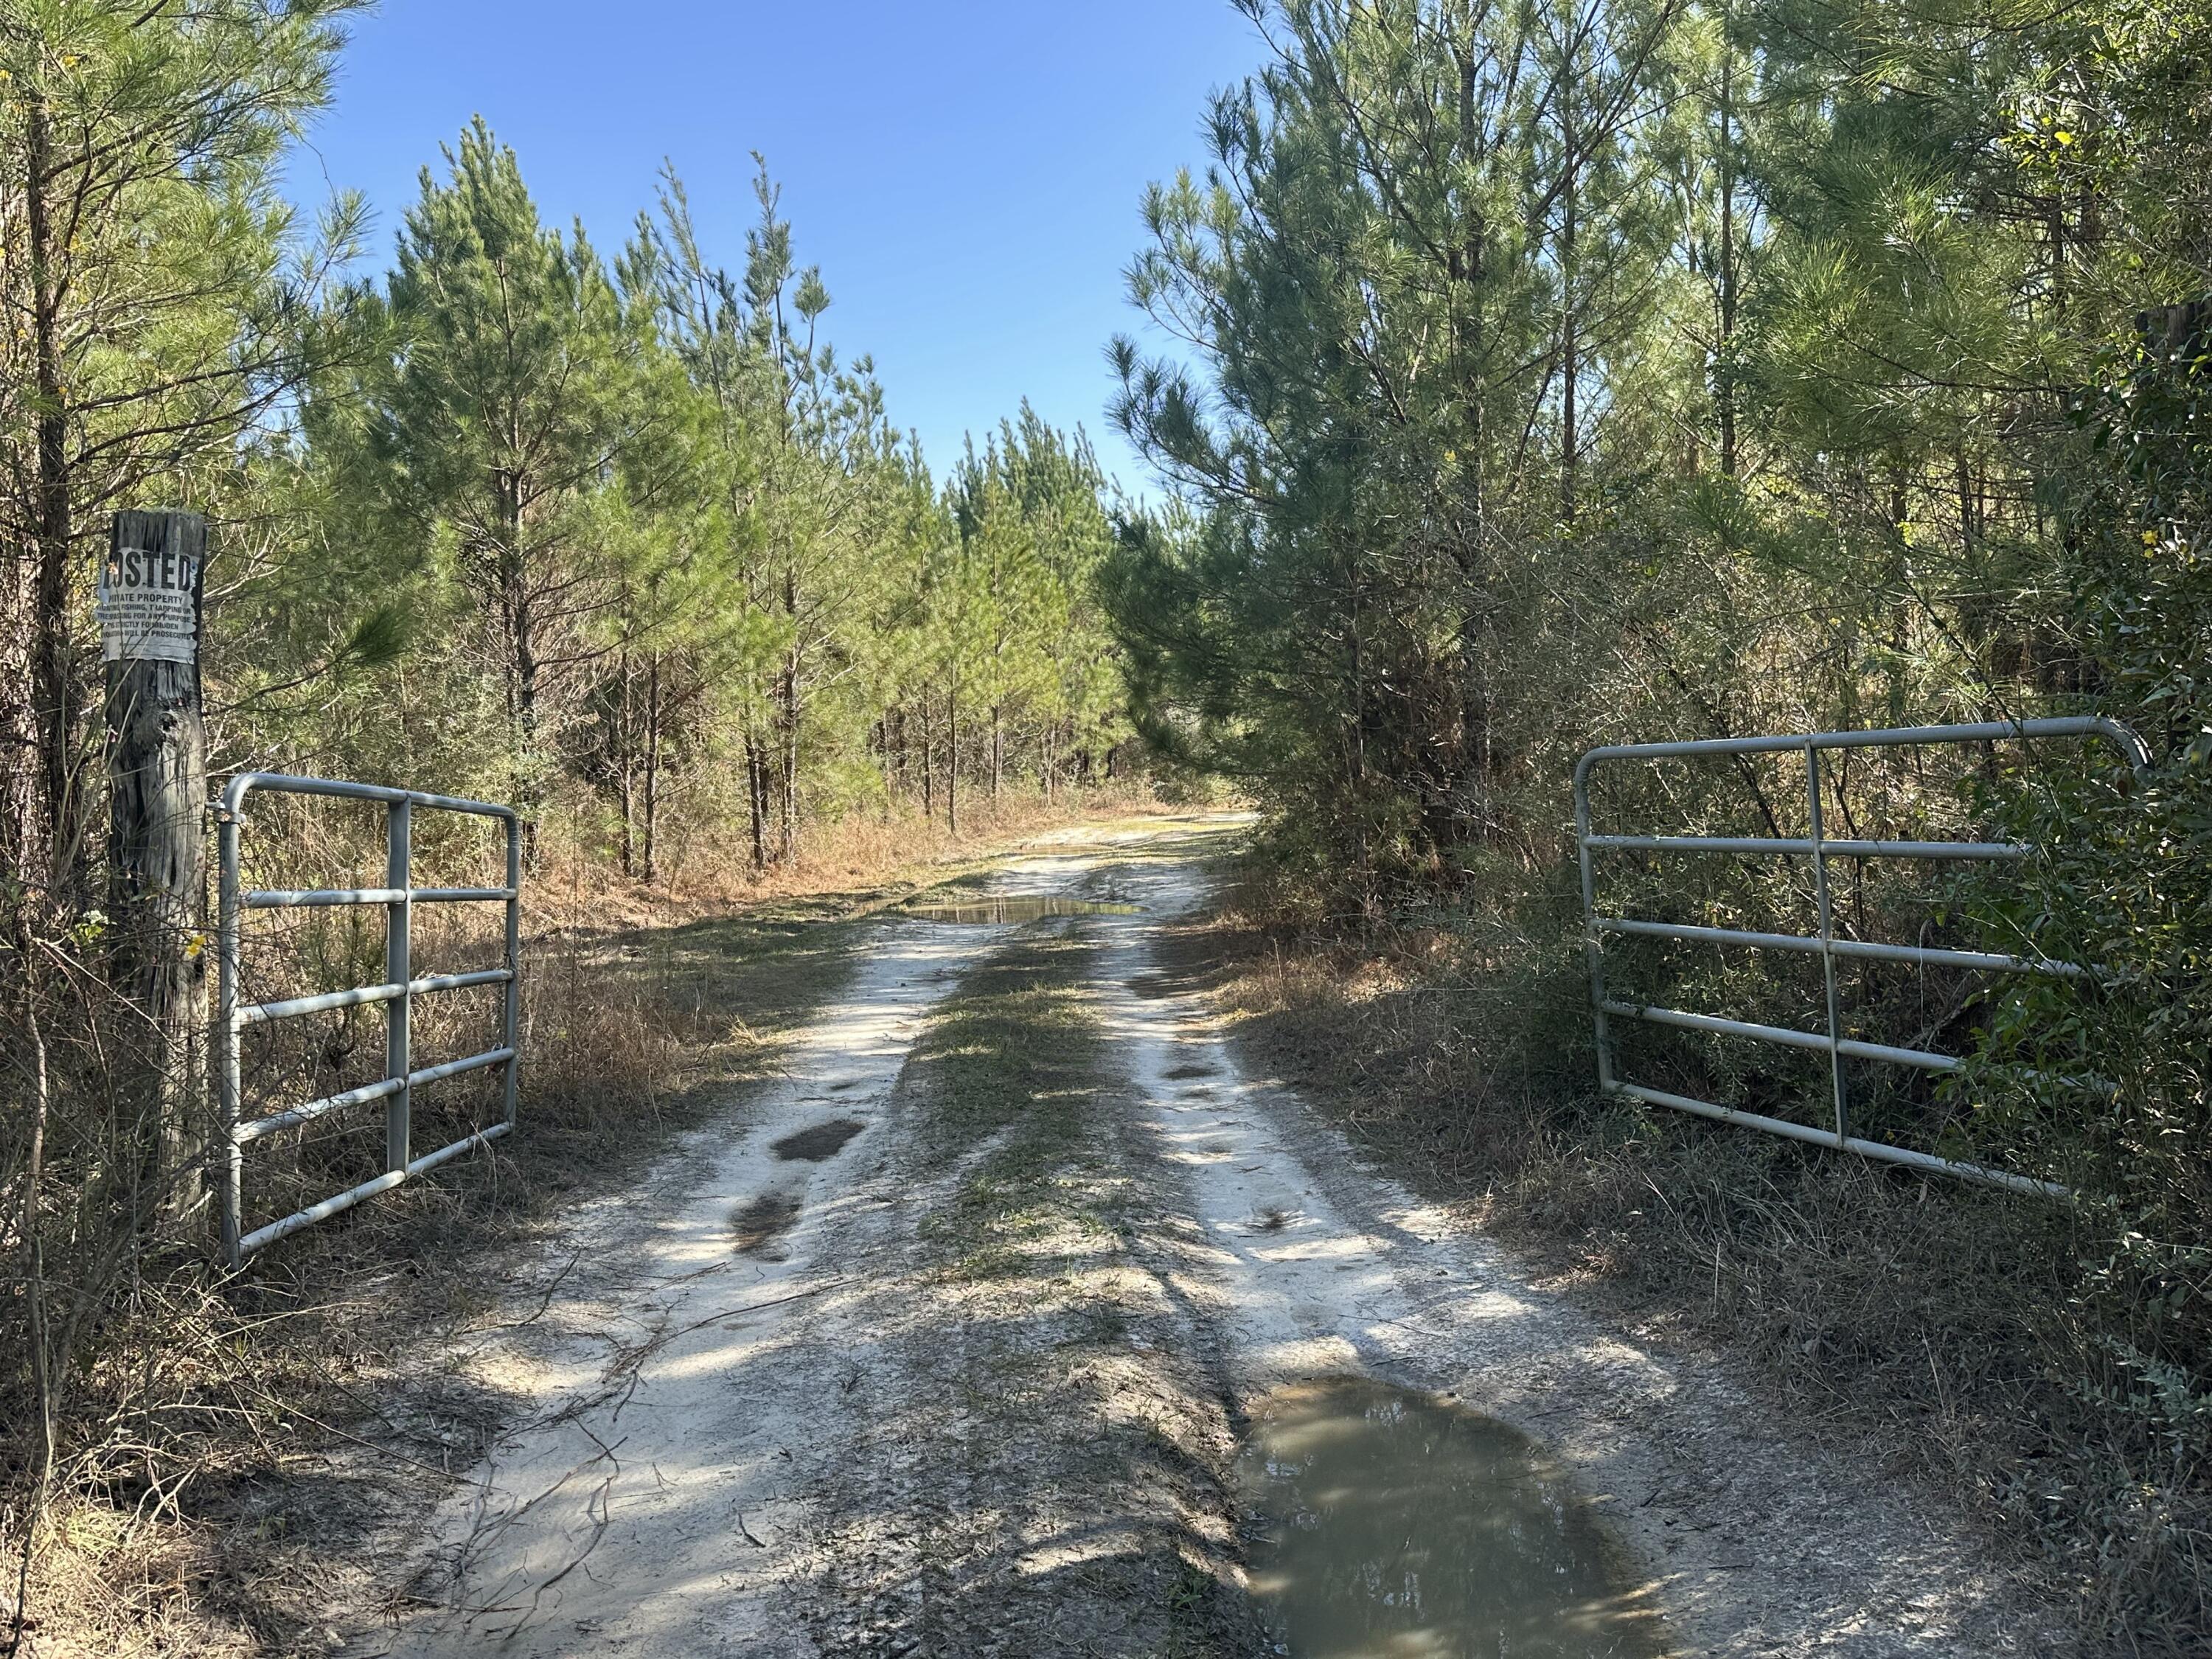
An exceptional opportunity awaits with this sprawling 203+/- acre parcel of land, strategically located in the heart of Bonifay, Florida. This prime property offers a wealth of possibilities for developers, investors, and outdoor enthusiasts alike.
#983418

Bonifay

Tract#6317 Harris Stevenson Road

None Beds

None Baths

203.79 acres

$581,900

MLS#: 983418

MOVE-IN READY END OF OCTOBER & $10K FLEX CASH! Welcome to The Shoal, a thoughtfully designed new neighborhood where tranquility meets convenience. Nestled along the edge of the expansive Point Washington State Park, this intimate community offers 30 carefully planned homesites, each providing a sense of privacy and a seamless connection to nature. Ideally located just a short drive from Seaside, Grayton Beach, and scenic 30A, The Shoal offers residents the perfect balance of peaceful surroundings and easy access to the area's most beloved coastal destinations. Homes in The Shoal are crafted to complement the natural beauty of the area, featuring earthy tones, a serene community pond, and a location adjacent to Point Washington State Park.

This stunning Chopin floor plan is ideally positioned on a corner lot, facing the community pond and backing to a natural preserve, offering a peaceful setting and added privacy. The home features 5 bedrooms & 4.5 baths, including a highly desirable first-floor bedroom, an open-concept main living area with 10 ft ceilings, and an impressive upstairs loft that offers a versatile space for a media room, home office, playroom, or additional gathering area. The sunroom provides a relaxing retreat with views toward the surrounding natural setting. The larger driveway provides additional parking and convenience.

The thoughtfully designed kitchen features ceiling-height cabinetry, quartz countertops, and a stainless-steel gas range with a vented hood, while quartz countertops continue throughout the home. Each home includes high-end standard features such as durable metal roofs, impact-rated windows & doors, luxury vinyl plank flooring throughout all common areas and bedrooms, and 8 ft interior doors. Homebuyers also have the opportunity to personalize their new home by selecting finishes and upgrades during a dedicated design appointment.

With its desirable corner-lot setting, pond and preserve views, elevated interior finishes, and unbeatable location near 30A, The Shoal offers a rare opportunity to experience the best of life in Santa Rosa Beach.

*Prices may vary based on upgrades and lot selection. This listing shows the base price of this home. Photos are of a similar home and are not photos of the actual property. Home does not come furnished.*
#1010014

Santa Rosa Beach

330 Channel Shoal Drive Lot 15

5 Beds

4 Baths

2,672 Sq.Ft.

$769,000

MLS#: 1010014
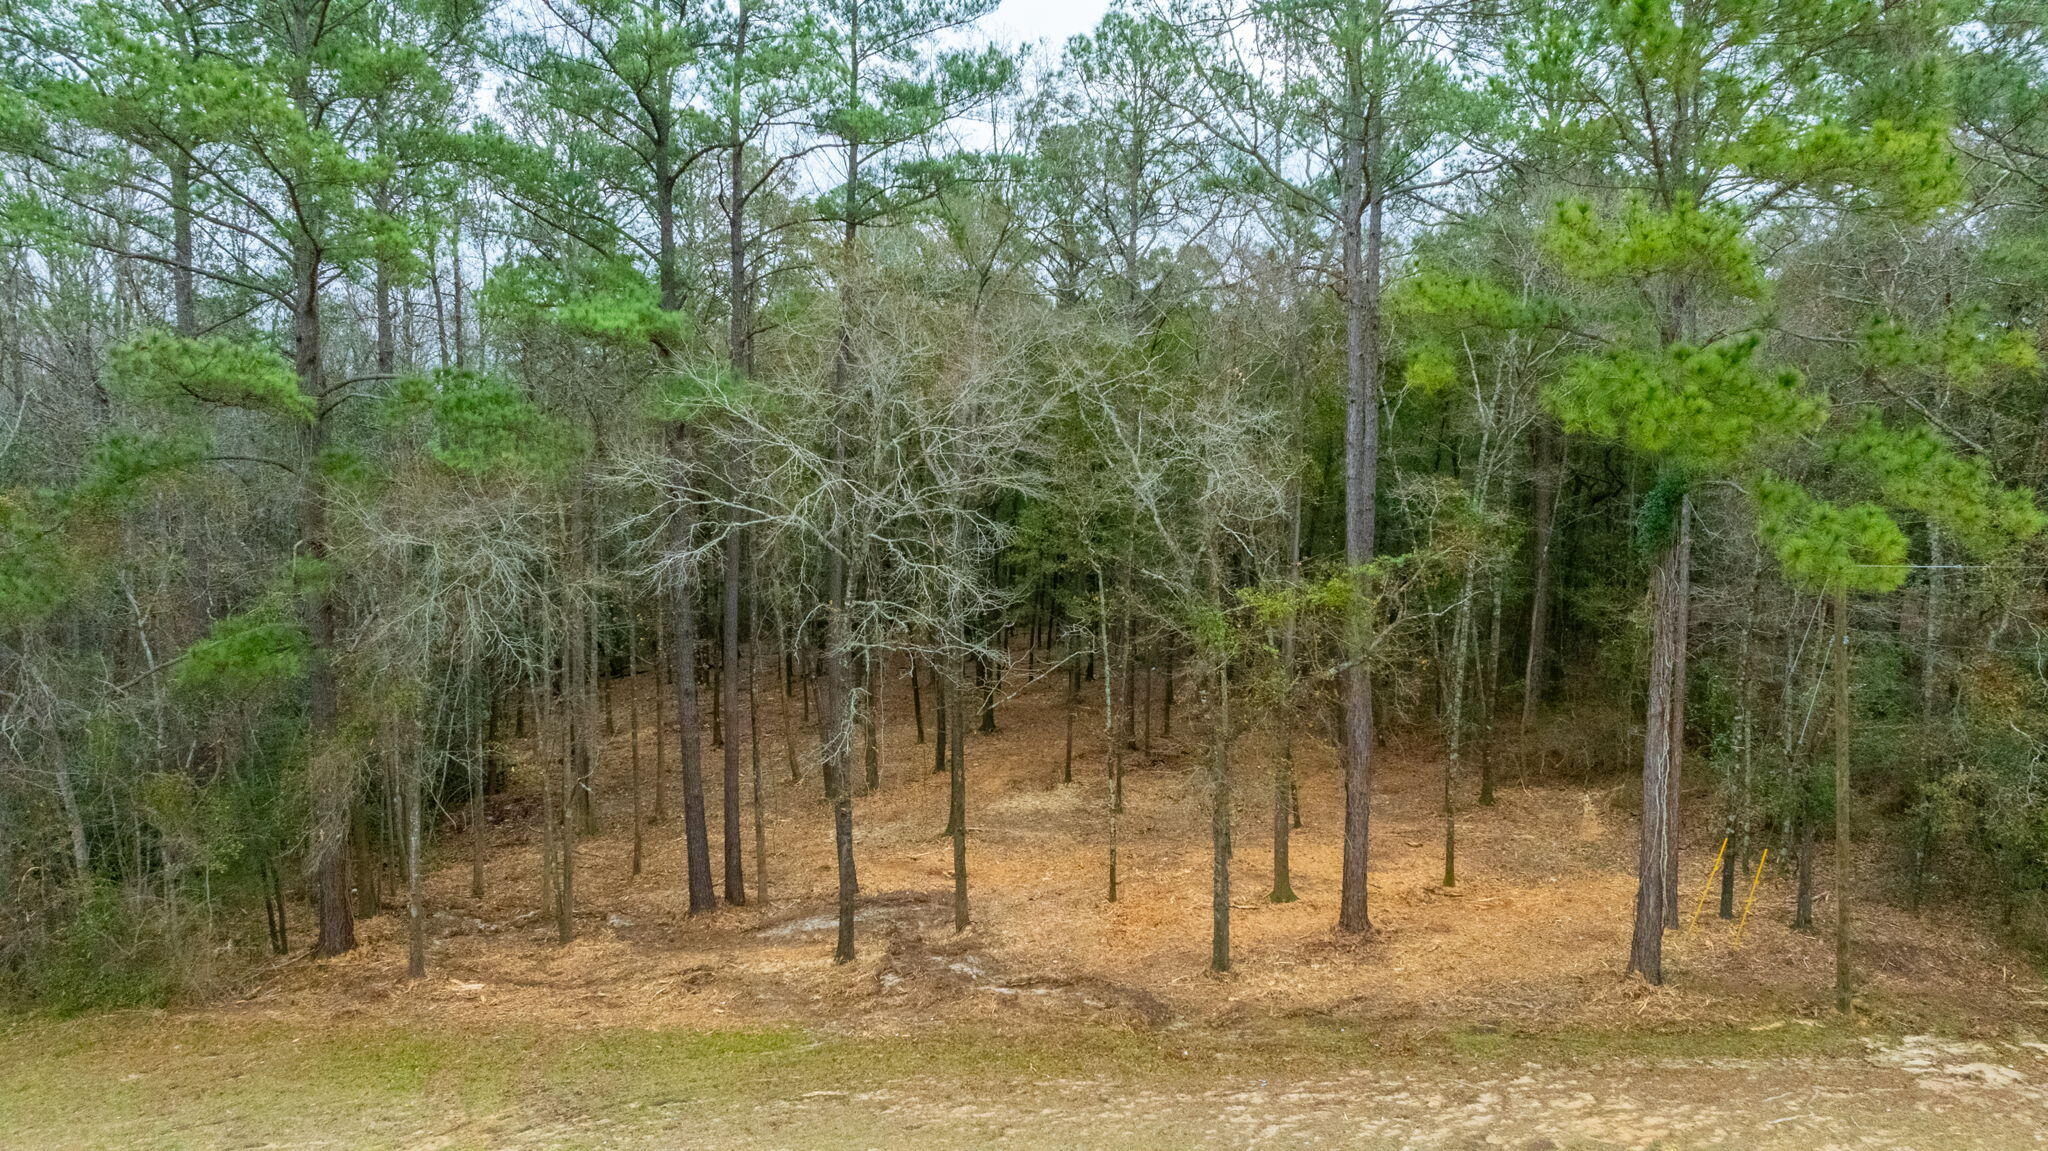
This 0.46 acre lot offers the perfect blend of privacy and convenience. The property has been selectively mulched, making it easy to walk and build on while preserving all of the mature trees for natural beauty and shade. Located directly on paved Highway 85, this lot provides excellent access without sacrificing a country feel.
Enjoy a central location just 30 minutes from Crestview and DeFuniak Springs, and less than 5 minutes from Florala and Paxton for everyday shopping, dining, and essentials.
If you're looking for a manageable homesite with character, mature trees, and convenient access to surrounding towns, this lot checks all the boxes. The property is zoned rural residential.
#995526

Laurel Hill

XX State Highway 85

None Beds

None Baths

0.46 acres

$30,000

MLS#: 995526
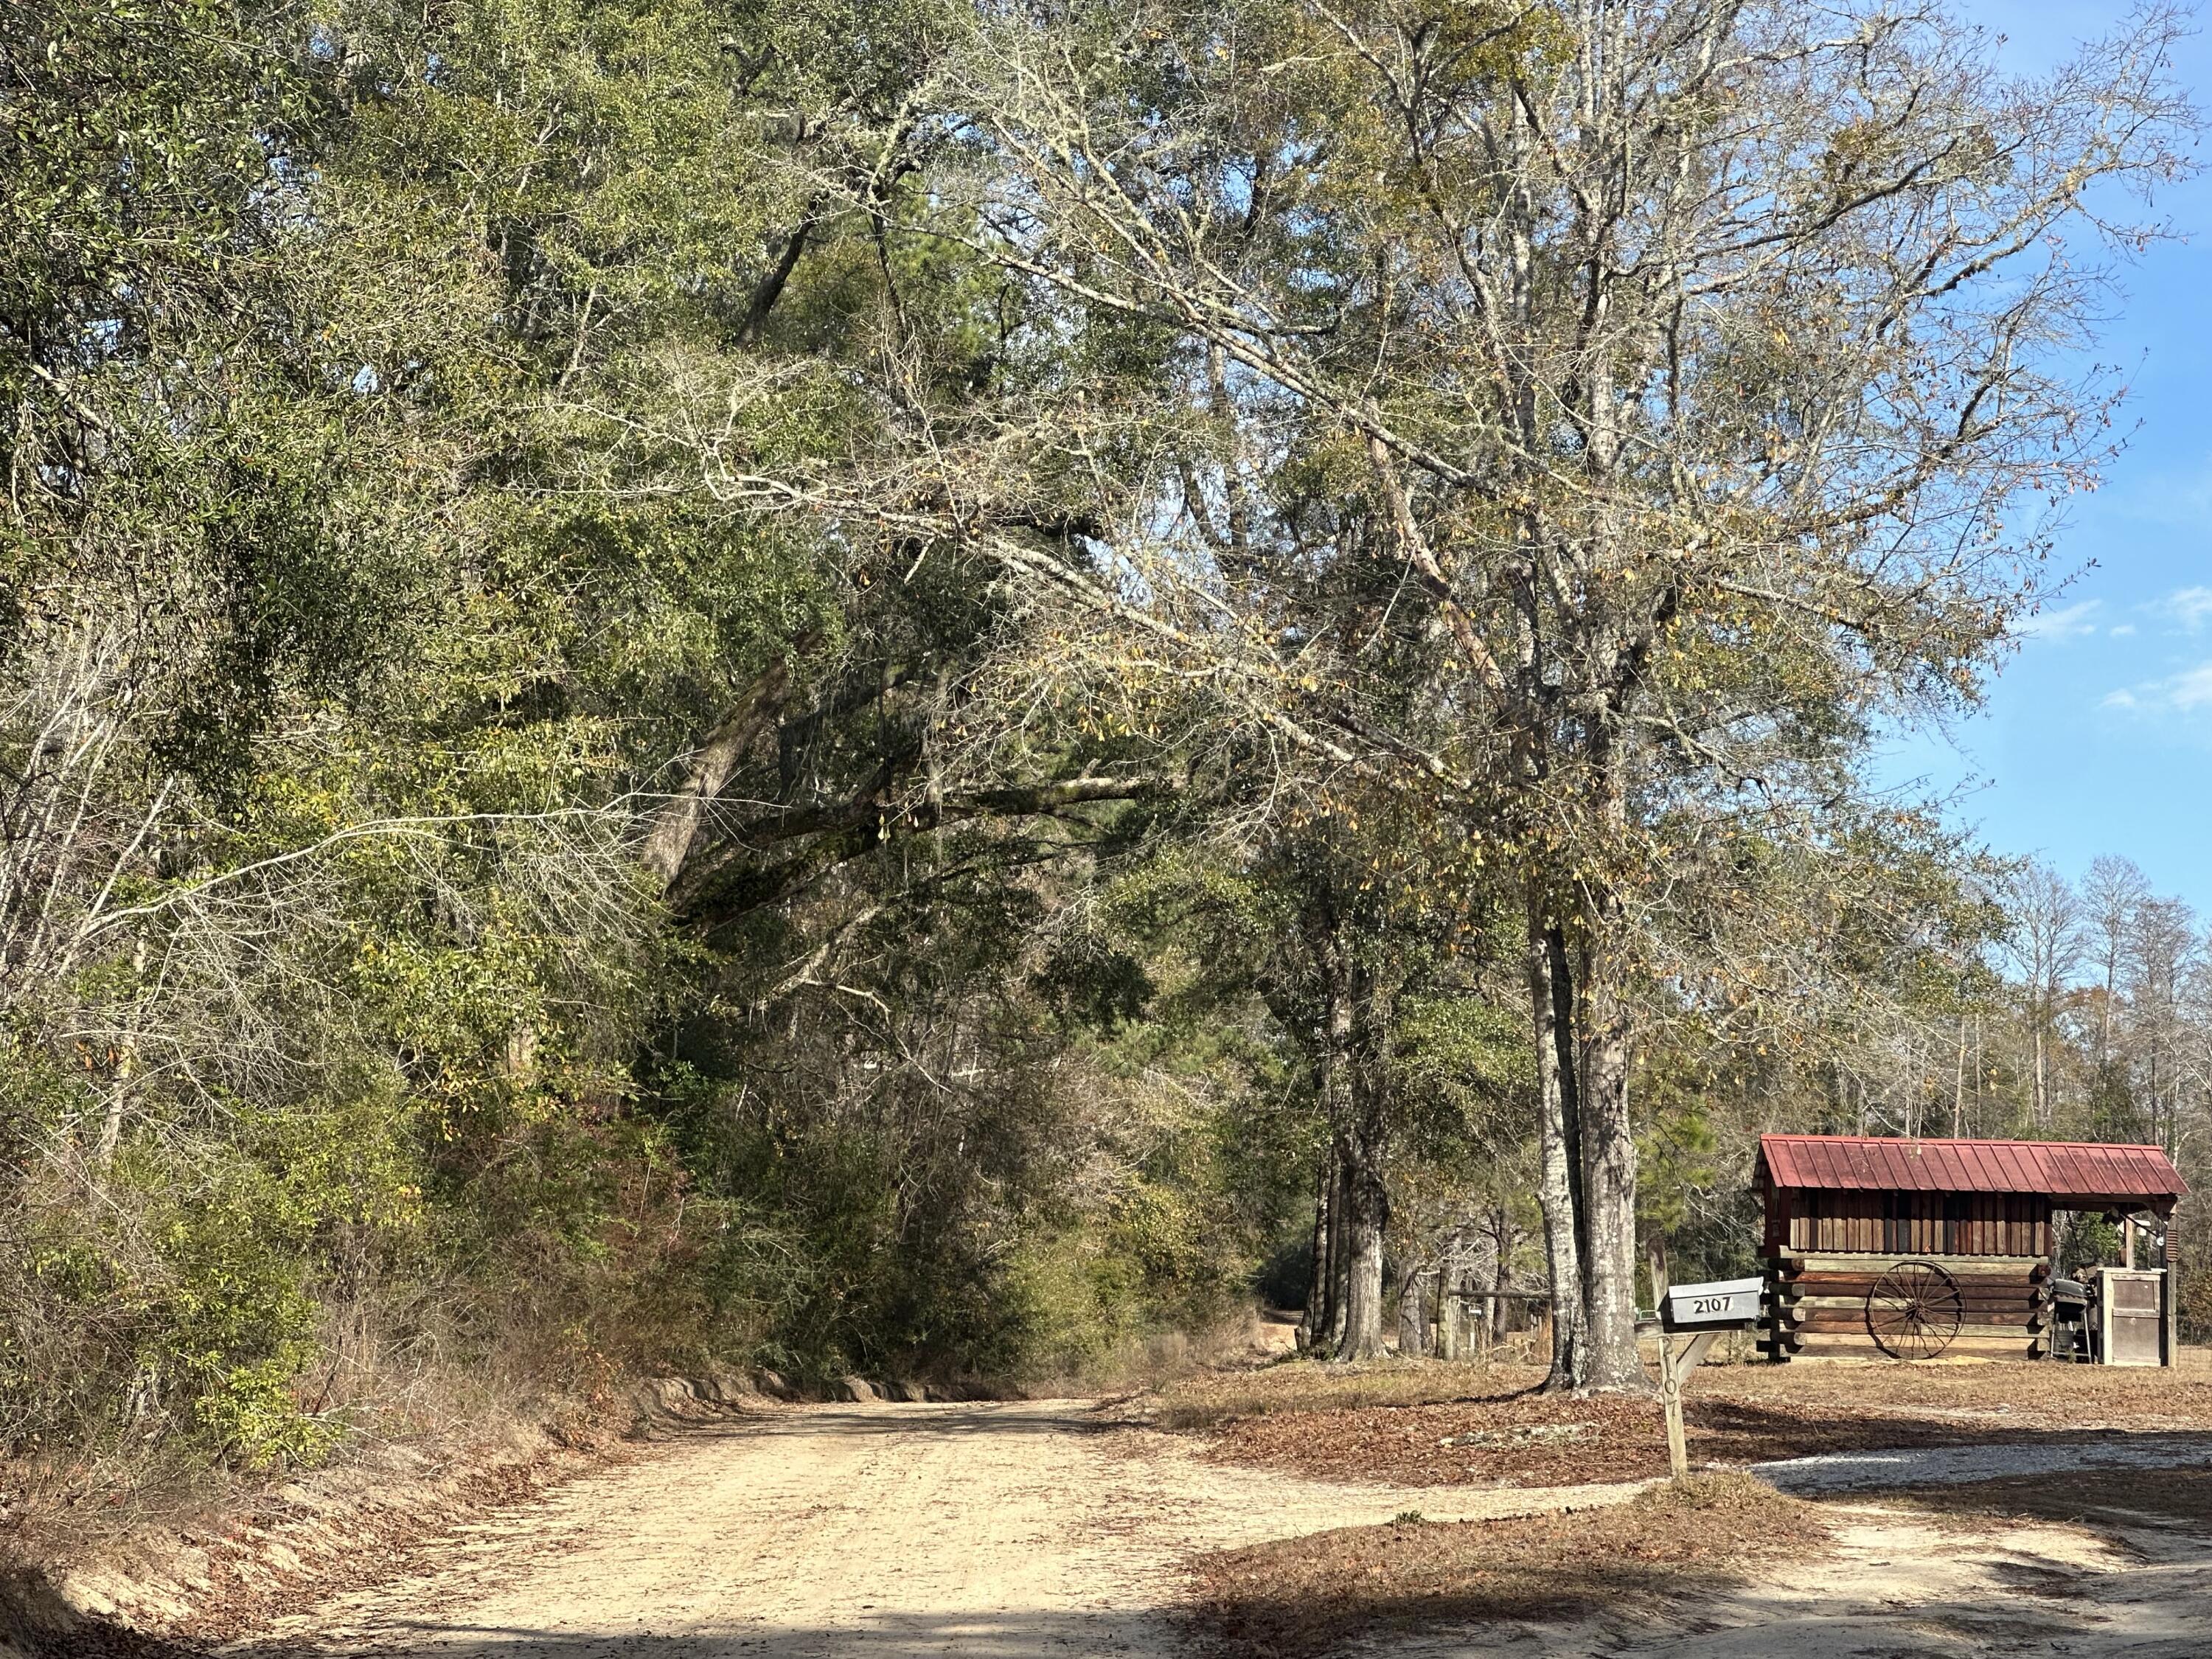
***POSSIBLE HUNTING LEASE - DO NOT ENTER THE PROPERTY PRIOR TO SCHEDULING A SHOWING APPOINTMENT 24 Hours or more in advance***Great Location for Hunters Paradise, you won't want to miss this opportunity! This Beautiful 37 +/- Acres of prime land. Prime location, 15 minutes away from Bonifay. I-10. This tract of timber has recently been harvested, and the tract has been cut. Bring your hunting gear, Horses, and ATVS. LOCATION LOCATION!!!! This Property has Easy Access to Panama City Beaches, I-10,  Hwy 79 and Hwy 90.
#983402

Bonifay

Tract#6331 Sellers Road

None Beds

None Baths

37.27 acres

$127,000

MLS#: 983402
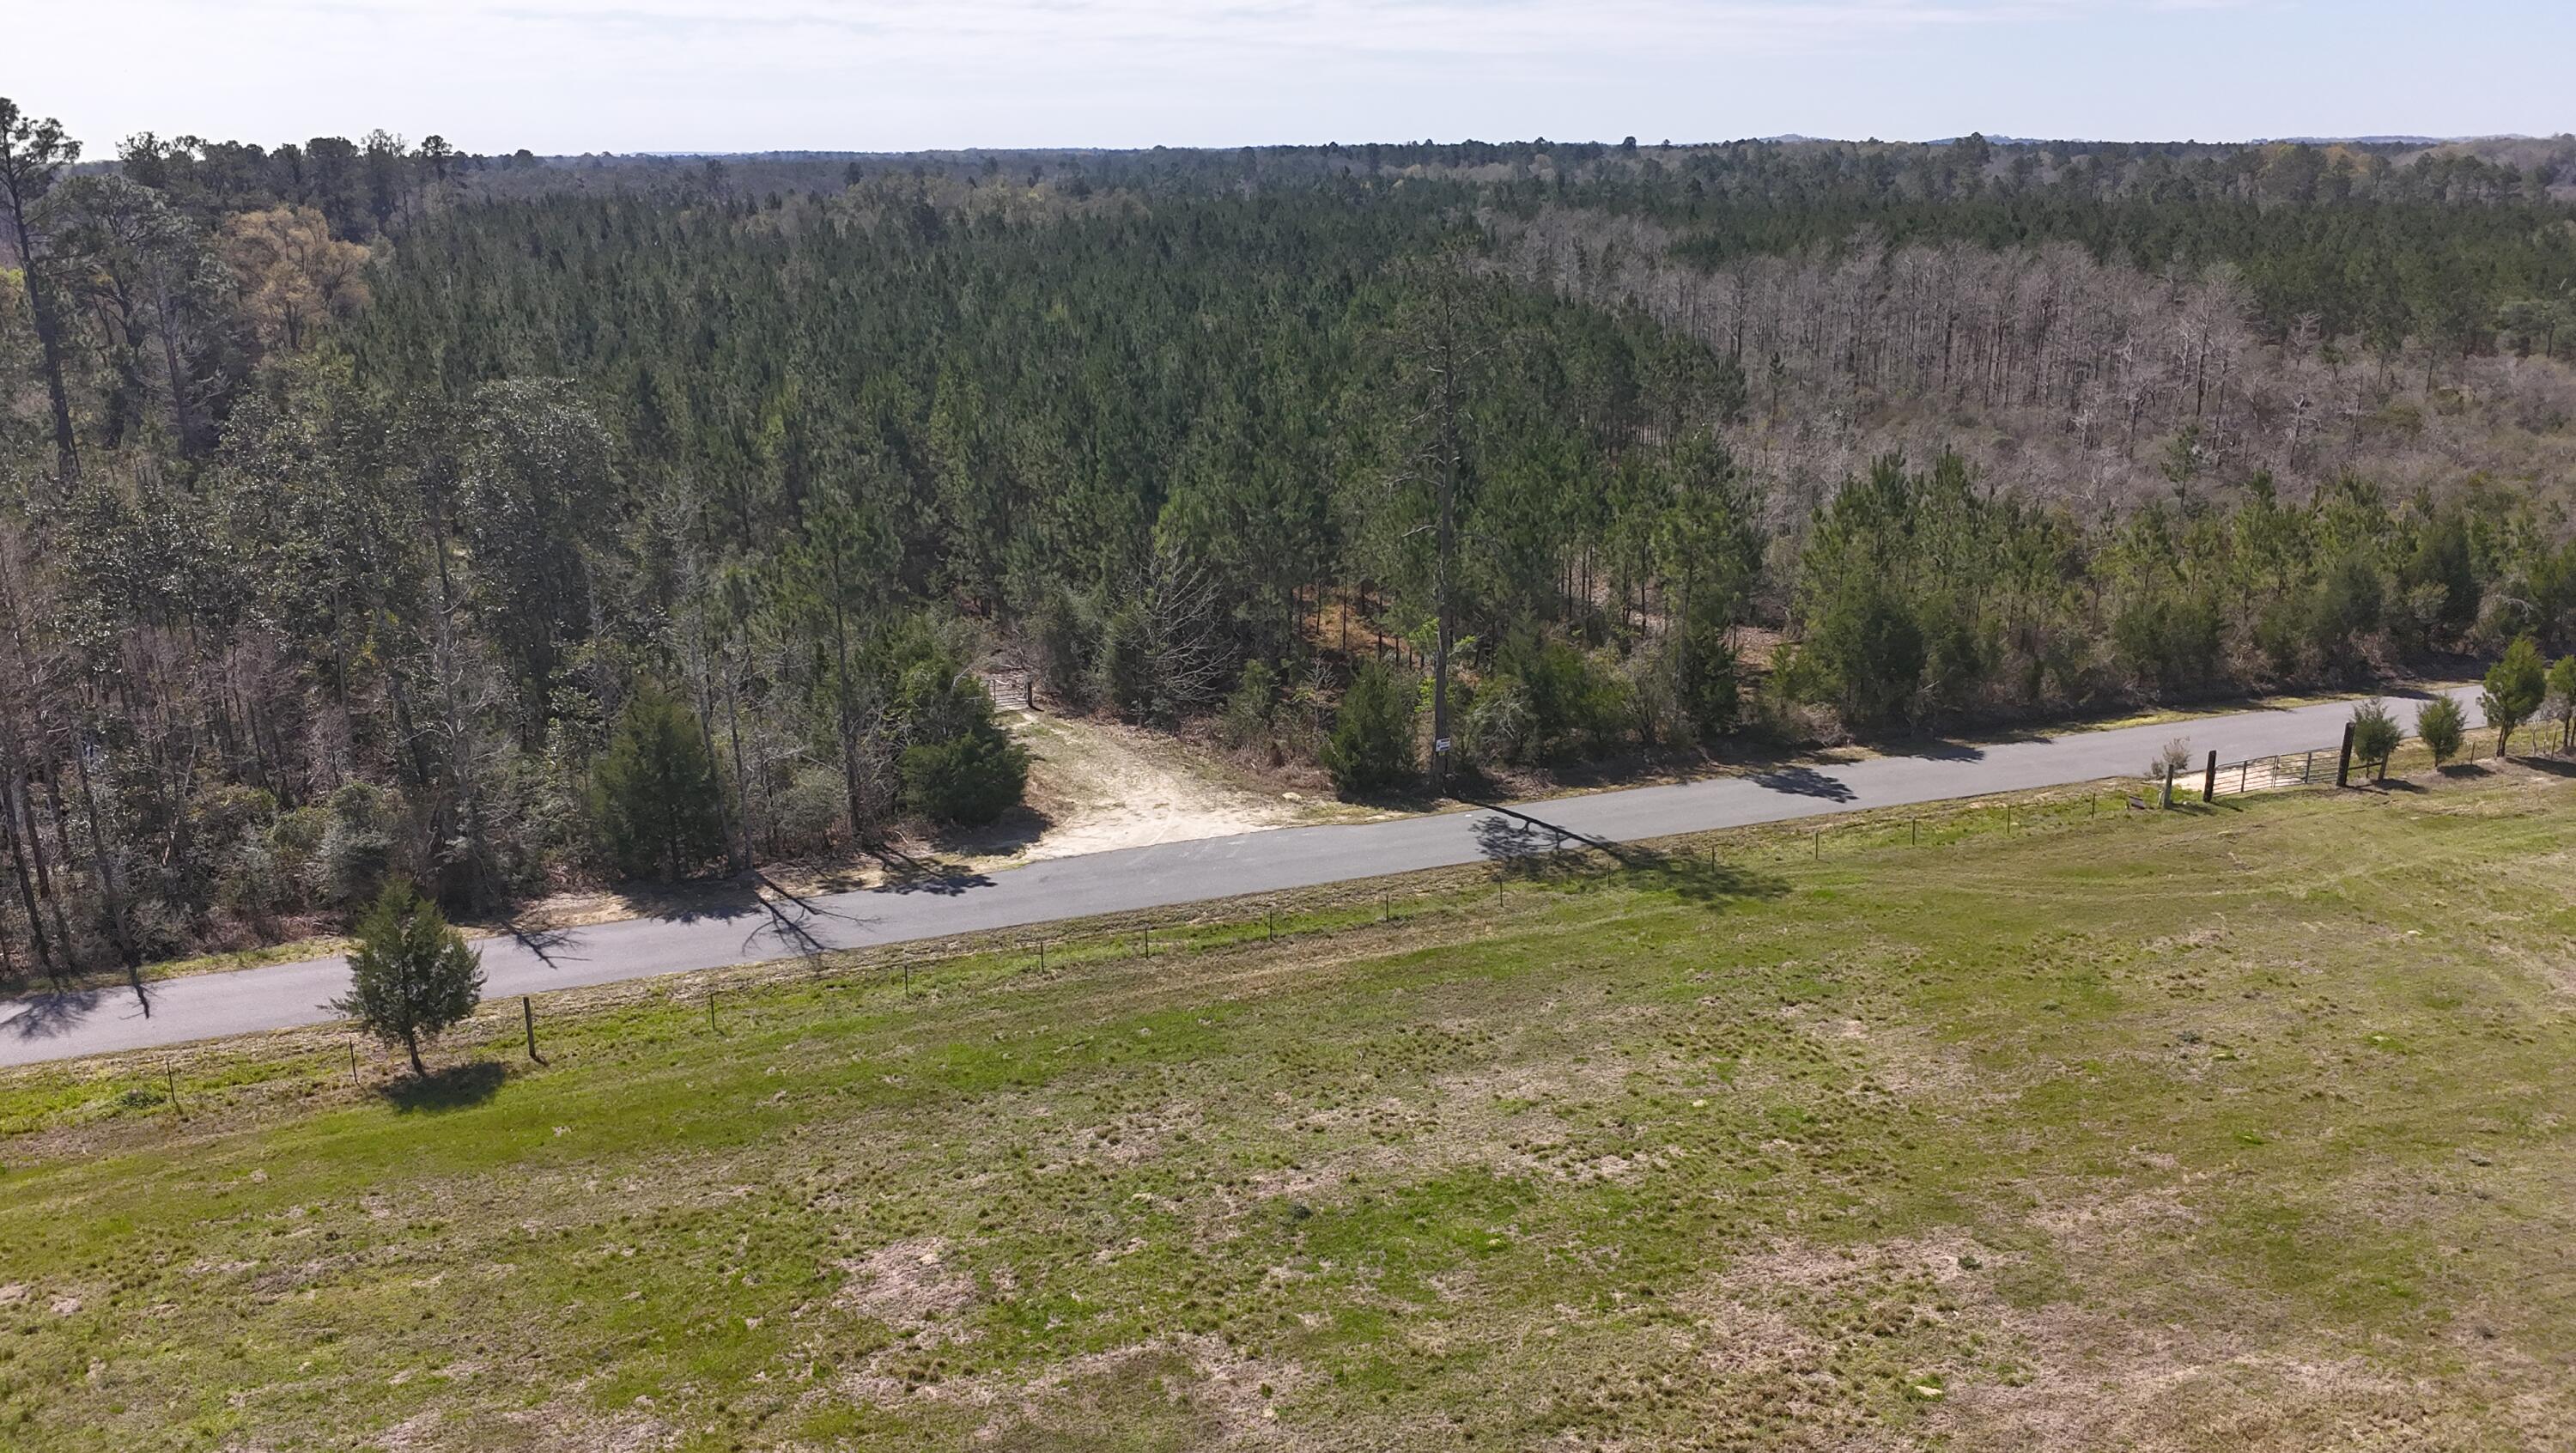
Dream Location for Country Living or Hunters Paradise either way you won't want to miss this opportunity! This Beautiful 142.86 +/- Acres of prime land has so much to offer, Power is available. Turkey season coming soon! Bring your build plans, hunting gear, Horses and ATVS LOCATION LOCATION!!!! This Property has Easy Access to Panama City Beaches I-10, Hwy 79, Hwy 81, and Hwy 90
#983528

Caryville

Tract#6416 Brock Road

None Beds

None Baths

142.86 acres

$315,000

MLS#: 983528

1 ... 35 36 37 38 39 ... 666
* Listings identified with the FMLS IDX logo come from FMLS and are held by brokerage firms other than the owner of this website. The listing brokerage is identified in any listing details. Information is deemed reliable but is not guaranteed. If you believe any FMLS listing contains material that infringes your copyrighted work please click here to review our DMCA policy and learn how to submit a takedown request. © 2024. First Multiple Listing Service, Inc.
 - property

Send a message

Message successfully sent.

Your message

What is 3 + 4 ?

Reason for contacting?

I agree to receive email communication and understand I can unsubscribe at any time.

I agree to be contacted by Karen Holder 30A Real Estate Expert via call, email, and text for real estate services. To opt out, you can reply 'stop' at any time or reply 'help' for assistance. You can also click the unsubscribe link in the emails. Message and data rates may apply. Message frequency may vary. Privacy Policy

Sign Out

Virtual Assistant

Would you like to take the next step with this property? We can help you schedule a showing or virtual tour, or send you more details.

Yes, I would like more information.

Thank You for Your Reply, One of Our Agents will contact you as soon as possible

No, maybe later.

Thank you, you can always contact me via email, phone number or through the contact form.

Realhub AI

Lucy - Your AI-Powered Realtor

Update Your Temporary Password

Personalize your search

Enter your email and we'll notify you immediately when new listings match what you're looking for.

or enter email address

Already have an account ? Login here

Continue your home search

I agree to receive communications and understand I can unsubscribe at any time.

I agree to be contacted by Karen Holder 30A Real Estate Expert via call, email, and text for real estate services. To opt out, you can reply 'stop' at any time or reply 'help' for assistance. You can also click the unsubscribe link in the emails. Message and data rates may apply. Message frequency may vary. Privacy Policy

Already have an account ? Login here

We use cookies

We use cookies primarily for analytics to enhance your experience. By accepting, you agree to our use of these cookies. You can manage your preferences or learn more about our cookies policy.