Properties

Browse or get in touch to schedule a walkthrough.

  • Nearby me
Price range

Popular Features

Community Features

Association

Property Features

Waterfront

View

Exterior Features

Interior Features

Style

10000 properties match your criteria

Updated 1 minute ago

E-Alert name
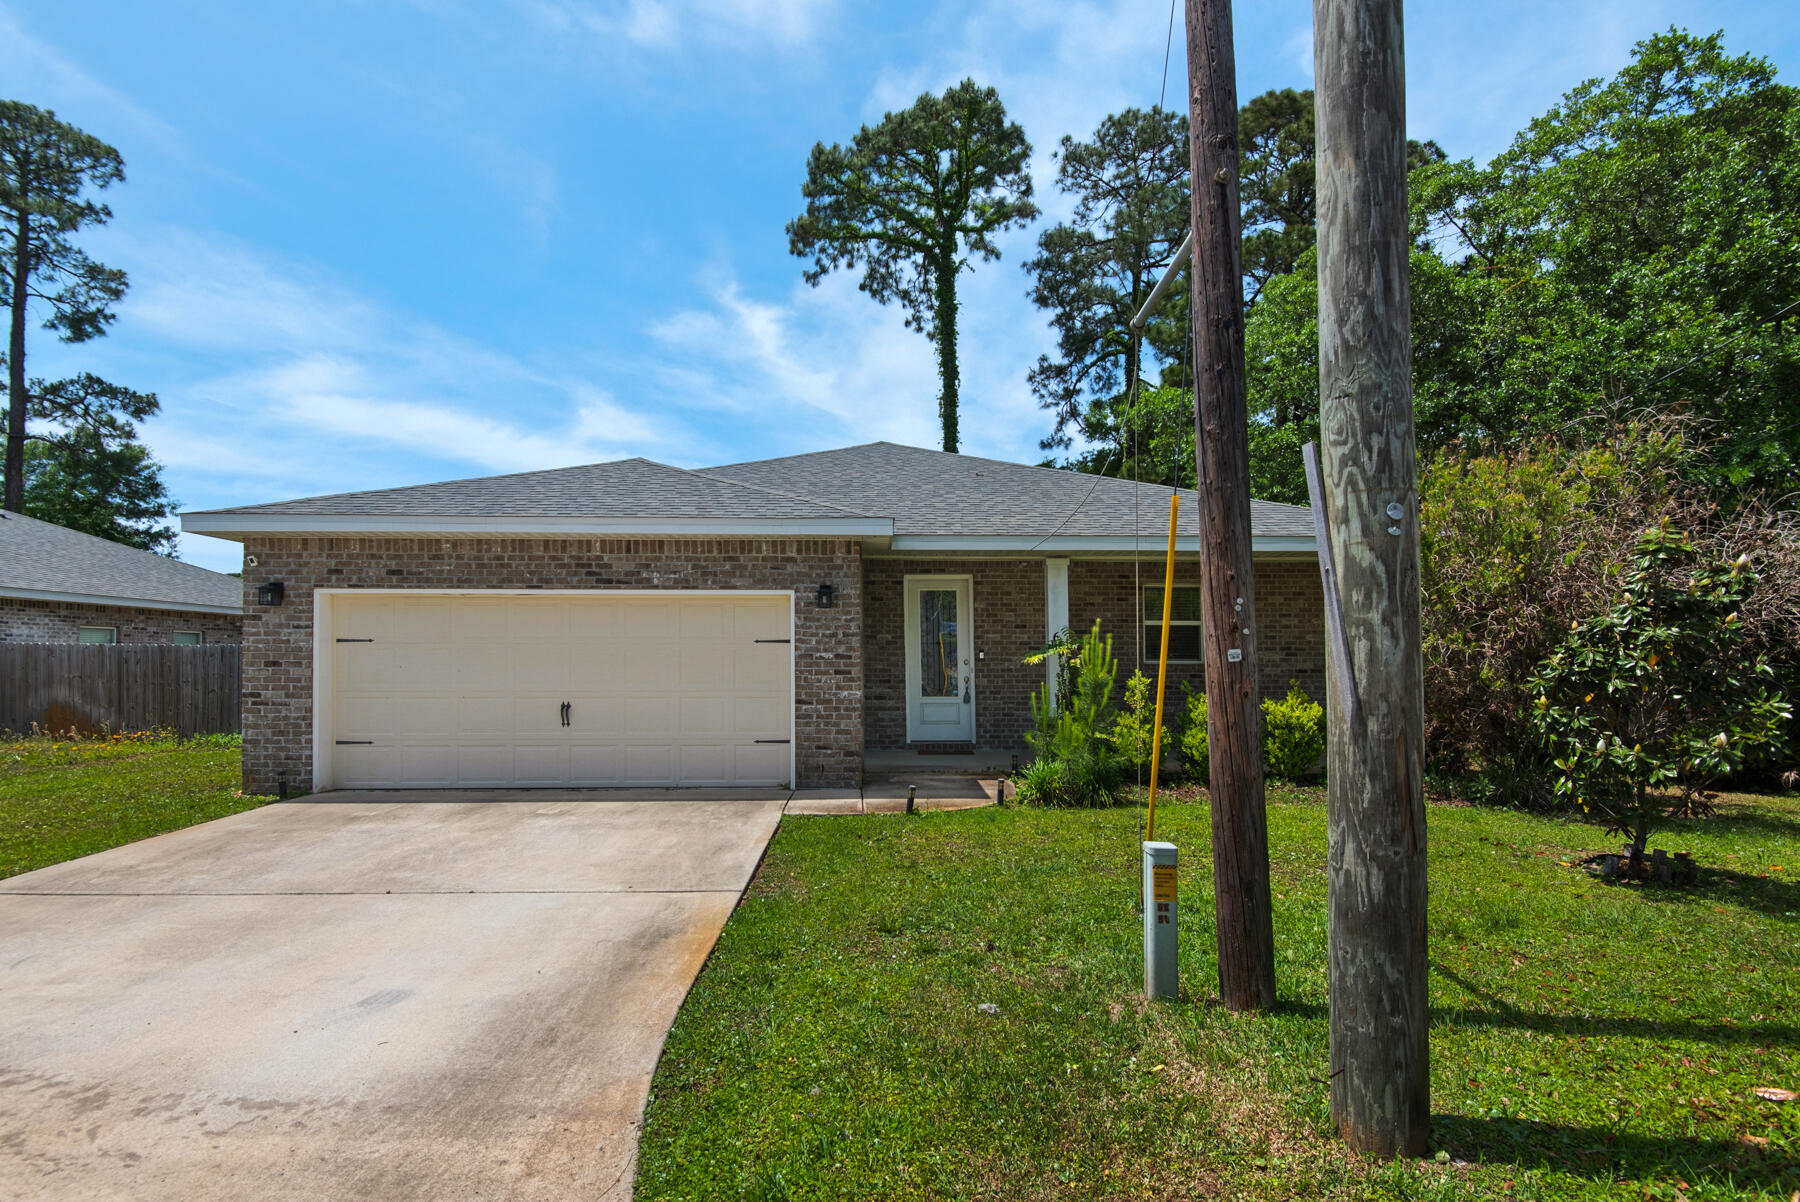
$200.00 Off First Full Month's Rent! Enjoy modern living in this open-concept home featuring a spacious kitchen with stainless steel appliances and a convenient breakfast bar. The master suite offers double sinks, quartz vanity tops, a tiled walk-in shower, and a relaxing soaking tub. The fully fenced backyard and covered back porch are perfect for entertaining. Ideally located just 9 miles from Navarre Beach and 15 minutes from downtown Fort Walton Beach, with easy access to Hurlburt Field and Eglin AFB. With an approved pet application, owner will allow fully grown dogs or cats up to 75 lbs or less with a $350 non-refundable pet fee for each pet and $10 per month for each pet. Residents are enrolled in the Coastal Realty Services Resident Benefits Package (RBP), which includes renters insurance, HVAC air filter delivery, a resident rewards program, and more!
#1008215

Mary Esther

66 Brenda Lane

3 Beds

2 Baths

1,785 Sq.Ft.

$2,550

MLS#: 1008215
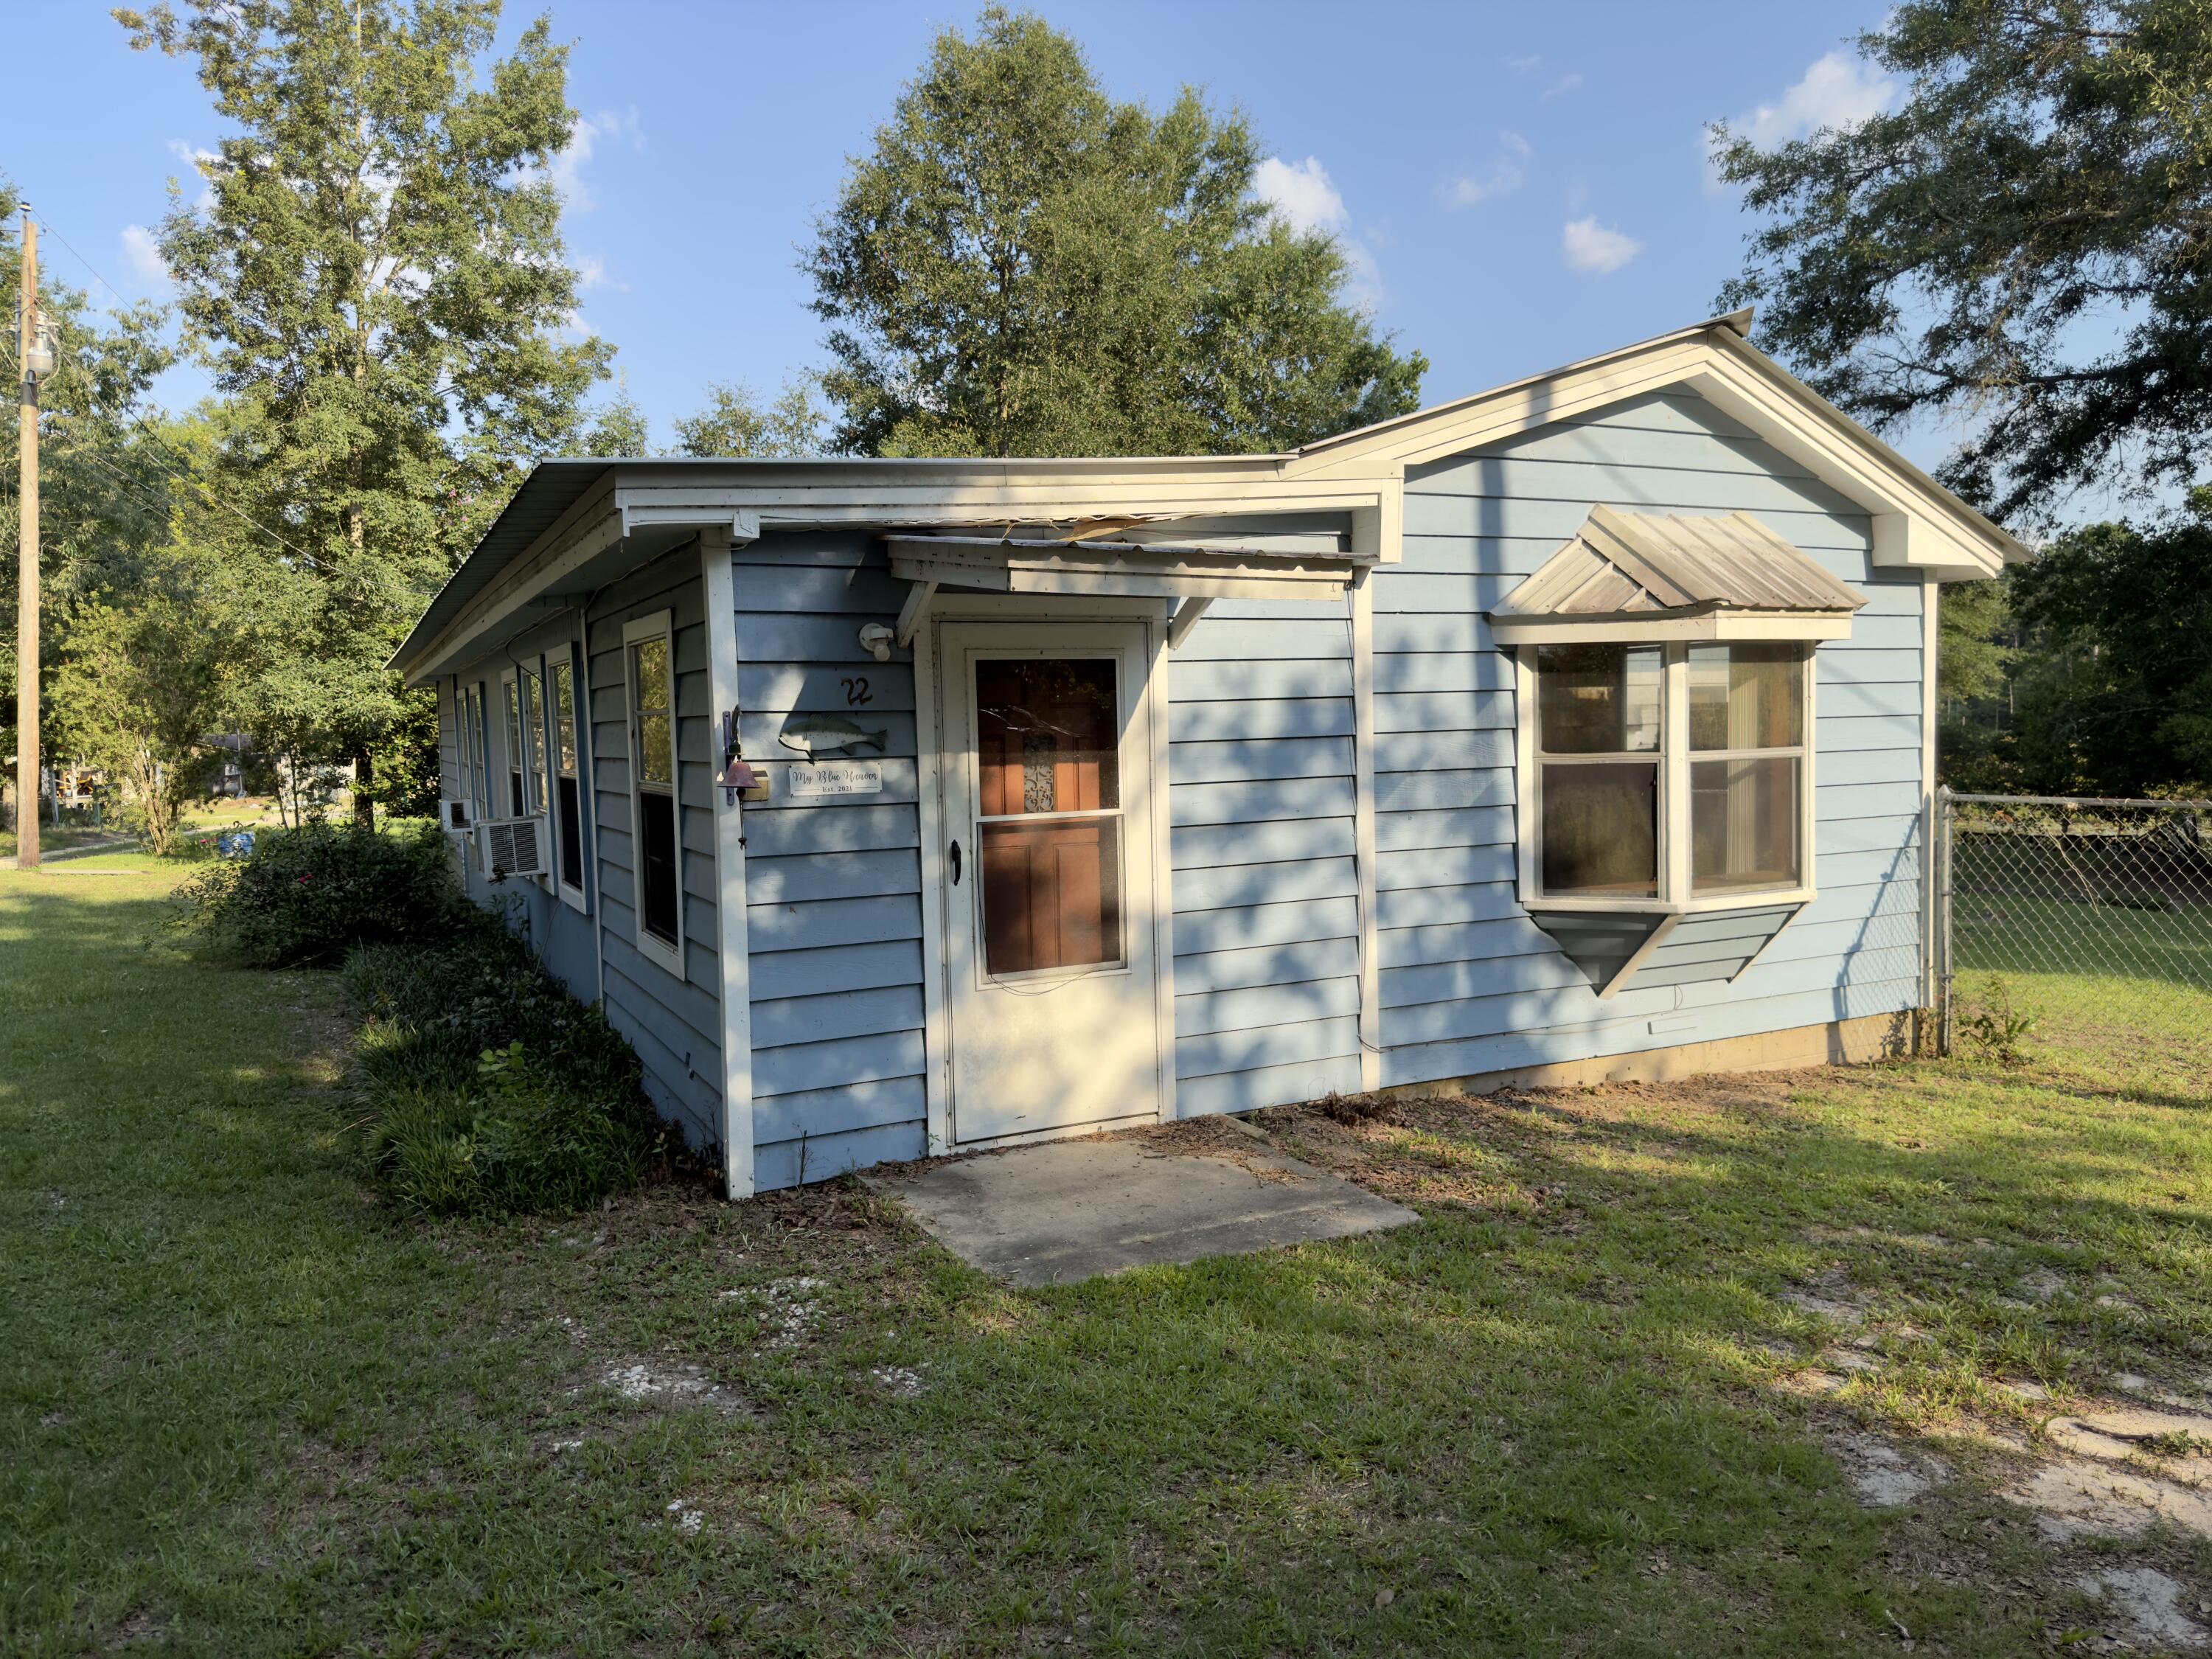
This REO home is one to see. Built in 1986, this 2 bedroom 1 bath cottage has 1000sf and rests on approx 1/4 acre. Considered lakefront, this unique home has tongue and groove walls throughout, an open floor plan in the living room, dining area and tons of potential. Whether you are looking for affordable living or your next rental investment, this is one to see. This home may qualify for Vendee financing, but can be verified by visiting the VA properties home listing page
#1008191

DeFuniak Springs

22 Landing Lane

2 Beds

1 Baths

1,000 Sq.Ft.

$85,000

MLS#: 1008191
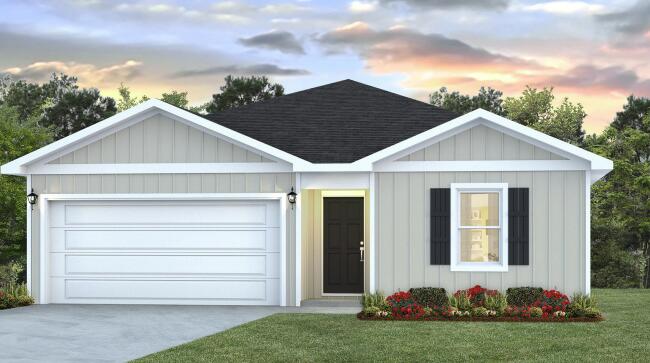
Welcome to 95 Dockside Road, a new home under construction at Magnolia at the Bluffs in Freeport Florida. This thoughtfully designed Freeport floor plan offers four bedrooms, two bathrooms, 1,458 square feet, and a two-car garage, combining modern style with everyday functionality. 

A wide foyer welcomes you inside, with two spacious secondary bedrooms and generous closets positioned near the entry. A third bedroom provides flexibility for guests, a home office, or a hobby room. Nearby, the laundry area accommodates a full-size washer and dryer and offers convenient access to the garage. Beyond the fourth bedroom, the home opens into a bright living, dining, and kitchen area designed for relaxed gatherings and easy entertaining. Step from the dining area onto the back patio to enjoy the peaceful surroundings of this growing Freeport community. 

The kitchen features a center island with bar seating and ample preparation space, quartz countertops, white cabinetry, and durable EVP flooring throughout the main living areas. Tucked just off the living area, the private primary suite includes an ensuite bathroom with a single vanity, spacious shower, and walk-in closet for organized storage.

Magnolia at the Bluffs offers residents access to a community pool plus convenient proximity to schools, parks, golf, shopping, dining, and area water recreation.
#1008205

Freeport

95 Dockside Road

4 Beds

2 Baths

1,458 Sq.Ft.

$278,681

MLS#: 1008205
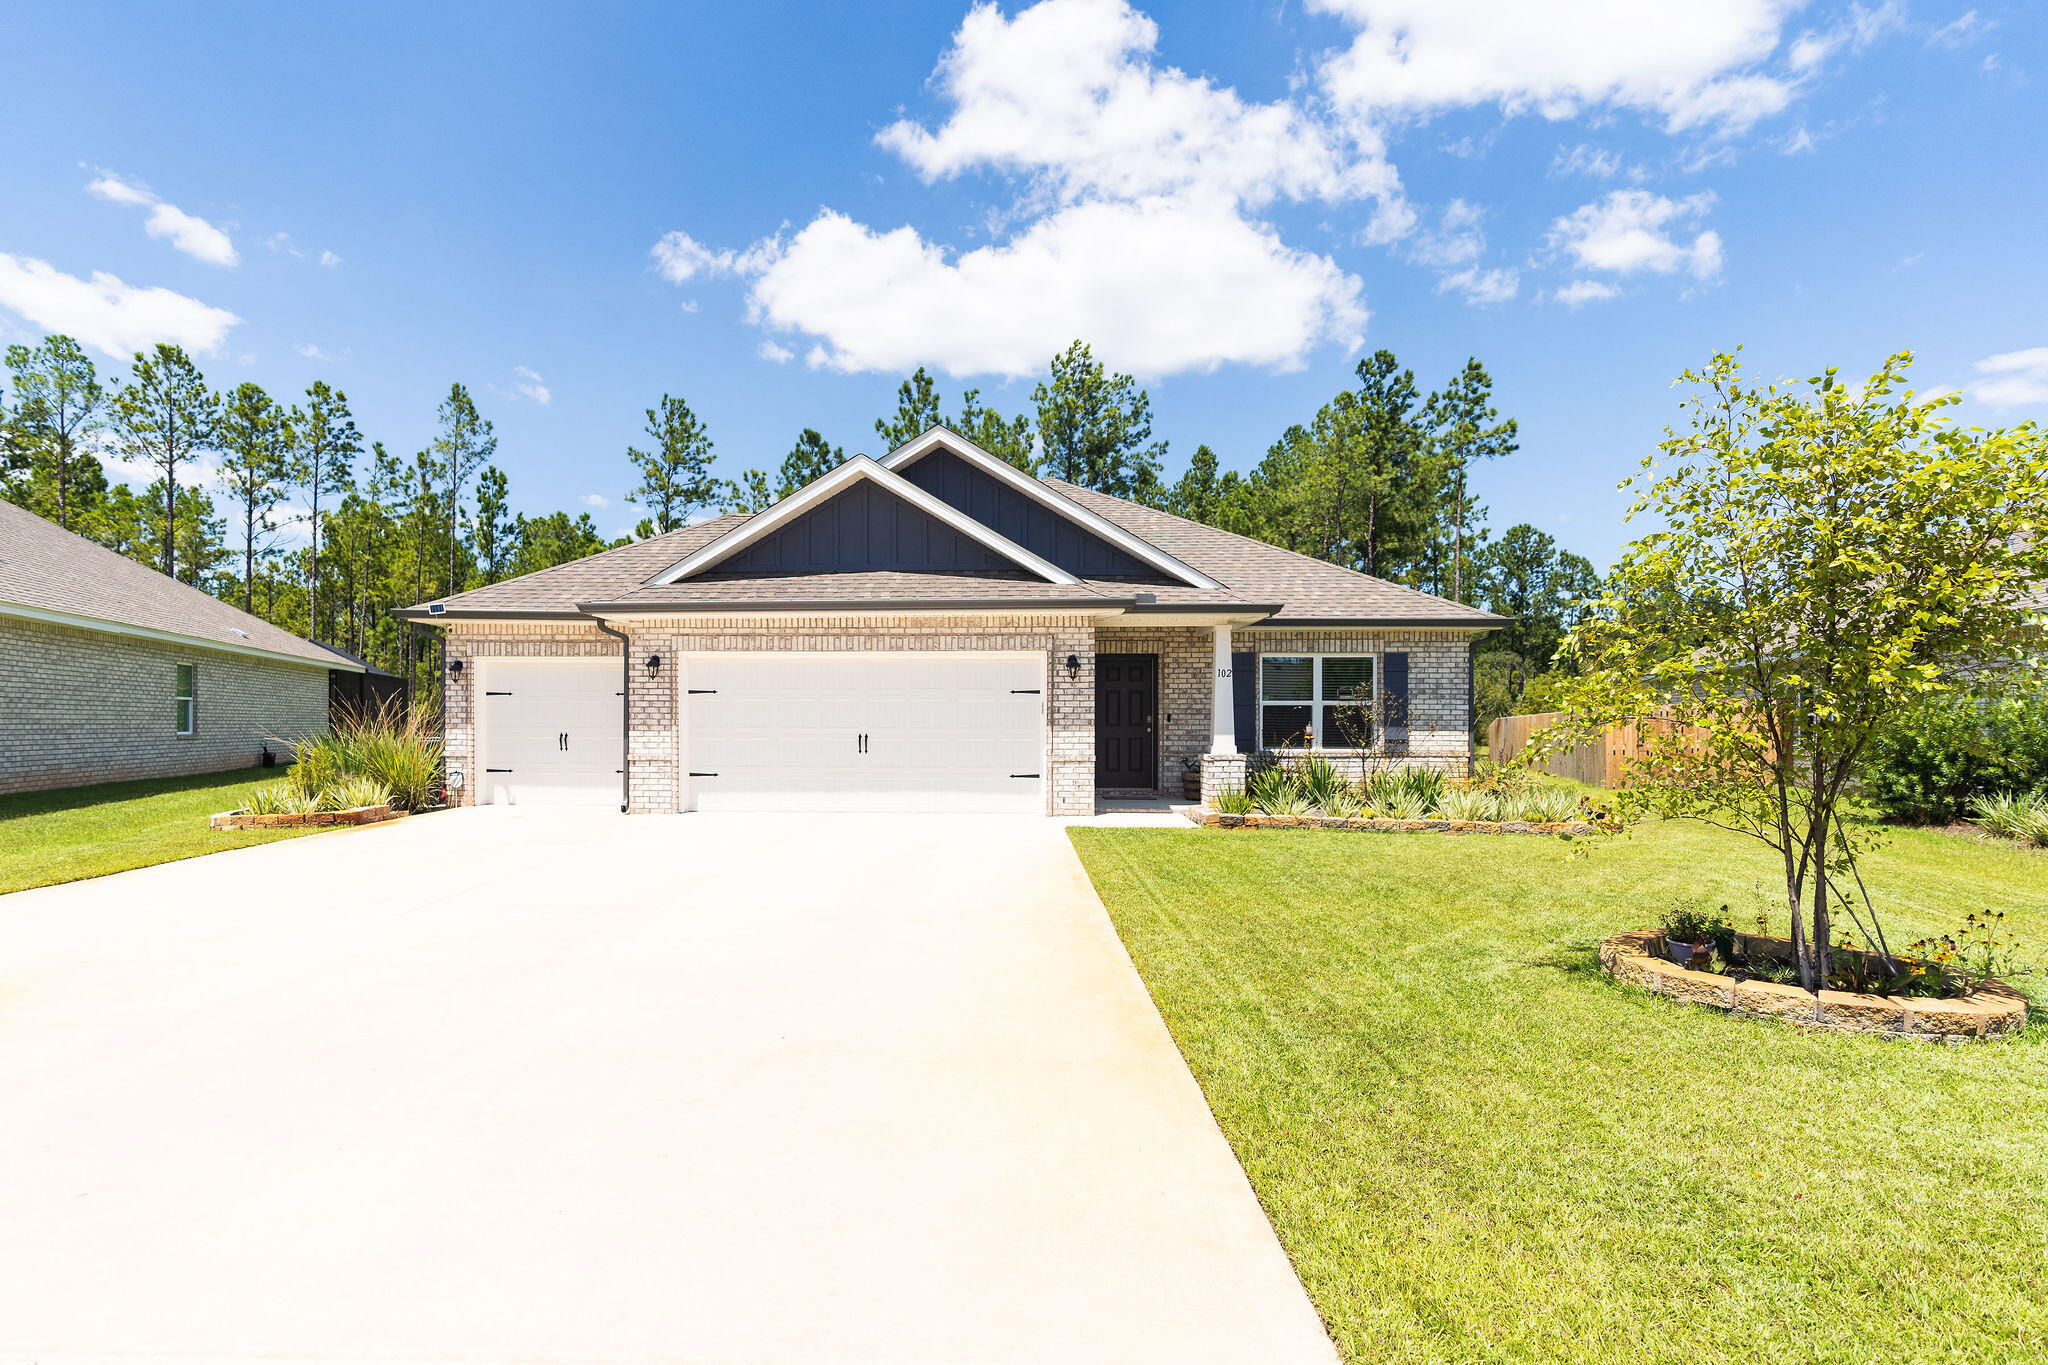
Welcome to Hammock Bay! This 3 car garage, one story 4 bed 2 bath home is newer construction on .35 acres - one of the largest lots in HB South. The house offers four spacious bedrooms and an open concept plan featuring quartz countertops, slick backsplash, painted cabinets LVP flooring, and plush carpet in the two secondary bedrooms. Step outside on your covered patio to enjoy your private, expansive yard for entertainment or relaxation while sipping that morning coffee. Bring your boat, jet skis, golf cart or other toys with plenty of parking and storage in your 3 car garage! Pets allowed, restrictions apply. If approved, a one-time $250 non-refundable pet fee and $25/mo pet rent applies, per pet. A one time $100 lease admin fee applies to all new leases. No monthly fees!

HB South amenities include a beautiful sun deck and pool, fitness area, pickleball, playground and a kayak/paddleboard launch to explore Bear Creek leading you to the Choctawhatchee Bay. Additionally included is access to ALL Hammock Bay amenities, totaling 4 pools, 3 fitness centers, walking paths and more! This newer, unrivaled development is right across the street from renowned Steamboat Landing featuring a luxurious clubhouse and a 500' pier into the Choctawhatchee Bay, a great place to fish & enjoy the unmatched sunsets.
#1008217

Freeport

102 Polaris Place

4 Beds

2 Baths

1,844 Sq.Ft.

$2,950

MLS#: 1008217
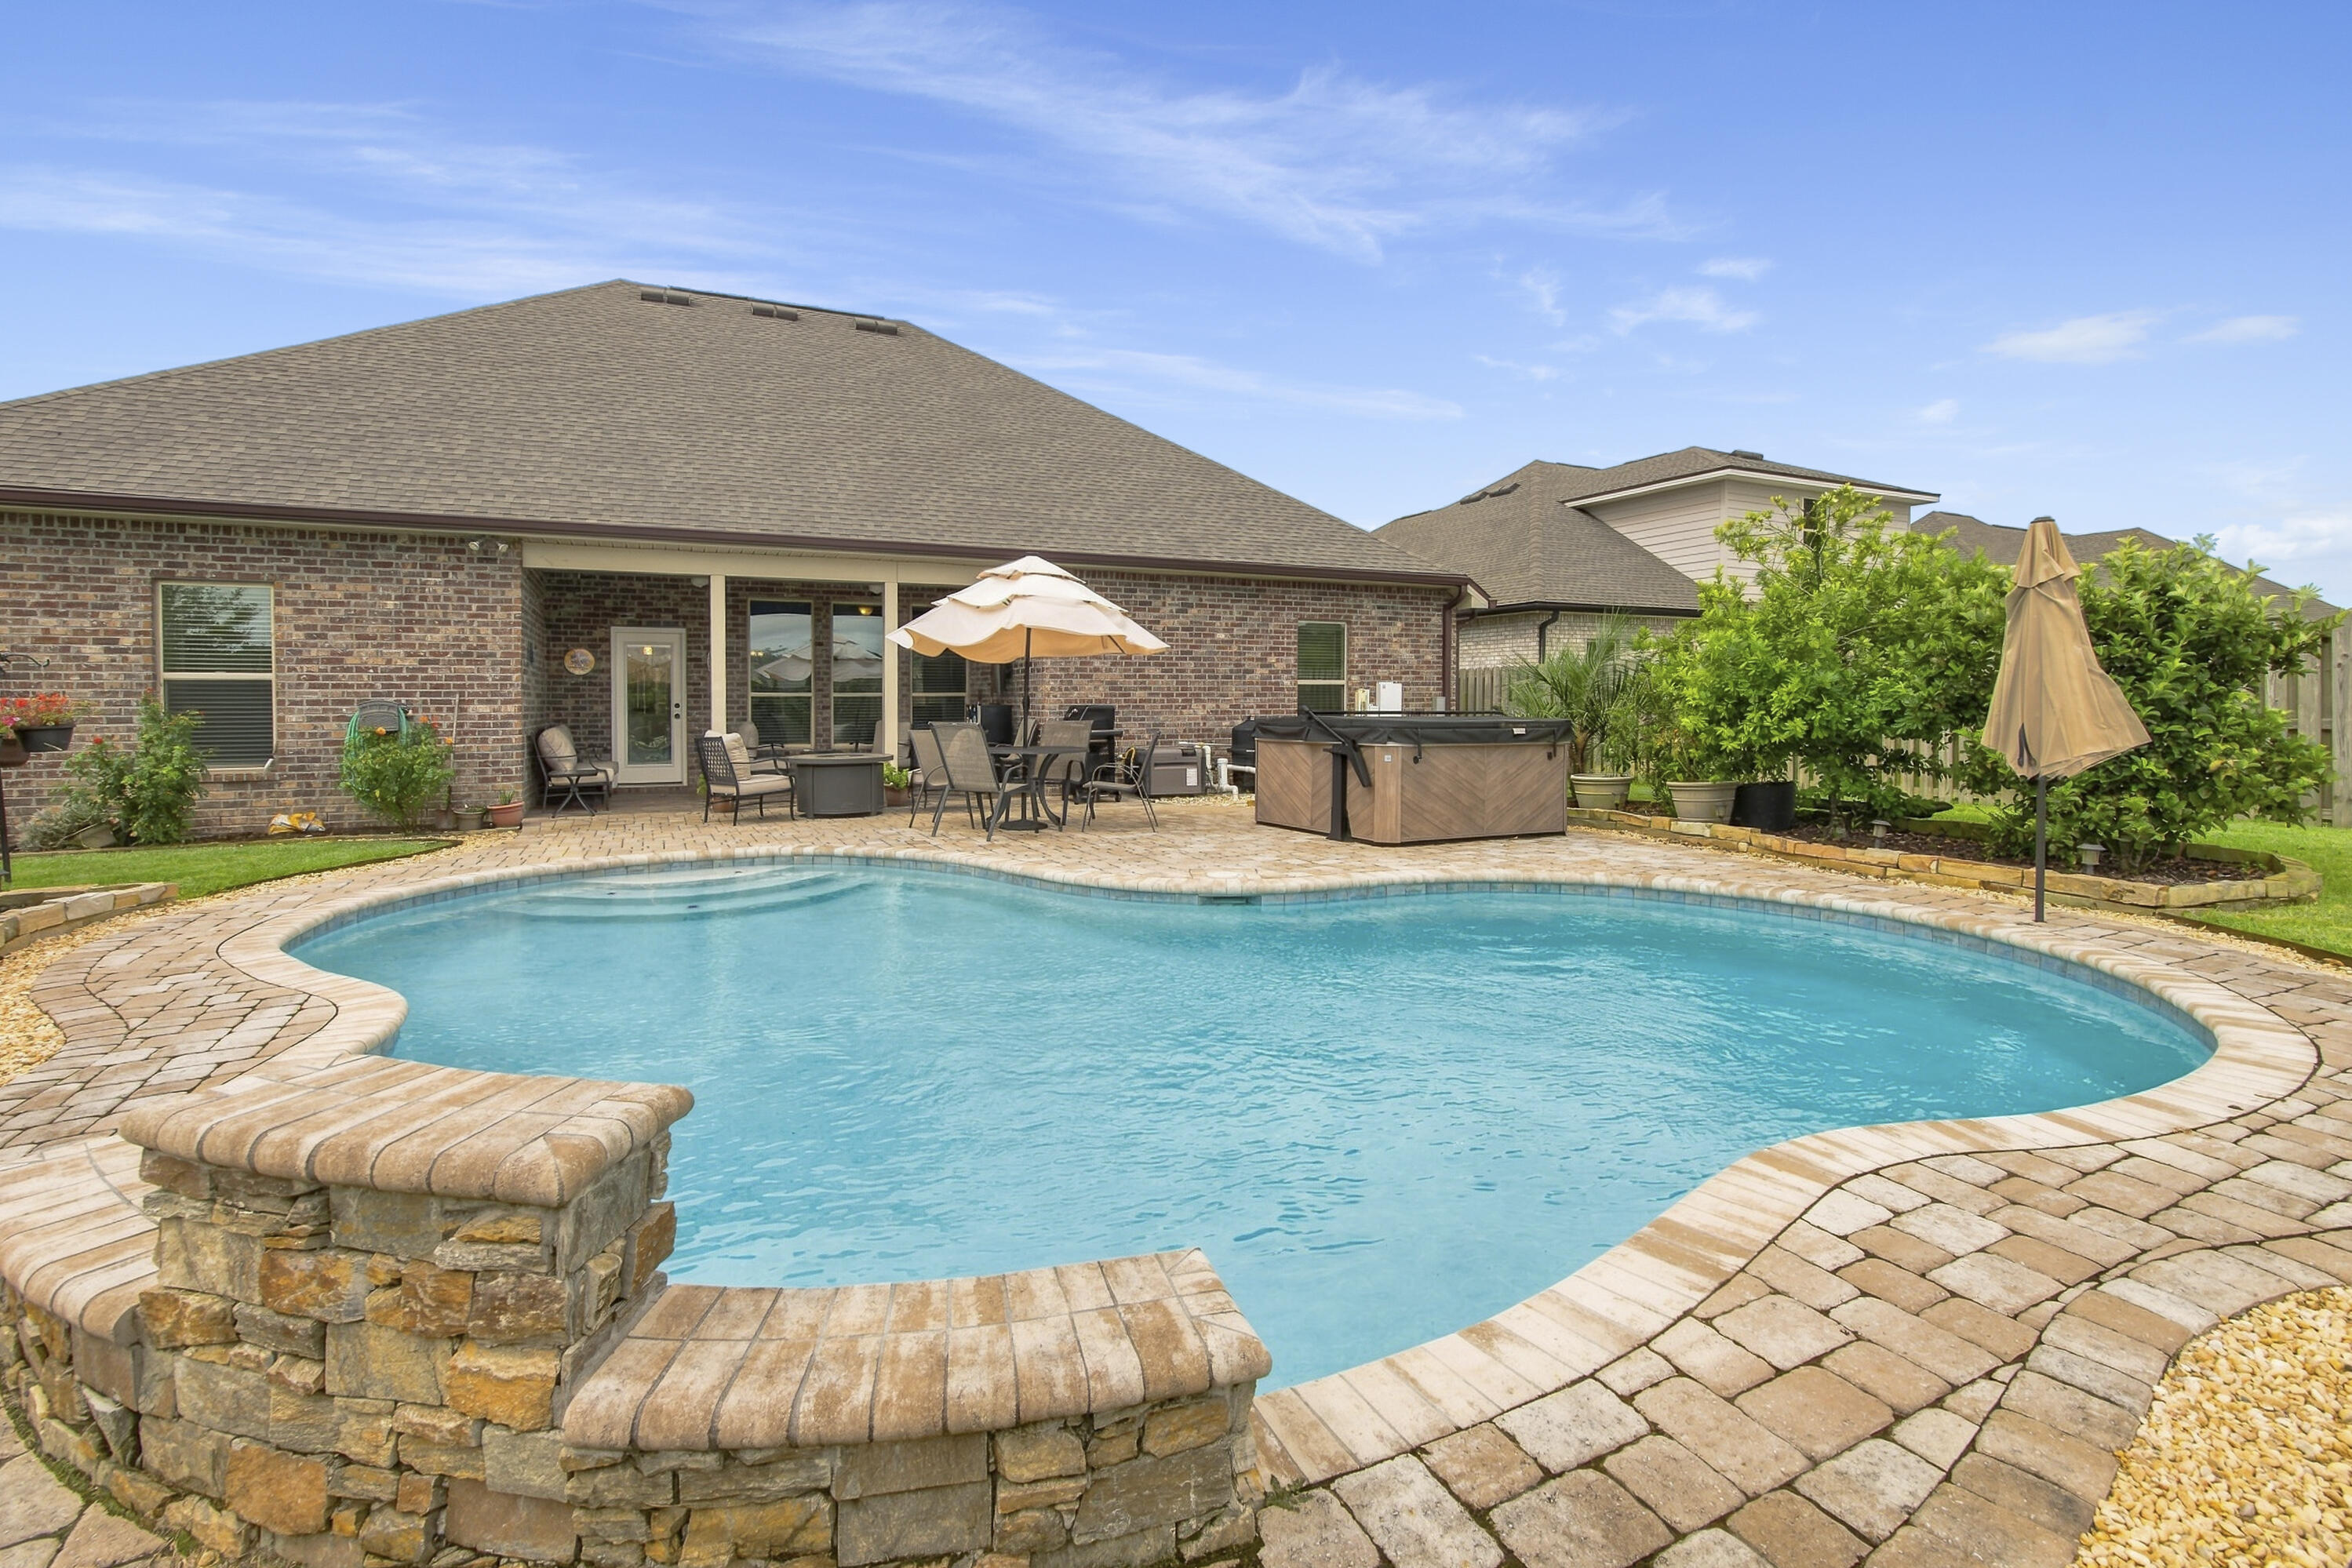
Imagine coming home to your own private backyard resort. The centerpiece of this exceptional Hammock Bay home is a spectacular heated in-ground pool with a cascading waterfall and LED Lights and automatic pool vac, s$2k in electrical upgrades to backyard. Surrounded by an expansive paver brick patio, lush professional landscaping, and a privacy-fenced backyard that creates the perfect setting for entertaining, relaxing, or enjoying Florida's beautiful weather year-round.
Inside, this beautifully appointed 4-bedroom, 3-bath home offers more than 2,700 square feet of thoughtfully designed living space. The open-concept floor plan is enhanced by elegant wood-look tile flooring, quartz countertops, Large Walk-In Pantry, a Gas Range for the home chef, 1-yr old LG dishwasher w 3 racks  and a warm Gas Fireplace that brings family and friends together. A Formal Dining invites Family and Guests to gather for Holiday Meals. Crown Molding throughout home. This home is complete w a built-in separate Office Space, a HUGE Primary Closet that conveniently connects to the Laundry Room!  The Garage Entry has extra Storage and Boot Bench  A whole-house oversized Generac generator provides added peace of mind and dependable backup power when you need it most, including Power to Pool. Security System owned and conveys as well for an extra layer of security! 
Located in the highly sought-after Hammock Bay community in Freeport, you'll enjoy outstanding neighborhood amenities including: Pickleball, tennis, bball, Exercise Room and Exercise Classes, 3 Pools, Props Brewery, General Store, Monthly Farmers Markets,and Holiday Events year-round from 4th of July  Bike/Golf Cart Parade to Santa's visit at the Town Center Pavilion. 
All while being just minutes from shopping, dining, THE top-rated schools, and the Emerald Coast's world-famous Sugar white-sand beaches.Whether you're hosting unforgettable poolside gatherings or enjoying a quiet evening by the fire, 303 Blaze Boulevard offers the perfect blend of luxury, comfort, and the Florida lifestyle you've been searching for. . 
Welcome HOME!! 
This Home is priced to sell and Sellers are offering a $8000 Credit toward Closing Costs
#1008198

Freeport

303 Blaze Boulevard

4 Beds

3 Baths

2,659 Sq.Ft.

$645,000

MLS#: 1008198
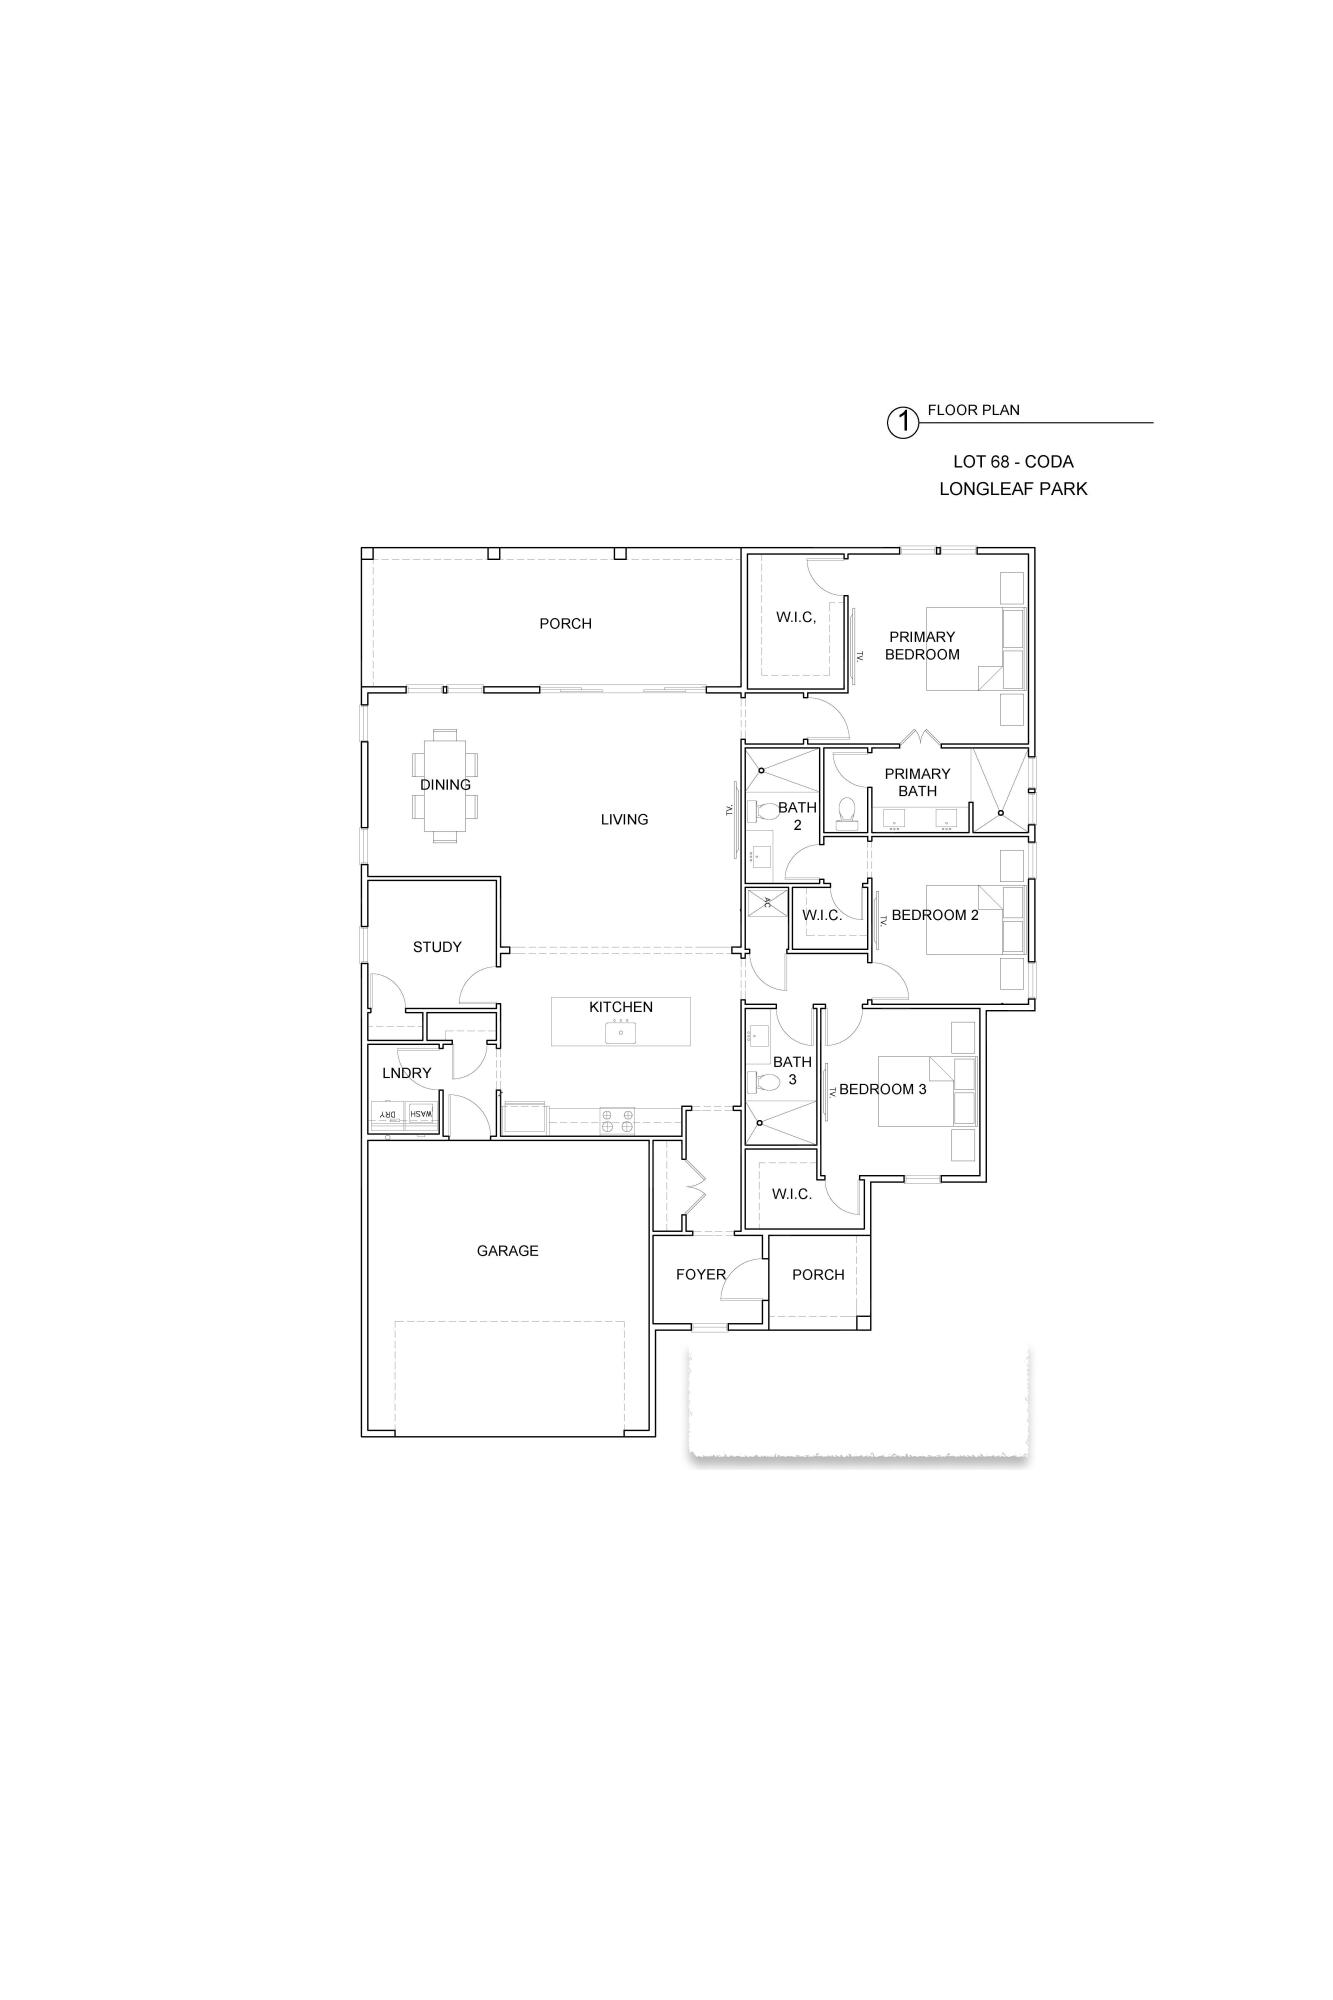
Positioned on a curved corner homesite in Longleaf Park at Watersound Origins, the Coda plan is a single-level home that provides functional living spaces and located just minutes from Watersound Town Center, Origins Golf Course, and convenient access to Hwy 98. Estimated completion: end-Oct.

A separate foyer with an entry coat closet welcomes you inside, leading to an open-concept living area where a 12-foot sliding glass door fills the space with natural light and creates a seamless connection to the screened porch. The rear outdoor living area is designed for year-round enjoyment with heirloom brick flooring, a ceiling fan, electrical for an outdoor television, and a fully fenced backyard offering added privacy.

At the center of the home, the kitchen features a 10-foot quartz island, walk-in pantry, under-cabinet lighting, and an upgraded Bosch stainless steel appliance package with a gas range, vent hood, microwave drawer in the island, dishwasher, and refrigerator. Soft-close cabinetry, quartz countertops, and Luxury Vinyl Plank flooring throughout the home complement the clean, timeless design.

Privately situated at the rear of the home, the primary suite offers French door entry into the bath, dual vanities, a separate water closet, a tiled walk-in shower, and a spacious walk-in closet with melamine shelving. Two additional guest suites, each with a spacious walk-in closet and private ensuite bath featuring a subway tile shower, provide comfortable accommodations for family or guests.

A dedicated study with a closet provides flexibility as a home office, library, or optional fourth sleeping area, while the laundry room includes additional cabinetry and is conveniently located just inside the garage entry.

Additional features include 10-foot ceilings, 8-foot solid-core interior doors, crown molding in the main living areas, impact-rated windows and doors, HardiePlank exterior siding with heirloom brick accents, irrigation, and professionally landscaped grounds.

Residents of Watersound Origins enjoy access to Village Commons with its resort-style pool, fitness center, sports courts, walking and biking trails, as well as convenient proximity to Watersound Town Center's shopping, dining, and everyday conveniences.
#1008229

Watersound

TBD Green Heron Street Lot 68

3 Beds

3 Baths

1,950 Sq.Ft.

$799,900

MLS#: 1008229
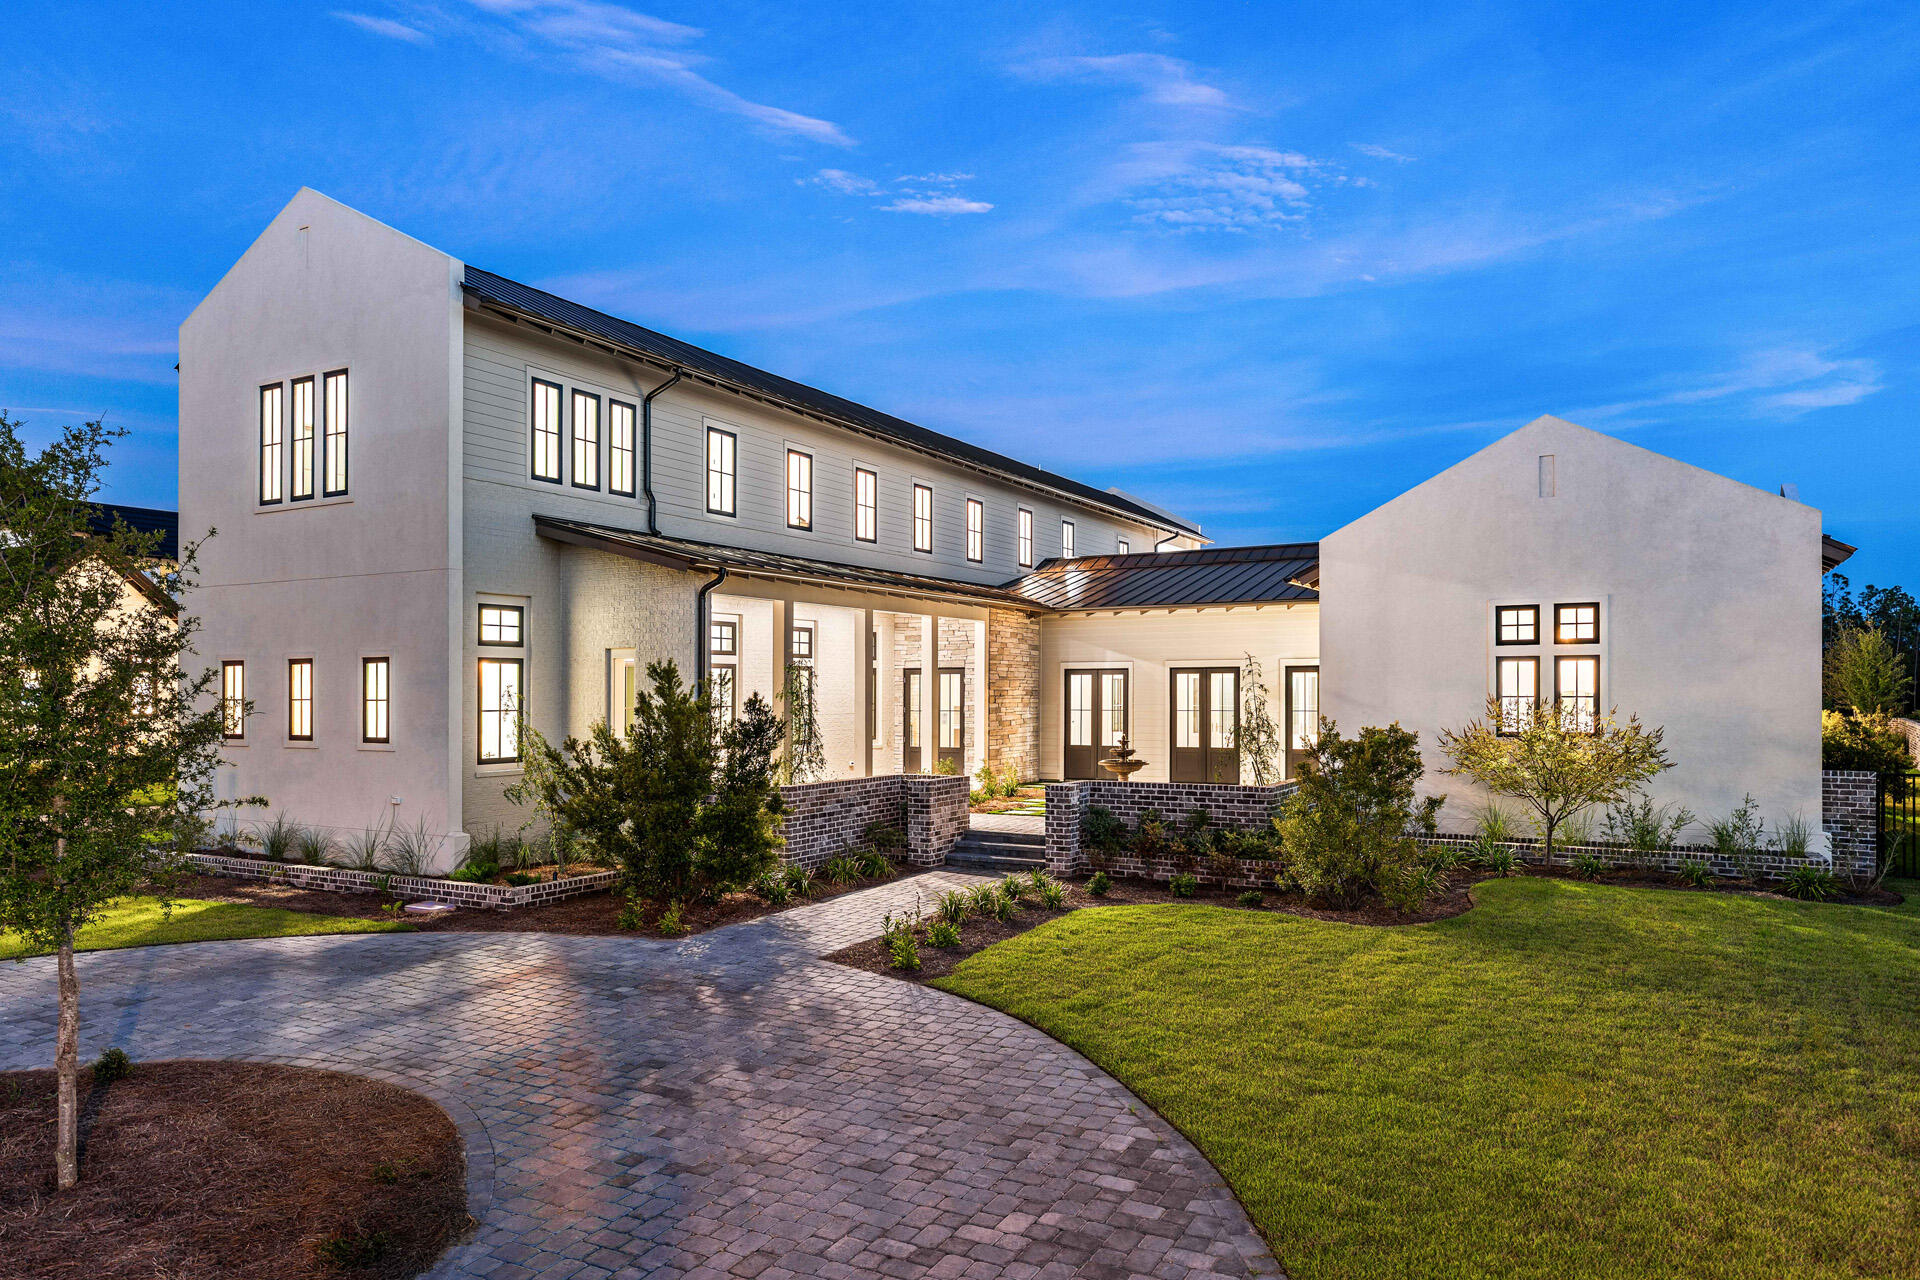
A showstopper of modern coastal elegance, 36 Sandcord Drive is a brand-new luxury estate within the gated enclave of Watersound Camp Creek. Spanning 6,065 square feet with five bedrooms and six-and-a-half bathrooms, this two-story residence was designed to live like a private resort. The exterior showcases a refined blend of white stucco, brick, and cedar lap siding, while a brick courtyard wall and mahogany entry doors create an impressive sense of privacy and arrival. Inside, a private elevator, dedicated office, and dramatic living room with vaulted ceilings and architectural columns open to an exceptional backyard sanctuary. The resort-style pool features a wall fountain, sun shelf, and swim-up serving area connecting directly to the outdoor kitchen and bar. The outdoor kitchen materials and appliances have been delivered, and installation is underway. A dedicated gas connection is also in place for the future addition of a fire-lounge feature, allowing the next owner to further customize the pool deck for evenings of outdoor relaxation and entertaining. The oversized corner lot is framed by a wraparound driveway, lush landscaping, and two elegant courtyards, including an entry courtyard with a tranquil fountain. The home offers three generously appointed primary suites-two conveniently located on the first floor and a third upstairs.

The main first-floor primary suite encompasses the home's entire west wing, creating a private retreat with vaulted ceilings, a stone fireplace, direct access to the pool deck, two spacious walk-in closets, a separate dressing room, and an additional washer and dryer hookup. Its spa-inspired bathroom features a freestanding soaking tub, an expansive open walk-in shower, and a distinctive freestanding double vanity positioned away from the wall, allowing access from both sides while facing a full mirrored wall.

A second primary suite is located on the opposite side of the first floor and offers its own private courtyard access. Its beautifully appointed ensuite bathroom includes dual vanities, a freestanding soaking tub, and a spacious walk-in shower, providing guests or multigenerational family members with the comfort and privacy of a true primary retreat.

Upstairs, three additional bedrooms each feature private ensuite bathrooms. Two include vaulted ceilings, while the pool-facing bedroom serves as the home's third primary suite. This spacious upper-level retreat features vaulted ceilings and a private balcony with water views overlooking the pool deck and backyard. Its impressive bathroom is complete with dual vanities, a freestanding soaking tub, and a full walk-in shower.

Thoughtful architectural details, premium finishes, and generously proportioned spaces throughout create a seamless balance of luxury, comfort, and everyday livability. From the three private primary suites and elegant courtyards to the resort-inspired outdoor setting, every element has been designed for elevated coastal living.

Located behind the exclusive gates of Watersound Camp Creek, ownership offers more than an extraordinary home-it provides access to one of Northwest Florida's most sought-after lifestyles. Property ownership includes eligibility for the Watersound Club, with membership options offering access to an array of amenities that may include private beach experiences, championship golf, pools and a lazy river, wellness facilities, tennis, pickleball, and signature dining venues.

36 Sandcord Drive is more than a residence-it is a statement of refined living and timeless comfort along Florida's Emerald Coast. Experience privacy, luxury, and an entertainer's dream within the exceptional Watersound Camp Creek community.
#1006044

Inlet Beach

36 Sandcord Drive

5 Beds

6 Baths

6,065 Sq.Ft.

$5,399,000

MLS#: 1006044

Some homes need a to-do list. This one lets you put yours away.
From the moment you step inside, you're welcomed by an abundance of natural light, a fresh, modern design, and the confidence that comes with a complete renovation. Luxury vinyl plank flooring flows seamlessly throughout the home, while the thoughtfully designed split-bedroom floor plan offers both comfort and functionality.
At the heart of the home, the beautifully updated kitchen is ready for everything from quick weekday breakfasts to weekend gatherings. Quartz countertops, soft-close cabinetry, stainless steel appliances, modern fixtures, and LED recessed lighting come together to create a space that's as stylish as it is practical.
When the day winds down, the primary suite offers a peaceful retreat with a beautifully tiled walk-in shower designed with timeless finishes. Step outside to enjoy the level yard, ready for relaxing, entertaining, gardening, or simply enjoying the Florida sunshine. And with no HOA, you'll have added flexibility to make the space your own.
Beyond the beautiful finishes, this home offers something even more valuable: peace of mind. In 2026, the roof, HVAC system, water heater, and electrical were all updated, allowing you to focus on making memories instead of planning major repairs. LOCATION, LOCATION, LOCATION! That is the finishing touch. Situated just minutes from downtown Fort Walton Beach, approximately 15 minutes from Hurlburt Field and Destin-Fort Walton Beach Airport, and less than half a mile from Ferry Park Sports Complex and Uptown Station, you'll enjoy convenient access to shopping, dining, recreation, and everyday essentials.
This isn't just a renovation, it's a fresh start in a home where the hard work has already been done. All that's left is to open the front door and begin your next chapter.
#1007997

Fort Walton Beach

227 NE Staff Drive

4 Beds

2 Baths

1,565 Sq.Ft.

$358,000

MLS#: 1007997
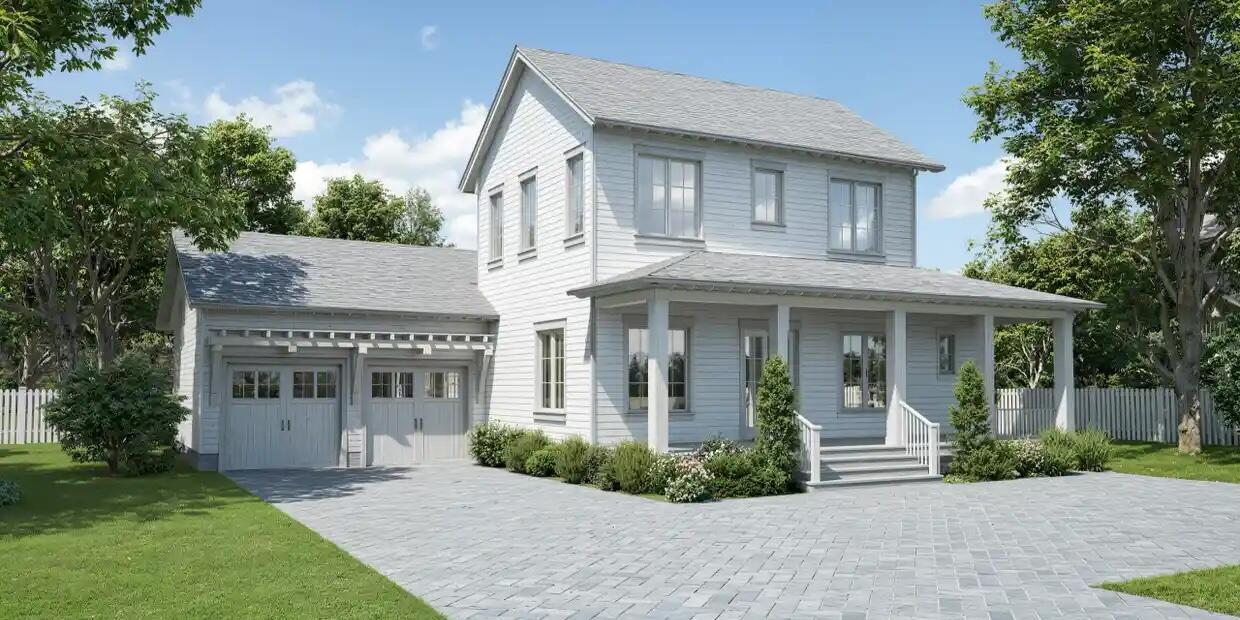
Welcome to Oak Grove at Eden's Landing -- Point Washington's Premier Luxury Community! Discover the epitome of coastal living with the Live Oak plan, a beautifully designed home featuring 4 spacious bedrooms, 4.5 elegant bathrooms, an open-concept living area, and a two-car garage -- perfect for both everyday comfort and entertaining. Nestled within the serene, historic surroundings of Eden Gardens State Park, Oak Grove at Eden's Landing is a rare gem -- the only luxury community in Point Washington. This exclusive neighborhood combines timeless natural beauty with upscale living in one of Florida's most coveted locations. Ideally located just minutes from the iconic 30A beach towns of Seaside and WaterColor, residents enjoy effortless access to the sugar-white sands of the

Emerald Coast and the boating, fishing, and water sports of Choctawhatchee Bay. Whether you're seeking a full-time residence or a second home retreat, Oak Grove offers the perfect balance of privacy, luxury, and proximity to world-class amenities.

Come experience refined living where nature, history, and modern comfort meet   Oak Grove at Eden's Landing awaits.
#1008225

Santa Rosa Beach

Lot 3 Glade Boulevard

4 Beds

4 Baths

2,520 Sq.Ft.

$1,360,000

MLS#: 1008225
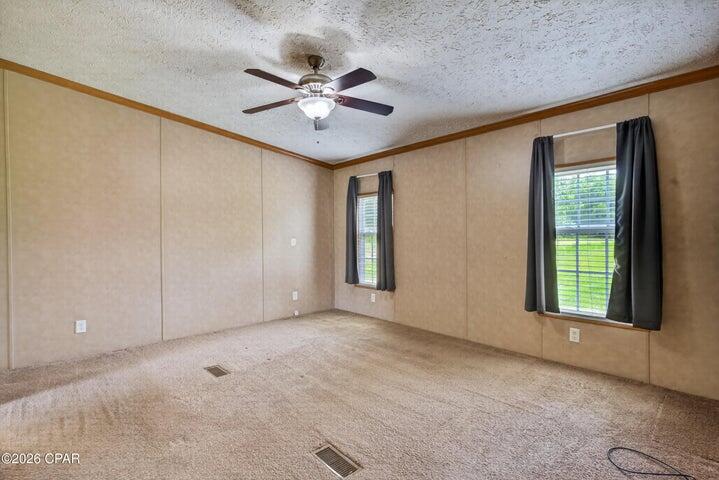
*Entered for comp purposes
#1008247

Chipley

1022 Brickyard Road

3 Beds

2 Baths

1,508 Sq.Ft.

$199,900

MLS#: 1008247
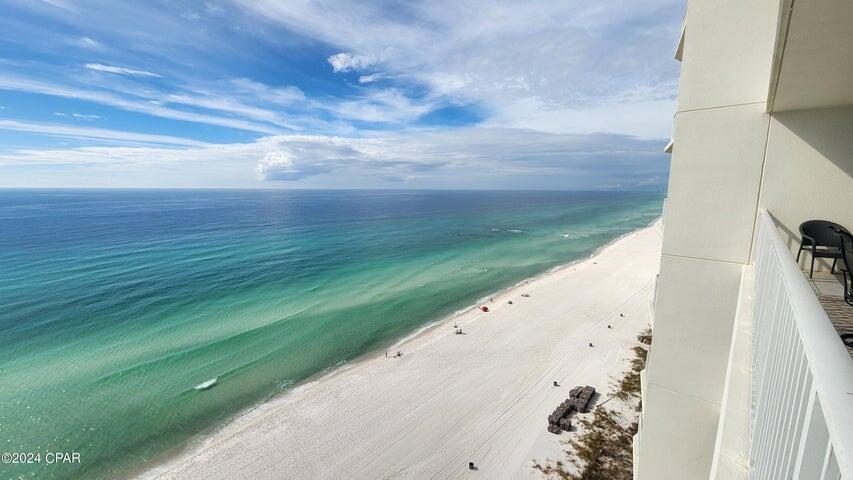
*Entered for comp purposes
#1008245

Panama City Beach

6415 Thomas Drive UNIT 205

2 Beds

2 Baths

1,595 Sq.Ft.

$889,999

MLS#: 1008245
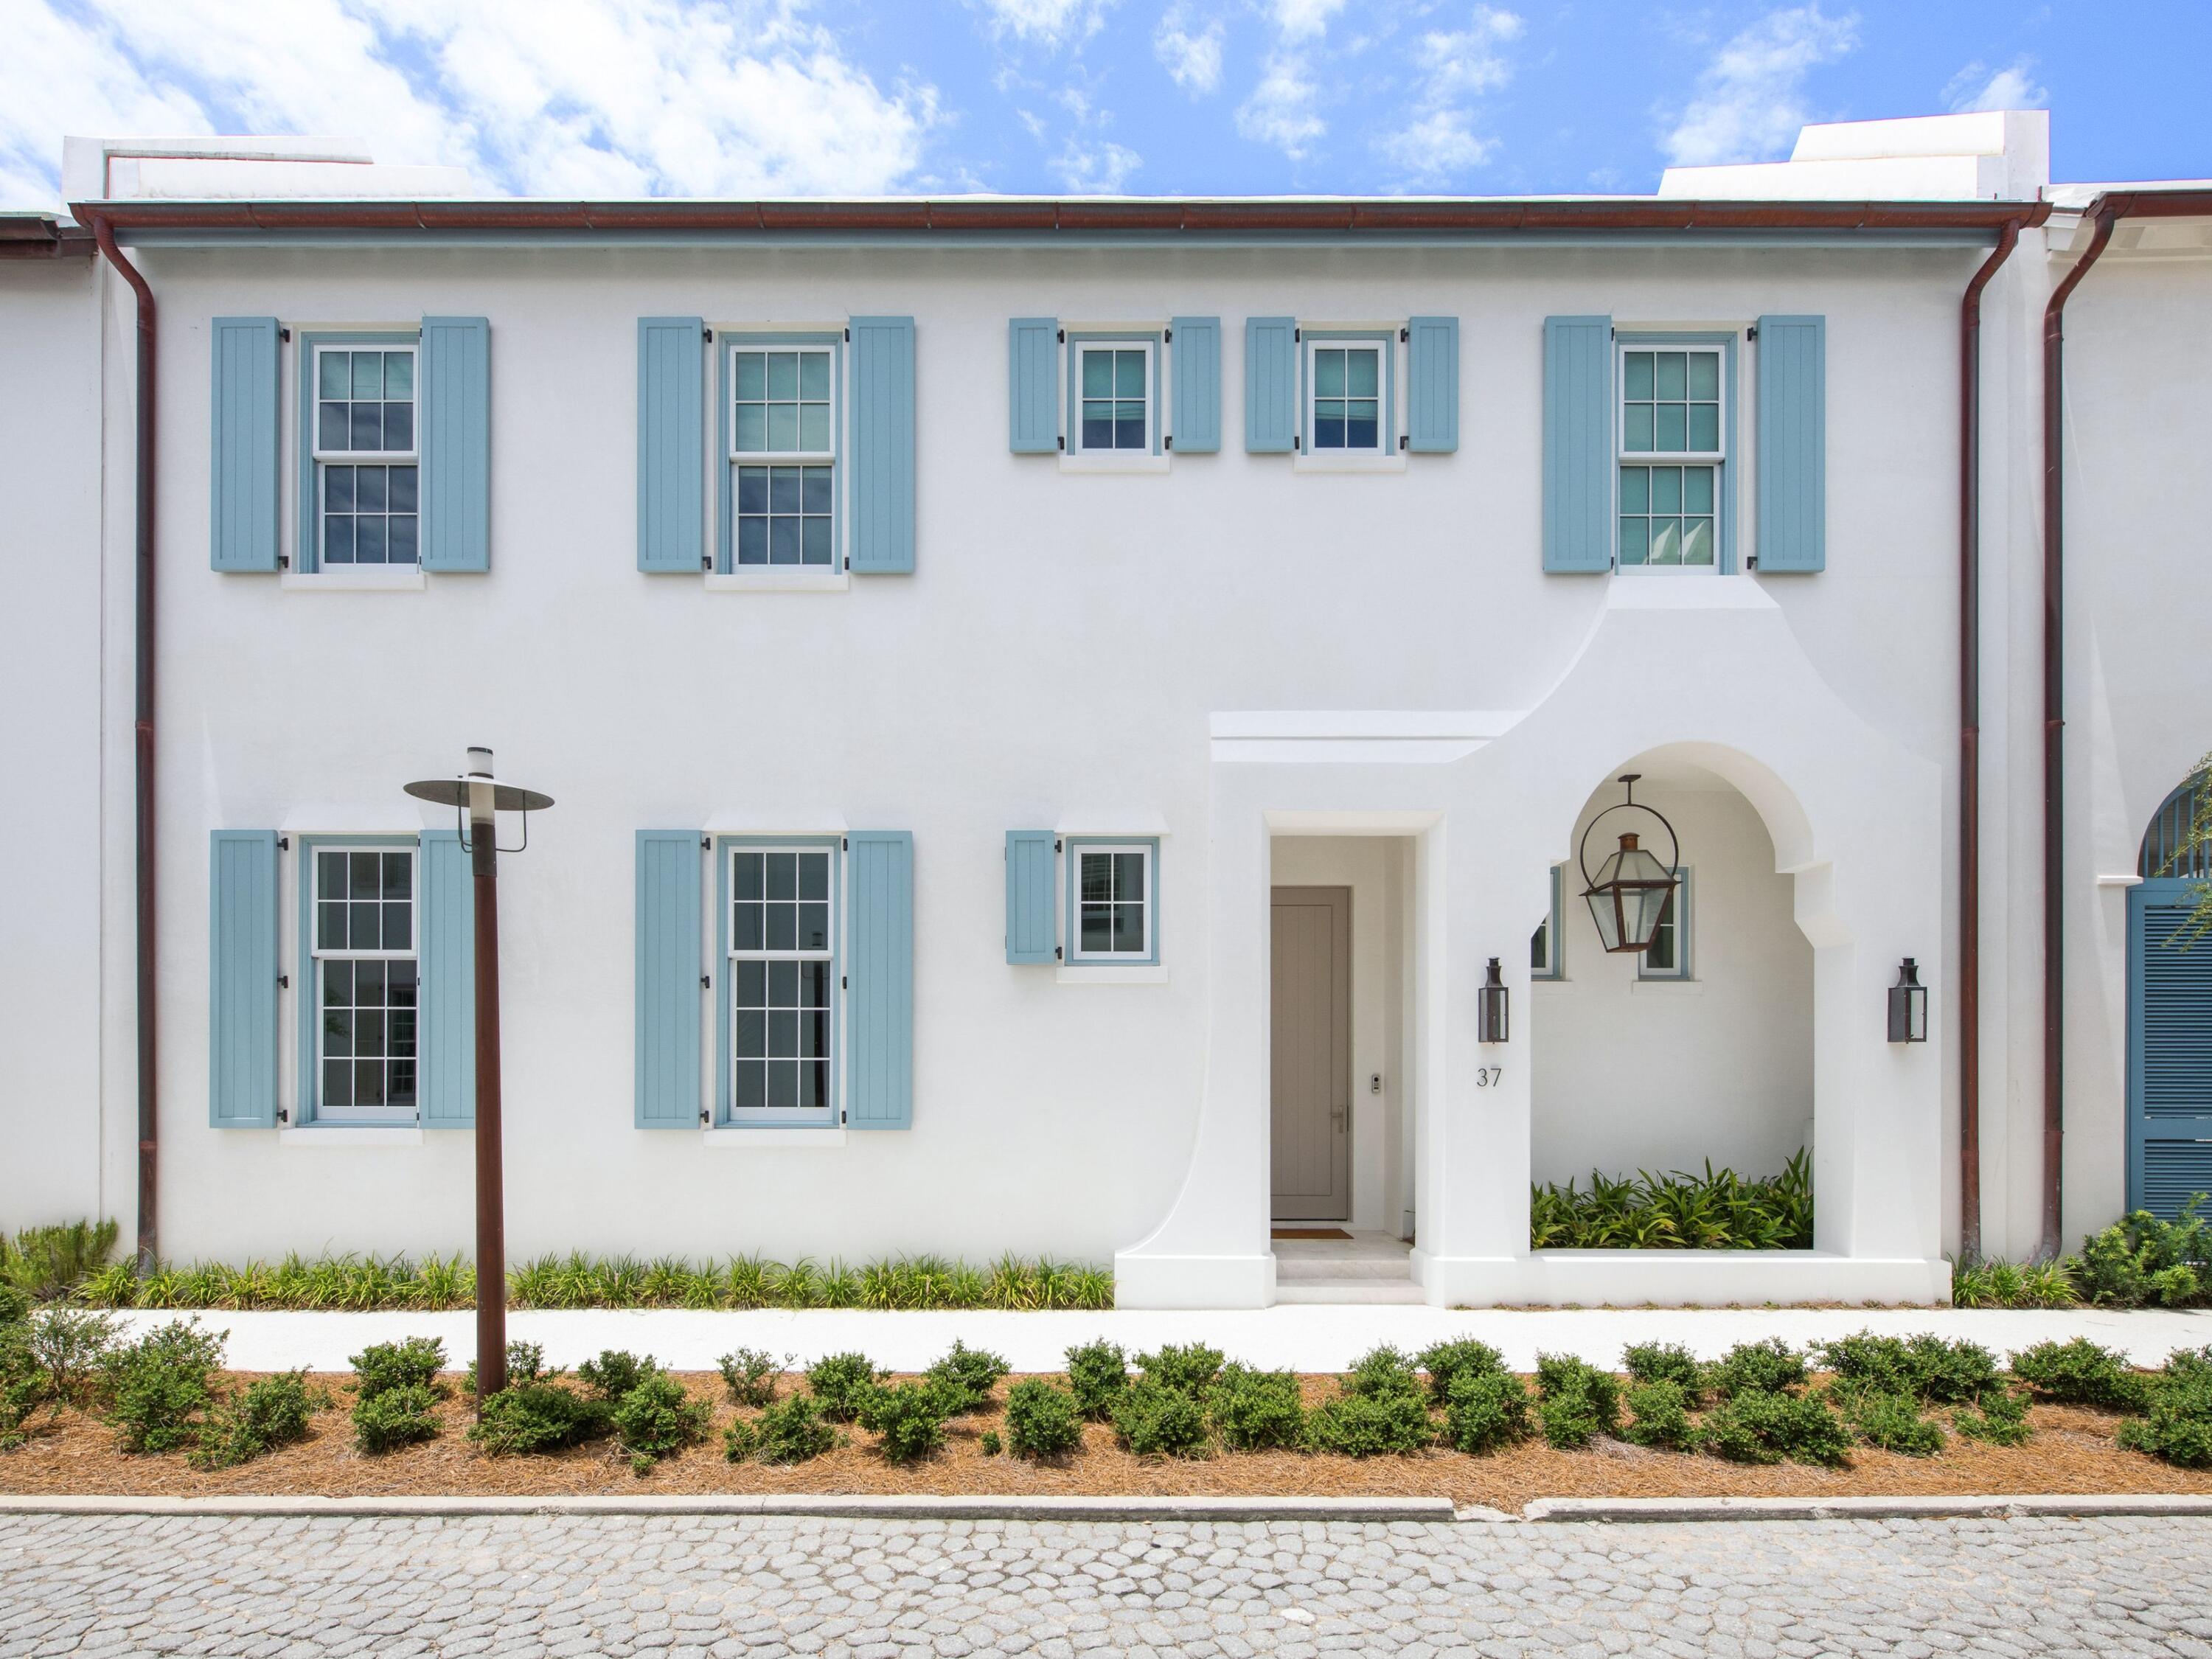
Completed in 2025 and ideally positioned just steps from the iconic Caliza Pool and Zuma Fitness and Wellness Center, 37 Caliza Lane offers the rare opportunity to own a nearly new, never-rented residence in one of Alys Beach's most amenity-rich locations. Spanning 3,421 square feet, the five-bedroom, five-and-a-half-bath residence--including an attached carriage house--is designed with an emphasis on light, scale and effortless indoor-outdoor living. Soaring 12-foot ceilings, Venetian plaster walls and marble flooring define the main level, while designer lighting, tall windows and French doors add warmth and natural light throughout. The spacious kitchen features a large center island, extensive custom cabinetry, marble surfaces and a premium Sub-Zero and Wolf appliance package. The first-floor primary suite offers privacy and convenience, while all five bedrooms are ensuite and feature built-in closets. Upstairs, wide-plank wood flooring and beautifully appointed marble baths continue the home's refined aesthetic. Two laundry areas add convenience, and an integrated audio/visual system extends throughout the home and rear porches.  Designed as an extension of the interiors, the generous courtyard features mature landscaping, a wood-burning fireplace, built-in grilling and rotisserie area, and multiple covered and open-air spaces for gathering and relaxing. The attached carriage house has a private bedroom and bath, living area and kitchenette--an ideal retreat for extended family or guests. Additional features include an elevator, garage and covered carport. Lightly used and exceptionally maintained, 37 Caliza Lane presents a rare opportunity to enjoy a beautifully finished, nearly new home in the heart of Alys Beach without the time and complexity of building.
#1008203

Alys Beach

37 Caliza Lane

5 Beds

5 Baths

3,421 Sq.Ft.

$5,950,000

MLS#: 1008203
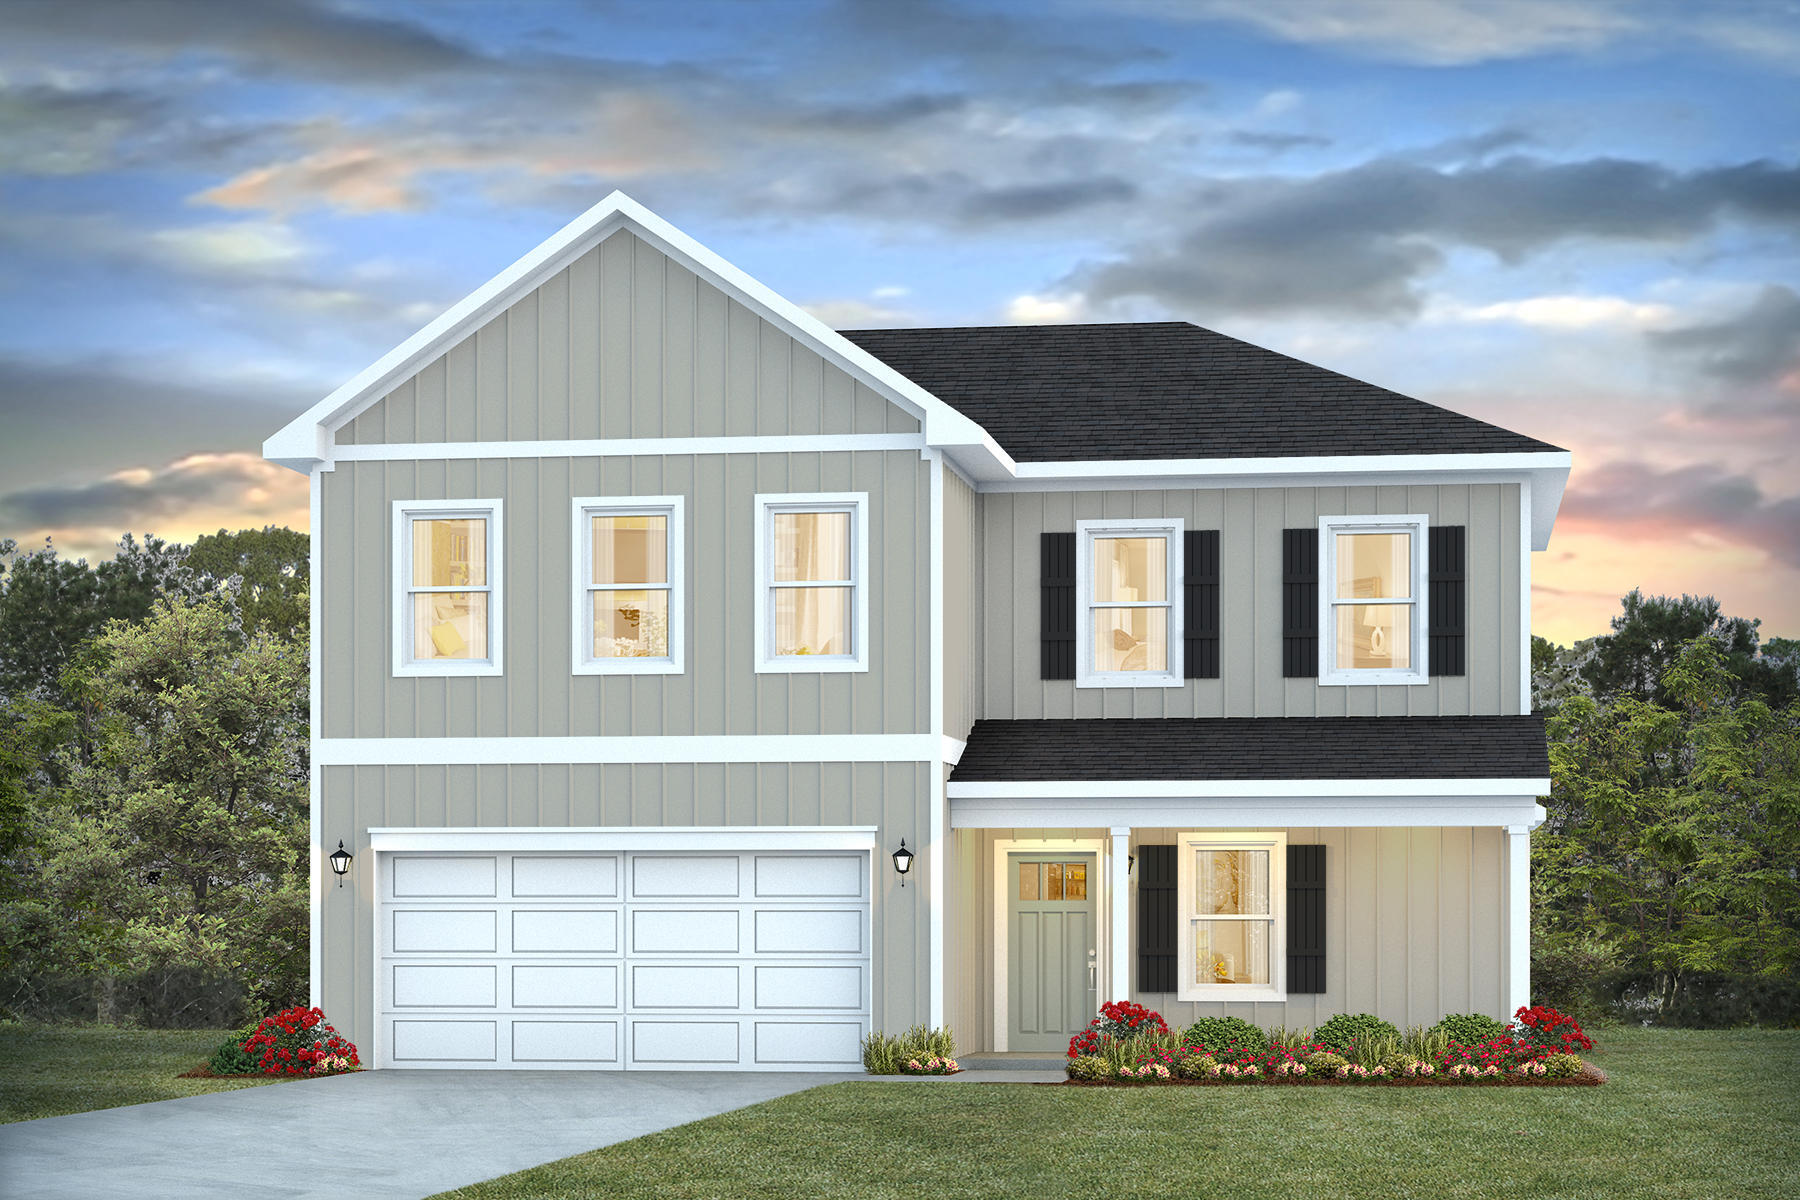
Welcome to Marlin Place Community offering residents use of a beautiful community pool, pavilion, sanded volleyball court, cornhole area & streetlights. The Belfort' floorplan is a highly desirable open concept plan. The kitchen, living room & dining area flow together for relaxed living. Open kitchen features: all stainless-steel appliances, pantry, Quartz kitchen countertops, nice island, smooth-top range, built in microwave & quiet dishwasher. Bedroom 1 on the first floor offers a spacious walk-in closet, & adjoining bath has a double vanity, large shower, linen and water closet. This highly desirable home comes standard with a Smart Home Technology package with several Smart devices for your convenience. ALL LISTING pictures, colors, features, and size may vary. Square footages are approximate.
#1006297

Milton

5851 Tripletail Drive

4 Beds

2 Baths

2,296 Sq.Ft.

$364,900

MLS#: 1006297
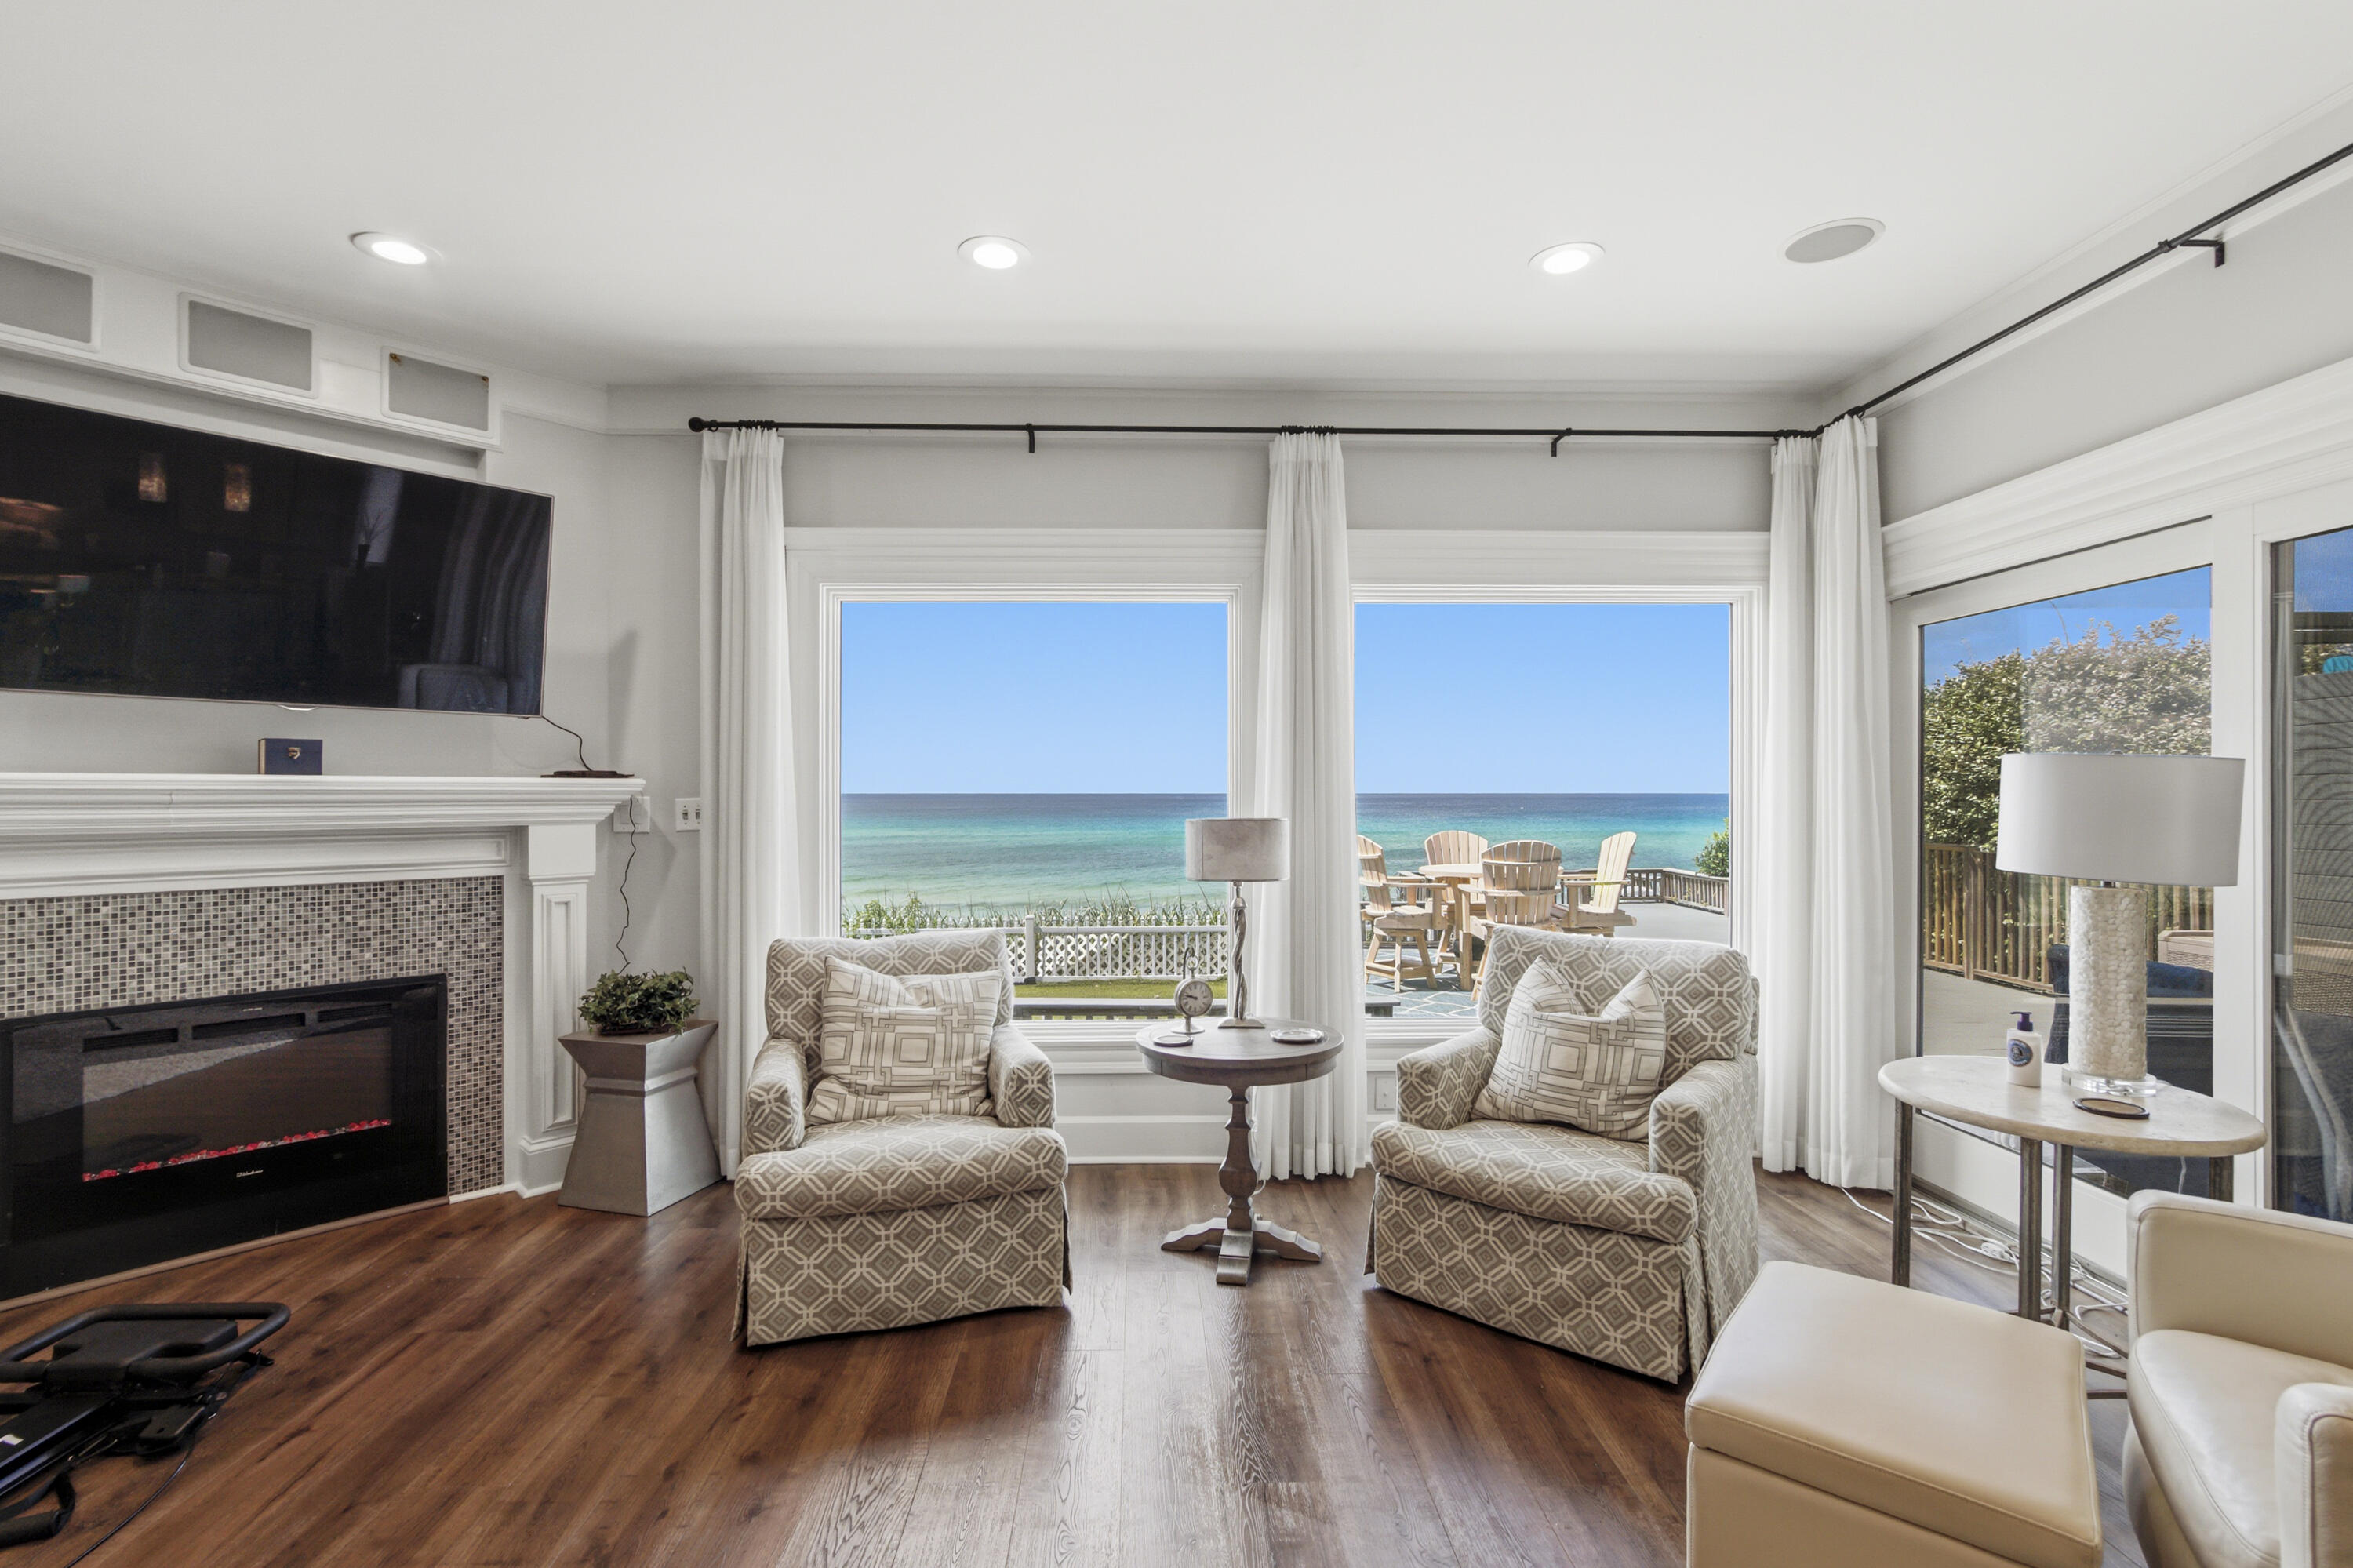
~~~STUNNING GULF FRONT BEAUTY~~~One of the most exquisite Gulf Front paradises on Scenic Highway 30A. In the gated, non-rental Beach community of Sand Cliffs, your beach and emerald waters of the gulf are waiting for you right out of your back door. You feel like you are the only person enjoying these breathtaking views made just for you!! From the walk down the unique designed pavers to your majestic front door, you walk into heaven. Warm walnut colored wood flooring and muted tones greet you as you walk up to the main living area. Huge windows along the entire front of the home provide the most unbelievable views from atop this high bluff. The main living area is extremely spacious with a fireplace for those cool winter evenings. Exquisite molding throughout the home on ceilings and doors. Dining area is also Gulf
#1008188

Inlet Beach

344 Sand Cliffs Drive

3 Beds

3 Baths

2,424 Sq.Ft.

$6,950,000

MLS#: 1008188
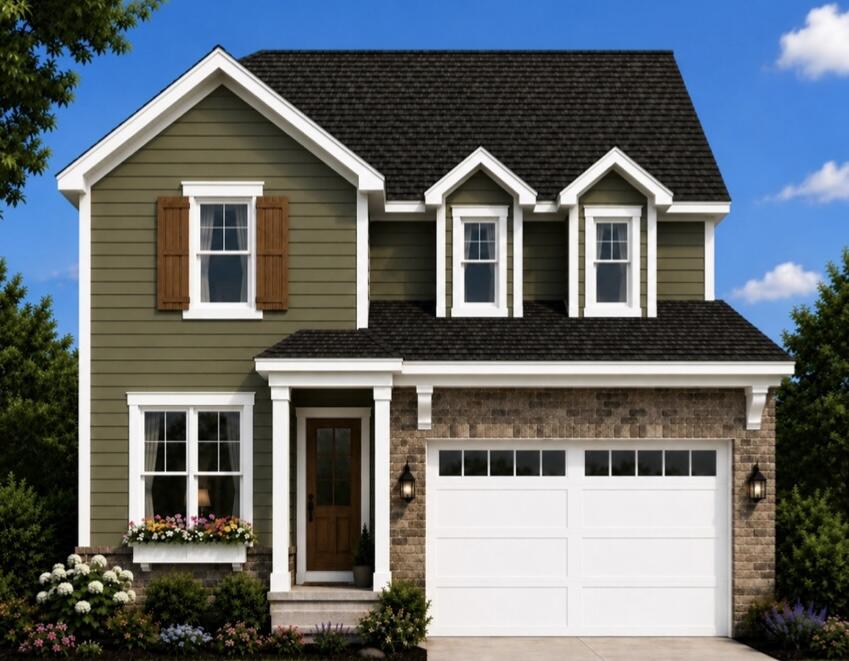
Estimated completion: March 2027. Builder is offering $10,000 to use toward an interest rate buy-down, closing costs, or upgrades, plus 1% toward buyer closing costs and an additional $2,000 toward closing costs when using the builder's preferred lender.
Welcome to the SYCAMORE B, a beautifully designed 2-story home offering 2,450 square feet of thoughtfully planned living space in the highly sought-after Deer Moss Creek community. This 4-bedroom, 3-bathroom brick and Hardie Board home with an attached 2-car garage combines timeless architecture with today's most desirable finishes.
Perfectly positioned on a premium homesite with no rear neighbors, you'll enjoy added privacy and peaceful views. The exterior showcases one of the builder's newest trending color palettes, featuring a sophisticated, rich moody finish that gives this home exceptional curb appeal.
Inside, you'll find Michelangelo quartz countertops throughout, luxury vinyl plank flooring, wood tread stairs, fully cased windows, and a custom-designed primary closet. The gourmet kitchen features a large center island with bar seating, a spacious walk-in pantry complete with built-in cabinetry and countertop workspace, and flows seamlessly into the dining area with its convenient built-in serving bar--ideal for entertaining or everyday living.
Located in Phase 7, this home also includes access to all of Deer Moss Creek's outstanding amenities, including a resort-style community pool, , clubhouse, basketball court, playground, gazebos, and miles of scenic walking trails. This exceptional home offers the perfect blend of style, comfort, privacy, and community living.
#1008199

Niceville

403 Marsh Deer Run

4 Beds

3 Baths

2,450 Sq.Ft.

$670,000

MLS#: 1008199

1 ... 191 192 193 194 195 ... 666
* Listings identified with the FMLS IDX logo come from FMLS and are held by brokerage firms other than the owner of this website. The listing brokerage is identified in any listing details. Information is deemed reliable but is not guaranteed. If you believe any FMLS listing contains material that infringes your copyrighted work please click here to review our DMCA policy and learn how to submit a takedown request. © 2024. First Multiple Listing Service, Inc.
 - property

Send a message

Message successfully sent.

Your message

What is 3 + 4 ?

Reason for contacting?

I agree to receive email communication and understand I can unsubscribe at any time.

I agree to be contacted by Karen Holder 30A Real Estate Expert via call, email, and text for real estate services. To opt out, you can reply 'stop' at any time or reply 'help' for assistance. You can also click the unsubscribe link in the emails. Message and data rates may apply. Message frequency may vary. Privacy Policy

Sign Out

Virtual Assistant

Would you like to take the next step with this property? We can help you schedule a showing or virtual tour, or send you more details.

Yes, I would like more information.

Thank You for Your Reply, One of Our Agents will contact you as soon as possible

No, maybe later.

Thank you, you can always contact me via email, phone number or through the contact form.

Realhub AI

Lucy - Your AI-Powered Realtor

Update Your Temporary Password

Personalize your search

Enter your email and we'll notify you immediately when new listings match what you're looking for.

or enter email address

Already have an account ? Login here

Continue your home search

I agree to receive communications and understand I can unsubscribe at any time.

I agree to be contacted by Karen Holder 30A Real Estate Expert via call, email, and text for real estate services. To opt out, you can reply 'stop' at any time or reply 'help' for assistance. You can also click the unsubscribe link in the emails. Message and data rates may apply. Message frequency may vary. Privacy Policy

Already have an account ? Login here

We use cookies

We use cookies primarily for analytics to enhance your experience. By accepting, you agree to our use of these cookies. You can manage your preferences or learn more about our cookies policy.