Properties

Browse or get in touch to schedule a walkthrough.

  • Nearby me
Price range

Popular Features

Community Features

Association

Property Features

Waterfront

View

Exterior Features

Interior Features

Style

10000 properties match your criteria

Updated 1 minute ago

E-Alert name

Welcome to 127 Oak Terrace! Situated on a spacious 0.35-acre lot, this 4-bedroom, 2-bath home offers the space, comfort, and updates you've been searching for. Conveniently located just south of I-10, you'll enjoy easy access to grocery stores, schools, and nearby military bases.

Step inside to find a welcoming living room with modern finishes that continue into the updated kitchen, featuring granite countertops, stylish cabinetry, a tile backsplash, and stainless steel appliances.

The home offers three generously sized bedrooms on the main level, while the private primary suite upstairs provides a quiet retreat away from the rest of the home.

Out back, the fully fenced backyard offers plenty of room for entertaining, pets, play, or creating your own outdoor oasis. Don't miss the opportunity to make this move-in-ready home yours!

VA Assumable 4.25%
#1008968

Crestview

127 Oak Terrace Drive

4 Beds

2 Baths

1,718 Sq.Ft.

$290,000

MLS#: 1008968

This home offers 4 spacious bedrooms and 2 bathrooms making for a comfortable living space in the desirable Rolling Ridge community. This thoughtfully designed split floor plan provides privacy for the primary suite while offering three additional bedrooms and a full bath on the opposite side of the home. The oversized primary suite features a versatile sitting area that's perfect for a home office, reading nook, nursery, or fitness space. The ensuite bath includes dual vanities, a relaxing soaking tub, separate shower, and a generous walk-in closet. The open-concept living and dining areas create the perfect setting for entertaining family and friends, while the kitchen offers a breakfast area and plenty of room for everyday living. Beautiful wood-look tile flooring flows through the main living spaces, with newer carpet in all bedrooms for added comfort. Step outside to enjoy the spacious backyard, ideal for gatherings, play, or simply relaxing. Situated on a quiet street ending in a cul-de-sac, this home offers a peaceful setting while remaining conveniently located near shopping, dining, schools, military bases, and the stunning beaches of Florida's Emerald Coast. Pets may be allowed pending owner approval and nonrefundable pet fee. No smoking allowed.
#1008978

Crestview

711 Lime Lane

4 Beds

2 Baths

2,400 Sq.Ft.

$2,100

MLS#: 1008978

Discover an exceptional opportunity on Tarpon Drive with this expansive corner lot offering incredible potential. Enjoy beautiful Sound views directly across the street, with the Gulf just moments away, creating the perfect backdrop for coastal living.

With its generous size and corner lot positioning, this property offers a variety of possibilities, including the potential to explore dividing the parcel into two lots (buyer to verify all subdivision requirements, zoning, and approvals with the appropriate governing authorities). 

Whether you choose to build one custom coastal residence or explore additional opportunities, this property provides flexibility rarely found on the island.

Spend your days enjoying everything the island has to offer--from boating along the Intracoastal Waterway and paddleboarding on the Sound to relaxing beach days, waterfront dining, and nearby shopping. With convenient access to the area's amenities, this property provides the ideal setting to design and build the coastal home you have always envisioned.
#1009003

Fort Walton Beach

834 Tarpon Drive

None Beds

None Baths

0.45 acres

$599,900

MLS#: 1009003

This 3 bdrm/2 bath home has been meticulously maintained and is ready for a new homeowner to join in the Christmas Holidays.  The neighborhood is known for their annual luminary display and decorations.  The kitchen has granite countertops and new backsplash with loads of storage.  The garage can be converted back to a 1 car garage but is currently being used as a gym - all equipment remains. There is no carpet in the home. Out back is an enormous screened in patio with a hot tub, and the patio furniture remains. You will love the neighbors, too. Come see this adorable home and make it yours!
#1009005

Fort Walton Beach

123 Pinewood Terrace

3 Beds

2 Baths

1,337 Sq.Ft.

$385,500

MLS#: 1009005

1829 Sweetgum Ave -- A Home That Redefines ''UPGRADED.'' Welcome to SweetBay's most ELEVATED residence, where every detail has been intentionally crafted, UPGRADED, and refined to deliver a lifestyle far beyond standard new-construction. This isn't just a home -- it's a STATEMENT PIECE, wrapped in LUXURY FINISHES, CUSTOM CRAFTSMANSHIP, and MAGAZINE-WORTHY DESIGN. Step inside and immediately feel the difference: WOOD SHUTTERS, PREMIUM TRIMWORK, and BUILT-INS THROUGHOUT create a warm, upscale aesthetic rarely found at this price point. The living room centers around a CUSTOM ELECTRIC FIREPLACE with mantel and cabinetry, while the kitchen showcases a DESIGNER BAR AREA with glass-front cabinets, matching backsplash, and SOFT-CLOSE CABINETRY throughout the entire home. The upgrades continue in every direction -- EPOXY FLOORS on both porches and the garage, HARDWIRED UNDER-CABINET LIGHTING, CLOSET BUILT-INS, and a fully enhanced laundry room and master bath with added cabinetry and an UPGRADED VANITY MIRROR. The office/4th bedroom features CUSTOM BUILT-INS designed to accommodate a queen bed, making it the perfect flex space. Outside, the transformation is just as impressive. Enjoy a FENCED BACKYARD with three gates, BRICK-PAVER HARDSCAPED PATIO, additional parking pad, raised garden beds, and a storage shed -- all surrounded by the beauty and walkability of SweetBay's RESORT-STYLE COMMUNITY. Security and convenience are dialed in with a  FULL CAMERA SYSTEM, MOTION-SENSOR FLOOD LIGHTING, and GARAGE ATTIC ACCESS with flooring for maximum storage. This home delivers the lifestyle everyone wants -- LUXURY UPGRADES, thoughtful design, and a community that feels like a vacation. Golf Cart INCLUDED with acceptable offer. 1829 Sweetgum Ave isn't just move-in ready. It's move-in EXCEPTIONAL.
#1009011

Panama City

1829 Sweetgum Avenue

4 Beds

2 Baths

2,043 Sq.Ft.

$586,900

MLS#: 1009011

Nestled on a spacious corner lot just under a quarter acre in one of Pensacola's most sought-after neighborhoods, this exceptional property offers the perfect blend of charm, versatility, and convenience. Walking distance to the East Hill Wine Bar and other local dining, cafes, and parks. Located just five minutes from the Three Mile Bridge, which takes you to Pensacola Beach, and less than ten minutes from vibrant Downtown Pensacola. The property offers 4 bedrooms, 3 full bathrooms, and 1 half bath. The main residence features 3 bedrooms, 2 full bathrooms, and 1 half bath, thoughtfully designed for comfortable everyday living. Attached to the home is a beautifully finished private ADU, creating an incredible opportunity for multigenerational living, long-term guests, a home office, or rental potential. The ADU showcases a custom-designed kitchen, a washer and dryer, spacious bedroom, walk-in closet plus an additional bedroom closet, and a luxurious Jack-and-Jill style bathroom complete with dual vanities and an oversized double shower. Step outside into your own backyard retreat featuring a sparkling salt water pool, covered lanai, relaxing hot tub, lush landscaping with mature gardens, a covered outdoor seating area, green space for pets or play, and a convenient storage shed. A single-car garage and oversized driveway provide ample parking for residents and guests alike. With its prime location, attached ADU, generous outdoor living spaces, and timeless neighborhood appeal, this is a rare opportunity to own a truly versatile property in the heart of Pensacola!
#1008977

Pensacola

1531 E Cross Street

4 Beds

3 Baths

2,439 Sq.Ft.

$799,999

MLS#: 1008977

Positioned on a premium homesite in Powell Landing East at Watersound Origins, this thoughtfully designed Darien III offers 4,775 square feet of refined living space with five bedrooms, five full bathrooms, two half baths, an attached two-car garage, and nearly 1,500 square feet of covered porches and outdoor living. Backing to open green space with partial views of Lake Powell, the homesite captures peaceful vistas from both the expansive rear porch and the second-story balcony spanning the width of the home.
Inspired by Coastal Cottage architecture with modern coastal influences, the exterior showcases Nichiha fiber cement shake siding, a Galvalume standing-seam metal roof, and abundant transom windows that fill the home with natural light. Double French entry doors create a welcoming arrival, opening to soaring 12-foot ceilings and a dramatic Great Room accented by exposed cypress beams and a 42-inch gas fireplace. Oversized 16-foot sliding glass doors extend the living space outdoors, creating a seamless connection to the covered porch, saltwater pool, spa, and cabana.
Designed for effortless entertaining, the kitchen features an impressive 12-foot island with additional storage beneath the seating area. Premium Wolf and Sub-Zero appliances pair with custom white oak cabinetry featuring stained overlays and upgraded quartz surfaces.  A walk-in pantry with built-in shelving connects directly to the formal dining room, where a wet bar with an under counter beverage beverage refrigerator enhances entertaining.

Privately located on the first floor, the primary suite opens directly to the covered porch through French doors and features a spacious walk-in closet centered around a nine-foot island. The bath includes dual vanities, a freestanding soaking tub, an oversized walk-in shower with an expanded illuminated niche, upgraded stone surfaces, and a separate water closet.
Three spacious upstairs guest suites each include private ensuite baths and French doors opening onto the expansive rear balcony overlooking the common area and partial Lake Powell views. A vaulted family room with its own powder bath creates an inviting gathering space, while the private carriage house above the garage provides exceptional flexibility with a separate living area, kitchenette, full bath, and private access.
Everyday functionality is equally well considered. A generously sized laundry room offers upper and lower cabinetry, upgraded quartz countertops, a built-in sink, bench seating with cubbies, and a dedicated broom closet, while additional storage beneath the staircase is conveniently accessed from the garage. Engineered hardwood flooring, detailed interior trim, upgraded Delta plumbing fixtures, a tankless water heater, and a comprehensive Water and Air Wellness Package featuring whole-house water softening, reverse osmosis filtration, REME Halo air purification, and integrated leak detection further enhance the home's thoughtful design.
Outdoor living rivals the interior with a covered porch equipped outdoor kitchen featuring a built-in grill, sink, and under-counter refrigerator leading to the saltwater pool and spa, an outdoor shower, and a separate cabana complete with a gas fireplace, ceiling fan, and fully. Mature landscaping and rear wire fencing preserve the open views while maintaining a sense of privacy.
Located in Powell Landing East at Watersound Origins, this exceptional residence enjoys convenient access to the Origins Golf Course, Village Commons, Watersound Town Center, miles of walking and biking trails, and pedestrian trail access to Lake Powell. Estimated completion is February 2027.
#1008981

Watersound

278 Pollard Cove East Lot 122

5 Beds

5 Baths

4,775 Sq.Ft.

$3,541,650

MLS#: 1008981

Golf Course Living in Sunny Hills! Discover the perfect setting for your future home with this beautiful 0.38-acre vacant lot located on the Sunny Hills Golf Course in Chipley, Florida. Offering peaceful views and a quiet setting, this homesite is an excellent opportunity to build a full-time residence, retirement retreat, or Florida getaway. Imagine enjoying your morning coffee overlooking the course, spending afternoons on the fairways, and coming home to the relaxed pace of Sunny Hills. With plenty of space to create a home that fits your lifestyle, this property offers a wonderful combination of recreation, privacy, and natural surroundings. Whether you're ready to build now or looking to secure a golf course homesite for the future, Lot 16 Westbrook Drive is an opportunity worth exploring. Bring your builder and start planning your dream home in Sunny Hills!
#1008997

Chipley

TBD Westbrook Drive

None Beds

None Baths

0.4 acres

$35,990

MLS#: 1008997

Welcome to 67 Tamoka Court, an exceptional four-bedroom Venice floor plan offering refined design, extensive upgrades, and a remarkably private outdoor setting in NatureWalk at Watersound Origins. Backing directly to a peaceful nature preserve, the homesite also provides valuable yard space on both sides. Its location and thoughtful landscaping create an outdoor retreat that feels exceptionally secluded.

Inside, the dramatic two-story great room is highlighted by architectural ceiling beams and a gas fireplace framed by designer tile extending from floor to ceiling. Expansive five-panel doors open the living area to an extended covered lanai, creating a seamless connection between the home's indoor and outdoor entertaining spaces.

The private backyard centers around a custom 469-square-foot saltwater pool with gas heat, a tanning shelf, built-in table and seating area, multicolored LED lighting, and smartphone-enabled controls. An elevated 64-square-foot spillover spa features eight jets, while an impressive fire-and-water feature adds ambience with a linear flame and cascading waterfall. Shellstone pavers surround the pool and covered lanai, and a fully equipped outdoor kitchen includes a built-in grill, refrigerator, granite countertops, sink, and natural gas service.

The gourmet kitchen is equally impressive, featuring Level 4 cabinetry, stacked upper cabinets, Level 4 quartz countertops, a Level 5 natural-stone backsplash, a GE Café 36-inch gas cooktop, (continued) and a built-in 48-inch refrigerator. A farmhouse-style sink, under-cabinet lighting, generous storage, and thoughtfully selected finishes complete this highly functional space.

The main-floor primary suite offers direct access to the covered lanai and a spa-inspired bath with upgraded tile, quartz countertops, four body sprays, a custom makeup vanity, and additional built-in storage. A private home office, spacious laundry room with cabinetry and a dedicated dog-wash station, and a golf-cart garage further distinguish this customized Venice plan. 
Upstairs, three additional bedrooms and an open loft-style living area provide comfortable and flexible accommodations for family and guests. RevWood engineered flooring extends through the main living areas, office, loft, and bedrooms. Additional upgrades include custom lighting and chandeliers, wire stair railing, stained stair treads, extensive crown molding, built-ins, plantation shutters, and raised television and dimmer packages.

Ideally located near the community's exceptional amenities, top-rated schools, Publix, local dining, and the beaches of 30A, 67 Tamoka Court offers the privacy, designer finishes, and resort-style outdoor living buyers seek in NatureWalk. Schedule your private showing and experience this beautifully customized home and its extraordinary outdoor retreat.
#1009009

Inlet Beach

67 Tamoka Court

4 Beds

3 Baths

3,513 Sq.Ft.

$1,725,000

MLS#: 1009009

Welcome to 165 Blaze Boulevard, an exceptional home in The Trails at Hammock Bay, one of Northwest Florida's premier master-planned communities. Offering over 3,250 square feet, this beautifully designed 5-bedroom, 3-bath residence combines timeless style with everyday comfort. The open-concept floor plan showcases luxury wood-look tile flooring, quartz countertops, upgraded white cabinetry, crown molding, plantation shutters, recessed lighting, and a cozy gas fireplace. The first-floor primary suite offers a spa-inspired bath with dual vanities, soaking tub, separate shower, and a spacious walk-in closet with direct access to the laundry room. Upstairs, you'll find a private guest suite, full bath, and versatile bonus room--ideal for a media room, home office, or multi-generational living. Relax year-round on the screened lanai overlooking the landscaped backyard. 

Enjoy the unmatched Hammock Bay lifestyle with resort-style pools, a clubhouse and fitness center, tennis, pickleball and basketball courts, miles of scenic walking and biking trails, parks, playgrounds, dog parks, a fishing lake, movie theater, The General Store, and year-round community events. Conveniently located just minutes from the white-sand beaches of 30A, Destin, and Panama City Beach, this home offers an exceptional blend of luxury, convenience, and coastal living.
#1008989

Freeport

165 Blaze Boulevard

5 Beds

3 Baths

3,252 Sq.Ft.

$650,000

MLS#: 1008989
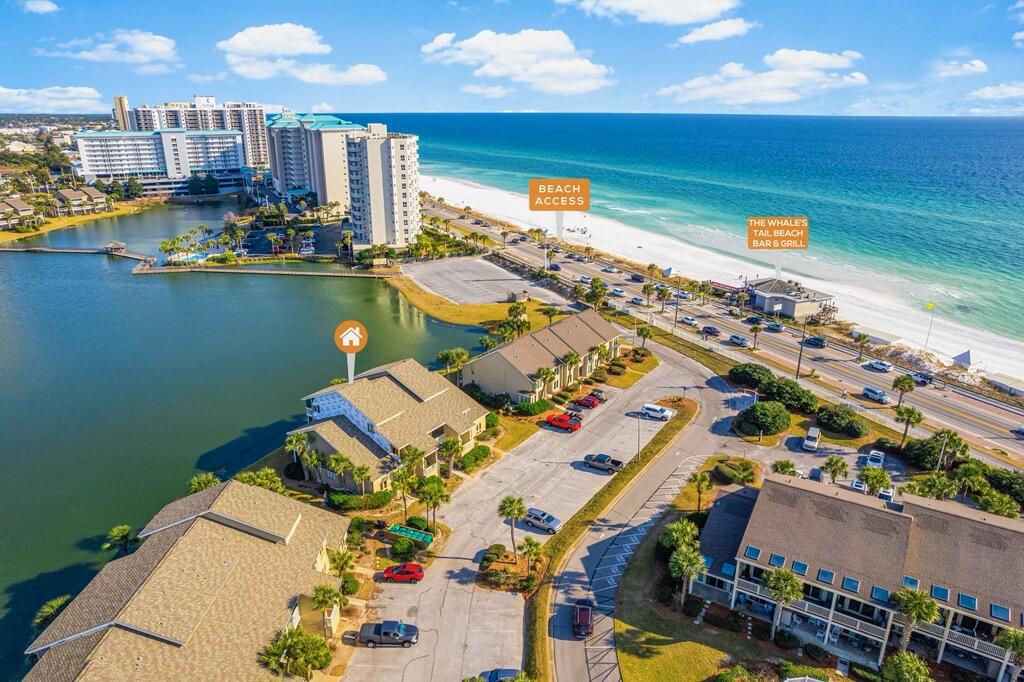
Welcome to Seascape Resort in Miramar Beach! This 2-bedroom, 2-bath condo is steps from the private beach and one of the closest units to the shore in Seascape. Enjoy easy access to 5 resort pools, golf, tennis, pickleball, and the Whale's Tail restaurant just a short walk away. The condo offers stunning views of Stewart Lake from the windows, as well as a private screened porch and patio. Perfect as a primary residence, second home, or vacation rental, it features new appliances (2021 & 2023), new electrical (2023), and a new HVAC (2024). Not on a rental program.
#960388

Miramar Beach

151 S Driftwood Bay UNIT 109

2 Beds

2 Baths

1,149 Sq.Ft.

$554,900

MLS#: 960388

This popular Craftsman-style 4BR/2BA home (currently under construction: (Est. August / Sept. N ext to the entrance of the community (next to model). Designed with both comfort and style in mind, the home features HardieBoard® siding with a brick skirt, vaulted ceilings,  and CoreTec Pro Plus luxury vinyl plank flooring throughout--no carpet. The spacious primary suite boasts elegant tray ceilings, a generous walk-in closet, and a spa-inspired bath. Quartz countertops in the kitchen and baths, soft-close cabinetry, spacious covered patio complete this inviting home, perfect for relaxed everyday living and entertaining. Bluffs residents enjoy a community pool, and bathhouse, near the Florida Trail offering plenty of opportunities to get outside and enjoy the Florida life style.  *Pics are of a similar home.*
#1008995

Freeport

84 Bonne Vue Circle Lot 99-1

4 Beds

2 Baths

1,820 Sq.Ft.

$351,190

MLS#: 1008995

Just outside the city limits of DeFuniak Springs, this ranch-style home sits on just over an acre, offering the extra space you've been looking for while still being only minutes from shopping, dining, schools, and everyday conveniences.Inside, you'll find a formal living room along with a separate family room tucked away near the front of the home, making it the perfect space for a home office, playroom, or sitting room. The laundry room connects directly to the attached garage, adding extra convenience to your everyday routine.
Step out onto the back deck and enjoy your morning coffee or relax in the evening while taking in the peaceful surroundings. With over an acre to enjoy and a location just a short drive from shopping, dining, and everyday conveniences, this home gives you the feel of country living while keeping you close to everything you need.
Buyer to verify all dimension and lot size.
#1008465

DeFuniak Springs

128 Pine Hill Drive

3 Beds

2 Baths

1,726 Sq.Ft.

$365,000

MLS#: 1008465

Welcome to this beautiful 3-bedroom, 2-bathroom home located right on the golf course, offering peaceful views and a spacious layout designed for comfortable living.Inside, you'll find a welcoming living room featuring a wood-burning fireplace, perfect for cozy evenings. The home also includes a formal dining area, a bright breakfast nook, and a well-appointed kitchen that makes entertaining easy. A dedicated laundry room adds everyday convenience. The spacious primary suite features a luxurious en-suite bathroom with cultured marble double vanities and a large walk-in shower, creating a relaxing retreat. Enjoy Florida living year-round in the huge Florida room, or step outside to the covered back patio overlooking the golf course--ideal for morning coffee, outdoor dining, or simply taking in the view. Additional highlights include a 2-car garage, an oversized driveway with plenty of parking, and a functional floor plan that offers both comfort and style. Don't miss the opportunity to own this exceptional golf course home with generous indoor and outdoor living spaces.
#1008996

Crestview

112 Golf Course Drive

3 Beds

2 Baths

2,341 Sq.Ft.

$324,900

MLS#: 1008996

Escape to the peace and privacy of country living with this beautiful 20± acre property featuring a 2020 manufactured home surrounded by open space and natural beauty. Whether you're looking for a homestead, hobby farm, or simply room to spread out, this property offers a front porch where you can sit and dream of the endless possibilities.

The land has been partially cleared, providing the perfect balance of usable acreage and natural surroundings. A 32x36 pole barn offers excellent storage for equipment, vehicles, boats, or recreational toys, while the well and septic system are already in place for added convenience.

Outdoor enthusiasts and gardeners will appreciate the small garden area, fruit trees, and plenty of space to expand. The property also includes dog houses, making it a great fit for animal lovers or anyone seeking a rural lifestyle.

With approximately 20 acres to enjoy, there's ample room for gardening, recreation, livestock, future outbuildings, or simply taking in the quiet surroundings. If you've been dreaming of country living with modern comforts and room to grow, this property is one you won't want to miss.

Schedule your private showing today and experience everything this unique property has to offer.
#1008986

DeFuniak Springs

737 Hemphill Road

3 Beds

2 Baths

1,792 Sq.Ft.

$375,000

MLS#: 1008986

1 ... 127 128 129 130 131 ... 666
* Listings identified with the FMLS IDX logo come from FMLS and are held by brokerage firms other than the owner of this website. The listing brokerage is identified in any listing details. Information is deemed reliable but is not guaranteed. If you believe any FMLS listing contains material that infringes your copyrighted work please click here to review our DMCA policy and learn how to submit a takedown request. © 2024. First Multiple Listing Service, Inc.
 - property

Send a message

Message successfully sent.

Your message

What is 3 + 4 ?

Reason for contacting?

I agree to receive email communication and understand I can unsubscribe at any time.

I agree to be contacted by Karen Holder 30A Real Estate Expert via call, email, and text for real estate services. To opt out, you can reply 'stop' at any time or reply 'help' for assistance. You can also click the unsubscribe link in the emails. Message and data rates may apply. Message frequency may vary. Privacy Policy

Sign Out

Virtual Assistant

Would you like to take the next step with this property? We can help you schedule a showing or virtual tour, or send you more details.

Yes, I would like more information.

Thank You for Your Reply, One of Our Agents will contact you as soon as possible

No, maybe later.

Thank you, you can always contact me via email, phone number or through the contact form.

Realhub AI

Lucy - Your AI-Powered Realtor

Update Your Temporary Password

Personalize your search

Enter your email and we'll notify you immediately when new listings match what you're looking for.

or enter email address

Already have an account ? Login here

Continue your home search

I agree to receive communications and understand I can unsubscribe at any time.

I agree to be contacted by Karen Holder 30A Real Estate Expert via call, email, and text for real estate services. To opt out, you can reply 'stop' at any time or reply 'help' for assistance. You can also click the unsubscribe link in the emails. Message and data rates may apply. Message frequency may vary. Privacy Policy

Already have an account ? Login here

We use cookies

We use cookies primarily for analytics to enhance your experience. By accepting, you agree to our use of these cookies. You can manage your preferences or learn more about our cookies policy.