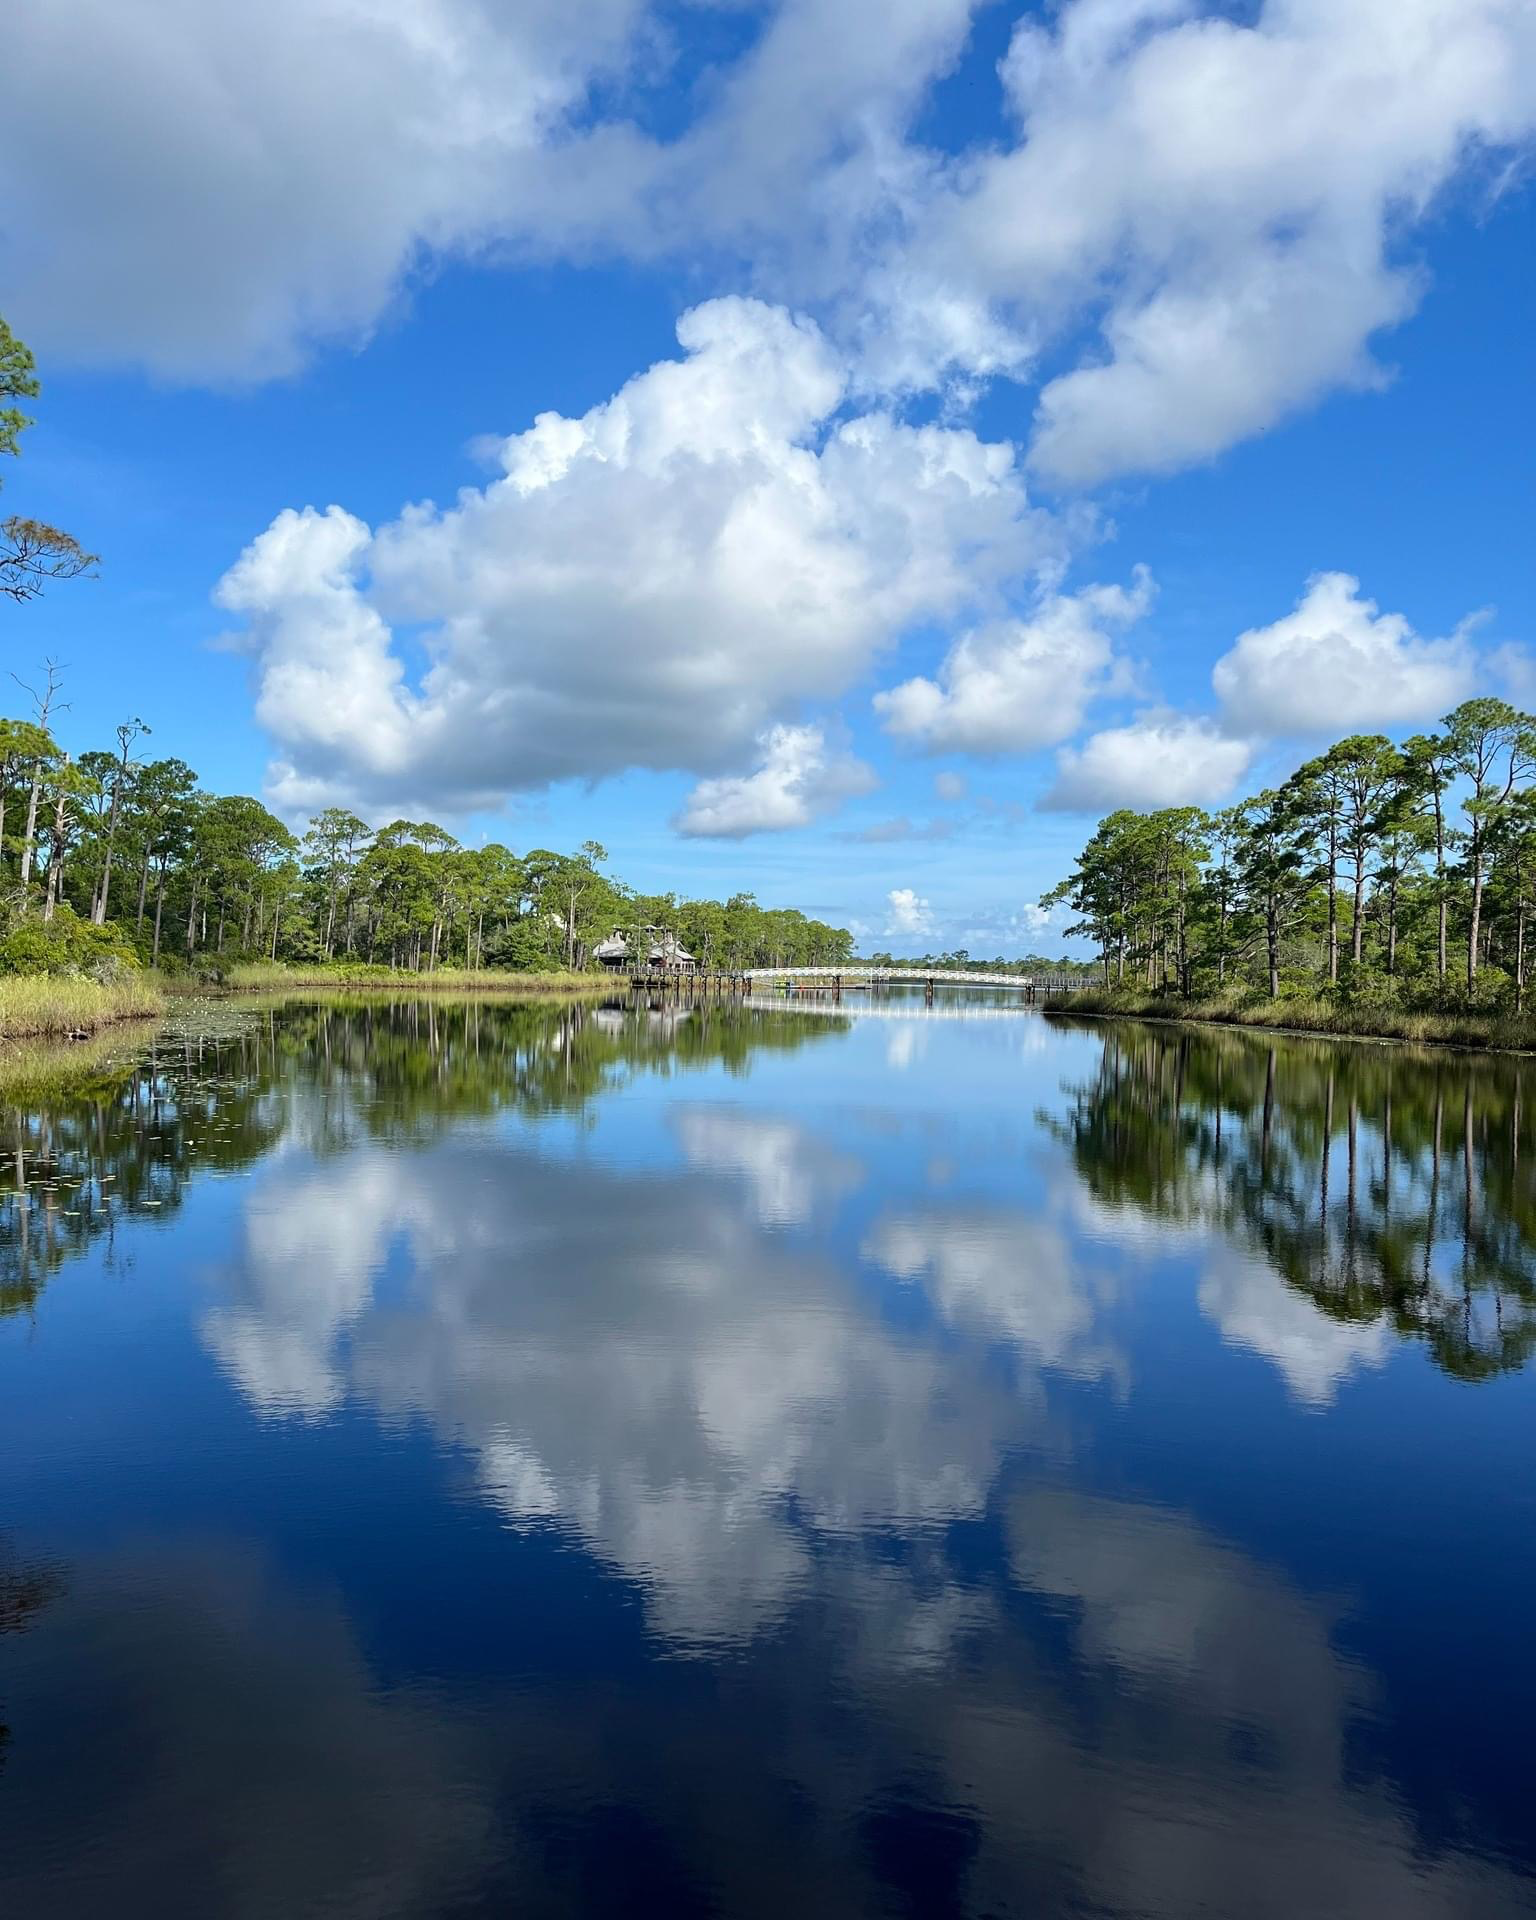
One of the most popular communities provided by {{page_data.agentName}}

SANTA ROSA BEACH

One of the most popular communities provided by Karen Holder 30A Real Estate Expert

SANTA ROSA BEACH

About SANTA ROSA BEACH

Santa Rosa Beach, FL Real Estate Guide

Welcome to your ultimate guide to Santa Rosa Beach, FL real estate! This picturesque coastal community, nestled along scenic Highway 30A in Northwest Florida, offers an unrivaled blend of natural beauty, luxurious living, and small-town charm. Whether you’re searching for a vacation home, a luxury beachfront property, or a family-friendly neighborhood, Santa Rosa Beach has something for everyone.

Why Invest in Santa Rosa Beach Real Estate?

Santa Rosa Beach is one of the most sought-after destinations in the Florida Panhandle. Here’s why savvy buyers and investors are flocking to this vibrant community:

  • Stunning white sand beaches and emerald Gulf waters
  • Award-winning restaurants and boutique shops
  • Access to top-rated schools and healthcare
  • A welcoming, laid-back lifestyle perfect for families and retirees
  • Strong short-term rental market for investment income

Types of Properties Available

Santa Rosa Beach, FL real estate features a wide variety of homes and properties, including:

  • Beachfront estates with panoramic Gulf views
  • Charming coastal cottages in walkable neighborhoods
  • Modern condos with resort-style amenities
  • Gated communities offering ultimate privacy and security
  • Vacant land ready for your dream home

No matter your preferences, you’ll find a property to fit your lifestyle and investment goals.

Top Neighborhoods in Santa Rosa Beach

Explore some of the most popular communities in Santa Rosa Beach:

WaterColor

  • Renowned for its master-planned design and natural landscaping
  • Family-friendly amenities, including parks, pools, and trails

Seagrove Beach

  • Classic Old Florida atmosphere
  • Diverse mix of homes, from cozy bungalows to luxury estates

Dune Allen Beach

  • Quiet, residential feel with easy beach access
  • Home to rare coastal dune lakes

Grayton Beach

  • Eclectic and artsy, ideal for those seeking a laid-back vibe
  • Proximity to Grayton Beach State Park

Santa Rosa Beach Real Estate Market Trends

The real estate market in Santa Rosa Beach remains strong, with high demand for both primary residences and vacation rentals. Home values continue to rise, making it a great time to buy or sell in this competitive market.

Start Your Santa Rosa Beach Home Search

Ready to find your dream home on the Emerald Coast? Browse the latest Santa Rosa Beach, FL real estate listings from trusted local agents and discover all this vibrant community has to offer.

For more information or to schedule a tour, contact a local real estate expert today.


Experience the beauty, lifestyle, and investment opportunities of Santa Rosa Beach real estate—your paradise awaits!


One of the most popular communities provided by Karen Holder 30A Real Estate Expert
1,620
# of Listings
3
Avg # of Bedrooms
$1,000
Avg. $ / Sq.Ft.
$2,132,264
Med. List Price

Browse SANTA ROSA BEACH Real Estate Listings

1620 Properties Found. Page 40 of 108.

*The new price reflects a builder discount of over $110,000. 

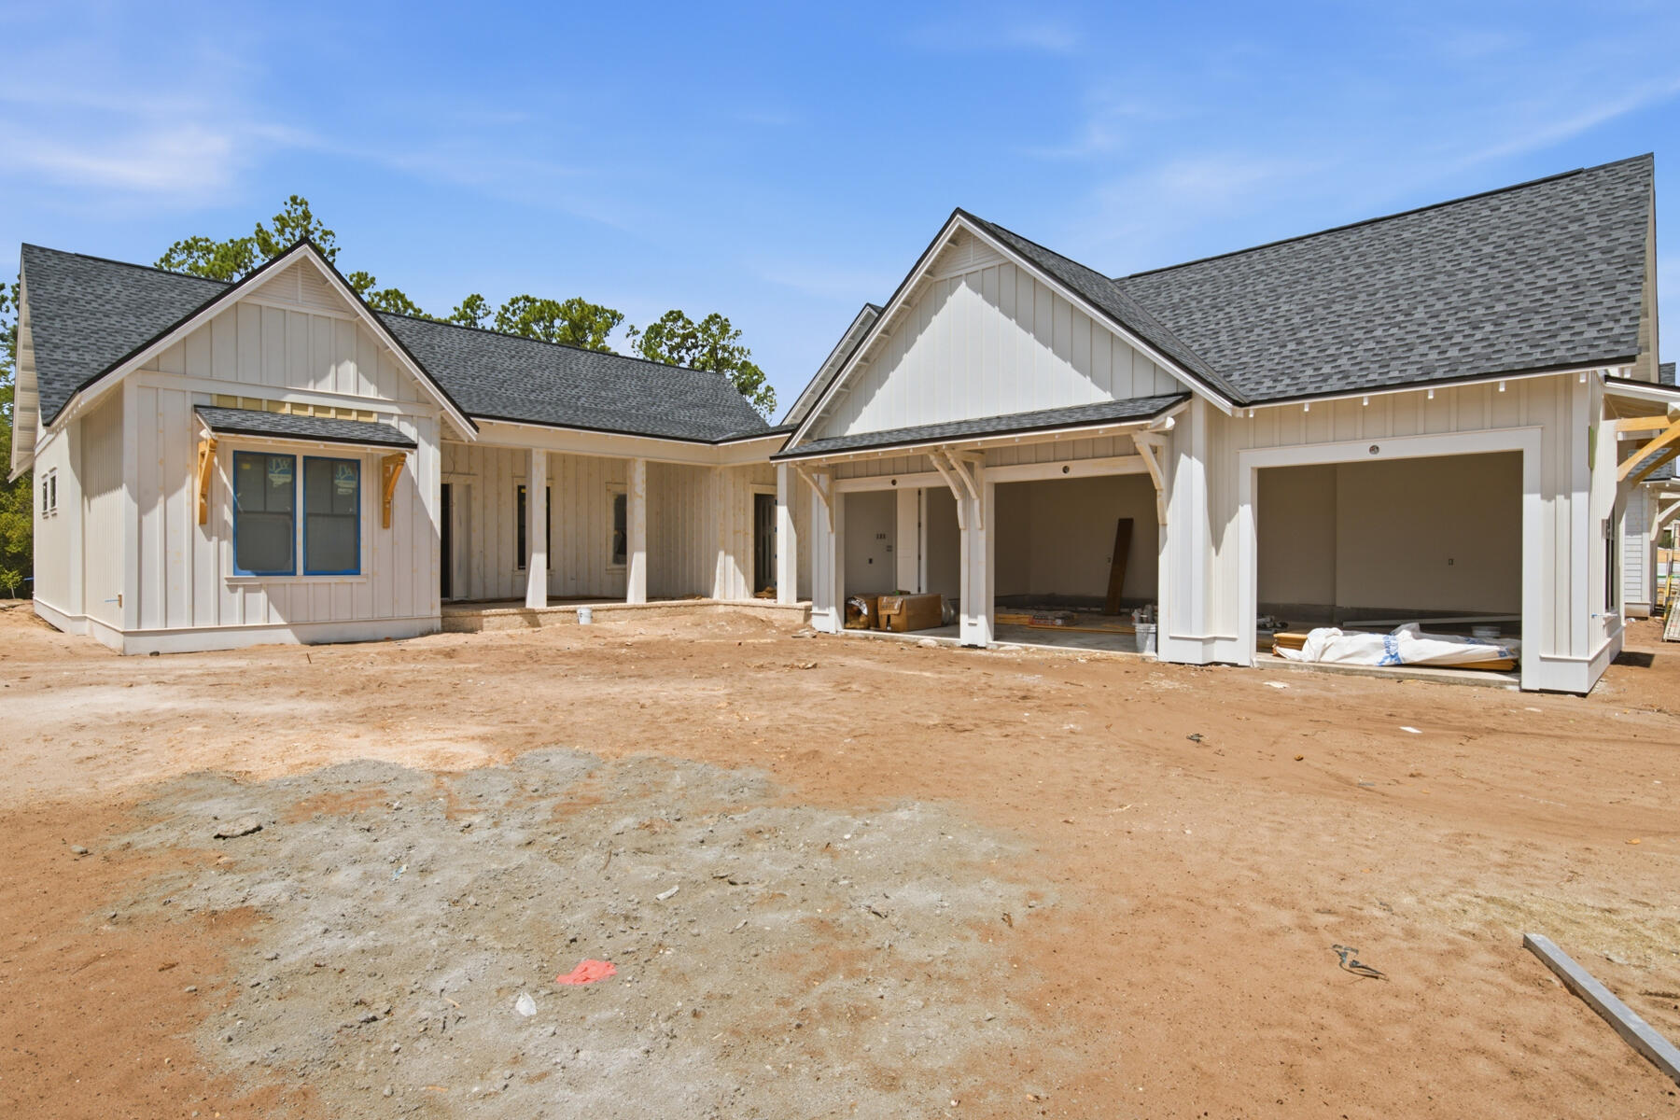
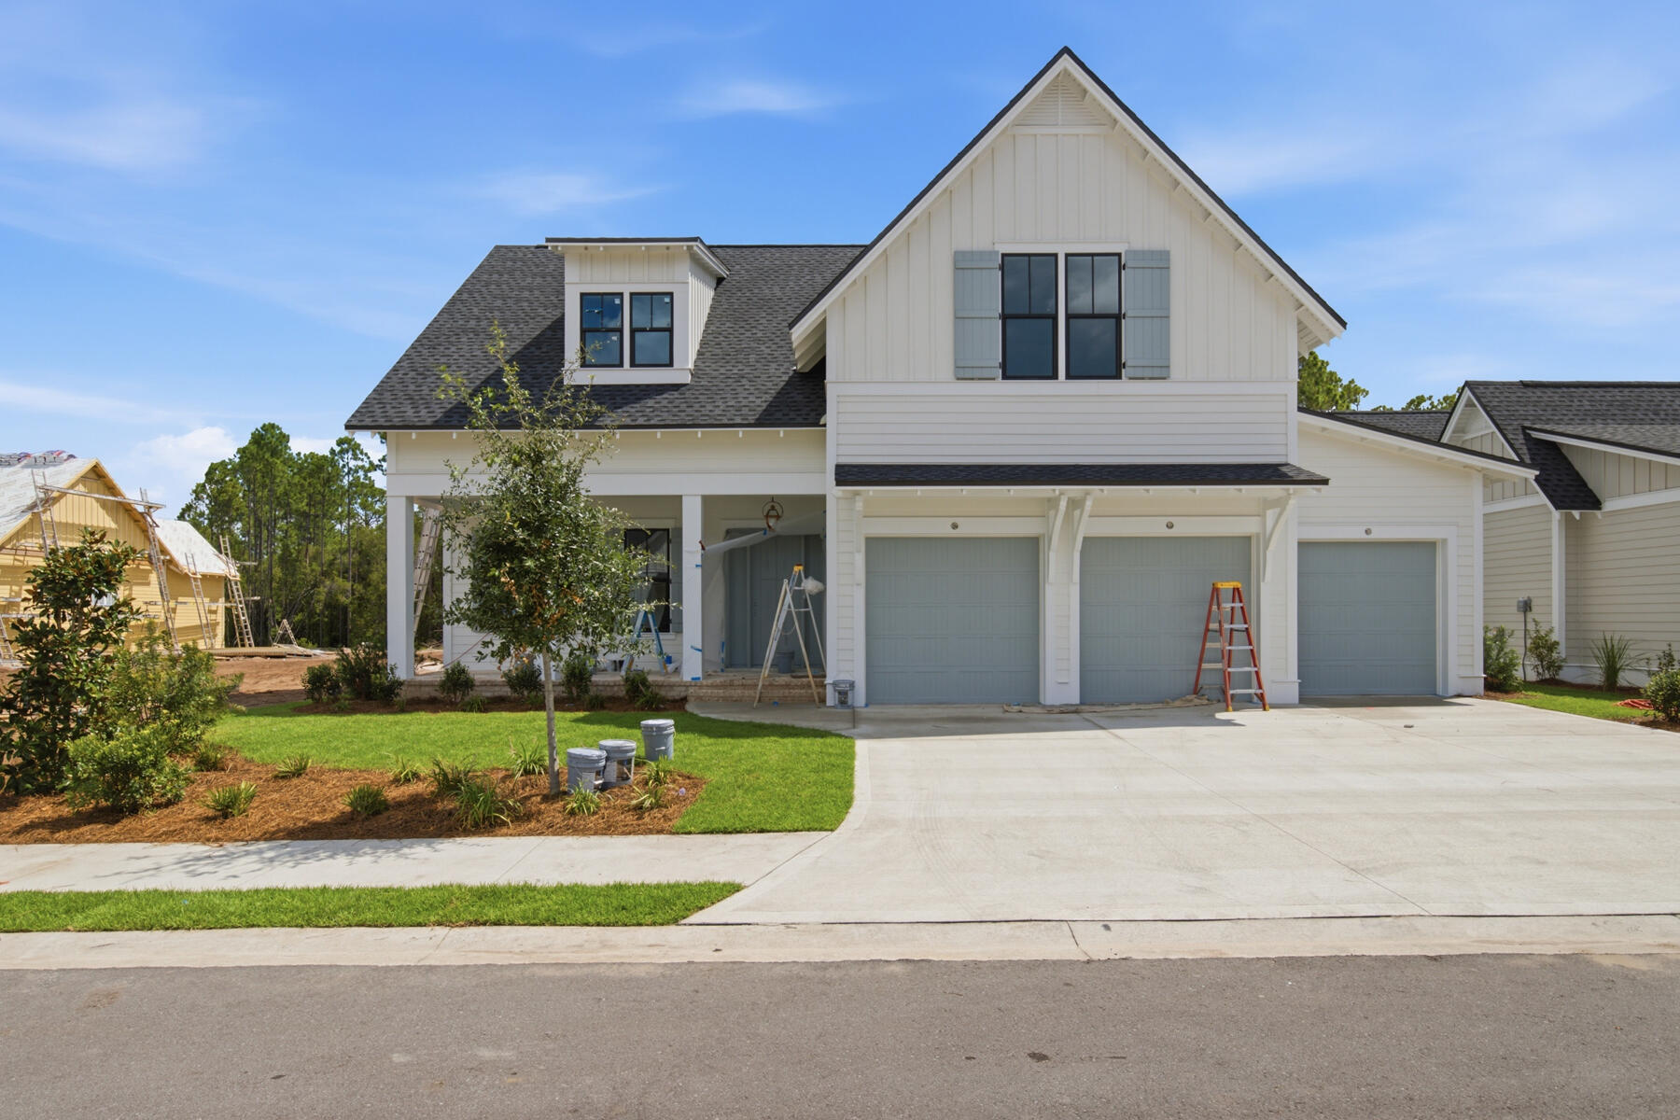
The Ficus rear-load garage plan in the Preserve Collection at Arborview Park offers 2,685 square feet, 4 bedrooms, 4.5 bathrooms, an expanded rear-load 2.5-car garage connected to the home by a covered walkway, and a private pool and spa with an upgraded pool package. Located on a 65' x 159' homesite, the layout is designed to balance open gathering areas with separation between the primary suite and secondary bedrooms. Estimated completion is mid-Sept. '26.

The foyer opens into the central living space where the kitchen, dining, and living areas connect beneath 11-foot ceilings with clear sightlines to the rear porch and pool area. A 12-foot bronze slider door extends the living space outdoors, creating a direct connection to the screened porch, saltwater pool and spa, expanded paver deck, and fenced backyard. The outdoor layout is designed to take advantage of the depth of the homesite while maintaining privacy and usable yard space.

The kitchen is positioned at the center of the home and includes a white oak island, quartz countertops, stacked glass cabinetry, custom wood hood vent, under-cabinet lighting, walk-in pantry, and an upgraded appliance package with a Wolf dual fuel range, microwave drawer, Sub-Zero refrigerator, vent hood, and Cove dishwasher. Wide-plank Medallion wood flooring continues throughout the home, complemented by crown molding, lap and gap detailing on all walls in living room and entry hallway, bronze windows, and upgraded shaker-style interior doors. 

The primary suite is privately positioned on one side of the home and includes a freestanding tub, walk-in shower with handheld fixture, custom closet built-ins, and a framed full-size mirror. Secondary bedrooms are arranged separately with direct bath access, supporting both guest accommodations and everyday functionality.

Additional features include painted wood shelving throughout closets and pantry spaces, laundry cabinetry with sink and countertop, generator prewire and gas line, pre-plumbing for water filtration, framed TV boxes, Decora switches, impact-rated windows and doors, tankless water heater, CAT6 wiring, and irrigation with landscaping package.
#1000716

Watersound

81 Hutton Cove Lot 75

4 Beds

4 Baths

2,685 Sq.Ft.

$1,749,900

MLS#: 1000716

LUXURIOUS WATERCOLOR BEACH DISTRICT RETREAT
Exquisite Beach Living South of 30A and Just Steps from the Gulf!
Step inside to find a Florida cottage style floor plan bathed in natural light, creating an  airy spaciousness that captures the essence of coastal living. This thoughtfully curated 2-bedroom, 2-bath residence offers coastal luxury in the coveted Watercolor Beach District. Spanning 1,285 square feet of relaxed living space, this sophisticated condo blends refined elegance with relaxed beach living. It's all about location: only 100 yards to the expanded Beach Club allows you to enjoy the energy of your resort without the need for a golf cart.
WTC Quarterly fees are $4385.53,  You can find the FAQs on the mywatercolorcommunity.com page. QTR HOA/$1200
#999213

Santa Rosa Beach

1660 E County Hwy 30A 102

2 Beds

2 Baths

1,285 Sq.Ft.

$1,749,000

MLS#: 999213

Discover the essence of elevated coastal living in the heart of Blue Mountain Beach, one of 30A's most coveted communities known for its rare high elevations, sugar-white sand beaches, and laid-back luxury lifestyle. Perfectly positioned just moments from the Gulf, this exceptional new build blends timeless coastal architecture with refined modern comfort, offering an ideal retreat for full-time living, second-home enjoyment, or investment potential.

Thoughtfully designed with spacious interiors, abundant natural light, and seamless indoor-outdoor living, the home captures the relaxed sophistication that defines the 30A lifestyle. Expansive gathering spaces, well-appointed bedrooms, and inviting outdoor areas create the perfect setting for entertaining family and friends after long days on the beach.

Enjoy close proximity to Blue Mountain's beloved local restaurants, boutique shopping, biking and walking trails, and nearby beach accesses along Scenic Highway 30A. Whether spending mornings on the Gulf, afternoons by the pool, or evenings enjoying spectacular coastal sunsets, this property offers an extraordinary opportunity to experience one of the most desirable beach communities on Florida's Emerald Coast.

A rare offering in Blue Mountain Beach where natural beauty, coastal charm, and luxury living come together effortlessly. This home was built with more than just beautiful finishes. Behind the walls and throughout the design are features that improve durability, comfort, efficiency, storm protection, storage, and long-term livability. From hurricane impact glass and foam insulation to custom carpentry, commercial-grade appliances, and natural gas upgrades, the home offers a level of construction quality that may not be obvious at first glance -- but will be appreciated every day.
#1003167

Santa Rosa Beach

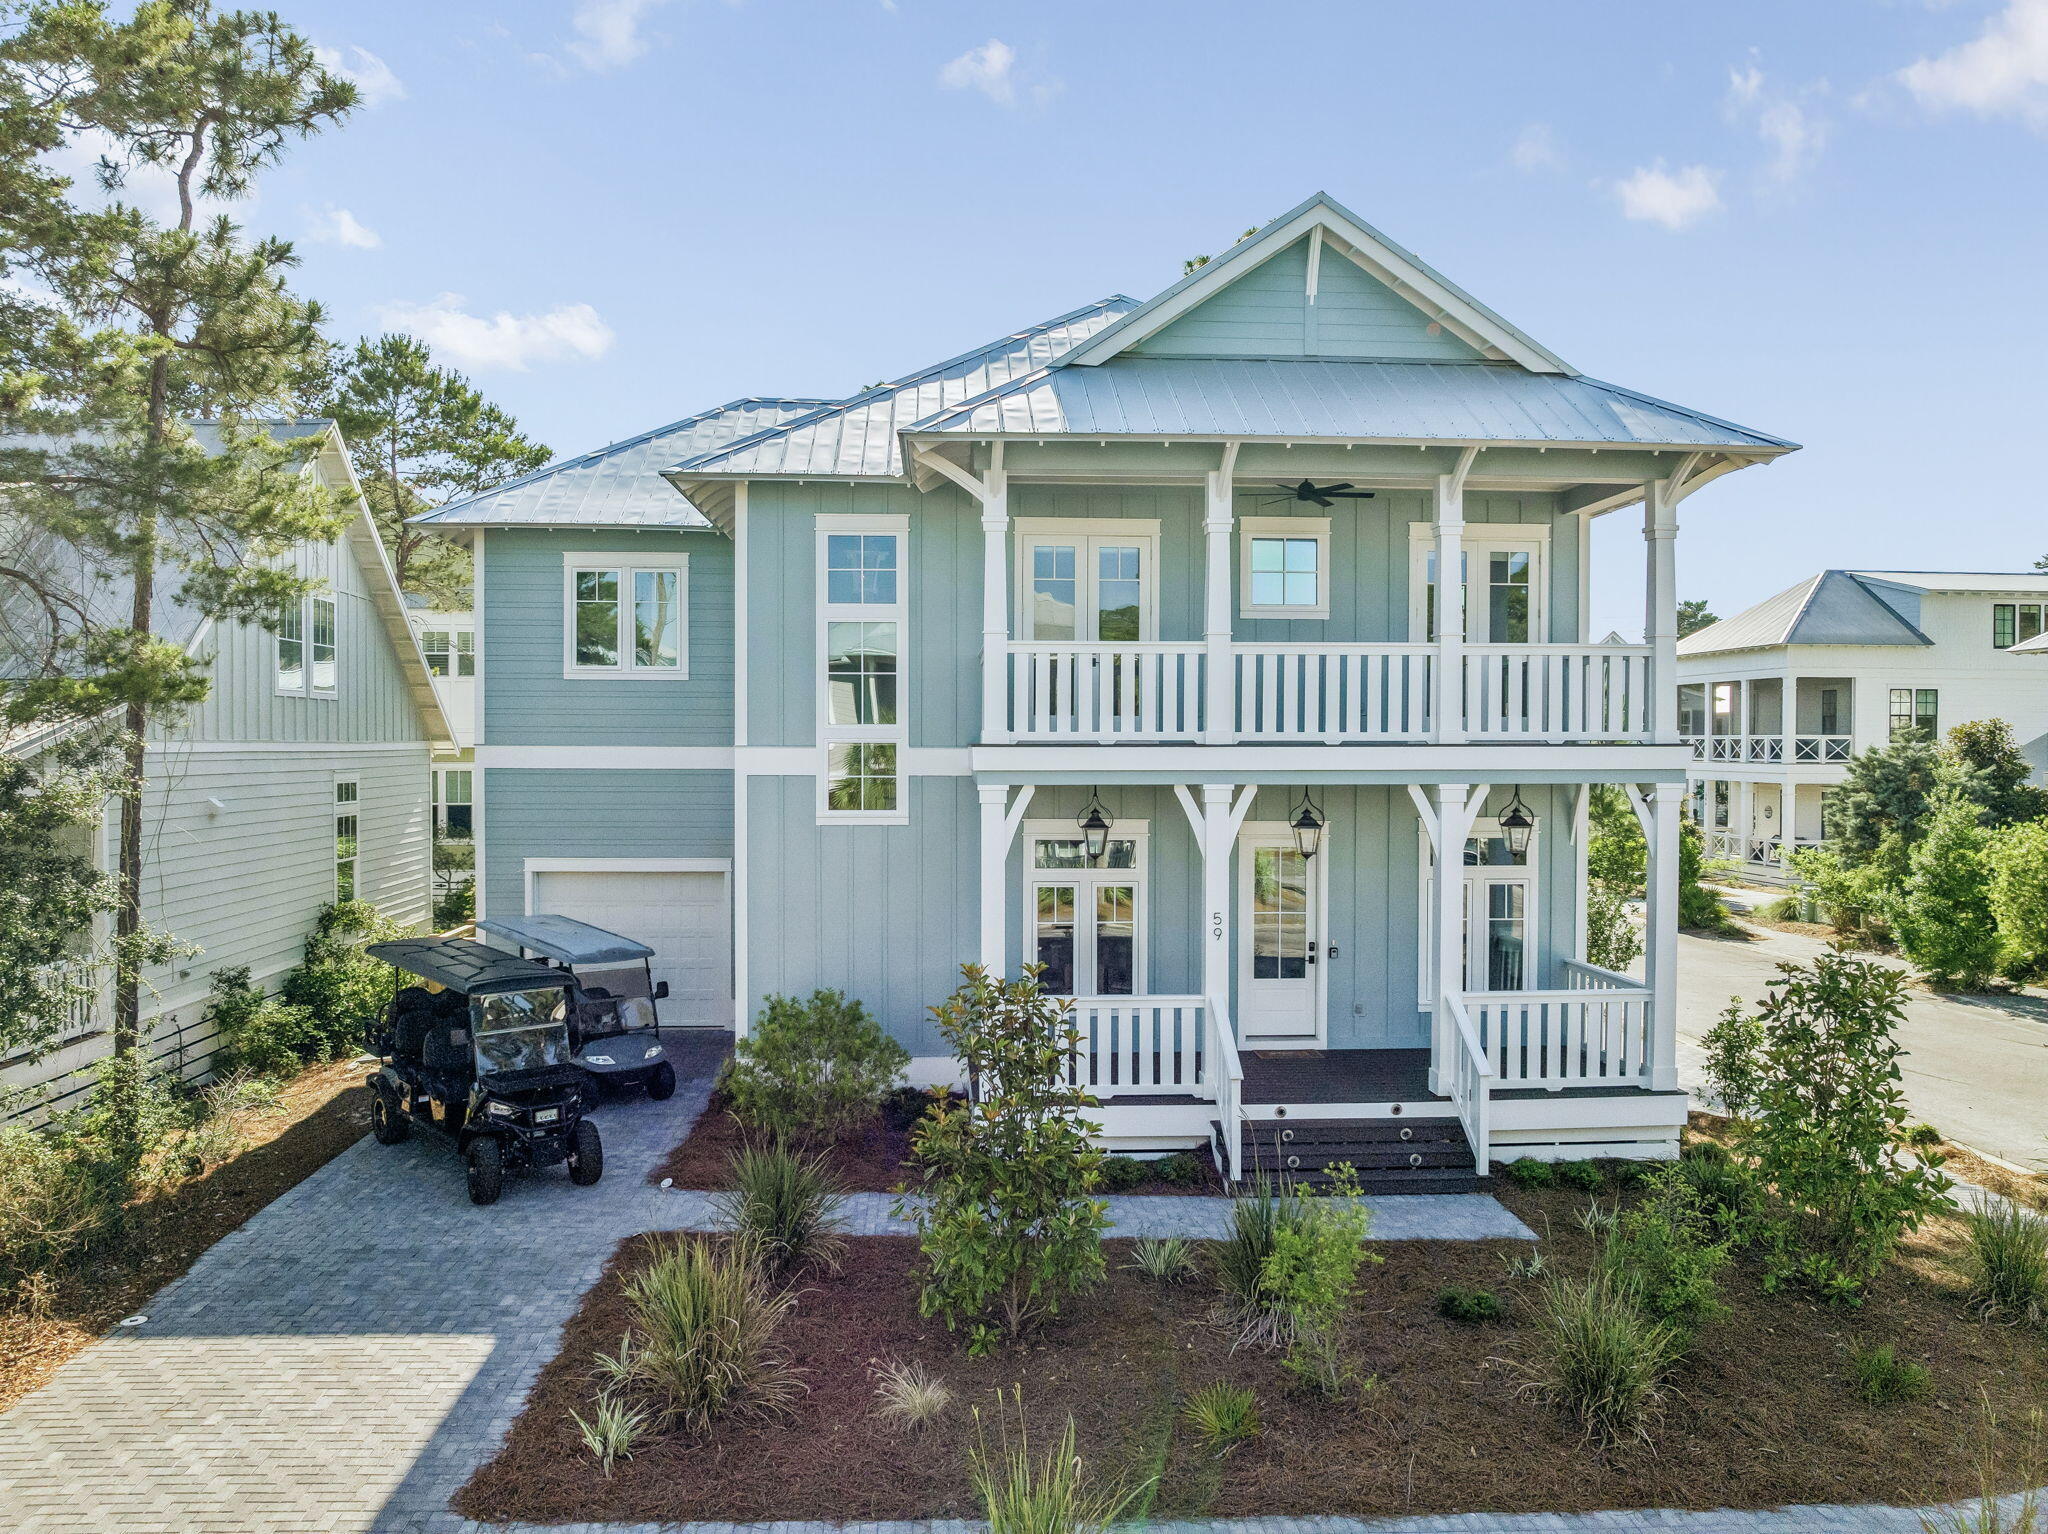
59 Ashley Lane

4 Beds

3 Baths

2,648 Sq.Ft.

$1,749,000

MLS#: 1003167

**Seller Financing options available**

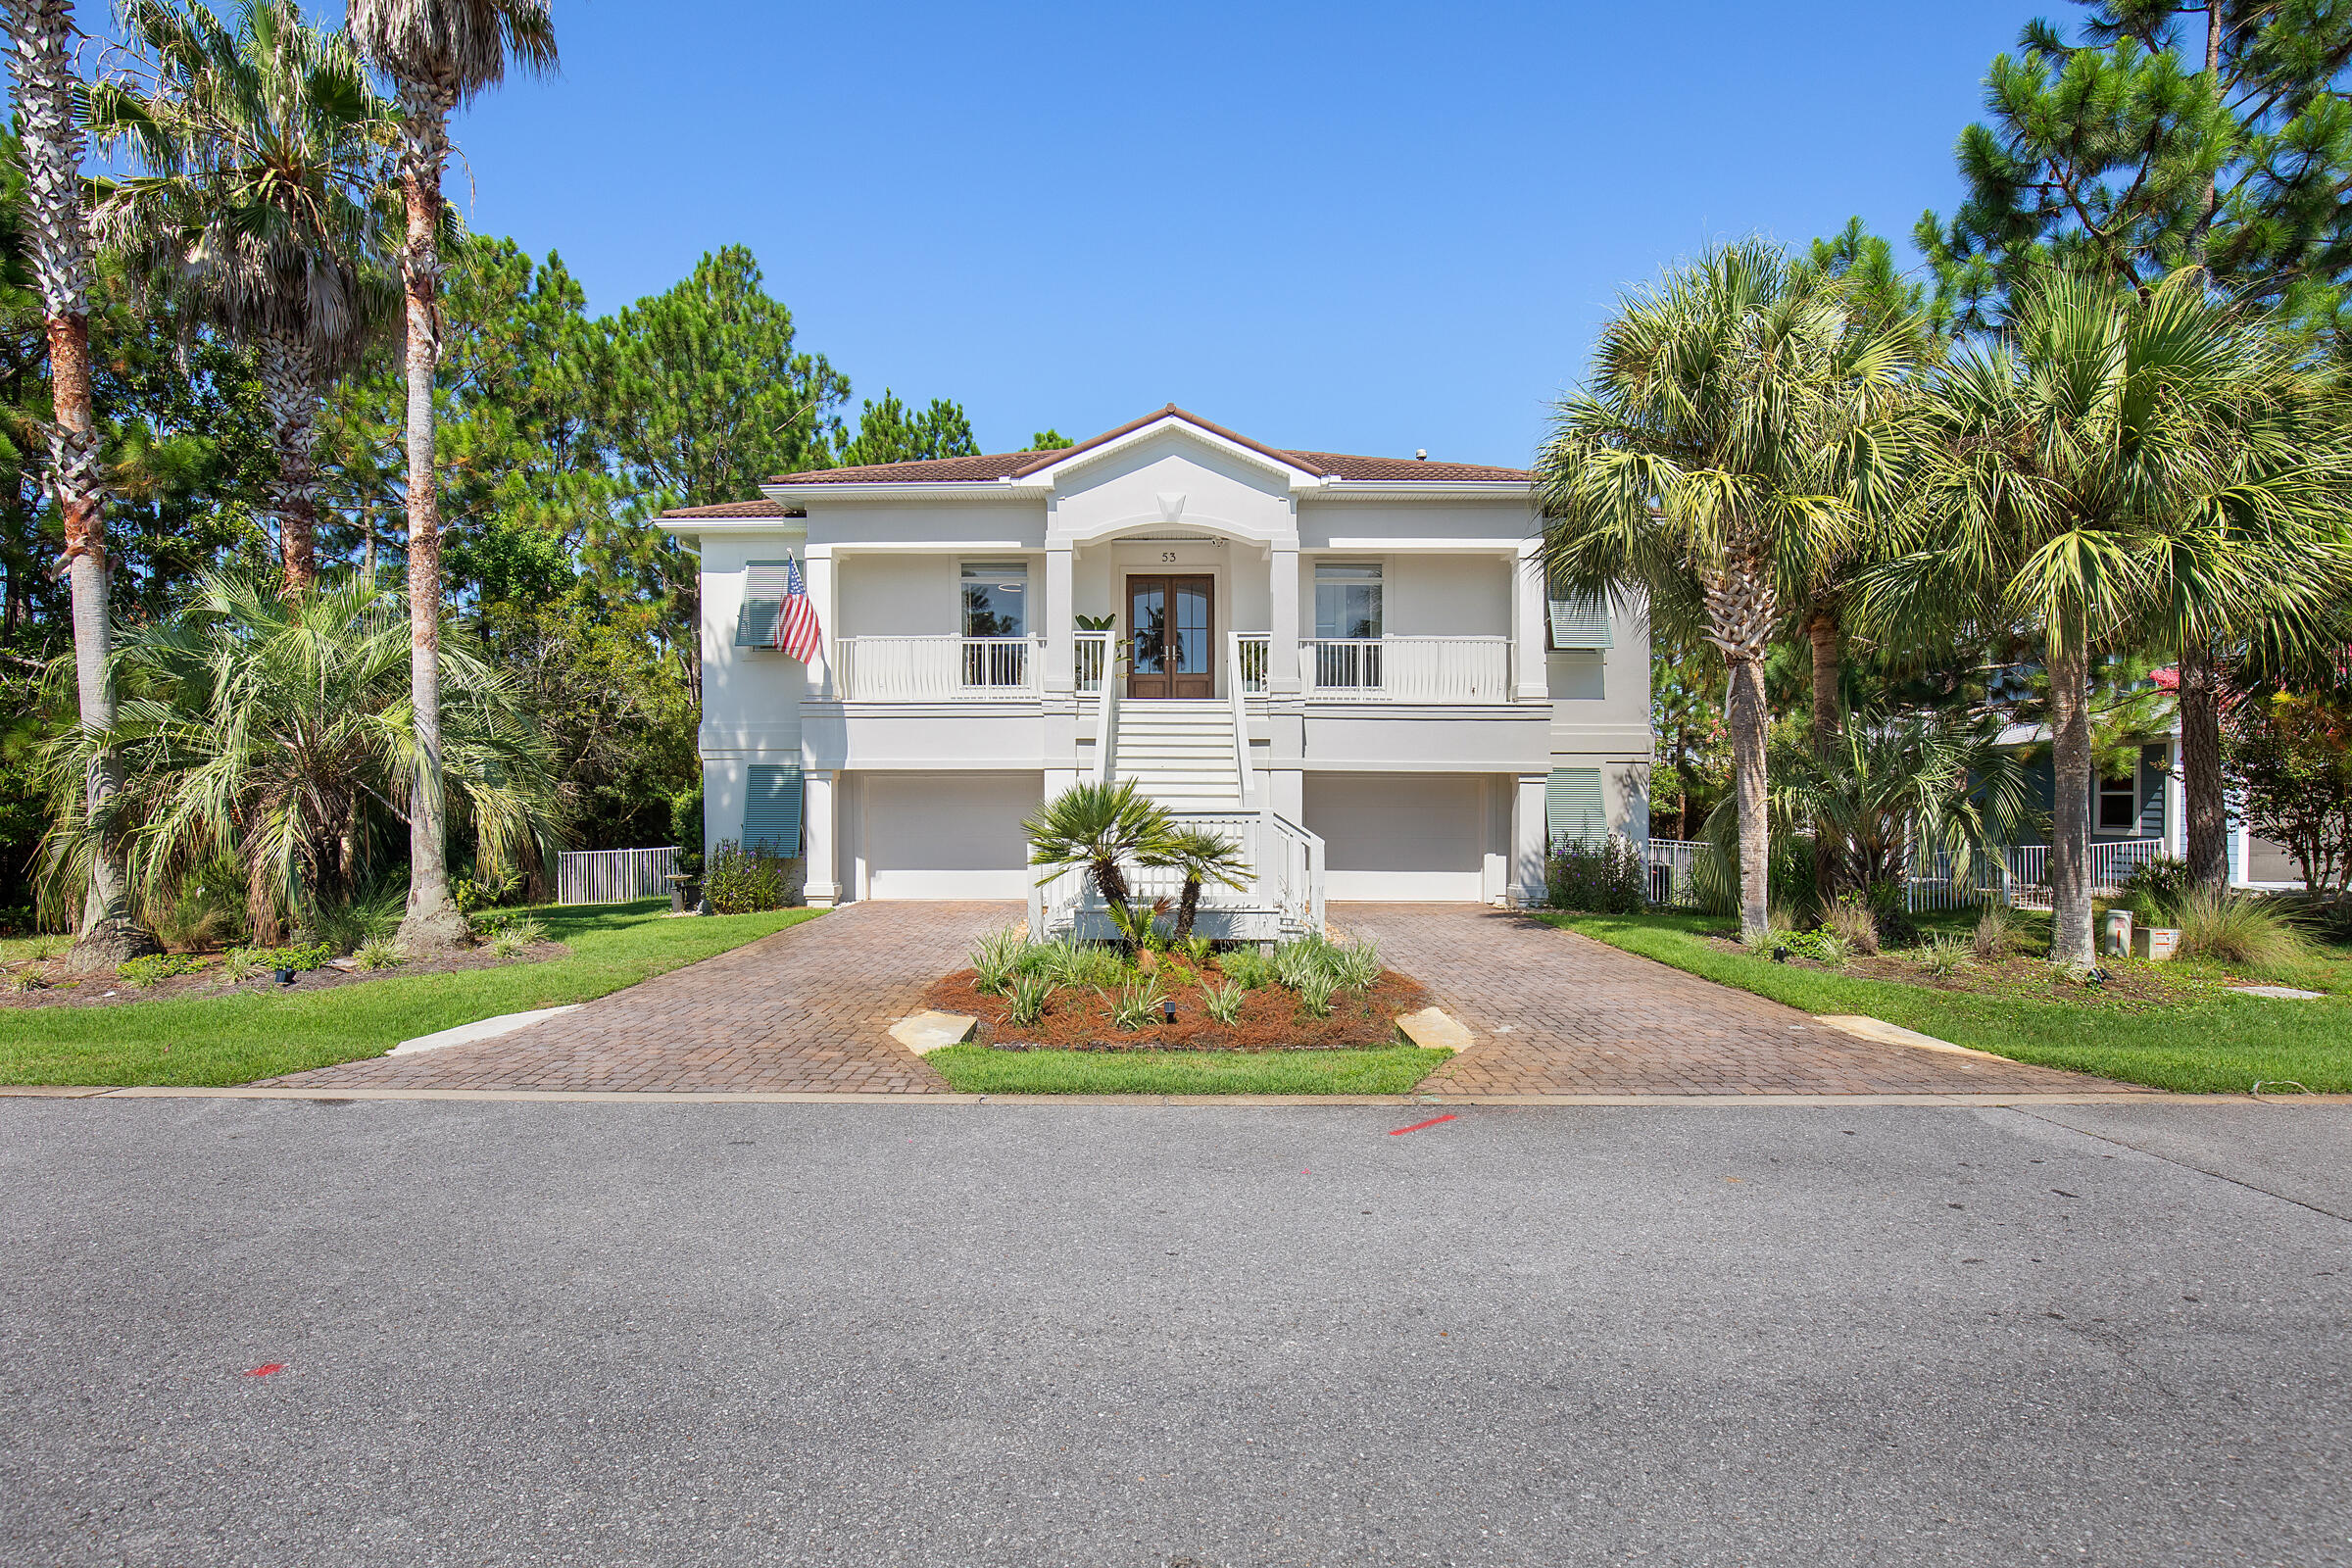
Tucked behind the gates of Cypress Breeze Plantation and backing to a peaceful preserve, this exceptional coastal residence offers the rare combination of privacy, luxury, and convenience just minutes from Scenic Highway 30A and the Gulf of Mexico.

Situated on one of the community's largest homesites, this beautifully updated home spans approximately 3,566 square feet and was thoughtfully designed for both full-time living and effortless second-home ownership. From the moment you enter, the home showcases elevated finishes, generous natural light, and a sophisticated coastal aesthetic that feels refined yet comfortable.

The recently renovated chef's kitchen serves as the centerpiece of the home, featuring premium appliances, custom cabinetry, expansive workspace, and seamless flow into the main living and entertaining areas. Multiple indoor and outdoor gathering spaces create an ideal environment for hosting family and guests while still offering quiet retreats throughout the property.

An elevator provides easy access between levels, making the home ideal for multigenerational living or long-term comfort. The oversized garage offers substantial storage for vehicles, beach gear, golf carts, and recreational equipment. This property delivers a sense of serenity and space rarely found in the area. The setting feels private and secluded while still being moments from world-class beaches, dining, shopping, and entertainment. 
Whether you are seeking a primary residence, luxury second home, or coastal retreat, 53 Cypress Breeze North offers an opportunity to enjoy the 30A lifestyle without sacrificing privacy, comfort, or convenience.
#993052

Santa Rosa Beach

53 N Cypress Breeze Boulevard

3 Beds

3 Baths

3,566 Sq.Ft.

$1,739,000

MLS#: 993052

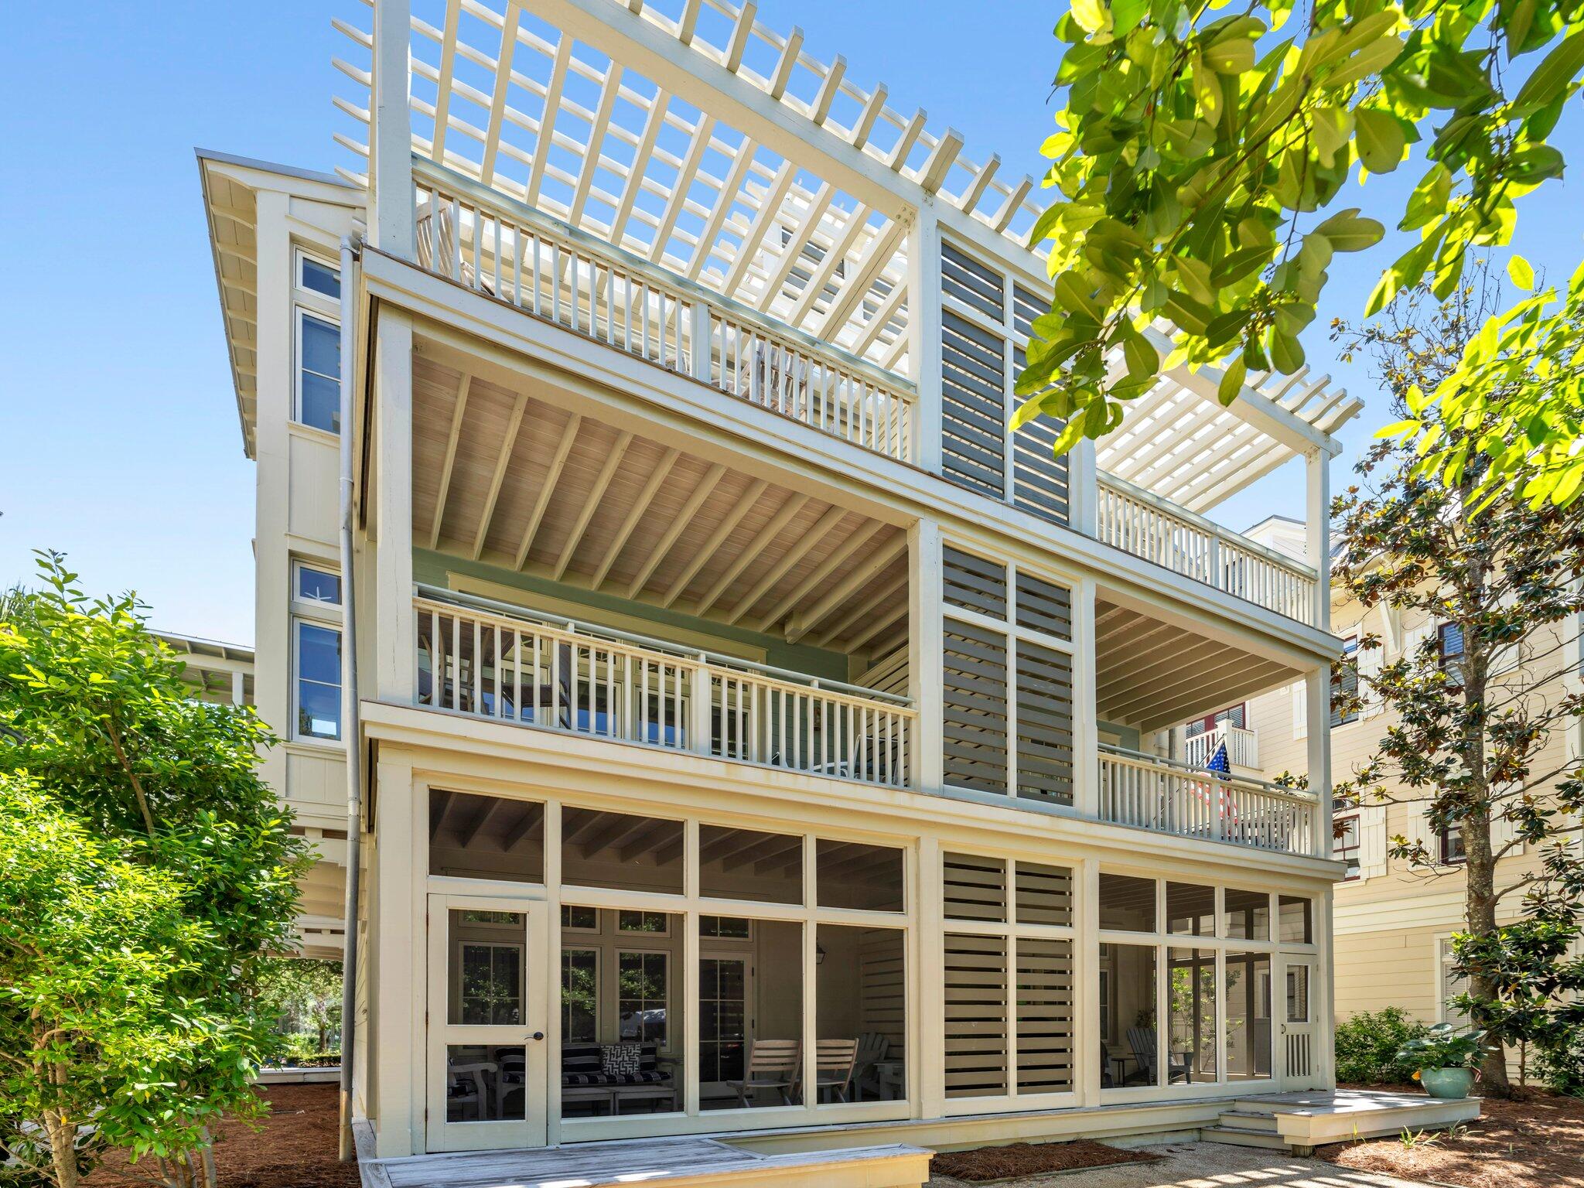
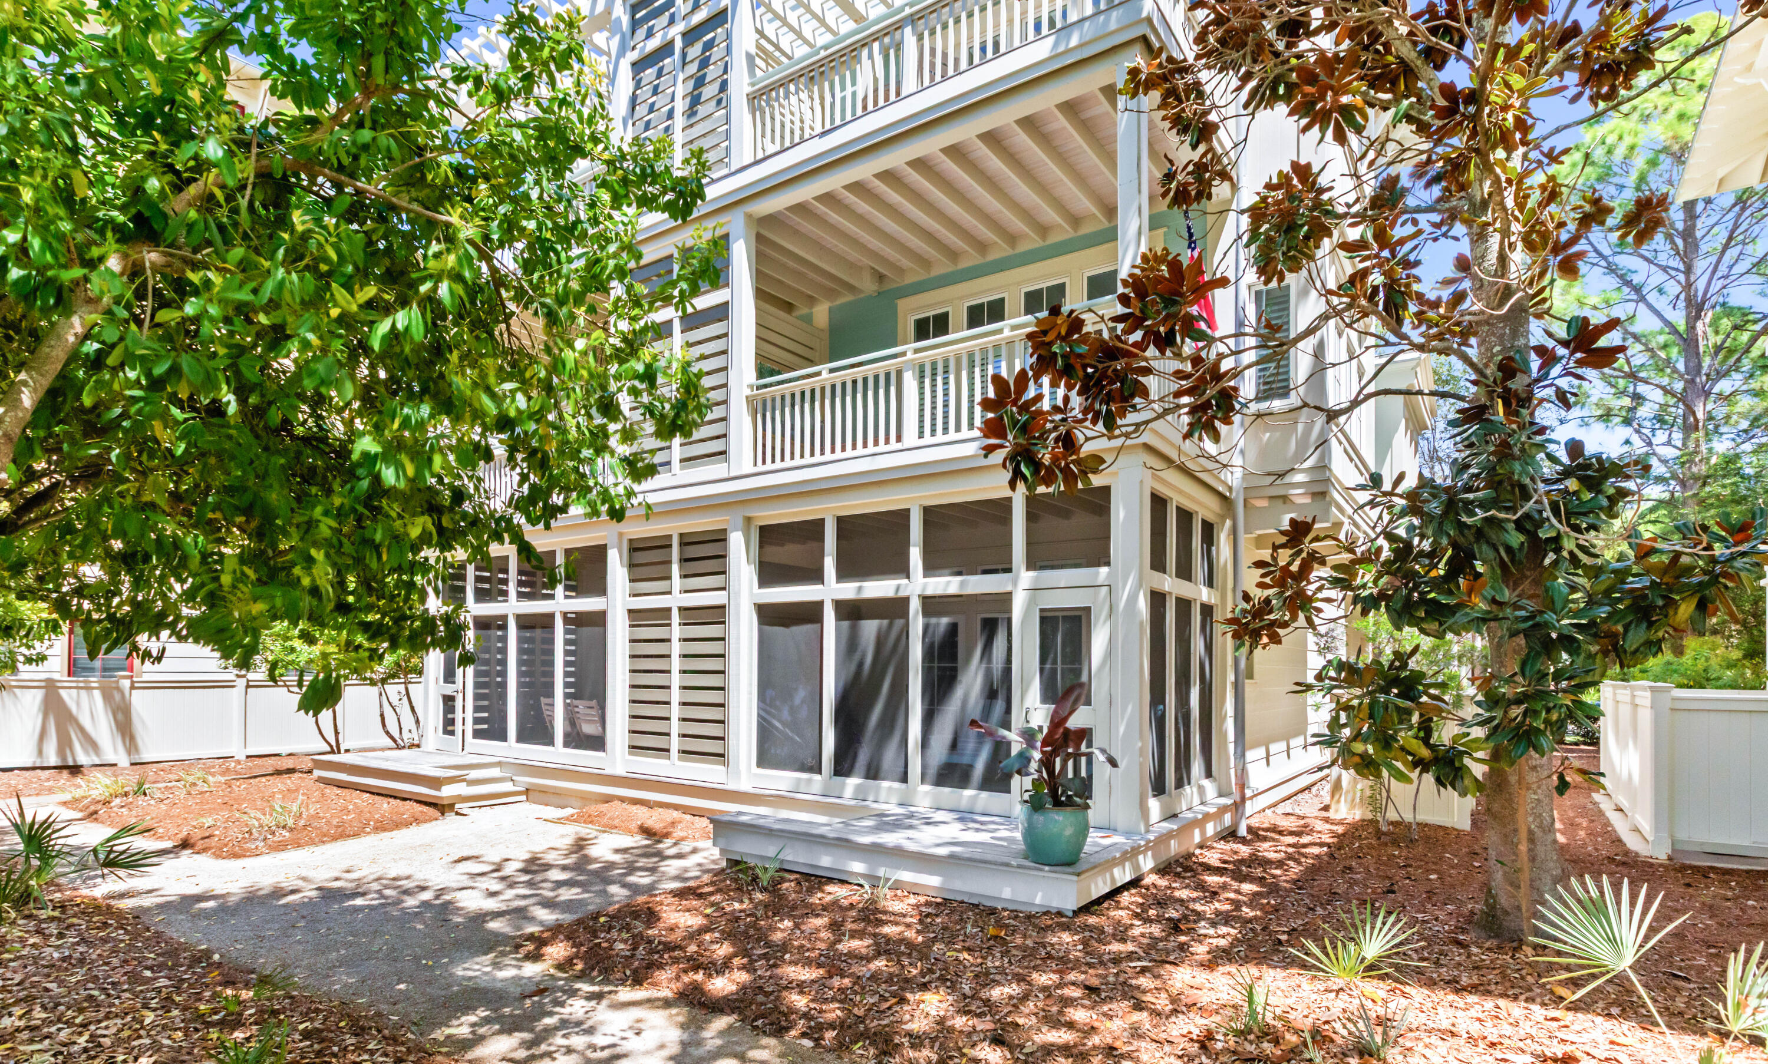
Positioned in the heart of WaterColor's desirable Beach District, this well-appointed corner townhome offers an ideal blend of comfort, convenience, and coastal charm. Located just off 30A within steps to the WaterColor Beach Club & Town Center, the property provides effortless access to dining, shopping, and the Gulf's renowned white-sand beaches.

Spanning approximately 1,286 square feet, the residence features a thoughtful two-level layout designed for both everyday living and guest accommodations. The main living area is situated upstairs, where natural light fills the open-concept space and highlights the warm hardwood flooring. A private balcony extends the living area outdoors, perfect for unwinding after a day at the beach. The kitchen is efficiently designed with light cabinetry, Whirpool stainless appliances, and a breakfast bar that connects seamlessly to the dining and living spaces. The first floor primary suite offers privacy and direct access to a screened porch, along with a spacious ensuite bath featuring dual vanities, a soaking tub, and a separate shower. An additional guest bedroom and bath upstairs provide comfortable accommodations for visitors.

Offered furnished, this residence presents a strong opportunity as a second home or investment property, with projected rental income exceeding $100K annually.

WaterColor spans over 499 acres and is known for its resort-style amenities, including multiple pools, a Gulf-front beach club, tennis courts, fitness center, nature trails, and the popular Camp WaterColor with a lazy river and waterslide--creating a lifestyle that is both relaxed and activity-rich along Scenic Highway 30A.
#1000314

Santa Rosa Beach

1660 E County Highway 30A UNIT 101

2 Beds

2 Baths

1,286 Sq.Ft.

$1,735,000

MLS#: 1000314

*The new price reflects a builder discount of over $70,000. 
With an estimated completion for end of September '26, the Hampton plan in the Preserve Collection at Arborview Park offers a single-level layout with a split-bedroom design, a central living area that connects directly to the outdoor living space and an expanded 3-car garage.

The main living area brings together the kitchen, dining, and living spaces with direct access to the rear screened porch and gorgeous 10'x30' saltwater pool with spa, through 12'x8' slider doors, creating a functional extension of the home for daily use and entertaining. 

The kitchen is designed with a large white oak island, full overlay cabinetry with upper stacked glass display cabinets, upgraded quartz countertops, under-cabinet lighting, and a complete appliance package including a Wolf dual fuel 36'' range, Wolf built-in microwave drawer, custom wood hood vent, Cove dishwasher, and an upgraded 84" tall Sub Zero refrigerator. A butler's pantry and walk-in pantry add additional storage and prep space.

The primary suite is positioned separately from the secondary bedrooms and with en-suite bathroom that includes a custom walk-in closet with framed full size mirror, a dual vanity, walk-in tiled shower, quartz C surfaces, and upgraded plumbing fixtures. Secondary bedrooms are located on the opposite side of the home with access to full bathrooms. A study near the foyer provides a dedicated workspace or flex room.

Upgrades throughout the home include wide plank Medallion engineered wood flooring throughout, Limestone tile flooring in all bathrooms and upgraded herring bone tile floor in laundry room, solid core Shaker doors, cabinetry with soft-close drawers, quartz C countertops throughout, and a brick lay backsplash. Additional features include pre-wiring for speakers in the living room, kitchen, primary bedroom, and rear porch, CAT6 wiring, a tankless water heater, and a gas stub for a future grill .

The 3-car garage provides additional storage and functionality, with access positioned to maintain separation from the main living spaces.
#1000693

Watersound

91 Hutton Cove Lot 74

4 Beds

3 Baths

2,825 Sq.Ft.

$1,729,900

MLS#: 1000693

*The new price reflects a builder discount of over $140,000.

Offering over 3,000 square feet of living space, this four-bedroom, four-and-a-half-bath residence with a three-car garage is nestled on a private, wooded home site within the Preserve Collection at Arborview Park in Watersound Origins. Estimated completion: August 2026. 
The home blends refined architectural details, premium finishes, and exceptional indoor-outdoor living.

he foyer opens into an expansive main living area where engineered hardwood flooring, 10-foot ceilings, and bronze 16-foot sliding glass doors create a seamless connection between the great room, dining area, and screened outdoor living space. A 42-inch gas fireplace with a Dekton surround and shiplap accent wall anchors the living room, while natural light fills the open floor plan.

The kitchen features stacked glass cabinetry, a large walk-in pantry, and premium Premata stone countertops with mitered edges and a matching full-height backsplash. The professional appliance package includes a paneled 36-inch Sub-Zero refrigerator, 36-inch Wolf dual-fuel range with custom wood vent hood, Wolf microwave drawer, and Cove dishwasher. A nearby dry bar is equally impressive with stacked glass cabinetry, a paneled Sub-Zero beverage refrigerator, and a Scotsman nugget ice maker.

Privately tucked away on the first floor, the primary suite offers direct access to the screened porch through glass French doors, creating a peaceful connection to the outdoor living spaces. The spa-inspired bath features dual vanities with upgraded Premata stone countertops, a freestanding soaking tub, spacious walk-in shower with marble tile flooring, separate water closet, and an expansive walk-in closet with custom MDF shelving. An additional storage room tucked beneath the staircase is conveniently accessed through the primary closet.

A secondary bedroom with an ensuite bath and walk-in closet is also located on the first floor, providing flexibility for guests or multi-generational living.

Upstairs, a spacious sitting room creates an additional gathering space between two private guest suites. Bedroom three includes an ensuite bath, generous closet, and a cozy nook ideal for reading or quiet relaxation, while bedroom four features an ensuite bath with dual vanities and an oversized L-shaped walk-in closet.

The outdoor living spaces are equally inviting. The 26-by-13.5-foot screened porch showcases brick flooring, a shiplap ceiling, two ceiling fans, and a 42-inch ventless gas fireplace with a weathered barnwood mantel. Just beyond, the saltwater pool and spa are complemented by upgraded tile, premium plaster finishes, generous decking, and a fully equipped outdoor kitchen featuring an Alfresco grill, vent hood, granite countertops, and NatureKast cabinetry. Privacy fencing and the oversized wooded homesite create an exceptional backdrop for outdoor enjoyment.

Additional highlights include a three-car garage with epoxy flooring, acrylic utility sink, and side-yard access, 1¾-inch solid wood shaker interior doors, crown molding throughout the main living areas, impact-rated bronze windows and doors, two dehumidifiers, tankless gas water heater, pre-plumbing for a water softener, and generator pre-wire with installed gas line.

Located within the Preserve Collection at Arborview Park, residents enjoy larger homesites, access to the Origins Golf Course, Village Commons, miles of walking and biking trails, and all of the amenities that make Watersound Origins one of Northwest Florida's premier communities.

Pricing subject to change as the home progresses and selections are added or removed.
#1001852

Watersound

88 Hutton Cove Lot 56

4 Beds

4 Baths

3,020 Sq.Ft.

$1,728,462

MLS#: 1001852

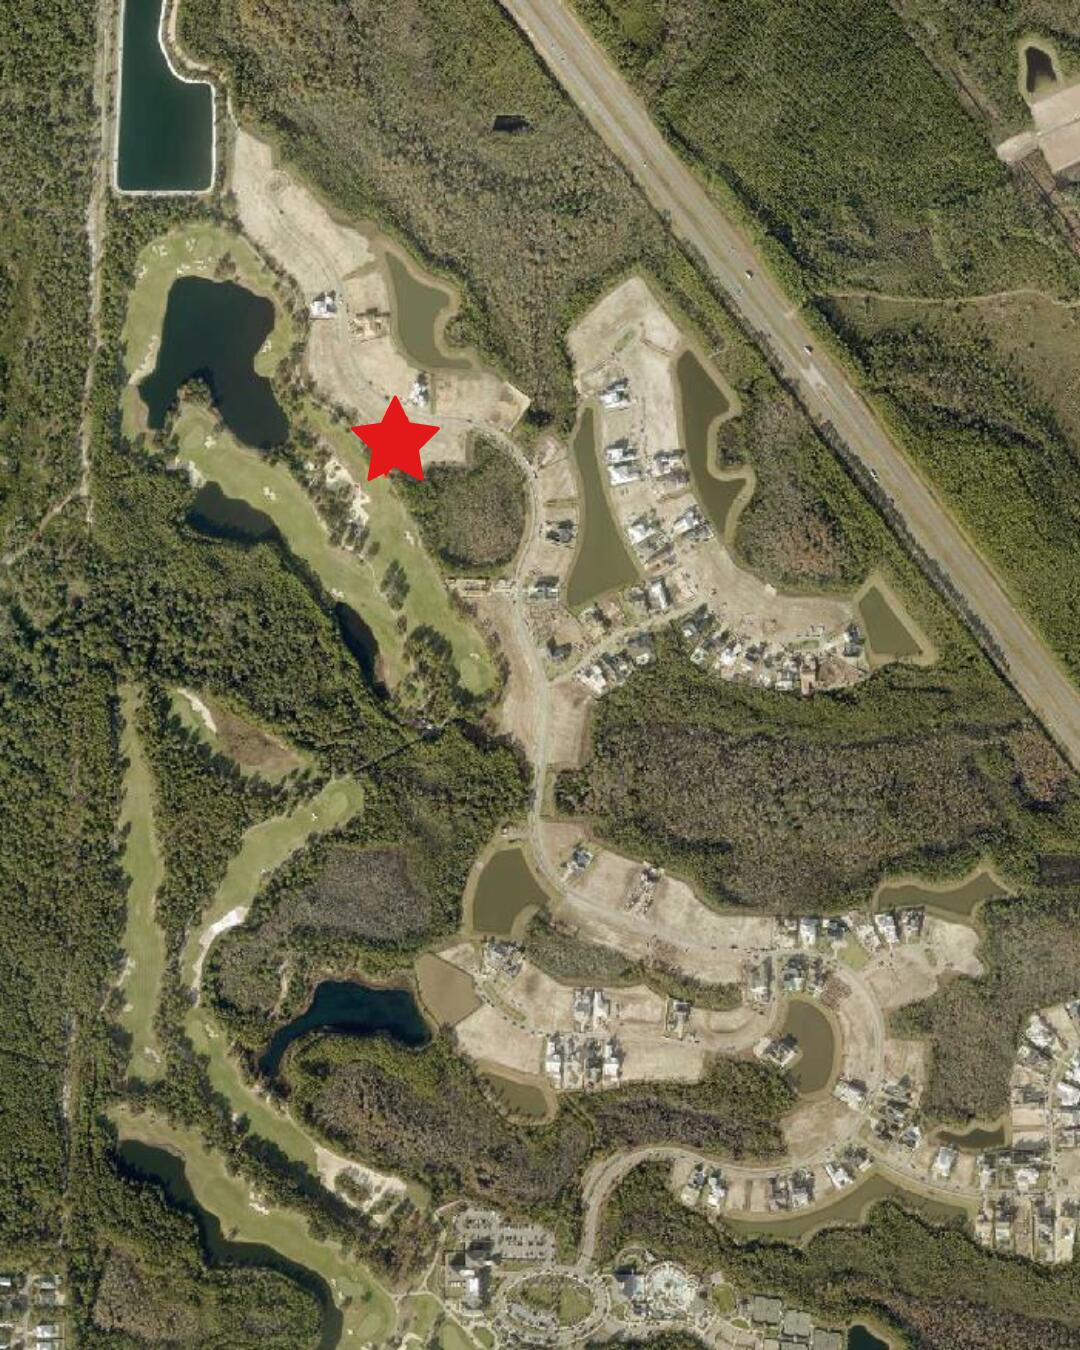
Discover one of the final opportunities to build within Watersound Camp Creek, an exclusive golf course community ideally positioned along the Gulf Coast just moments from the beaches of 30A. Backing directly to Camp Creek Golf Course, this remaining homesite offers a rare blend of privacy, scenery, and lifestyle value within one of the area's most sought-after emerging communities.
Surrounded by natural beauty and connected to the elevated lifestyle of the Watersound Club, owners enjoy access to private amenities including championship golf, resort-style pools, beach access, dining, wellness facilities, tennis, pickleball, and outdoor recreation.
Ideally located near Watersound Town Center and Scenic Highway 30A, Camp Creek provides convenient access to the coast while maintaining a more private and peaceful setting. Thoughtfully designed for those seeking more than just a homesite, the community blends architecture, recreation, and nature into a refined yet effortless lifestyle.
Whether envisioned as a primary residence, second home, or long-term investment, this homesite offers the opportunity to create a custom home experience tailored to your vision. As inventory continues to narrow, this is a unique chance to secure a place within one of Northwest Florida's premier luxury communities before the next phase of growth unfolds.
#1005356

Inlet Beach

Lot 88 Windsong Drive

None Beds

None Baths

0.39 acres

$1,725,000

MLS#: 1005356

Welcome to 67 Tamoka Court, an exceptional four-bedroom Venice floor plan offering refined design, extensive upgrades, and a remarkably private outdoor setting in NatureWalk at Watersound Origins. Backing directly to a peaceful nature preserve, the homesite also provides valuable yard space on both sides. Its location and thoughtful landscaping create an outdoor retreat that feels exceptionally secluded.

Inside, the dramatic two-story great room is highlighted by architectural ceiling beams and a gas fireplace framed by designer tile extending from floor to ceiling. Expansive five-panel doors open the living area to an extended covered lanai, creating a seamless connection between the home's indoor and outdoor entertaining spaces.

The private backyard centers around a custom 469-square-foot saltwater pool with gas heat, a tanning shelf, built-in table and seating area, multicolored LED lighting, and smartphone-enabled controls. An elevated 64-square-foot spillover spa features eight jets, while an impressive fire-and-water feature adds ambience with a linear flame and cascading waterfall. Shellstone pavers surround the pool and covered lanai, and a fully equipped outdoor kitchen includes a built-in grill, refrigerator, granite countertops, sink, and natural gas service.

The gourmet kitchen is equally impressive, featuring Level 4 cabinetry, stacked upper cabinets, Level 4 quartz countertops, a Level 5 natural-stone backsplash, a GE Café 36-inch gas cooktop, (continued) and a built-in 48-inch refrigerator. A farmhouse-style sink, under-cabinet lighting, generous storage, and thoughtfully selected finishes complete this highly functional space.

The main-floor primary suite offers direct access to the covered lanai and a spa-inspired bath with upgraded tile, quartz countertops, four body sprays, a custom makeup vanity, and additional built-in storage. A private home office, spacious laundry room with cabinetry and a dedicated dog-wash station, and a golf-cart garage further distinguish this customized Venice plan. 
Upstairs, three additional bedrooms and an open loft-style living area provide comfortable and flexible accommodations for family and guests. RevWood engineered flooring extends through the main living areas, office, loft, and bedrooms. Additional upgrades include custom lighting and chandeliers, wire stair railing, stained stair treads, extensive crown molding, built-ins, plantation shutters, and raised television and dimmer packages.

Ideally located near the community's exceptional amenities, top-rated schools, Publix, local dining, and the beaches of 30A, 67 Tamoka Court offers the privacy, designer finishes, and resort-style outdoor living buyers seek in NatureWalk. Schedule your private showing and experience this beautifully customized home and its extraordinary outdoor retreat.
#1009009

Inlet Beach

67 Tamoka Court

4 Beds

3 Baths

3,513 Sq.Ft.

$1,725,000

MLS#: 1009009

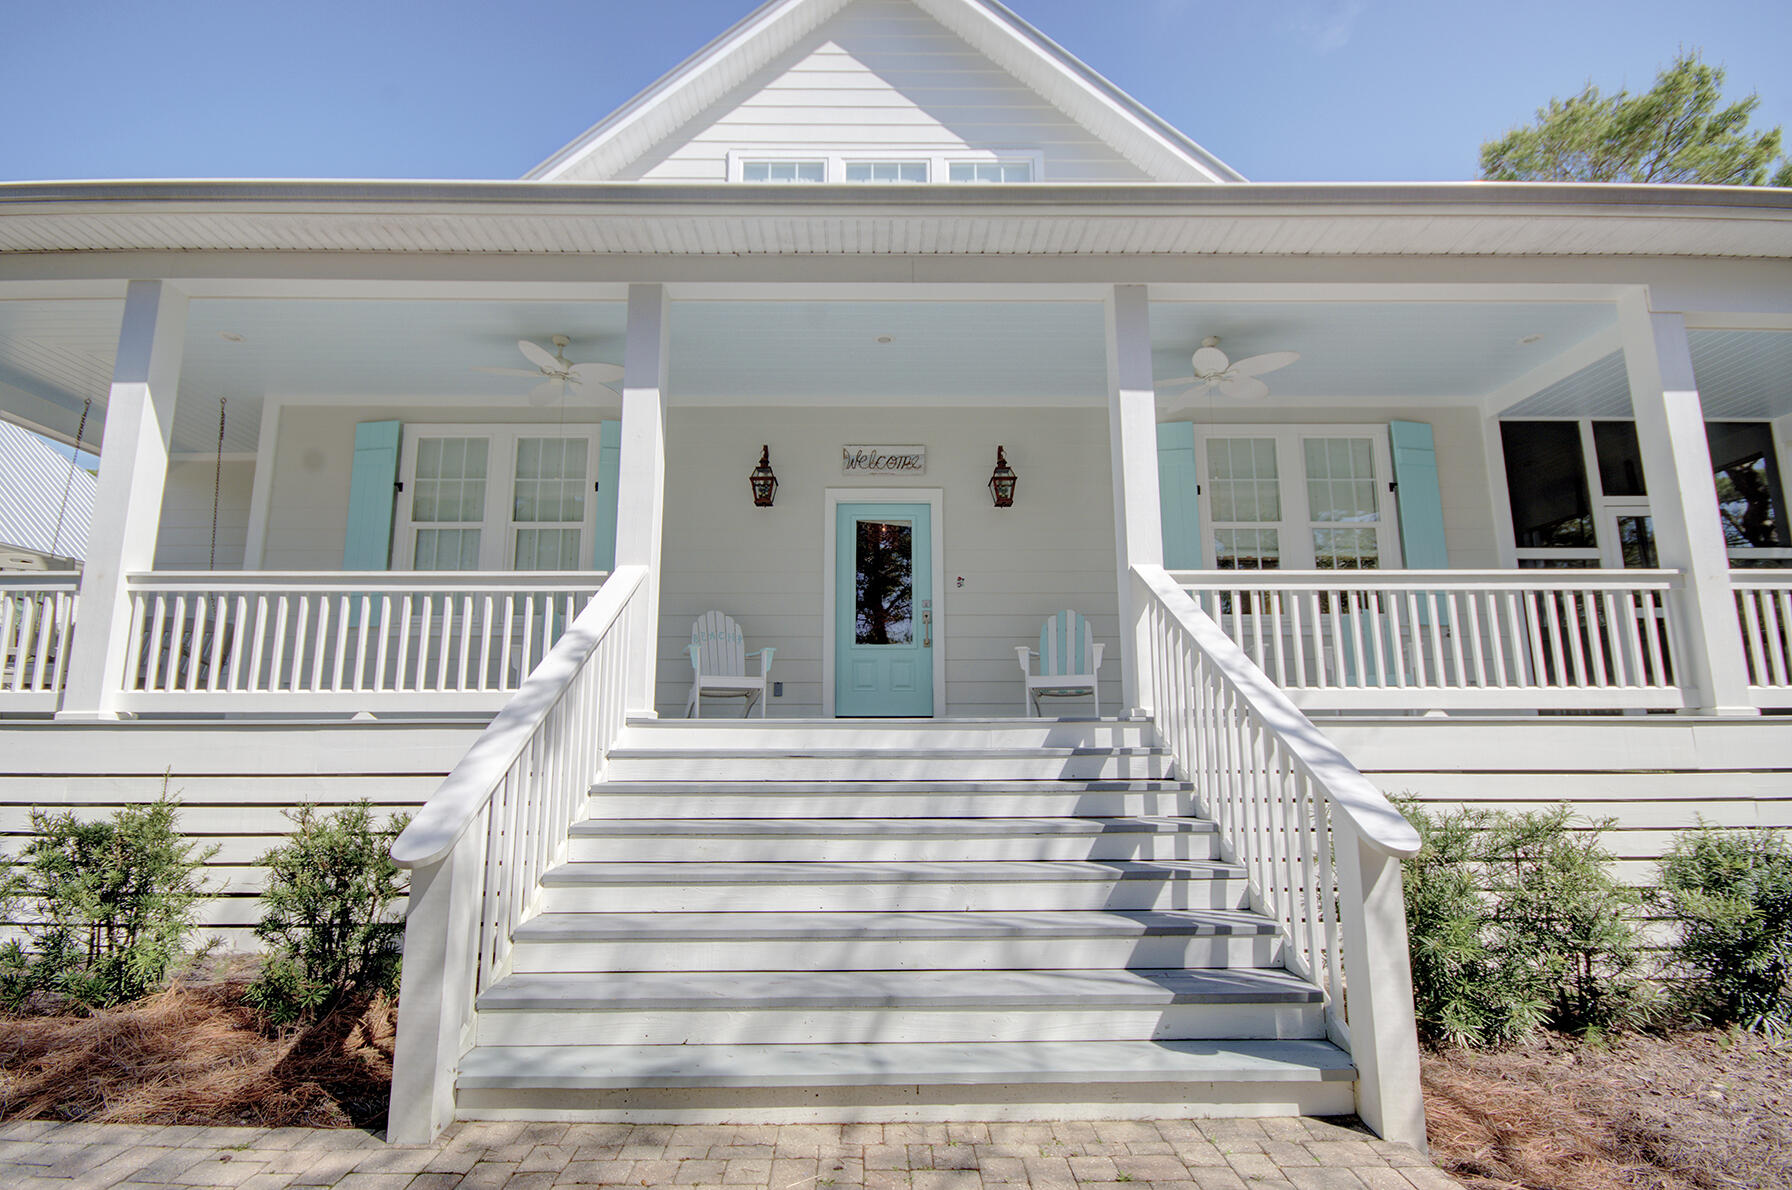
Welcome to TOES IN THE SAND ll, a breathtaking Southern, Coastal Retreat, a leisurely stroll from the white sandy beaches of 30A in Blue Mountain Beach FL.  Smart HOME TECHNOLOGY INSTALLED, operate music, the pool and most of the lighting from your phone.  This serene sanctuary offers multiple outdoor areas for you to unwind, listen to the soothing sounds of nature, and relish the nearby waves of the Gulf. Indulge in the convenience of being close to renowned dining and entertainment venues such as Redfish Taco, Blue Mountain Bakery, Blue Mountain Creamery, Mimmo's, and more. This meticulously designed home also features a private saltwater pool, seamlessly blending indoor and outdoor living to provide the ultimate function. A must see!!
EXCELLENT SHORT TERM RENTAL WITH ACTUAL NUMBERS 120-130K! OVER 3800 SQ FT UNDER ROOF ($526/sqft) EXTRA LARGE WRAP AROUND PORCH, BUILT FOR OUTDOOR LIVING/ RARE PRIVATE 1/2 ACRE LOT! MOTIVATED SELLER!
#1003114

Santa Rosa Beach

54 Mountain Top Dune Drive

4 Beds

2 Baths

2,030 Sq.Ft.

$1,724,900

MLS#: 1003114

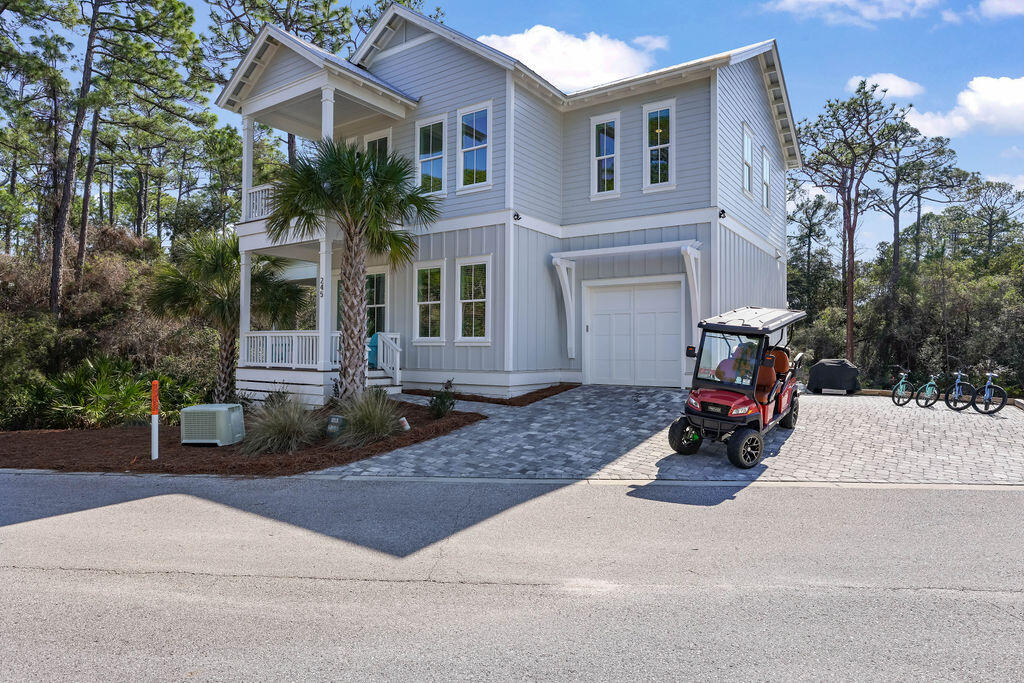
Discover an exceptional opportunity to own a beautifully designed coastal retreat in the highly desirable Seacrest area of Florida's Emerald Coast. Serenity at Treetop combines modern luxury, thoughtful design, and unbeatable location, making it a perfect primary residence, vacation home, or investment property.

Step inside this spacious 5-bedroom, 4.5-bathroom home and experience the effortless flow of open-concept living. The heart of the home features a bright, fully equipped kitchen with stainless steel appliances, a generous island with breakfast bar seating, and abundant storage — ideal for both everyday living and entertaining guests. The adjacent living and dining areas offer plenty of room for family gatherings and relaxed coastal living. Designed with both comfort and style in mind, the interior blends contemporary finishes with warm coastal charm. The primary suite provides a serene retreat with a luxurious ensuite, while additional bedrooms offer flexible sleeping arrangements and privacy for family or guests. A upstairs recreation room adds extra space for fun and relaxation with a shuffleboard table and media setup.

Outdoor living is effortless with multiple spaces to enjoy the temperate Gulf Coast climate  including a covered deck with comfortable seating and outdoor TV, an upper balcony with breezy views, and a welcoming front porch that all set the tone for seaside living.

Situated in a community with a pool and just a short ride to pristine Gulf beaches, bike paths, dining, and shopping along Scenic Highway 30A, this property puts the best of coastal living right at your doorstep. With modern amenities, ample parking, and a golf cart included for neighborhood use, Serenity at Treetop represents a rare blend of comfort, convenience, and lifestyle on Florida's Emerald Coast.
#993167

Inlet Beach

245 Redbud Lane

3 Beds

3 Baths

2,970 Sq.Ft.

$1,700,000

MLS#: 993167

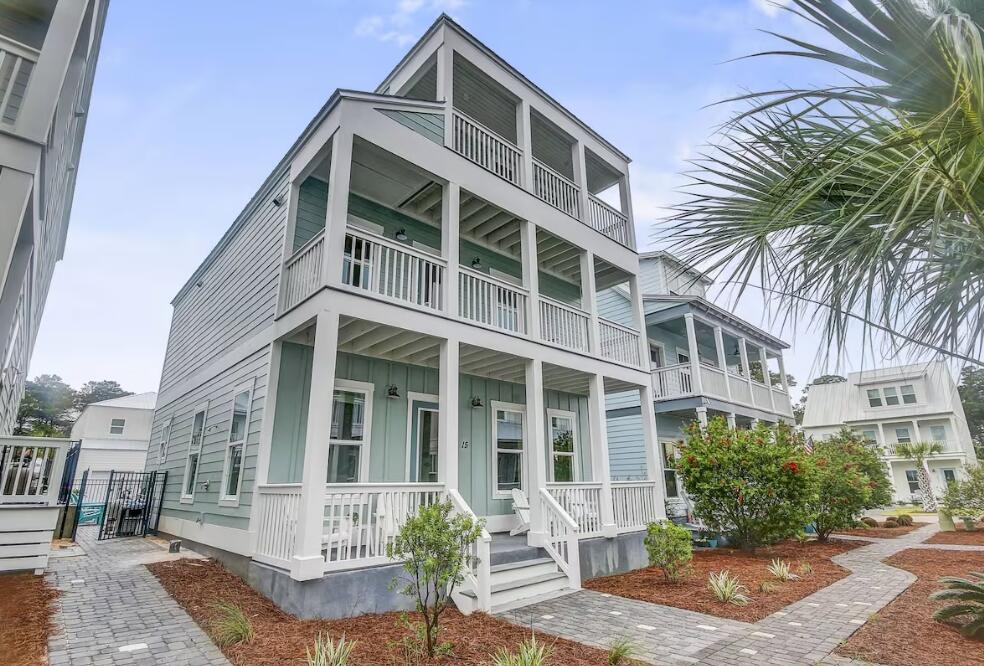
Stunning 30A Beach Retreat with Private Heated Pool! Located off 30A across from the Dune Allen Beach Access in the highly desirable Serenity at Dune Allen community, this expansive three-story home offers luxury, comfort, and excellent rental potential. The open floor plan features a gourmet kitchen with quartz countertops, high-end appliances, ample cabinetry, and a large island. Durable LVP and tile flooring run throughout, along with beautifully tiled showers. First Floor: Large guest suite with king bed and en-suite full bath, plus an additional half bath. Second Floor: Three spacious king bedrooms, each with en-suite bathrooms.
Third floor: bunk room with four bunk beds and bedroom set. Full bathroom with a shower/tub combo. Along with a large loft ideal for entertaining or a second living area.

Full covered porches on every level provide relaxing outdoor living space and capture refreshing coastal breezes. The private pool creates a true backyard retreat.

Home is being sold fully furnished with high-quality décor and is completely turn-key, including all appliances, kitchenware, and essentials. This property is an ideal primary residence, second home, or income-producing investment on 30A.
#1006254

Santa Rosa Beach

15 Constant Avenue

4 Beds

5 Baths

2,947 Sq.Ft.

$1,700,000

MLS#: 1006254

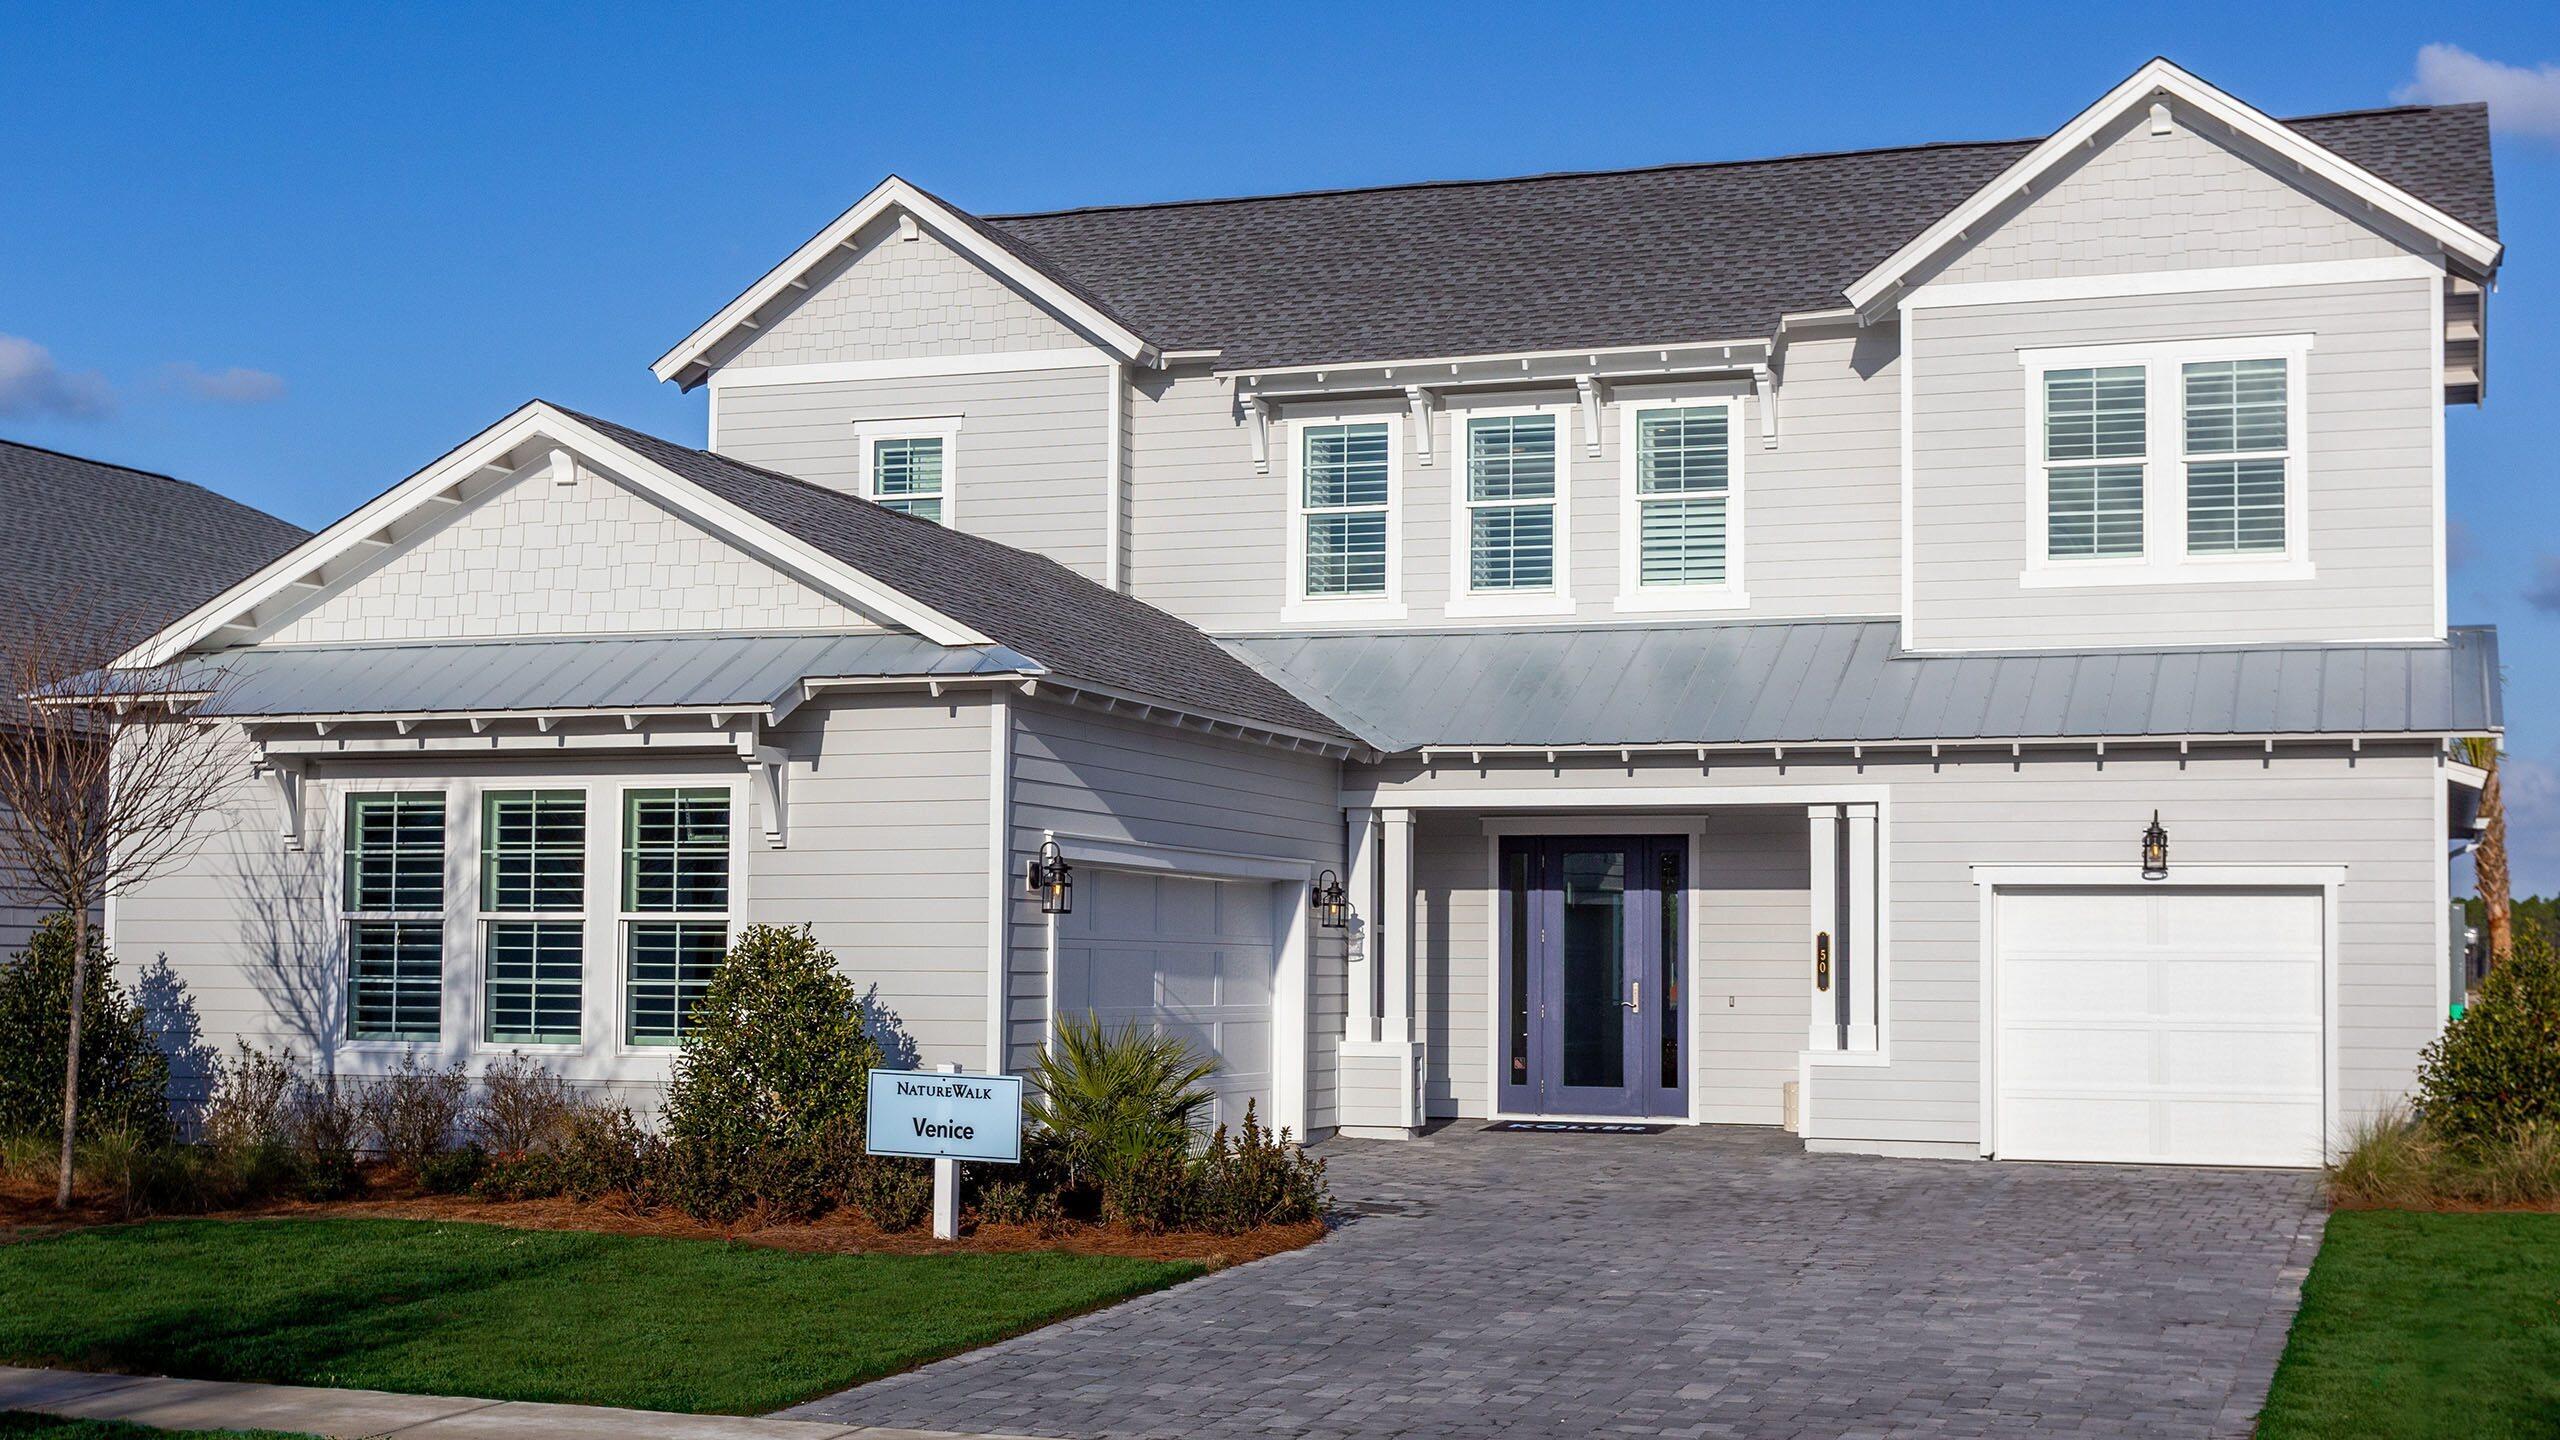
A RARE opportunity to own the highly acclaimed Venice Model in NatureWalk at Watersound Origins, situated on one of the community's most desirable homesites. Offered fully furnished at no cost to the purchaser, this professionally designed showcase home reflects a no-expense-spared approach with luxury finishes, custom details, and extensive upgrades throughout. Enjoy exceptional indoor-outdoor living with a private pool, extended lanai, outdoor kitchen, fireplace, freestanding soaking tub, dog wash station, laundry tub, and countless designer touches. Located in the only gated community within Watersound Origins, residents enjoy resort-style amenities, golf cart access, and a premier lifestyle just minutes from 30A, Inlet Beach, Watersound Origins Golf Course, and Lake Powell. No short-term rentals permitted. PRICES SUBJECT TO CHANGE. Photos of a decorated model home are for reference only. Actual home will differ.
#1008358

Inlet Beach

50 Pennekamp Lane

3 Beds

3 Baths

3,124 Sq.Ft.

$1,699,990

MLS#: 1008358

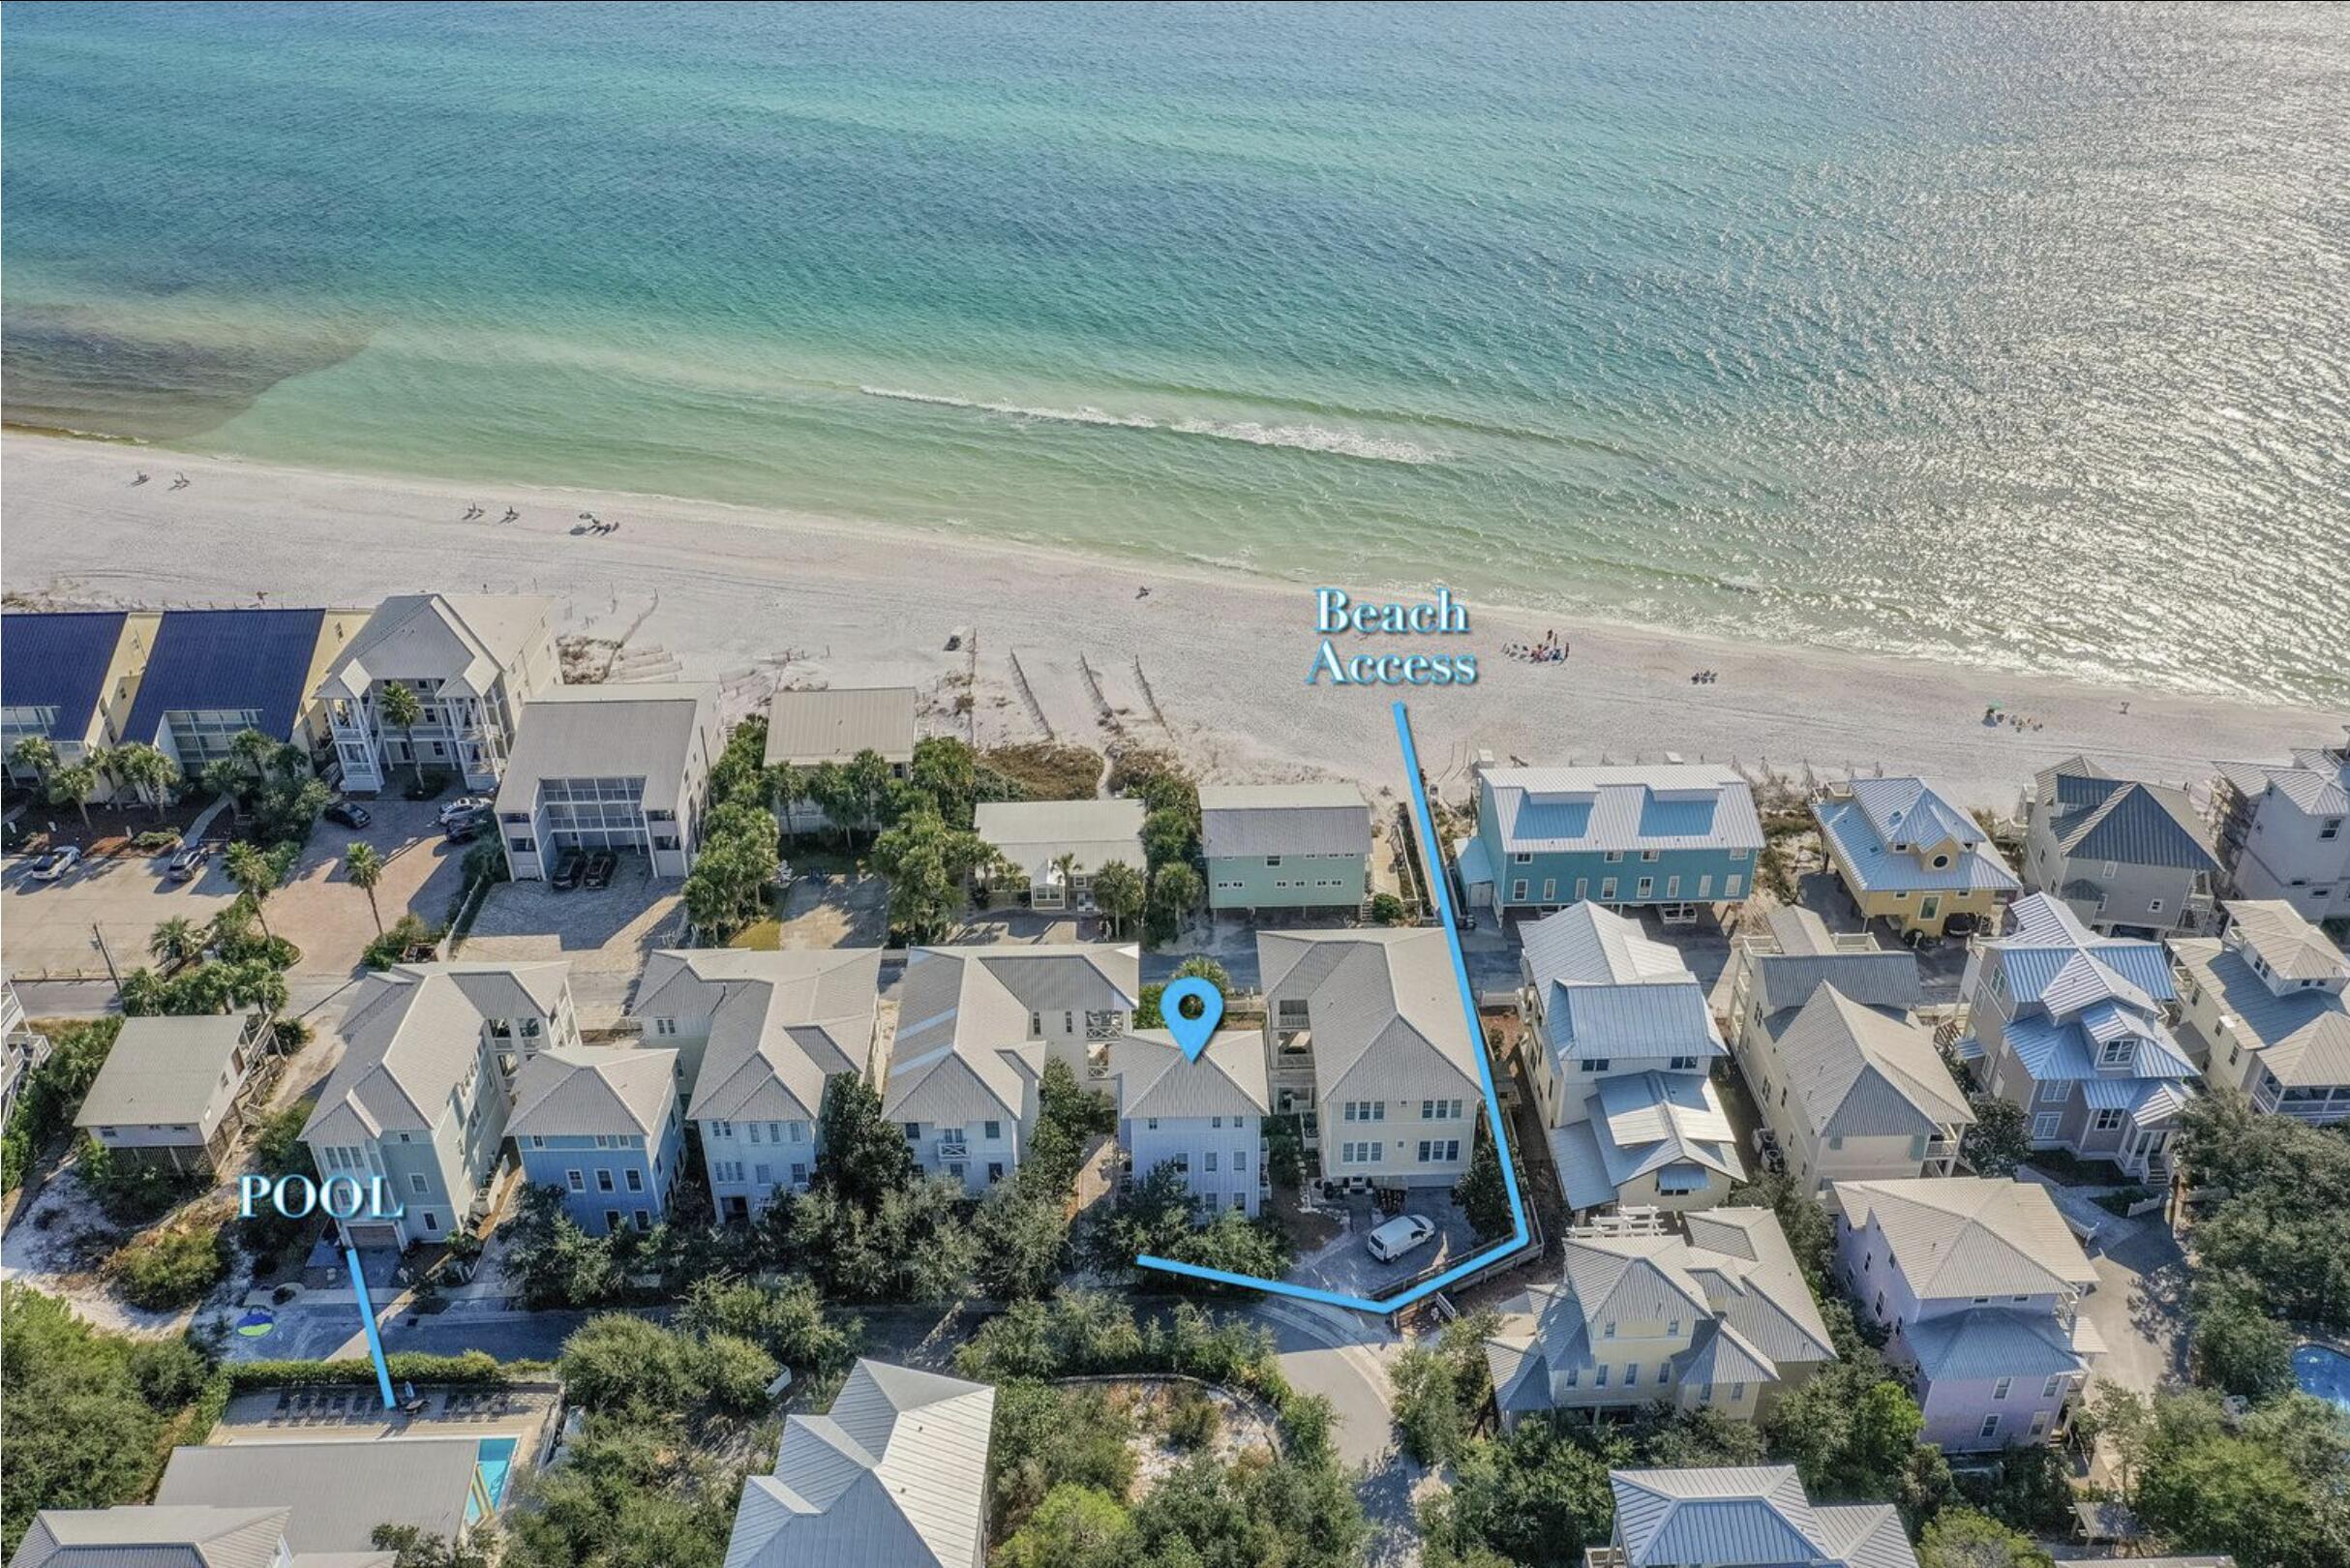
Welcome to your coastal retreat in the charming Summer's Edge community along Scenic 30A! This beautiful beach home offers stunning Gulf views and is just one row back from the beach, giving you the perfect blend of proximity and privacy.

With 3 bedrooms plus an additional guest room that doubles as a 4th bedroom or office, this home is designed to comfortably accommodate family and friends.  This property boasts a strong rental history, bringing in $112k in 2023 & $97k in 2024. Summer's Edge is a quaint, centrally located neighborhood in Seagrove Beach, tucked south of 30A. With just three streets, this peaceful community offers two pools (one seasonally heated) and public beach access on Eastern Lake Rd. Upon entry, you'll find a welcoming foyer with convenient cubbies and a coat rack. All bedrooms and living areas feature beautiful hardwood flooring. The first floor also features two full bedrooms, a full bathroom, and a full-sized washer and dryer. The second floor is an inviting space for entertaining with an open-concept living, dining, and kitchen area, plus a half bathroom. Step onto the spacious porch off the living room and take in the gorgeous Gulf views.

On the third floor, the master suite awaits with its own private porch overlooking the sparkling waters. The master bathroom offers a touch of elegance with black and white tile floors, dual vanities, and a separate shower and tub. An additional bedroom on this floor can easily serve as an office or guest space.

Located just a short walk or bike ride from Seaside to the west and WaterSound, The Big Chill, Alys Beach, and Rosemary Beach to the east, you'll have endless dining, shopping, and entertainment options at your fingertips.

This home is a fantastic opportunity for both personal enjoyment and investment. Don't miss your chance to own a slice of paradise along 30A!
#990848

Santa Rosa Beach

64 Chelsea Loop Road

3 Beds

3 Baths

1,870 Sq.Ft.

$1,699,000

MLS#: 990848

Another waterfront development opportunity in growing Inlet Beach. Over 5 acres of land now available, situated between the new homes being built in Watersound Origins Powell Landing and Watersound Origins Winter Garden. This particular tract has 32 feet of direct waterfront access to Lake Powell. While this parcel is currently zoned ''Conservation Residential'' by Walton County, which allows 2 homes per acres, you could assemble more land here, do Due Diligence on a Planned Community development order and make your own private waterfront community. Parcels have access to utilities, but they are not on the land at this time and buyer will have to pay for infrastructure to make utilities available.
#983861

Inlet Beach

Lot 17 E Rattlesnake Trail

None Beds

None Baths

5.2 acres

$1,699,000

MLS#: 983861

1 ... 38 39 40 41 42 ... 108

properties found. properties found. Page of .

 - property

Send a message

Message successfully sent.

Your message

What is 3 + 4 ?

Reason for contacting?

I agree to receive email communication and understand I can unsubscribe at any time.

I agree to be contacted by Karen Holder 30A Real Estate Expert via call, email, and text for real estate services. To opt out, you can reply 'stop' at any time or reply 'help' for assistance. You can also click the unsubscribe link in the emails. Message and data rates may apply. Message frequency may vary. Privacy Policy

Sign Out

Virtual Assistant

Would you like to take the next step with this property? We can help you schedule a showing or virtual tour, or send you more details.

Yes, I would like more information.

Thank You for Your Reply, One of Our Agents will contact you as soon as possible

No, maybe later.

Thank you, you can always contact me via email, phone number or through the contact form.

Realhub AI

Lucy - Your AI-Powered Realtor

Update Your Temporary Password

Personalize your search

Enter your email and we'll notify you immediately when new listings match what you're looking for.

or enter email address

Already have an account ? Login here

Continue your home search

I agree to receive communications and understand I can unsubscribe at any time.

I agree to be contacted by Karen Holder 30A Real Estate Expert via call, email, and text for real estate services. To opt out, you can reply 'stop' at any time or reply 'help' for assistance. You can also click the unsubscribe link in the emails. Message and data rates may apply. Message frequency may vary. Privacy Policy

Already have an account ? Login here

We use cookies

We use cookies primarily for analytics to enhance your experience. By accepting, you agree to our use of these cookies. You can manage your preferences or learn more about our cookies policy.