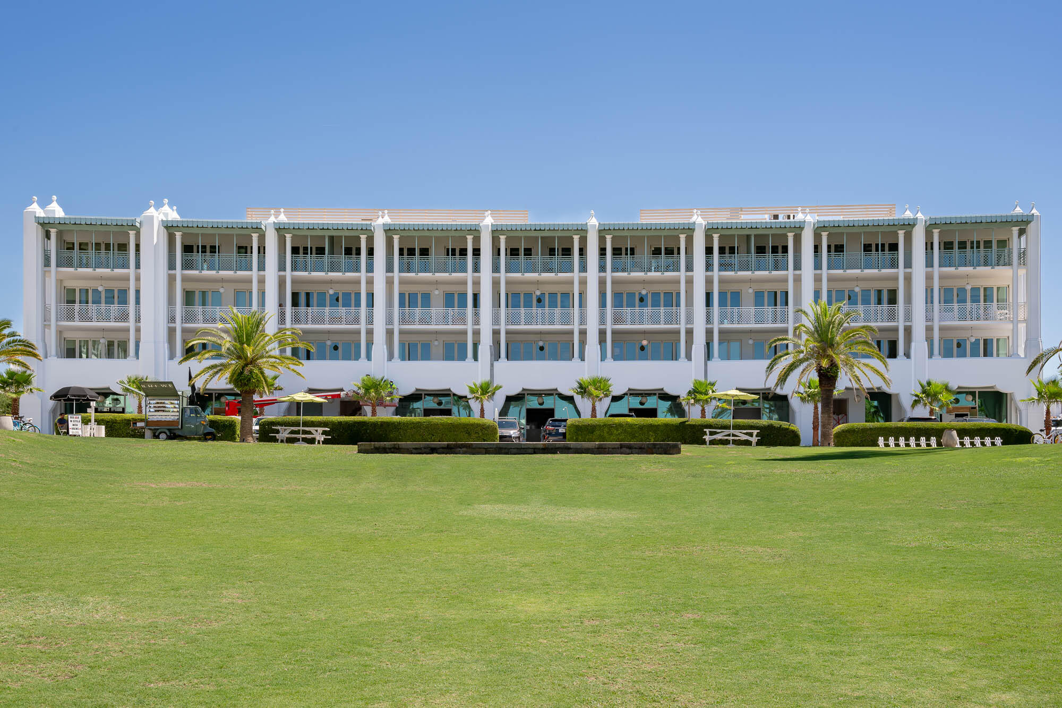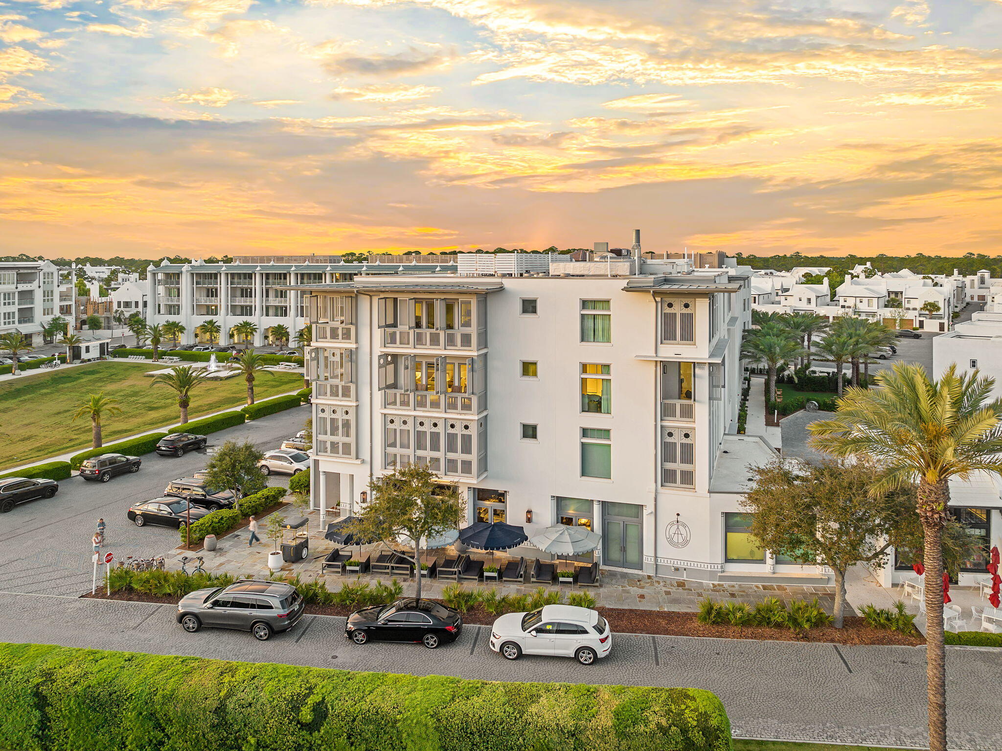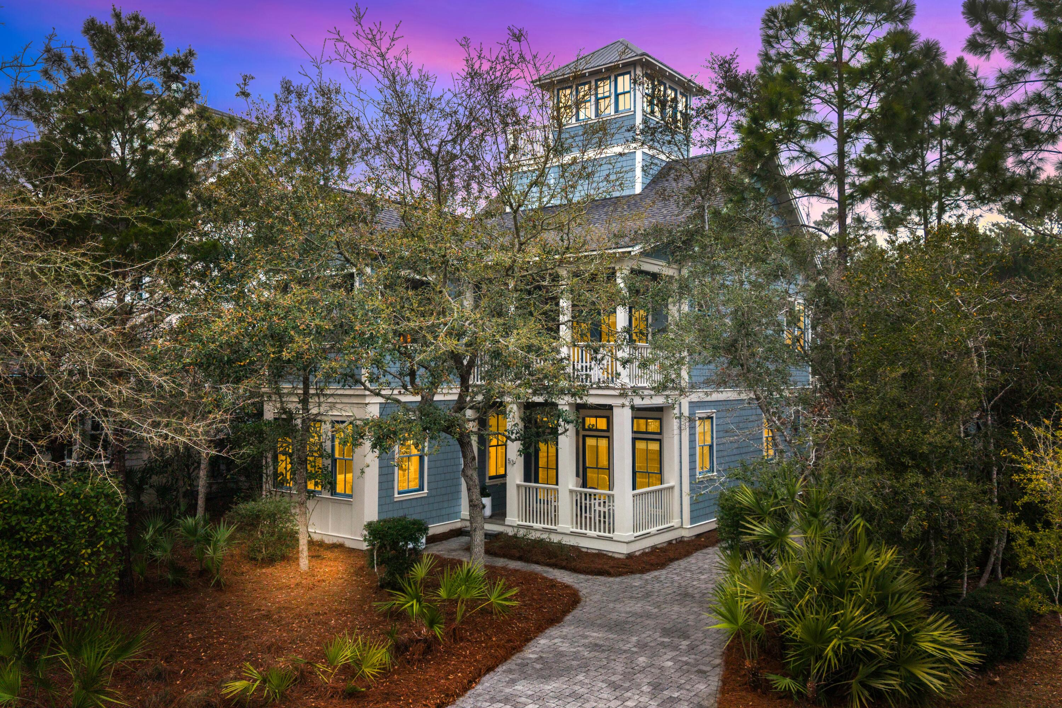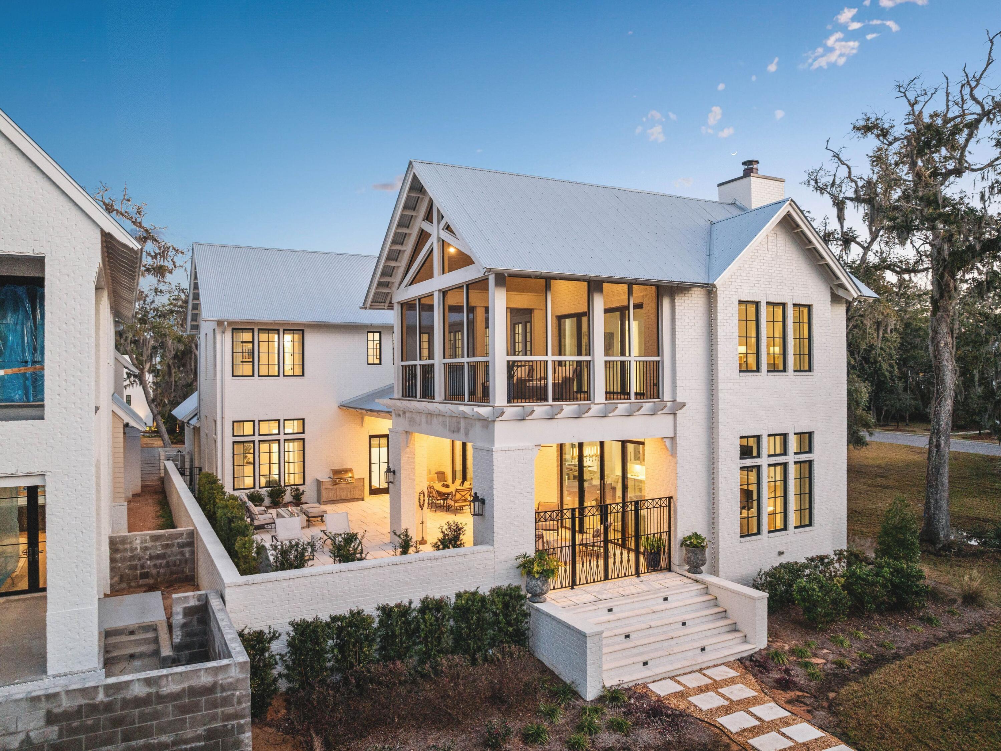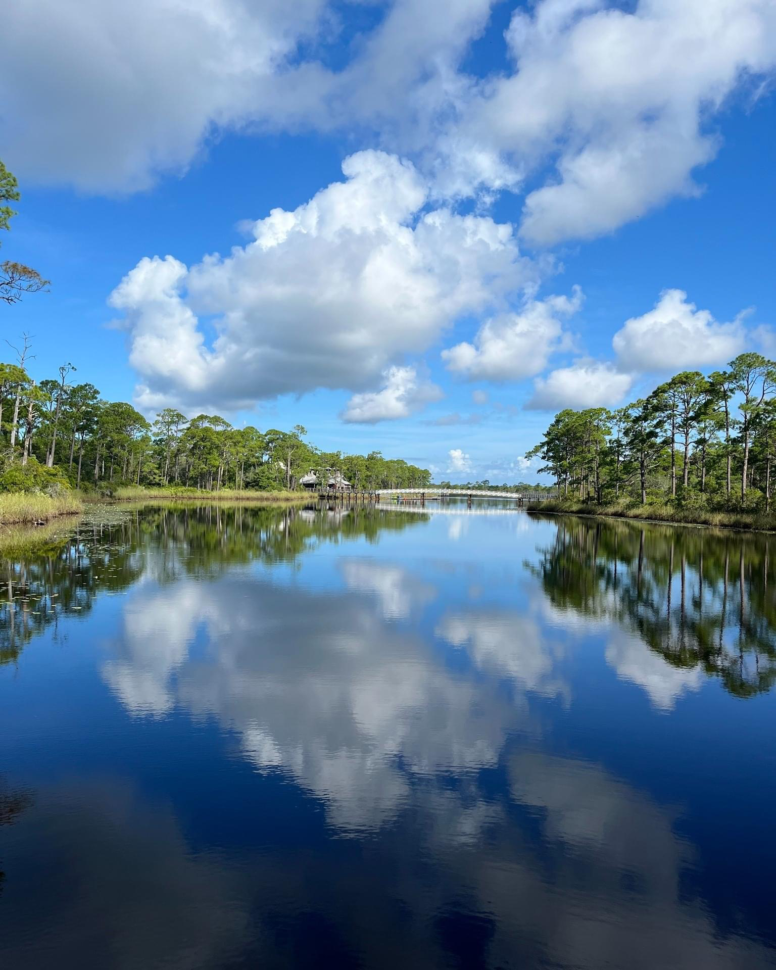
One of the most popular communities provided by {{page_data.agentName}}

SANTA ROSA BEACH

One of the most popular communities provided by Karen Holder 30A Real Estate Expert

SANTA ROSA BEACH

About SANTA ROSA BEACH

Santa Rosa Beach, FL Real Estate Guide

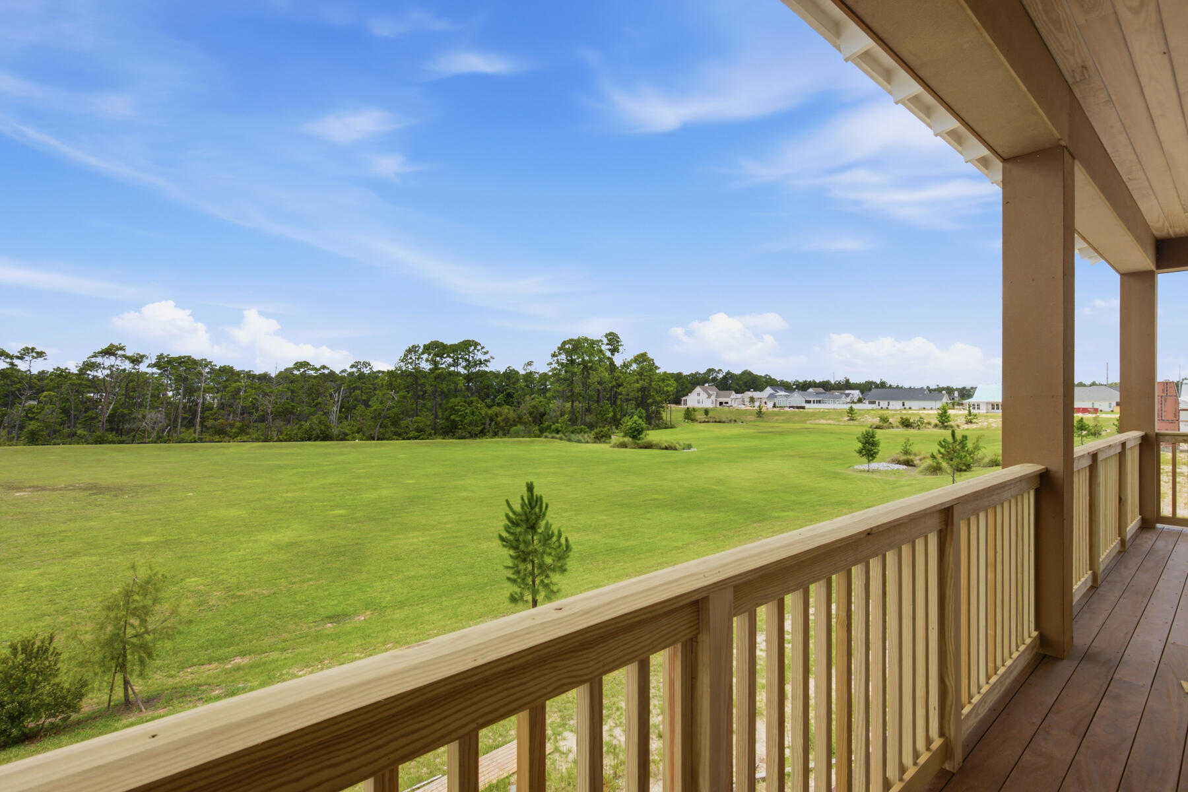
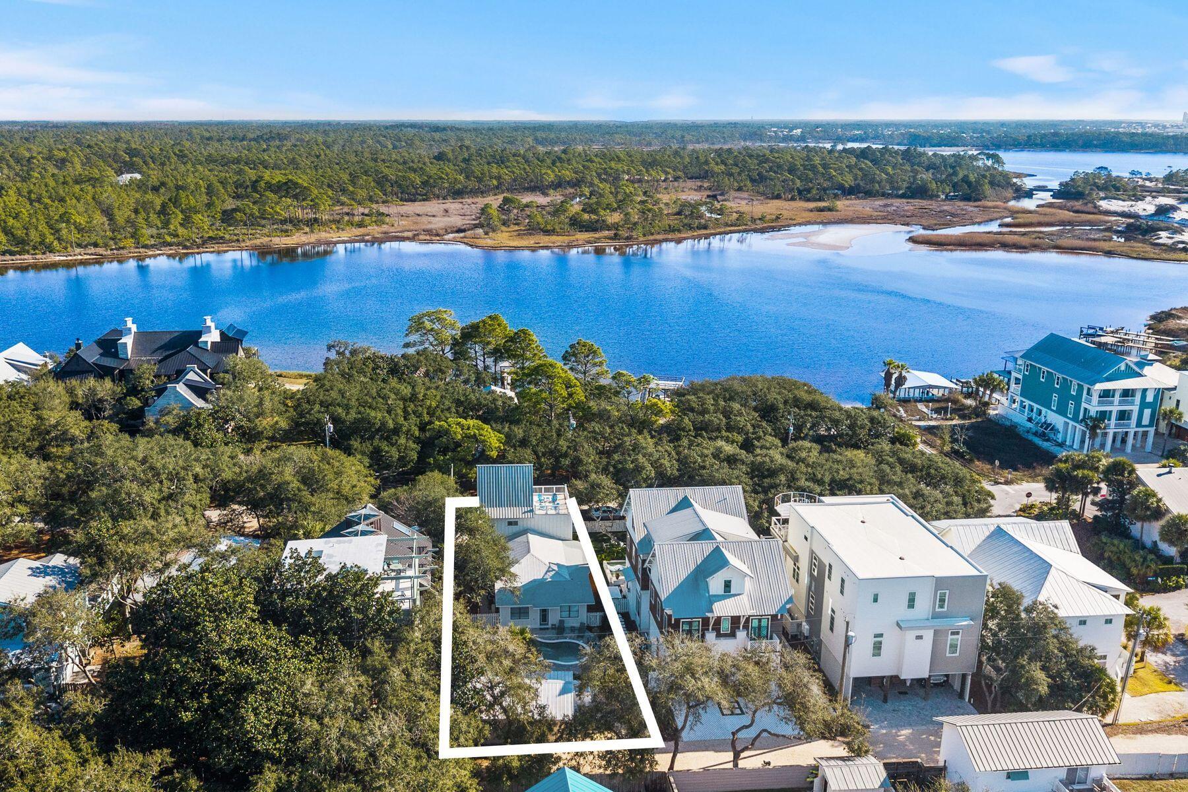
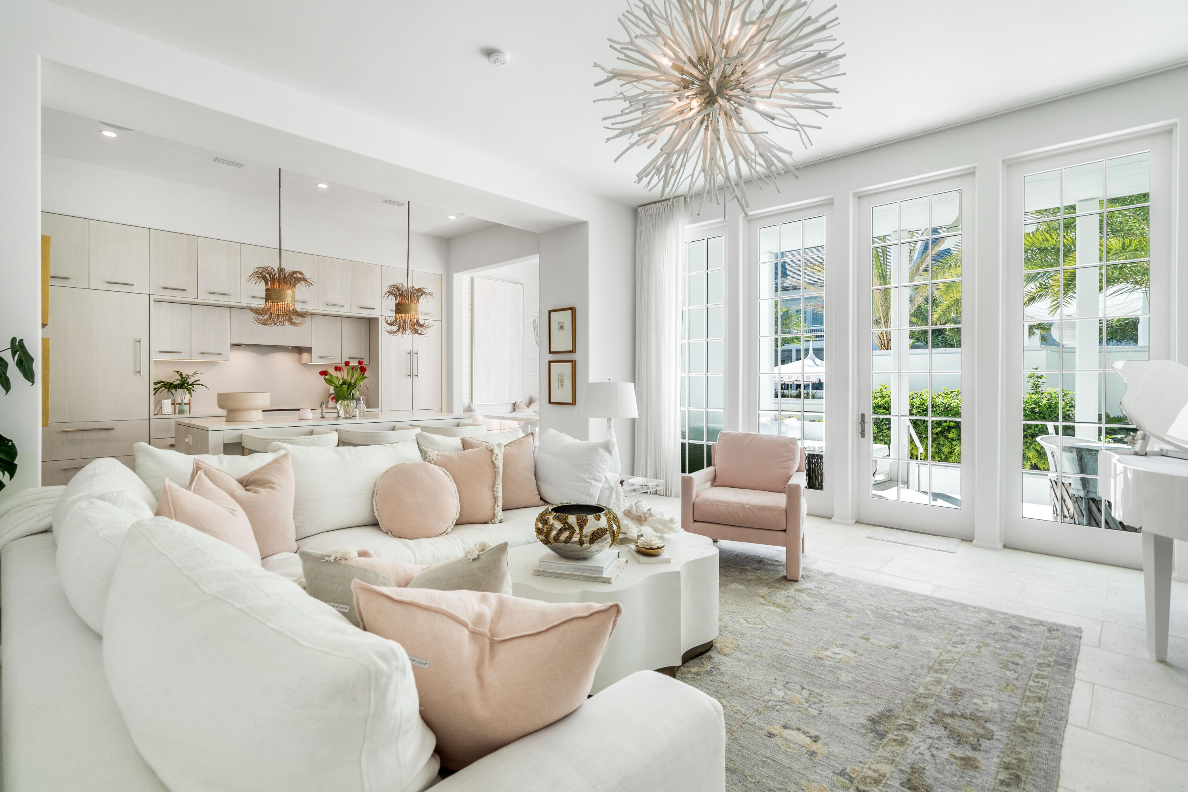
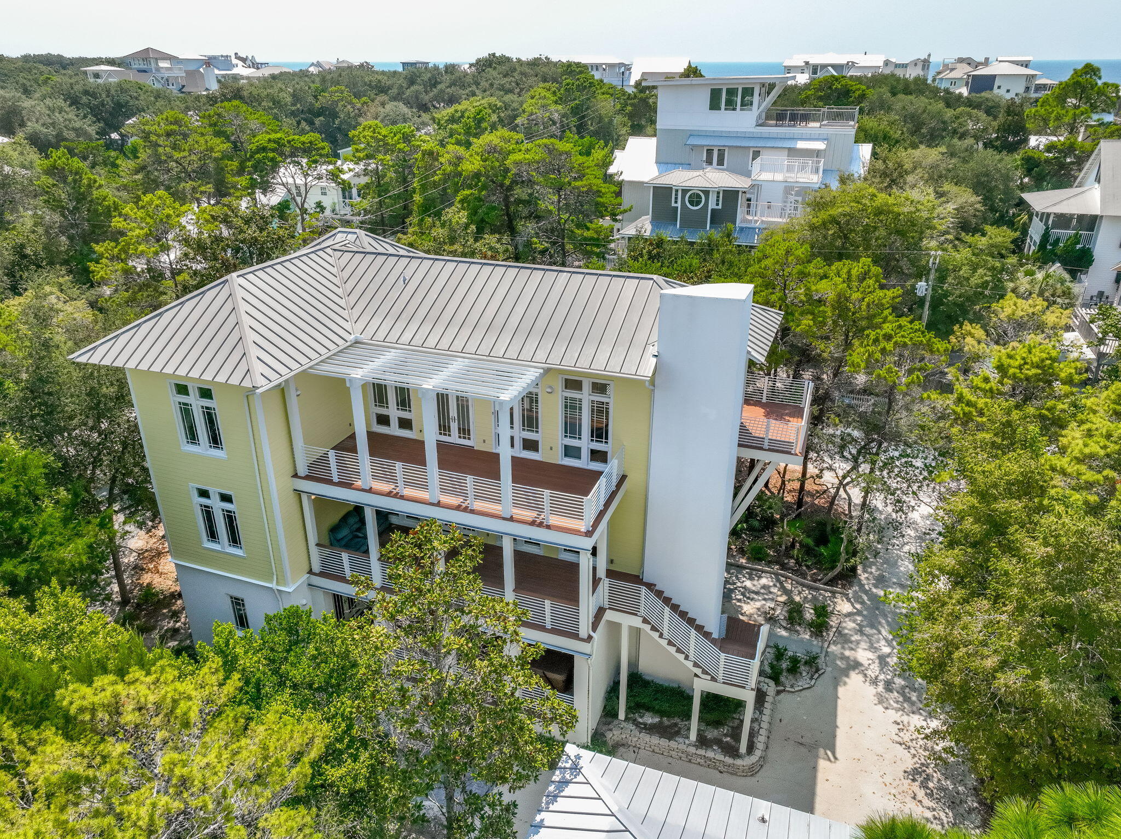
Welcome to your ultimate guide to Santa Rosa Beach, FL real estate! This picturesque coastal community, nestled along scenic Highway 30A in Northwest Florida, offers an unrivaled blend of natural beauty, luxurious living, and small-town charm. Whether you’re searching for a vacation home, a luxury beachfront property, or a family-friendly neighborhood, Santa Rosa Beach has something for everyone.

Why Invest in Santa Rosa Beach Real Estate?

Santa Rosa Beach is one of the most sought-after destinations in the Florida Panhandle. Here’s why savvy buyers and investors are flocking to this vibrant community:

  • Stunning white sand beaches and emerald Gulf waters
  • Award-winning restaurants and boutique shops
  • Access to top-rated schools and healthcare
  • A welcoming, laid-back lifestyle perfect for families and retirees
  • Strong short-term rental market for investment income

Types of Properties Available

Santa Rosa Beach, FL real estate features a wide variety of homes and properties, including:

  • Beachfront estates with panoramic Gulf views
  • Charming coastal cottages in walkable neighborhoods
  • Modern condos with resort-style amenities
  • Gated communities offering ultimate privacy and security
  • Vacant land ready for your dream home

No matter your preferences, you’ll find a property to fit your lifestyle and investment goals.

Top Neighborhoods in Santa Rosa Beach

Explore some of the most popular communities in Santa Rosa Beach:

WaterColor

  • Renowned for its master-planned design and natural landscaping
  • Family-friendly amenities, including parks, pools, and trails

Seagrove Beach

  • Classic Old Florida atmosphere
  • Diverse mix of homes, from cozy bungalows to luxury estates

Dune Allen Beach

  • Quiet, residential feel with easy beach access
  • Home to rare coastal dune lakes

Grayton Beach

  • Eclectic and artsy, ideal for those seeking a laid-back vibe
  • Proximity to Grayton Beach State Park

Santa Rosa Beach Real Estate Market Trends

The real estate market in Santa Rosa Beach remains strong, with high demand for both primary residences and vacation rentals. Home values continue to rise, making it a great time to buy or sell in this competitive market.

Start Your Santa Rosa Beach Home Search

Ready to find your dream home on the Emerald Coast? Browse the latest Santa Rosa Beach, FL real estate listings from trusted local agents and discover all this vibrant community has to offer.

For more information or to schedule a tour, contact a local real estate expert today.


Experience the beauty, lifestyle, and investment opportunities of Santa Rosa Beach real estate—your paradise awaits!
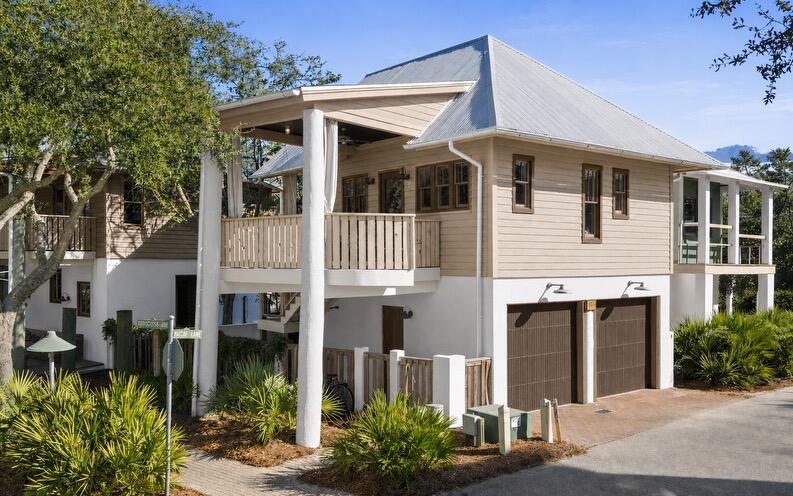

One of the most popular communities provided by Karen Holder 30A Real Estate Expert
1,623
# of Listings
3
Avg # of Bedrooms
$1,000
Avg. $ / Sq.Ft.
$2,130,118
Med. List Price

Browse SANTA ROSA BEACH Real Estate Listings

1623 Properties Found. Page 21 of 109.

Rosemary Beach compound featuring a 4-bedroom main residence and a 2-bedroom carriage house — a rare opportunity offering flexibility, privacy, and exceptional investment potential in the heart of town. Designed by renowned architect George Israel, the main house was completed in 2002, with the carriage house added in 2007 — creating a cohesive yet flexible property that is both architecturally significant and functionally versatile. The main residence is rich in character, offering gracious living spaces that open to beautifully designed screened porches, extending everyday living outdoors. Each bedroom enjoys its own private balcony, an uncommon luxury that invites fresh air and coastal breezes after a day at the beach. The carriage house offers its own sense of retreat, complete with a 160-square-foot covered porch ideal for dining, relaxing, and overlooking the charm of Wiggle Lane.

The generous lot size  a true rarity within Rosemary Beach  provides exceptional privacy and even offers room to add a private pool, further enhancing both lifestyle and long-term investment potential.

Whether utilized as a primary residence with a private guest house, a multi-generational retreat, or a dual-income rental property, the flexibility here is unmatched. Live in one and lease the other, or maximize returns by renting both  the compound configuration allows for options rarely available within the community.

Beyond the gates, owners enjoy access to Rosemary Beach's deeded beach access, multiple resort-style community pools, a private fitness facility, clubhouse, and tennis courts  all part of the thoughtfully curated lifestyle that defines this iconic coastal enclave. Steps from beloved shops and award-winning dining, and moments from the Gulf's white-sand shoreline, 107 Wiggle Lane embodies the very best of refined beach living.

A truly one-of-a-kind opportunity in the heart of Rosemary Beach. Reach out today for cost-to-own and rental figures.
#995496

Rosemary Beach

107 Wiggle Lane

6 Beds

5 Baths

2,699 Sq.Ft.

$3,450,000

MLS#: 995496

The Darien III by Romair is a custom residence with a detached carriage house, offering 4,775 square feet, 5 bedrooms, 5 bathrooms, 2 half baths, and an oversized  2-car garage, located on a Homesite backing up to vast open green space in Powell Landing East at Watersound Origins.

The first level is arranged with clearly defined spaces, beginning with a dedicated dining room that includes a built-in wet bar and under counter wine refrigeration. The kitchen is positioned at the rear of the home, opening directly to the covered porch and summer kitchen, creating a direct connection to the outdoor living areas and pool courtyard . The adjacent living room features a fireplace and 16 foot slider doors that open fully to the exterior, extending the living space outward. Twelve-foot ceilings throughout the main level reinforce the scale of each space without sacrificing proportion.

The owner's suite is located on the main level with French doors leading directly to the pool and spa. The bath includes a walk-in shower with upgraded rain fixture shower head and expanded illuminated shower niche, a free-standing soaking tub, along with a spacious custom closet designed with a center island for additional storage and organization .

Functional spaces are equally considered. The laundry room includes built-in cabinetry, a sink, a dedicated broom closet, and a bench with cubbies for everyday use. Circulation between the garage, and main living spaces is efficient and separate from guest-facing areas.

The second level with ten-foot ceilings provides additional bedrooms all with ensuite bathrooms and access to the rear balcony. A secondary living space with vaulted ceiling, offers separation from the main level while maintaining connection through a central stair hall. Above the garage, the carriage house includes a kitchenette, living area, bedroom, and bath with its own access, suitable for guests or extended stays.

The outdoor environment is fully integrated into the plan. A heated saltwater pool and spa with baja deck are set within a paver pool deck and enclosed by fencing, all managed by a WiFi-enabled pool controller. The cabana with fireplace anchors the space, while the dedicated outdoor kitchen connected to the main house is equipped with an Artisan grill with stainless steel doors, U-Line outdoor refrigerator, and sink.

Interior finishes include white oak cabinetry with stained overlay throughout, along with upgraded quartz surfaces and upgraded Delta plumbing fixtures. The home is equipped with a Water and Air Wellness Package, including a whole-house water softener, reverse osmosis system, REME Halo air cleaner, and an added integrated leak detection system.

Additional features include a tankless water heater and detailed interior trim consistent with the overall architectural design.

Estimated completion: Nov. 2026

As part of Watersound Origins, often called "A Coastal Village," residents relish abundant amenities like the Village Commons resort-style pool, fitness center, sports courts, miles of nature trails, event lawns, and the Origins Golf Course. Surrounded by towering pines and just minutes from Lake Powell and the beaches of Scenic Highway 30A, this community blends natural beauty with easy access to Inlet Beach, Grayton Beach, and beyond. Upcoming highlights include the 15.5-acre Longleaf Art Park, opening in 2027, featuring cultural and recreational experiences.
#999787

Watersound

332 Pollard Cove East Lot 118

5 Beds

5 Baths

4,775 Sq.Ft.

$3,446,650

MLS#: 999787

A Grayton Beach rarity: Western Lake views, a private guest cottage, a resort-style pool, and projected rental income of up to $373,000 annually, combine to create a property as versatile as it is unforgettable.

Timeless Grayton Beach character meets thoughtful modern renovation in this rare fully-furnished, dual-residence offering just steps from Western Lake, the shoreline, and the heart of one of 30A's most storied beach villages. Originally built in 1970 and extensively reimagined, the property pairs a gracious main home with a fully detached private cottage, creating flexibility for hosting, multigenerational living, or income potential without sacrificing privacy or charm.
The main residence spans approximately 2,910 square feet with five bedrooms and four-and-a-half baths across three levels. Recent updates include a fully redesigned kitchen, renovated bathrooms, fresh interior paint, new flooring, updated wiring and plumbing, two HVAC systems, new appliances, and a new roof. From the inviting front porch, morning coffee is enjoyed with tranquil views toward Western Lake. Inside, the first floor opens to a generous living and dining area that flows seamlessly into the kitchen, which offers ample space for an island and connects to a comfortable sitting or game room. A mudroom off the kitchen adds a half bath, a full-sized laundry, and direct access to the side yard for grilling.
Two first-floor bedrooms feature updated ensuite baths, while a rear hallway leads directly to the backyard. Upstairs, the second level offers two additional bedrooms and two full baths. The third floor serves as a flexible retreat or bedroom, highlighted by a striking wood A-frame ceiling with access to the large balcony.
The detached cottage provides approximately 560 square feet with one bedroom, one full bath, a family room, a full kitchen, a laundry room, an outdoor shower, and a separate entrance. With a new roof and alley access, the cottage allows easy movement to the beach, lake, and dining while remaining discreetly set apart from the main home.
Outdoor living is equally compelling, with a spacious backyard ready for relaxed afternoons, a newly added private pool, curated hardscape, and lush landscaping. After a day on the water, rinse off at the outdoor shower or unwind in one of several private seating areas. Parking is generous with a paver driveway, additional front parking, and two rear spaces for a total of seven. Accessibility has been carefully considered with a ramp on the north side and a fully accessible first floor, including the primary bath.
Both residences may be rented separately or together, offering exceptional versatility. Positioned moments from Western Lake, two beach accesses, and iconic spots like The Red Bar, Chiringo, and AJ's Grayton Beach, this is a rare opportunity to own a true Grayton Beach classic where coastal history, modern updates, and an unbeatable walkable setting come together with ease.
#992659

Santa Rosa Beach

64 Banfill Street

6 Beds

5 Baths

3,470 Sq.Ft.

$3,440,000

MLS#: 992659

This stunning residence at Kaiya Beach Resort, designed by Khoury-Vogt Architects and Bella Beach Interiors, overlooks the heated pool & is the only Mews residence currently available with direct pool views. The main level features 11-foot ceilings, expansive living & dining spaces, large-format concrete flooring, & a chef's kitchen appointed with Sub-Zero and Wolf appliances, Caesarstone countertops, & custom cabinetry. Every detail reflects refined craftsmanship & understated elegance, from the Waterworks fixtures to the white oak flooring & marble throughout the upper level. The current owner further elevated the interiors with Venetian plaster walls, designer lighting, designer fabric on window treatments, custom bedding, and curated wallcoverings by Phillip Jeffries, Thibaut, and Osborne & Little, adding warmth, texture, and character. Upstairs, 3 spacious bedroom suites and three full marble bathrooms provide privacy & comfort, all finished with the same elevated aesthetic found throughout the residence. Nearly 900 sq ft of covered terraces extend the living space outdoors for poolside views & entertaining. There is an oversized 2 car garage. Mews owners/guests still have access to the private Mews pool, grill area, and beach access without joining the Beach Club. Optional Beach Club membership includes additional  gulf-front infinity pool, rooftop pool at the residences, concierge beach service. Coming soon: 5,000 sq foot spa/gym  and the Lamuse d'or cafe!
#1006290

Inlet Beach

25 Stella Way M9

3 Beds

3 Baths

2,495 Sq.Ft.

$3,420,000

MLS#: 1006290

Nestled under Old Seagrove's iconic tree canopy and just two blocks from both the beach and Seaside, this three-story contemporary home (4645 sq-ft) blends architectural pedigree with coastal charm. Designed by acclaimed Tom Christ of Christ & Associates, a Seaside Prize-winning architect whose visionary work has shaped much of 30A's distinctive style. The main home delivers light-infused living with expansive covered porches and soaring floor-to-ceiling windows. On the first floor, you'll find a guest suite with private bath, walk-through laundry, and a massive unfinished flex space -- perfect for a future primary suite, media room, or game lounge.On the second floor, the open-concept living and dining area opens onto porches on both sides creating an ideal indoor-outdoor flow. A guest suite with a walk-in shower rounds out this level. The third floor is a private retreat: the primary suite stuns with wall-to-wall windows, a private balcony, dual closets, and a spa-worthy bath with double vanity, garden tub, and walk-in shower. Plus, there's a second guest room with pre-plumbing area ready for an ensuite bath.
 Carriage House (781 sq-ft) 2 bedrooms, 1 bath and a full kitchen, perched above a 3-car garage complete  and 11 x11 air conditioned space. Ideal for multi-generational living, vacation guests, or rental opportunities.Designed by a local design legend, this Seagrove gem offers the best of both worlds smart, stylish architecture and unbeatable proximity to the Gulf and Seaside's vibrant hub.***Buyer is responsible for personally verifying details about this Any information contained in this listing is believed to be accurate but not guaranteed.***
#986020

Santa Rosa Beach

286 Forest Street

6 Beds

4 Baths

5,426 Sq.Ft.

$3,395,000

MLS#: 986020

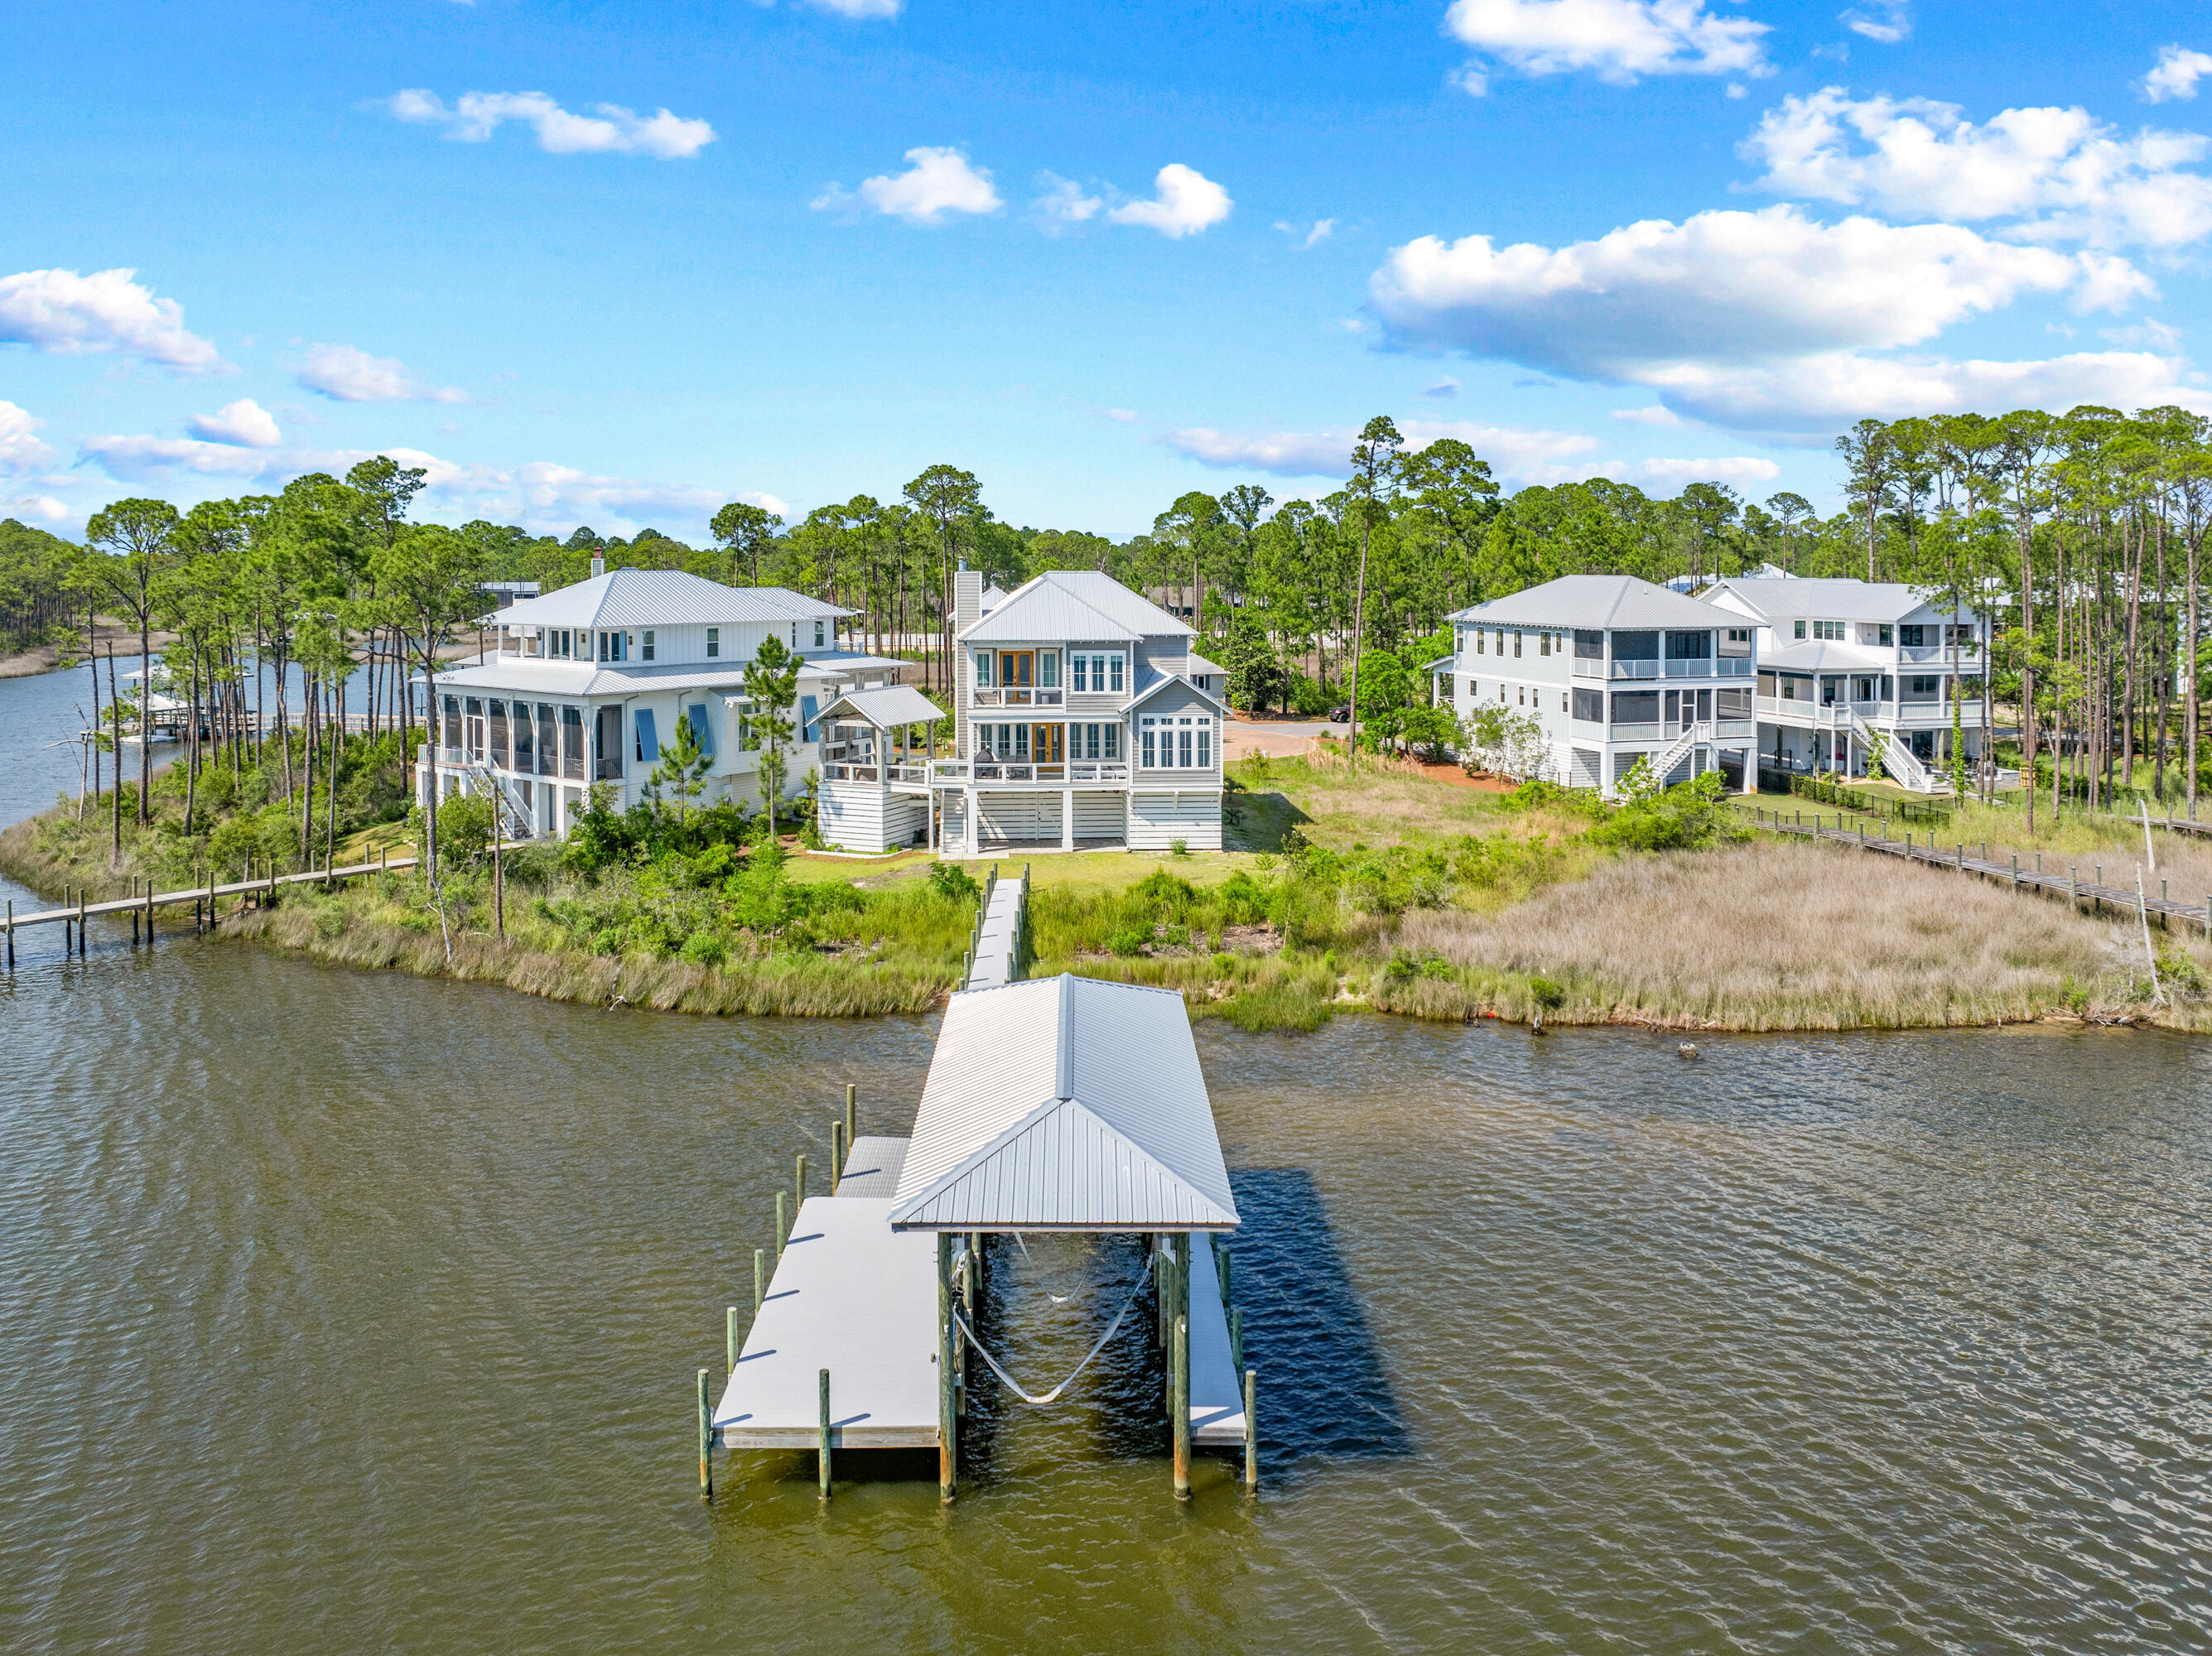
Nestled in the heart of Santa Rosa Beach, this bayfront custom design defines luxury coastal. Multi-level unobstructed bay views create for the unparalleled opportunity of breathtaking sunsets over Choctawhatchee Bay with 30A's white sand beaches just minutes away. The home itself leaves no design stone unturned with multiple spacious indoor-outdoor living spaces, top to bottom coastal-elegant accenting, and more. For boating enthusiasts, the newly built, deepwater dock maintains a 16,000lb boat lift and can accommodate up to 36 in footage. Family Crab Island adventures and the Gulf's ample fishing opportunities are steps from your back door.
#980748

Santa Rosa Beach

55 Teal Court

5 Beds

3 Baths

3,582 Sq.Ft.

$3,390,000

MLS#: 980748

Positioned as a rare end-cap townhome within the Array community along Scenic Highway 30A offers enhanced privacy and abundant natural light in a refined coastal setting. In the heart of the Emerald Coast with deeded beach access nearby, Unit 16 at 29 Astra Way presents a sophisticated ownership opportunity and is offered unfurnished for complete personalization. The exterior features crisp white stucco, cedar shake roofing, columned porticoes, and a private upper-level balcony overlooking the surrounding preserve.Inside, wide-plank European oak flooring, floor-to-ceiling French doors, and transom windows create a bright, open living space with tranquil preserve views. The kitchen features custom cabinetry, quartzite slab surfaces, and a waterfall-edge island, complemented by a built-in dining nook.A skylit staircase leads to well-proportioned bedroom suites with spa-inspired Carrara marble bathrooms featuring frameless glass showers, soaking tubs, and floating vanities.

The upper terrace with hardwood decking and white balustrades overlooks the preserve and future amenity corridor, offering a peaceful outdoor setting.

Additional highlights include a private garage, enhanced privacy and light from its end-cap positioning, and close proximity to deeded beach access leading to the Gulf's sugar-white shoreline
#1003199

Inlet Beach

29 Astra Way 16

3 Beds

3 Baths

2,496 Sq.Ft.

$3,390,000

MLS#: 1003199

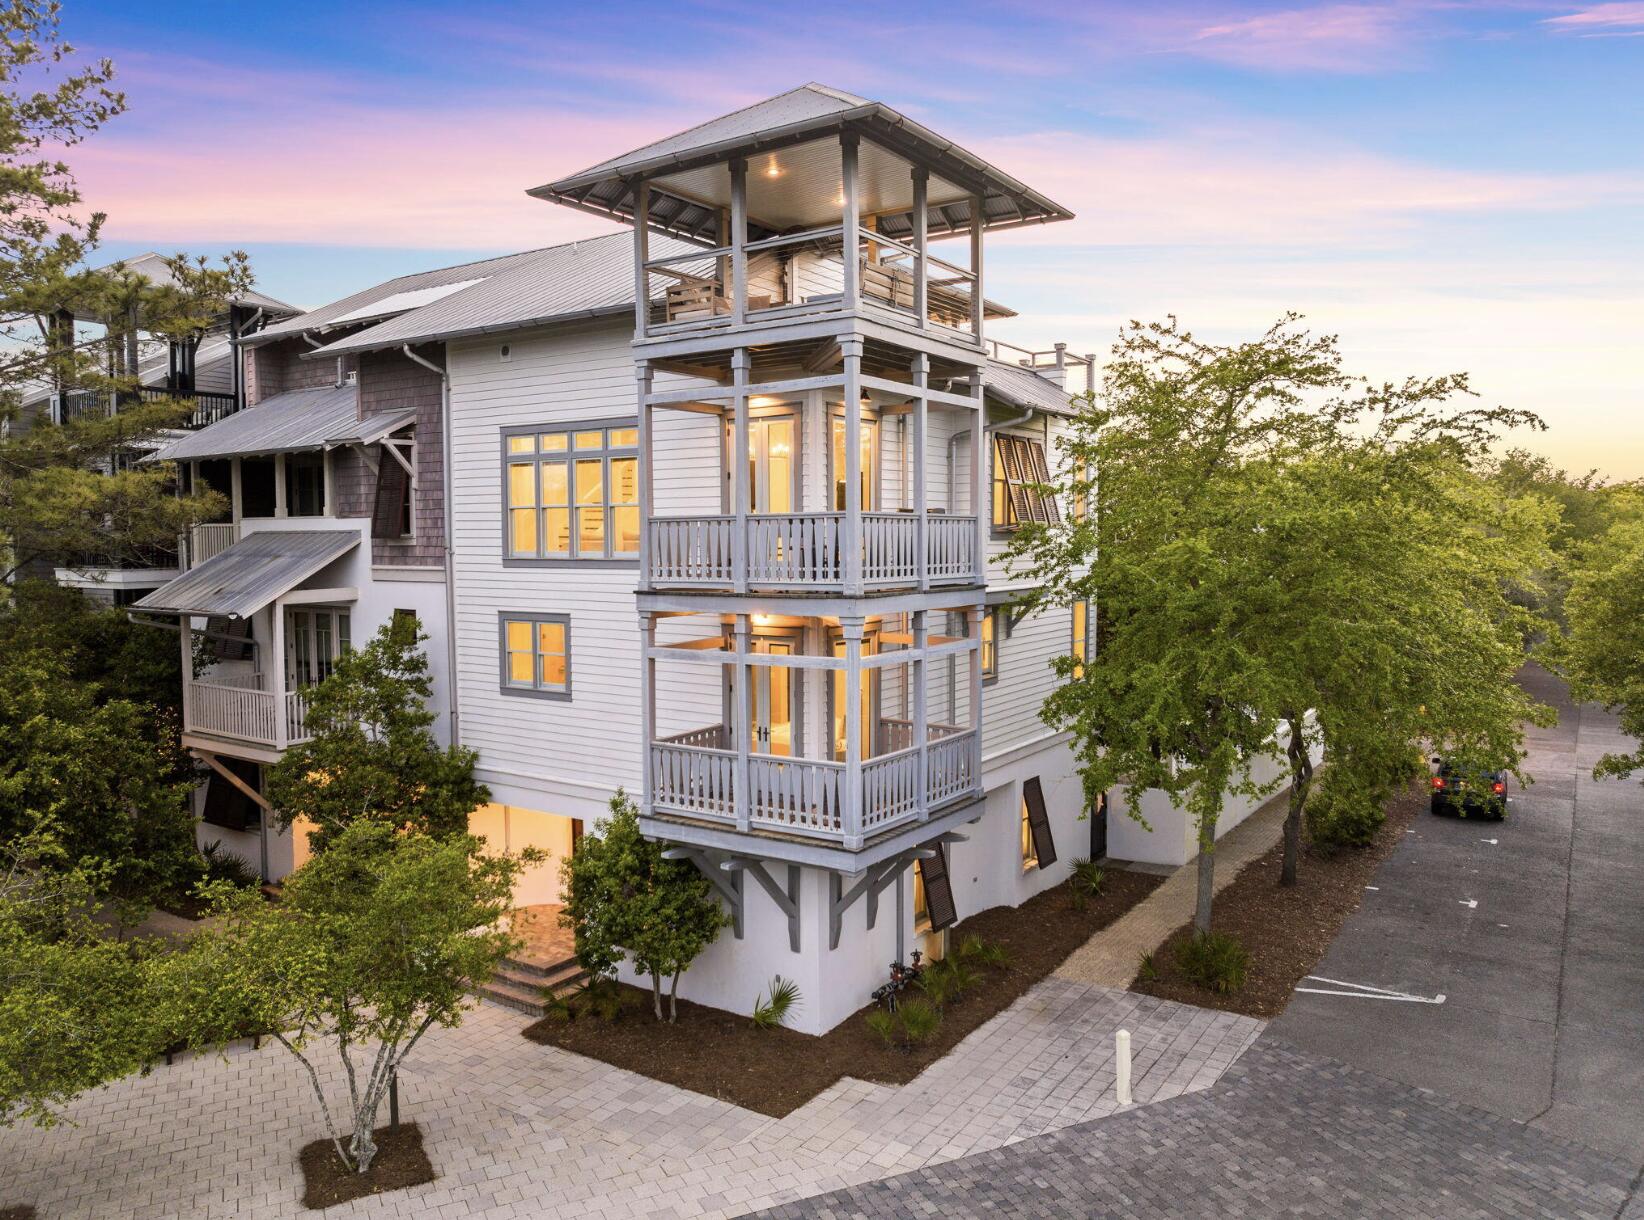
Welcome to 5 Johnstown Lane, an exquisite four-story home situated in the heart of Rosemary Beach that is the BEST PRICED HOME PER SQUARE FOOT on the market in Rosemary Beach! And to top it off, the highly-motivated seller is offering a $40,000 CONCESSION towards upgrades and improvements! Overlooking the St. Augustine Green in Rosemary Beach, this fully-furnished, elevator-equipped, four-story home is a must-see! Enjoy the panoramic views of the lush greenery and Rosemary Beach from every level, featuring balconies on the second, third, and fourth floors. One of our favorite features of this home is the wrap-around rooftop balcony. This is one of only 13 homes in Rosemary Beach with a tower designation, so the view over the hundreds of other homes is incredible! The allure continues with APPROVAL from the town architect for a PRIVATE POOL or CARRIAGE HOUSE to enhance the outdoor experience if desired.

With its reverse floor plan and wrap-around balconies, the only tough choice you'll make once you arrive is which views to enjoy and where.  This beautiful residence is light and bright, decorated in neutral colors and illuminated by natural light flooding in through the many windows. The rustic modern fixtures throughout complement the gorgeous dark wood floors beautifully. 

This lovely 4-story home is equipped with a private elevator and accommodates up to 15 people with 5 bedrooms, 4.5 baths, plus an additional bunk room; great for multiple families with over 3,500 sq ft of space. There are two guest suites and a wet bar on the first floor, each room complete with a king bed, private bath with custom tile shower, and a large closet. 

Another guest suite, as well as the master suite, can be found on the 2nd floor, each with a king bed, private bath, and walk-in closet. The master suite features a private balcony, a wet bar, double vanities, a large soaking tub with treetop views, and a custom tile shower. 

Continuing upward, the kitchen, living, dining and powder room are located on the 3rd floor with an open concept and an abundance of light. The kitchen is full of upgrades, including granite counter tops, a wine cooler, stainless steel decor, Kitchen Aid appliances, and a custom backsplash. There is another wrap-around balcony overlooking St. Augustine Green off the living room where the grill is located conveniently close to the kitchen. 

The fourth floor completes this residence with additional living space, a bunk room with three twin beds, and a wrap-around roof top balcony, where you can relax and enjoy sunset views and concerts in St. Augustine Park.

This home not only captures stunning views of the St. Augustine Green from every level, but is also in a great location. There is a water park with a splash pad for the kids and adults to cool off just beyond the front door. Not to mention the dining and shopping of Rosemary Beach's town square is a short 3 minute walk or quick bike ride away. Enjoy the exclusive amenities of Rosemary Beach, including four community pools, an owner's-only club just steps away from 5 Johnstown Lane, tennis courts, expansive green spaces, a gym, fitness trails, and much more. 

Come discover a world of luxury, comfort, and relaxation in this Rosemary Beach retreat!
#1001326

Inlet Beach

5 Johnstown Lane

5 Beds

4 Baths

3,532 Sq.Ft.

$3,389,000

MLS#: 1001326

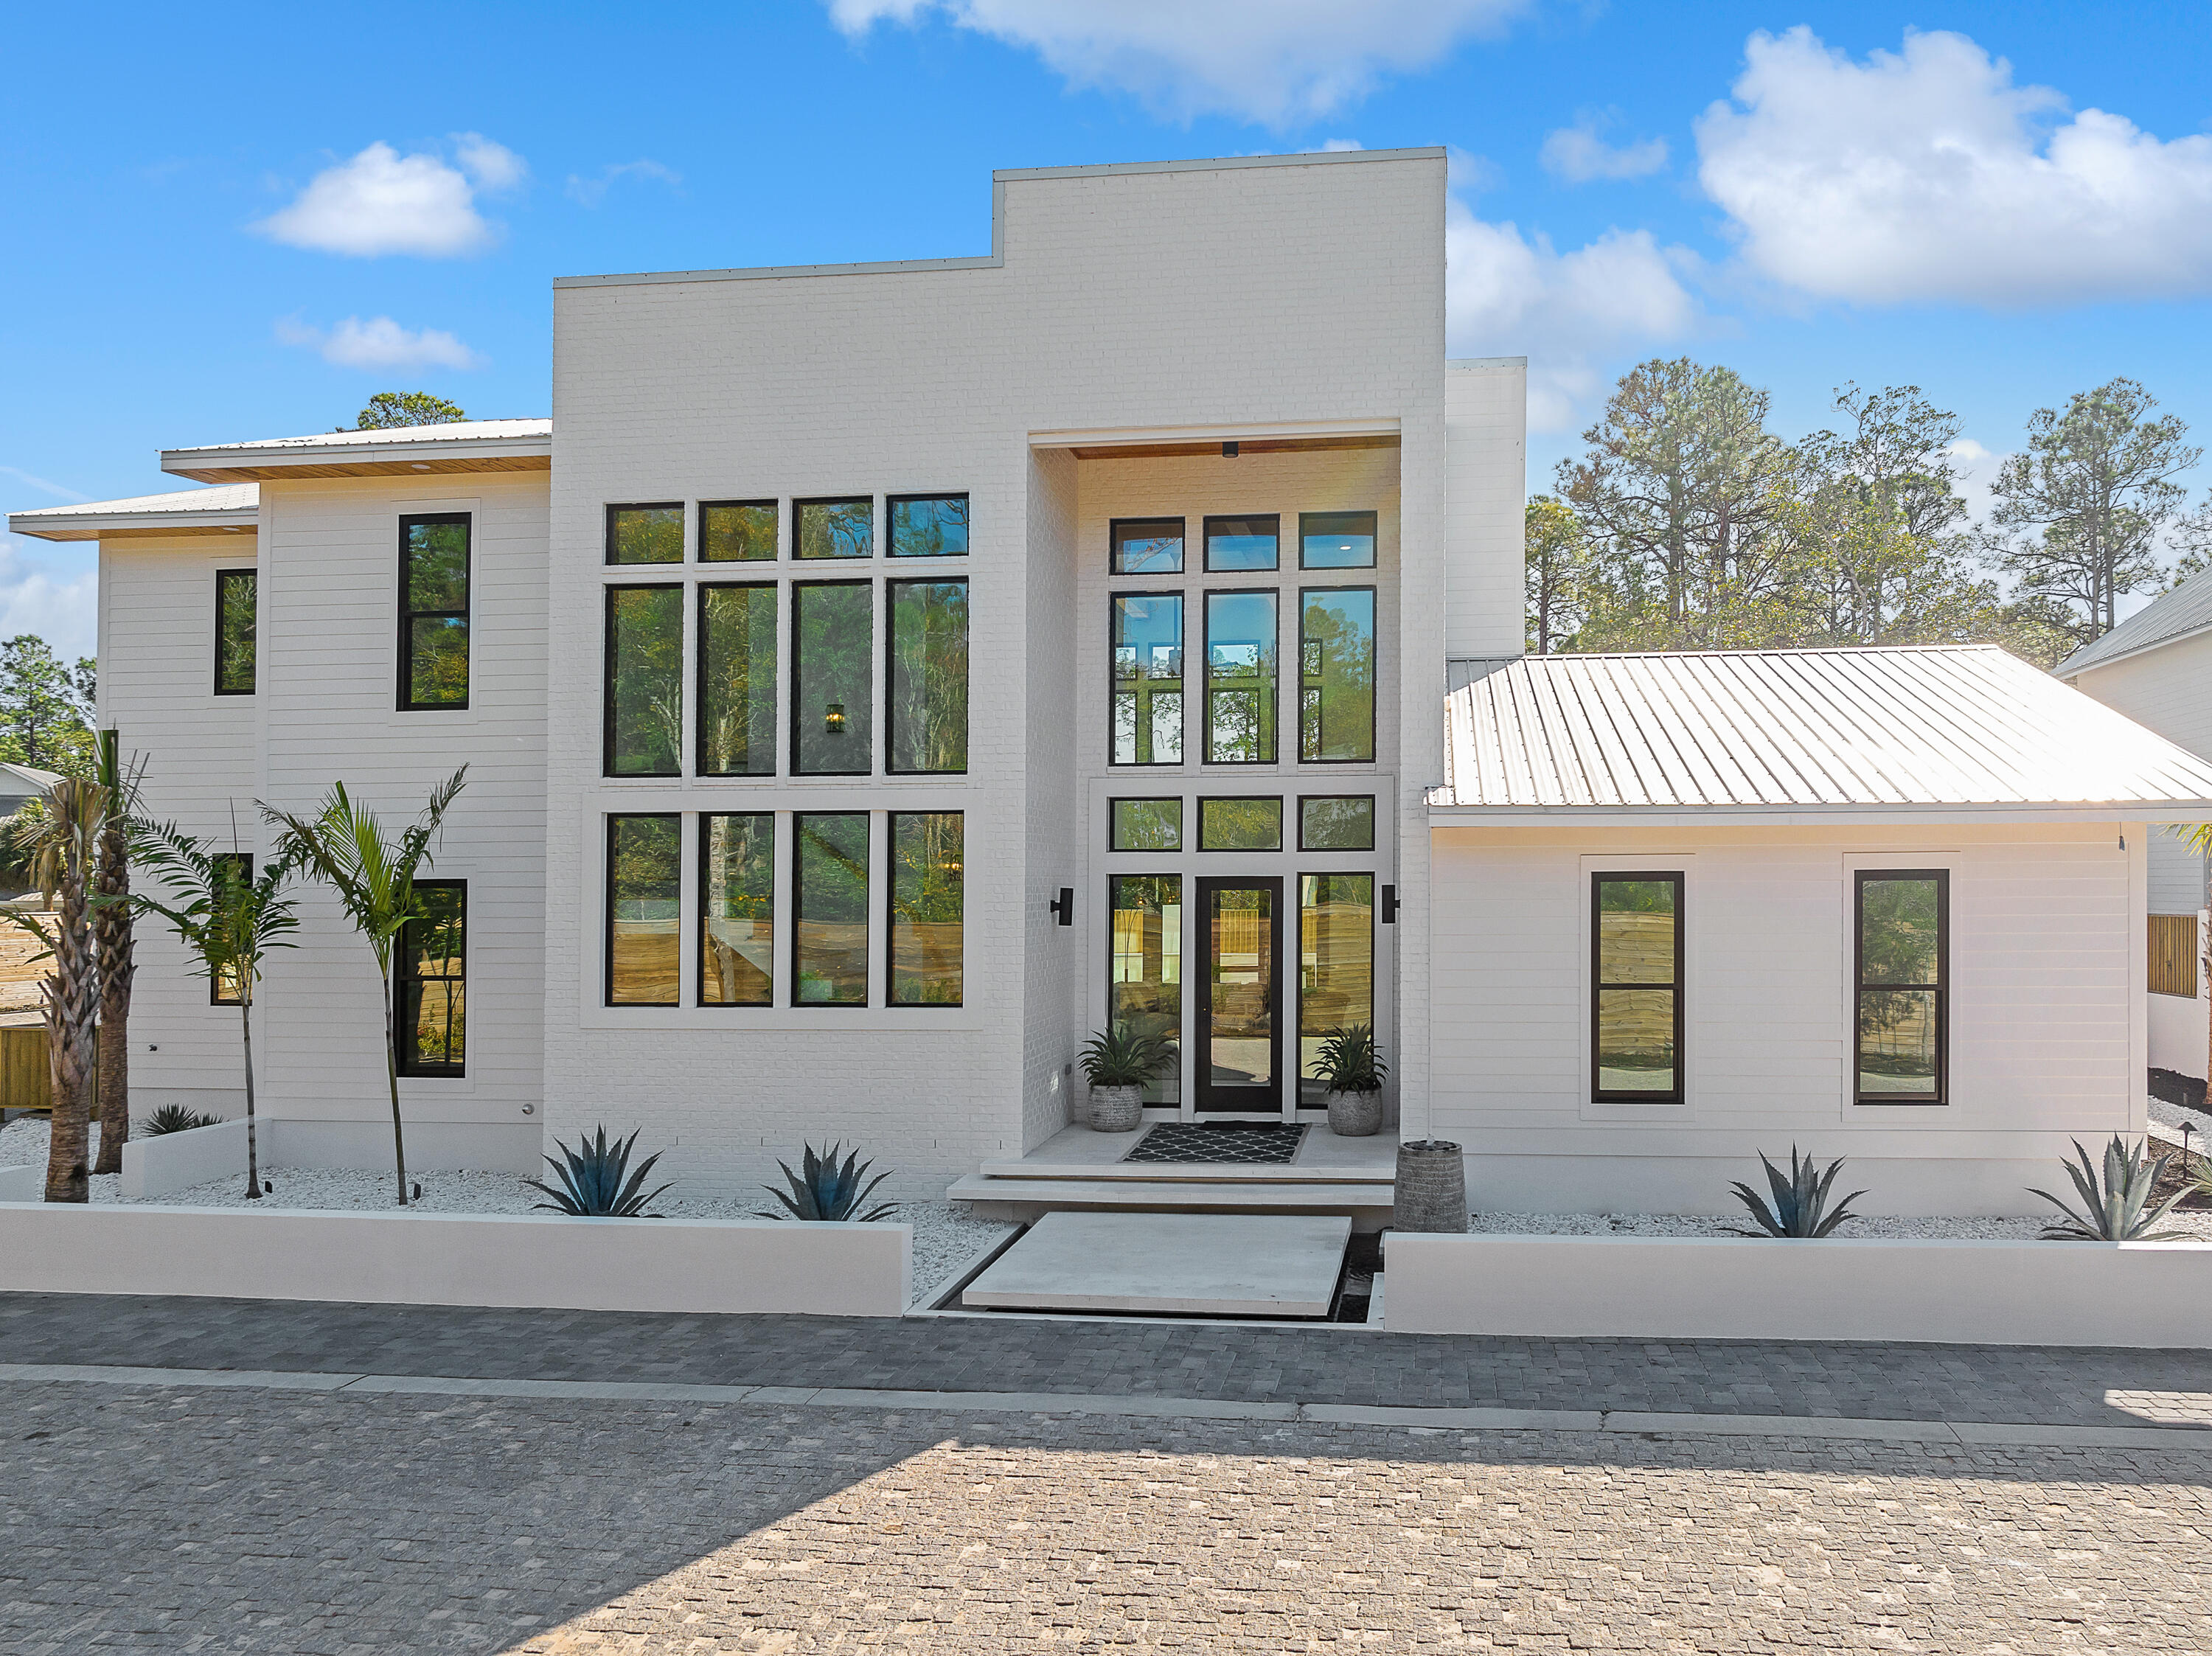
Introducing Saltwater, an exclusive luxury living development located in the corridor of historic Old Seagrove Beach. The first of 5 bespoke homes to be released, 60 Saltwater offers a fresh look at coastal modern architecture. The home makes a statement even before entering, with its floating stairway, encompassed by a beautiful water feature with ambient lighting, leading to the front door. Exquisite white shell stone flooring carries from the floating stairs all the way through the first floor of the home, out to the back patio courtyard, allowing the indoors and outdoors to merge. The home's living space provides 22' high ceilings
#1000547

Santa Rosa Beach

60 Saltwater Lane

5 Beds

5 Baths

4,355 Sq.Ft.

$3,375,000

MLS#: 1000547

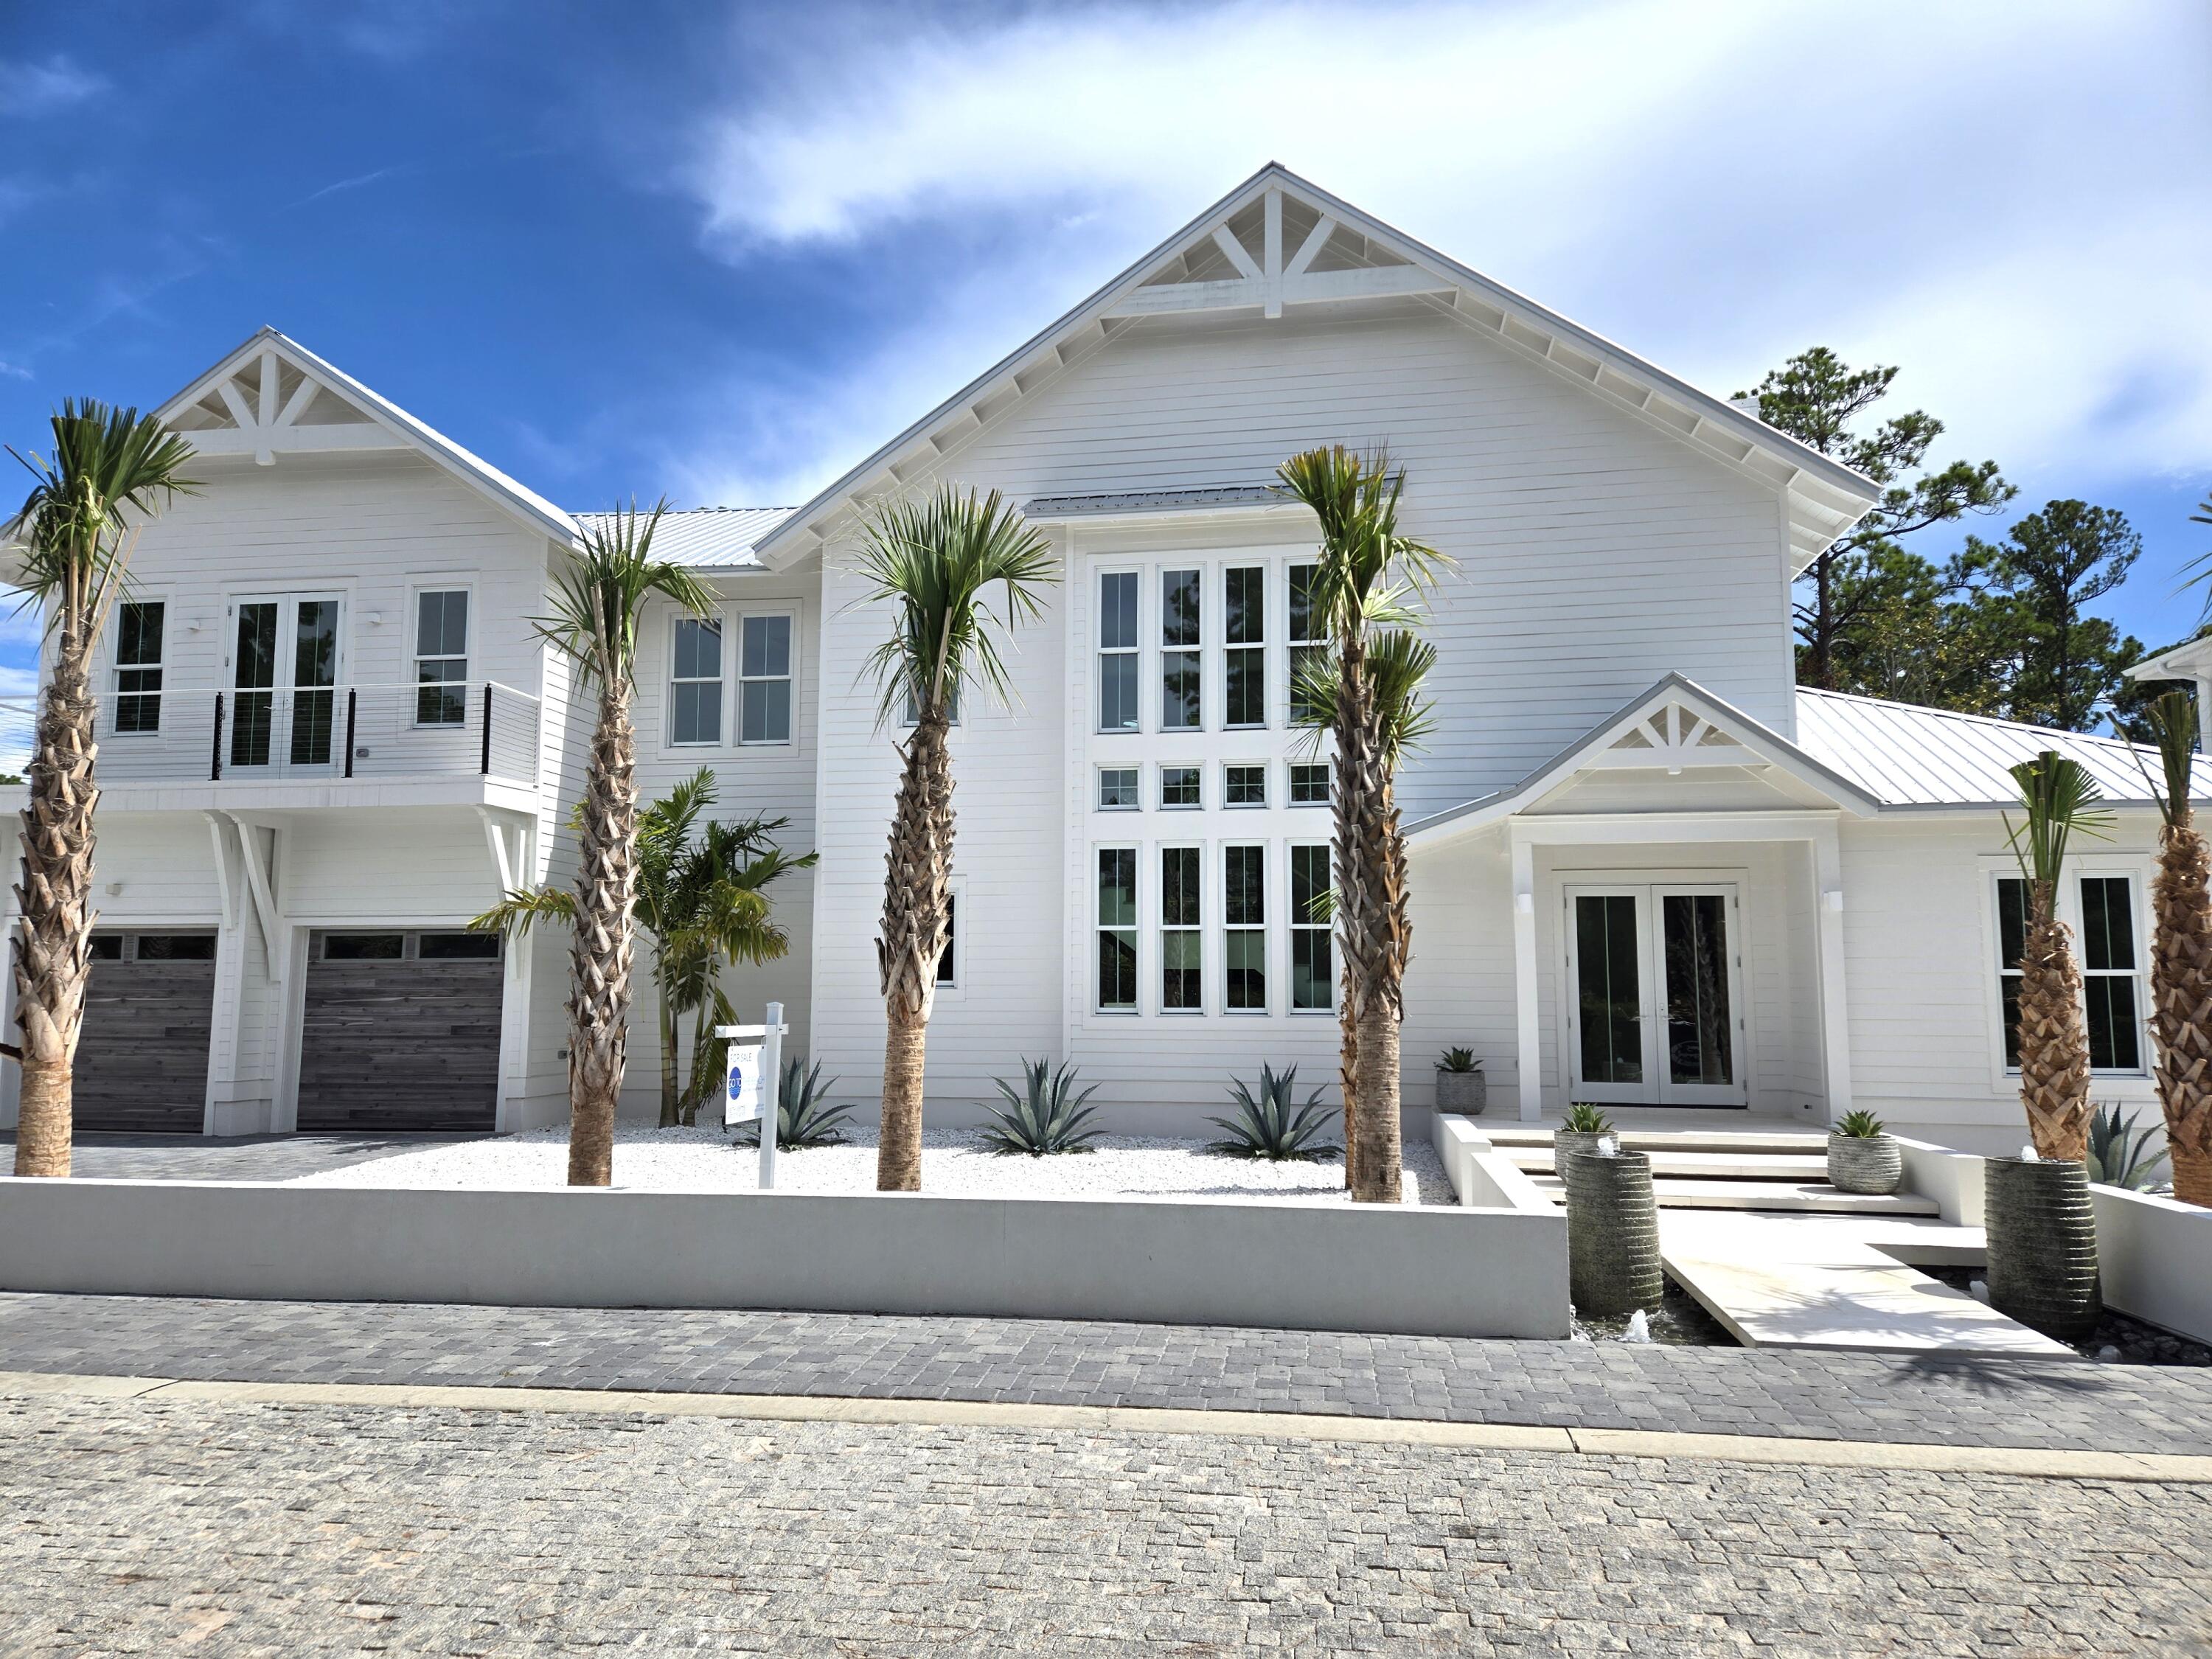
Introducing Saltwater, an exclusive luxury living development located in the corridor of historic Old Seagrove Beach. One of 5 bespoke homes to be released, 50 Saltwater offers a fresh look at coastal modern architecture. The home makes a statement even before entering, with its floating stairway, encompassed by a beautiful water feature with ambient lighting, leading to the front door. Exquisite white shell stone flooring carries from the floating stairs all the way through the first floor of the home, out to the back patio courtyard, allowing the indoors and outdoors to merge. The home's living space provides 22' high ceilings with thick, wood beam detailing, along with an electric hearth and floating shelf display. Two sets of four-panel accordion doors lead to the back courtya
#1000546

Santa Rosa Beach

50 Saltwater Lane

5 Beds

5 Baths

4,150 Sq.Ft.

$3,369,000

MLS#: 1000546

Welcome to Alys Beach and Della Condominium Residence 207. This exceptional 2nd-floor property is located in the heart of Alys Beach's Town Center overlooking the iconic amphitheater and highly sought after restaurants and retail stores.

This stunning two-bedroom, 2 ½ bathroom residence boasts an expansive 1,638 square feet of luxurious living space, perfect for those seeking both comfort and style.  Exquisite furnishings are in keeping with the Alys Beach lifestyle.  This desirable corner property was designed by the acclaimed architectural firm Moule & Polyzoides.
As you step inside, you'll be greeted by a seamless flow between the kitchen, dining, and living areas, all enhanced by elegant stone flooring and beautifully crafted Venetian Plaster walls and ceilings. The heart of this residence opens onto a remarkable southern facing balcony, ideal for sunrise coffee or sunset gatherings.  Enjoy Alys beach concerts and holiday fireworks from your private balcony.
The primary bedroom is an oasis within itself having beautiful stonework countertops for the dual vanities plus a walk-in closet.  The guest suite offers privacy from the main living areas that guests will appreciate.
The Della Condominium Residence 207 is not just a condominium; it's a lifestyle. Residents enjoy close proximity to Alys Beach's acclaimed amenities, including the Caliza Pool & Restaurant, Zuma Wellness Center, the exclusive Private Owners Beach Club, and the new Silva Pool & Restaurant.

Della Residence 207 offers turnkey availability and participates in the Alys Beach Rental Program for immediate rental income.  Della Residence 207 is an exceptional property that will satisfy your ownership needs.  It is your time to enjoy the coastal lifestyle that Alys Beach provides.
#995628

Inlet Beach

27 Admiralty UNIT 207

2 Beds

2 Baths

1,638 Sq.Ft.

$3,350,000

MLS#: 995628

Positioned on the prominent southeast corner of the Alys Beach Town Center, Residence 303 at The May represents a rare offering within one of 30A's most architecturally disciplined and sought-after communities. One of just eight residences within this boutique, four-story condominium, the home occupies a premier third-floor position, wrapping three sides of the building and capturing layered views that define Alys Beach living. The two-bedroom residence is designed with a deliberate emphasis on indoor-outdoor continuity. Expansive bi-fold doors open from the main living, dining, and kitchen spaces onto a 21-foot-wide shuttered balcony, framing westerly views over the Alys Beach Amphitheatre and the iconic stretch of Scenic Highway 30A. A second balcony, accessed from both the primary suite and guest bedroom, captures the softness of morning light with eastern exposures, while a third, 16-foot-wide terrace extends southward, offering glimpses toward the Gulf of Mexico.

Inside, the material palette reflects Alys Beach's signature restraint and refinement. Venetian plaster is carried floor to ceiling throughout the main living areas and hallways, creating a seamless sense of texture and depth. A soft coastal marble backsplash, custom cabinetry, and refined tilework in each bathroom reinforce the home's elevated, cohesive design language. The professional-grade kitchen, appointed with Wolf and Sub-Zero appliances, anchors the main living space with both function and quiet sophistication. The residence is offered with thoughtfully curated furnishings, delivering a complete, turnkey experience.

What distinguishes Residence 303 is not only its orientation, spanning east, west, and south exposures, but its ability to fully engage with the rhythm of the town center below. Palm-lined avenues, curated retail, and the architectural symmetry of Alys Beach become part of the daily backdrop, viewed from a series of covered outdoor rooms that extend the living experience well beyond the interior walls.

Life at Alys Beach extends beyond the walls. Deeded beach access places the Gulf within easy reach, while Alys Beach's curated amenities; pools, tennis courts, fitness facilities, and landscaped pedestrian paths; create a walkable environment designed as carefully as the homes themselves.

This is a residence that lives as both a private retreat and a front-row vantage point to one of the most refined coastal environments along 30A.
#1000901

Alys Beach

20 Mark Twain Lane UNIT 303

2 Beds

2 Baths

1,408 Sq.Ft.

$3,350,000

MLS#: 1000901

Welcome to 186 Magnolia Street - Where Old Grayton Soul Meets Refined Coastal Design - a completely reimagined coastal retreat that captures the quintessential Old Grayton Beach vibe-retro, relaxed, and effortlessly cool-this property is designed to entertain, built to endure and be coveted by guests and is just a short walk to two beach accesses. This stunning 4-bedroom, 4.5-bath home has been fully remodeled from top to bottom, blending vintage surf-style charm with modern luxury and high-end finishes throughout. The property offers exceptional parking with a garage featuring an epoxy floor, an additional carport, and a large driveway accommodating up to seven vehicles. The first level welcomes you with wood-planked tile flooring, a comfortable sitting area, and an inviting living space complete with a wet bar, ice maker, wine refrigerator, and a striking custom tile accent wall. A first-floor primary suite features an ensuite bath with a soaking tub and custom tile work. A stylish half bath with shiplap accents completes the interior. Step outside to the expansive first-floor deck, showcasing a large, heated pool with a chair deck, an herb garden with pergola, and space designed for outdoor living. (A paver walkway and pool deck are currently being completed.) The second and third levels feature beautiful oak wood flooring throughout. The second level offers a light-filled sitting area, dining space, and living room with a gas fireplace. The galley-style kitchen is outfitted with Thermador appliances, quartz countertops, open shelving, and a breakfast bar-perfect for entertaining. A hallway leads to a guest bedroom with an ensuite bath and private balcony overlooking the front yard, a bunk room with two full-size bunks and a full bath, and a conveniently located laundry room. The third level is dedicated to a serene primary suite, complete with an ensuite bath featuring dual vanities and a custom-tiled shower. A private balcony offers beautiful Gulf views, creating the perfect escape. Major upgrades include all new impact-rated windows and doors, new wiring and plumbing, new tankless water heater, three new HVAC units, and a new 30-year architectural shingle roof-offering peace of mind and modern efficiency. 186 Magnolia Street is a rare opportunity to own a thoughtfully updated beach home that honors the timeless Grayton Beach aesthetic while delivering today's comforts-all in one of the area's most beloved locations. Grayton Beach is beloved for its eclectic, retro surf culture, tree-lined streets, and an atmosphere that feels authentically coastal. Home to Grayton Beach State Park, world-class dining, and a strong sense of community, this is one of 30A's most sought-after and enduring neighborhoods. Whether envisioned as a refined personal escape, a legacy beach home, or a property with strong rental appeal thanks to its layout, amenities, and premier location, 186 Magnolia Street represents a rare opportunity to own a true Grayton Beach classic-elevated, effortless, and undeniably timeless. This is more than a beach house; this is a Grayton Beach Statement! Now is your chance to live the Grayton Beach Life-Artful, Authentic, and Unmatched!
#994736

Santa Rosa Beach

186 Magnolia Street

4 Beds

4 Baths

2,752 Sq.Ft.

$3,349,000

MLS#: 994736

Welcome to 53 Creek Bridge Way, a refined coastal retreat nestled in the heart of  the prestigious Watersound Beach community. Perfectly positioned along scenic 30A, this exceptional residence embodies the relaxed elegance and effortless luxury that define life on Florida's Emerald Coast. Encompassing 3247 square feet this 4 bedroom+office+loft+ carriage house 4.5 bath home has plenty of room for your friends and family.

From the moment you arrive, you're greeted by timeless coastal architecture, lush landscaping, and inviting outdoor living spaces that capture the essence of Northwest Florida living. Inside, the home showcases a light-filled, open-concept design with sophisticated finishes, designer lighting, and thoughtful details throughout. Expansive windows allow natural light to pour in, creating an airy ambiance that perfectly complements the soft coastal palette.
The gourmet kitchen is beautifully appointed with premium appliances, custom cabinetry, and an oversized island ideal for gathering with family and friends. Spacious living and dining areas flow seamlessly, making entertaining both intimate and effortless. The large dining room is surrounded by windows and can easily seat 14-16 people.  Well-appointed bedrooms provide private retreats, while the luxurious primary suite offers a private porch for morning coffee.
Step outside to enjoy an array of Watersound Beach amenities -- from resort-style pools,  fitness facilities, scenic walking trails, and access to miles of sugar-white sand beaches. Watersound Beach fosters a true sense of community with social events, outdoor recreation, and unmatched natural beauty just steps from your door.
Whether you're hosting guests or savoring quiet moments, this home offers the perfect balance of sophistication and relaxation. Located just minutes from upscale dining, boutique shopping, and the vibrant energy of 30A, 53 Creek Bridge Way presents an exceptional opportunity to experience coastal living at its finest.
Discover resort-style elegance by the sea -- where luxury meets laid-back living in beautiful Inlet Beach and Watersound Beach.
#997203

Inlet Beach

53 Creek Bridge Way

5 Beds

5 Baths

3,247 Sq.Ft.

$3,345,000

MLS#: 997203

Set within the gates of Churchill Oaks, this thoughtfully designed residence captures peaceful bayou views and a level of craftsmanship rarely found. Architectural details such as arched doorways, a vaulted two-car garage, and decorative rain-chain downspouts establish the home's distinctive character, while light oak flooring, Restoration Hardware lighting, and a grand motorized foyer chandelier create a refined, welcoming interior.
The well-conceived floor plan balances everyday functionality with elevated design, featuring a butler's pantry, boot room hallway, and a stylish guest bath with designer wallpaper. A first-floor junior suite offers comfort and privacy, complete with an elegant ensuite bath showcasing an oval soaking tub, dual vanities, and a frameless glass shower. At the center of the home, the open-concept kitchen is both striking and highly functional, appointed with floor-to-ceiling cabinetry, quartz countertops, a contrasting wood and white granite island, and premium Wolf and Sub-Zero appliances, including a six-burner gas range. The adjacent dining area with wet bar flows seamlessly into the living room, where wood-beam ceiling details and a gas fireplace create a warm yet sophisticated setting. Expansive sliding glass doors open to a spacious terrace designed for year-round enjoyment, complete with outdoor heating, electric screens, and a plunge pool with a tranquil water feature.
Accessible by private elevator, the second level includes two beautifully appointed guest suites and a vaulted primary suite designed as a true retreat. The spa-inspired bath features a frameless glass shower and a custom dressing room with extensive built-in storage, while a private screened porch offers sweeping views of Hogtown Bayou and the surrounding natural landscape.
Churchill Oaks is an exclusive 40-acre gated waterfront community with just 87 homesites, offering residents access to a deepwater marina, waterfront clubhouse, three resort-style pools, fitness center, and outdoor gathering spaces. The result is a lifestyle defined by privacy, natural beauty, and effortless access to boating and the best of the Emerald Coast.
#995561

Santa Rosa Beach

37 Junop Court

4 Beds

4 Baths

4,122 Sq.Ft.

$3,325,000

MLS#: 995561

1 ... 19 20 21 22 23 ... 109

properties found. properties found. Page of .

 - property

Send a message

Message successfully sent.

Your message

What is 3 + 4 ?

Reason for contacting?

I agree to receive email communication and understand I can unsubscribe at any time.

I agree to be contacted by Karen Holder 30A Real Estate Expert via call, email, and text for real estate services. To opt out, you can reply 'stop' at any time or reply 'help' for assistance. You can also click the unsubscribe link in the emails. Message and data rates may apply. Message frequency may vary. Privacy Policy

Sign Out

Virtual Assistant

Would you like to take the next step with this property? We can help you schedule a showing or virtual tour, or send you more details.

Yes, I would like more information.

Thank You for Your Reply, One of Our Agents will contact you as soon as possible

No, maybe later.

Thank you, you can always contact me via email, phone number or through the contact form.

Realhub AI

Lucy - Your AI-Powered Realtor

Update Your Temporary Password

Personalize your search

Enter your email and we'll notify you immediately when new listings match what you're looking for.

or enter email address

Already have an account ? Login here

Continue your home search

I agree to receive communications and understand I can unsubscribe at any time.

I agree to be contacted by Karen Holder 30A Real Estate Expert via call, email, and text for real estate services. To opt out, you can reply 'stop' at any time or reply 'help' for assistance. You can also click the unsubscribe link in the emails. Message and data rates may apply. Message frequency may vary. Privacy Policy

Already have an account ? Login here

We use cookies

We use cookies primarily for analytics to enhance your experience. By accepting, you agree to our use of these cookies. You can manage your preferences or learn more about our cookies policy.