Features & Amenities

Interior

  • Other Interior Features

    Pantry

  • Total Bedrooms

    4

  • Bathrooms

    2

  • Cooling YN

    YES

  • Cooling

    Central Air, Electric

  • Heating YN

    YES

  • Heating

    Central, Electric

  • Pet friendly

    N/A

Exterior

  • Garage

    Yes

  • Garage spaces

    2

  • Pool

    No

Area & Lot

  • Lot Size(acres)

    0.3

  • Lot Size(square feet)

    13,068

  • Property Type

    Residential

  • Property Sub Type

    Single Family Residence

  • Architectural Style

    Craftsman

Price

  • Sales Price

    $249,300

  • Zoning

    City

  • Sq. Footage

    1,470

  • Price/SqFt

    $169

HOA

  • Association

    No

School District

  • Elementary School

    Laurel Hill

  • Middle School

    Laurel Hill

  • High School

    Laurel Hill

Property Features

  • New Construction

    NO

  • Foundation Details

    Slab

  • Sewer

    Septic Tank

  • Water Source

    Public

Schedule a Showing

Showing scheduled successfully.

<
>
IN PERSON
VIA CHAT

What is 3 + 4 ?


Change time

Mortgage calculator

Estimate your monthly mortgage payment, including the principal and interest, property taxes, and HOA. Adjust the values to generate a more accurate rate.

Your payment

Principal and Interest:

$

Property taxes:

$

HOA fees:

$

Total loan payment:

$

Total interest amount:

$

Location

County

Okaloosa

Elementary School

Laurel Hill

Middle School

Laurel Hill

High School

Laurel Hill

Listing Courtesy of Wendy D Anders, Coldwell Banker Realty

RealHub Information is provided exclusively for consumers' personal, non-commercial use, and it may not be used for any purpose other than to identify prospective properties consumers may be interested in purchasing. All information deemed reliable but not guaranteed and should be independently verified. All properties are subject to prior sale, change or withdrawal. RealHub website owner shall not be responsible for any typographical errors, misinformation, misprints and shall be held totally harmless.

Agent Karen Holder

Broker Associate

Karen Holder

Call Karen today to schedule a private showing.


* Listings on this website come from the FMLS IDX Compilation and may be held by brokerage firms other than the owner of this website. The listing brokerage is identified in any listing details. Information is deemed reliable but is not guaranteed. If you believe any FMLS listing contains material that infringes your copyrighted work please click here to review our DMCA policy and learn how to submit a takedown request.© 2024 FMLS.
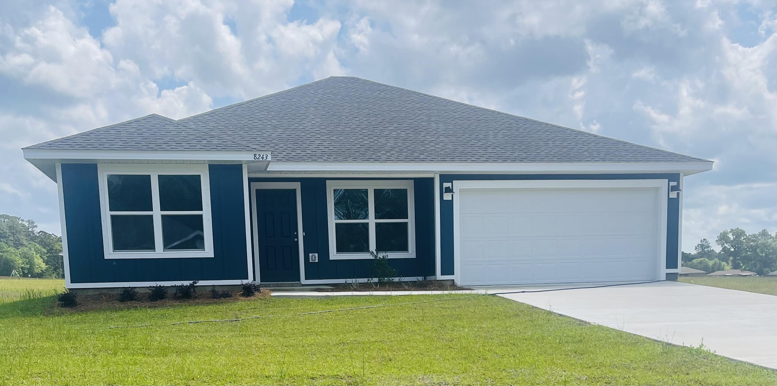
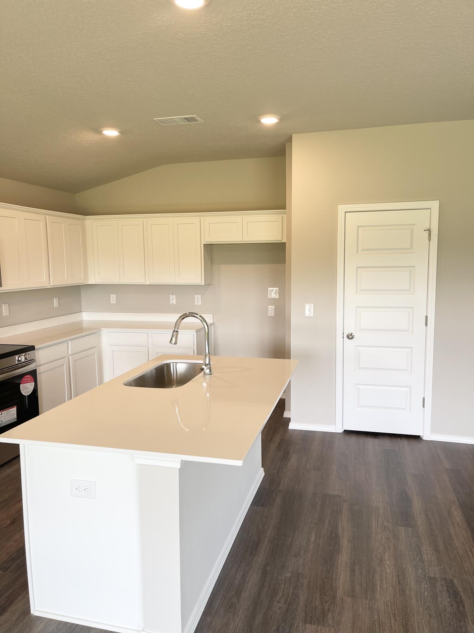
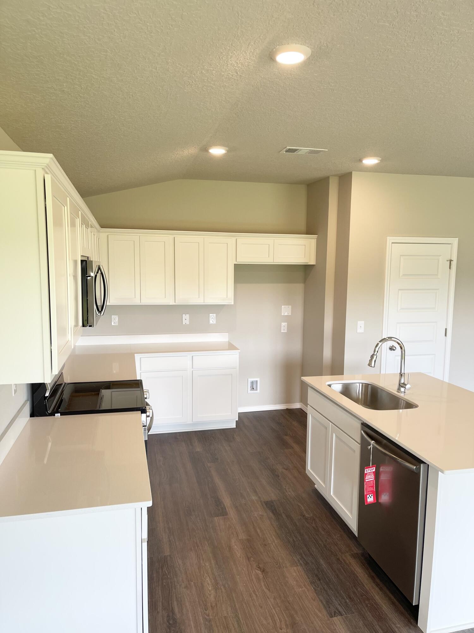
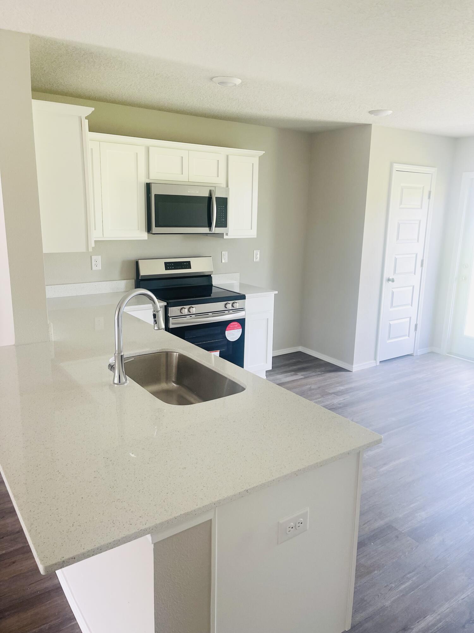
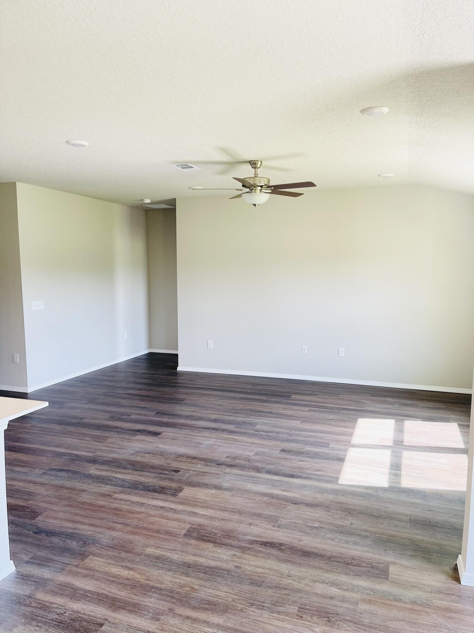
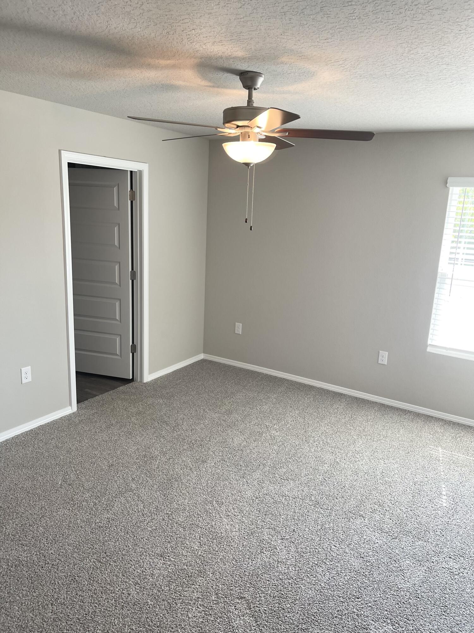
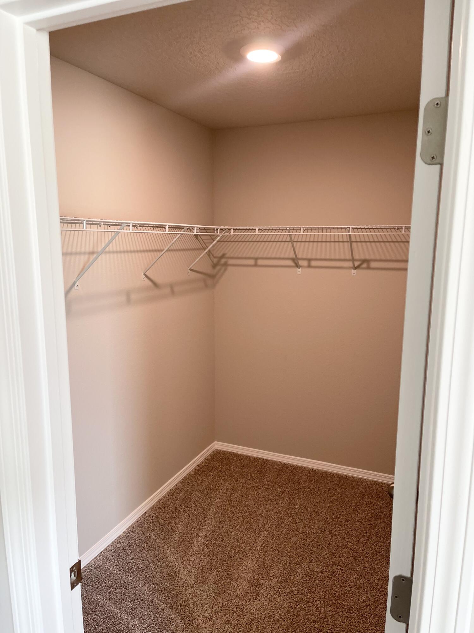
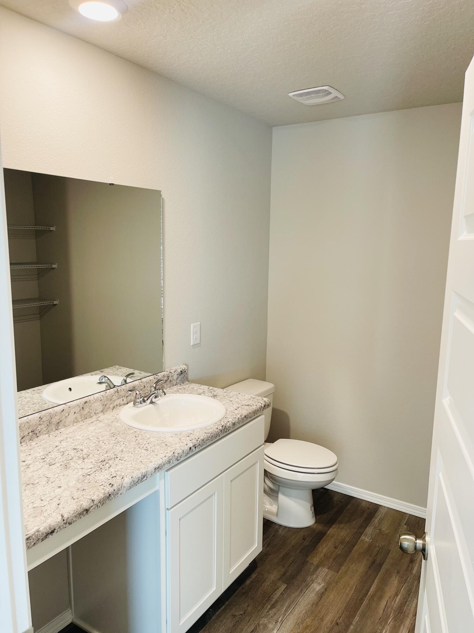
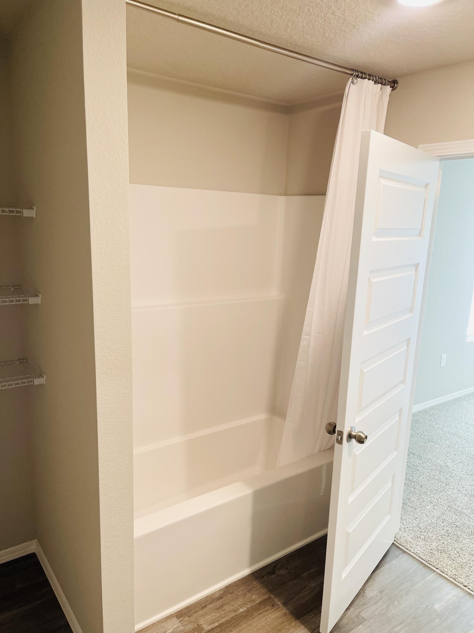
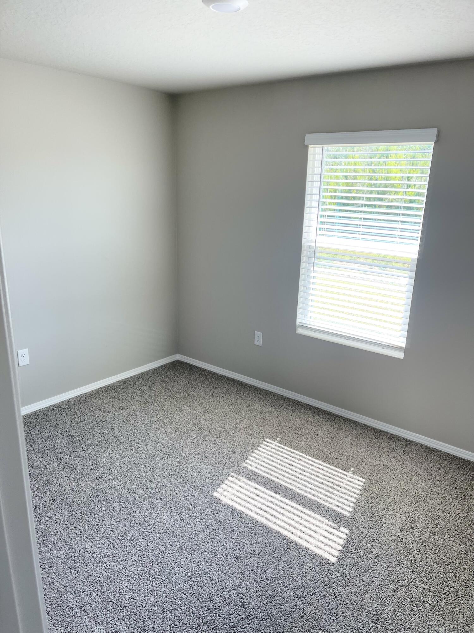
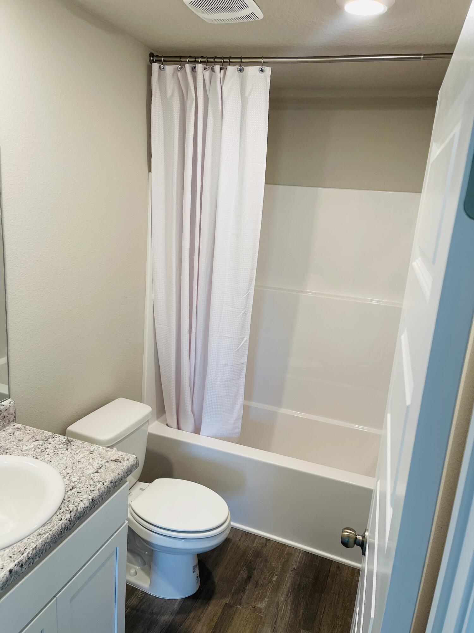
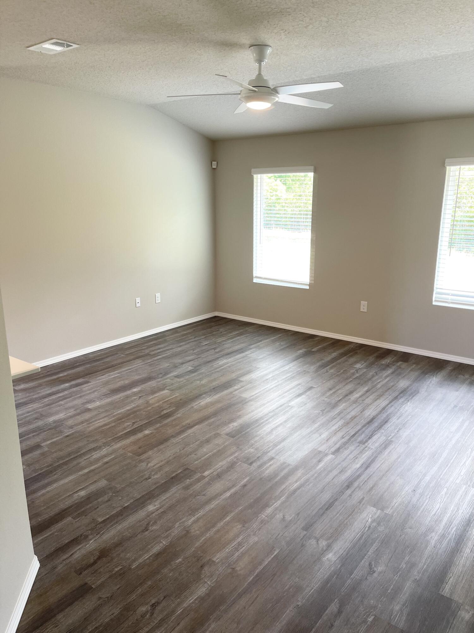
New subdivision in quite Laurell Hill!  Carnegie floorplan. Open concept main area, granite in the kitchen, master suite with large walk-in closet, laundry room, Vinyl plank floors throughout. Seller financing available!
Photos of similar house, kitchen colors vary.

8243 Silk Stocking Ave

Message successfully sent.

What would you like to know?

What is 3 + 4 ?

I agree to receive email communication and understand I can unsubscribe at any time.

I agree to be contacted by Karen Holder 30A Real Estate Expert via call, email, and text for real estate services. To opt out, you can reply 'stop' at any time or reply 'help' for assistance. You can also click the unsubscribe link in the emails. Message and data rates may apply. Message frequency may vary. Privacy Policy

Related Properties

Country charm located just a few blocks from Laurel Hill School (K-12), this newer 4-bedroom, 2-bath manufactured home offers the space, comfort, and convenience you've been looking for. Sitting on approximately 1.5 acres in the heart of Laurel Hill, the property gives you room to enjoy a quieter pace of life while still being close to everyday necessities. Step inside to a welcoming, farmhouse-inspired interior filled with natural light and finished in neutral tones. Durable LVP flooring flows throughout the main living areas, while the open-concept floor plan creates an easy space for both everyday living and entertaining. The spacious kitchen is the heart of the home, featuring a large center island, attractive pendant lighting, ample cabinetry, and a dining area that opens to the main living room. Just beyond, a second living space provides even more versatility--perfect for a family room, movie room, home office, playroom, or hobby area. The primary bedroom offers a peaceful retreat with a spacious layout and an ensuite bathroom featuring a relaxing garden tub, dual vanities, separate shower, and plenty of closet space. Three additional bedrooms provide flexibility for family, guests, work-from-home needs, or hobbies. Outside, the approximately 1.5 acres provide plenty of possibilities. Create a garden, add outdoor entertaining areas, let the kids or pets enjoy the extra room, or simply take advantage of the peaceful country setting. If you're looking for a newer home with plenty of space in a convenient Laurel Hill location, this one is worth a look! Please note: Seller will retain approximately 2 acres, including the older white home located on the north portion of the property. Sale is contingent upon successful completion of the lot split.
#1011392

Laurel Hill

3984 1st Avenue

4 Beds

2 Baths

1,612 Sq.Ft.

$229,900

MLS#: 1011392

Welcome to Yellow River Plantation, Lennar's premier community offering beautifully crafted all-brick homes designed for modern living in a convenient location close to shopping, dining, schools, and major roadways.

The Springsteen floor plan offers 4 bedrooms, 2 full bathrooms, a versatile flex room, and a 2-car garage, providing approximately 2,000 square feet of thoughtfully designed living space. The open-concept layout is ideal for everyday living and entertaining, while the covered rear patio creates the perfect space to relax and enjoy the outdoors.

The well-appointed kitchen features quartz countertops, white shaker-style cabinetry, stainless steel appliances, and ample workspace. The private owner's suite offers a spacious walk-in closet and a beautifully designed en-suite bath, while the flex room is perfect for a home office, playroom, or fitness space.

This home features a durable four-sided brick exterior, delivering timeless curb appeal and low-maintenance living.

This home is currently under construction. Photos are for illustrative purposes only. Actual colors, finishes, features, options, and layout may vary.

Schedule your private tour today or visit our on-site Welcome Home Center to learn more about this exceptional home and current builder incentives.

Information is deemed reliable but not guaranteed. Buyer or buyer's agent should verify all information. Prices, specifications, features, and availability are subject to change without notice.
#1008945

Laurel Hill

6202 Captain Morgan Way Homesite 47D

4 Beds

2 Baths

2,000 Sq.Ft.

$296,990

MLS#: 1008945

A piece of LAUREL HILL HISTORY is officially on the market, and this one OFFERS A SMALL PECAN ORCHARD... and is AROUND THE CORNER FROM THE BELOVED SCHOOL!

Welcome to the Doc Stephens House, circa 1950! This single-story 4 BR/3 bath victorian offers ORIGINAL HARDWOOD FLOORING... original moldings, casings and trim.. with UPDATED GOURMET KITCHEN that is well-suited for your bed and breakfast dreams! 

The kitchen features ceiling-height cabinetry with soft-close features, premium quartz counters and quartz island, subway tile backsplash and farm sink with gold plated faucet and fixtures. 

There is a large eat-in kitchen, as well as a FORMAL DINING ROOM PERFECT FOR ENTERTAINING. 

The laundry room offers bricked flooring, added cabinetry and a newly transformed half bath, inspired by 1950's design. 

There are several aesthetic fireplaces found throughout the home... adding historic charm (decorative only). One of them can be found in the gathering room.

The living/gathering room... which is EXTREMELY LARGE... boasts original hardwood floors and a wall of picture windows that flood the space with light. 

There are 4 bedrooms in Doc Stephens House, and one of them was recently transformed (master suite).

The master suite offers a spacious walk-in closet, hardwood flooring and an en suite with custom tiled shower and frameless glass enclosure. The quartz vanity offers 2 sinks, soft-close features 

(continued) and a linen tower. 

The 3 remaining bedrooms are all indicative of a historic home... with wood flooring and beautiful moldings. Two of the guest rooms offer a fireplace, and 1 of them will require an armoire (missing closet). 

The acreage is gorgeous (1.05 AC)... with 3 porches to enjoy views of mature pecan trees and the country vibe. Newly added privacy fencing is a bonus. 

The metal roof is higher quality, but the age remains a mystery. Buyer to do their due diligence. The HVAC was installed in 2017. 

The home is priced below market value for a quick sale! Owner is in the process of removing furnishings. Home will be professionally cleaned prior to close. Utilities will be turned on during inspections.

Motivated seller! Make an offer today.
#1007255

Laurel Hill

8127 5Th Street

4 Beds

2 Baths

2,664 Sq.Ft.

$267,500

MLS#: 1007255
Experience the perfect blend of modern comfort and country living in this 2024 manufactured home situated on 1.25 acres. Offering 4 spacious bedrooms, 3 full bathrooms, an additional family room, and a dedicated laundry room, this home provides plenty of space for everyone. The split floor plan features generously sized bedrooms and a large primary suite with an oversized bathroom designed for comfort and relaxation. Enjoy peaceful country living while remaining just minutes from town, offering the best of both worlds. Several outbuildings are located on the property and will convey as-is. Don't miss this opportunity to own a nearly new home with room to spread out both inside and out! Give me a call today to view this home!
#1006059

Laurel Hill

6583 Bill Lundy Road

4 Beds

3 Baths

2,280 Sq.Ft.

$265,000

MLS#: 1006059
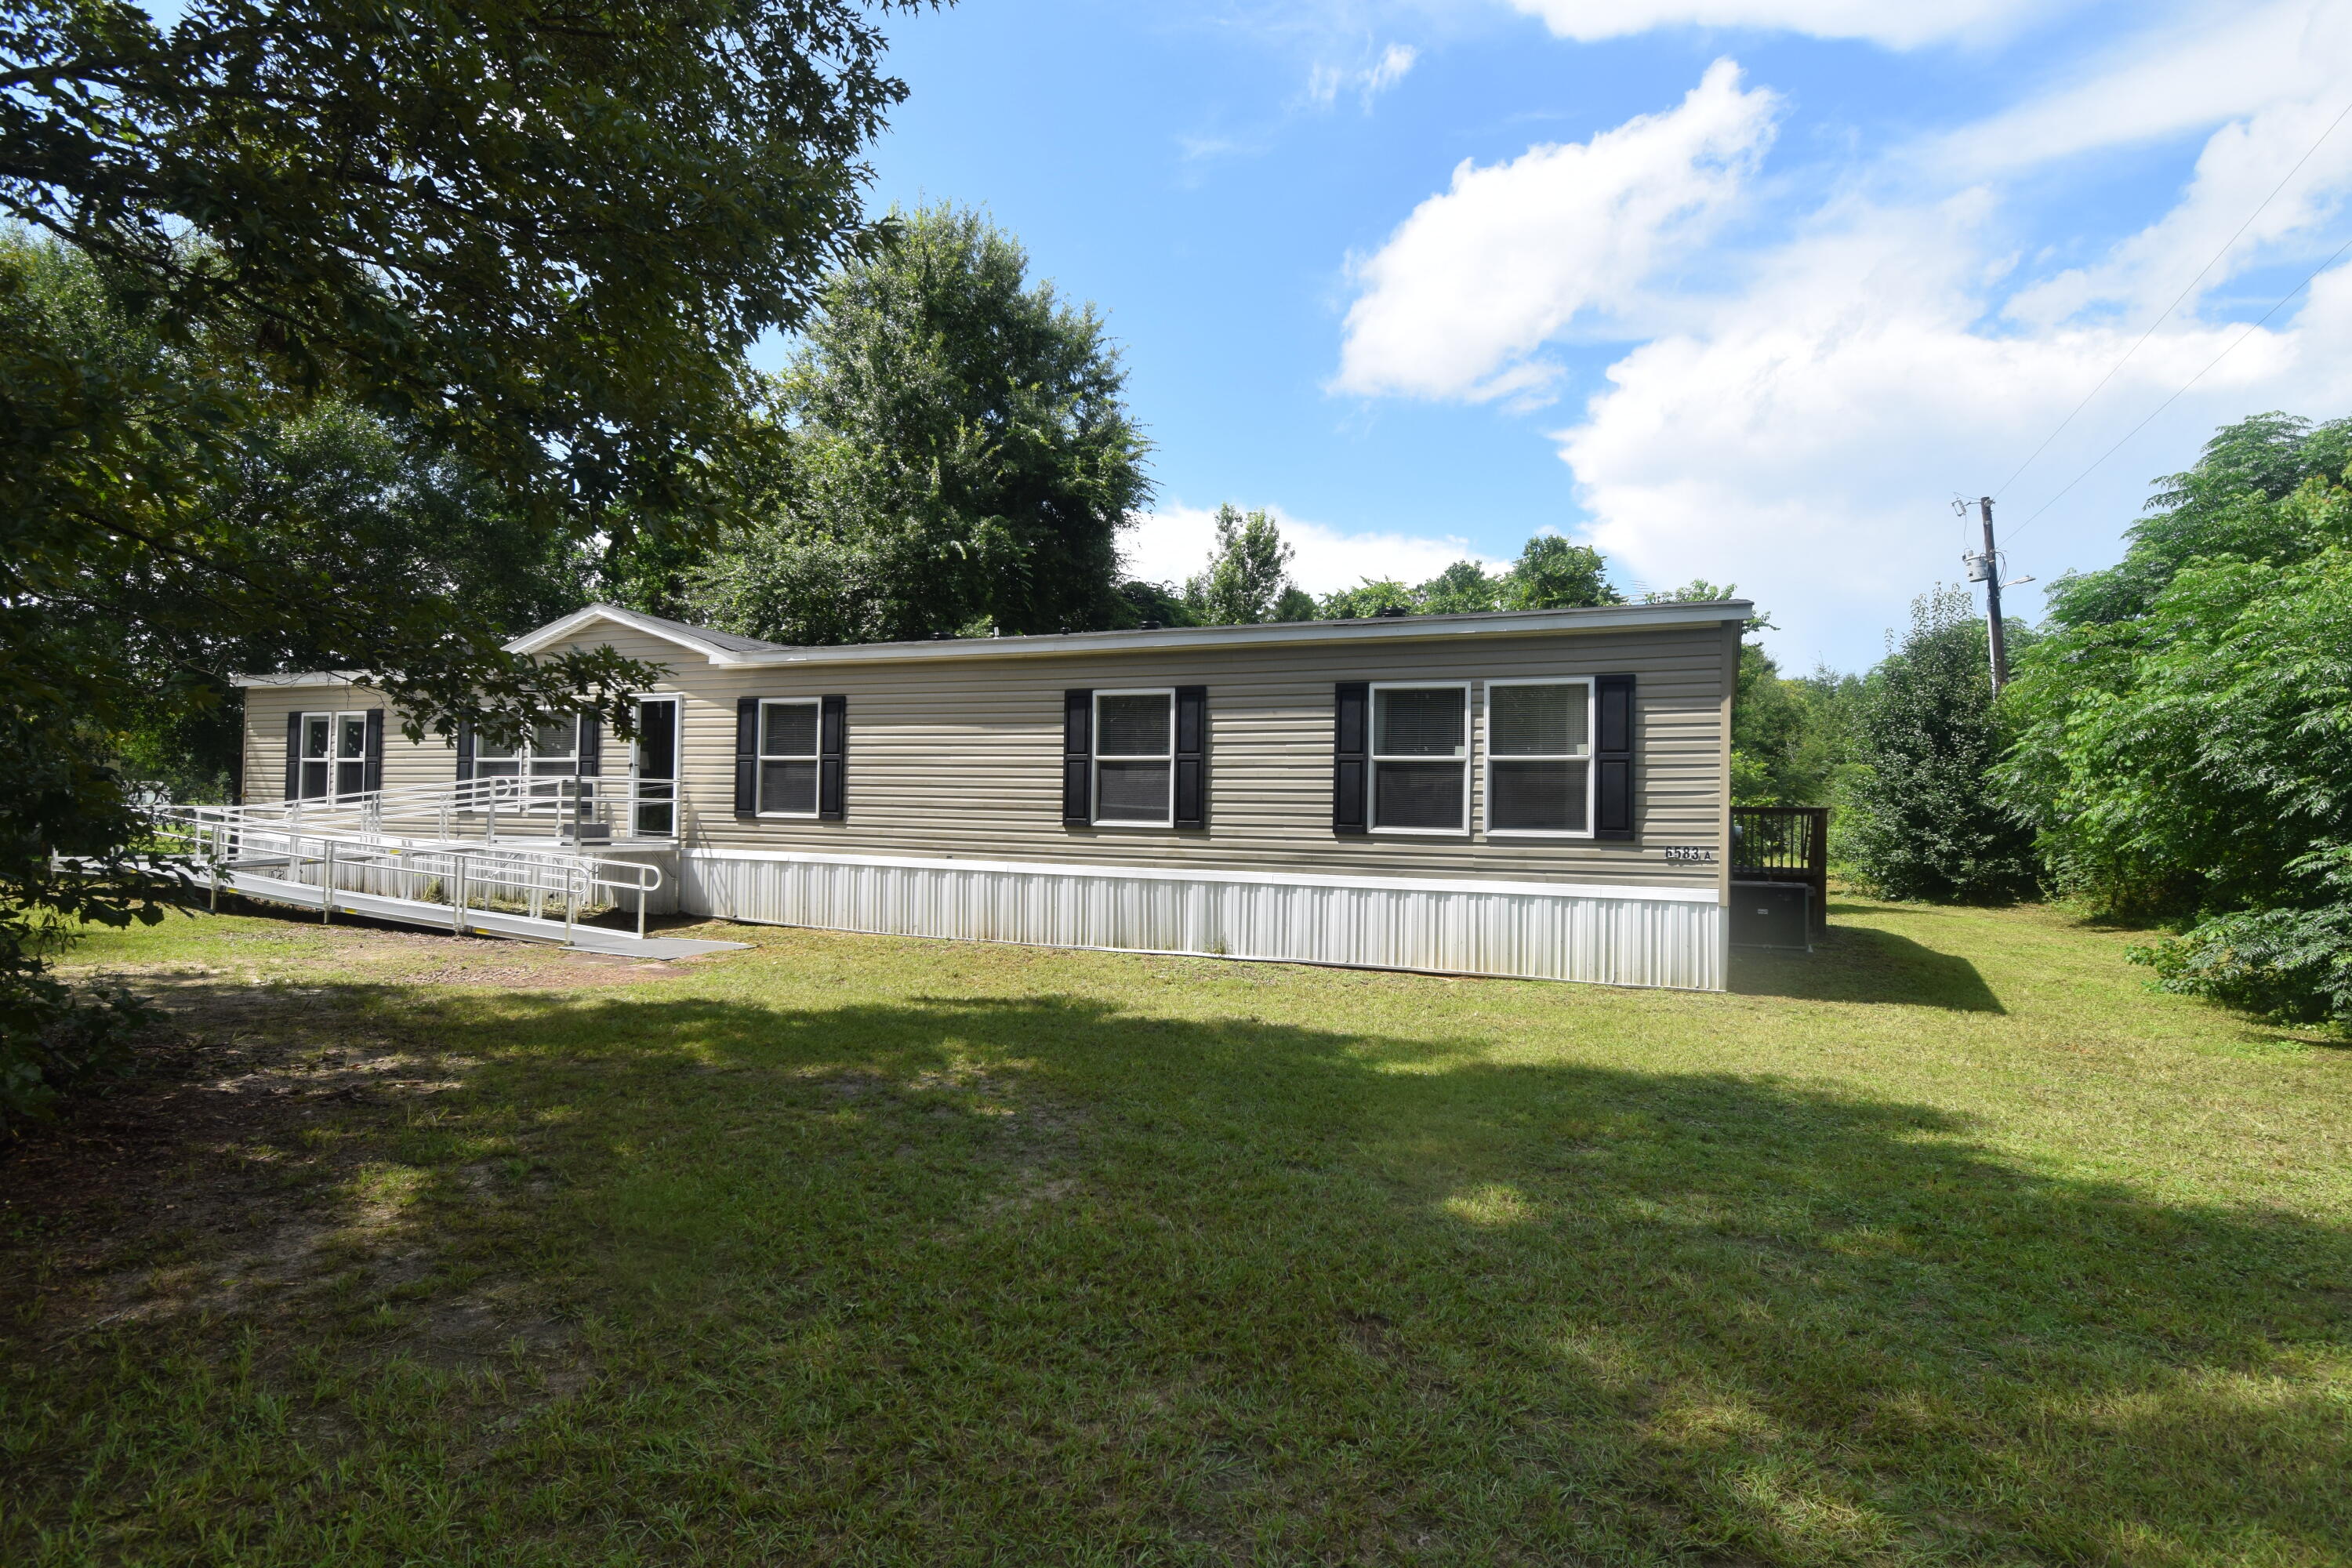
VA Compromise Short Sale Approved. List price reflects the approved short sale terms and required net proceeds. Seller's lender has approved up to 1% toward buyer closing costs.

Nestled along the peaceful, tree-lined streets of Heritage Plantation, this all-brick 4-bedroom, 2-bathroom home sits on a premium lot that backs up to a protected wooded preserve, offering a rare level of privacy and natural beauty. With approximately 0.419 acres, the property extends an estimated 12 feet into the preserve, creating a serene backdrop you won't find just anywhere. Elevated along one of the neighborhood's more scenic stretches, the home also captures views of Heritage Plantation's gently winding roads and rolling terrain.

Inside, the home offers a bright, welcoming feel with a functional semi-open layout designed for everyday living. Three well-sized bedrooms, a full guest bath, and the laundry area are positioned toward the front of the home, while the owner's suite is tucked away in its own private wing. The spacious primary suite features two large closets, a double vanity, a walk-in shower, and ample space to comfortably accommodate a king-sized bed.

The kitchen serves as the central gathering point, complete with white cabinetry and a center island that opens to a cozy dining area. Just beyond, a covered patio provides a quiet outdoor retreat overlooking the expansive backyard and lush greenbelt.

Located in Heritage Plantation, residents enjoy a balance of peaceful living and convenient access to nearby shopping, dining, and schools in Crestview, along with neighborhood amenities such as a community pool. Combining a desirable floorplan, a standout lot, and a tranquil setting, this home presents a unique opportunity within one of Laurel Hill's most sought-after communities.
#1000310

Laurel Hill

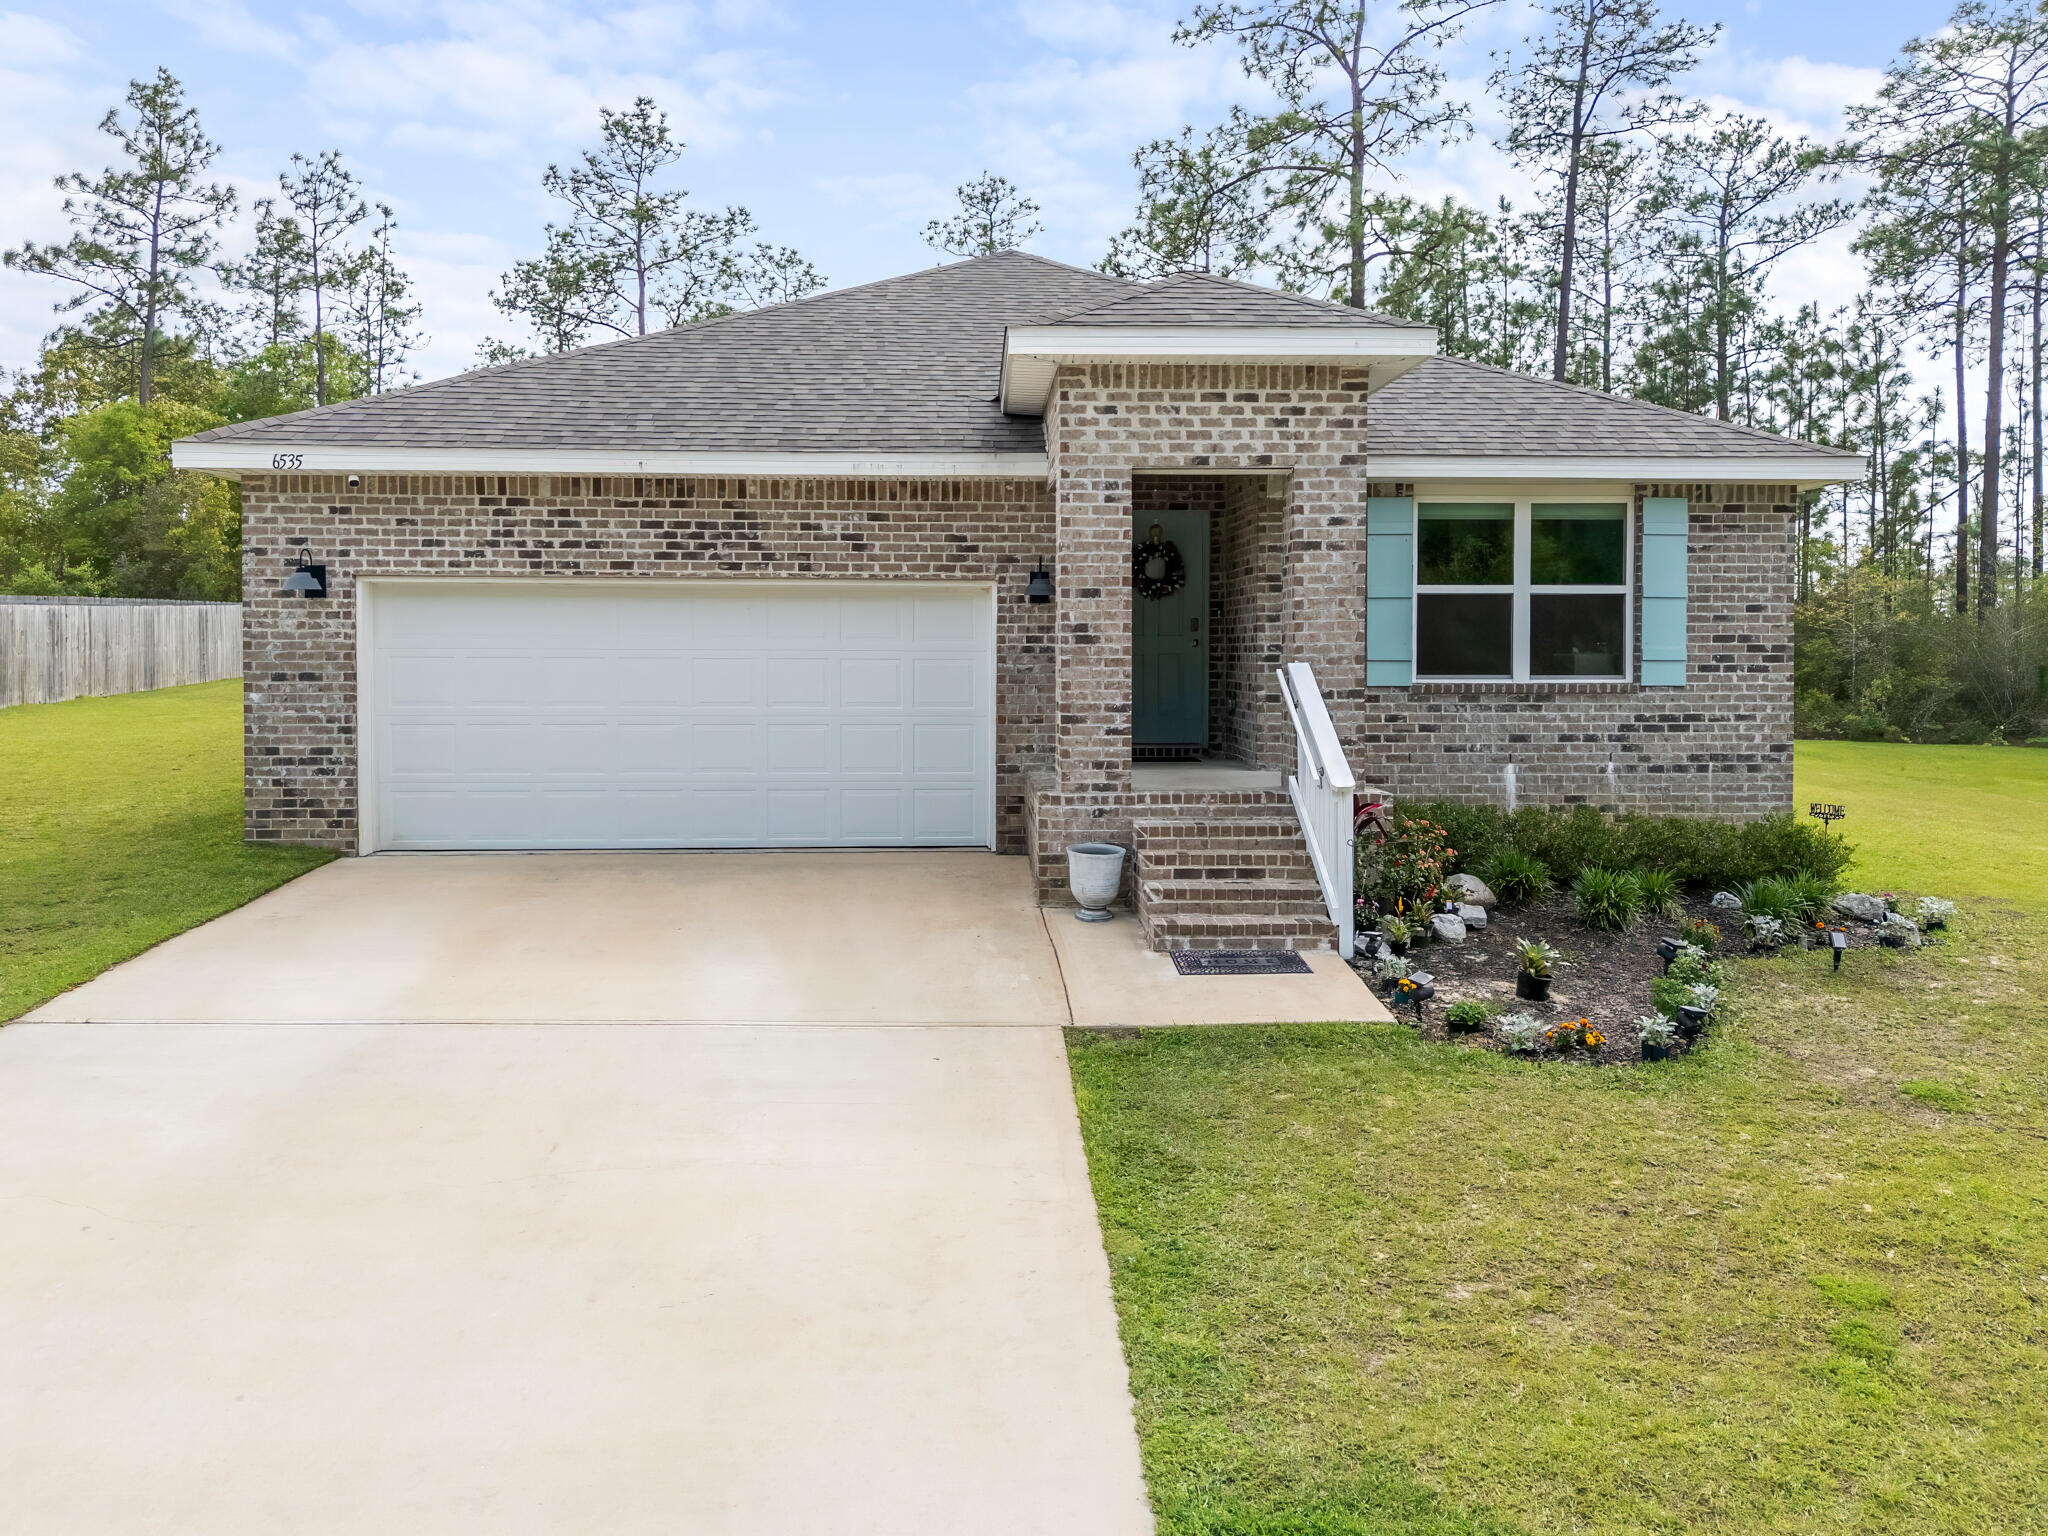
6535 Torrey Pines Trace

4 Beds

2 Baths

1,830 Sq.Ft.

$282,500

MLS#: 1000310

 - property

Send a message

Message successfully sent.

Your message

What is 3 + 4 ?

Reason for contacting?

I agree to receive email communication and understand I can unsubscribe at any time.

I agree to be contacted by Karen Holder 30A Real Estate Expert via call, email, and text for real estate services. To opt out, you can reply 'stop' at any time or reply 'help' for assistance. You can also click the unsubscribe link in the emails. Message and data rates may apply. Message frequency may vary. Privacy Policy

Sign Out

Virtual Assistant

Would you like to take the next step with this property? We can help you schedule a showing or virtual tour, or send you more details.

Yes, I would like more information.

Thank You for Your Reply, One of Our Agents will contact you as soon as possible

No, maybe later.

Thank you, you can always contact me via email, phone number or through the contact form.

Realhub AI

Lucy - Your AI-Powered Realtor

Update Your Temporary Password

Personalize your search

Enter your email and we'll notify you immediately when new listings match what you're looking for.

or enter email address

Already have an account ? Login here

Continue your home search

I agree to receive communications and understand I can unsubscribe at any time.

I agree to be contacted by Karen Holder 30A Real Estate Expert via call, email, and text for real estate services. To opt out, you can reply 'stop' at any time or reply 'help' for assistance. You can also click the unsubscribe link in the emails. Message and data rates may apply. Message frequency may vary. Privacy Policy

Already have an account ? Login here

We use cookies

We use cookies primarily for analytics to enhance your experience. By accepting, you agree to our use of these cookies. You can manage your preferences or learn more about our cookies policy.