Features & Amenities

Interior

  • Other Interior Features

    Kitchen Island, Pantry

  • Total Bedrooms

    4

  • Bathrooms

    2

  • Cooling YN

    YES

  • Cooling

    Central Air, Electric

  • Heating YN

    YES

  • Heating

    Central, Electric

  • Pet friendly

    N/A

Exterior

  • Garage

    No

  • Parking

    Garage Door Opener, Garage

  • Patio and Porch Features

    Patio, Covered

  • Pool

    No

Area & Lot

  • Property Type

    Residential

  • Property Sub Type

    Single Family Residence

  • Architectural Style

    Craftsman

Price

  • Sales Price

    $365,900

  • Zoning

    Resid Single Family

  • Sq. Footage

    1,787

  • Price/SqFt

    $204

HOA

  • Association

    YES

  • Association Fee Includes

    N/A

School District

  • Elementary School

    Freeport

  • Middle School

    Freeport

  • High School

    Freeport

Property Features

  • New Construction

    NO

  • Sewer

    Public Sewer

  • Water Source

    Public

Schedule a Showing

Showing scheduled successfully.

<
>
IN PERSON
VIA CHAT

What is 3 + 4 ?


Change time

Mortgage calculator

Estimate your monthly mortgage payment, including the principal and interest, property taxes, and HOA. Adjust the values to generate a more accurate rate.

Your payment

Principal and Interest:

$

Property taxes:

$

HOA fees:

$

Total loan payment:

$

Total interest amount:

$

Location

County

Walton

Elementary School

Freeport

Middle School

Freeport

High School

Freeport

Listing Courtesy of Lisa M Clay, DR Horton Realty of Emerald Coast LLC

RealHub Information is provided exclusively for consumers' personal, non-commercial use, and it may not be used for any purpose other than to identify prospective properties consumers may be interested in purchasing. All information deemed reliable but not guaranteed and should be independently verified. All properties are subject to prior sale, change or withdrawal. RealHub website owner shall not be responsible for any typographical errors, misinformation, misprints and shall be held totally harmless.

Agent Karen Holder

Broker Associate

Karen Holder

Call Karen today to schedule a private showing.


* Listings on this website come from the FMLS IDX Compilation and may be held by brokerage firms other than the owner of this website. The listing brokerage is identified in any listing details. Information is deemed reliable but is not guaranteed. If you believe any FMLS listing contains material that infringes your copyrighted work please click here to review our DMCA policy and learn how to submit a takedown request.© 2024 FMLS.
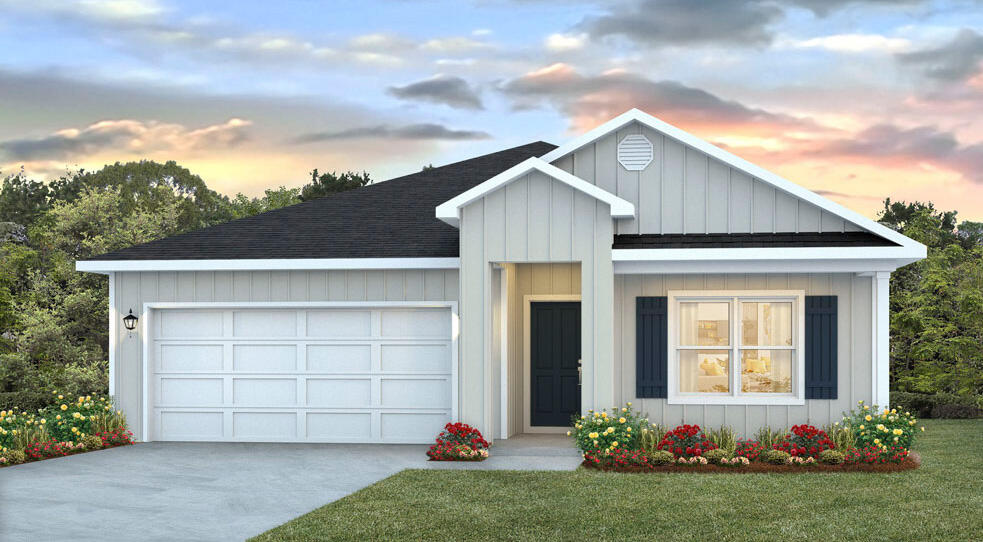
Located conveniently within driving distance to Panama City Beach, Destin, and the world-famous white sandy beaches of 30A in South Walton County, Freeport is a peaceful retreat, removed from the hubbub of the busier southern part of the county, but with the convenience of being only a half hour away from the beautiful beaches and the amenities of 30A. The 'Cali' plan features an open concept floor plan, Hardie siding, 8' ceilings, EVP flooring, Ivory shaker style cabinetry in the kitchen and bathrooms and granite countertops. This energy efficient home offers 'Home is Connected' Smart Home package, DEAKO switches, 1-year builder warranty and 10-year structural warranty. **currently not accepting investment offers**

77 Baton Circle

Message successfully sent.

What would you like to know?

What is 3 + 4 ?

I agree to receive email communication and understand I can unsubscribe at any time.

I agree to be contacted by Karen Holder 30A Real Estate Expert via call, email, and text for real estate services. To opt out, you can reply 'stop' at any time or reply 'help' for assistance. You can also click the unsubscribe link in the emails. Message and data rates may apply. Message frequency may vary. Privacy Policy

Related Properties

Located in Freeport's Marsh Landing community, this 3 bedroom, 2 bath home offers 1,670 SF and puts everyday needs and outdoor recreation within easy reach. Publix, additional shops, and dining are two minutes away. Grady Brown Park and Thomas Pilcher Park are about five miles from home, offering bay access, boat ramps, fishing areas, docks, picnic facilities, and sandy shoreline. The white-sand beaches of the Gulf are approximately 20 minutes away.

Inside, the entry opens to a bright, open-concept living, dining, and kitchen area enhanced by recessed lighting and fresh interior paint. The kitchen features a large island, pantry, ample cabinetry, and generous counter space, creating a practical centerpiece for daily living and entertaining. A spacious laundry room adds valuable storage and function.

The primary suite features a tray ceiling and private bath with double vanities, a soaking tub, and separate shower. Two additional bedrooms provide comfortable, flexible space, while the second full bath includes a large tiled shower.

A covered back patio extends the living space outdoors, and the two-car garage features an epoxy-coated floor for a clean, finished look. Marsh Landing residents also enjoy a community pool, playground, picnic area, sidewalks, and dock access to the neighborhood pond. Freshly updated, thoughtfully laid out, and surrounded by amenities, this Marsh Landing home offers the kind of comfort and convenience that works just as well for busy weekdays as it does for relaxed weekends.


All information is deemed reliable and provided for informational purposes; buyers are encouraged to independently verify all details.
#1010584

Freeport

55 N Marsh Landing

3 Beds

2 Baths

1,670 Sq.Ft.

$339,000

MLS#: 1010584

New on site today
Welcome to Cross Creek, Lennar's desirable community offering thoughtfully designed new homes with modern finishes, quality craftsmanship, and exceptional value.

The Walsh floor plan features 4 bedrooms, 2 bathrooms, and 1,845 square feet of beautifully designed living space. The open-concept layout seamlessly connects the kitchen, dining, and living areas, creating an inviting setting for entertaining and everyday living.

The stylish kitchen features quartz countertops, stainless steel appliances, a tile backsplash, and ample workspace. The private owner's suite offers a relaxing retreat with dual vanities, a private water closet, and a generous walk-in closet. Three spacious secondary bedrooms provide flexibility for family, guests, or a home office.

Step outside to the large covered rear porch, perfect for relaxing, entertaining, and enjoying Florida sunsets. With modern finishes, a functional layout, and exceptional value, the Walsh offers the perfect combination of comfort and style.

Schedule your private tour today and ask about current builder incentives.

Information is deemed reliable but not guaranteed. Buyer or buyer's agent should verify all information during due diligence. Prices, features, and availability are subject to change without notice.
#1009641

Freeport

27 Free Point Circle HS B3

4 Beds

2 Baths

1,845 Sq.Ft.

$358,490

MLS#: 1009641

New on site today
Your New Seacrest home has everything you need and more! As you enter your new home, your owners retreat is off to your side with gorgeous bay windows! Its ensuite
bathroom has plenty of storage space with the linen closet and walk in closet! If you continue past the owner's suite, you are welcome to the gracious size dining room and
great room combination. This also is open to the huge kitchen as well! This kitchen leaves the chef of the family to be included in any events going on in either the dining room
or great room. The second living retreat is off the back corner of the home gives all the rooms in the home privacy. The three spare rooms are down their own private hall with
full bath. your new home has the perfect entertaining areas outside with the spacious two car garage and optional outdoor living area. Estimated completion Time of December 2026
#1012110

Freeport

136 Natureview Way

3 Beds

2 Baths

1,996 Sq.Ft.

$415,288

MLS#: 1012110

New on site today
Welcome Home to 81 Alleyoak Lane - The Bluffs at Lafayette.  Tucked into one of Freeport's most sought-after new communities, this charming 4-bedroom, 2-bathroom home offers 1892 square feet of thoughtfully designed living space -- perfect for growing families or anyone craving room to spread out.  Step inside to find an open, light-filled floor plan with a spacious kitchen featuring quartz countertops, ready for busy mornings and weekend gatherings alike. The primary suite offers a peaceful retreat, while three additional bedrooms provide flexibility for kids, guests, or a home office. Outside, enjoy a yard with landscaping and irrigation already in place -- just move in and start making memories.

Located in The Bluffs at Lafayette, this home puts you close to Freeport's top-rated schools, local shopping, dining, and golf, with the emerald waters and sugar-white sands of the 30a Beaches only about 20 minutes away. Families will love the quiet, walkable feel of the neighborhood paired with easy access to everyday conveniences.  Don't miss your chance to call 81 Alleyoak Lane home -- schedule your showing today!

Special Features: double vanity, garden tub, separate shower, and two walk-in closets in master bath, kitchen island, walk-in pantry, covered rear patio, recessed lights, crown molding, framed mirrors in bathrooms, undermount sinks, landscaping, architectural 30-year shingles, flood lights, and more! Energy Efficient Features: tankless gas water heater, kitchen appliance package, vinyl low E windows, and more!
#1012073

Freeport

81 Alleyoak Lane

4 Beds

2 Baths

1,859 Sq.Ft.

$395,000

MLS#: 1012073

New on site 1 day ago
Welcome to The Crossings at Freeport, Lennar's newest community offering beautifully designed homes in a convenient location near shopping, dining, recreation, and the Emerald Coast's stunning beaches.

The DiMaggio floor plan features a thoughtfully designed single-story layout that combines comfort, functionality, and low-maintenance living. Three spacious secondary bedrooms are located near the front of the home, providing privacy and flexibility for family, guests, or a home office.

The open-concept living area creates an inviting space where the kitchen, dining area, and family room connect seamlessly, making it perfect for entertaining or relaxing with family. The well-appointed kitchen features quartz countertops, stainless steel appliances, 42-inch cabinetry, and modern finishes designed for everyday convenience.

Privately tucked away in the rear corner of the home, the owner's suite offers a peaceful retreat with a spacious walk-in closet and a large en-suite shower.

Experience the comfort and quality of Lennar living at The Crossings at Freeport. Schedule your private tour today and learn about available homes and current builder incentives.

Information is deemed reliable but not guaranteed. Buyer or buyer's agent should verify all information. Prices, specifications, features, and availability are subject to change without notice.
#1012037

Freeport

48 Lago Lane HS 5

4 Beds

2 Baths

1,810 Sq.Ft.

$311,990

MLS#: 1012037

New on site 1 day ago
Welcome to The Crossings, Freeport's newest community featuring thoughtfully designed Lennar homes in a convenient location close to shopping, dining, recreation, and the Emerald Coast's beautiful beaches.

The Gehrig floor plan offers a beautifully designed single-story layout that blends comfort, functionality, and modern style. Three spacious secondary bedrooms are located near the front of the home, providing privacy and flexibility for family members, guests, or a home office.

The open-concept living area creates an inviting space where the kitchen, dining area, and family room flow seamlessly together for effortless everyday living and entertaining. The well-appointed kitchen features quartz countertops, stainless steel appliances, 42-inch cabinetry, and stylish finishes designed for both beauty and convenience.

Privately situated at the rear of the home, the owner's suite offers a peaceful retreat with a spacious walk-in closet and a well-appointed en-suite bath.

Visit our model home today and experience the quality, comfort, and modern design offered at The Crossings. Schedule your private tour and learn more about available homes and current builder incentives.

Information is deemed reliable but not guaranteed. Buyer or buyer's agent should verify all information. Prices, specifications, features, and availability are subject to change without notice.
#1012038

Freeport

362 Lago Lane HS 35

4 Beds

2 Baths

1,732 Sq.Ft.

$301,990

MLS#: 1012038

New on site 1 day ago
Welcome to Cross Creek, a Lennar community in Freeport offering thoughtfully designed new homes with modern finishes, quality craftsmanship, and exceptional value.

The Walsh floor plan features 4 bedrooms, 2 bathrooms, and 1,845 square feet of well-designed single-story living. The open-concept layout seamlessly connects the kitchen, dining area, and family room, creating an inviting space for entertaining and everyday life.

The stylish kitchen features quartz countertops, stainless steel appliances, a tile backsplash, and ample workspace. Privately situated, the owner's suite offers a relaxing retreat with dual vanities, a private water closet, and a generous walk-in closet. Three additional bedrooms provide flexibility for family, guests, or a home office.

Step outside to the spacious covered rear porch, perfect for relaxing, entertaining, and enjoying Florida sunsets.

Schedule your private tour today and ask about current builder incentives!

Information is deemed reliable but not guaranteed. Buyer or buyer's agent should verify all information during due diligence. Pricing, features, specifications, and availability are subject to change without notice.
#1012022

Freeport

65 Old Bridge Road HS C3

4 Beds

2 Baths

1,845 Sq.Ft.

$353,990

MLS#: 1012022

New on site 1 day ago
This spectacular floor plan is a 4-bedroom, 2-bathroom home with a two-car garage. The Cali floor plan features a large covered front porch with space for a sitting area. As you enter this home you will find a long hallway leading to the living area. Two bedrooms are off the entry with a full bathroom in between. Across the hall is a fourth bedroom and large laundry room. The fourth bedroom is a perfect space for a den or even a home office. Continuing down the hall, you will find yourself at an open kitchen with center island, a large dining space and comfortable living area. The primary bedroom is found at the back of the home and features a large bathroom with dual sink vanity, separate shower, large soak tub and a large closet.
#1012034

Freeport

64 Dockside Road

4 Beds

2 Baths

1,799 Sq.Ft.

$336,900

MLS#: 1012034

New on site 2 days ago
Awesome builder rate plus FREE refrigerator! Restrictions apply. 

The IDLE II G in Natureview community offers a 3BR/2BA, open design. Upgrades added (list attached). Special Features: double vanity, large shower, and walk-in closet in master bathroom, walk-in pantry, boot bench, covered porches, undermount sinks, LED lighting, ceiling fans in living room and master bedroom, smart connect WIFI thermostat, landscaping, architectural 30-year shingles, flood lights, and more! Energy Efficient Features: water heater, electric kitchen appliance package, vinyl low E windows, and more! Energy Star Partner.
#1011030

Freeport

123 Natureview Way

3 Beds

2 Baths

1,293 Sq.Ft.

$304,052

MLS#: 1011030

New on site 2 days ago
A home that fits your life. From the moment you walk in, you feel it--space, light, and a layout that just makes sense. 4 Bedrooms with 3 full baths!  A downstairs bedroom with full bath gives you flexibility for visiting family, a quiet home office, or that extra space you didn't even realize you needed. Upstairs is where this home really shines. A second living area creates the perfect spot for movie nights, a playroom, game space--or simply a place to unwind at the end of the day.  Parents enjoy a quiet evening downstairs while the kids are entertained upstairs.  The Master Bedroom has a large walk-in closet and each of the other bedrooms upstairs also have walk-in closets.   The laundry room is conveniently located upstairs, designed for everyday ease. The primary suite feels like a true retreat, complete with a soaking tub, separate shower, and natural light that brings a calm, relaxing feel to the space. And the best part? You're not just buying a house -- you're stepping into a lifestyle: community pool,  easy drive to shopping, dining, and the Emerald Coast beaches. Room to grow, relax and truly live. Additional highlights include an epoxy-coated garage floor, garage door opener and low HOA fees--the kind of details that make daily living just a little better. If you've been waiting for the right one... this is it!
#1011915

Freeport

22 Sawyer Court

4 Beds

3 Baths

2,208 Sq.Ft.

$365,000

MLS#: 1011915

 - property

Send a message

Message successfully sent.

Your message

What is 3 + 4 ?

Reason for contacting?

I agree to receive email communication and understand I can unsubscribe at any time.

I agree to be contacted by Karen Holder 30A Real Estate Expert via call, email, and text for real estate services. To opt out, you can reply 'stop' at any time or reply 'help' for assistance. You can also click the unsubscribe link in the emails. Message and data rates may apply. Message frequency may vary. Privacy Policy

Sign Out

Virtual Assistant

Would you like to take the next step with this property? We can help you schedule a showing or virtual tour, or send you more details.

Yes, I would like more information.

Thank You for Your Reply, One of Our Agents will contact you as soon as possible

No, maybe later.

Thank you, you can always contact me via email, phone number or through the contact form.

Realhub AI

Lucy - Your AI-Powered Realtor

Update Your Temporary Password

Personalize your search

Enter your email and we'll notify you immediately when new listings match what you're looking for.

or enter email address

Already have an account ? Login here

Continue your home search

I agree to receive communications and understand I can unsubscribe at any time.

I agree to be contacted by Karen Holder 30A Real Estate Expert via call, email, and text for real estate services. To opt out, you can reply 'stop' at any time or reply 'help' for assistance. You can also click the unsubscribe link in the emails. Message and data rates may apply. Message frequency may vary. Privacy Policy

Already have an account ? Login here

We use cookies

We use cookies primarily for analytics to enhance your experience. By accepting, you agree to our use of these cookies. You can manage your preferences or learn more about our cookies policy.