Features & Amenities

Interior

  • Other Interior Features

    Cathedral Ceiling(s), Recessed Lighting, Pantry

  • Total Bedrooms

    3

  • Bathrooms

    2

  • Cooling YN

    YES

  • Cooling

    Central Air, Ceiling Fan(s), Electric

  • Heating YN

    YES

  • Heating

    Central, Electric

  • Pet friendly

    N/A

Exterior

  • Garage

    No

  • Construction Materials

    Wood Siding

  • Other Exterior Features

    Dock

  • Patio and Porch Features

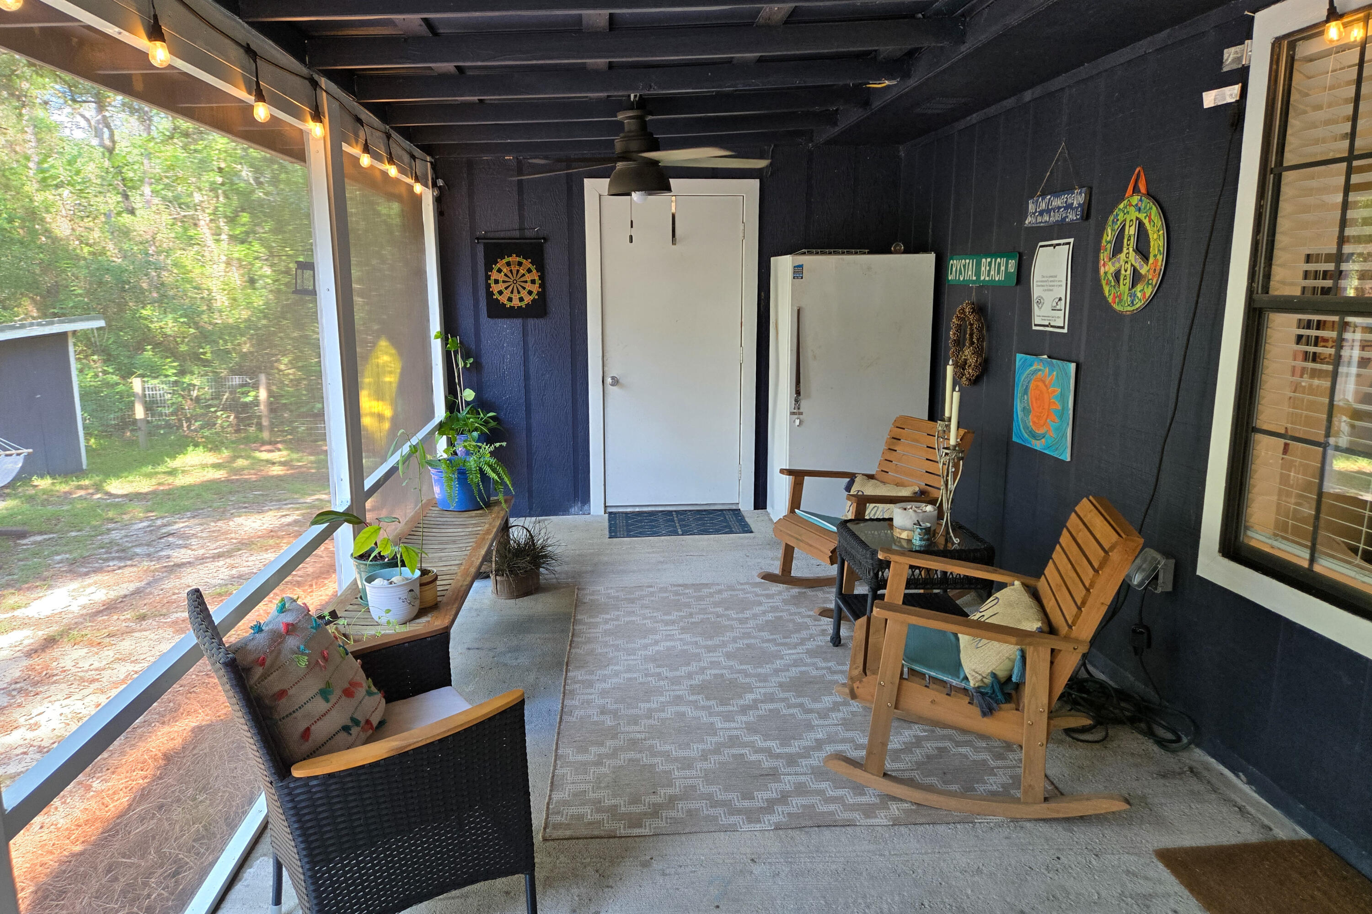
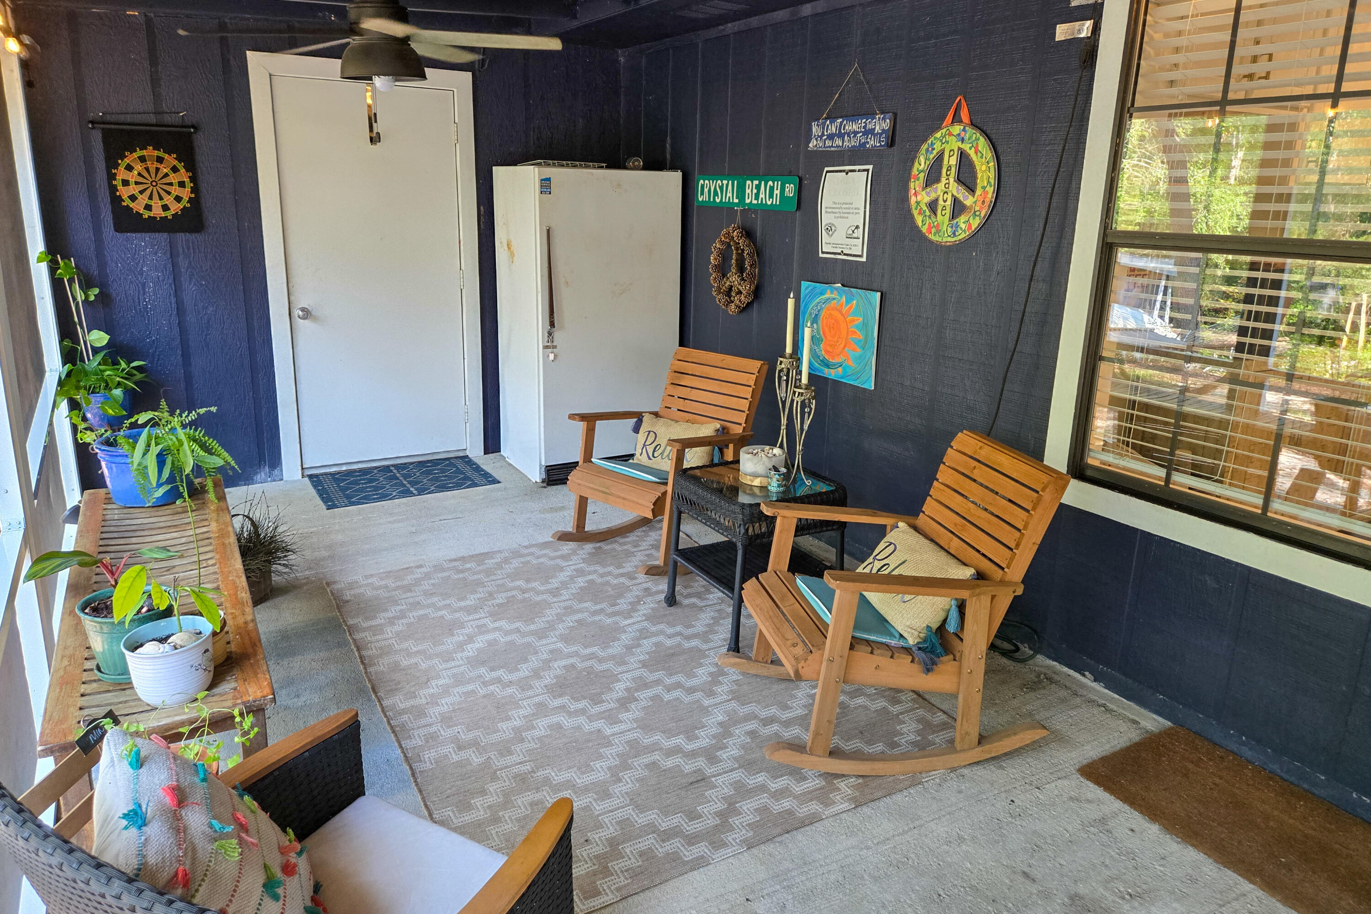
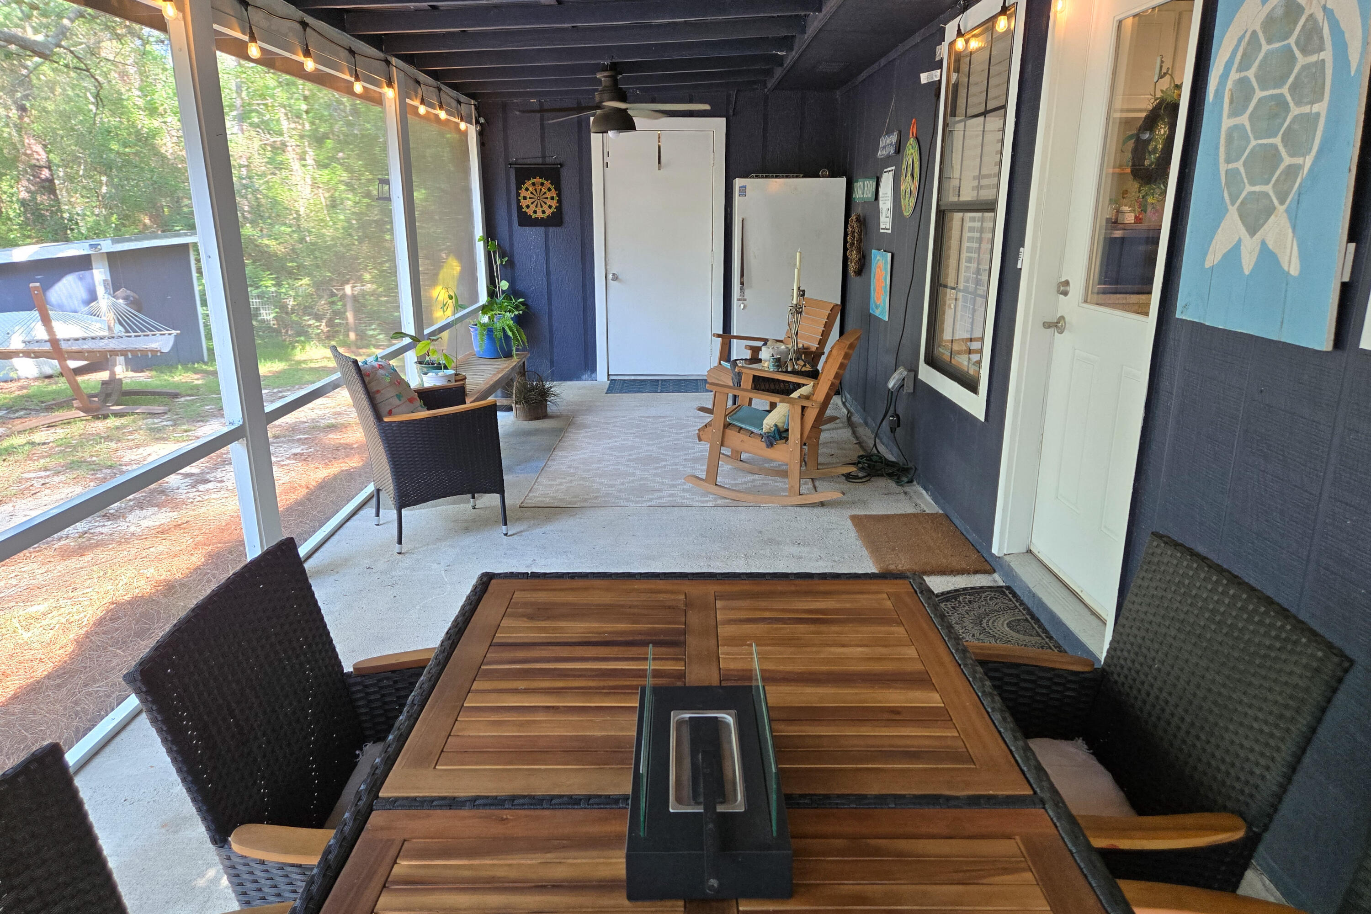
    Patio, Enclosed

  • Pool

    No

  • Waterfront YN

    YES

  • View

    River

Area & Lot

  • Lot Features

    Interior Lot, Irregular Lot, Wooded

  • Lot Size(acres)

    1.1

  • Lot Size(square feet)

    47,916

  • Property Type

    Residential

  • Property Sub Type

    Single Family Residence

  • Architectural Style

    Ranch

Price

  • Sales Price

    $460,000

  • Tax Amount

    $793.37

  • Zoning

    Resid Single Family

  • Sq. Footage

    1,768

  • Price/SqFt

    $260

HOA

  • Association

    No

School District

  • Elementary School

    Freeport

  • Middle School

    Freeport

  • High School

    Freeport

Property Features

  • New Construction

    NO

  • Foundation Details

    Slab

  • Sewer

    Septic Tank

Schedule a Showing

Showing scheduled successfully.

<
>
IN PERSON
VIA CHAT

What is 3 + 4 ?


Change time

Mortgage calculator

Estimate your monthly mortgage payment, including the principal and interest, property taxes, and HOA. Adjust the values to generate a more accurate rate.

Your payment

Principal and Interest:

$

Property taxes:

$

HOA fees:

$

Total loan payment:

$

Total interest amount:

$

Location

County

Walton

Elementary School

Freeport

Middle School

Freeport

High School

Freeport

Listing Courtesy of Christina A Hartley, Dream Team Realty of NW Florida LLC

RealHub Information is provided exclusively for consumers' personal, non-commercial use, and it may not be used for any purpose other than to identify prospective properties consumers may be interested in purchasing. All information deemed reliable but not guaranteed and should be independently verified. All properties are subject to prior sale, change or withdrawal. RealHub website owner shall not be responsible for any typographical errors, misinformation, misprints and shall be held totally harmless.

Agent Karen Holder

Broker Associate

Karen Holder

Call Karen today to schedule a private showing.


* Listings on this website come from the FMLS IDX Compilation and may be held by brokerage firms other than the owner of this website. The listing brokerage is identified in any listing details. Information is deemed reliable but is not guaranteed. If you believe any FMLS listing contains material that infringes your copyrighted work please click here to review our DMCA policy and learn how to submit a takedown request.© 2024 FMLS.
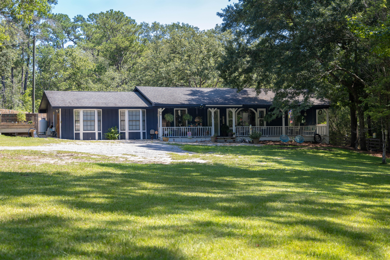
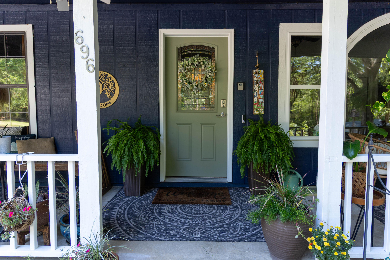
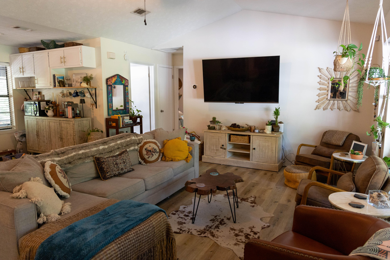
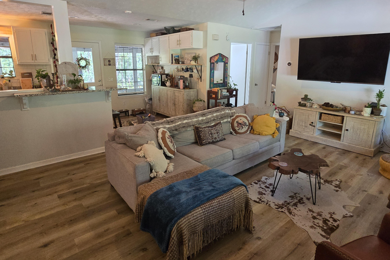
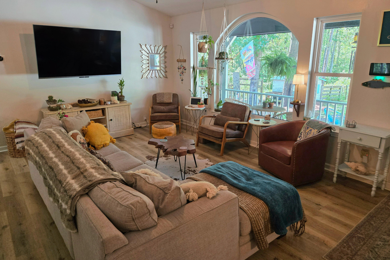
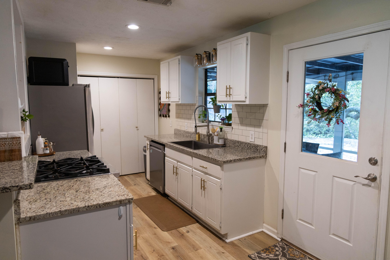
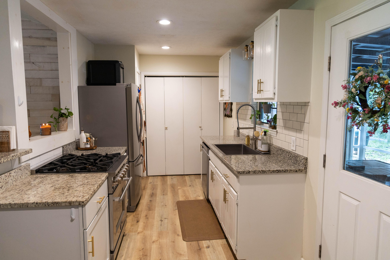
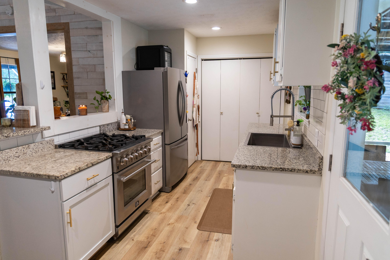
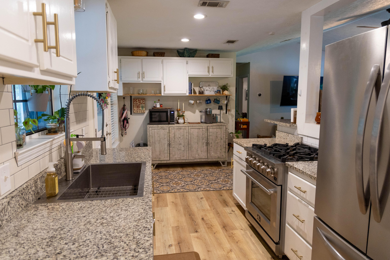
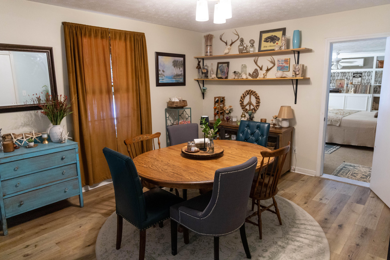
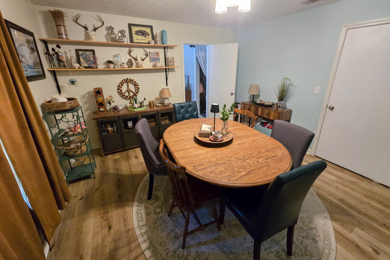
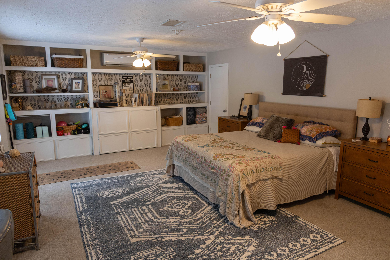
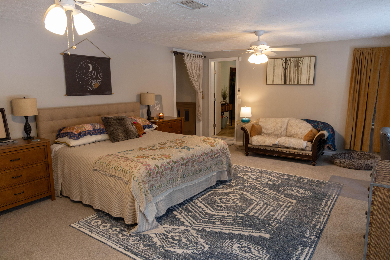
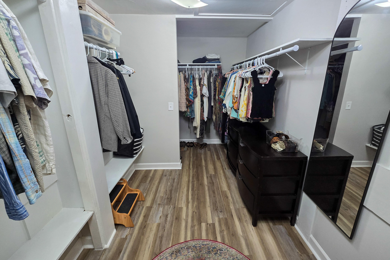
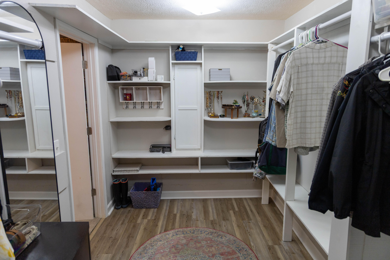
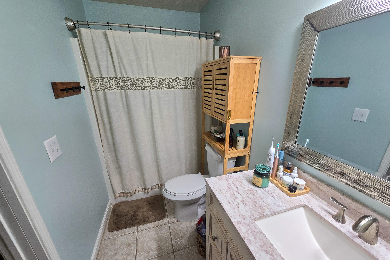
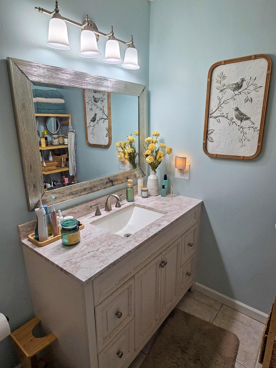
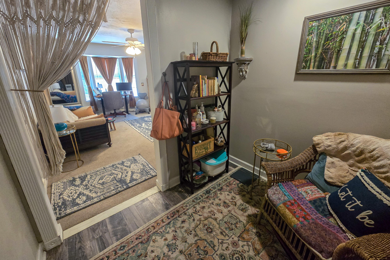
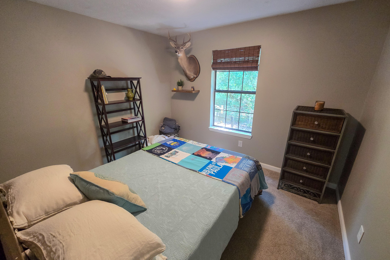
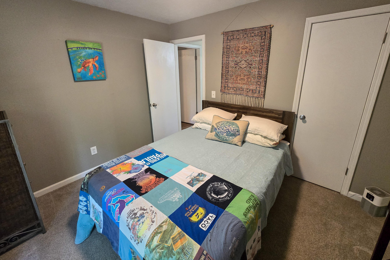
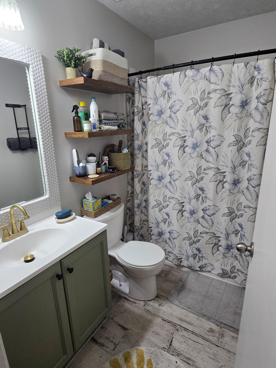
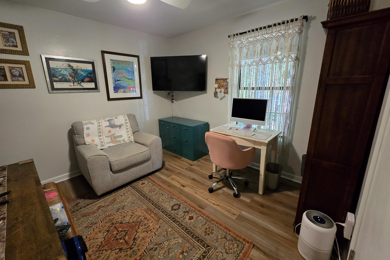
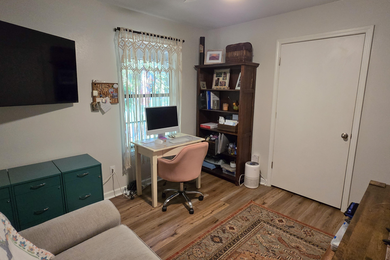
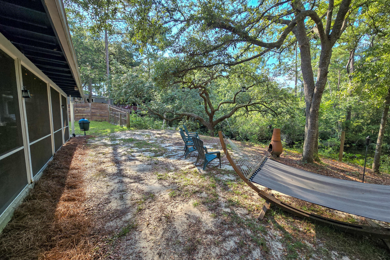
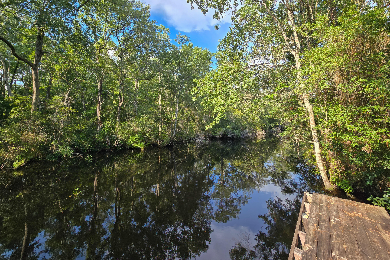
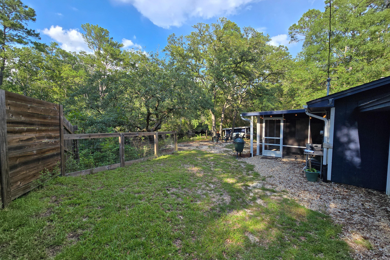
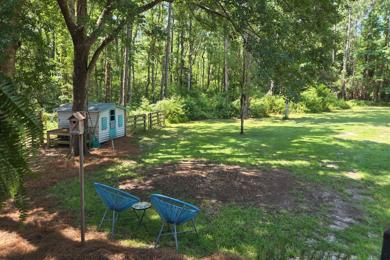
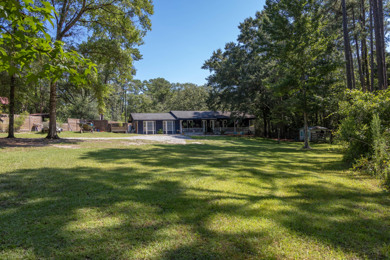
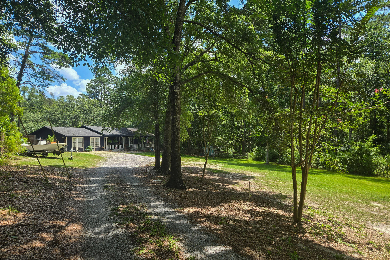
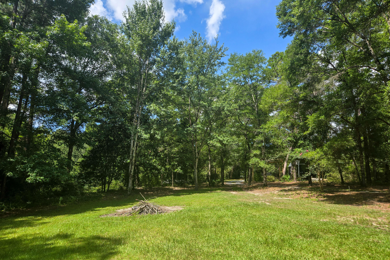
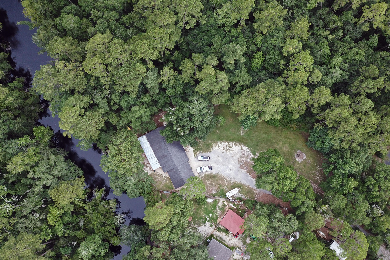
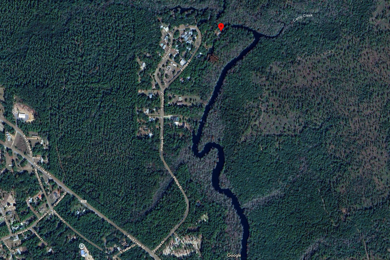
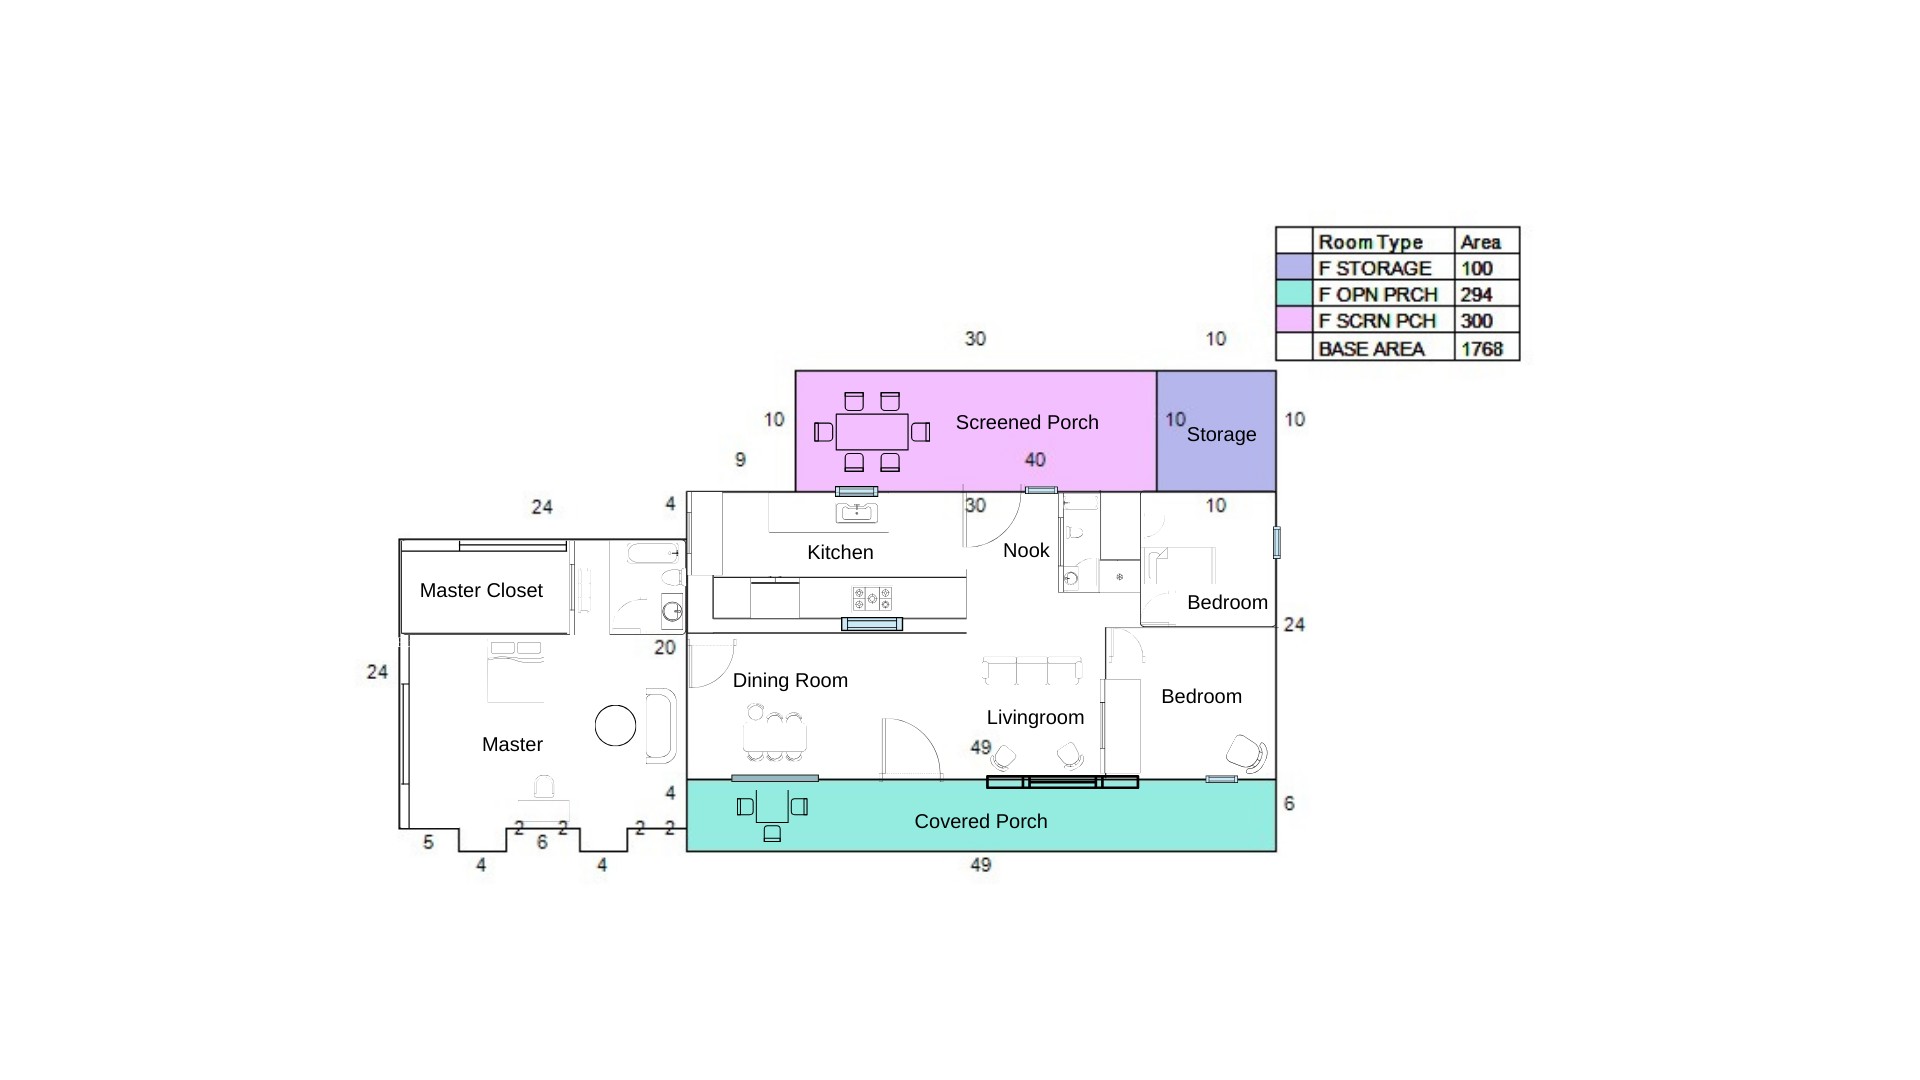
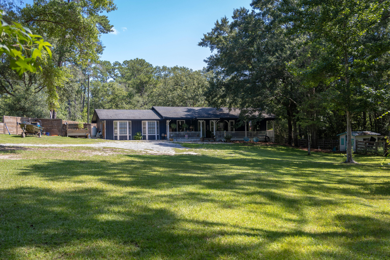
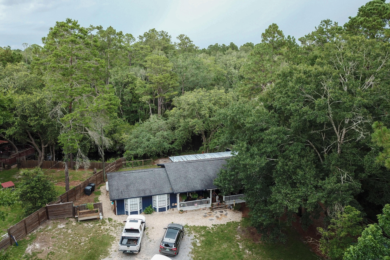
Waterfront Paradise - Welcome Home to 696 Phillips Drive! Tucked away in the peaceful Landings community, this beautifully updated FL cottage offers the perfect blend of tranquility, charm, & modern comfort. Set on over an acre of land w/100+ ft of private waterfront, this 3-bedrm, 2-bath retreat features 1,768 sqft of single-level living w/an open, split floor plan, cathedral ceilings, abundant natural light, great closet storage, & updated roof '16, AC '18, & water heater '23. Inside you'll find fresh paint, updated finishes, & an entertainer's dream kitchen w/white cabinetry, granite countertops, stainless steel appliances including a gas range, elegant subway tile backsplash, gold accents, & plenty of storage space. The expansive master suite is a true retreat, complete w/a custom walk-in closet, private bath, & a bonus space ideal for a dressing area, reading nook, or home office. The additional bedrooms are spacious & private, perfect for guests or a growing family.
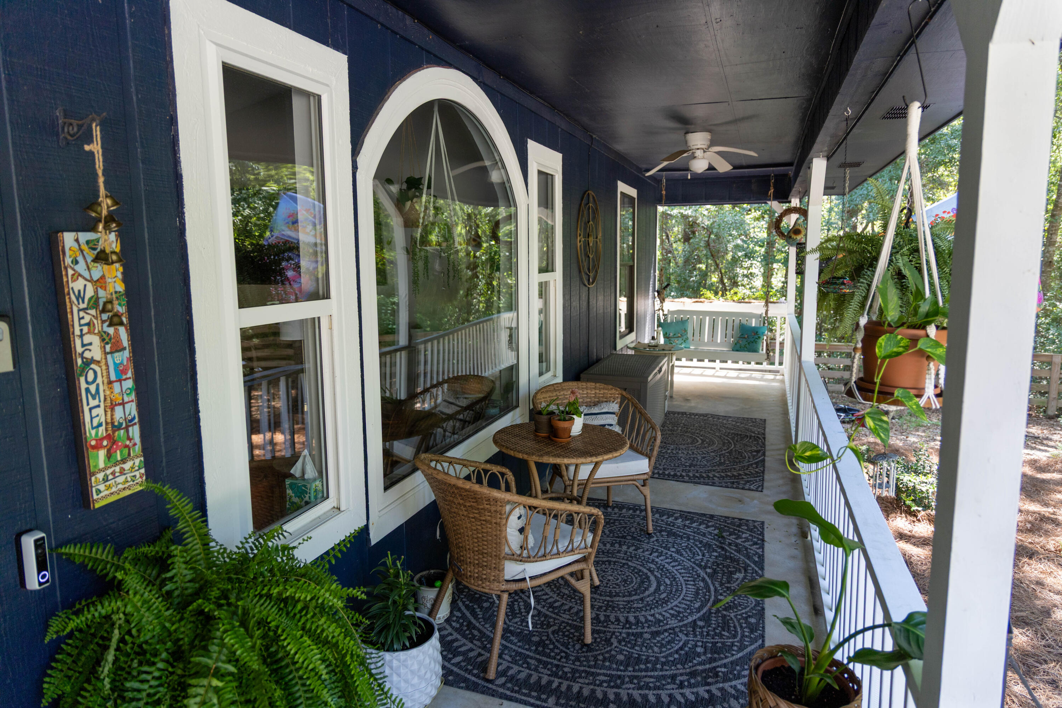
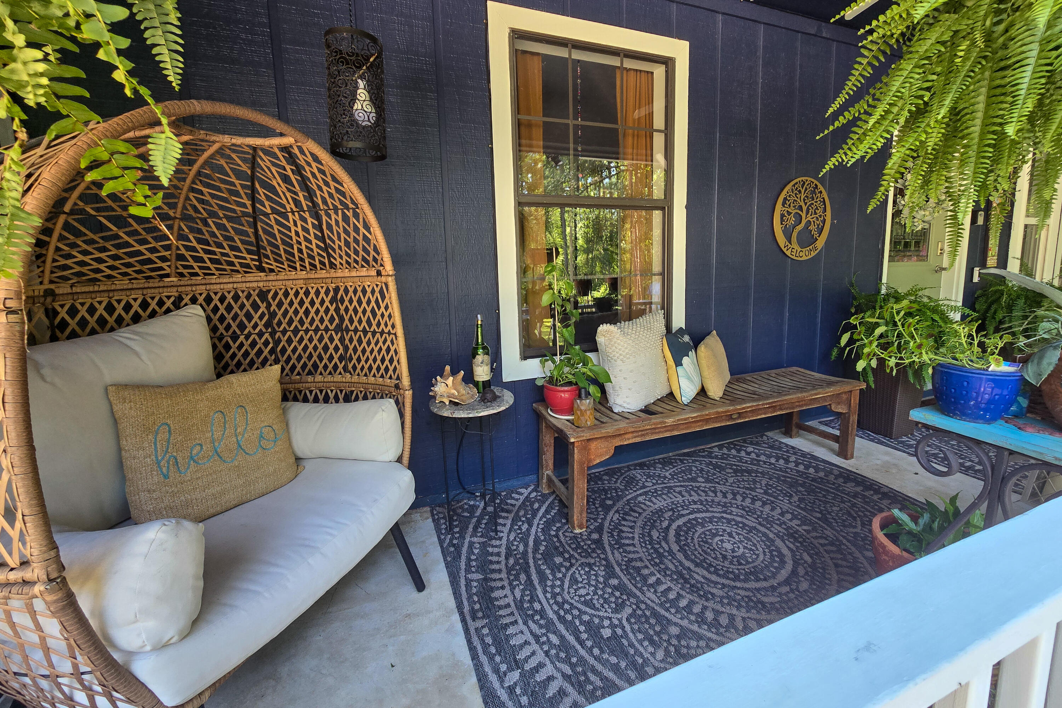
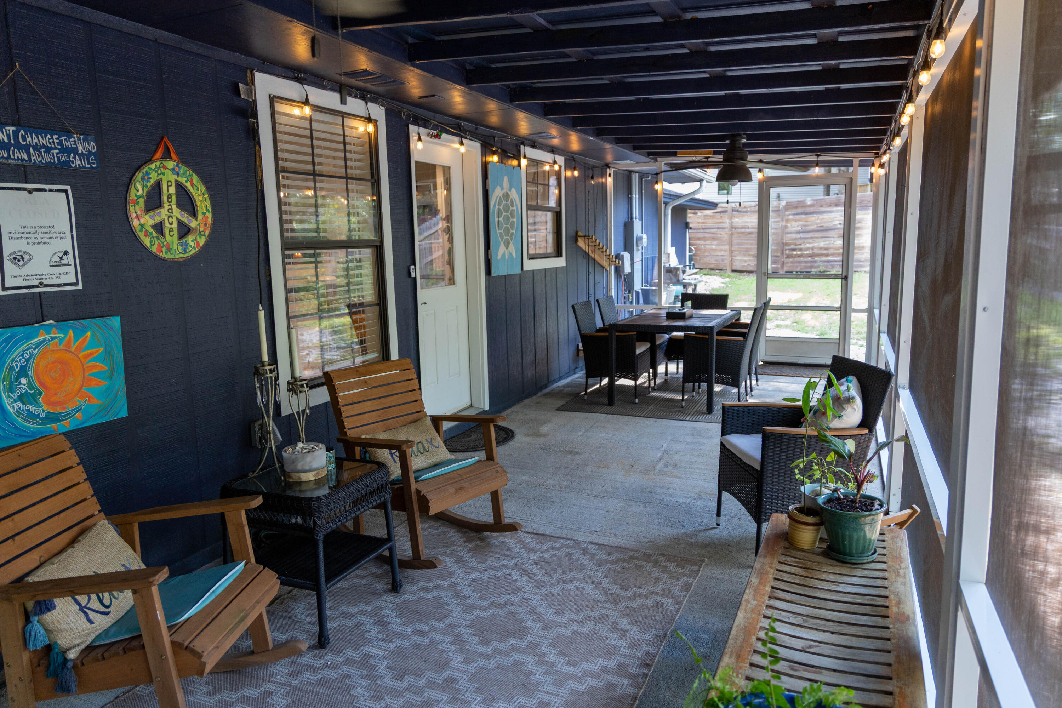
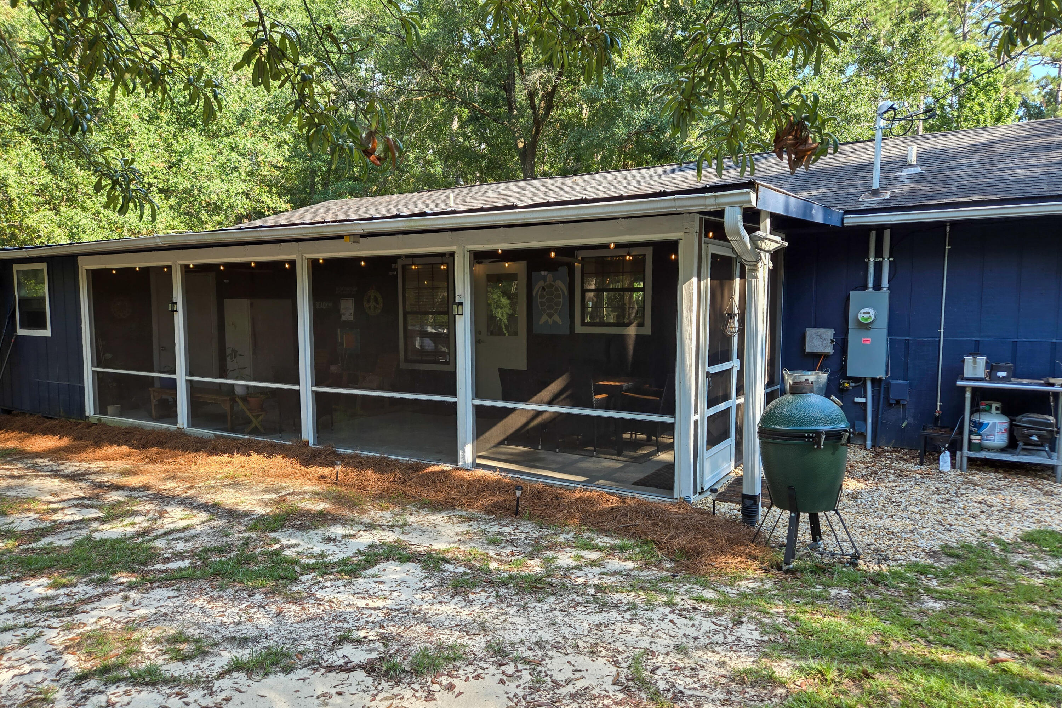
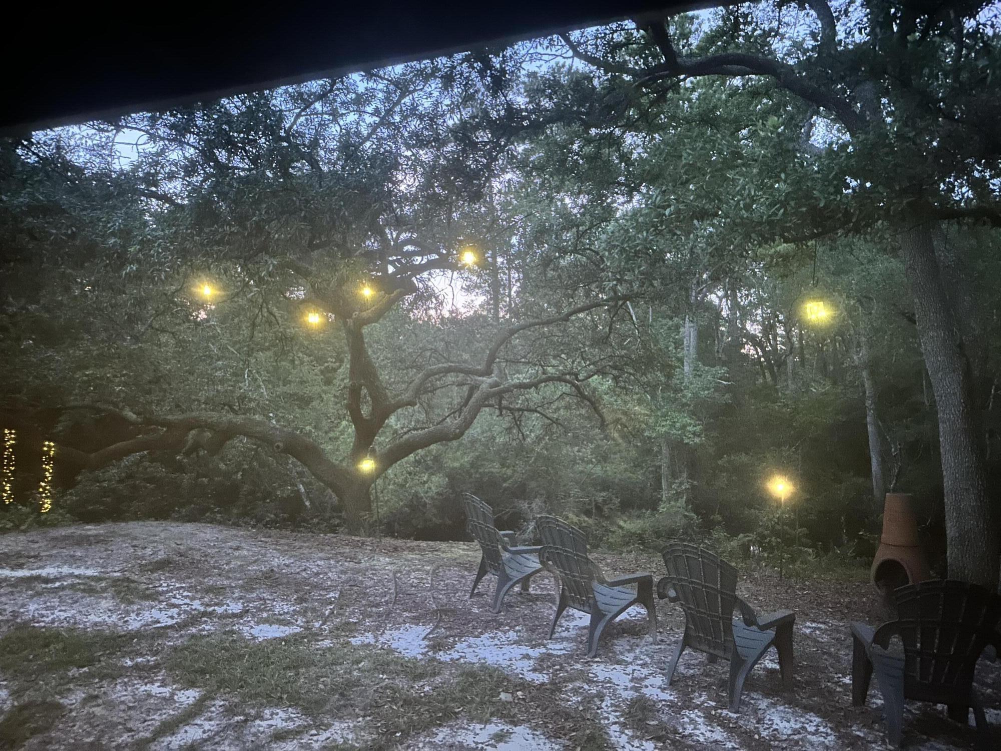
Enjoy your morning coffee or evening cocktail in the screened-in Florida room, surrounded by the sights & sounds of nature. From the front & back porches, you'll love the peaceful wooded views & frequent visits from local wildlife, a true bird-watcher's paradise.
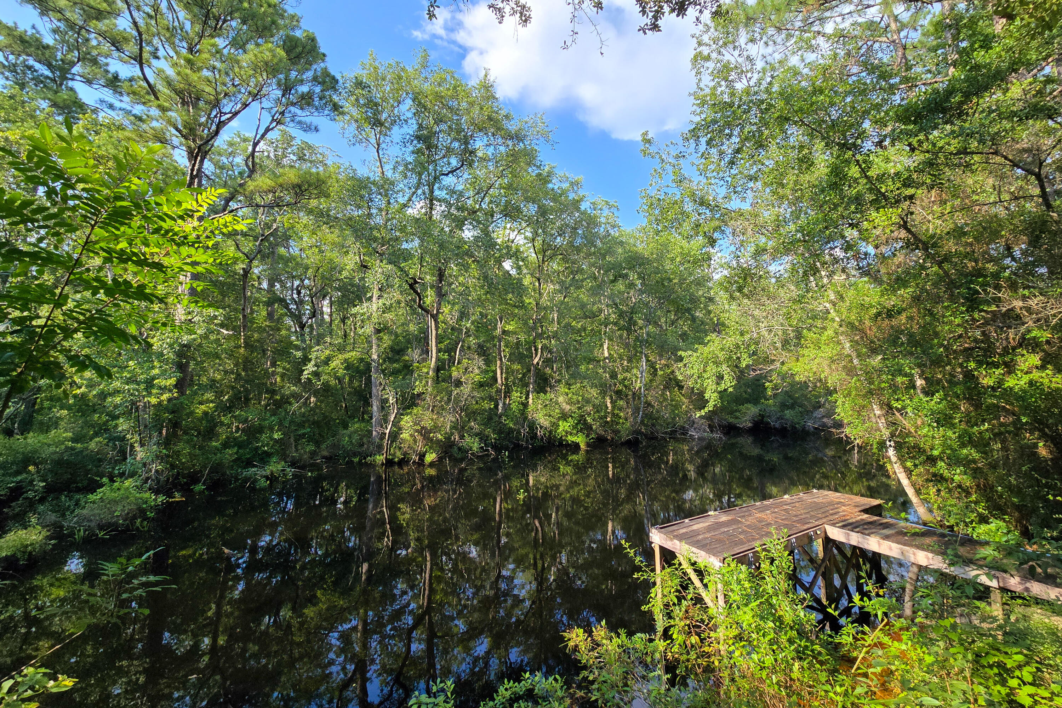
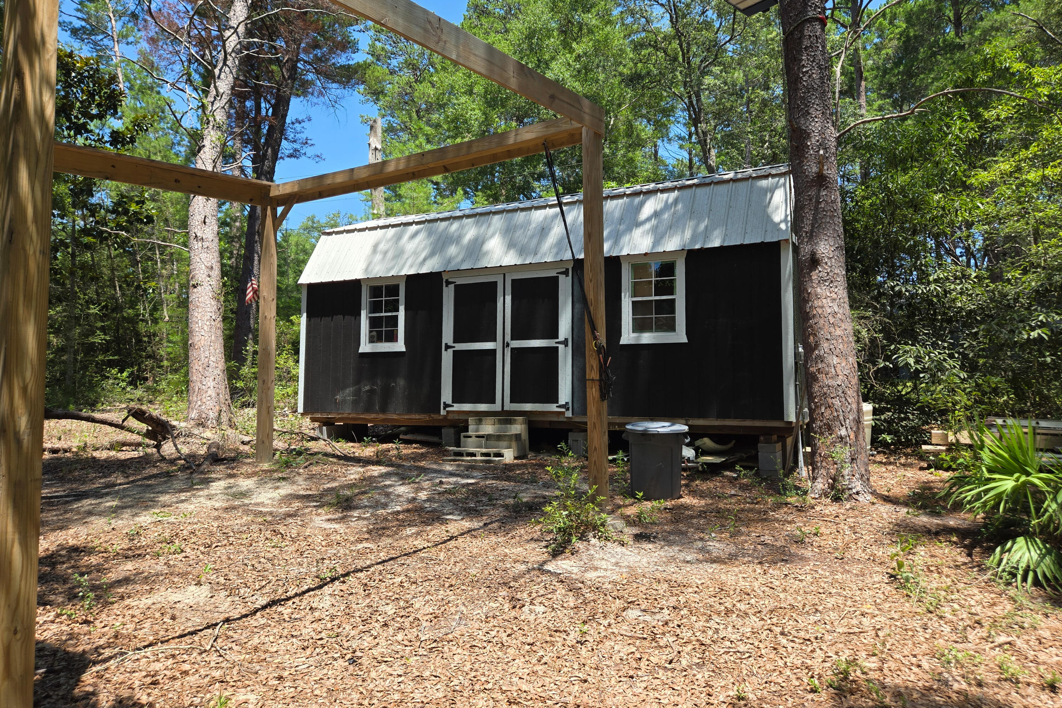
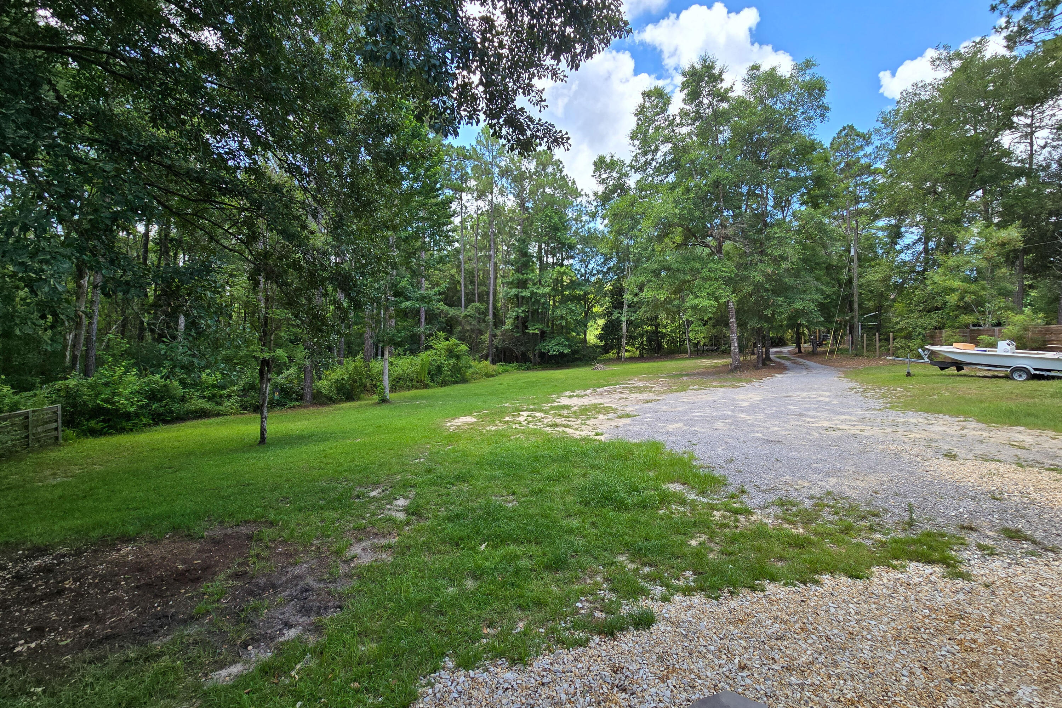
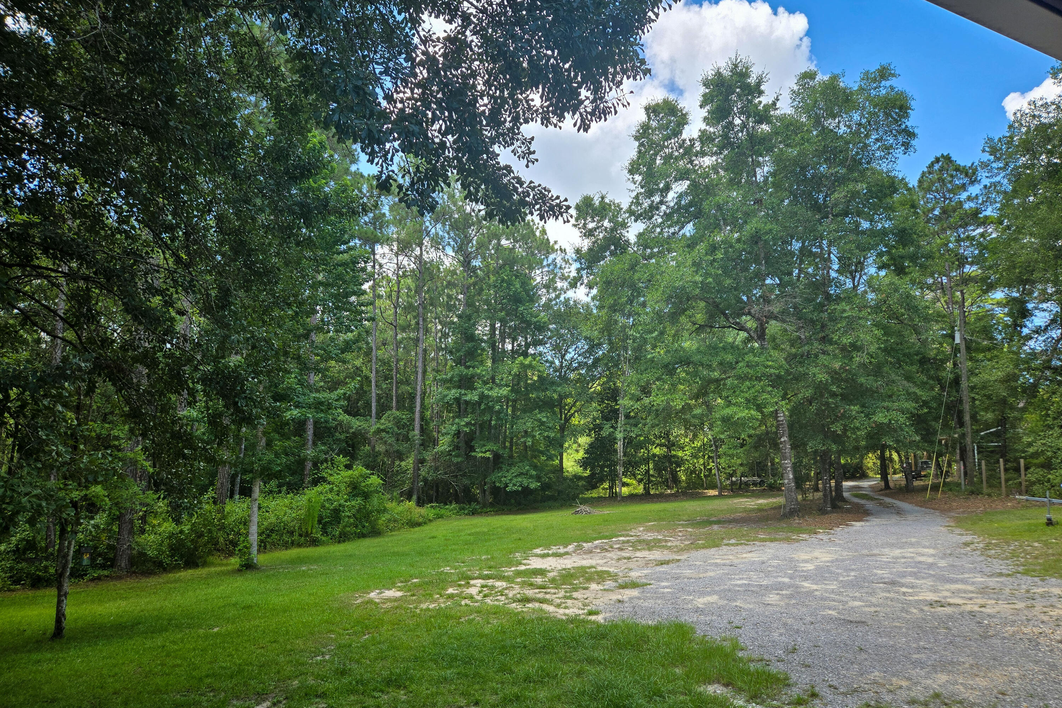
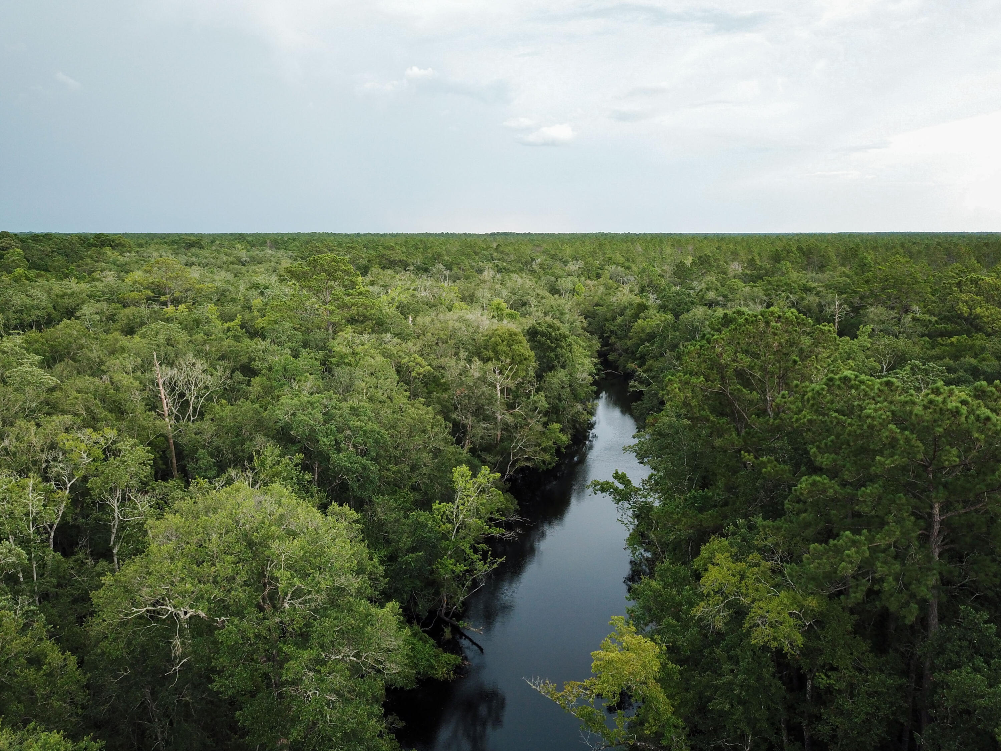
Love the water? Launch your kayak or take out your boat from your private dock & explore the scenic river channel w/direct access to the bay. There's also a large, detached workshop for hobbies, extra storage, or potential guest accommodations already set up with electricity. Located on a quiet dead-end street w/ample parking, this home is perfect as a full-time residence, weekend escape, or vacation rental. Move-in ready & priced under $500K, this is your rare chance to enjoy Florida waterfront living without compromise.
Schedule your private tour today, this one won't last!

696 Phillips Drive

Message successfully sent.

What would you like to know?

What is 3 + 4 ?

I agree to receive email communication and understand I can unsubscribe at any time.

I agree to be contacted by Karen Holder 30A Real Estate Expert via call, email, and text for real estate services. To opt out, you can reply 'stop' at any time or reply 'help' for assistance. You can also click the unsubscribe link in the emails. Message and data rates may apply. Message frequency may vary. Privacy Policy

Related Properties

Set along Mallet Bayou in Freeport, this 0.68 acre waterfront property offers a peaceful natural setting with room to enjoy the water, watch dolphins, fish from the dock, and take in the surrounding trees and palms. The neighborhood is well suited for evening walks, bike rides, and a more relaxed coastal lifestyle, while still keeping everyday conveniences within reach.

A gravel driveway leads to the 3 bedroom, 2 bath home, where new flooring throughout creates a fresh, cohesive feel. The living area flows easily into the updated kitchen, featuring new cabinetry, a farmhouse-style sink, Samsung refrigerator, microwave/vent hood, and space for everyday meals or visiting guests. Both bedrooms provide comfortable retreats, and the bathroom includes an updated vanity.

Meaningful recent improvements include a new roof and dock in 2023, plus a new septic tank and drain field 2025. With 1,233 square feet, a manageable footprint, and nearly three-quarters of an acre on Mallet Bayou, this property delivers an uncommon opportunity to enjoy waterfront living in Freeport. All information is deemed reliable and provided for informational purposes; buyers are encouraged to independently verify all details.
#1011685

Freeport

11 W Bayou Forest Drive

3 Beds

1 Baths

1,233 Sq.Ft.

$549,000

MLS#: 1011685

New on site today
Your New Seacrest home has everything you need and more! As you enter your new home, your owners retreat is off to your side with gorgeous bay windows! Its ensuite
bathroom has plenty of storage space with the linen closet and walk in closet! If you continue past the owner's suite, you are welcome to the gracious size dining room and
great room combination. This also is open to the huge kitchen as well! This kitchen leaves the chef of the family to be included in any events going on in either the dining room
or great room. The second living retreat is off the back corner of the home gives all the rooms in the home privacy. The three spare rooms are down their own private hall with
full bath. your new home has the perfect entertaining areas outside with the spacious two car garage and optional outdoor living area. Estimated completion Time of December 2026
#1012110

Freeport

136 Natureview Way

3 Beds

2 Baths

1,996 Sq.Ft.

$415,288

MLS#: 1012110

New on site today
As you walk into your newly purchased Navarre floor plan, you will notice your office off the foyer. As you continue in there is the
first appearance of a guest hall that is accompanied by your third bath and your fourth spare bedroom in its on living quarters for ultimate privacy. The formal dining,
great room, kitchen with breakfast combo is all an open concept area that is perfet for those nice dinners or spacious enough for everyone to spread out. This is where
you are also seeing your gracious sized outdoor living space. Your owner's suite is off the great room in the back corner of the house for privacy. Your ensuite owners
bathroom has a lovely oversized closet for all of your clothing needs and also a linen closet as well. Your spare bedrooms 2 and 3 are down their own guest hallway
giving them their own retreat feel but also conveniently located to the laundry room that leads to your large 3 car garage.
#1012108

Freeport

187 Butterfly Bend

4 Beds

3 Baths

2,482 Sq.Ft.

$482,253

MLS#: 1012108

New on site today
Welcome Home to 81 Alleyoak Lane - The Bluffs at Lafayette.  Tucked into one of Freeport's most sought-after new communities, this charming 4-bedroom, 2-bathroom home offers 1892 square feet of thoughtfully designed living space -- perfect for growing families or anyone craving room to spread out.  Step inside to find an open, light-filled floor plan with a spacious kitchen featuring quartz countertops, ready for busy mornings and weekend gatherings alike. The primary suite offers a peaceful retreat, while three additional bedrooms provide flexibility for kids, guests, or a home office. Outside, enjoy a yard with landscaping and irrigation already in place -- just move in and start making memories.

Located in The Bluffs at Lafayette, this home puts you close to Freeport's top-rated schools, local shopping, dining, and golf, with the emerald waters and sugar-white sands of the 30a Beaches only about 20 minutes away. Families will love the quiet, walkable feel of the neighborhood paired with easy access to everyday conveniences.  Don't miss your chance to call 81 Alleyoak Lane home -- schedule your showing today!

Special Features: double vanity, garden tub, separate shower, and two walk-in closets in master bath, kitchen island, walk-in pantry, covered rear patio, recessed lights, crown molding, framed mirrors in bathrooms, undermount sinks, landscaping, architectural 30-year shingles, flood lights, and more! Energy Efficient Features: tankless gas water heater, kitchen appliance package, vinyl low E windows, and more!
#1012073

Freeport

81 Alleyoak Lane

4 Beds

2 Baths

1,859 Sq.Ft.

$395,000

MLS#: 1012073

New on site 1 day ago
Awesome builder rate plus FREE refrigerator! Restrictions apply. 

The KLEIN III G in Starburst at Hammock Bay community offers a 4BR/3BA, open design. Upgrades added (list attached). Features: double vanity, garden tub, separate custom tiled shower, and walk-in closet in master bath, tray ceiling in master bed, double vanity in 2nd bath, kitchen island, walk-in pantry, boot bench in mudroom, covered porches, undermount sinks, custom kitchen backsplash, crown molding, LED lighting, smart connect WIFI thermostat, framed mirrors in all baths, landscaping package, architectural 30-year shingles, flood lights, and more! Energy Efficient Features: water heater, electric kitchen appliance package, vinyl low E windows, and more! Energy Star Partner.
#1011996

Freeport

83 Perch Place

4 Beds

3 Baths

2,211 Sq.Ft.

$517,519

MLS#: 1011996

Welcome to The Laurel. From the beautiful exterior with bay windows, enter the 2 story foyer. The dining room w/coffered ceiling opens conveniently to the eat in kitchen & flows seamlessly into the dramatic 2 story family room w/ fireplace. Enjoy all the natural light cascading inside from the multitude of windows across the back of your home. As you make your way upstairs you experience the spaciousness of the home design. The primary suite has a separate sitting area featuring bay windows & the perfect bathroom to relax & rejuvenate. The 2nd floor has 3 additional bedrooms, 2 full baths & a loft. One more bedroom & bath downstairs. Covered porch, 3 car garage.Residents enjoy the Spring-fed lake and resort-style pool coming to the Nest.
#1009188

Freeport

85 Sweethorn Street

5 Beds

4 Baths

2,794 Sq.Ft.

$453,951

MLS#: 1009188

Up to $3,500 towards your closing cost when using the preferred lender. This home stands out because of the thought that went into every detail. 
This 3-bedroom, 2.5-bath residence offers an open floor plan where the kitchen, dining, and family spaces naturally come together. The kitchen is designed to be the center of the home, featuring stainless steel appliances, a gas stove/oven, 42-inch cabinetry, granite countertops, a large island, and a butler's pantry. A custom built-in dining bench adds both character and clever storage.
The attention to detail continues throughout the home. Custom cabinetry and built-ins with shelving and fireplaces add an exceptional level of finish to both the family room and primary bedroom. The primary suite is designed as a retreat, with a soaking tub, walk-in shower, double vanity, and two walk-in closets.
A versatile flex/office room includes its own custom bookcase, shelving, and credenza--giving you a dedicated workspace without sacrificing style.
Throughout the home, you'll find plantation shutters, 9-foot ceilings, 8-foot doors, crown molding, encased windows and doors, and high-end porcelain tile in the wet areas. These aren't simply decorative touches; together they create the elevated feel of a home that was thoughtfully finished from the beginning.
Behind the scenes, the upgrades are just as impressive. A Rinnai tankless water heater provides on-demand hot water, while the upgraded HVAC system incorporates infrared and mold-killing.. technology. The oversized two-car garage features a new garage door opener, and the large fenced backyard is equipped with programmable irrigation and a new irrigation pump.
And for additional peace of mind, a home warranty is included.
#1011770

Freeport

129 Leap Year Lane

3 Beds

2 Baths

2,362 Sq.Ft.

$495,000

MLS#: 1011770
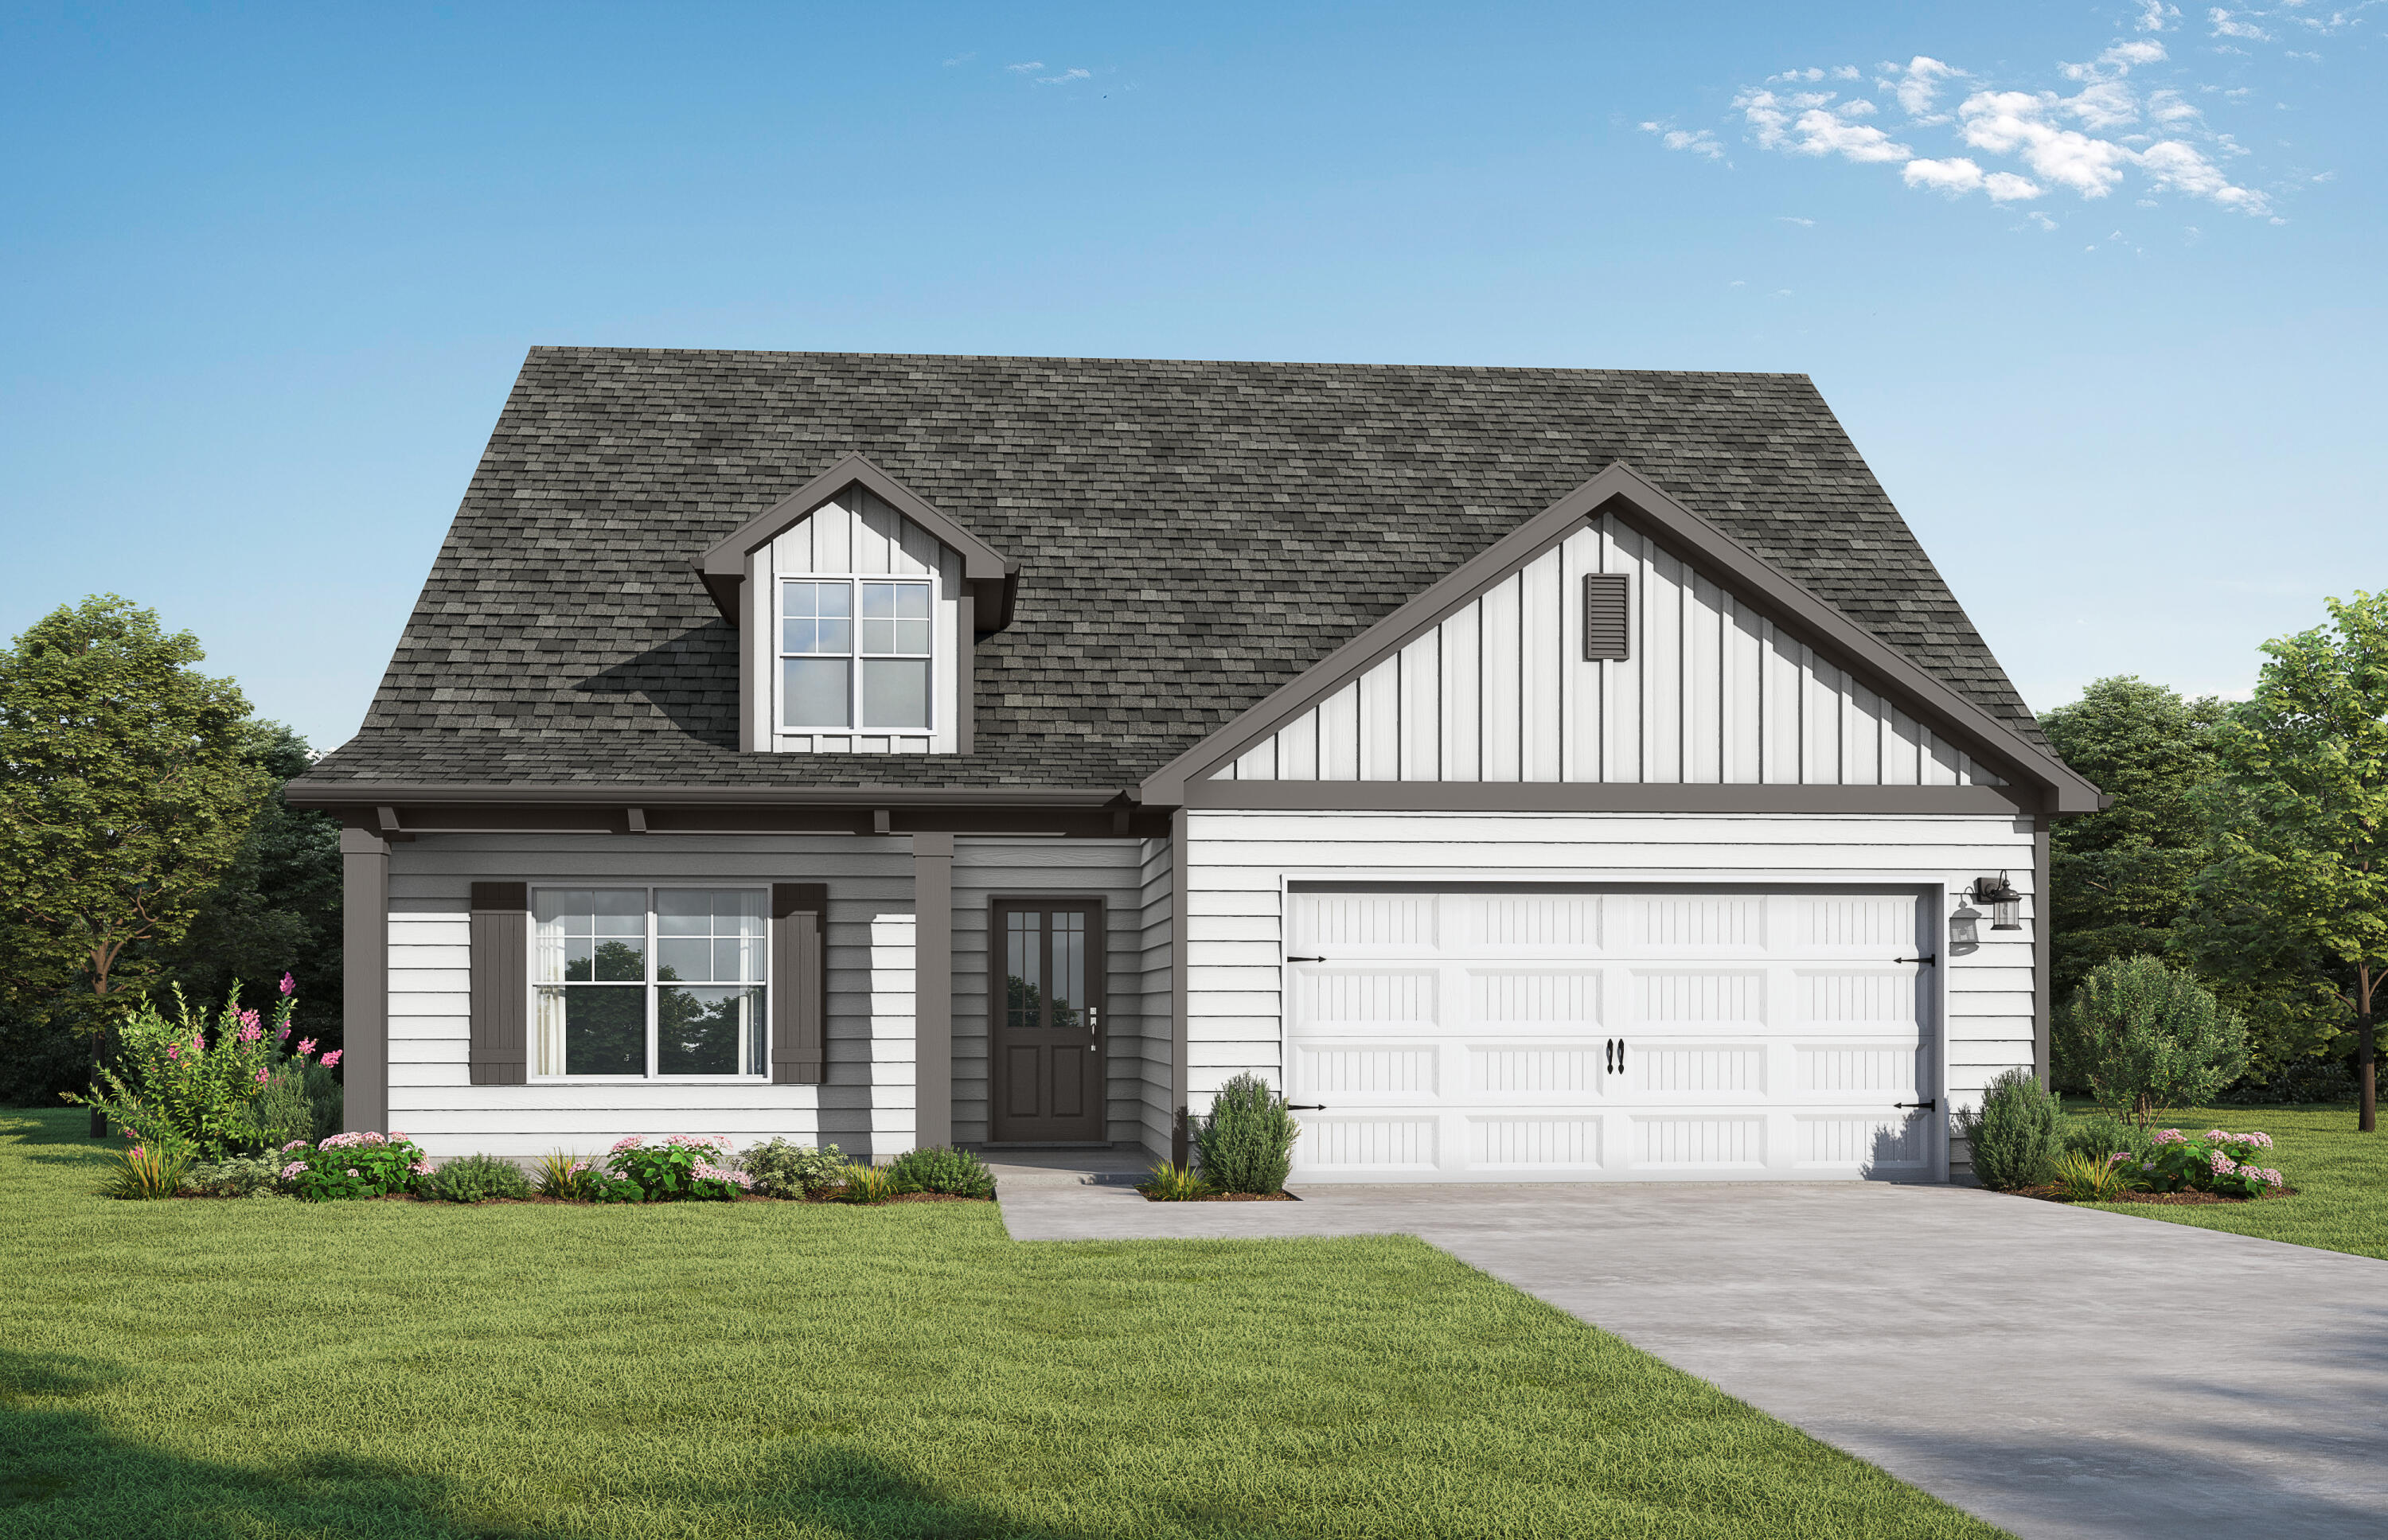
The Milton II, brand new floor plan! From your covered front porch step into your foyer with a trey ceiling and shadow box trim. Get ready to entertain friends & family in the open layout in the social hub of the home. Gather around the quartz countertop island in the kitchen to share appetizers & stories about your day. Step outside the dining room to the covered back porch and put some food on the grill. Utilize the cozy nook off of the kitchen for a home office or place to study. Your secluded primary suite comes complete with a trey ceiling, dual vanity in the bathroom & a walk-in closet that connects conveniently to your laundry room. The other 3 bedrooms also have trey ceilings. 2 of the bedrooms share a full bath while the 4th bedroom has its own private full bathroom. Residents enjoy use of the spring-fed lake and the resort-style coming soon in the Nest.  
Visuals feature a similar home for inspiration. Pricing is the base starting point; final price varies based on upgrades and features selected.
#1005063

Freeport

538 Arrowwood Boulevard

5 Beds

4 Baths

2,444 Sq.Ft.

$394,850

MLS#: 1005063

EXCEPTIONAL VALUE! In the gated community of Lafayette Creek Landing, Freeport, Florida! Take a look at this 6 year old, one owner home! An immaculate 3-bedroom, 2-bathroom single story home featuring NO CARPET, a versatile bonus room and a light-filled, open-concept living space awaits your personal touch. This home is ideal for an owner-occupant or an investor seeking a high-performing long-term rental. 
This home features a private backyard, spacious bedrooms, durable flooring, neural colors, loads of storage and quartz countertops. Meticulously maintained with a low cost of ownership, this turnkey, move in ready property is ideally situated in the heart of Freeport's fastest-growing corridor. Walk or bike to local dining, coffee shops, grocery stores, and entertainment! Enjoy the community pool and clubhouse just steps from your front door. Schedule your private tour today!
#1011472

Freeport

590 Marquis Way

3 Beds

2 Baths

1,769 Sq.Ft.

$369,000

MLS#: 1011472
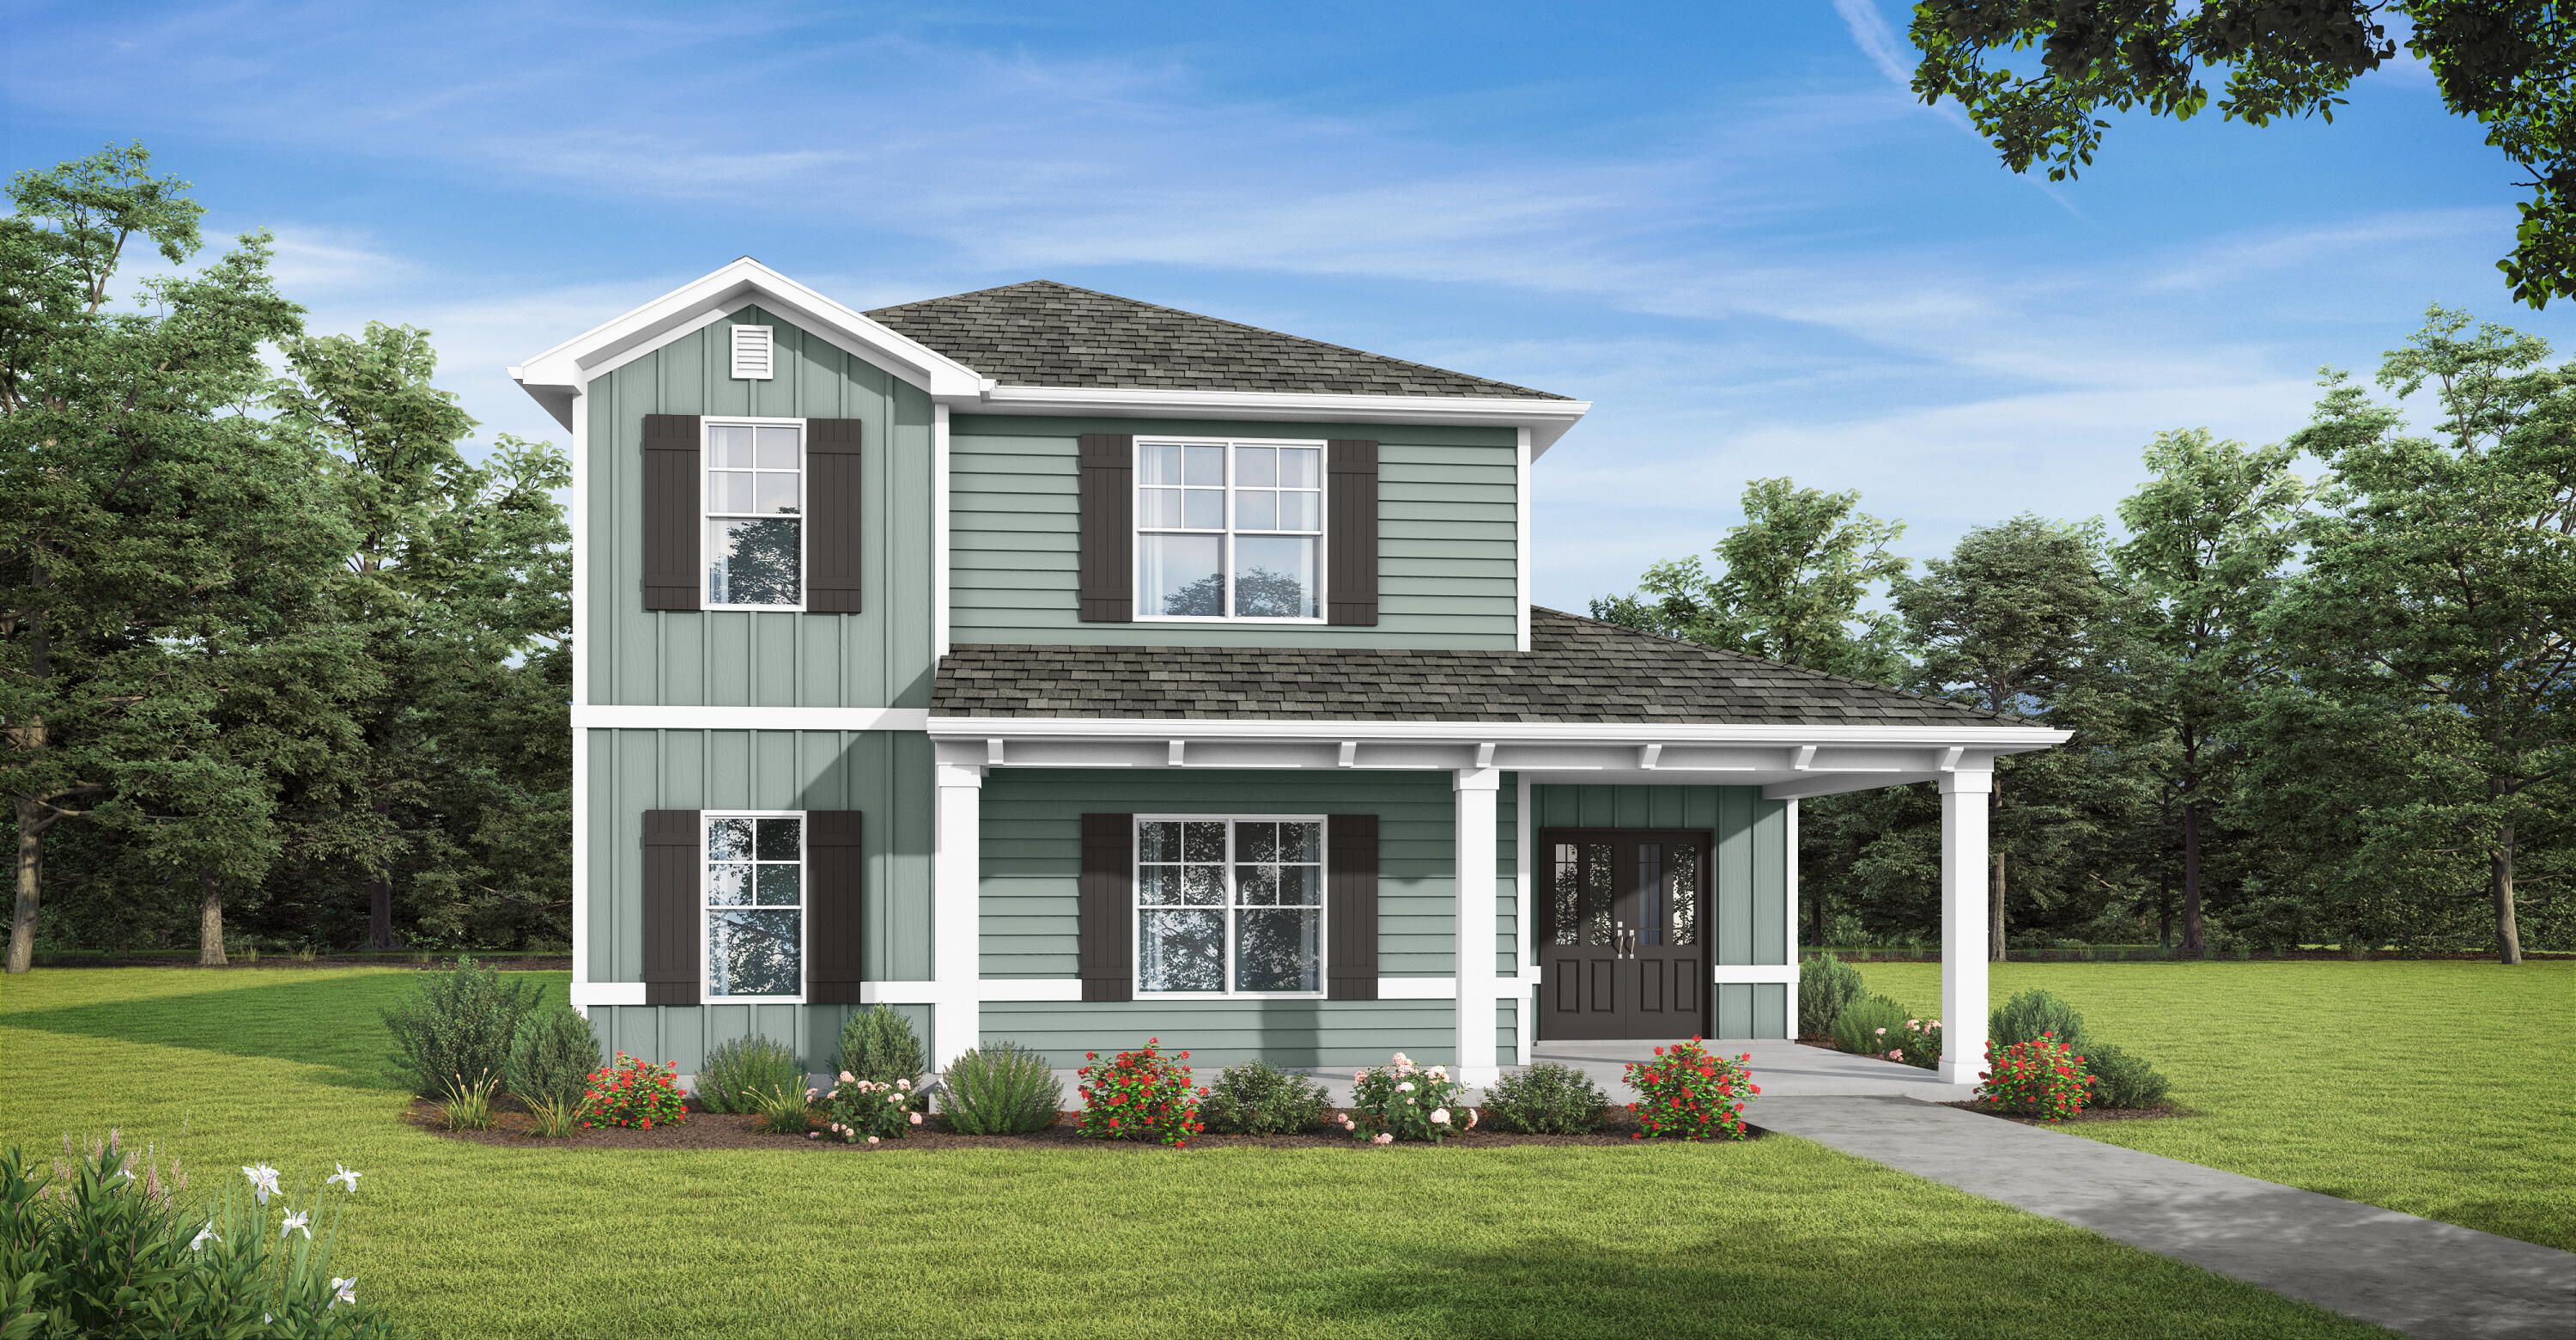
Welcome to the Glendale! Sip some afternoon tea on your covered front porch and welcome guests into your spacious home with natural lighting and an open plan perfect for entertaining. With a large bedroom on the main level & a full bath, you have all the space you need for a home office or multi-generational living. Head upstairs to your private oasis in the primary bedroom with 2 walk-in closets, dual vanities, and a sitting room. You'll enjoy extra living space or a game room in the loft area next to another full bath and 2 more bedrooms. Need storage? We have you covered w/a 3 car garage on an oversized lot! Features include quartz countertops, , trey ceilings, hardi-board siding, & more! Owl's Head has a beautiful spring-fed lake and open park area with paved walking path. 
Home depicted may have different options and features. Choose your interior colors and add your upgrades now!
#1000779

Freeport

325 Bluebeech Street

4 Beds

3 Baths

2,532 Sq.Ft.

$429,850

MLS#: 1000779

 - property

Send a message

Message successfully sent.

Your message

What is 3 + 4 ?

Reason for contacting?

I agree to receive email communication and understand I can unsubscribe at any time.

I agree to be contacted by Karen Holder 30A Real Estate Expert via call, email, and text for real estate services. To opt out, you can reply 'stop' at any time or reply 'help' for assistance. You can also click the unsubscribe link in the emails. Message and data rates may apply. Message frequency may vary. Privacy Policy

Sign Out

Virtual Assistant

Would you like to take the next step with this property? We can help you schedule a showing or virtual tour, or send you more details.

Yes, I would like more information.

Thank You for Your Reply, One of Our Agents will contact you as soon as possible

No, maybe later.

Thank you, you can always contact me via email, phone number or through the contact form.

Realhub AI

Lucy - Your AI-Powered Realtor

Update Your Temporary Password

Personalize your search

Enter your email and we'll notify you immediately when new listings match what you're looking for.

or enter email address

Already have an account ? Login here

Continue your home search

I agree to receive communications and understand I can unsubscribe at any time.

I agree to be contacted by Karen Holder 30A Real Estate Expert via call, email, and text for real estate services. To opt out, you can reply 'stop' at any time or reply 'help' for assistance. You can also click the unsubscribe link in the emails. Message and data rates may apply. Message frequency may vary. Privacy Policy

Already have an account ? Login here

We use cookies

We use cookies primarily for analytics to enhance your experience. By accepting, you agree to our use of these cookies. You can manage your preferences or learn more about our cookies policy.