Features & Amenities

Interior

  • Other Interior Features

    Vaulted Ceiling(s), Tray Ceiling(s), Kitchen Island, Recessed Lighting, Pantry

  • Total Bedrooms

    4

  • Bathrooms

    3

  • Cooling YN

    YES

  • Cooling

    Central Air, Ceiling Fan(s), Electric

  • Heating YN

    YES

  • Heating

    Heat Pump

  • Pet friendly

    N/A

Exterior

  • Garage

    Yes

  • Garage spaces

    3

  • Construction Materials

    Frame, Brick

  • Other Exterior Features

    Private Yard

  • Parking

    Garage Door Opener, Garage

  • Patio and Porch Features

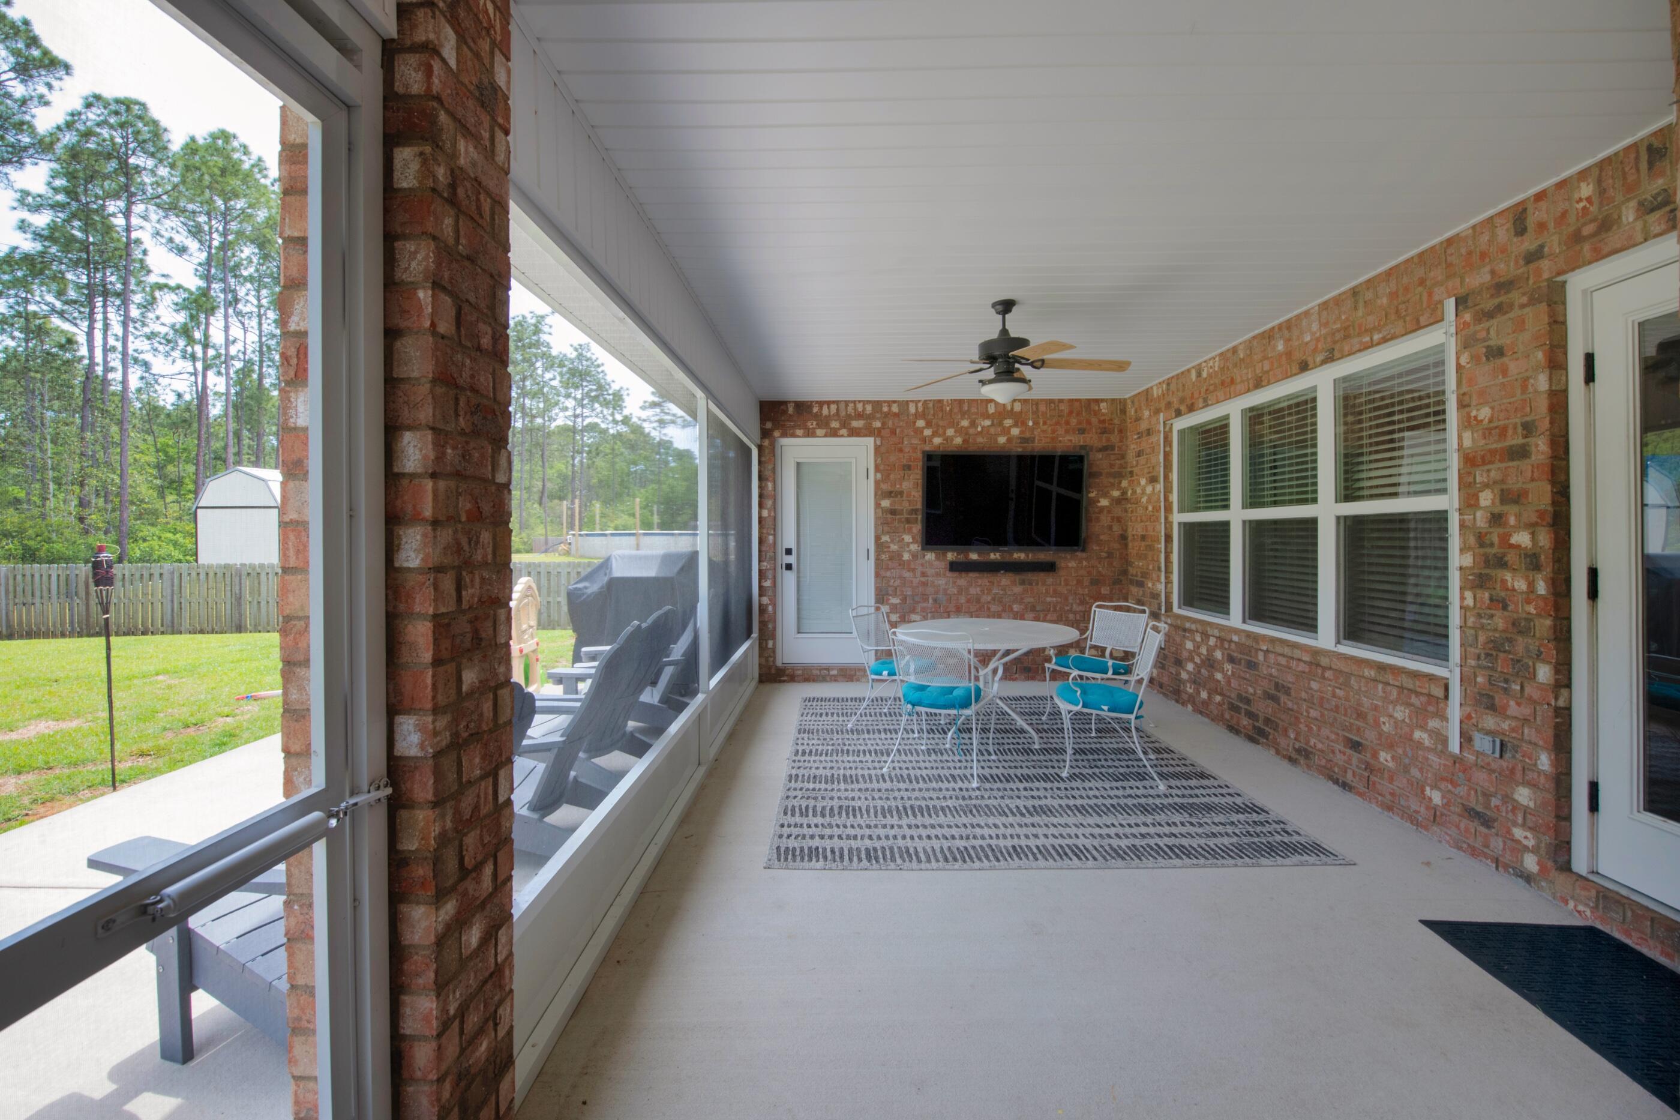
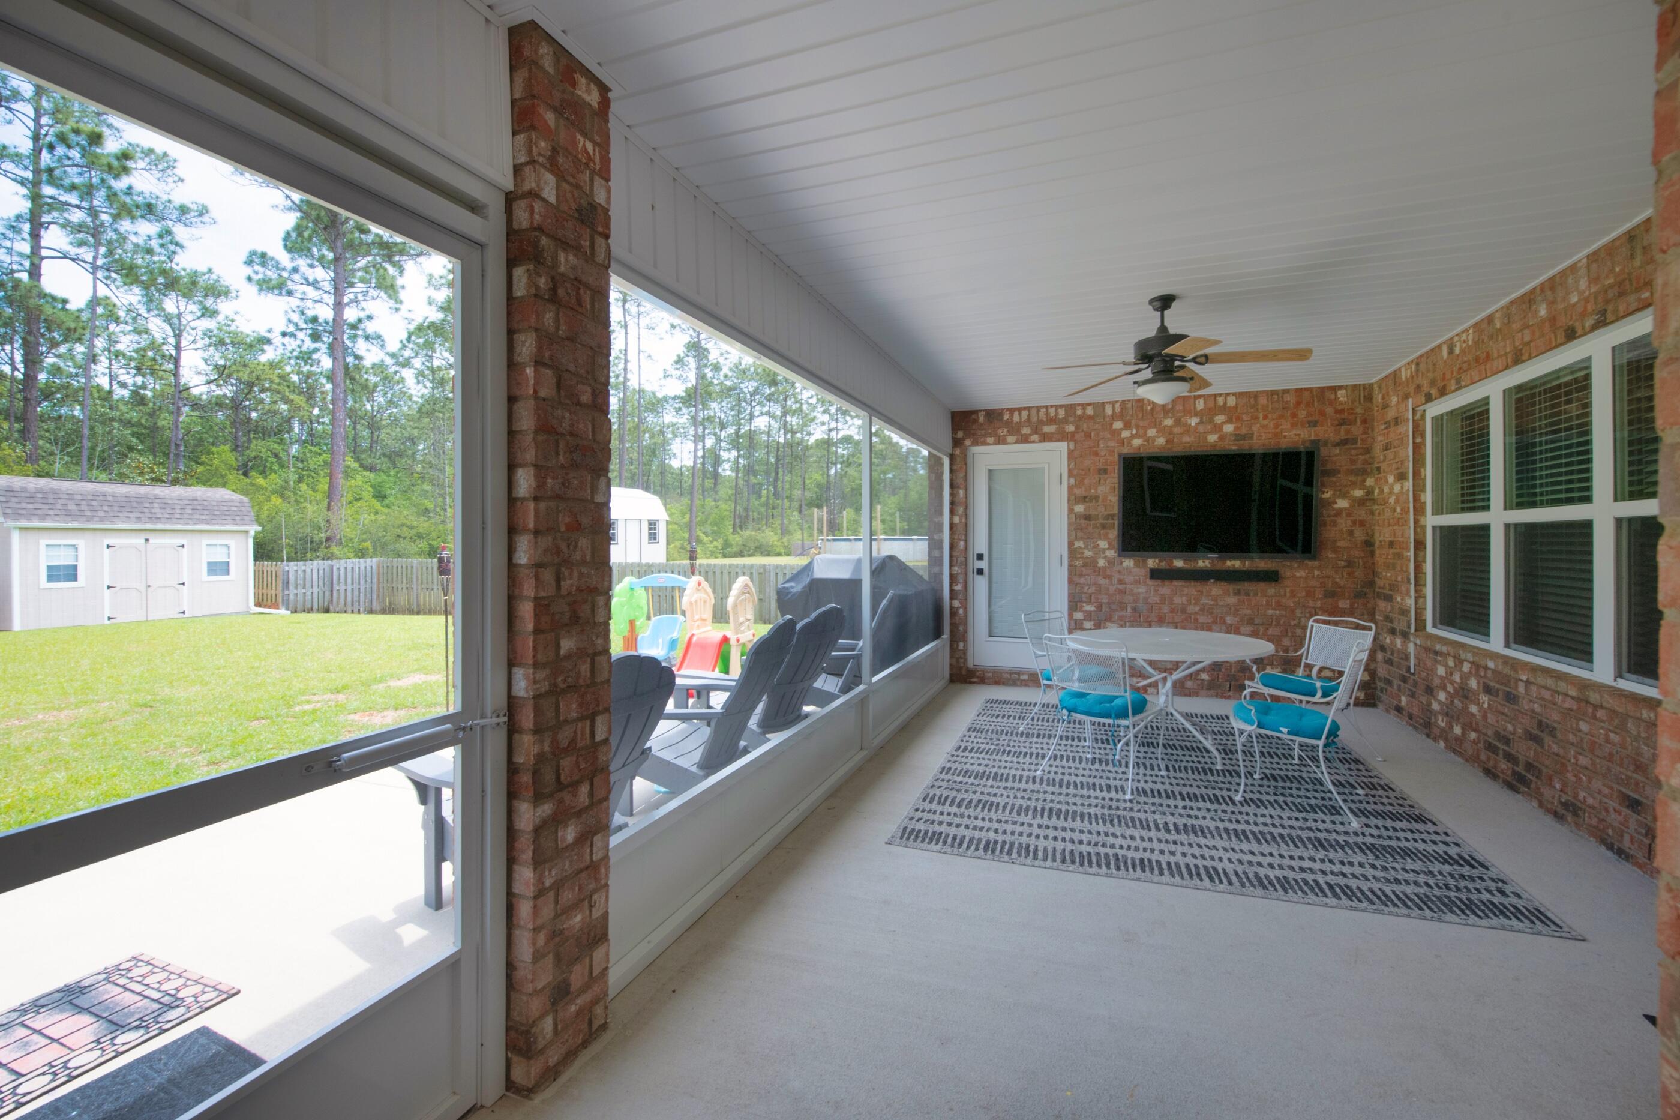
    Porch, Patio, Covered, Screened

  • Pool

    Yes

  • Pool Features

    Community

Area & Lot

  • Lot Features

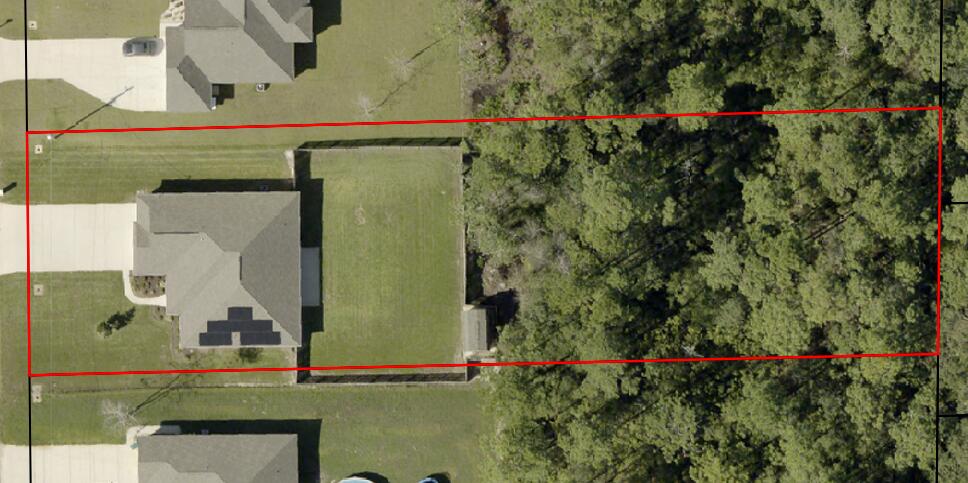
    Interior Lot, Wooded

  • Lot Size(acres)

    0.9

  • Lot Size(square feet)

    39,204

  • Property Type

    Residential

  • Property Sub Type

    Single Family Residence

  • Architectural Style

    Craftsman

Price

  • Sales Price

    $565,900

  • Zoning

    County, Resid Single Family

  • Sq. Footage

    2,650

  • Price/SqFt

    $213

HOA

  • Association

    No

School District

  • Elementary School

    West Navarre

  • Middle School

    Woodlawn Beach

  • High School

    Navarre

Property Features

  • New Construction

    NO

  • Foundation Details

    Slab

  • Sewer

    Septic Tank

  • Water Source

    Public, Well

Schedule a Showing

Showing scheduled successfully.

<
>
IN PERSON
VIA CHAT

What is 3 + 4 ?


Change time

Mortgage calculator

Estimate your monthly mortgage payment, including the principal and interest, property taxes, and HOA. Adjust the values to generate a more accurate rate.

Your payment

Principal and Interest:

$

Property taxes:

$

HOA fees:

$

Total loan payment:

$

Total interest amount:

$

Location

County

Santa Rosa

Elementary School

West Navarre

Middle School

Woodlawn Beach

High School

Navarre

Listing Courtesy of Lorie Coogle, ERA American Real Estate

RealHub Information is provided exclusively for consumers' personal, non-commercial use, and it may not be used for any purpose other than to identify prospective properties consumers may be interested in purchasing. All information deemed reliable but not guaranteed and should be independently verified. All properties are subject to prior sale, change or withdrawal. RealHub website owner shall not be responsible for any typographical errors, misinformation, misprints and shall be held totally harmless.

Agent Karen Holder

Broker Associate

Karen Holder

Call Karen today to schedule a private showing.


* Listings on this website come from the FMLS IDX Compilation and may be held by brokerage firms other than the owner of this website. The listing brokerage is identified in any listing details. Information is deemed reliable but is not guaranteed. If you believe any FMLS listing contains material that infringes your copyrighted work please click here to review our DMCA policy and learn how to submit a takedown request.© 2024 FMLS.
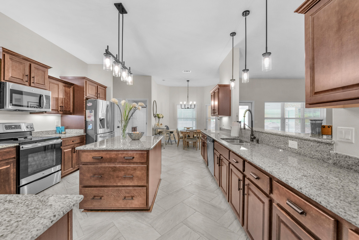
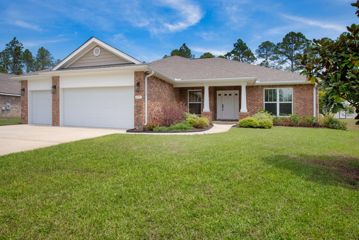
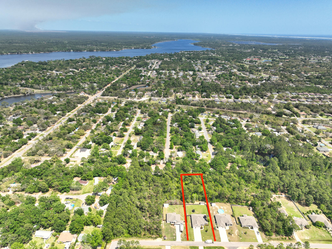
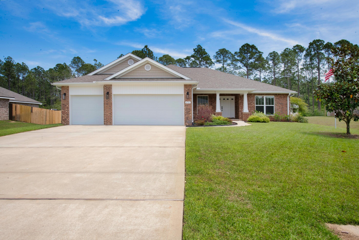
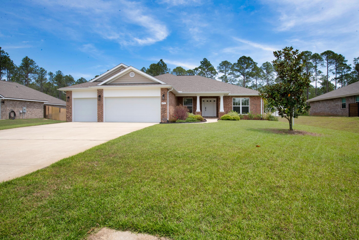
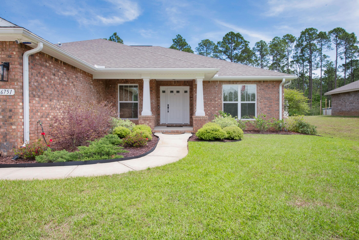
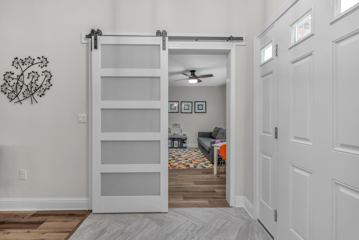
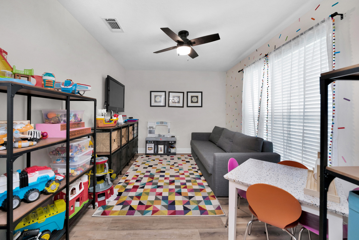
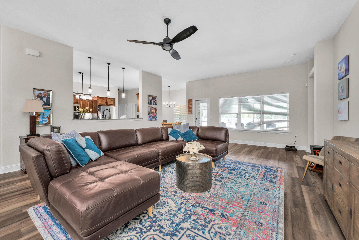
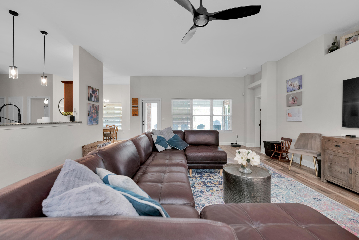
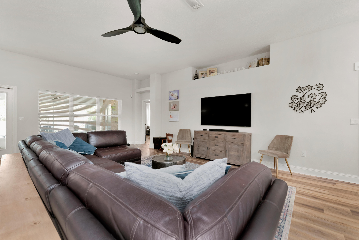
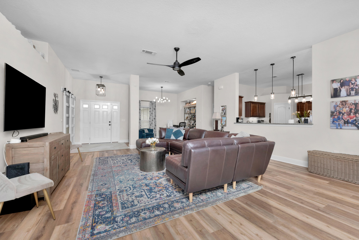
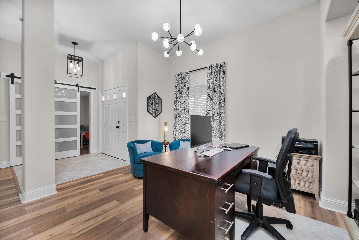
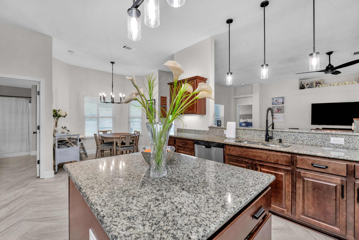
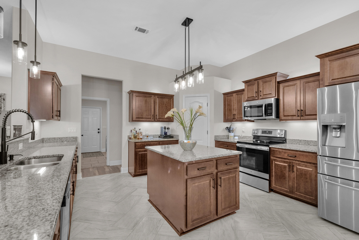
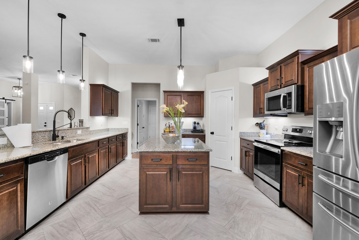
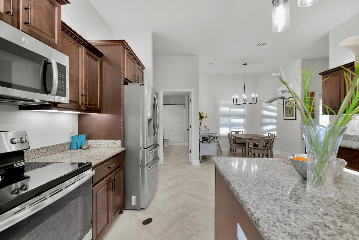
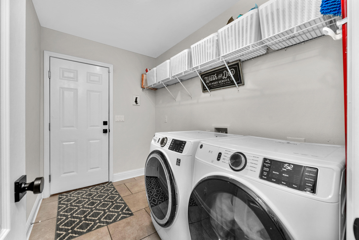
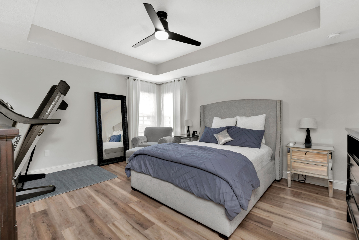
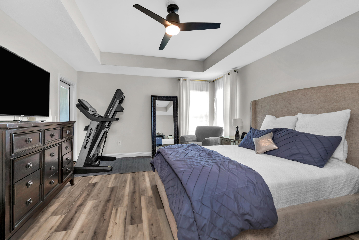
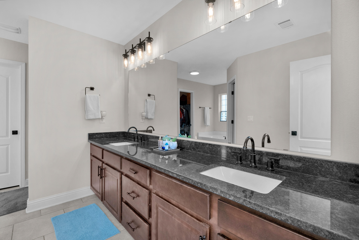
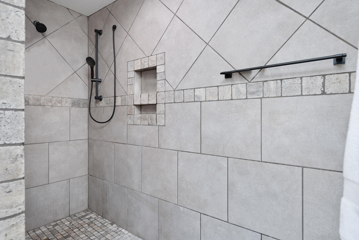
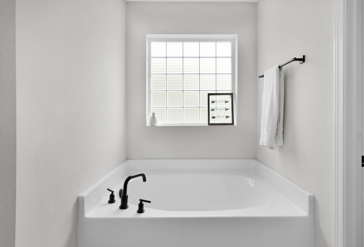
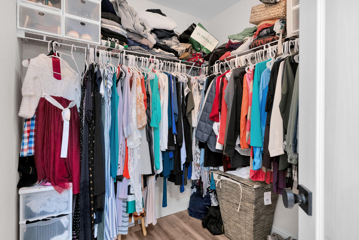
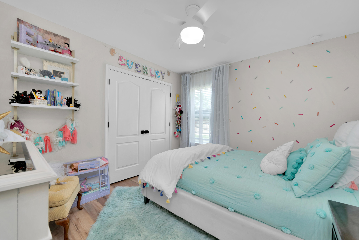
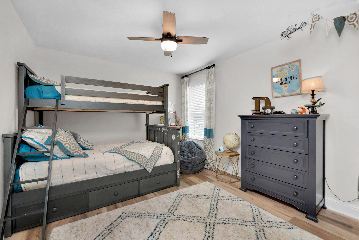
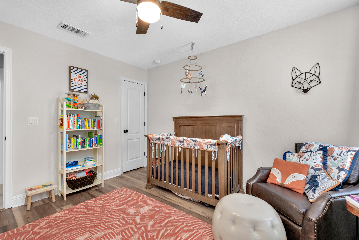
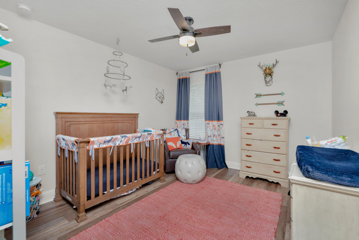
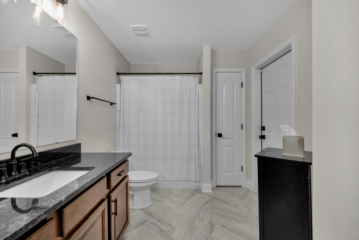
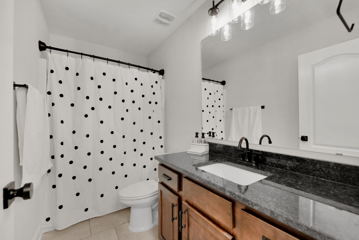
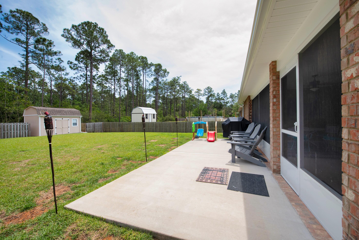
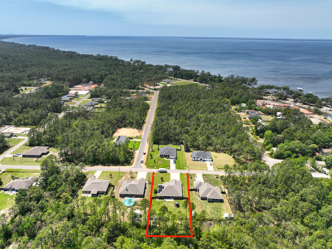
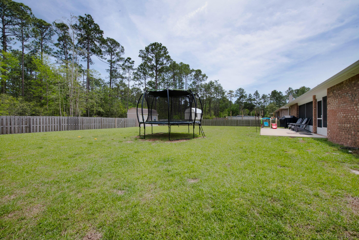
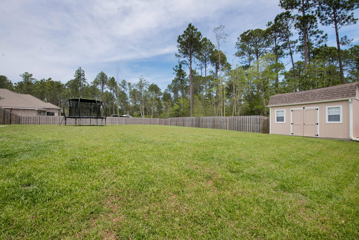
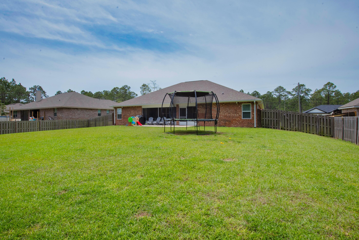
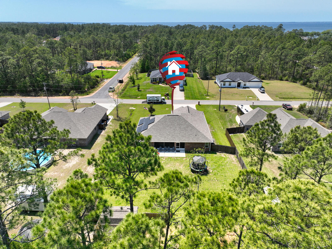
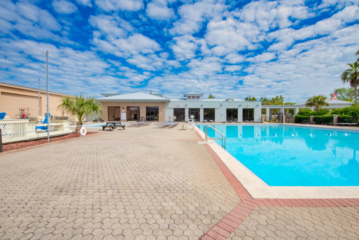
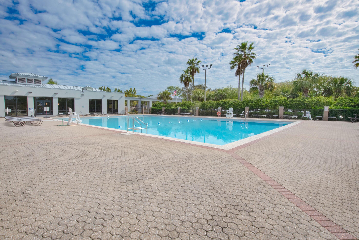
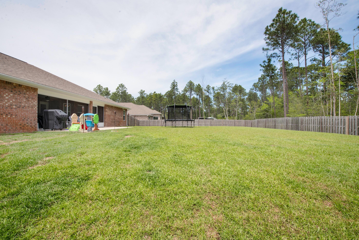
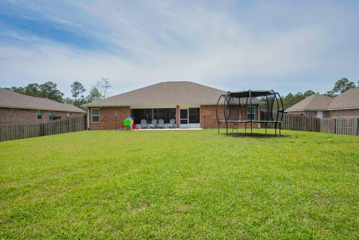
Luxurious living is seen in this striking craftsman beauty recently built and set amongst a picturesque, oversized tree lined lot in in Holley by The Sea.  This home has been newly improved and well-cared for by the current owners that incorporates an abundance of amenities to fulfill superior functionality. This unique home has plenty of space for all your needs that offers adaptable rooms, an additional flex space or office, high ceilings, and rich natural light. The sprawling front lawn offers idyllic curb appeal as you will notice the oversized driveway leading to a three-car garage, lush landscaping, and front porch that is accented by attractive craftsman pillars and upgraded outdoor lighting. Through entry you will immediately be amazed by the sprawling open plan living, formal dining, and kitchen that can be seen from adjoining rooms. The formal dining room is complete with an inset wall with recessed lighting that is perfect for a bar or buffet. The home has all renewed luxury vinyl plank flooring, upgraded lighting, ceiling fans, new door hardware, and new tile in entry, kitchen, and back bathroom. The flex room entry, just off the family room is accentuated with stylish horizontal paneled barn doors that adds a chic modern charm.  The enormous gourmet kitchen features granite countertops, stainless steel appliances, a center island with large drawers for extra storage, an oversized corner pantry, a new faucet that is oversaw by drop down lighting and an opening that overlooks the family room. The adjacent breakfast nook is perfect to enjoy your morning coffee while you look upon your private lanai and backyard. Moving from the kitchen, on the left of home, you'll find the three generous guest rooms, two full bathrooms, and a separate laundry room that leads to the three-car garage. Enjoy the continuous upgrades that are seen through the guest baths including new fixtures, faucets, and granite countertops that offer the perfect space for a growing family.  On the right of home, you'll find the massive master's abode in this functional split floorplan. When entering the master suite, you will appreciate the large open space, natural lighting, raised trey ceiling, and private entry to the Florida room. The substantial adjoining master bath includes a large double vanity sink, granite counter tops, soaking tub highlighted with a window, walk-in tiled shower, water closet, and walk in owners dressing room. With three accesses, makes the ease of transition to outdoor living allowing the perfect balance of casual and formal entertaining alike. While you're not enjoying the comfort of indoors, you will be relaxing on the ideal screened-in Florida room that already wired for a TV or soaking up the sun on the extended outdoor patio that is most convenient for grilling or sunbathing. The considerably sized backyard has enough room for a pool and is complete with a yard building that is perfect for the DIY enthusiast. Solar panels have been paid off. Call to reserve your private showing to view this magnificent home and see all Holley by the Sea has to offer.
6751 Desoto Street

Message successfully sent.

What would you like to know?

What is 3 + 4 ?

I agree to receive email communication and understand I can unsubscribe at any time.

I agree to be contacted by Karen Holder 30A Real Estate Expert via call, email, and text for real estate services. To opt out, you can reply 'stop' at any time or reply 'help' for assistance. You can also click the unsubscribe link in the emails. Message and data rates may apply. Message frequency may vary. Privacy Policy

Related Properties

New on site today
THE UPGRADES? DONE. THE SOLAR? PAID OFF. THE YARD? HUGE. THE HOA? DOESN'T EXIST.

4 BED + DEN/OFFICE | 2 BATH | 2-CAR GARAGE | HUGE FENCED YARD | OVERSIZED DECK THAT LIVES LIKE AN EXTRA ROOM

The split-bedroom layout gives everybody their space without making the house feel disconnected. The primary suite gets its own side with a soaking tub, separate shower + dual vanities, while the guest bedrooms and full bath are comfortably tucked away on the other side.

The family room? Right in the middle of everything. Straight sight lines to the kitchen, upgraded granite counters, Samsung Smart Appliances (2024), and room for game days, dinner nights, homework, friends--or whatever chaos is happening that day.

Then there's the bonus den/office. Work. Game. Create. Hide. Power nap. We don't make the rules.

Outside? THAT'S THE FLEX. A HUGE fenced backyard and an oversized deck that lives like another room of the house--just outside. Set up the outdoor living room, fire up the grill, bring out the game-day crew and let the party spill outside. Dogs running. Kids playing. Friends staying way longer than planned. Plus, the barn-style shed/outbuilding gives all the extra stuff somewhere to go.

And the upgrades? DONE FOR YOU.

ROOF 2021 | WATER HEATER 2026 | SAMSUNG SMART APPLIANCES 2024 | OVERSIZED DECK | PAID-OFF SOLAR

No long someday list waiting for you. Drop your bags. Unpack. Kick up a little dust. This one's ready for real life.
#1012343

Navarre

8252 Cosica Boulevard

4 Beds

2 Baths

2,581 Sq.Ft.

$475,000

MLS#: 1012343

New on site 1 day ago
NEW CONSTRUCTION TO BE BUILT! Built by Samuel Stevens & Associates, a well-established local custom builder with a proven reputation for quality construction and craftsmanship. The Contemporary floor plan offers 1,900 square feet with 4 bedrooms, 2 baths, a spacious 3-car garage that is oversized and features higher doors and ceilings to accommodate larger vehicles, and a covered rear porch. For buyers looking to downsize without downgrading, this thoughtfully designed floor plan offers a more manageable footprint without giving up quality, finishes, storage, or custom details. The open floor plan with high ceilings connects the kitchen, dining, and living areas, with cypress beams in the living area adding warmth and architectural detail. 

Interior features include luxury vinyl plank throughout, custom-crafted cabinetry with soft-close doors and drawers, quartz countertops in the kitchen and bathrooms, tiled backsplash, custom all-wood closet shelving, designer lighting, Delta plumbing fixtures, and a professionally crafted trim package. Exterior features include professional landscaping, an irrigation system, stone entry way, and knee-high brick accent wall on the front that adds dimension and curb appeal to the home.
#1012247

Navarre

Lot 3 Jewell Rd Road

4 Beds

2 Baths

1,900 Sq.Ft.

$480,800

MLS#: 1012247

New on site 1 day ago
NEW CONSTRUCTION TO BE BUILT! Built by Samuel Stevens & Associates, a well-established local custom builder with a proven reputation for quality construction and craftsmanship. The Contemporary floor plan offers 1,900 square feet with 4 bedrooms, 2 baths, a spacious 3-car garage that is oversized and features higher doors and ceilings to accommodate larger vehicles, and a covered rear porch. For buyers looking to downsize without downgrading, this thoughtfully designed floor plan offers a more manageable footprint without giving up quality, finishes, storage, or custom details. The open floor plan with high ceilings connects the kitchen, dining, and living areas, with cypress beams in the living area adding warmth and architectural detail. 

Interior features include luxury vinyl plank throughout, custom-crafted cabinetry with soft-close doors and drawers, quartz countertops in the kitchen and bathrooms, tiled backsplash, custom all-wood closet shelving, designer lighting, Delta plumbing fixtures, and a professionally crafted trim package. Exterior features include professional landscaping, an irrigation system, brick entry way, and knee-high brick accent wall on the front that adds dimension and curb appeal to the home.
#1012249

Navarre

Lot 7 Jewell Rd Road

4 Beds

2 Baths

1,900 Sq.Ft.

$476,100

MLS#: 1012249

New on site 1 day ago
NEW CONSTRUCTION TO BE BUILT! Built by Samuel Stevens & Associates, a well-established local custom builder with a proven reputation for quality construction and craftsmanship. The Contemporary floor plan offers 1,900 square feet with 4 bedrooms, 2 baths, a spacious 3-car garage that is oversized and features higher doors and ceilings to accommodate larger vehicles, and a covered rear porch. For buyers looking to downsize without downgrading, this thoughtfully designed floor plan offers a more manageable footprint without giving up quality, finishes, storage, or custom details. The open floor plan with high ceilings connects the kitchen, dining, and living areas, with cypress beams in the living area adding warmth and architectural detail. 

Interior features include luxury vinyl plank throughout, custom-crafted cabinetry with soft-close doors and drawers, quartz countertops in the kitchen and bathrooms, tiled backsplash, custom all-wood closet shelving, designer lighting, Delta plumbing fixtures, and a professionally crafted trim package. Exterior features include professional landscaping, an irrigation system, brick entry way, and knee-high brick accent wall on the front that adds dimension and curb appeal to the home.
#1012246

Navarre

Lot 2 Jewell Rd Road

4 Beds

2 Baths

1,900 Sq.Ft.

$476,100

MLS#: 1012246

New on site 1 day ago
NEW CONSTRUCTION in Progress! Built by Samuel Stevens & Associates, a well-established local custom builder with a proven reputation for quality construction and craftsmanship. The Contemporary floor plan offers 1,900 square feet with 4 bedrooms, 2 baths, a spacious 3-car garage that is oversized and features higher doors and ceilings to accommodate larger vehicles, and a covered rear porch. For buyers looking to downsize without downgrading, this thoughtfully designed floor plan offers a more manageable footprint without giving up quality, finishes, storage, or custom details. The open floor plan with high ceilings connects the kitchen, dining, and living areas, with cypress beams in the living area adding warmth and architectural detail. 

Interior features include luxury vinyl plank throughout, custom-crafted cabinetry with soft-close doors and drawers, quartz countertops in the kitchen and bathrooms, tiled backsplash, custom all-wood closet shelving, designer lighting, Delta plumbing fixtures, and a professionally crafted trim package. Exterior features include professional landscaping, an irrigation system, brick entry way, and knee-high brick accent wall on the front that adds dimension and curb appeal to the home.
#1012248

Navarre

2731 Jewell Rd Road

4 Beds

2 Baths

1,900 Sq.Ft.

$476,100

MLS#: 1012248

New on site 2 days ago
Welcome to 2883 Dunsmuir Drive. A spacious five-bedroom home offering flexible living, abundant natural light, and an inviting indoor-outdoor lifestyle in Navarre!

Step inside through the  glass front door and discover warm earth tones, beautiful wood flooring, and a welcoming open-concept layout. The expansive family room provides plenty of space for gathering, relaxing, or creating a dedicated game room. The open kitchen features rich dark cabinetry, stainless steel appliances, generous counter space, and a raised breakfast bar with room for seating, plus a convenient eat-in dining area.

The large living room opens through double doors to the spacious back deck, creating an easy flow for entertaining and everyday living. A private downstairs bedroom with its own full bathroom offers excellent flexibility for guests, multigenerational living, a home office, or a private retreat.

Upstairs, oak-cap stairs and railings lead to a versatile landing area perfect for a reading nook, office, homework station, gaming space, or additional lounge. Four bedrooms--including the spacious primary suite--are located upstairs along with a conveniently positioned laundry room. The primary bathroom features dual vanities, two mirrors, generous counter space, shelving, a soaking tub, and a separate shower. The large secondary bathroom offers a double vanity and tub/shower combination. All upstairs bedrooms feature closets and windows that bring in plenty of natural light. Outside, enjoy a generous back deck with room for seating, dining, and grilling. The backyard fire-pit and seating area has been refreshed with brand-new rock, creating an inviting space for relaxing and entertaining under the Florida sky.

Conveniently located near Navarre Beach, Santa Rosa Sound, and the Gulf of Mexico, with an easy commute toward Hurlburt Field, Eglin AFB, and Duke Field. Navarre Beach is approximately 5 miles away, making beach days, boating, dining, and coastal recreation just a short drive from home.

Five bedrooms. Flexible living spaces. Upstairs laundry. Downstairs private suite. Open kitchen. Outdoor entertaining. Near the beach and military installations. This Navarre home offers the space and versatility today's buyers are looking for!
#1012163

Navarre

2883 Dunsmuir Drive

5 Beds

3 Baths

2,767 Sq.Ft.

$524,950

MLS#: 1012163

New on site 4 days ago
This home over the last 2 years has been given new life with so many renovations. So much love has been poured into this home along with a new inground pool. New roof completed in 2024, HVAC, hot water heater and irrigation also all replaced in 2024. All the larger items are not a care for many years. This yard is beautifully manicured and landscaped with a new irrigation system that was also replaced in 2024. Need plenty of parking - this is the driveway for you. Also if you need RV or boat parking - there is room for that also. The master bedroom opens out onto the back patio where you can go for that midnight swim and retire for the night in your large master bedroom.  There is even hardwired security cameras for an added peace of mind for those you love. Just be prepared to walk in this home and fall in love - come see the rest in person as the photos just give you a tease of this beautiful home.
#1012019

Navarre

7535 Brewster Street

4 Beds

2 Baths

2,285 Sq.Ft.

$529,900

MLS#: 1012019

New on site 4 days ago
This updated, fully furnished, turnkey townhome offers an exceptional opportunity to enjoy the Navarre Beach lifestyle without the hassle of starting from scratch. Recently updated with modern finishes and designed for low-maintenance coastal living, this property stands out as one of the best values in the complex, with an extremely competitive price per square foot compared to recent Buena Vida sales and active listings.
Just steps from the Gulf, residents and guests enjoy private beach access along with resort style amenities including a waterfront pool, pickleball and tennis courts, dock and boat slips, fishing pier, and picnic areas.
Perfectly located near the Navarre Beach Pier, restaurants, shopping, and local attractions, this move in ready townhome is ideal as a primary residence or coastal second home. Offered fully furnished and ready to enjoy from day one, it's an incredible opportunity to own your piece of Navarre Beach in one of the area's most desirable waterfront communities.
#1003335

Navarre

8520 Gulf Boulevard 33

4 Beds

2 Baths

2,283 Sq.Ft.

$550,000

MLS#: 1003335

Are you ready to Vacation every single day? Gorgeous updated townhome in the much sought after Sandcastle on Navarre Beach! Amazing location! Easy Walking distance to the beach, pier, 4 different restaurants/bars and the Navarre Beach Sea Turtle Center. Large balcony off the living room is the perfect place to relax and enjoy the gentle sea breeze. Oversized living room and entertaining area. Stunning furniture throughout conveys so you can just bring your clothes and move right in. Updated kitchen and breakfast area. Full bath on this floor. Upstairs you'll find the primary suite and the 2nd bedroom. Just wait until you see the bathroom! There are peekaboo views from the primary bedroom and living room balconies, plus prime viewing for any parades! Parking for 2 cars plus extra area for a golf cart or outdoor living area. Community Dock with boat slips, pool, 2 gigabit Live Oak internet and direct TV. Whole house water filtration system, new Kitchen Aid appliances, 2024 metal roof, 2022 HVAC. There is nothing left to do but enjoy yourself! Don't miss this townhouse as its a really good one and its squeaky clean!!
#1011844

Navarre

8522 Gulf Boulevard APT 3

2 Beds

2 Baths

1,280 Sq.Ft.

$500,000

MLS#: 1011844

Welcome to 8342 Randall Drive in Navarre, a beautifully maintained Whitworth Builders home filled with custom touches and thoughtful upgrades. From the moment you step inside, the 10-foot ceilings in the main living areas and elegant tray ceilings create an open, spacious feel. Recessed lighting and ceiling fans add comfort and style throughout, while fresh interior paint and all-new luxury vinyl plank flooring give the home a clean, updated, almost-new feel.

The kitchen is designed for everyday living and entertaining, featuring a French-door refrigerator, generous workspace, and a layout that flows easily into the main living areas. The home's custom details, quality construction, and well-planned spaces set it apart from the typical cookie-cutter property.

Outside, enjoy a welcoming backyard with room to relax, entertain, or simply enjoy the Northwest Florida sunshine. The property sits on high ground and is not located in a flood zone, an increasingly important consideration for Florida buyers.

The location brings it all together. Enjoy an easy commute with convenient access to schools, shopping, restaurants, and everything Navarre has to offer. Best of all, the world-famous white-sand beaches of Northwest Florida are mere minutes away.

People travel from across the country to vacation here. You can live here every day.
#1011763

Navarre

8342 Randall Drive

4 Beds

3 Baths

2,569 Sq.Ft.

$489,900

MLS#: 1011763

 - property

Send a message

Message successfully sent.

Your message

What is 3 + 4 ?

Reason for contacting?

I agree to receive email communication and understand I can unsubscribe at any time.

I agree to be contacted by Karen Holder 30A Real Estate Expert via call, email, and text for real estate services. To opt out, you can reply 'stop' at any time or reply 'help' for assistance. You can also click the unsubscribe link in the emails. Message and data rates may apply. Message frequency may vary. Privacy Policy

Sign Out

Virtual Assistant

Would you like to take the next step with this property? We can help you schedule a showing or virtual tour, or send you more details.

Yes, I would like more information.

Thank You for Your Reply, One of Our Agents will contact you as soon as possible

No, maybe later.

Thank you, you can always contact me via email, phone number or through the contact form.

Realhub AI

Lucy - Your AI-Powered Realtor

Update Your Temporary Password

Personalize your search

Enter your email and we'll notify you immediately when new listings match what you're looking for.

or enter email address

Already have an account ? Login here

Continue your home search

I agree to receive communications and understand I can unsubscribe at any time.

I agree to be contacted by Karen Holder 30A Real Estate Expert via call, email, and text for real estate services. To opt out, you can reply 'stop' at any time or reply 'help' for assistance. You can also click the unsubscribe link in the emails. Message and data rates may apply. Message frequency may vary. Privacy Policy

Already have an account ? Login here

We use cookies

We use cookies primarily for analytics to enhance your experience. By accepting, you agree to our use of these cookies. You can manage your preferences or learn more about our cookies policy.