Features & Amenities

Interior

  • Other Interior Features

    Pantry

  • Total Bedrooms

    4

  • Bathrooms

    2

  • 1/2 Bathrooms

    1

  • Cooling YN

    YES

  • Cooling

    Central Air, Electric

  • Pet friendly

    N/A

Exterior

  • Garage

    Yes

  • Garage spaces

    2

  • Parking

    Garage

  • Pool

    No

Area & Lot

  • Lot Size(acres)

    0.28

  • Lot Size(square feet)

    12,196

  • Property Type

    Residential

  • Property Sub Type

    Single Family Residence

  • Architectural Style

    Traditional

Price

  • Sales Price

    $324,990

  • Tax Amount

    $172.08

  • Zoning

    Resid Single Family

  • Sq. Footage

    2,014

  • Price/SqFt

    $161

HOA

  • Association

    No

School District

  • Elementary School

    Bob Sikes

  • Middle School

    Davidson

  • High School

    Crestview

Property Features

  • New Construction

    NO

  • Foundation Details

    Slab

  • Sewer

    Public Sewer

  • Water Source

    Public

Schedule a Showing

Showing scheduled successfully.

<
>
IN PERSON
VIA CHAT

What is 3 + 4 ?


Change time

Mortgage calculator

Estimate your monthly mortgage payment, including the principal and interest, property taxes, and HOA. Adjust the values to generate a more accurate rate.

Your payment

Principal and Interest:

$

Property taxes:

$

HOA fees:

$

Total loan payment:

$

Total interest amount:

$

Location

County

Okaloosa

Elementary School

Bob Sikes

Middle School

Davidson

High School

Crestview

Listing Courtesy of Jamie Chung Whitfield , WJH Brokerage FL LLC

RealHub Information is provided exclusively for consumers' personal, non-commercial use, and it may not be used for any purpose other than to identify prospective properties consumers may be interested in purchasing. All information deemed reliable but not guaranteed and should be independently verified. All properties are subject to prior sale, change or withdrawal. RealHub website owner shall not be responsible for any typographical errors, misinformation, misprints and shall be held totally harmless.

Agent Karen Holder

Broker Associate

Karen Holder

Call Karen today to schedule a private showing.


* Listings on this website come from the FMLS IDX Compilation and may be held by brokerage firms other than the owner of this website. The listing brokerage is identified in any listing details. Information is deemed reliable but is not guaranteed. If you believe any FMLS listing contains material that infringes your copyrighted work please click here to review our DMCA policy and learn how to submit a takedown request.© 2024 FMLS.
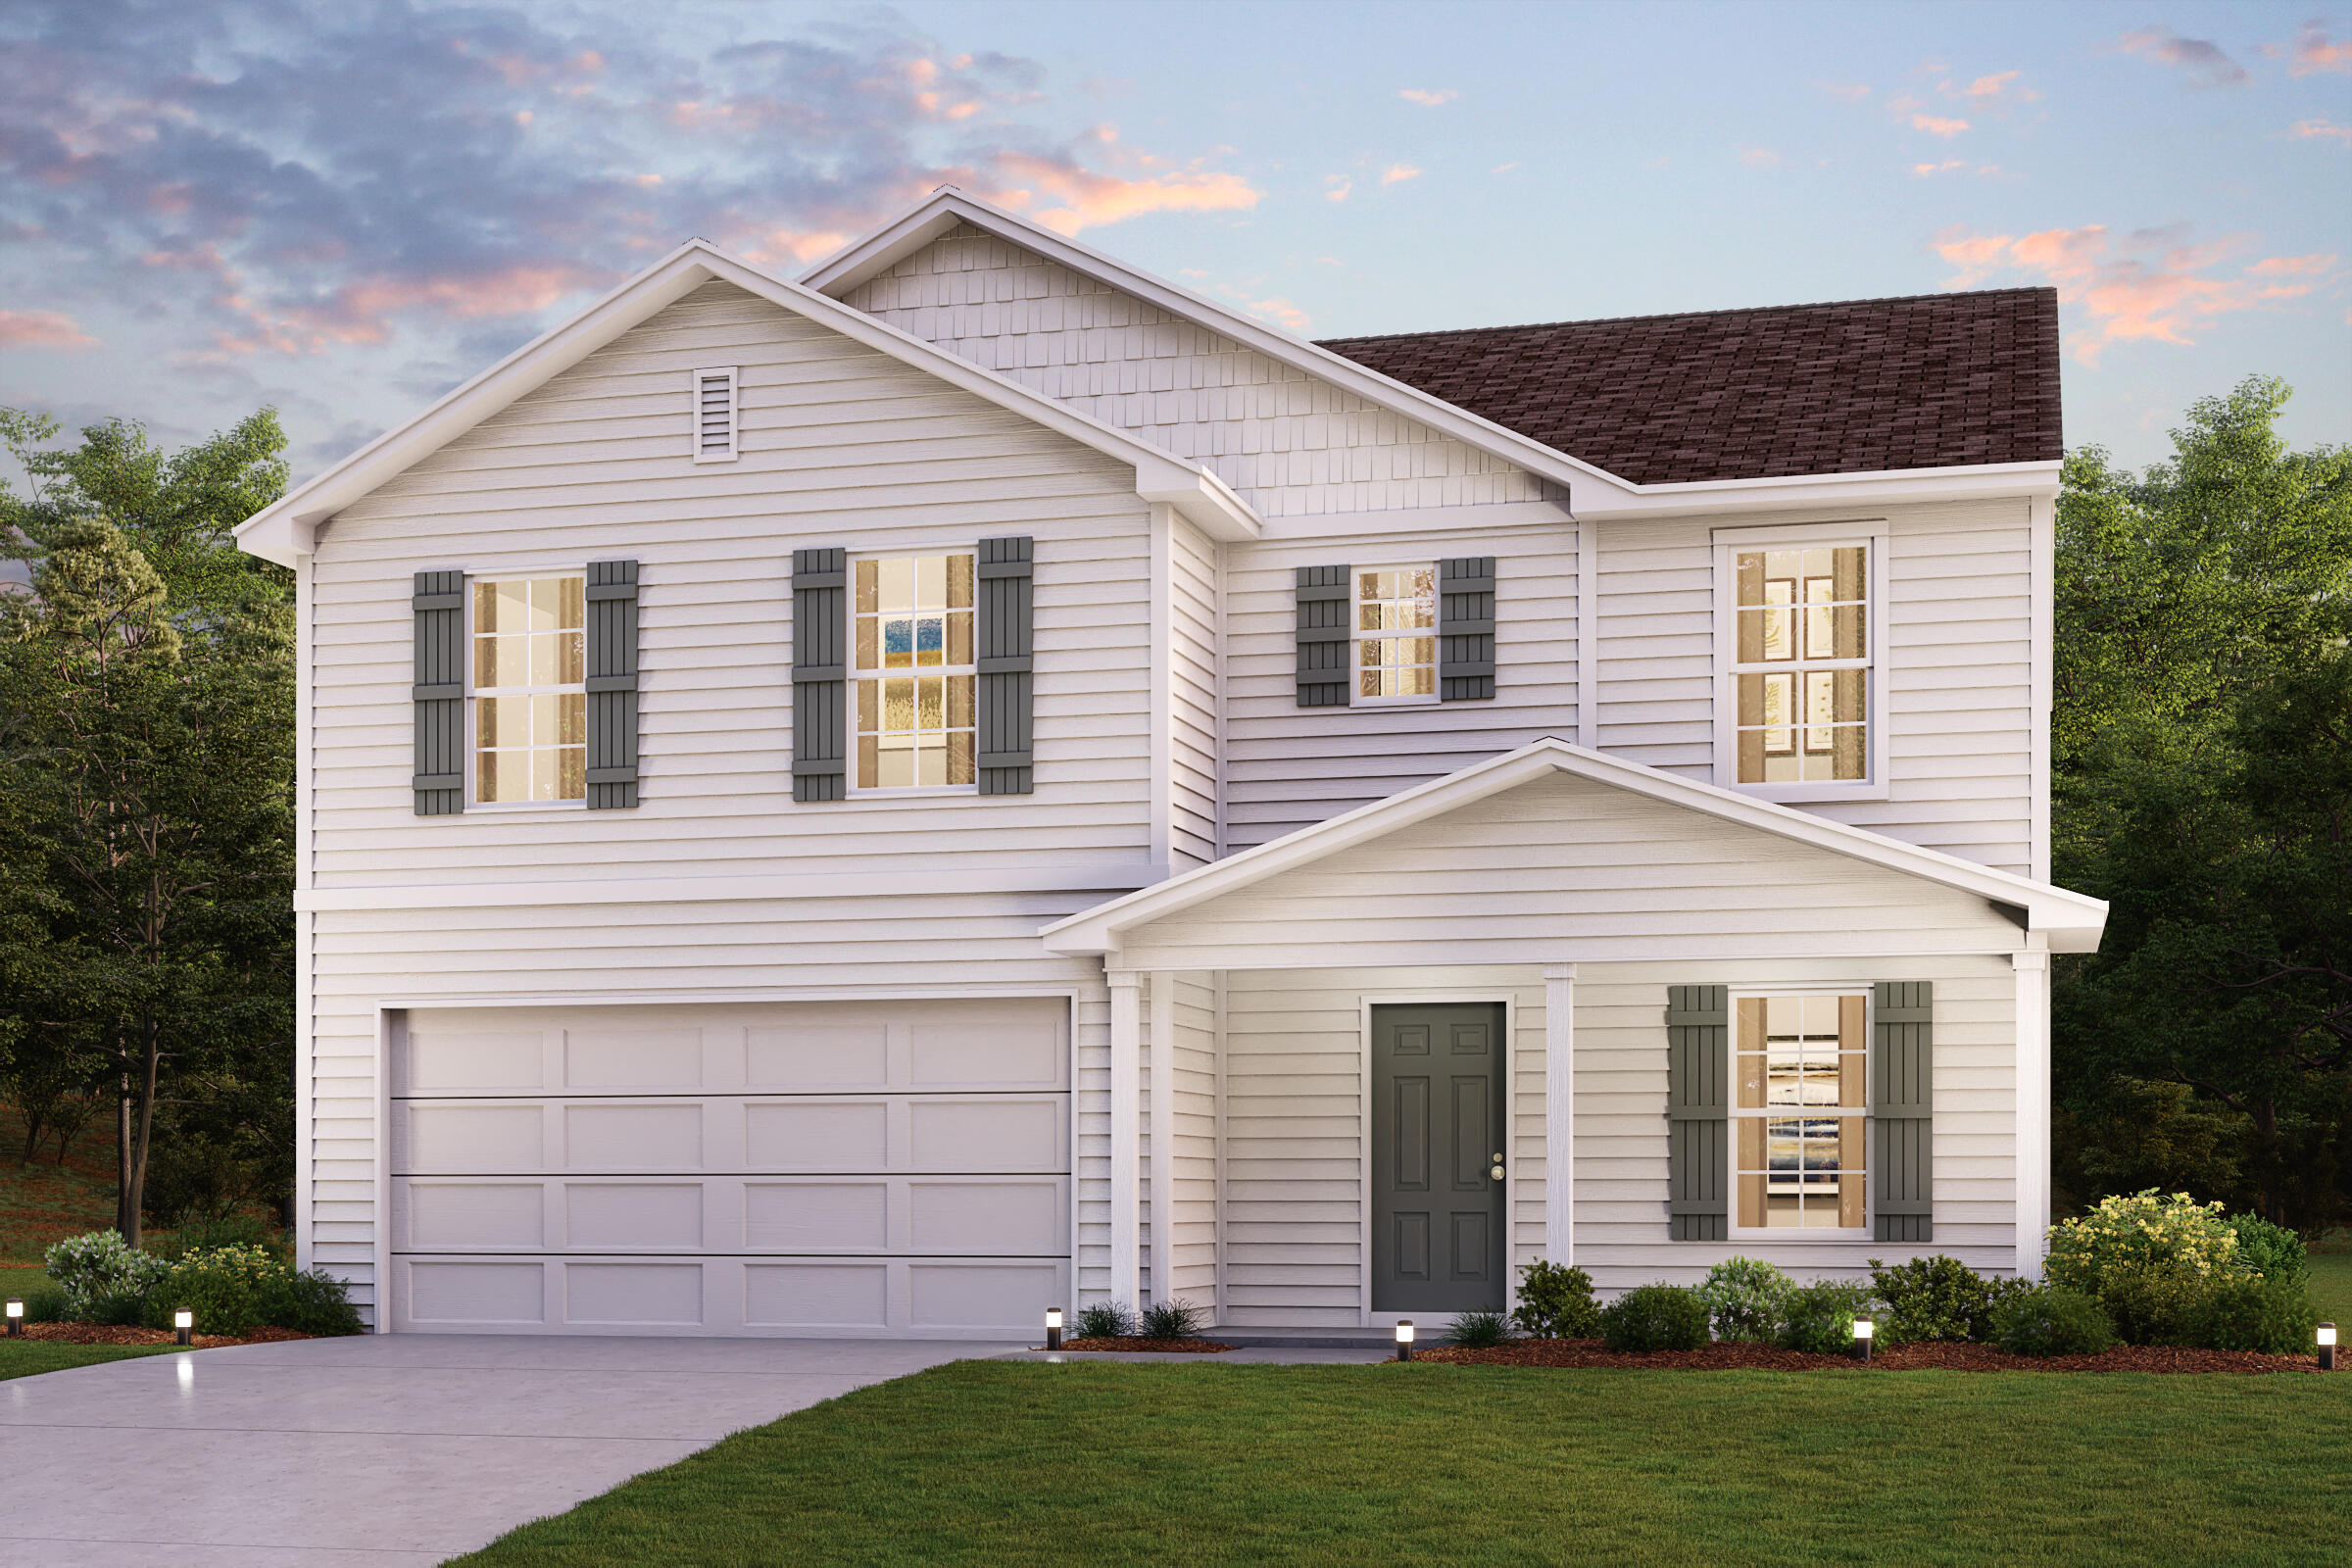
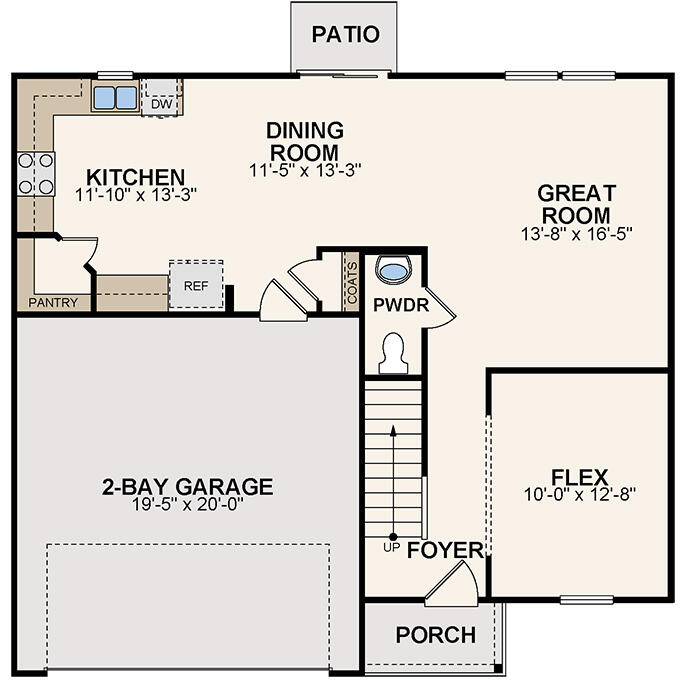
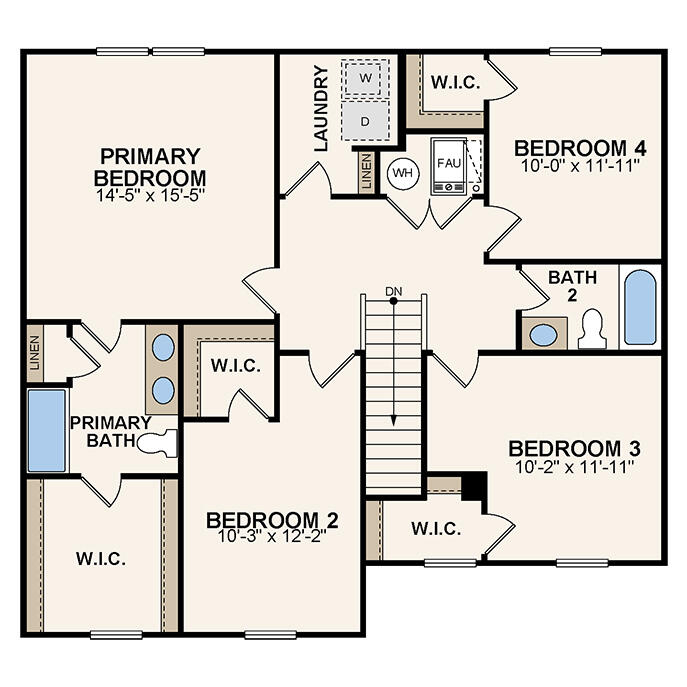
Come check out this BEAUTIFUL NEW 2 Story Home in the Lake Ridge Community! The desirable Essex Plan boasts an open design encompassing the Living, Dining, and Kitchen spaces. The Kitchen features gorgeous cabinets, granite countertops, and Stainless-Steel Steel Appliances (Includes, Range with Microwave hood, and Dishwasher).  On the 1st floor, there is a flex room and a half bathroom.  All other bedrooms, including the primary suite, are on the 2nd floor. The primary suite has a private bath with dual vanity sinks and a walk-in closet. The other three bedrooms contain a walk- closet and share a secondary full-sized bath.   This desirable plan also comes complete with an additional loft space and a Walk-in Laundry room is on the 2nd floor.  Outside, there is a relaxing covered patio spa

6226 Travelers Rest Court

Message successfully sent.

What would you like to know?

What is 3 + 4 ?

I agree to receive email communication and understand I can unsubscribe at any time.

I agree to be contacted by Karen Holder 30A Real Estate Expert via call, email, and text for real estate services. To opt out, you can reply 'stop' at any time or reply 'help' for assistance. You can also click the unsubscribe link in the emails. Message and data rates may apply. Message frequency may vary. Privacy Policy

Related Properties

New on site today
Step inside to soaring ceilings that makes this full brick, single story home feel even bigger than its four bedrooms suggest. 

A brand new 2025 roof and a South Crestview address, just minutes to Duke Field and 7th SFG, make this one hard to pass up.

New carpet, new LVP, fresh paint, and stainless steel appliances mean there's nothing left to do but move in. Four bedrooms give you room to grow, plus a front office for anyone working from home.

The heart of the home is the kitchen and living room, opening onto an expansive multi-tiered back deck and a peaceful tree line, not a neighbor's fence. 

The kitchen is huge, with a pantry and space to add an island later if you want one. Just off it, a casual dining area and a separate formal dining room give you options for everyday meals or hosting.

Modern archways carry through the home in place of standard doorways, adding a soft, elevated elegance to every room you pass through. A full laundry room with built in cabinetry rounds out the everyday practicality.

The primary suite is oversized, with his and her sinks, a soaking tub separate from the shower for relaxing evenings, and a walk-in closet.

Call for the video tour today!
#1006888

Crestview

143 Crab Apple Avenue

4 Beds

2 Baths

2,717 Sq.Ft.

$360,000

MLS#: 1006888

New on site today
Welcome to 127 Oak Terrace! Situated on a spacious 0.35-acre lot, this 4-bedroom, 2-bath home offers the space, comfort, and updates you've been searching for. Conveniently located just south of I-10, you'll enjoy easy access to grocery stores, schools, and nearby military bases.

Step inside to find a welcoming living room with modern finishes that continue into the updated kitchen, featuring granite countertops, stylish cabinetry, a tile backsplash, and stainless steel appliances.

The home offers three generously sized bedrooms on the main level, while the private primary suite upstairs provides a quiet retreat away from the rest of the home.

Out back, the fully fenced backyard offers plenty of room for entertaining, pets, play, or creating your own outdoor oasis. Don't miss the opportunity to make this move-in-ready home yours!

VA Assumable 4.25%
#1008968

Crestview

127 Oak Terrace Drive

3 Beds

2 Baths

1,718 Sq.Ft.

$295,000

MLS#: 1008968

New on site today
Great incentive! The seller is offering to help cover $10,000 towards the buyer's closing costs. Packed with value! South of I-10 with an easy 10-15 minute commute to Eglin AFB and 7th Group! This spacious 4-bedroom, 2-bath home offers 1,914 sq ft, a split floor plan, and thoughtful updates throughout. Inside, you'll find vaulted ceilings, fresh interior paint, updated flooring, updated fixtures, a large living room, formal dining room, breakfast room, and a kitchen with a walk-in pantry. The primary suite features a garden bath, dual vanity sinks, and plenty of space to unwind. Enjoy the covered back porch overlooking peaceful green space with no neighbors directly behind the home. Major features include a 2021 roof, brand new HVAC, newer hot water heater, and PAID OFF solar. Zoned for the NEW Pineview K-8 School. This South Crestview home offers space, convenience, and valuable updates all in one. Schedule your showing today!
#1008285

Crestview

490 Jillian Drive

4 Beds

2 Baths

1,914 Sq.Ft.

$315,000

MLS#: 1008285

New on site today
POPULAR PATRIOT RIDGE with a Community POOL, Cabana, sidewalks, underground utilities. The 'BEAU' model is a highly desirable open concept floorplan, 9 ft. ceilings, built-in lighting and a fabulous layout for relaxed living, 4 bedrooms, 2 bathrooms, 2-car garage, covered patio & the 'Smart Home Connect 'System with a variety of convenient Smart Home devices. NICE open living room with the dining area open to the kitchen & living room has lots of windows for natural lighting. A well-designed open kitchen includes stainless steel appliances, a smooth-top range, built-in microwave, gorgeous quartz countertops, quiet dishwasher, corner pantry, island bar, eye-catching wood-look flooring & plush carpet in the bedrooms. ALL LISTING pictures, colors, features, and size may vary. Square footages are approximate.
#1003652

Crestview

4722 Marine Loop

4 Beds

2 Baths

1,856 Sq.Ft.

$369,900

MLS#: 1003652

New on site today
Welcome to this beautiful 3-bedroom, 2-bathroom home located right on the golf course, offering peaceful views and a spacious layout designed for comfortable living.Inside, you'll find a welcoming living room featuring a wood-burning fireplace, perfect for cozy evenings. The home also includes a formal dining area, a bright breakfast nook, and a well-appointed kitchen that makes entertaining easy. A dedicated laundry room adds everyday convenience. The spacious primary suite features a luxurious en-suite bathroom with cultured marble double vanities and a large walk-in shower, creating a relaxing retreat. Enjoy Florida living year-round in the huge Florida room, or step outside to the covered back patio overlooking the golf course--ideal for morning coffee, outdoor dining, or simply taking in the view. Additional highlights include a 2-car garage, an oversized driveway with plenty of parking, and a functional floor plan that offers both comfort and style. Don't miss the opportunity to own this exceptional golf course home with generous indoor and outdoor living spaces.
#1008996

Crestview

112 Golf Course Drive

3 Beds

2 Baths

2,341 Sq.Ft.

$324,900

MLS#: 1008996

New on site today
Assumable loan : 2.6% rate
Welcome to this beautifully updated 3-bedroom, 2-bath brick home located on a quiet cut-de-sac in the sought-after south end of Crestview. Inside, you'll find fresh paint, new LVP flooring, soaring ceilings, and a well-designed split floorpan that offers both comfort and privacy. The inviting living area features a cozy wood-burning fireplace, while the spacious kitchen provides plenty of cabinet and counter space. Step outside to a screened in patio overlooking a large, fenced backyard- perfect for relaxing or enjoying your morning coffee. Roof -2022, HVAC-2020.
#1001728

Crestview

1305 Jefferyscot Court

3 Beds

2 Baths

1,613 Sq.Ft.

$275,000

MLS#: 1001728

New on site 1 day ago
Welcome to the Beau Plan, at Oxford Place, our new home community in Crestview, FL. Around 1,800 square feet, this beautiful single- story home offers 4-bedrooms with 2-bathrooms, a 2-car garage, and a seamless open layout. The kitchen includes quartz countertops, stainless steel appliances, stylish shaker cabinetry, and center island. With natural light and nearby covered patio access, the living and dining area are open concept to complete this relaxing atmosphere. This home is built with our Smart Home technology package, designed to bring the ease and convenience of life right to your fingertips. Call to schedule your tour of the beautiful Beau plan at Oxford Place in Crestview today! ALL LISTING pictures, colors, features, and size may vary. Square footages are approximate.
#1008904

Crestview

5731 Dearing Street

4 Beds

2 Baths

1,799 Sq.Ft.

$324,900

MLS#: 1008904

New on site 1 day ago
Move in ready home featuring a VA assumable loan with an exceptional 2.25% interest rate and a low assumption balance, offering a financing opportunity that's becoming increasingly difficult to find! Priced to sell, this well maintained four sided brick home was built in 2022 and offers the peace of mind that comes with newer major systems, including the roof, HVAC, and water heater. Situated on over half an acre with no HOA, you'll have the flexibility to make the most of your outdoor space, whether that means adding a pool, workshop, extra parking, or creating your own backyard dream retreat! Inside, the open concept layout features a tray ceiling in the living room, granite countertops, stainless steel appliances, and an island with bar seating. The spacious primary suite includes a large walk in closet and a generous bath with double vanities. Luxury vinyl plank flooring runs throughout the main living areas, with carpet in the bedrooms. Conveniently located just minutes from grocery stores and everyday conveniences, this home offers the perfect combination of value, space, and the rare opportunity to take advantage of an assumable loan with a low interest rate and a large lot with room to make it your own.
#1008957

Crestview

3152 Maple Street

3 Beds

2 Baths

1,515 Sq.Ft.

$290,000

MLS#: 1008957

New on site 1 day ago
Welcome home to this impeccably maintained 'Cali' floor plan that shows like a model home with great extras! *4.99% VA assumable loan option!* Located in south Crestview's Patriot Ridge community featuring a resort-style pool, cabana, sidewalks & underground utilities. Since construction, the owners have thoughtfully enhanced the property with a screened-in covered patio, extended patio entertaining area complete with bistro lighting, raised garden beds, sprinkler system & a fully fenced backyard - creating the perfect outdoor retreat! Inside, you'll find a spacious 4 bedroom, 2 bath open-concept design ideal for everyday living and entertaining. The well-appointed kitchen features quartz counters, stainless steel appliances, & a large center island with breakfast bar seating. Attractive wood-look LVP flooring flows throughout the main living areas, while the bedrooms offer the comfort of plush carpeting. The master bedroom suite includes a generous walk-in closet, linen storage, dual vanities w/quartz countertop & a spacious step-in shower. With its thoughtful upgrades, functional layout, & desirable community amenities, this better-than-new home is ready for its next owners to enjoy. Schedule to see today!
#1008962

Crestview

4742 Airmen Drive

4 Beds

2 Baths

1,851 Sq.Ft.

$364,990

MLS#: 1008962

New on site 1 day ago
Welcome to this stunning, all-brick family home located South of I-10 with easy access to thw bases! The home high volume ceilings throughout the living areas and a fantastic split-bedroom floor plan loaded with extras. The entire interior has been freshly painted, making it truly move-in ready.Interior Highlights:Living Spaces: Features a huge family room with a cozy fireplace and a formal dining room accented by elegant chair railing.Premium Finishes: Enjoy beautiful wood flooring, extensive tile work, and upgraded lighting fixtures throughout.Chef's Kitchen: Light and bright space complete with a center island, pantry, abundant cabinet and counter space, and a dedicated breakfast area.Master Suite: A massive retreat boasting two walk-in closets and a dreamy en-suite bath with double vanities, a garden tub, and a separate shower.Exterior & Additional Features:Covered Porches: Two large covered porches expand your living space to the outdoors. The front porch offers great curb appeal, while the back porch features French door access from both the family room and the master bedroom.Don't miss out on this incredible opportunity--come see it today!
#1007128

Crestview

422 Mara Drive

4 Beds

2 Baths

2,472 Sq.Ft.

$325,000

MLS#: 1007128

 - property

Send a message

Message successfully sent.

Your message

What is 3 + 4 ?

Reason for contacting?

I agree to receive email communication and understand I can unsubscribe at any time.

I agree to be contacted by Karen Holder 30A Real Estate Expert via call, email, and text for real estate services. To opt out, you can reply 'stop' at any time or reply 'help' for assistance. You can also click the unsubscribe link in the emails. Message and data rates may apply. Message frequency may vary. Privacy Policy

Sign Out

Virtual Assistant

Would you like to take the next step with this property? We can help you schedule a showing or virtual tour, or send you more details.

Yes, I would like more information.

Thank You for Your Reply, One of Our Agents will contact you as soon as possible

No, maybe later.

Thank you, you can always contact me via email, phone number or through the contact form.

Realhub AI

Lucy - Your AI-Powered Realtor

Update Your Temporary Password

Personalize your search

Enter your email and we'll notify you immediately when new listings match what you're looking for.

or enter email address

Already have an account ? Login here

Continue your home search

I agree to receive communications and understand I can unsubscribe at any time.

I agree to be contacted by Karen Holder 30A Real Estate Expert via call, email, and text for real estate services. To opt out, you can reply 'stop' at any time or reply 'help' for assistance. You can also click the unsubscribe link in the emails. Message and data rates may apply. Message frequency may vary. Privacy Policy

Already have an account ? Login here

We use cookies

We use cookies primarily for analytics to enhance your experience. By accepting, you agree to our use of these cookies. You can manage your preferences or learn more about our cookies policy.