Features & Amenities

Interior

  • Other Interior Features

    Breakfast Bar, Crown Molding, Kitchen Island, Pantry

  • Total Bedrooms

    3

  • Bathrooms

    3

  • 1/2 Bathrooms

    1

  • Heating YN

    YES

  • Heating

    Central, Natural Gas, Electric

  • Pet friendly

    N/A

Exterior

  • Garage

    Yes

  • Garage spaces

    1

  • Other Exterior Features

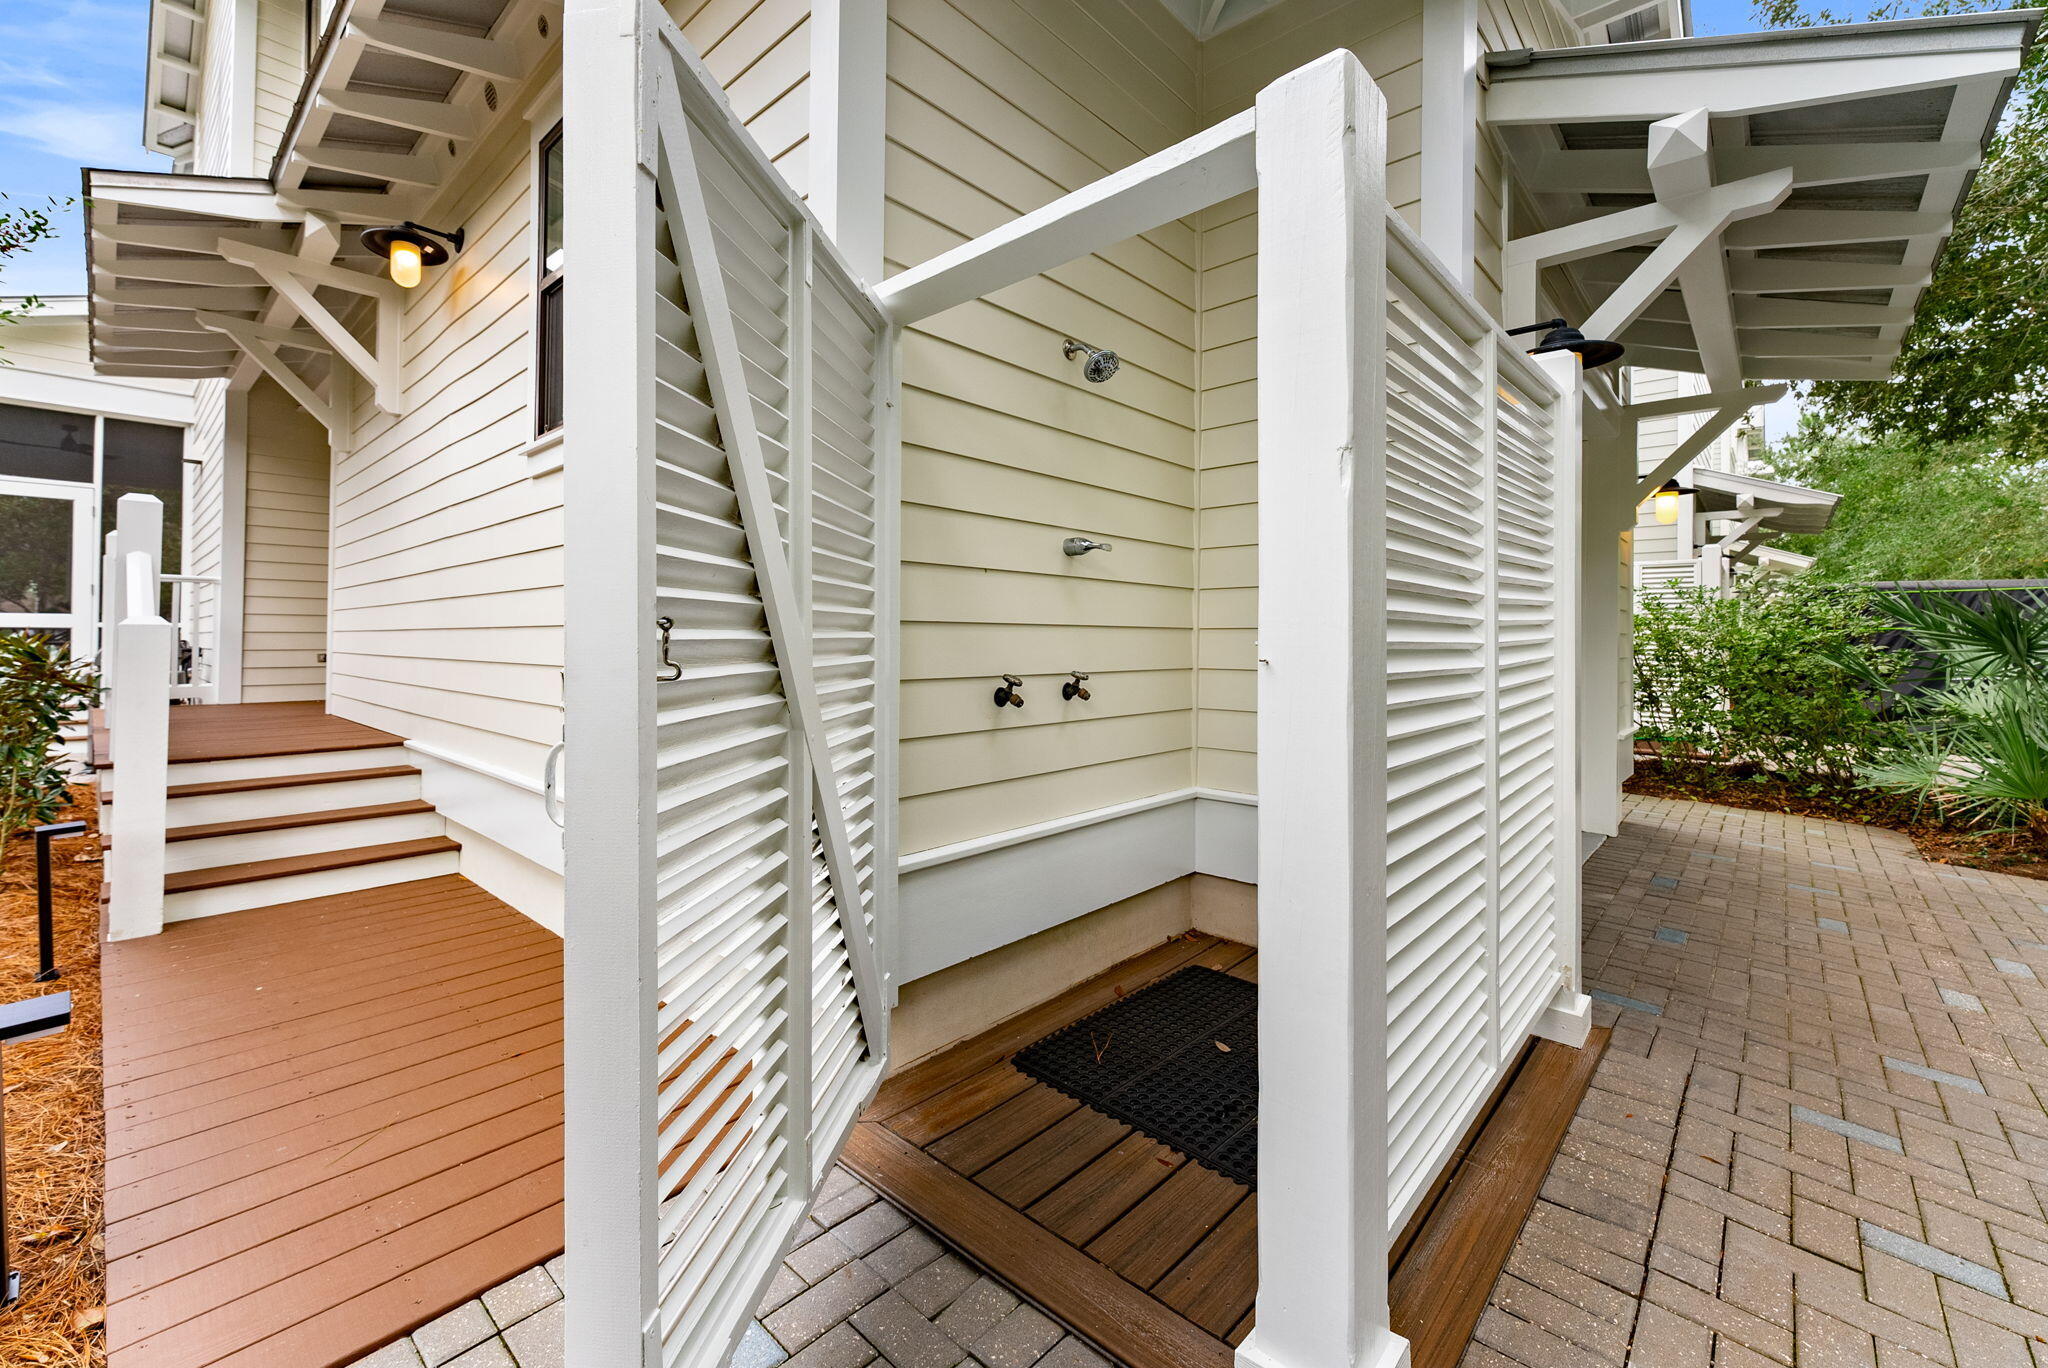
    Outdoor Grill, Balcony, Outdoor Shower

  • Parking

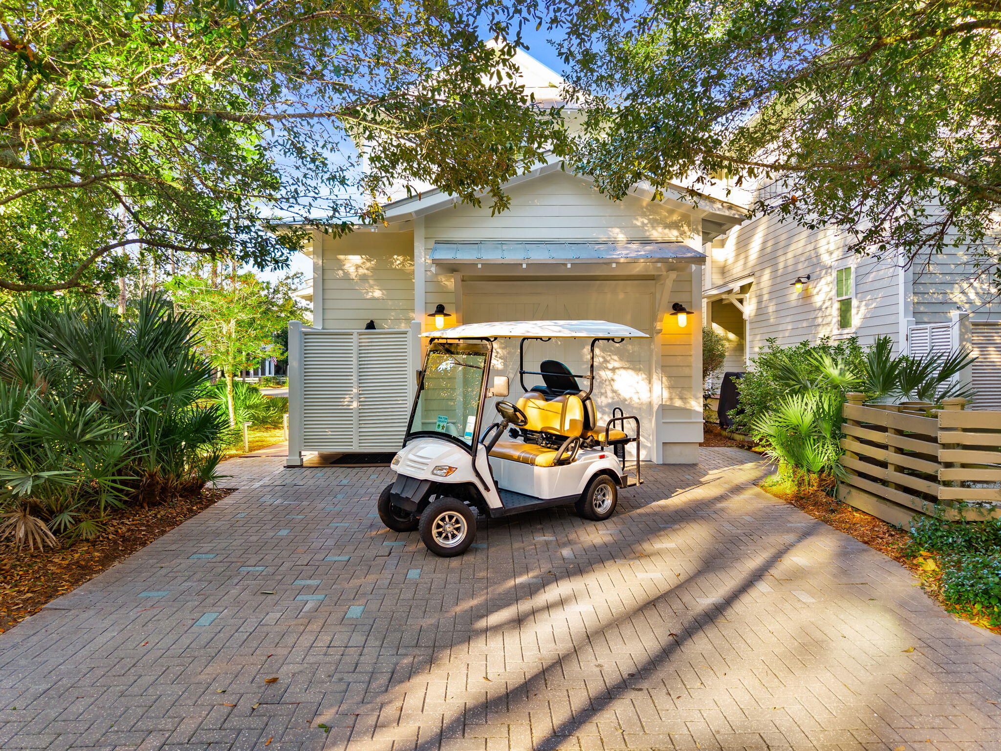
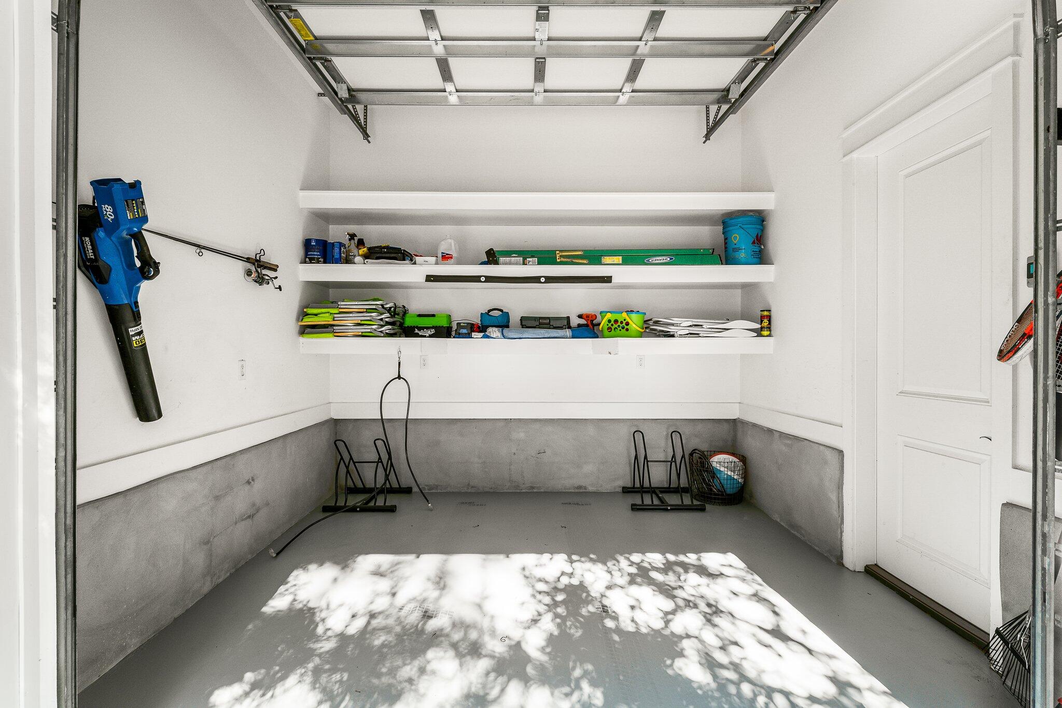
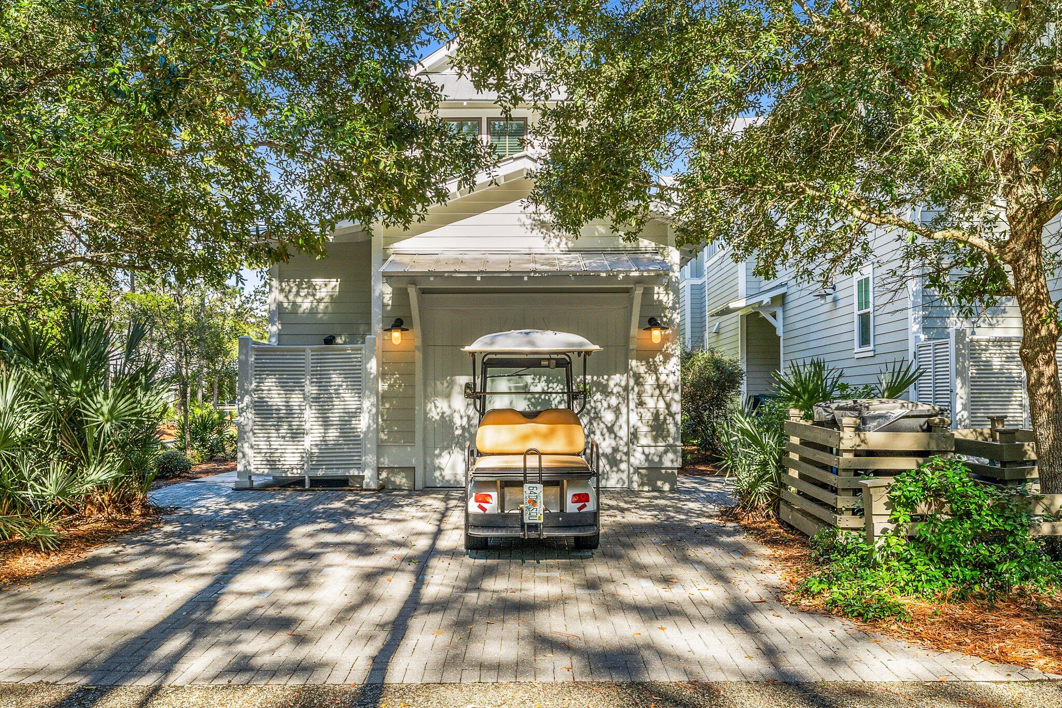
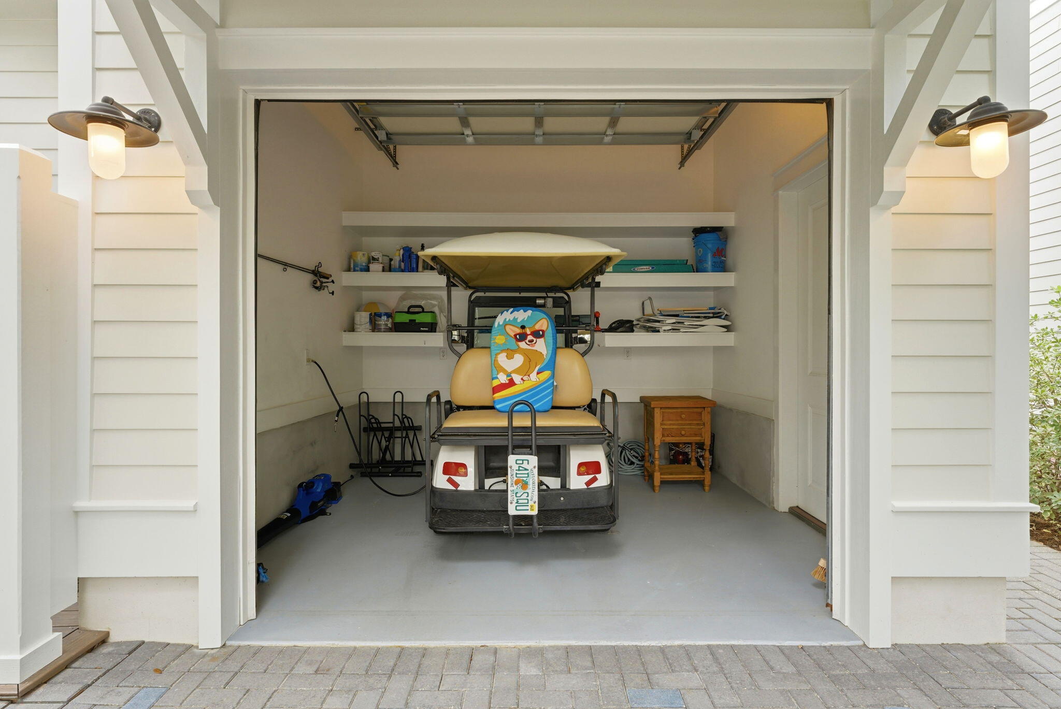
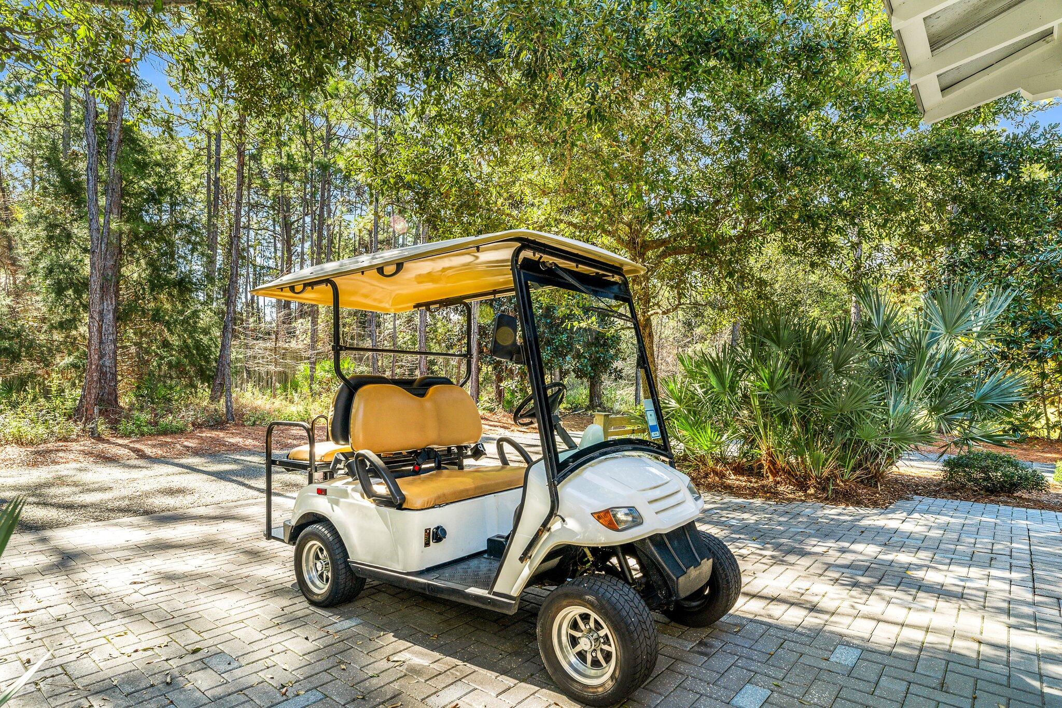
    Garage Door Opener, Golf Cart Garage

  • Patio and Porch Features

    Porch, Deck, Covered, Screened

  • Pool

    Yes

  • Pool Features

    Community

Area & Lot

  • Lot Features

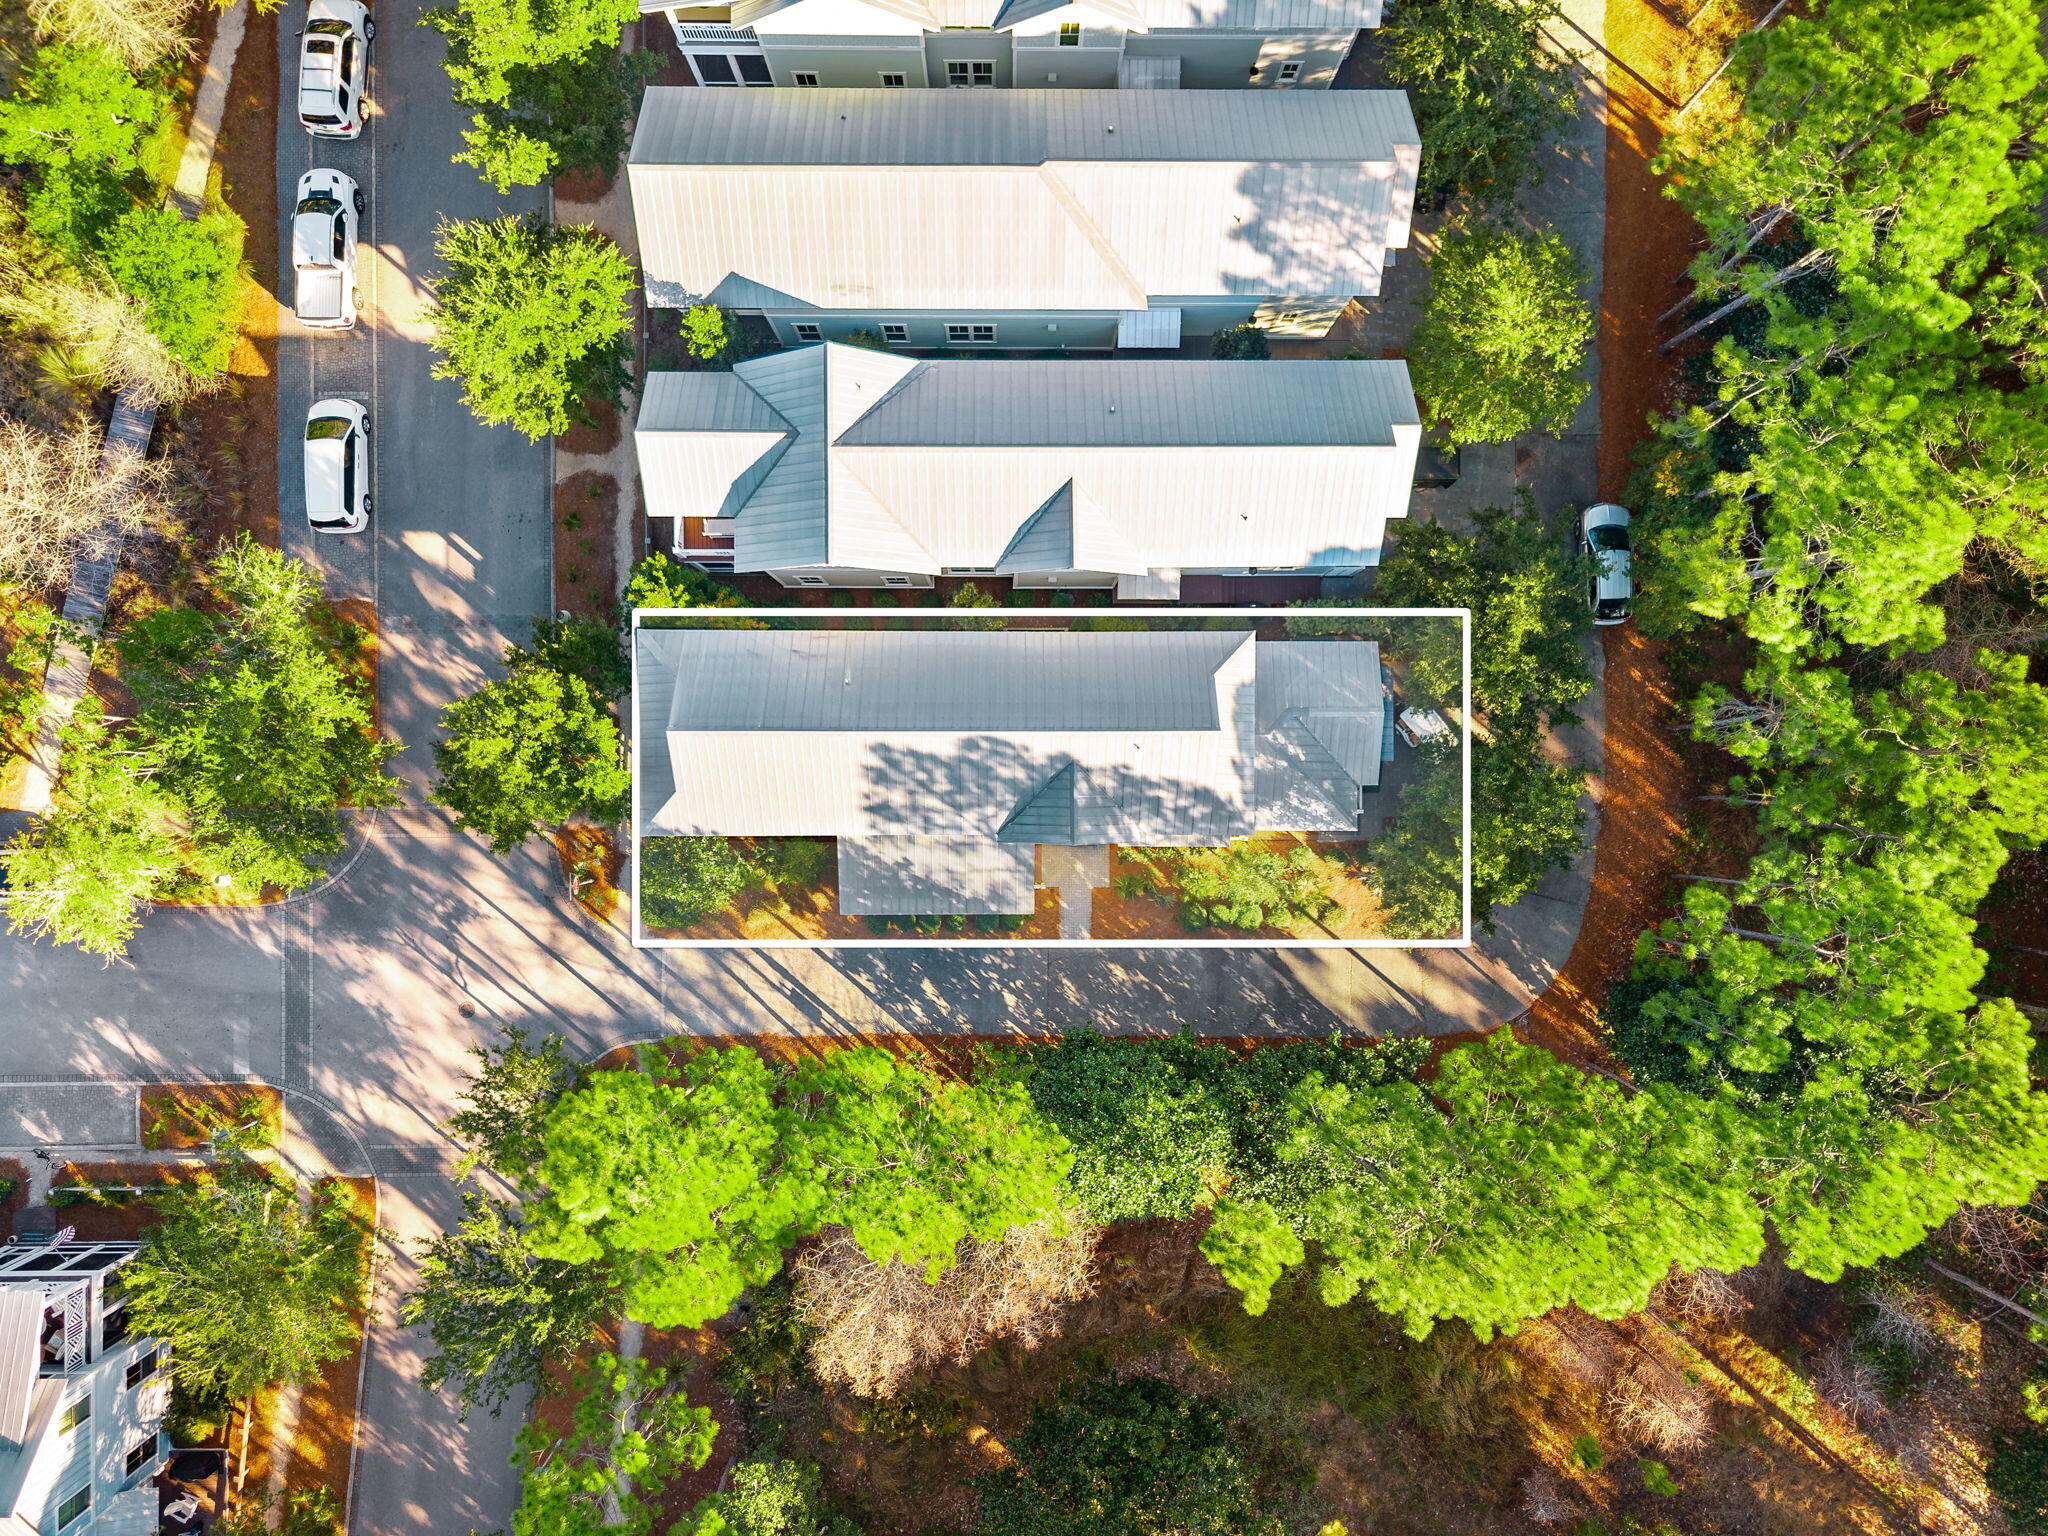
    Corner Lot

  • Lot Size(acres)

    0.08

  • Lot Size(square feet)

    3,484

  • Property Type

    Residential

  • Property Sub Type

    Single Family Residence

  • Architectural Style

    Craftsman

Price

  • Sales Price

    $2,099,000

  • Tax Amount

    $13,808

  • Zoning

    Resid Single Family

  • Sq. Footage

    2,202

  • Price/SqFt

    $953

HOA

  • Association

    YES

  • Association Fee Includes

    N/A

School District

  • Elementary School

    Dune Lakes

  • Middle School

    Emerald Coast

  • High School

    South Walton

Property Features

  • New Construction

    NO

  • Sewer

    Public Sewer

  • Water Source

    Public

Schedule a Showing

Showing scheduled successfully.

<
>
IN PERSON
VIA CHAT

What is 3 + 4 ?


Change time

Mortgage calculator

Estimate your monthly mortgage payment, including the principal and interest, property taxes, and HOA. Adjust the values to generate a more accurate rate.

Your payment

Principal and Interest:

$

Property taxes:

$

HOA fees:

$

Total loan payment:

$

Total interest amount:

$

Location

County

Walton

Elementary School

Dune Lakes

Middle School

Emerald Coast

High School

South Walton

Listing Courtesy of Lawrence W Hand , Berkshire Hathaway HomeServices

RealHub Information is provided exclusively for consumers' personal, non-commercial use, and it may not be used for any purpose other than to identify prospective properties consumers may be interested in purchasing. All information deemed reliable but not guaranteed and should be independently verified. All properties are subject to prior sale, change or withdrawal. RealHub website owner shall not be responsible for any typographical errors, misinformation, misprints and shall be held totally harmless.

Agent Karen Holder

Broker Associate

Karen Holder

Call Karen today to schedule a private showing.


* Listings on this website come from the FMLS IDX Compilation and may be held by brokerage firms other than the owner of this website. The listing brokerage is identified in any listing details. Information is deemed reliable but is not guaranteed. If you believe any FMLS listing contains material that infringes your copyrighted work please click here to review our DMCA policy and learn how to submit a takedown request.© 2024 FMLS.
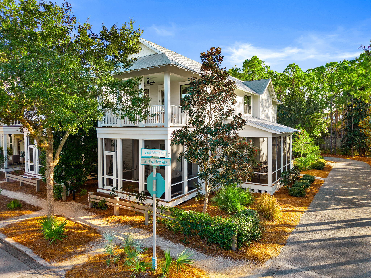
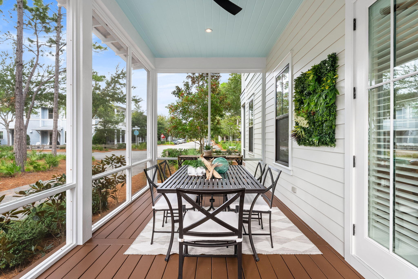
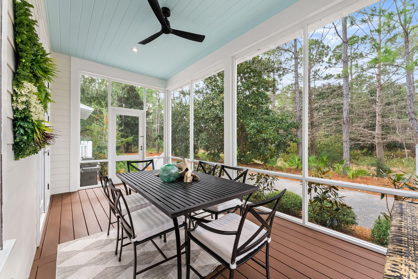
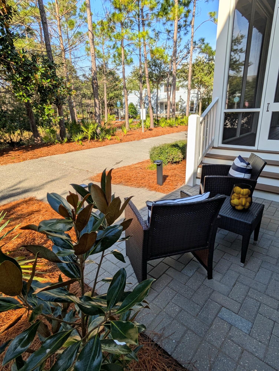
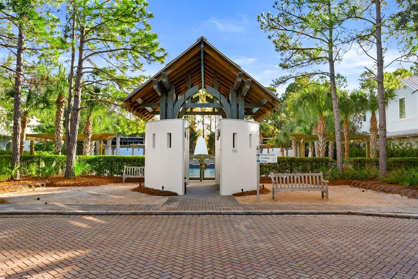
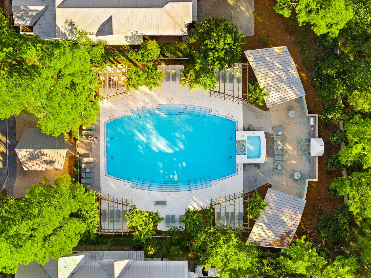
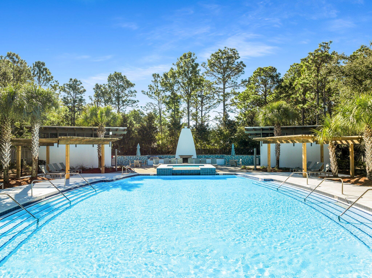
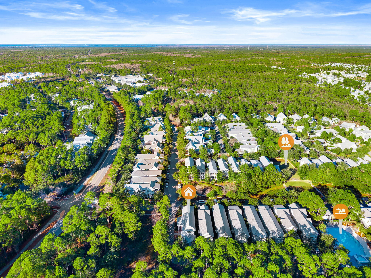
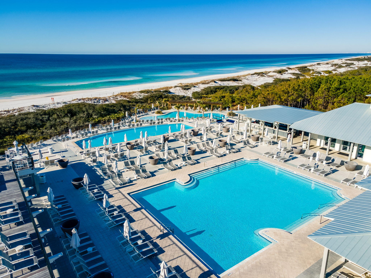
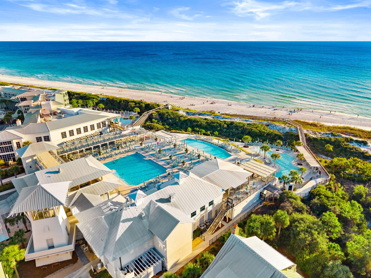
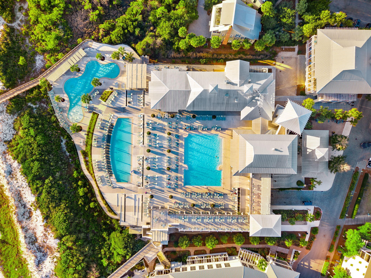
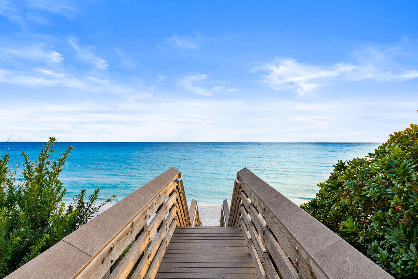
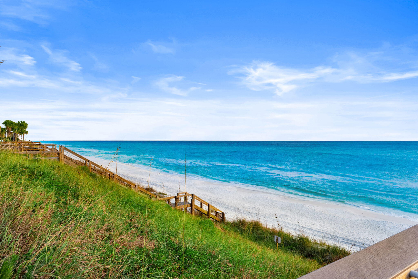
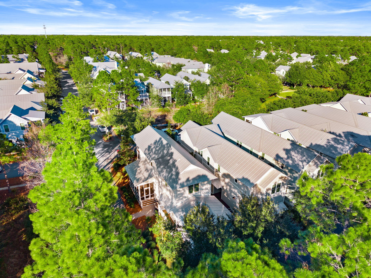
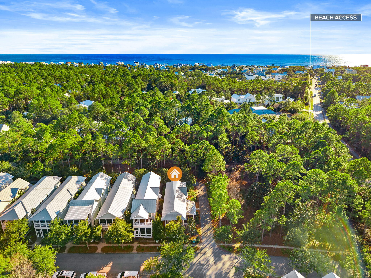
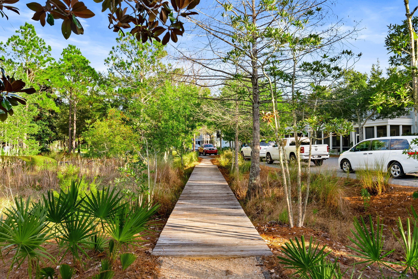
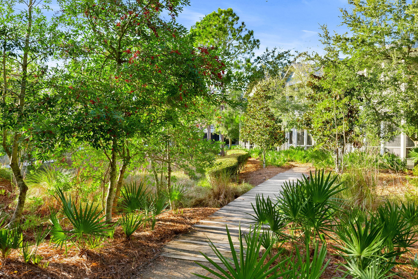
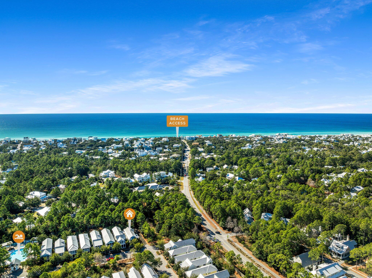
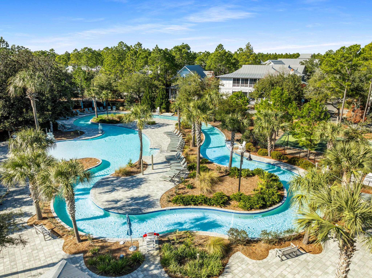
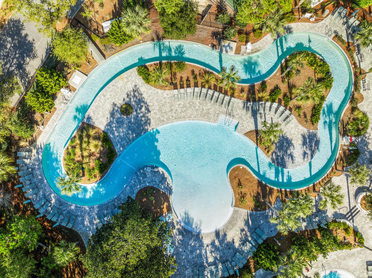
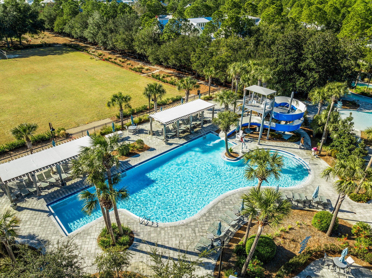
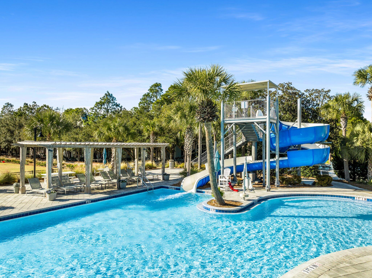
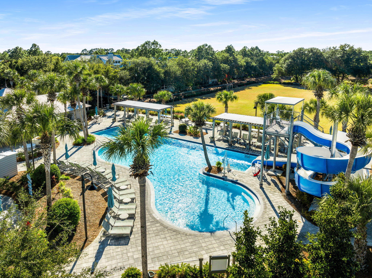
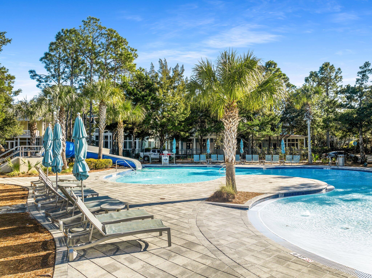
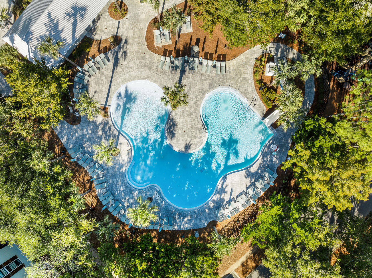
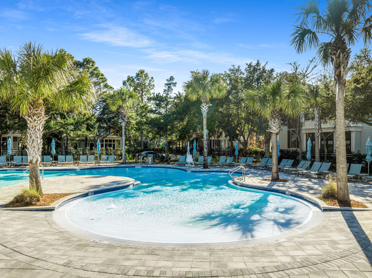
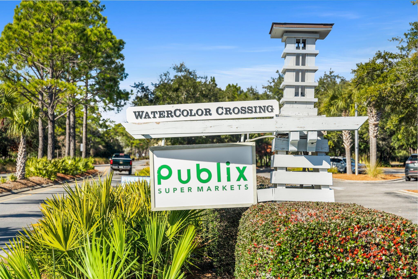
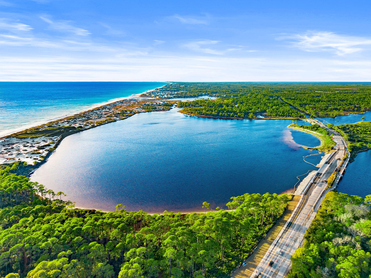
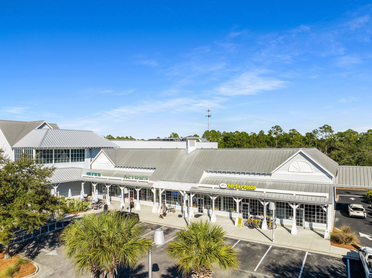
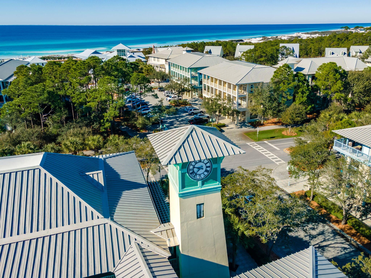
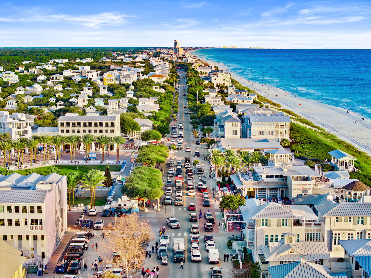
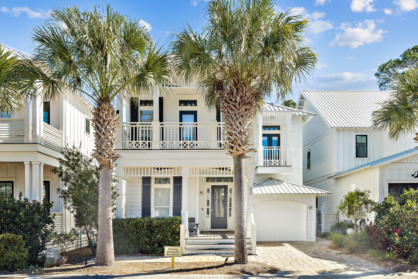
CURRENTLY UNDER CONTRACT. SELLER WILL CONSIDER BACK UP OFFERS There is perfection and privacy with this stunning southern coastal home. This meticulously maintained beach retreat is surrounded by preserve on two sides and comes fully furnished, and the LSV Golf Cart stored in the attached garage which is great for exploring this golf cart friendly neighborhood. Watercolor has private beach access bordering Grayton Beach State Park, 9 community pools, tennis courts, pickleball, miles of nature trails, direct access to the 19-mile Timpoochee bike trail, beautiful parks, and green space. Numerous clubs and social events will keep the whole family entertained. Complimentary tram service is provided to the Town Center for boutique shopping and restaurants or spend the day at the exclusive Watercolor Beach Club with zero-entry pool, a newly designed direct boardwalk access to the beautiful white beaches and gulf view restaurants.  Groundbreaking for the new fitness club and additional four pickleball courts is scheduled for January 2026 at the award-winning Watercolor Tennis Center. Watercolor Crossing, featuring Publix and a variety of stores and restaurants, is directly connected via golf cart path allowing quick and convenient access. The Boathouse by the bridge at Watercolor rents paddle boards and kayaks too.
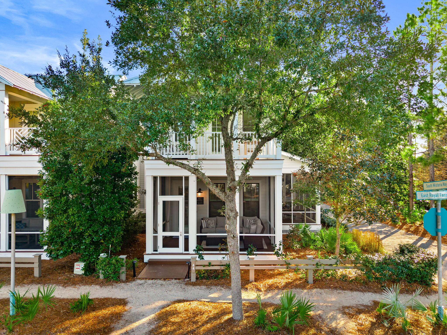
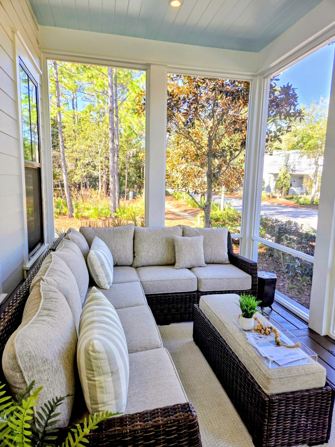
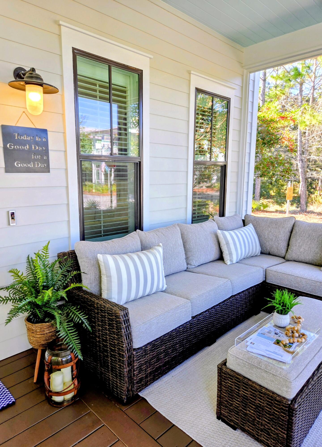
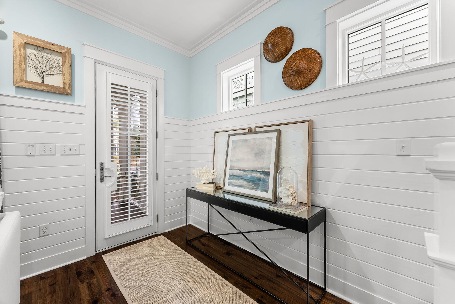
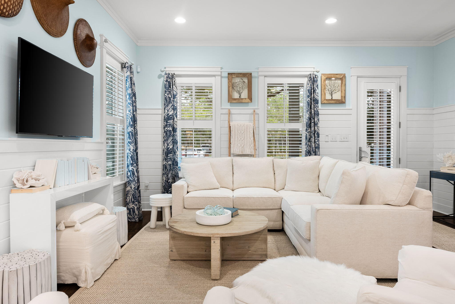
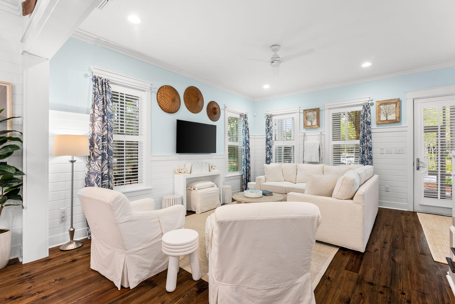
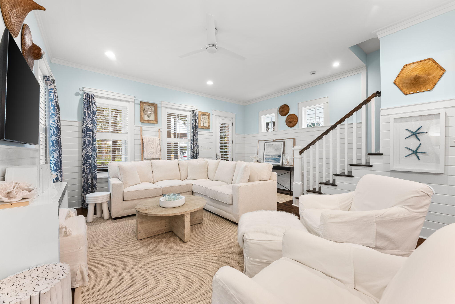
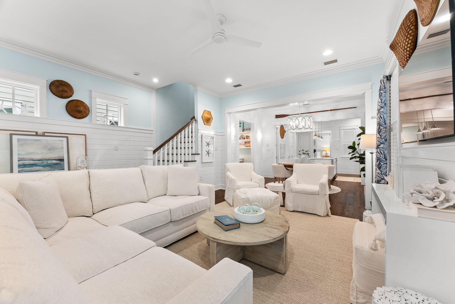
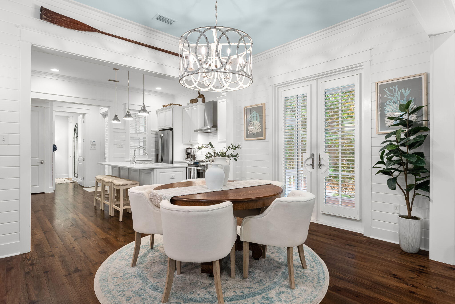
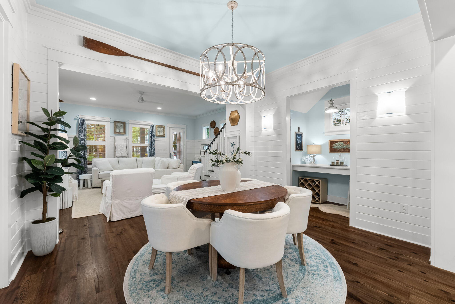
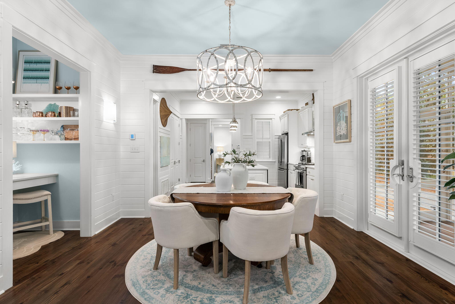
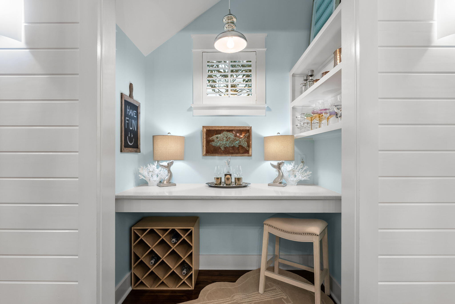
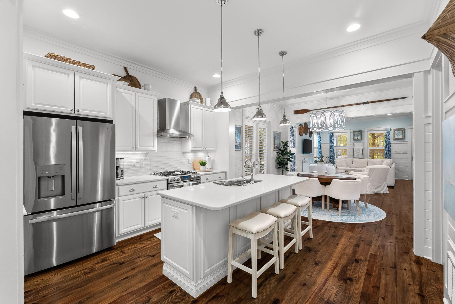
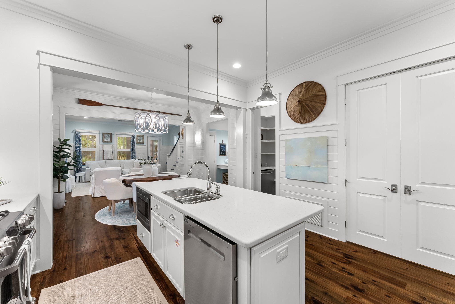
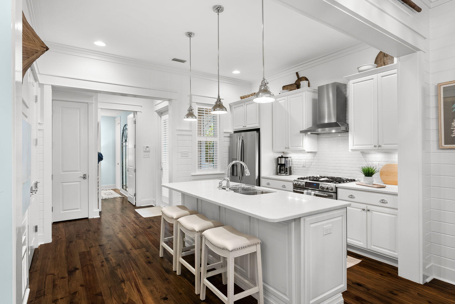
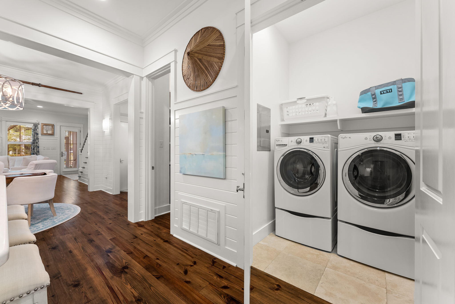
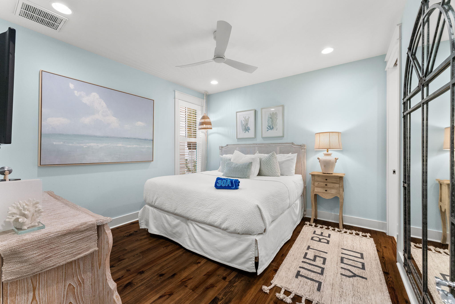
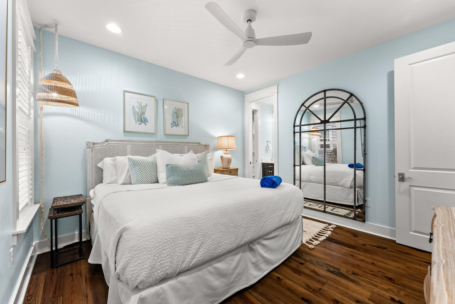
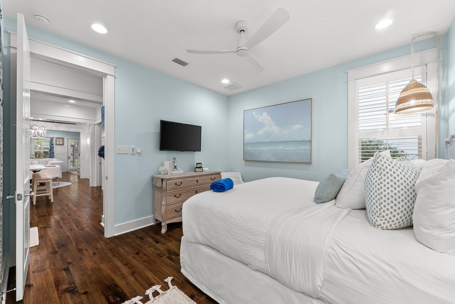
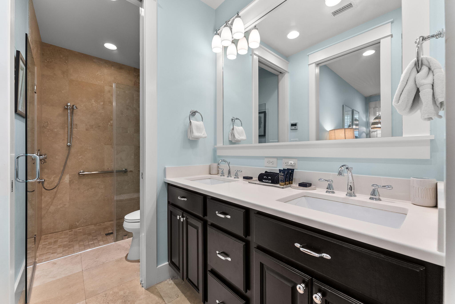
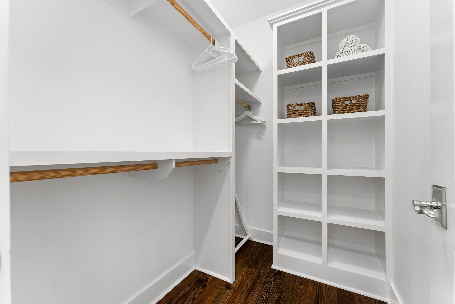
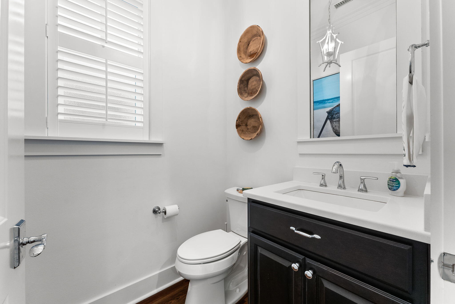
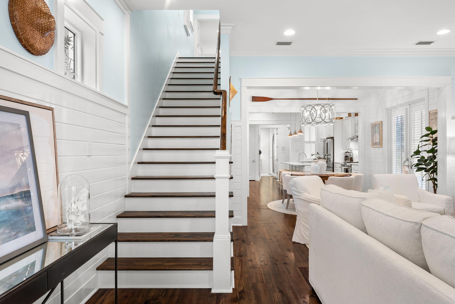
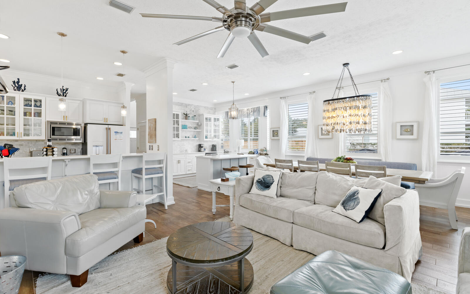
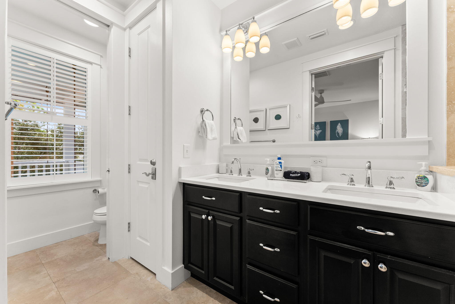
From the inviting front screened porch for relief on those hot summer days with new Ashley outdoor sectional for comfort and capacity to the side screened room for your dinner parties with family and friends, this home has it all. Once you walk through the front door, you will be greeted with a downstairs main level with a dry bar / additional prep area to keep the flow open , living room, dining room, kitchen, walk in pantry with mini refrigerator, ½ bath, a master bedroom with a king size bed, an ensuite bathroom with tiled shower double sinks and walk in closet with custom shelving. Shiplap walls add to the luxurious coastal feel.  Designer fixtures and crown molding are featured throughout the entire home. Hardwood floors add beauty and durability while hurricane protection plantation shutters allow abundant interior natural light throughout this gorgeous home. The dining area has an expandable round table and comfortable upholstered chairs for easy conversations. The family room has plenty of seating for everyone. 
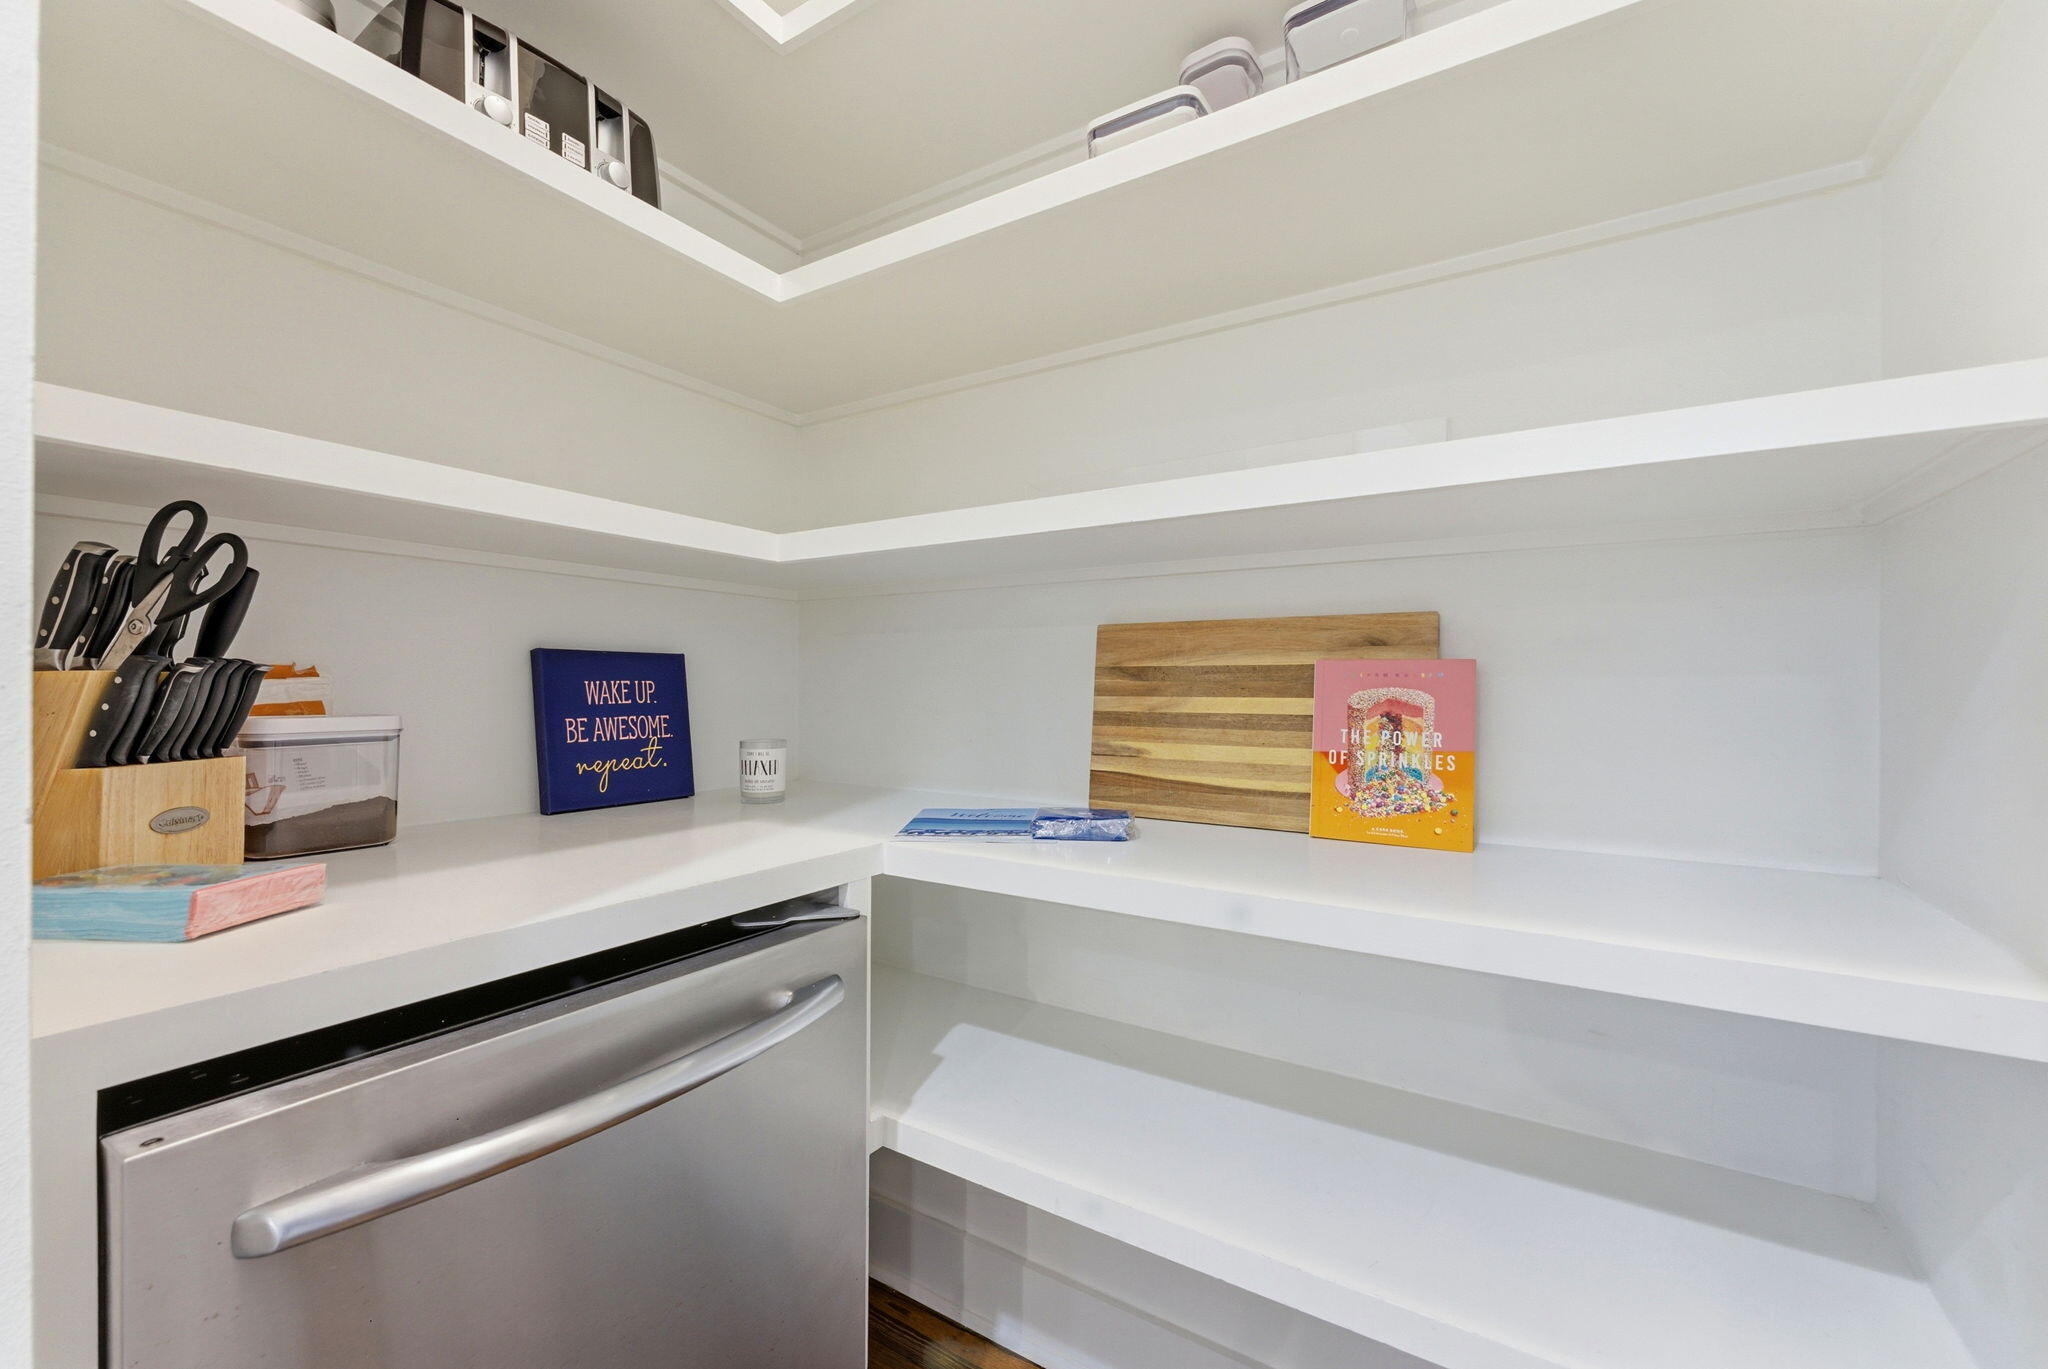
The kitchen is a chef's dream with a gas stove, stainless appliances, white cabinetry, and tile backsplash and walk in pantry. There is lots of prep space with the quartz countertops and 3 bar stools great for breakfast or anyone wanting to help prep or converse with the chef.   The furniture and decor were hand-picked by home designers. All fabric downstairs has performance fabric which is perfect for weekly rentals or sticky hands.  
  
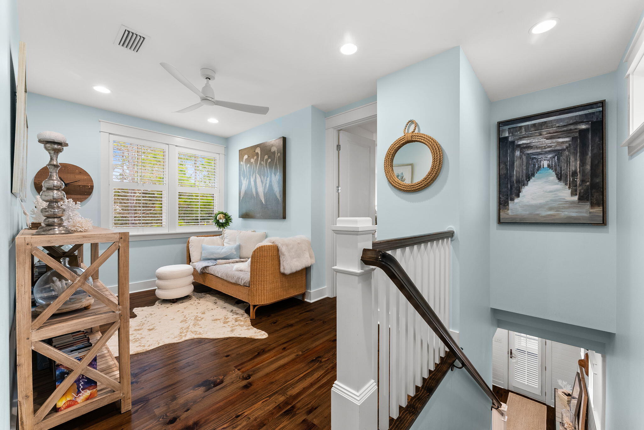
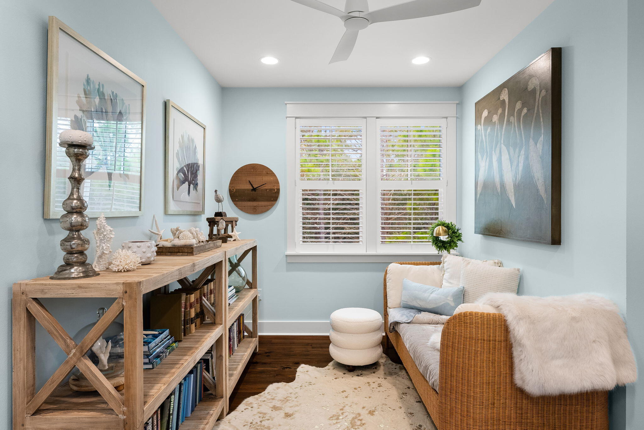
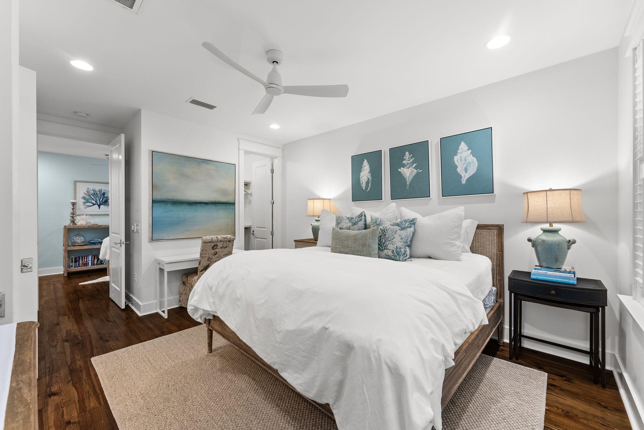
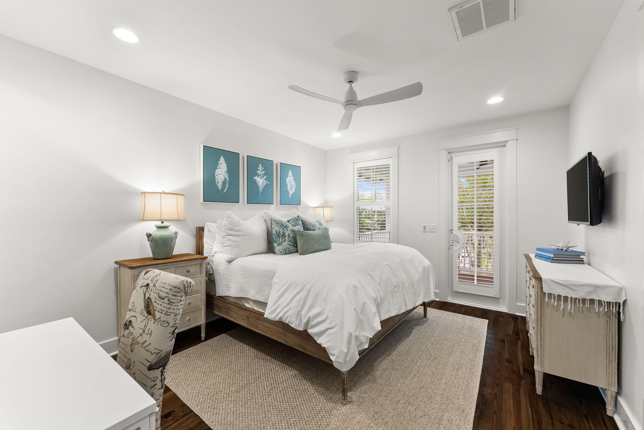
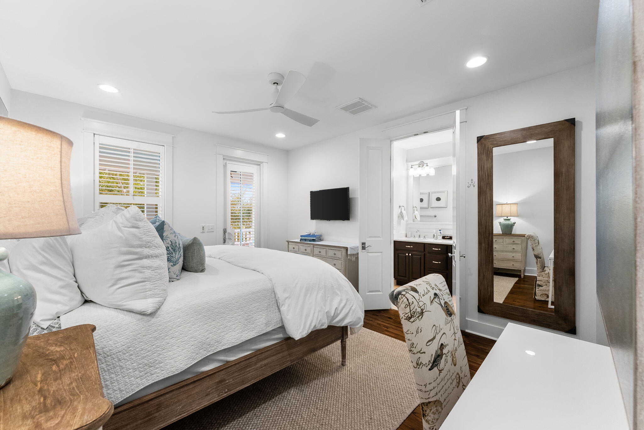
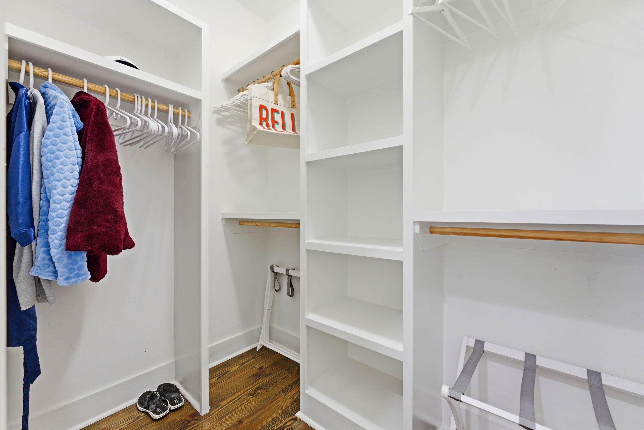
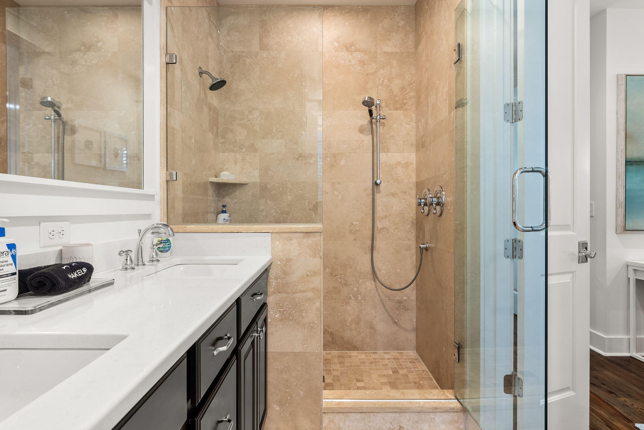
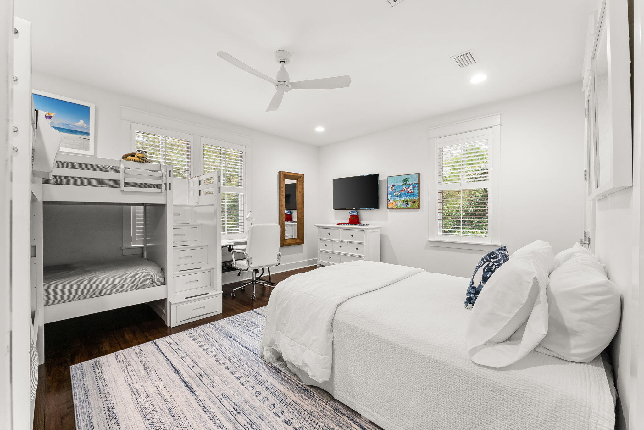
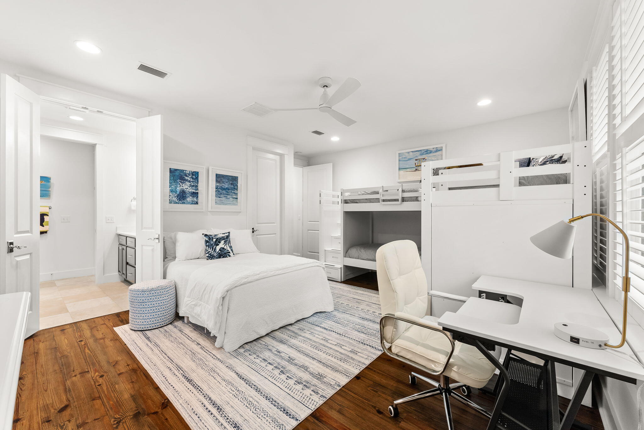
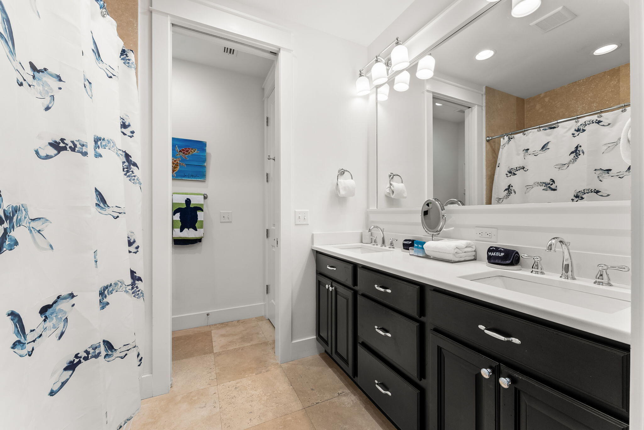
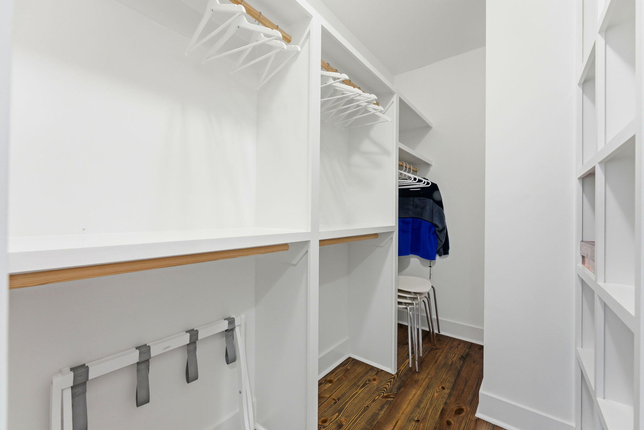
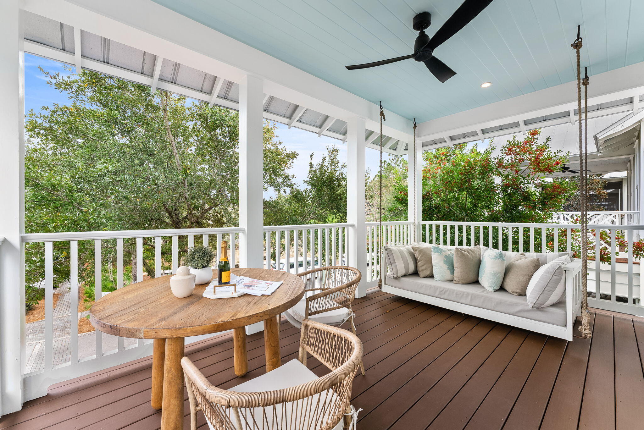
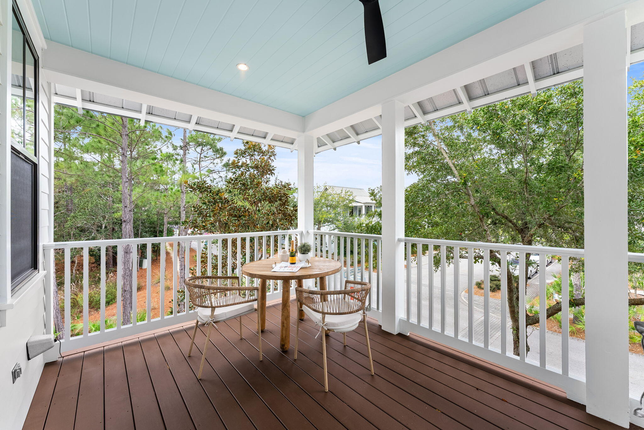
The upstairs has a bonus room great for reading, gaming, or flex space with daybed. The upstairs master has a king bed, ensuite bathroom with tile shower, and double sinks. The master closet has custom shelving. Off the master bedroom is a 16' x 10' deck with a daybed swing and with new table and chairs for that morning coffee or afternoon sunset.  The oversized guest bedroom has two twin bunkbeds, full size bed, desk, TV, walk-in closet with custom shelving, and an ensuite bathroom with tub shower combo and double sinks. This home sleeps 10 comfortably with beds for everyone.
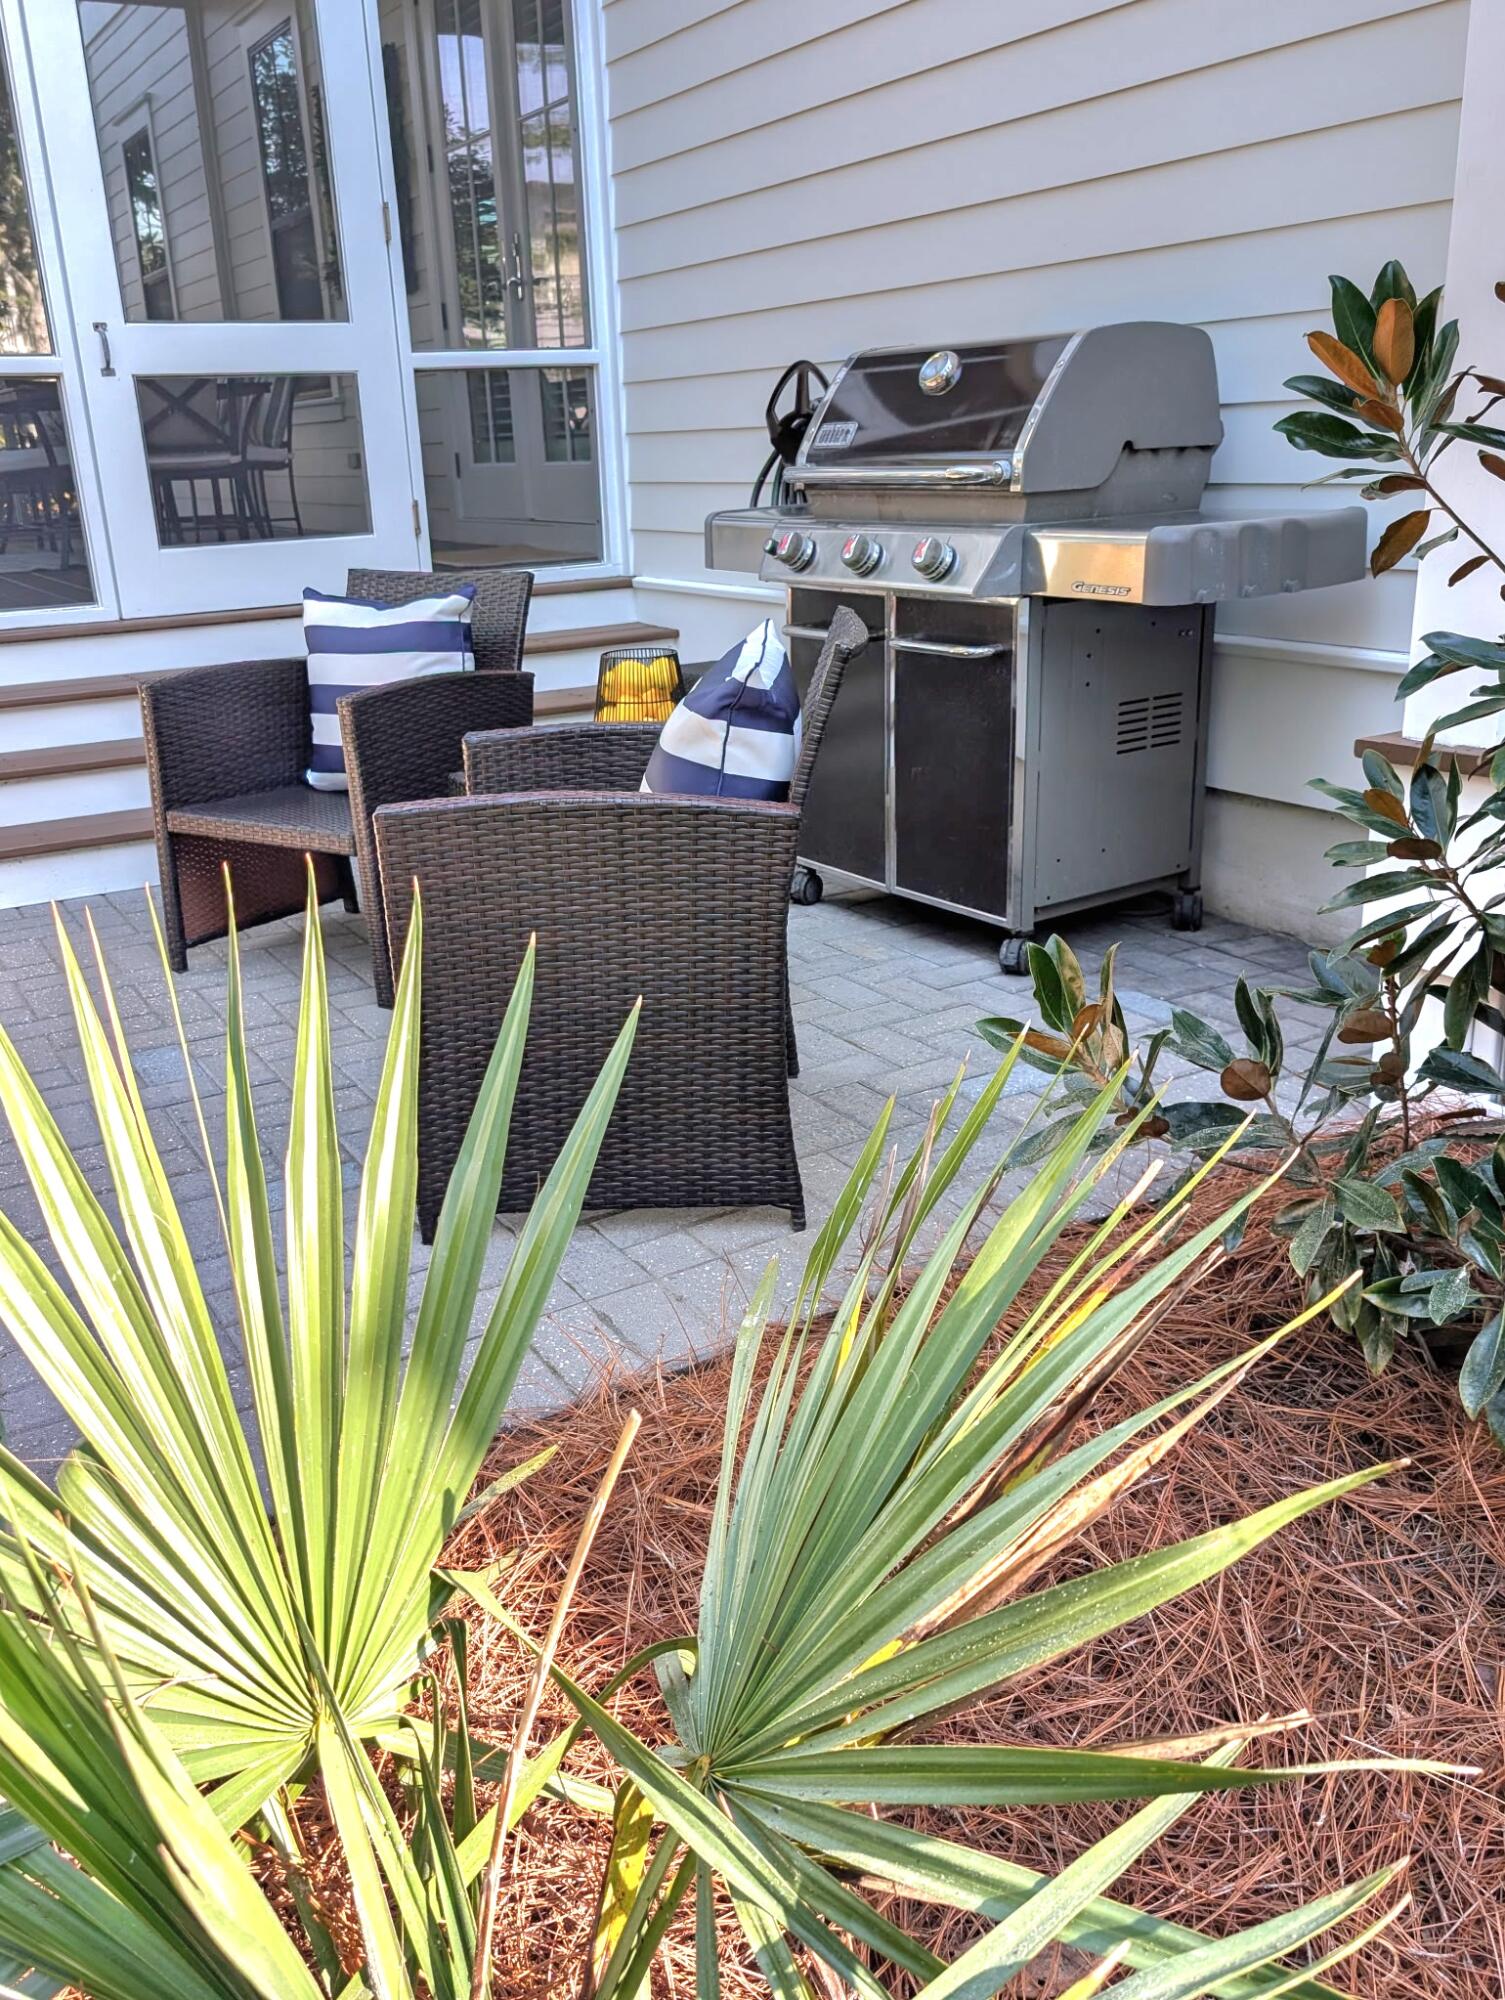
Outside you will find an enclosed hot and cold shower and a BBQ area with additional seating perfect for grilling conversations or watching the deer feed in the preserve. Two-car paved parking and garage behind the home provides ample parking and storage for all of your beach gear. The Dragonfly Pool is just a few doors down if you want to relax close to home. 
This is truly a well-maintained southern coastal home thoughtfully designed for entertaining or relaxing. Ask your realtor for the video tour of this beautiful home. Truly a turnkey home .

44 E Royal Fern Way

Message successfully sent.

What would you like to know?

What is 3 + 4 ?

I agree to receive email communication and understand I can unsubscribe at any time.

I agree to be contacted by Karen Holder 30A Real Estate Expert via call, email, and text for real estate services. To opt out, you can reply 'stop' at any time or reply 'help' for assistance. You can also click the unsubscribe link in the emails. Message and data rates may apply. Message frequency may vary. Privacy Policy

Related Properties

Located in a prestigious Blue Mountain Beach neighborhood with dedicated beach access, this fully furnished 4-bedroom, 3.5-bath home offers versatility for full-time living, a second home retreat, or a rental investment. The remodeled home boasts a new roof in 2025. Currently on a rental program with solid performance and upcoming bookings in place, it provides flexibility from day one. The open-concept main level connects the living, dining, and chef's kitchen featuring GE Café appliances and generous prep space. A full guest bedroom and marble-tiled bath are located downstairs for convenience. Upstairs includes a private guest suite with balcony and a spacious primary suite with marble flooring, oversized marble shower, dual patio access, and an owner's closet. A bunk room increases overall sleeping capacity. All bathrooms feature marble-tiled showers and quartz counters.
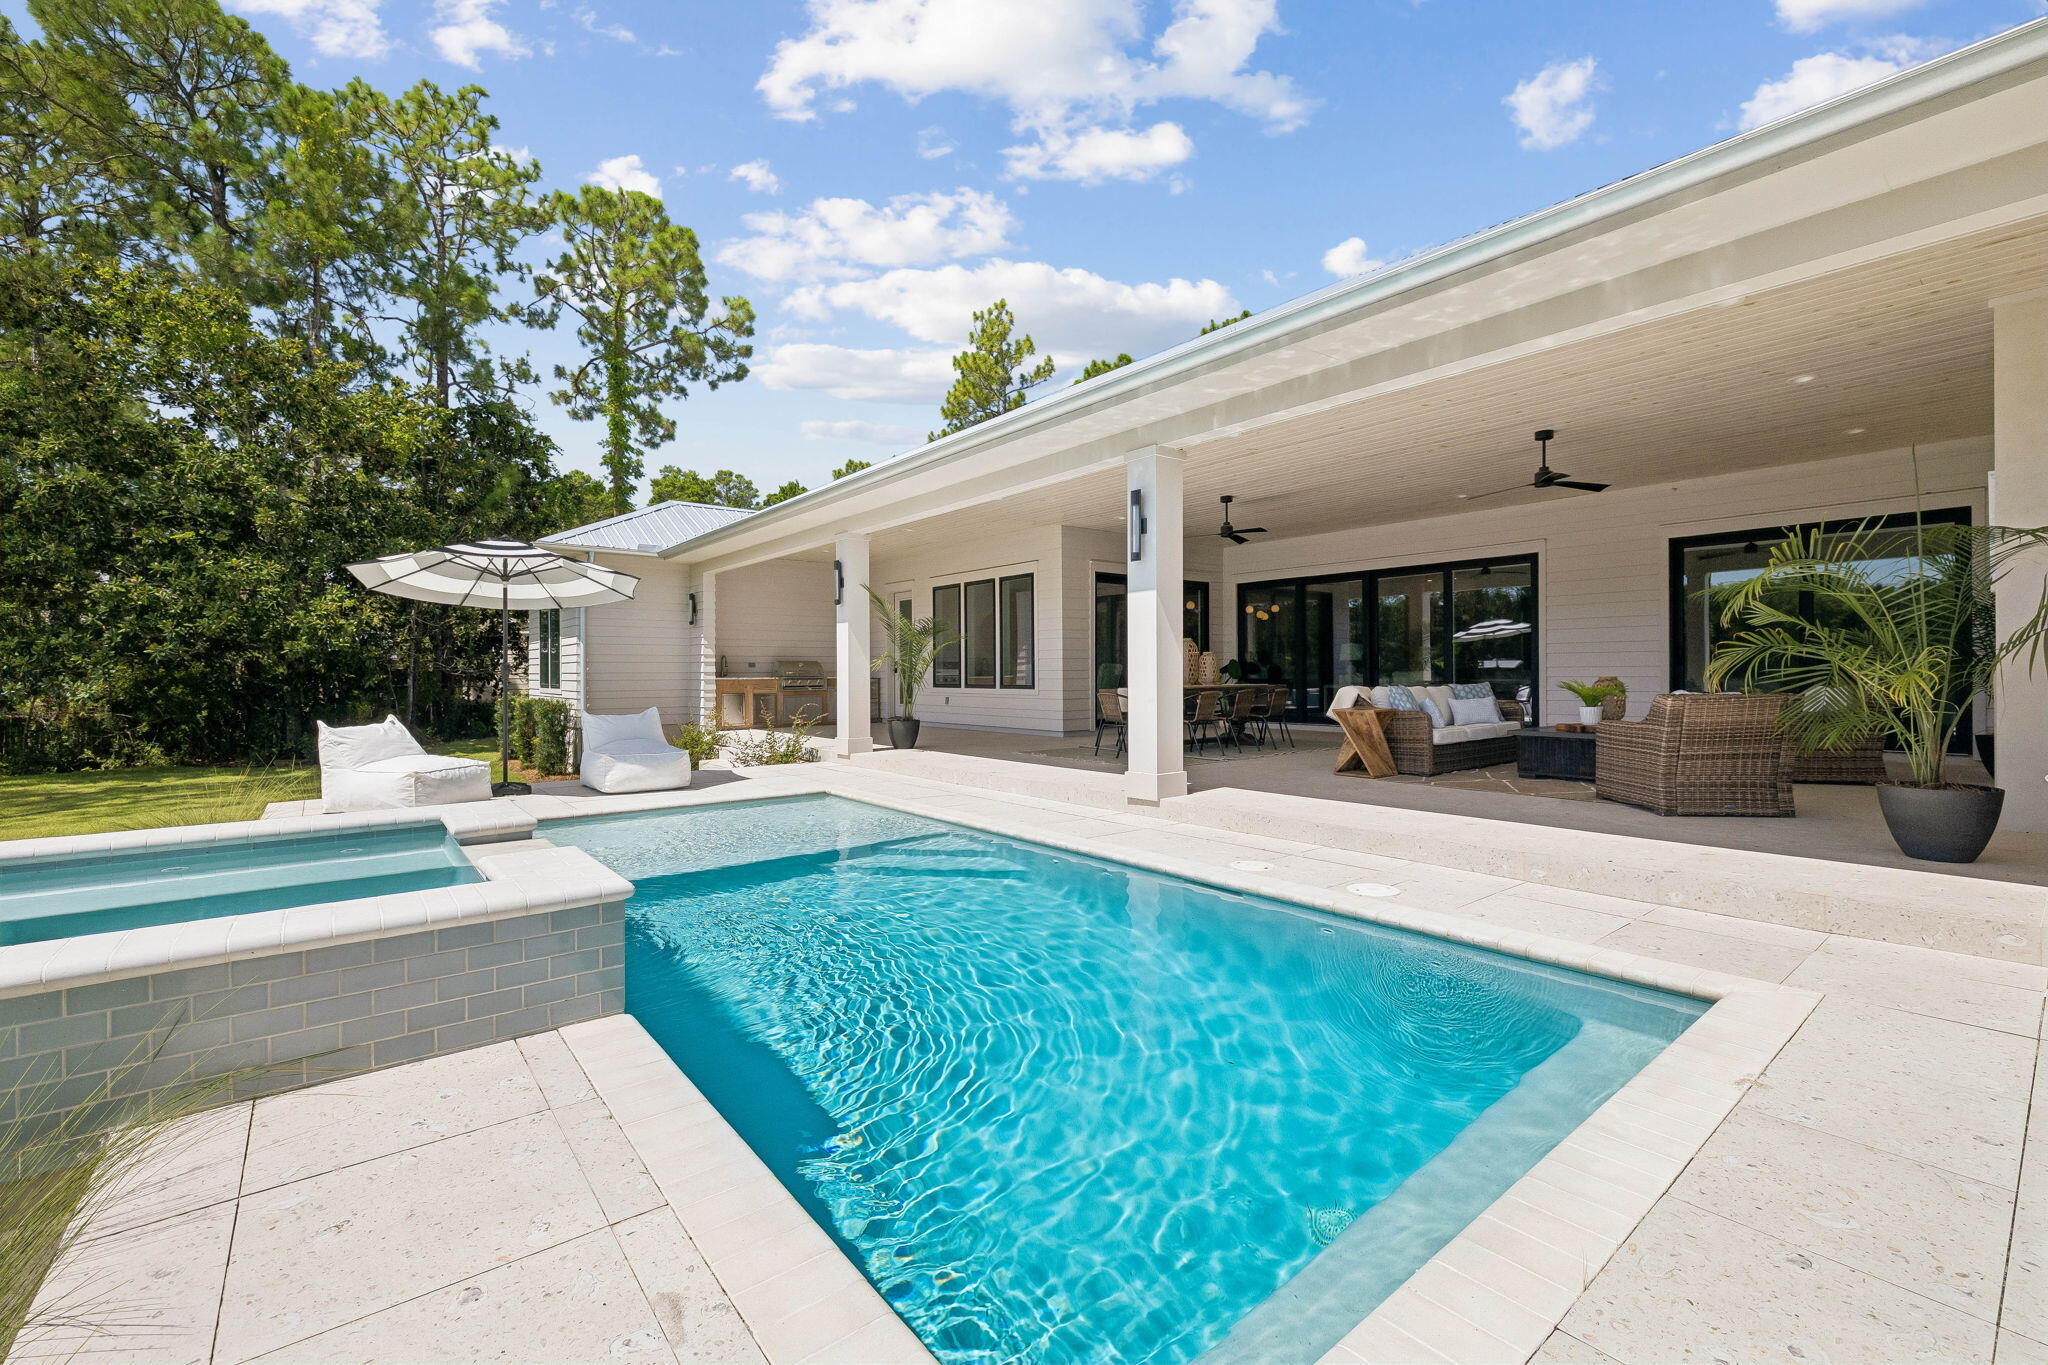
The fully fenced backyard is designed for both privacy and gathering, centered around a heated chlorine pool with a new 2026 heater, outdoor shower, firepit, and a dedicated pool house designed with entertaining in mind, complete with a half bath. The layout creates a true indoor-outdoor living experience.
Key updates include a 2025 tile roof, 5-6-year-old HVAC, 3-year tankless water heater, security system, sprinkler system, finished garage floors, and a 2025 beverage chiller. A two-car garage plus driveway and front parking provides space for 8 to 9 vehicles, a rare advantage in this area.
Whether you are seeking a primary residence near the beach, a second home with room to host, or a property with rental potential, this Blue Mountain Beach home delivers location, infrastructure, and flexibility in one complete package.


All information is deemed reliable and provided for informational purposes; buyers are encouraged to independently verify all details.
#996006

Santa Rosa Beach

43 Sand Dunes Road

4 Beds

3 Baths

2,100 Sq.Ft.

$1,995,000

MLS#: 996006

New on site today
With proven rental numbers come and experience modern coastal elegance at 111 Walnut St., a masterfully crafted 3-story residence boasting 6 bedrooms, 4.5 bathrooms, and 3,503 sq. ft. of upscale living space on a prominent corner lot with no HOA. Designed for effortless entertaining, the home features high ceilings, a chef's kitchen equipped with quartz countertops and a massive breakfast bar, multiply living spaces, and plenty of porches on all levels. Outdoor living shines with a private pool, gas fire pit, and a fenced yard. Complete with an oversized 3-car garage giving you ample amount of room for your vehicle, golf cart, bikes and beach chairs. You're just moments from Gulfview Heights Beach Access and the dining of Gulf Place.
#1008908

Santa Rosa Beach

111 Walnut Street

6 Beds

4 Baths

3,503 Sq.Ft.

$2,250,000

MLS#: 1008908

New on site today
A rare chance to own on the water in Santa Rosa Beach's established Hatchee Shores community. This nearly half-acre homesite delivers 100 feet of bay frontage and a private dock with unobstructed open-bay views, making it the kind of setting made for boating, fishing, or simply watching the sun go down.

The home itself spans 3 bedrooms and 3 bathrooms across a well-maintained, light-filled floor plan built for easy coastal living. Mature palms shade the home's stone-accented façade, while a brick paver driveway and double glass entry, flanked by stone columns, set an elevated first impression.

Inside, hardwood and tile flooring flow throughout, complemented by crown molding and a stacked-stone fireplace that anchors the great room. The primary suite offers a spa-inspired bath with soaking tub, dual vanities, stone counters, and a walk-in tile shower.

Outdoor living is equally impressive: a covered back porch beneath grand live oaks, an outdoor shower, carport, and attached garage, plus a detached workshop/storage building for gear, hobbies, or extra storage.

Whether you're seeking a full-time residence, a second home on the water, or an income-producing property, this one checks every box, and it's all just minutes from 30A's sugar-white beaches, top dining, and boutique shopping.
#1008901

Santa Rosa Beach

1551 E Nursery Road

3 Beds

3 Baths

2,620 Sq.Ft.

$1,699,000

MLS#: 1008901

New on site 1 day ago
Experience coastal country living at its finest with this exceptional custom-built equestrian estate just minutes from the white sands beaches. Nearly 5 private acres nestled behind a gated entrance with automatic openers, this property welcomes you home with a long shaded driveway, offering both privacy and a peaceful estate feel from the moment you arrive. The estate blends modern luxury, durability, and fully equipped farm living. 

Designed with quality construction in mind, the home features upgraded 2x6 exterior framing, a metal roof, impact-rated windows, whole-house water treatment system, and built on a concrete stem wall for long-term comfort and peace of mind. 
Inside the nearly 3,000sf home you'll find 5 spacious bedrooms, each with walk-in closets, and 3 full bathrooms finished with elegant quartz countertops throughout. The open-concept layout offers engineered wood flooring, oversized 8-foot doors throughout the home, and a beautifully designed kitchen complete with a walk-in pantry, generous entertaining space, and a stylish wine nook with built-in wine fridge. Outside there is an outdoor shower to rinse off after a day at the turquoise beach.

The property is perfectly suited for hobby farming, equestrian living, enjoying the tranquility and beauty of the outdoors or simply turn the barn into enclosed storage for boats, cars, or other recreational activities. Additional Features include:
3-stall horse barn with wash rack, tack room, automatic waterers and storage area (or converted into boat/recreation storage).
Chicken coop with enclosed run
Dedicated duck enclosure near the estate pond
Outdoor storage/yard building

Expansive open acreage with room to roam and fenced pasture for horses, furry friends to run, or other livestock.
Additional highlights include a 2-car garage, serene private pond, mature landscaping, and the rare combination of beach and bay proximity with functional farm amenities. The public boat launch is less than one mile away and the property offers ample space for parking boats and recreational vehicles.

There is ample space to design a luxurious estate pool with ambiance and privacy.

This one-of-a-kind estate offers the ideal blend of luxury living, rural charm, and coastal convenience.

Owner is a L.R.E.A.
#1002762

Santa Rosa Beach

2350 N County Hwy 393

5 Beds

3 Baths

2,817 Sq.Ft.

$1,790,000

MLS#: 1002762

New on site 4 days ago
Buyer should verify square footage as there was an addition to the 1st and 2nd floors, but the addition makes it approximately 3000.
#1008554

Santa Rosa Beach

459 Eastern Lake Road

3 Beds

3 Baths

3,000 Sq.Ft.

$1,950,000

MLS#: 1008554

Turnkey Coastal Estate with Private Pool & Gated Entry in Santa Rosa Beach near Gulf Place!

Positioned on a highly desirable large lot in Santa Rosa Beach, this fully renovated, three-story coastal retreat at 42 BeachWalk Lane offers the perfect hedge against inflation. With a private gated entry and located a mere 100 yards from the sugary white sands and emerald waters of the Gulf, this 5-bedroom luxury residence is designed for seamless indoor-outdoor living and high-capacity entertaining.

The reverse floor plan design maximizes natural light and coastal breezes. The second level serves as the primary gathering space, featuring an expansive open-concept living and dining area. The fully modernized kitchen is anchored by a large breakfast bar with seating for four, gorgeous  countertops, and premium stainless-steel appliances. Double doors open directly onto a massive covered porch equipped for grilling and alfresco dining.

The first floor functions as an autonomous guest haven, offering two spacious bedrooms, a dedicated bunk room, and immediate access to the spectacular outdoor oasis. The private, fully fenced backyard is a true rarity for this location, boasting a large private pool, extensive sun decking, and ample space for lounging after a day at the beach.

Ascend to the third level to find the luxurious primary suite--a massive retreat featuring a king-sized bed, a private... balcony sun deck, and a spa-inspired en-suite bathroom complete with a stand-alone soaking tub, walk-in shower, and an elegant custom vanity. A fifth bedroom, also featuring a king-sized bed and a private bathroom, completes the top floor.

Currently operating as a vacation rental, this property is being offered fully turnkey. With expansive porches on all three levels, ample parking convenience, and a prime location just a 5-to-10-minute stroll from the vibrant boutiques and dining at Gulf Place, this home is engineered for maximum rental yield or perfectly suited as an exclusive second-home sanctuary.

Property Highlights:

Prime Location: 100 yard walk to 4+ acre county-owned beach with public access.

Rare Lot Size: Generous 1/6-acre parcel with a private, gated entry.

Outdoor Living: Large private pool, spacious sun deck, and expansive covered porches on all three levels.

Renovated Interiors: Fully updated kitchen with granite countertops and stainless-steel appliances; spa-like bathrooms.

High Capacity: 5 bedrooms, 4 bathrooms, comfortably sleeping up to 12 guests.

Location: Steps to the Gulf and a short walk to Gulf Place shops and restaurants.
#1008512

Santa Rosa Beach

42 Beachwalk Lane

5 Beds

4 Baths

2,598 Sq.Ft.

$2,150,000

MLS#: 1008512

Welcome to 'Stay Salty', a beautifully updated five-bedroom, four-and-a-half-bath home located on a highly sought-after corner lot in the WaterColor community. Professionally designed by Three Dog Design and sold fully furnished with a four-person golf cart, this property comfortably sleeps 12 and has been extensively upgraded throughout. A true turnkey opportunity for luxury living or high-performing short-term rental ownership.
The open, light-filled floor plan features high ceilings and coastal-inspired interiors. The spacious living and dining areas flow into a custom kitchen with quartz countertops, stainless steel appliances, and a large island with seating. The main-level primary suite offers a spa-style bath, while upstairs includes additional king and queen suites, a double-queen room, a twin bunk nook, and a secondary living area with a private balcony.
Outdoor spaces include a screened patio with grill, covered front porch, upper balcony, and expansive side deck surrounded by mature landscaping. The home includes a garage suitable for the golf cart or a small vehicle, plus driveway parking for two vehicles.
Rental performance is exceptional, producing $130,508.05 in 2024, $158,259.47 for 2025, and $171,481.25 for 2026 (all gross revenue numbers excluding taxes collected) with new reservations coming in daily and lots of owner use! Over 60 five-star reviews across all OTA's and a 12% repeat guest rate year-to-date highlight its proven appeal.
Owners and guests enjoy full access to WaterColor's top-tier amenities including resort-style pools, tennis and pickleball courts, trails, parks, and the private WaterColor Beach Club. Just minutes from Seaside, 30A dining, and the Gulf, this corner-lot home combines design, comfort, and strong investment potential in one of 30A's most desirable neighborhoods.
#1008482

Santa Rosa Beach

5 Red Basil Drive

5 Beds

4 Baths

2,749 Sq.Ft.

$2,500,000

MLS#: 1008482

Nestled on a private one-acre homesite overlooking the tranquil waters of Fox Lake, this beautifully updated residence offers the perfect blend of space, comfort, and timeless design. Featuring four bedrooms, including two spacious primary suites, the thoughtfully designed floor plan lives primarily on the main level, making everyday living both effortless and functional. A dramatic vaulted entry welcomes you into the sunken living room, where soaring wood ceilings, rich hardwood flooring, and travertine accents create a warm yet sophisticated atmosphere. The heart of the home is the beautifully appointed kitchen with fresh white cabinetry, stainless steel appliances, generous prep space, and picturesque lake views. The adjoining dining area and breakfast bar flow seamlessly to the expansive rear patio, designed for year-round entertaining. Paver walkways wind through the lush grounds, where mature citrus and pear trees create a private, tropical setting that complements the peaceful waterfront backdrop. Offering exceptional privacy, generous outdoor space, and breathtaking views, this Fox Lake retreat is a rare opportunity to enjoy refined lakefront living in Santa Rosa Beach.

Seller holds an assignable equitable interest in the property pursuant to a fully executed purchase contract. Closing with purchaser is contingent upon seller's acquisition or assignment of that interest. Contact listing agent for details.
#1008474

Santa Rosa Beach

261 Ridge Road

4 Beds

3 Baths

2,524 Sq.Ft.

$2,000,000

MLS#: 1008474

Stunning 30A Beach Retreat with Private Heated Pool! Located off 30A across from the Dune Allen Beach Access in the highly desirable Serenity at Dune Allen community, this expansive three-story home offers luxury, comfort, and excellent rental potential. The open floor plan features a gourmet kitchen with quartz countertops, high-end appliances, ample cabinetry, and a large island. Durable LVP and tile flooring run throughout, along with beautifully tiled showers. First Floor: Large guest suite with king bed and en-suite full bath, plus an additional half bath. Second Floor: Three spacious king bedrooms, each with en-suite bathrooms.
Third floor: bunk room with four bunk beds and bedroom set. Full bathroom with a shower/tub combo. Along with a large loft ideal for entertaining or a second living area.

Full covered porches on every level provide relaxing outdoor living space and capture refreshing coastal breezes. The private pool creates a true backyard retreat.

Home is being sold fully furnished with high-quality décor and is completely turn-key, including all appliances, kitchenware, and essentials. This property is an ideal primary residence, second home, or income-producing investment on 30A.
#1006254

Santa Rosa Beach

15 Constant Avenue

4 Beds

5 Baths

2,947 Sq.Ft.

$1,700,000

MLS#: 1006254

Rarely on the market, this newly renovated direct bay front home awaits you with a 2.75% assumable mortgage. No HOA and fully furnished. Great investment home! Rented first time in summer of 2026 averaging $1,000 to $1,500 per night! Wake up to a waterfront oasis, with a private dock& boat lift. Carriage house and 3 car garage plans are included. Walk into luxury with real wood flooring throughout the house, and beautifully designed interior. High end finishings in the kitchen, gas stove, wine closet, marble fireplace, & marble tiles from floor to ceiling in all bathrooms with waterfall quartz countertops in the kitchen & master bathroom. Rooms are equipped with remote controlled window treatment, easy access to the unparalleled sunrise rays & sunset hues. Master bedroom features a large walk-in closet, washer/dryer & a breathtaking view. The home features a 2-car garage, a luscious yard, hot tube over looking the bay and two saunas. one on the second floor balcony and one inside the garage.  
Home insurance is $8,200 and flood insurance is $1,800 annual. Seller is a licensed broker.
#1008273

Santa Rosa Beach

353 Bay Circle Drive

5 Beds

3 Baths

2,611 Sq.Ft.

$2,200,000

MLS#: 1008273

 - property

Send a message

Message successfully sent.

Your message

What is 3 + 4 ?

Reason for contacting?

I agree to receive email communication and understand I can unsubscribe at any time.

I agree to be contacted by Karen Holder 30A Real Estate Expert via call, email, and text for real estate services. To opt out, you can reply 'stop' at any time or reply 'help' for assistance. You can also click the unsubscribe link in the emails. Message and data rates may apply. Message frequency may vary. Privacy Policy

Sign Out

Virtual Assistant

Would you like to take the next step with this property? We can help you schedule a showing or virtual tour, or send you more details.

Yes, I would like more information.

Thank You for Your Reply, One of Our Agents will contact you as soon as possible

No, maybe later.

Thank you, you can always contact me via email, phone number or through the contact form.

Realhub AI

Lucy - Your AI-Powered Realtor

Update Your Temporary Password

Personalize your search

Enter your email and we'll notify you immediately when new listings match what you're looking for.

or enter email address

Already have an account ? Login here

Continue your home search

I agree to receive communications and understand I can unsubscribe at any time.

I agree to be contacted by Karen Holder 30A Real Estate Expert via call, email, and text for real estate services. To opt out, you can reply 'stop' at any time or reply 'help' for assistance. You can also click the unsubscribe link in the emails. Message and data rates may apply. Message frequency may vary. Privacy Policy

Already have an account ? Login here

We use cookies

We use cookies primarily for analytics to enhance your experience. By accepting, you agree to our use of these cookies. You can manage your preferences or learn more about our cookies policy.