Features & Amenities

Interior

  • Other Interior Features

    Breakfast Bar, Bookcases, Recessed Lighting, Pantry

  • Total Bedrooms

    4

  • Bathrooms

    2

  • 1/2 Bathrooms

    1

  • Cooling YN

    YES

  • Cooling

    Central Air, Ceiling Fan(s), Electric

  • Fireplace YN

    YES

  • Heating YN

    YES

  • Heating

    Central, Natural Gas, Electric

  • Pet friendly

    N/A

Exterior

  • Garage

    Yes

  • Garage spaces

    2

  • Construction Materials

    Concrete, Brick, Vinyl Siding

  • Other Exterior Features

    Private Yard

  • Parking

    Garage Door Opener, Boat, Other, Oversized, Garage

  • Patio and Porch Features

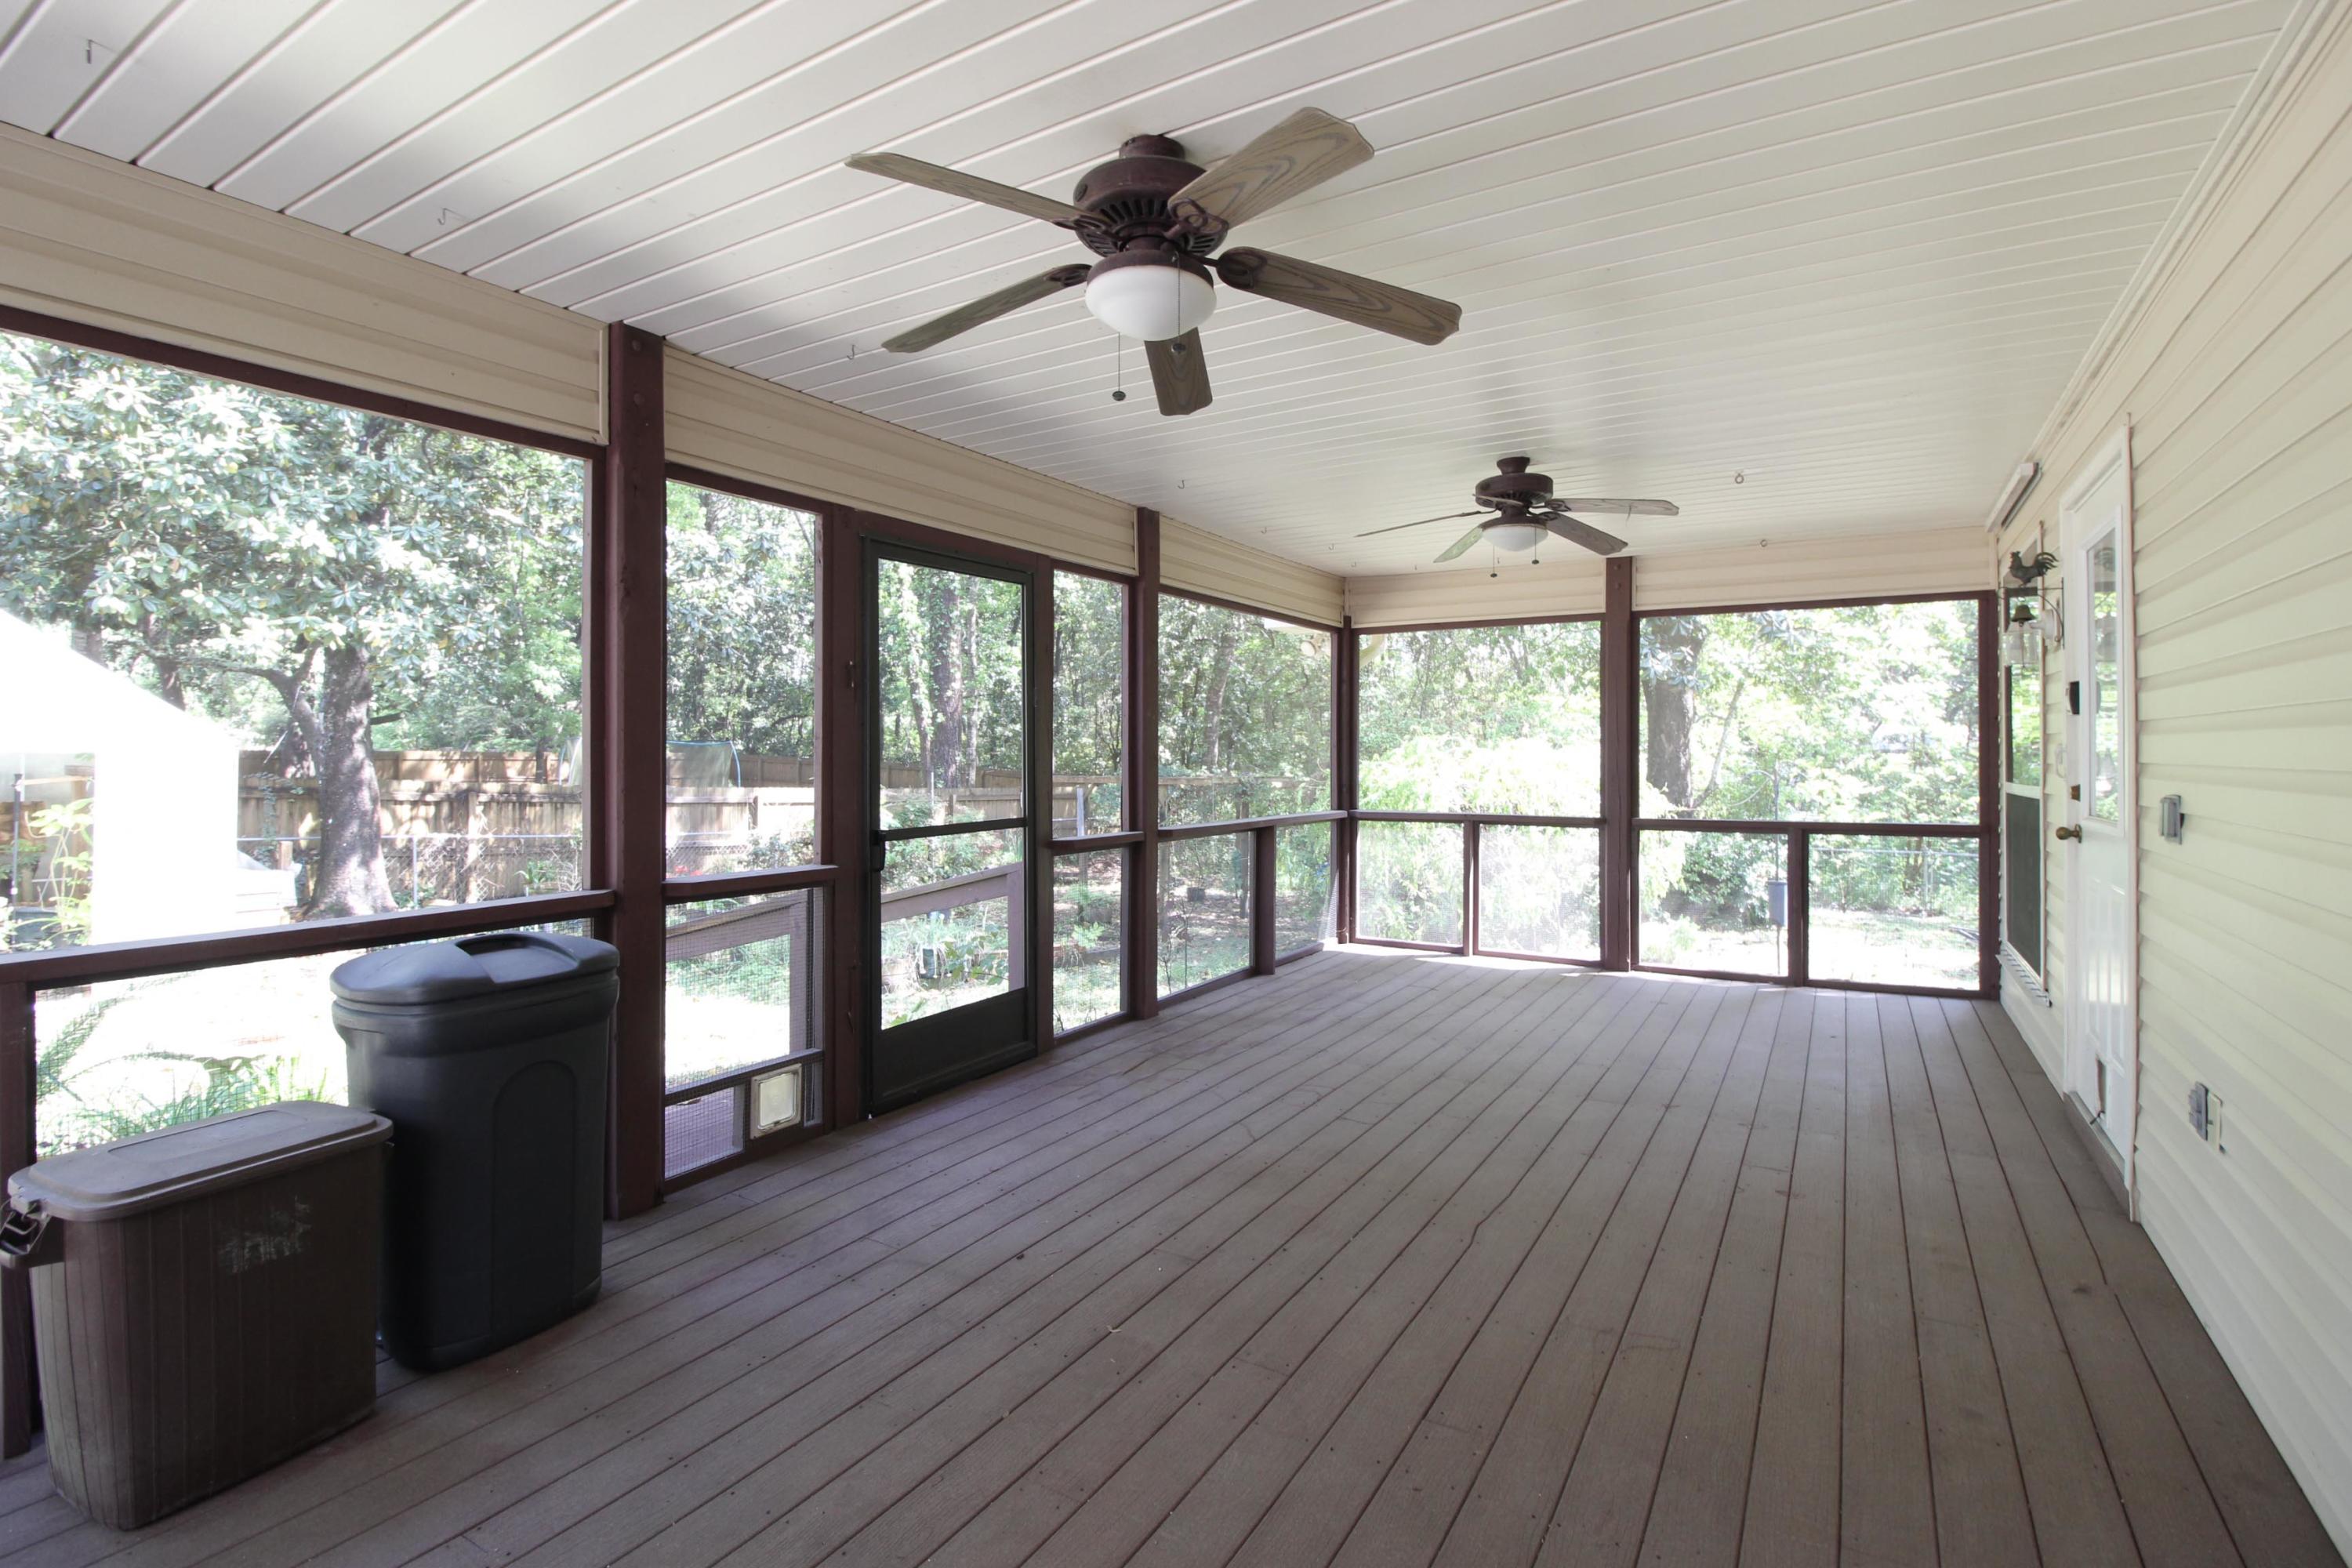
    Porch, Screened

  • Pool

    No

Area & Lot

  • Lot Features

    Interior Lot

  • Lot Size(acres)

    0.62

  • Lot Size(square feet)

    27,007

  • Property Type

    Residential

  • Property Sub Type

    Single Family Residence

  • Architectural Style

    Ranch

Price

  • Sales Price

    $390,500

  • Zoning

    Resid Single Family

  • Sq. Footage

    2,736

  • Price/SqFt

    $142

HOA

  • Association

    No

School District

  • Elementary School

    Bluewater

  • Middle School

    Ruckel

  • High School

    Niceville

Property Features

  • New Construction

    NO

  • Sewer

    Public Sewer

  • Water Source

    Public, Well

Schedule a Showing

Showing scheduled successfully.

<
>
IN PERSON
VIA CHAT

What is 3 + 4 ?


Change time

Mortgage calculator

Estimate your monthly mortgage payment, including the principal and interest, property taxes, and HOA. Adjust the values to generate a more accurate rate.

Your payment

Principal and Interest:

$

Property taxes:

$

HOA fees:

$

Total loan payment:

$

Total interest amount:

$

Location

County

Okaloosa

Elementary School

Bluewater

Middle School

Ruckel

High School

Niceville

Listing Courtesy of Powerhouse Group, Keller Williams Realty Nville

RealHub Information is provided exclusively for consumers' personal, non-commercial use, and it may not be used for any purpose other than to identify prospective properties consumers may be interested in purchasing. All information deemed reliable but not guaranteed and should be independently verified. All properties are subject to prior sale, change or withdrawal. RealHub website owner shall not be responsible for any typographical errors, misinformation, misprints and shall be held totally harmless.

Agent Karen Holder

Broker Associate

Karen Holder

Call Karen today to schedule a private showing.


* Listings on this website come from the FMLS IDX Compilation and may be held by brokerage firms other than the owner of this website. The listing brokerage is identified in any listing details. Information is deemed reliable but is not guaranteed. If you believe any FMLS listing contains material that infringes your copyrighted work please click here to review our DMCA policy and learn how to submit a takedown request.© 2024 FMLS.
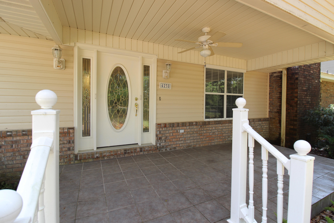
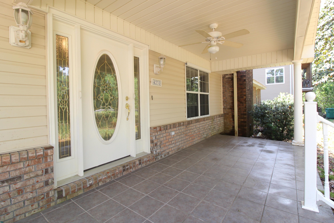
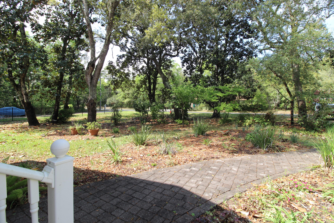
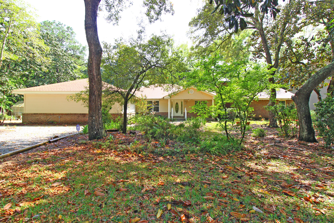
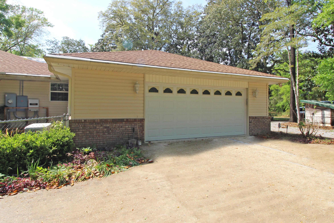
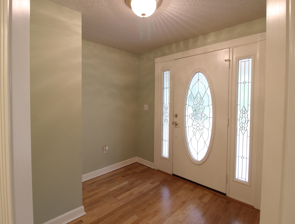
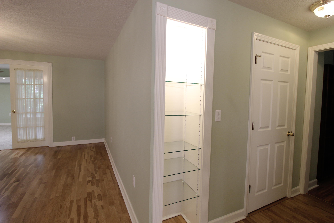
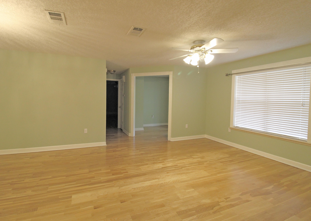
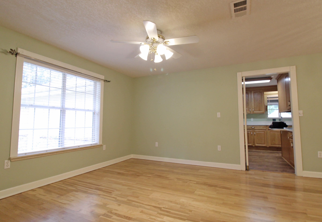
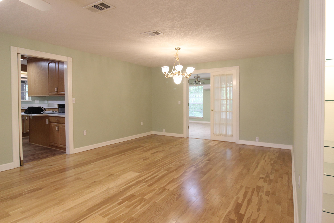
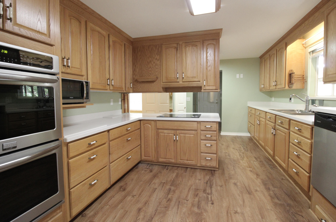
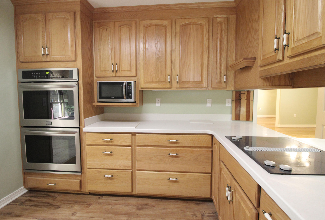
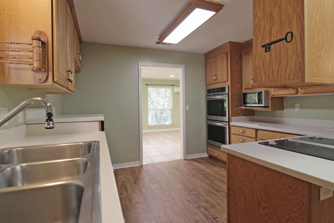
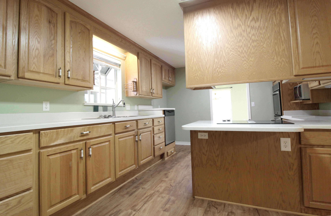
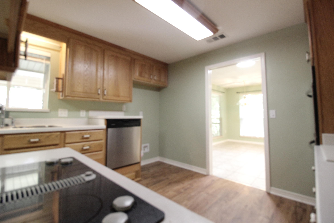
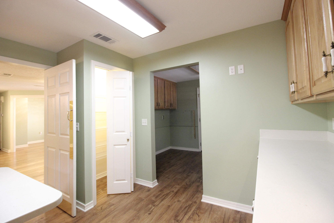
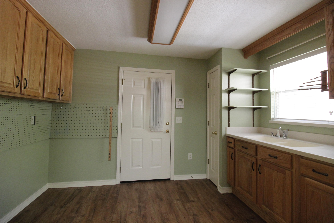
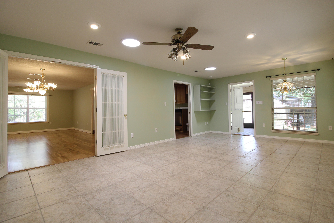
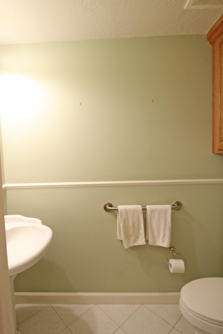
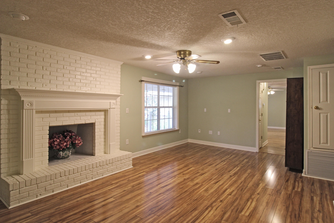
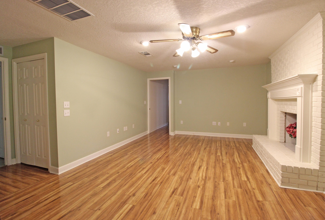
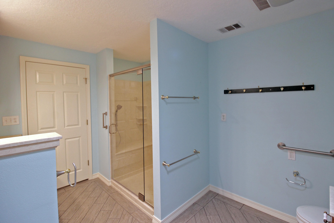
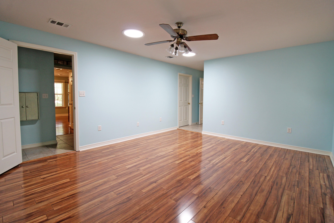
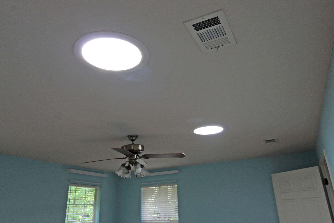
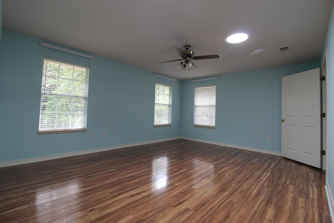
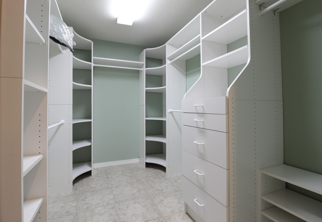
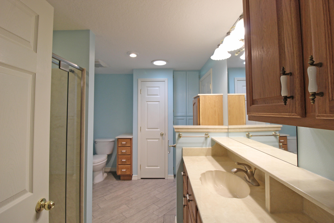
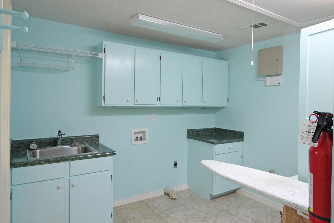
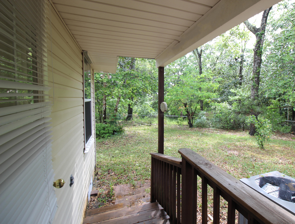
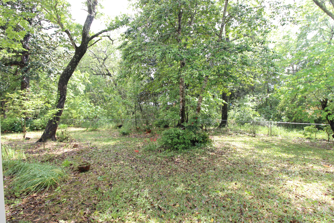
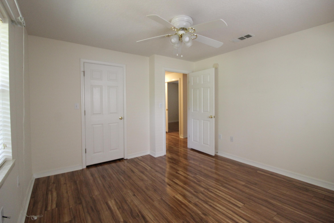
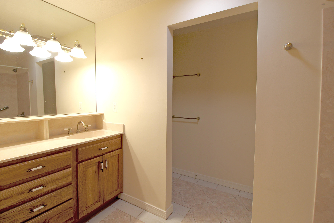
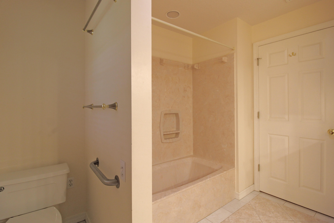
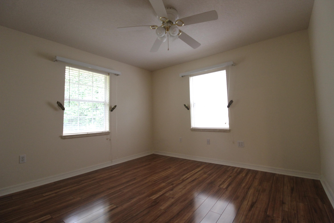
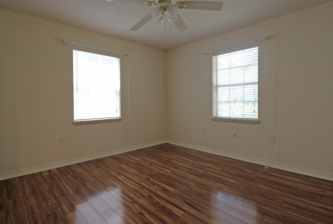
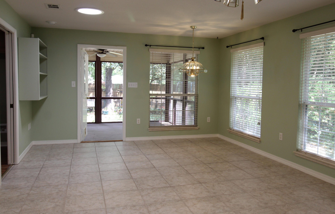
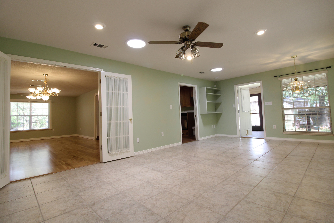
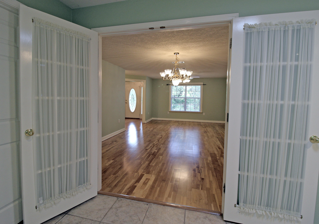
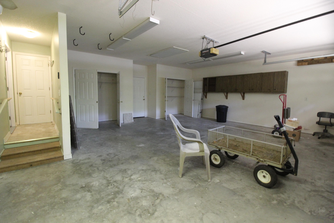
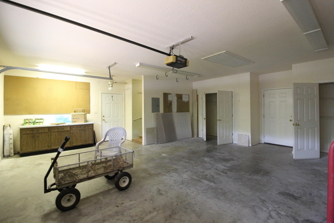
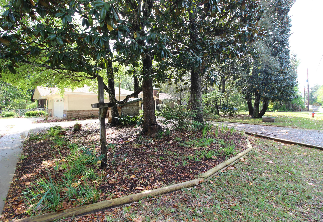
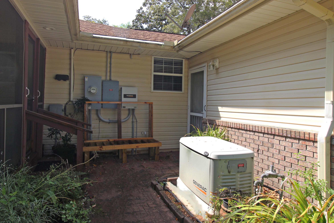
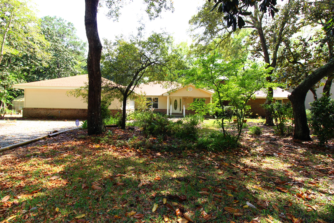
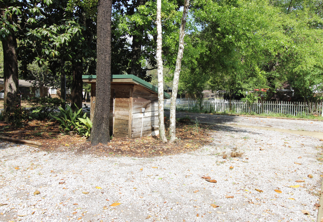
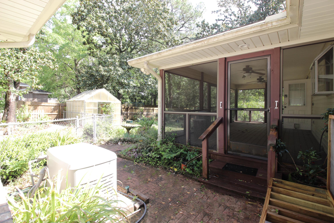
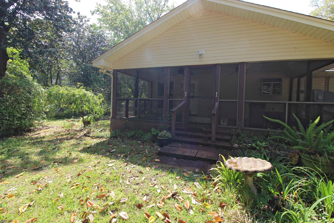
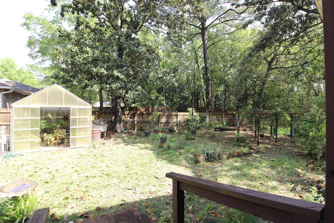
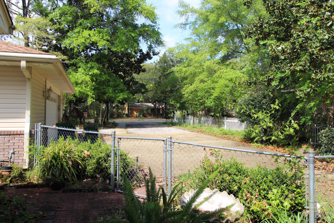
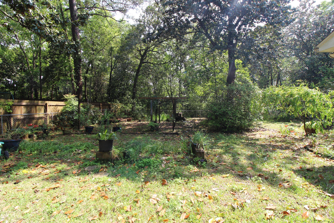
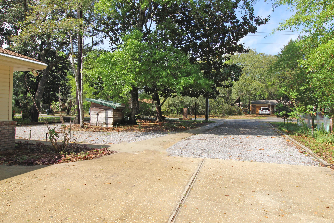
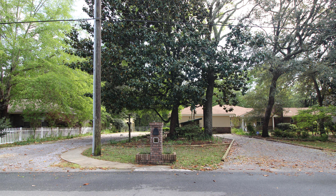
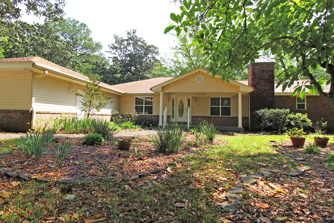
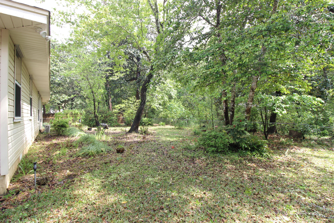
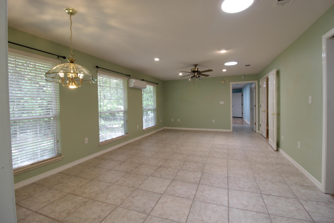
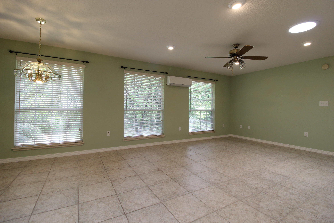
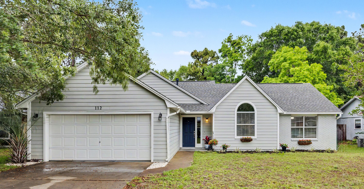
The renovation and additions to this sturdy home where completed in 2001 and the screen enclosure porch in 2007. As you approach the home, you will be delighted by the natural landscaping and round about gravel driveway leading back to the home. Mature Magnolias and Oak tress provide canopies of shade on this .62 acre home front. Sidewalk to the side entry garage where you will find a work area and storage closets. Enter the home from the paver sidewalk to through the large front covered porch. Step into the roomy foyer and you'll admire the living room and dining area there is a swinging door to the Kitchen and French doors to the Grand family room, where you can also have an additional dining area and plenty of room for a pool table or media room which leads you back through.. continue to the Kitchen. Boasting a double oven, smooth glass drop in electric stove top and elevated counter tops. The Dishwasher has also been elevated so you won't stain your back when time to empty it. Plenty of Oak Cabinets and a bright white Corian counter tops. The garden window above the sink will provide a nice place for your herb garden. Just off the kitchen is a wet room/drop zone with plenty of cabinets for storage, utility sink and more counter space which has a entry way to the garage.  Back through the living room there is a hall with a half bath. through here you'll walk into the den with a beautiful white brick fireplace, recess lightening. To your left you'll pass through to the Master suite. The Master bathroom has decorative tile floors, vanity and a large walk in shower with bench and multiple shower heads and is equipped with handlebars and glass shower doors. The Master Bedroom has a large walk in closet with custom shelving and draws. Skylights provide lots of natural light. Just off the Master bedroom is the Laundry Room which features more storage cabinets and counter tops with access to the pull-down stairs to attic and an exit door to the small covered porch and stairs to the back yard as a bonus. Back through to the den there is a hallway featuring a full bath providing use for the additional three large bedrooms of the home. Each with nice size closets. Relax on the screen in porch off the other side of this wonderful home and admire the wonderful sounds of nature and privacy. There is a deep well that feeds from a 400 ft aquifer, so you always have plenty of "free" water. Sprinkler system runs throughout the grounds. The HVAC system was updated in 2015, Roof Replaced in 2014. There is a 20KW whole house generator installed in 2012. This Home has no carpet, there is oak flooring through out and ceramic tile.

4238 Lancaster Drive

Message successfully sent.

What would you like to know?

What is 3 + 4 ?

I agree to receive email communication and understand I can unsubscribe at any time.

I agree to be contacted by Karen Holder 30A Real Estate Expert via call, email, and text for real estate services. To opt out, you can reply 'stop' at any time or reply 'help' for assistance. You can also click the unsubscribe link in the emails. Message and data rates may apply. Message frequency may vary. Privacy Policy

Related Properties

New on site today
4.25% Assumable VA mortgage, small Gap!

Some homes have a way of making you slow down and stay awhile. Full of character and thoughtful upgrades, 507 Matthew Street offers inviting spaces to gather, private nooks to make your own, and a beautifully updated pool that turns an ordinary afternoon into a getaway.

Set in an established Niceville neighborhood, the home puts local restaurants, shopping, schools and recreation within easy reach. Eglin AFB, Duke Field and the beaches of Destin are also within driving distance. Whether you're hosting friends by the pool or enjoying a quiet evening in your favorite corner, this is a home with room for the life you want to live.
#1012387

Niceville

507 Matthew Street

3 Beds

2 Baths

1,594 Sq.Ft.

$399,000

MLS#: 1012387

New on site today
Welcome to 105 Underwood Lane, an inviting brick home nestled on a private cul-de-sac in the heart of highly desirable Niceville, Florida. This charming 3-bedroom, 2-bathroom residence is perfectly situated just minutes from top-rated schools, convenient shopping, and the world's most beautiful beaches, making it the ideal place to call home. Step inside to discover spacious raised ceilings and updated luxury vinyl plank flooring that flows seamlessly throughout the main living spaces. The great room features a cozy gas fireplace, providing a perfect setting for relaxing evenings or entertaining friends. Glass sliders open onto a screened-in back porch, ideal for enjoying your morning coffee or hosting summer barbecues. Home chefs will love the well-equipped kitchen, complete with abundant cabinetry, gleaming granite countertops, and modern appliances. An oversized laundry room adds practicality and convenience to your daily routine. Enjoy peace of mind with a brand new (white) garage door, sprinkler system, and a 6ft privacy-fenced backyard, perfect for play, pets, or simply unwinding in your own outdoor oasis. With its thoughtful updates and unbeatable location, 105 Underwood Lane offers the perfect blend of comfort, convenience, and style. Don't miss your chance to own a piece of Niceville paradise. Schedule your private showing today and discover why this move-in ready home should be your next address! Buyers to verify items of importance such as room measurements and school zones. Roof is 2019, WH is 2021 and HVAC is 2012. VA assumable at 2.876%
#1007968

Niceville

105 Underwood Lane

3 Beds

2 Baths

1,705 Sq.Ft.

$399,500

MLS#: 1007968

New on site 4 days ago
Great location in the heart of Niceville! This 3-bedroom, 2.5-bath home offers modern features, thoughtful upgrades, and a beautiful outdoor space. Built just 4 years ago, the home features impact windows and doors, Samsung appliances, vinyl plank flooring throughout the main floor, and a spacious open-concept layout.

The main level offers a bright and inviting living and dining area that flows seamlessly into the kitchen, complete with a breakfast bar, abundant cabinetry, quartz countertops, pantry, and a full suite of appliances.

Upstairs, you'll find an oversized primary suite with an attached bath and walk-in closet. The primary bathroom features a separate shower, relaxing soaking tub, and private water closet. Two additional bedrooms share a full bath, and the conveniently located laundry area is also upstairs.

Step outside to a **fully fenced backyard designed with beautiful landscaping that provides a welcoming habitat for native birds, butterflies, and other local wildlife.** It's a peaceful, private space to enjoy your morning coffee, entertain, or simply take in the natural surroundings.

With its desirable Niceville location, modern construction, spacious floor plan, and thoughtfully landscaped backyard, this home offers a wonderful combination of comfort, convenience, and Florida living.
#1012215

Niceville

617 31St Street

3 Beds

2 Baths

1,664 Sq.Ft.

$365,000

MLS#: 1012215

New on site 4 days ago
Opportunity meets potential in this two-story Niceville home with excellent bones, a spacious lot, and a clear path to a contemporary transformation. Two significant improvements are already complete--a new roof and a new water heater. Contractor quotes totaling approximately $42,000 are available for proposed interior renovations, allowing a buyer to update the home while still leaving room for potential equity after completion. AI-generated concept images are included to help illustrate how beautifully the existing spaces could be transformed.

Inside, soaring vaulted ceilings and a cozy wood-burning fireplace create an impressive focal point in the spacious living area. The open-concept kitchen features a butcher-block bar and flows naturally into the main gathering space, providing a functional layout for everyday living and entertaining. Sliding glass doors open to a screened-in back porch overlooking the fenced backyard--a relaxing setting with plenty of room to enjoy the Florida lifestyle.

Rather than paying a premium for someone else's finishes, this home gives you the opportunity to select the colors, materials, and style that fit your vision.

Conveniently located directly across from Northwest Florida State College, with easy access to Destin, Fort Walton Beach, Eglin AFB, 7th Special Forces Group, and EOD--all while avoiding much of central Niceville traffic. Renovation pricing is based on third-party quotes and is subject to change.
#1012207

Niceville

636 Fir Avenue

3 Beds

2 Baths

1,481 Sq.Ft.

$340,000

MLS#: 1012207

Renovated, move-in ready, and tucked into the Bluewater Bay community, this charming three-bedroom home in Blue Pine Village offers an impressive combination of thoughtful updates, inviting outdoor space, and neighborhood amenities. Major improvements include a roof replaced in 2023, HVAC replaced in 2016, and tankless hot water heater replaced in 2019. The home also underwent an extensive renovation in 2024, bringing a fresh, updated feel throughout.
At the heart of the renovation is a beautifully redesigned kitchen featuring granite countertops, updated cabinetry, and stainless steel appliances. New vinyl flooring complements the home's light and welcoming interior, while updated plumbing and lighting fixtures, fresh paint, and a tiled primary shower add stylish finishing touches.

Situated on a corner lot, the property offers plenty to enjoy outdoors as well. The private, fenced backyard features a covered rear porch and open patio, creating an inviting extension of the living space for relaxing or entertaining. A vinyl storage building provides additional space for tools, outdoor equipment, and storage.

Blue Pine Village is part of the Bluewater Bay communities and offers low HOA fees along with its own community pool. An RV and boat parking area is also available for an additional charge. The property is currently zoned for Bluewater Bay Elementary.
#1012052

Niceville

139 Midland Court

3 Beds

2 Baths

1,068 Sq.Ft.

$318,000

MLS#: 1012052

Welcome to this beautifully updated ranch-style home conveniently located near the heart of Niceville. From the moment you step inside, abundant natural light and a spacious, open feel create an inviting first impression. The living room serves as the centerpiece of the home, featuring a vaulted ceiling that adds volume and architectural interest, along with a fireplace that provides a warm focal point for everyday living and entertaining. The thoughtfully refreshed kitchen blends style and function with a new center island, granite countertops, a coordinating backsplash, new soft-close cabinets and drawers, and updated light fixtures. The improved lighting continues into the dining room, helping the shared living spaces feel bright, cohesive, and ready for gatherings. Each of the three bedrooms is enhanced with a new ceiling fan, while both bathrooms have been tastefully remodeled to offer updated finishes and everyday convenience; the guest bathroom also includes a bidet. Major improvements add further value, including a roof installed in 2023 and distinctive Bahama-style hurricane shutters. Outdoors, the privacy-fenced backyard offers a defined space for relaxing, gardening, or entertaining, with a storage shed that provides room for tools, lawn equipment, and seasonal items. With its combination of natural light, architectural character, modern kitchen and bath updates, this well-appointed home offers comfort, functionality, and move-in-ready appeal.
#1011349

Niceville

1134 Rhonda Drive

3 Beds

2 Baths

1,450 Sq.Ft.

$380,000

MLS#: 1011349
Welcome home to this gorgeous, light-filled 3-bedroom, 2-bathroom sanctuary nestled in the highly desirable Bluewater Bay community. As you step inside, you will immediately be greeted by soaring vaulted ceilings and an abundance of natural light that fills the open living space. The stunning kitchen is a chef's dream, completely equipped with premium quartz countertops, a stylish tile backsplash, stainless steel appliances, and elegant accent lighting. For ultimate convenience, the laundry closet is located right off the kitchen.  Step outside to your own private oasis! Enjoy peaceful mornings or fresh evening breezes from the comfort of your screened-in back porch, overlooking a serene, private backyard. The property also features a dedicated, low-maintenance side yard with plush artificial turf--perfect for kids or pets to play. A storage shed and a full sprinkler system both convey 'as is' with the sale. Do not miss the chance to own this turnkey Florida gem!

The roof was installed in 2023.  Remodel was completed in 2020 creating effective home age of 2005.
#1002659

Niceville

112 Meadow Woods Lane

3 Beds

2 Baths

1,474 Sq.Ft.

$435,900

MLS#: 1002659

OPPORTUNITY KNOCKS IN HEART OF NICEVILLE! Bring your vision and make this solid all-brick home your own. With nearly 1,800sq ft. this 3 bdr/2ba home has great potential and a floor plan with plenty of room to work with. Spacious eat-in kitchen has generous space for gathering, while the enclosed garage has been thoughtfully finished to blend with the rest of the home, creating an additional Great Room. A unique double-sided fireplace connects the Great Rm and main living room, adding character and warmth to both spaces. There's also a laundry room and extra storage off the Great RM, plus the roof was replaced in 2019. The home does need some TLC, but it is an ideal opportunity for a new owner to renovate, personalize and build equity immediately. Best of all the location being right in the heart of Niceville giving convenient access to schools, Eglin AFB and Duke Field, shopping, dining, recreation and everything the Niceville area has to offer. With solid bones, generous living space, and a fantastic location, this home is ready for someone with the vision to transform it into their own special slice of paradise. Make an appointment to see it ASAP.
#1011694

Niceville

303 Pontevedra Lane

3 Beds

2 Baths

1,799 Sq.Ft.

$335,000

MLS#: 1011694

Welcome home to this inviting Niceville property, tucked beneath mature trees and offering comfortable living with plenty of space to make your own. Inside, you'll find a bright, neutral interior with luxury vinyl plank flooring flowing through the main living areas. The spacious living room is anchored by a classic brick fireplace, creating a warm focal point for everyday living and entertaining.

The kitchen features wood cabinetry, stainless steel appliances, generous storage, and a window overlooking the surrounding greenery. French doors add character and lead into a spacious bedroom, while the home's neutral finishes provide an easy canvas to make the space your own.

One of the standout features is the large screened-in porch, offering a wonderful extension of the living space and the perfect spot for morning coffee, relaxing evenings, or enjoying Florida's outdoor lifestyle while staying comfortably shaded. Beyond the porch, the fenced backyard is surrounded by mature trees, creating a peaceful and private setting with plenty of room to enjoy the outdoors.

A two-car garage provides additional parking and storage, while the home's Niceville location offers convenient access to shopping, dining, schools, military installations, and everything the Emerald Coast has to offer. With its combination of comfortable indoor living, a cozy fireplace, LVP flooring (2026), generous outdoor space, freshly painted walls (2026) and a fantastic Niceville location, this home is ready for its next chapter.
#1011532

Niceville

235 Karen Court

3 Beds

2 Baths

1,616 Sq.Ft.

$400,000

MLS#: 1011532

Welcome to 921 Nutmeg Avenue, where tucked-away neighborhood charm meets easy Niceville living. Set toward the end of a quiet street on a level .26-acre lot, this 3-bedroom, 2-bath home offers 1,403 square feet of comfortable living space, and an attached one-car garage for convenience and storage. Step inside this beautifully maintained and carefully updated home to a bright, welcoming living room featuring a vaulted ceiling and fireplace, the kind of space that feels equally suited for a quiet night in or a house full of friends. The kitchen keeps things functional and inviting with granite countertops, generous cabinetry, and plenty of workspace. Surrounded by windows and filled with natural light, the versatile Florida room gives you space to stretch out, whether you're dreaming of a second living area, home office, playroom, entertaining space, or simply somewhere to enjoy a little extra Florida sunshine, and the carpet-free floor makes it easy to keep up with the Florida sand. Step outside to the large back deck overlooking the fenced backyard where the possibilities for outdoor living are wide open. Best of all, this home is located close to the schools, shopping, dining, parks, and everyday conveniences that make Niceville such a popular place to call home while still enjoying the tucked-away feel of a quiet residential street. The best of both worlds!
#1010199

Niceville

921 Nutmeg Avenue

3 Beds

2 Baths

1,403 Sq.Ft.

$345,000

MLS#: 1010199

 - property

Send a message

Message successfully sent.

Your message

What is 3 + 4 ?

Reason for contacting?

I agree to receive email communication and understand I can unsubscribe at any time.

I agree to be contacted by Karen Holder 30A Real Estate Expert via call, email, and text for real estate services. To opt out, you can reply 'stop' at any time or reply 'help' for assistance. You can also click the unsubscribe link in the emails. Message and data rates may apply. Message frequency may vary. Privacy Policy

Sign Out

Virtual Assistant

Would you like to take the next step with this property? We can help you schedule a showing or virtual tour, or send you more details.

Yes, I would like more information.

Thank You for Your Reply, One of Our Agents will contact you as soon as possible

No, maybe later.

Thank you, you can always contact me via email, phone number or through the contact form.

Realhub AI

Lucy - Your AI-Powered Realtor

Update Your Temporary Password

Personalize your search

Enter your email and we'll notify you immediately when new listings match what you're looking for.

or enter email address

Already have an account ? Login here

Continue your home search

I agree to receive communications and understand I can unsubscribe at any time.

I agree to be contacted by Karen Holder 30A Real Estate Expert via call, email, and text for real estate services. To opt out, you can reply 'stop' at any time or reply 'help' for assistance. You can also click the unsubscribe link in the emails. Message and data rates may apply. Message frequency may vary. Privacy Policy

Already have an account ? Login here

We use cookies

We use cookies primarily for analytics to enhance your experience. By accepting, you agree to our use of these cookies. You can manage your preferences or learn more about our cookies policy.