
- Properties
- About Us
-
Communities
- WATERCOLOR
- ROSEMARY BEACH
- ALYS BEACH
- WATERSOUND BEACH
- WATERSOUND WEST BEACH
- WATERSOUND CAMP CREEK
- WATERSOUND ORIGINS
- KAIYA BEACH
- SEAGROVE BEACH
- BLUE MOUNTAIN BEACH
- GRAYTON BEACH
- SEASIDE FLORIDA
- SEACREST BEACH
- COMING SOON
- SANTA ROSA BEACH
- INLET BEACH
- DUNE ALLEN
- NATUREWALK AT SEAGROVE
- SANDESTIN RESORT
- MIRAMAR BEACH
- Market Report
- Home Value


Property
Beds
5
Full Baths
3
1/2 Baths
None
Year Built
2021
Sq.Footage
2,516
SELLER OFFERING $5K towards closing costs!!! Welcome to one of the largest floor plans in the neighborhood located on a corner lot! Features a highly desirable VA assumable loan at a 2.75% interest rate. Stepping through the front entry, you will find a versatile flex room on the right featuring a recliner that conveys with the home, making it an ideal study or reading nook. Moving inward, the open kitchen showcases stainless steel appliances, a large island, and a roomy pantry, all looking out over the primary living area. A full main level bedroom and full bathroom offer ideal space for guests. Upstairs opens into a secondary living space, complete with the existing couch set, also conveyable with the home. The primary suite features dual sinks and a spacious walk in closet. Three additional bedrooms, a third full bathroom, and a large laundry room complete with a conveying washer and dryer round out the upper level. Storage space is abundant throughout the entire house. Outdoor features include a fenced backyard, a two car garage, a standard back slab, and an added paver patio extension right off the back window, perfect for outdoor seating. An installed whole house water filtration and softener system is also included. Schedule your tour today to see everything in person. Upstairs opens into a secondary living space, complete with the existing couch set also conveyable with the home. The primary suite features dual sinks and a spacious walk in closet. (See More...) Three additional bedrooms, a third full bathroom, and a large laundry room complete with a conveying washer and dryer round out the upper level. Storage space is abundant throughout the entire house. Outdoor features include a fenced backyard, a two car garage, a standard back slab, and an added paver patio extension right off the back window, perfect for outdoor seating. An installed whole house water filtration and softener system is also included. Schedule your tour today to see everything in person.
Features & Amenities
Interior
-
Other Interior Features
Kitchen Island, Recessed Lighting, Pantry
-
Total Bedrooms
5
-
Bathrooms
3
-
Cooling YN
YES
-
Cooling
Central Air, Ceiling Fan(s), Electric
-
Pet friendly
N/A
Exterior
-
Garage
Yes
-
Garage spaces
2
-
Construction Materials
Frame
-
Other Exterior Features
Rain Gutters
-
Parking
Garage Door Opener, Garage, Attached
-
Patio and Porch Features
Porch, Patio, Covered
-
Pool
No
Area & Lot
-
Lot Features
Corner Lot
-
Lot Size(acres)
0.18
-
Lot Size(square feet)
7,840
-
Property Type
Residential
-
Property Sub Type
Single Family Residence
-
Architectural Style
Traditional
Price
-
Sales Price
$415,000
-
Tax Amount
$5,147.55
-
Zoning
Resid Single Family
-
Sq. Footage
2,516
-
Price/SqFt
$164
HOA
-
Association
YES
-
Association Fee
$553
-
Association Fee Frequency
Annually
-
Association Fee Includes
N/A
School District
-
Elementary School
Riverside
-
Middle School
Shoal River
-
High School
Crestview
Property Features
-
New Construction
NO
-
Foundation Details
Slab
-
Sewer
Public Sewer
-
Water Source
Public
Schedule a Showing
Showing scheduled successfully.
Mortgage calculator
Estimate your monthly mortgage payment, including the principal and interest, property taxes, and HOA. Adjust the values to generate a more accurate rate.
Your payment
Principal and Interest:
$
Property taxes:
$
HOA fees:
$
Total loan payment:
$
Total interest amount:
$
Location
County
Okaloosa
Elementary School
Riverside
Middle School
Shoal River
High School
Crestview
Listing Courtesy of Matthew E Gibbons, Realty ONE Group Emerald Coast
RealHub Information is provided exclusively for consumers' personal, non-commercial use, and it may not be used for any purpose other than to identify prospective properties consumers may be interested in purchasing. All information deemed reliable but not guaranteed and should be independently verified. All properties are subject to prior sale, change or withdrawal. RealHub website owner shall not be responsible for any typographical errors, misinformation, misprints and shall be held totally harmless.

Broker Associate
Karen Holder
Call Karen today to schedule a private showing.

* Listings on this website come from the FMLS IDX Compilation and may be held by brokerage firms other than the owner of this website. The listing brokerage is identified in any listing details. Information is deemed reliable but is not guaranteed. If you believe any FMLS listing contains material that infringes your copyrighted work please click here to review our DMCA policy and learn how to submit a takedown request.© 2024 FMLS.
Related Properties

Crestview
3567 Sugar Maple Lane
5 Beds
3 Baths
2,447 Sq.Ft.
$361,000
MLS#: 1012014

Crestview
4429 Marine Loop
4 Beds
3 Baths
2,560 Sq.Ft.
$409,900
MLS#: 1012005

Crestview
2973 Houston Place Drive
3 Beds
2 Baths
1,517 Sq.Ft.
$338,470
MLS#: 1011947

Crestview
4882 Kensington Lane
4 Beds
2 Baths
2,114 Sq.Ft.
$349,900
MLS#: 1011766

Crestview
110 Overview Drive
4 Beds
3 Baths
3,026 Sq.Ft.
$439,900
MLS#: 1011851

Crestview
4962 Antioch Road
3 Beds
2 Baths
2,043 Sq.Ft.
$389,900
MLS#: 1011821

Crestview
5639 Thatcher Road
5 Beds
3 Baths
2,511 Sq.Ft.
$399,900
MLS#: 1011802

Crestview
601 W Lynn Brook
4 Beds
2 Baths
1,988 Sq.Ft.
$359,900
MLS#: 1011772
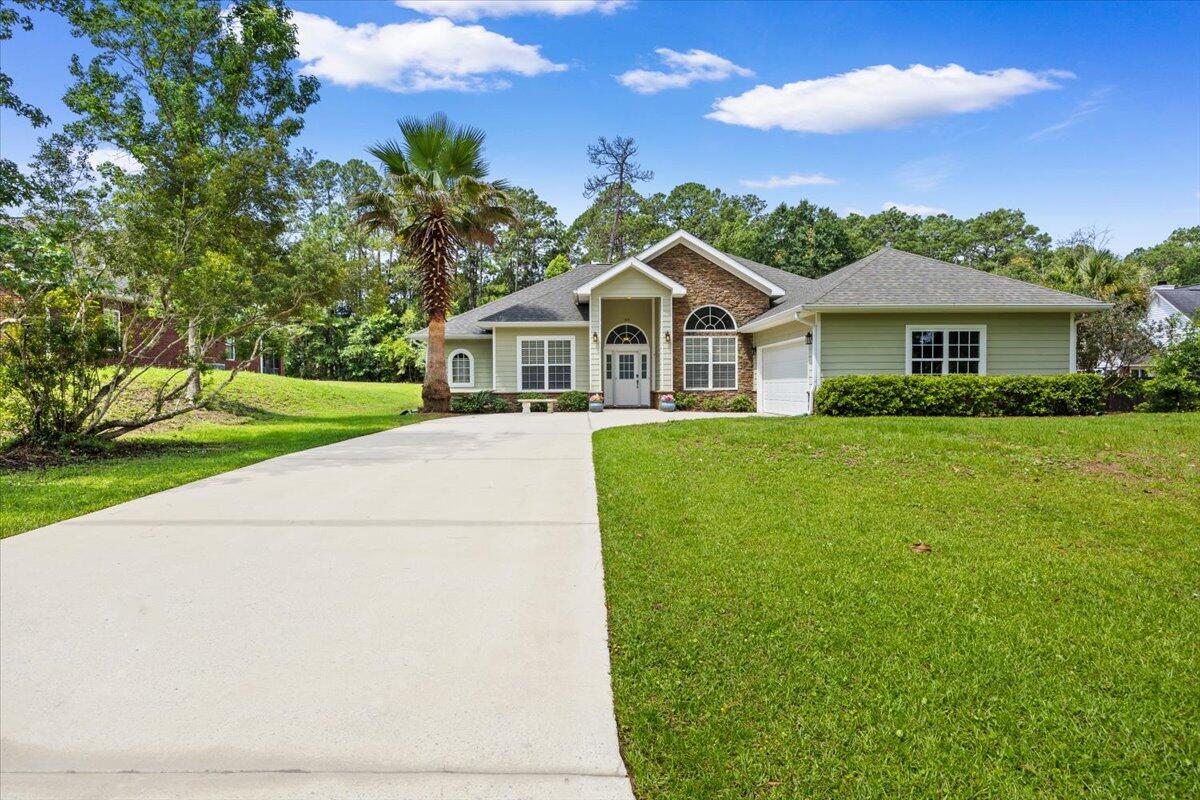
Crestview
103 Par Court
3 Beds
2 Baths
2,332 Sq.Ft.
$390,000
MLS#: 1004847
