Features & Amenities

Interior

  • Other Interior Features

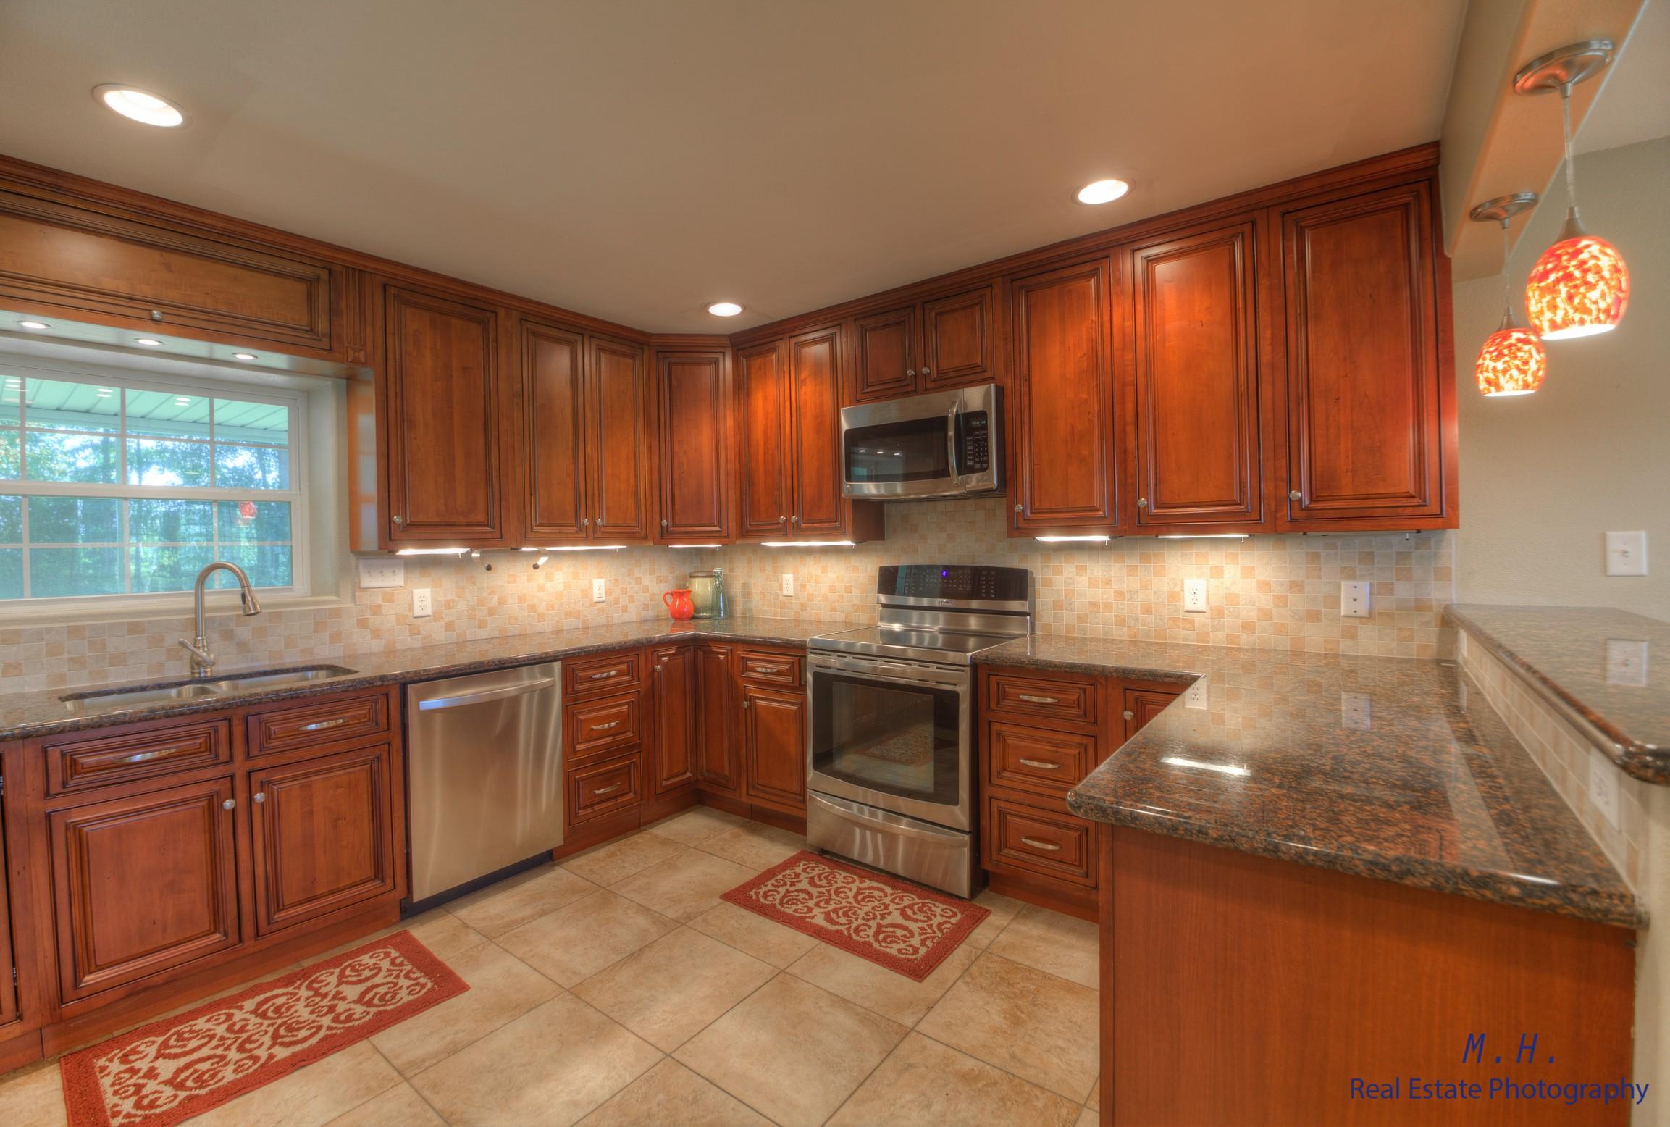
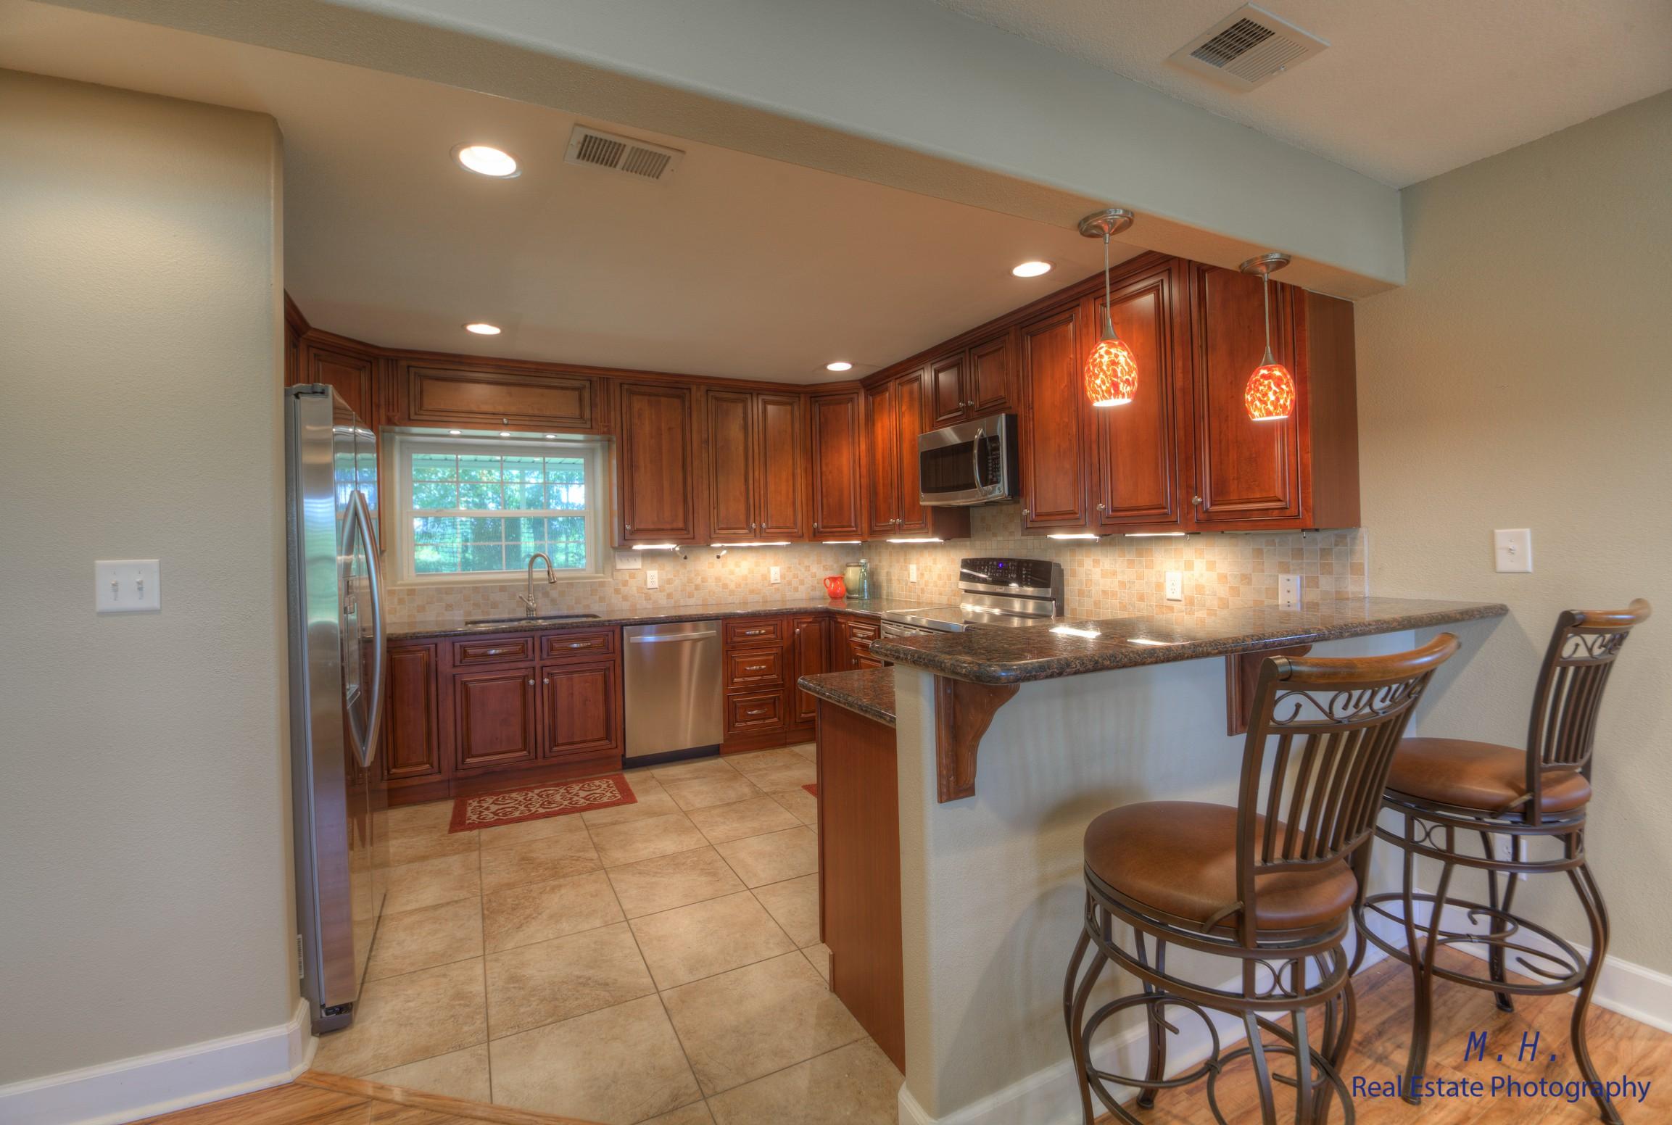
    Breakfast Bar, Recessed Lighting

  • Total Bedrooms

    3

  • Bathrooms

    2

  • Cooling YN

    YES

  • Cooling

    Central Air, Electric

  • Heating YN

    YES

  • Heating

    Central, Electric

  • Pet friendly

    N/A

Exterior

  • Garage

    No

  • Construction Materials

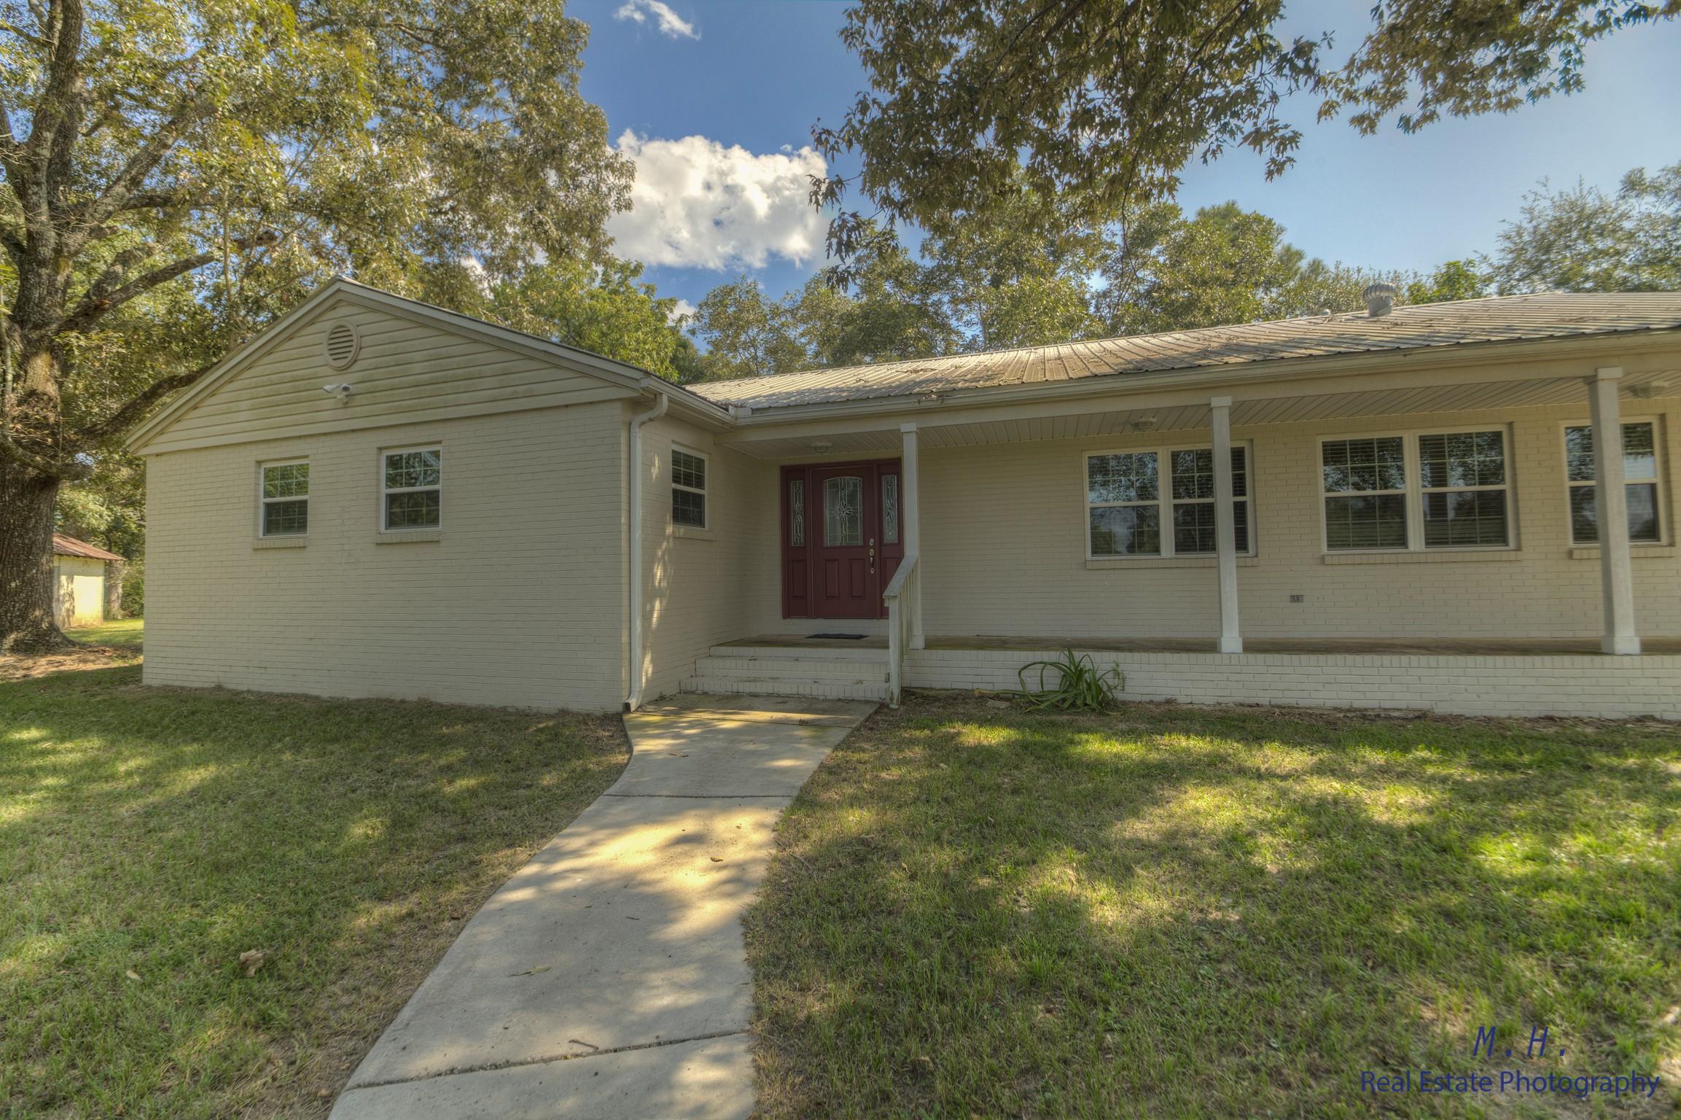
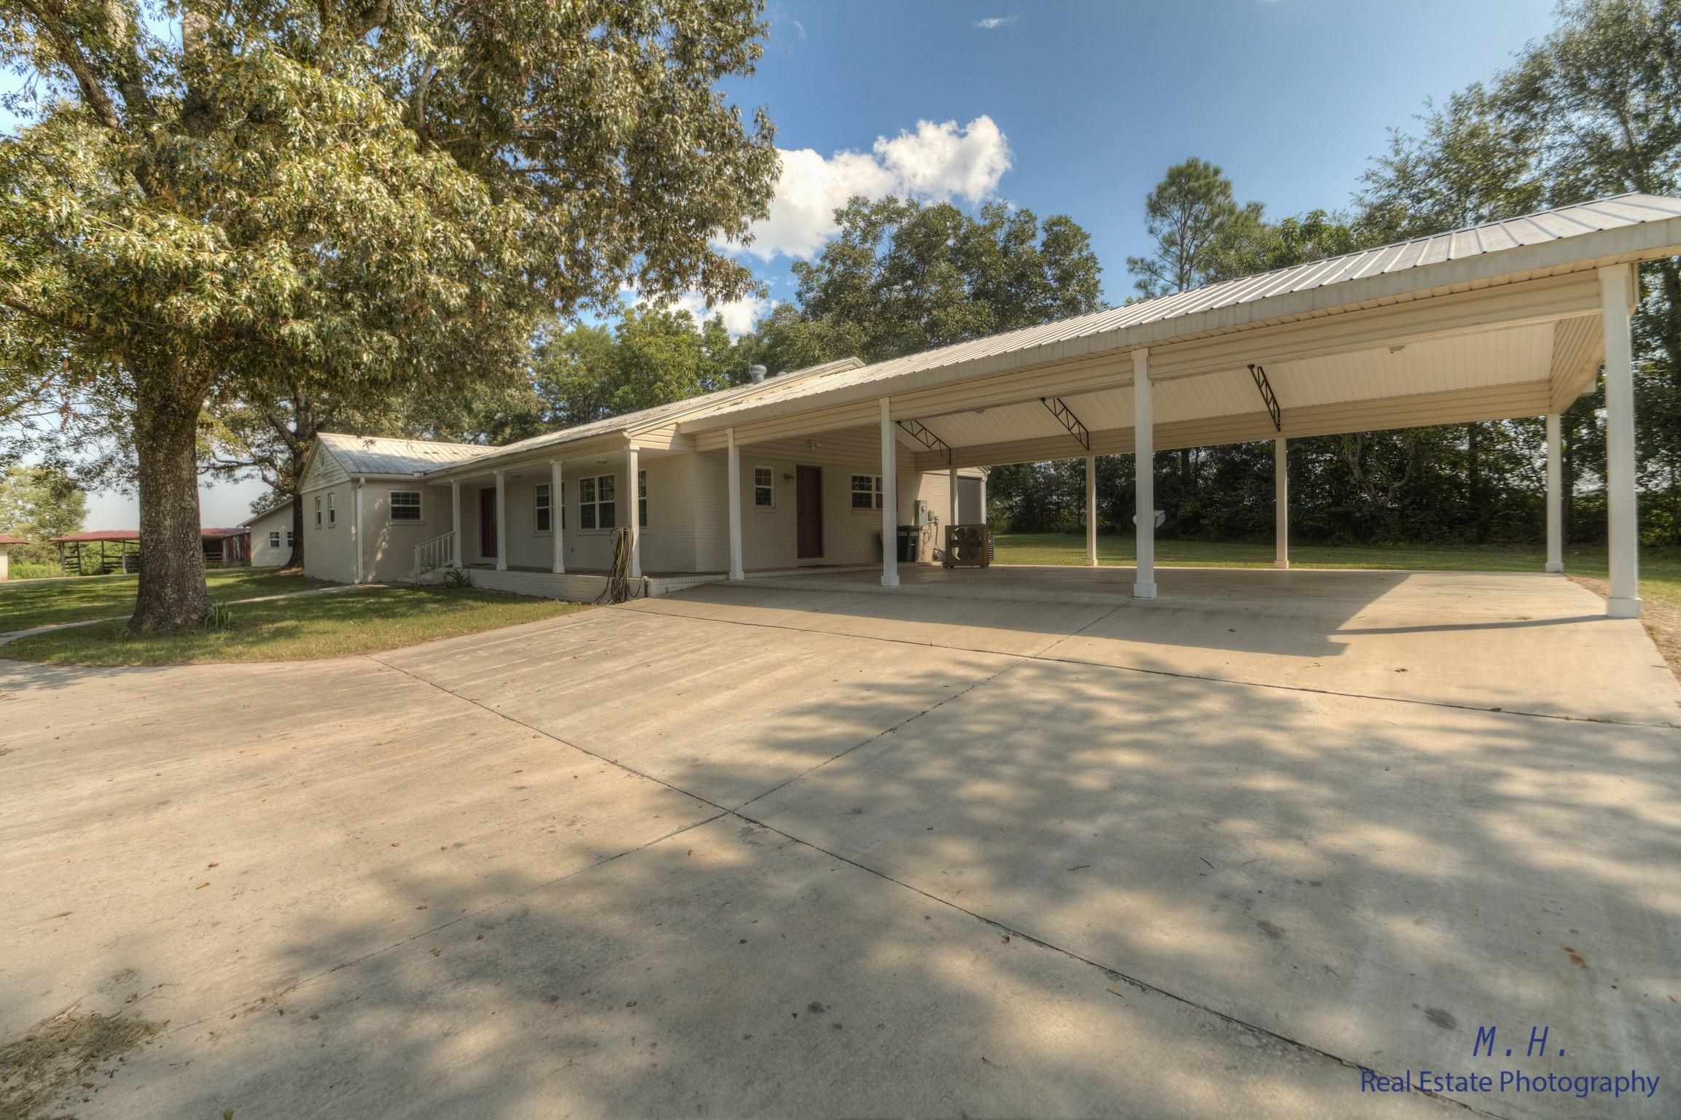
    Block, Brick

  • Parking

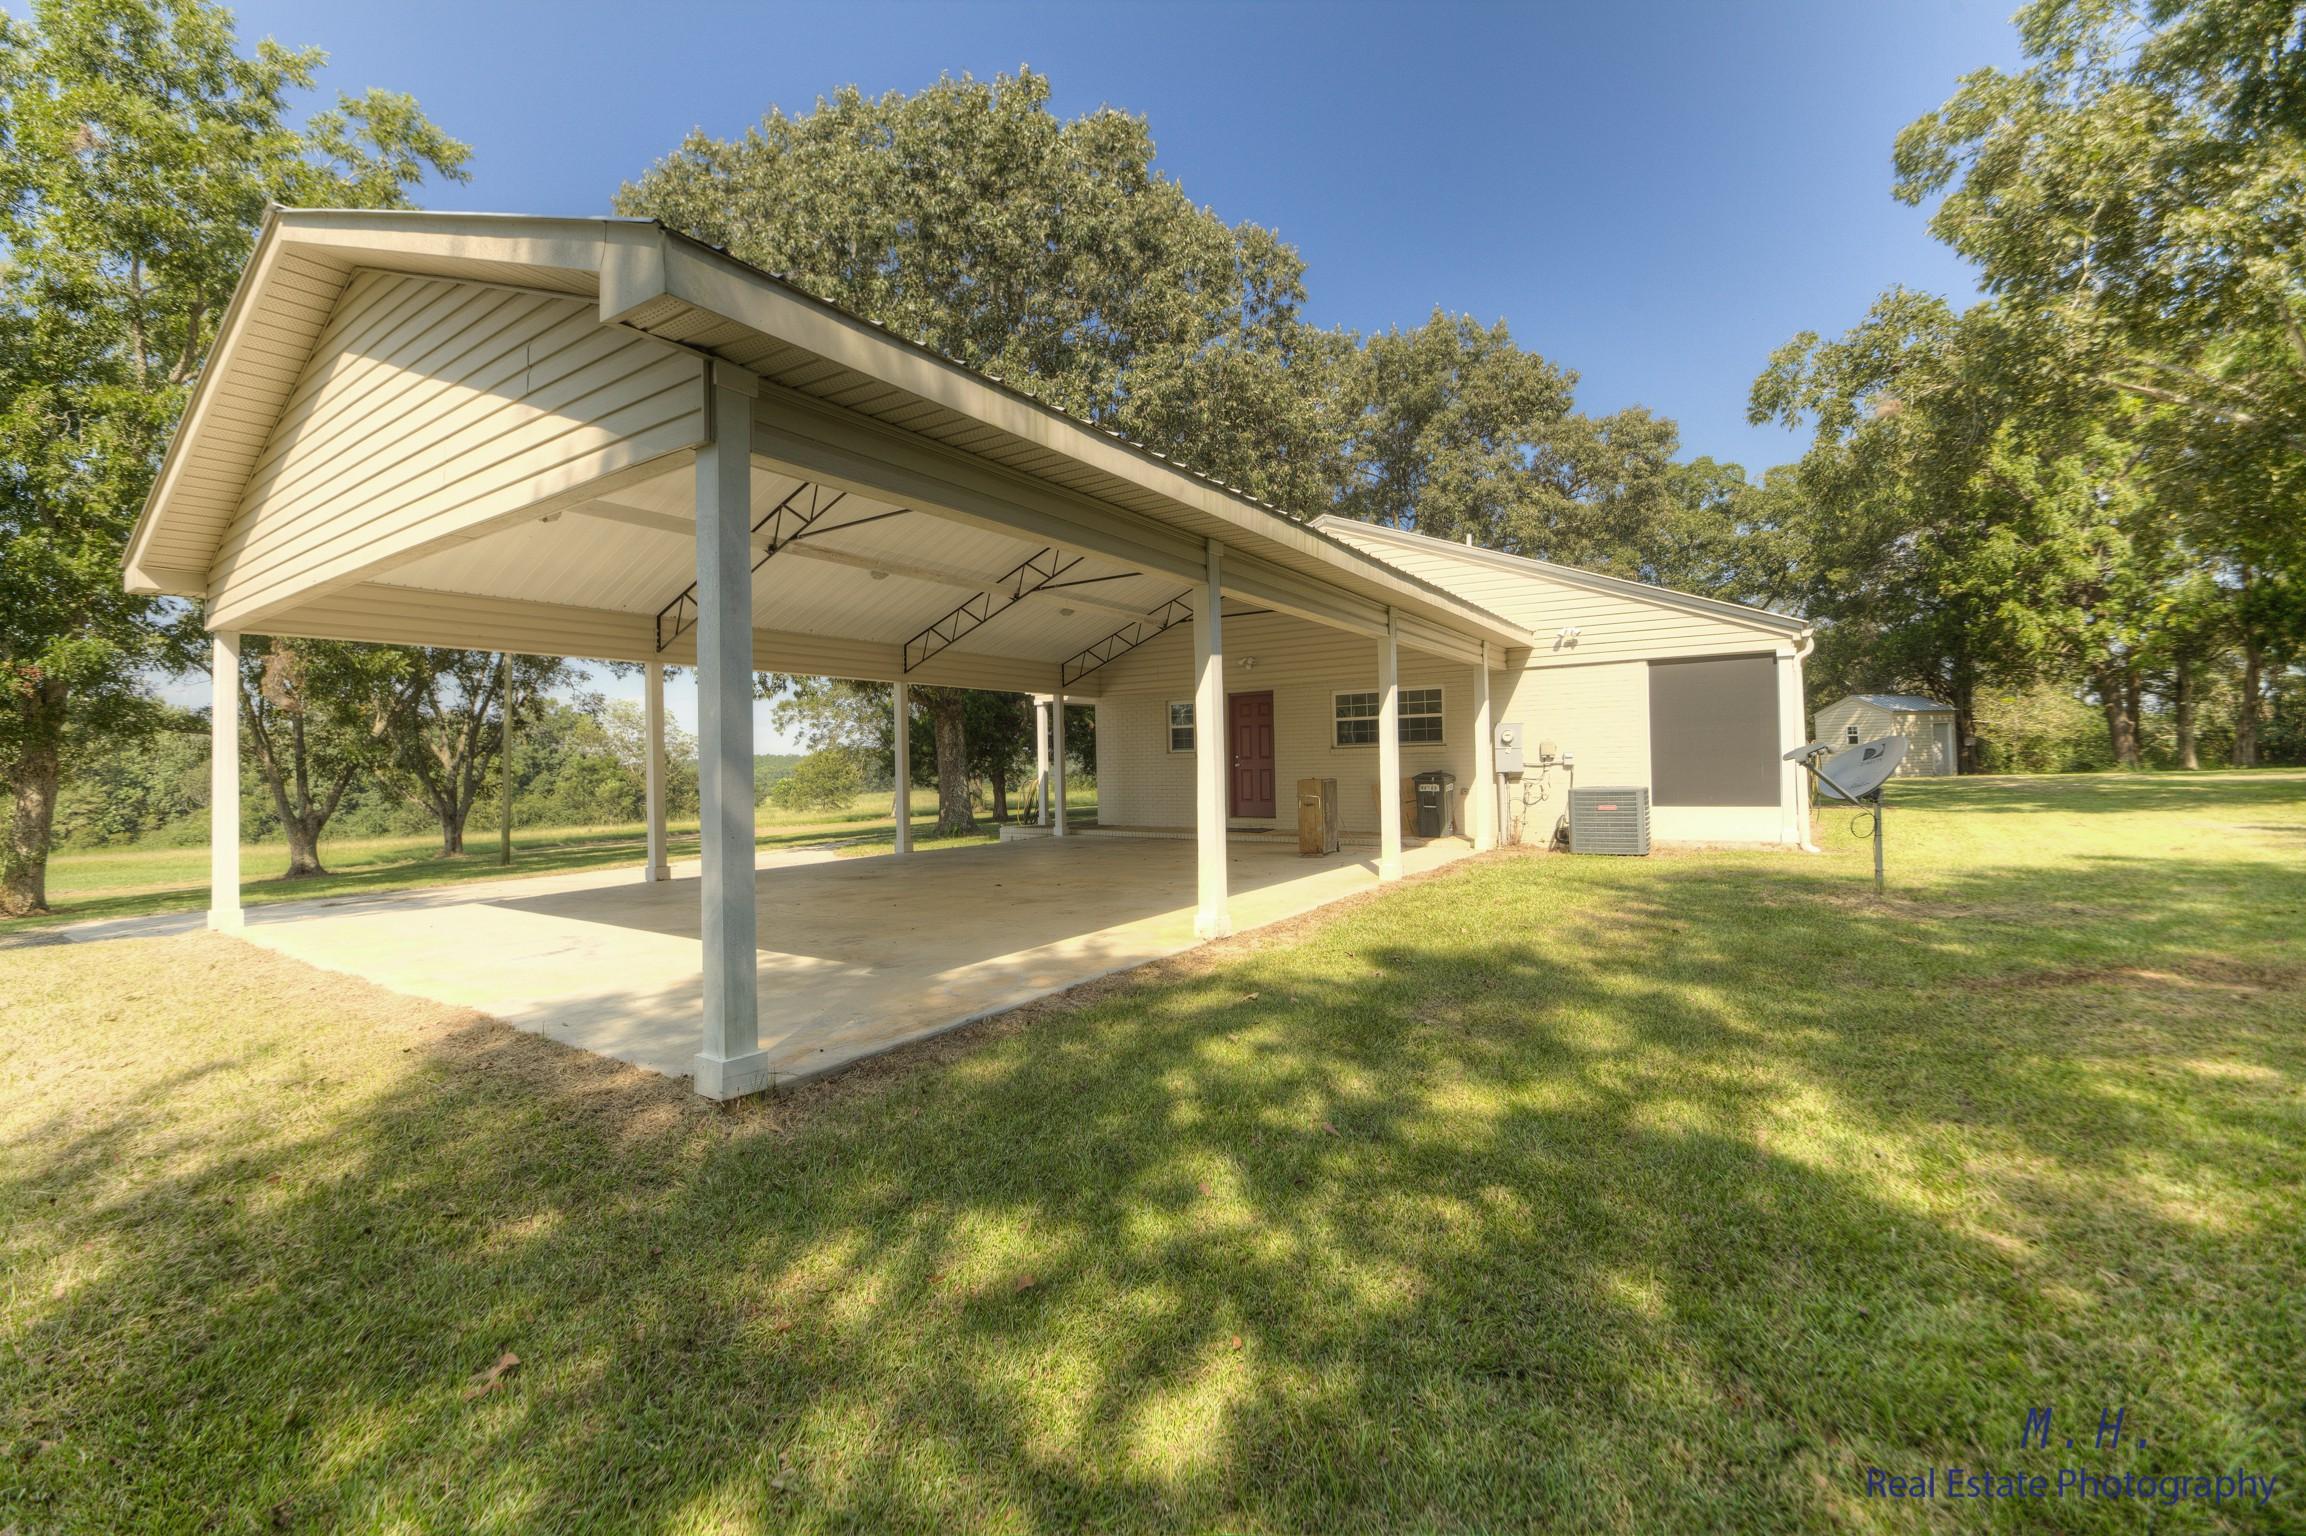
    Attached Carport, Oversized

  • Patio and Porch Features

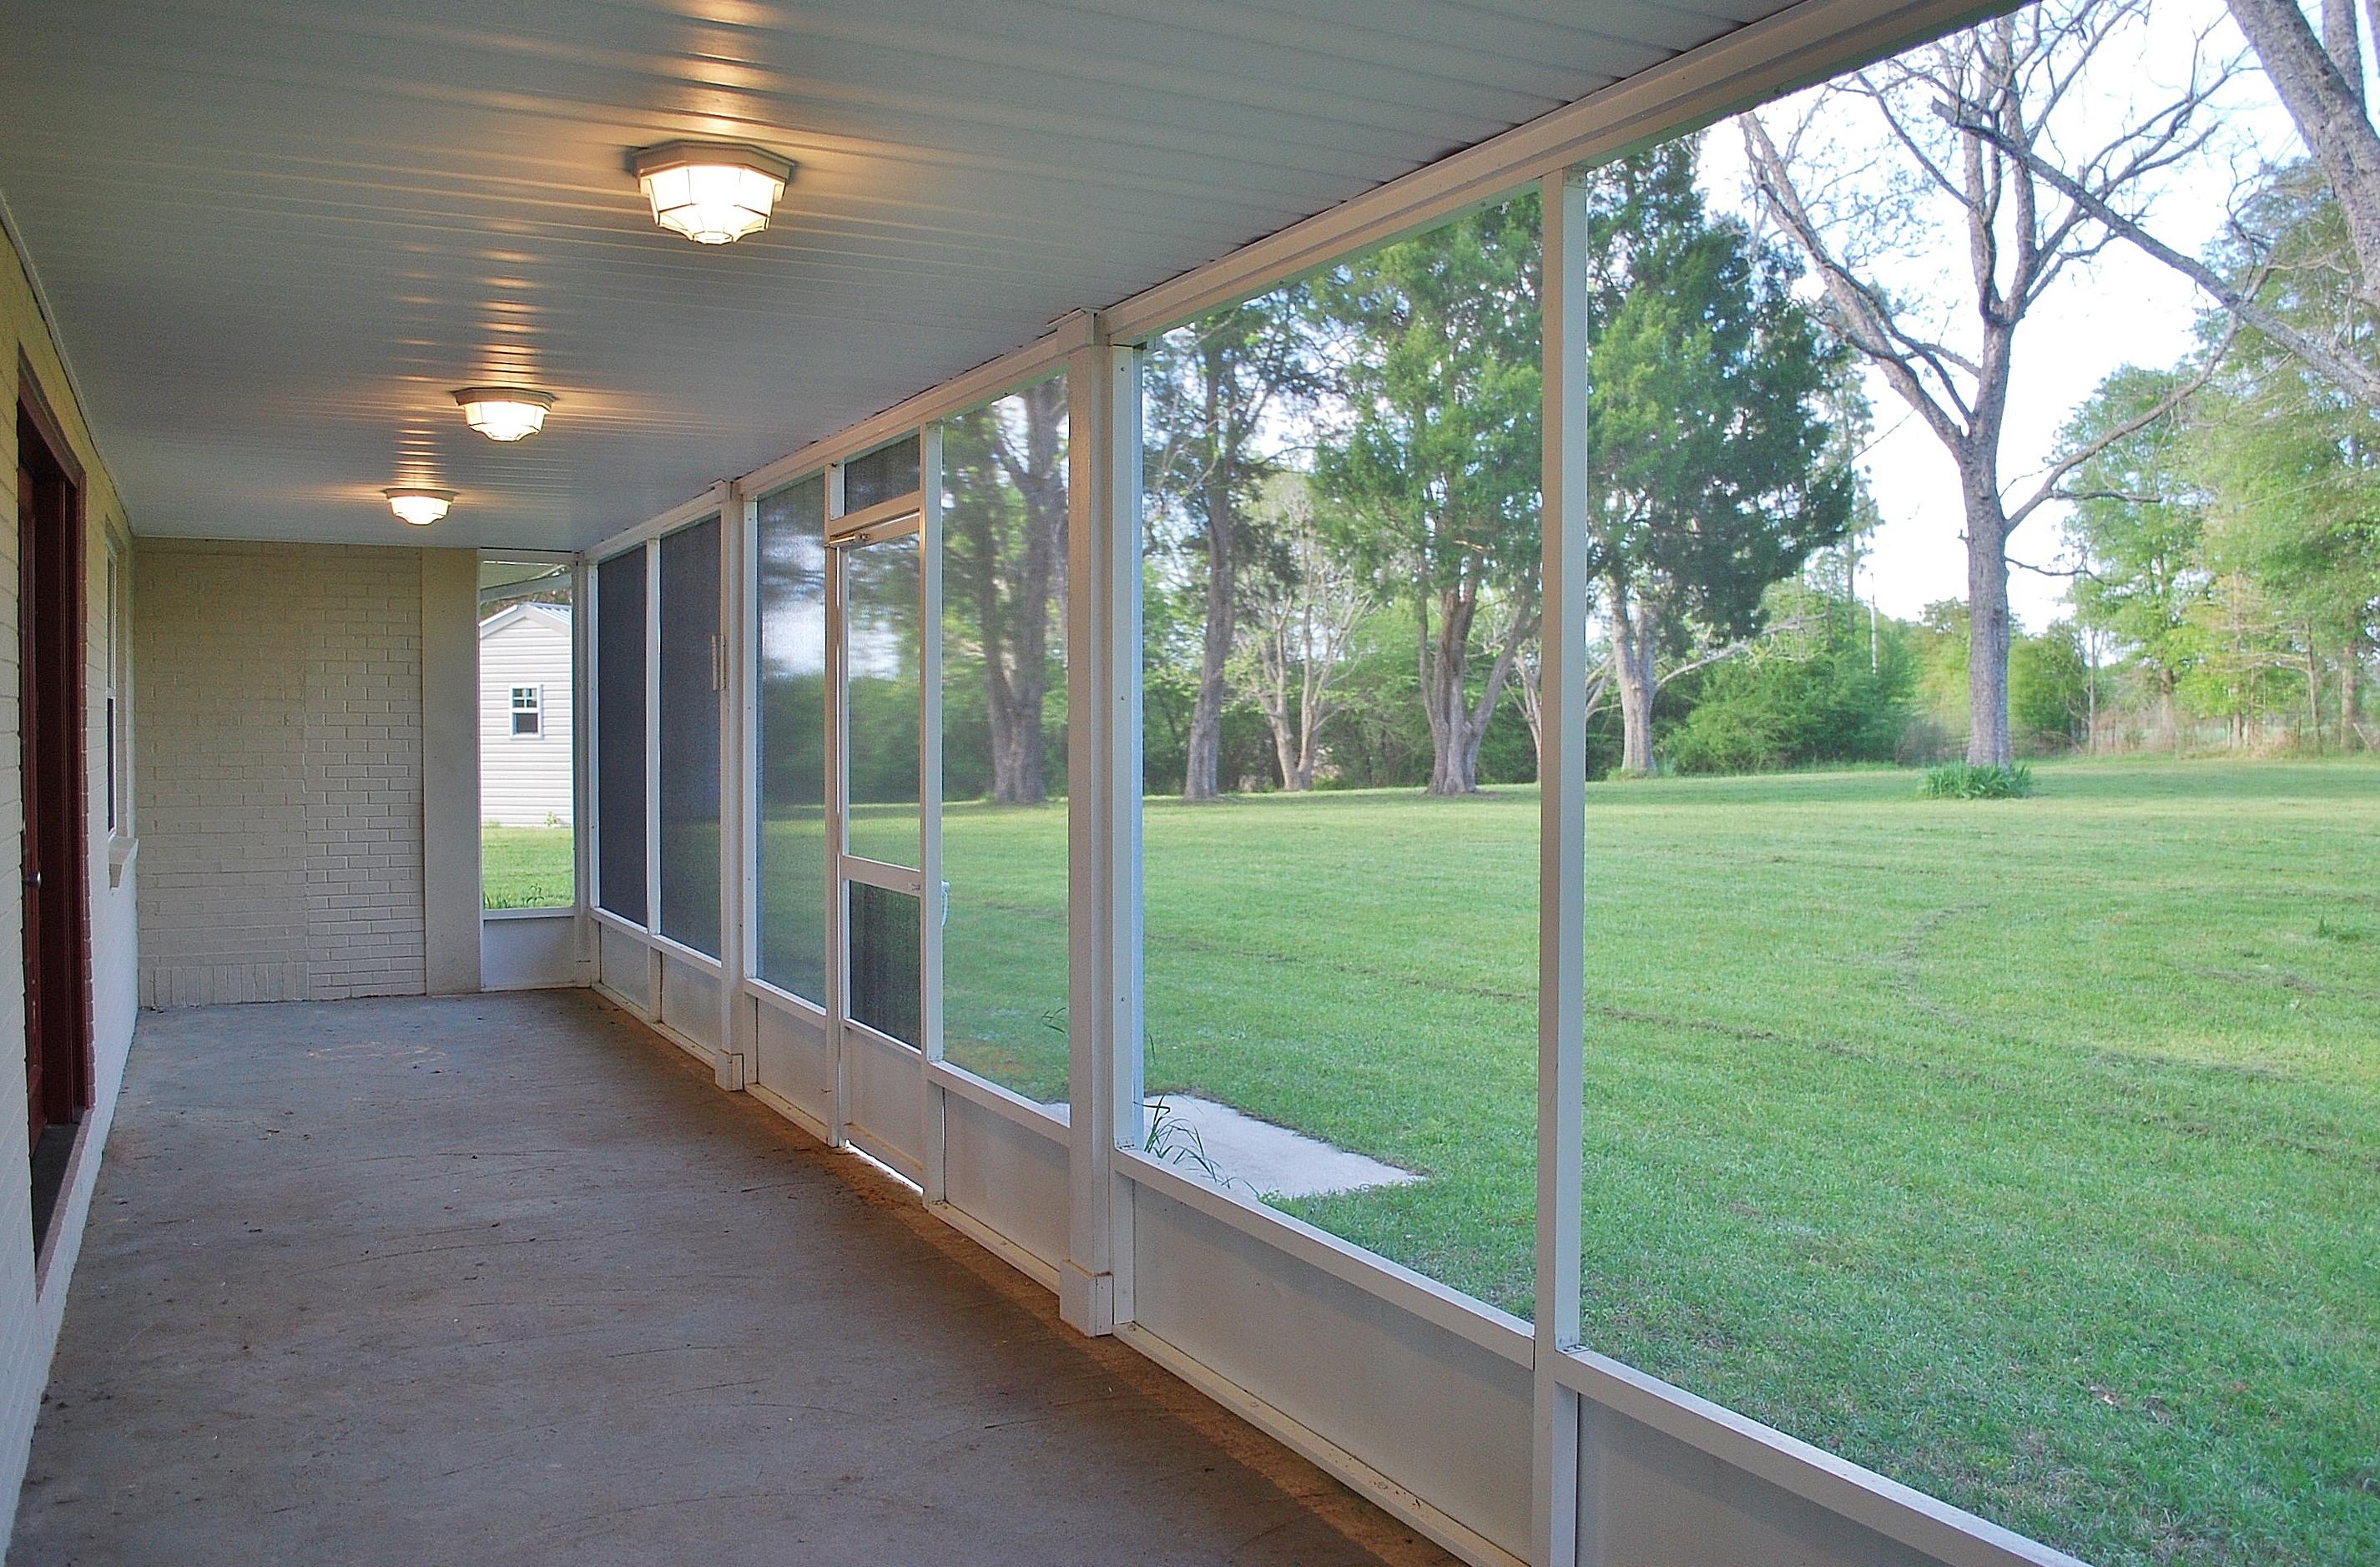
    Porch, Screened

  • Pool

    No

Area & Lot

  • Lot Size(acres)

    75.0

  • Lot Size(square feet)

    3,267,000

  • Property Type

    Residential

  • Property Sub Type

    Farm

  • Architectural Style

    Ranch

Price

  • Sales Price

    $399,000

  • Tax Amount

    $1,398.15

  • Zoning

    Agriculture, Resid

  • Sq. Footage

    2,101

  • Price/SqFt

    $189

HOA

  • Association

    No

School District

  • Elementary School

    Paxton

  • Middle School

    Paxton

  • High School

    Paxton

Property Features

  • New Construction

    NO

  • Sewer

    Septic Tank

  • Water Source

    Well

Schedule a Showing

Showing scheduled successfully.

<
>
IN PERSON
VIA CHAT

What is 3 + 4 ?


Change time

Mortgage calculator

Estimate your monthly mortgage payment, including the principal and interest, property taxes, and HOA. Adjust the values to generate a more accurate rate.

Your payment

Principal and Interest:

$

Property taxes:

$

HOA fees:

$

Total loan payment:

$

Total interest amount:

$

Location

County

Walton

Elementary School

Paxton

Middle School

Paxton

High School

Paxton

Listing Courtesy of Shannon L Aden, ERA American Real Estate

RealHub Information is provided exclusively for consumers' personal, non-commercial use, and it may not be used for any purpose other than to identify prospective properties consumers may be interested in purchasing. All information deemed reliable but not guaranteed and should be independently verified. All properties are subject to prior sale, change or withdrawal. RealHub website owner shall not be responsible for any typographical errors, misinformation, misprints and shall be held totally harmless.

Agent Karen Holder

Broker Associate

Karen Holder

Call Karen today to schedule a private showing.


* Listings on this website come from the FMLS IDX Compilation and may be held by brokerage firms other than the owner of this website. The listing brokerage is identified in any listing details. Information is deemed reliable but is not guaranteed. If you believe any FMLS listing contains material that infringes your copyrighted work please click here to review our DMCA policy and learn how to submit a takedown request.© 2024 FMLS.
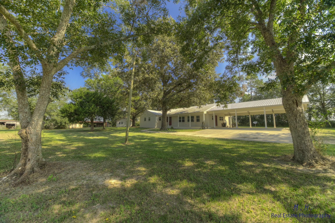
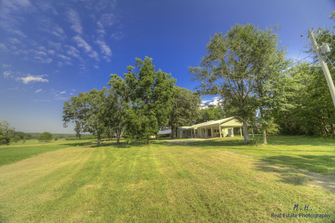
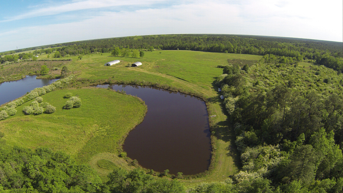
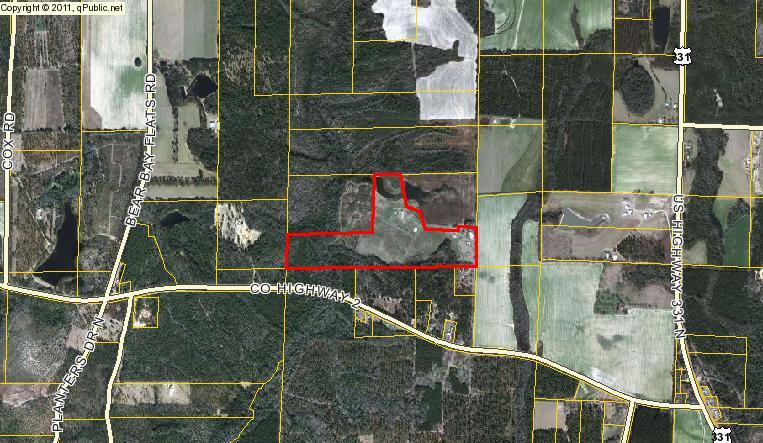
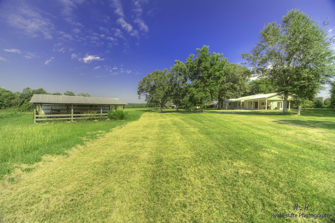
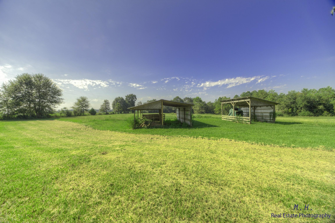
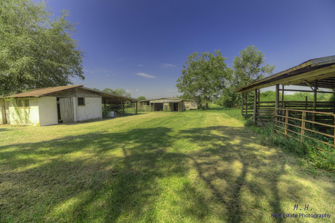
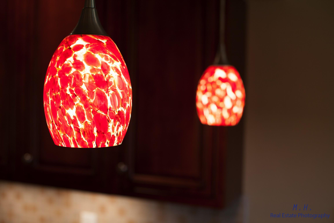
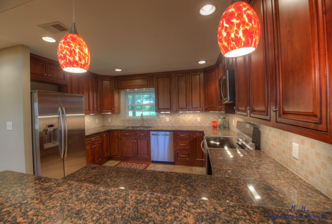
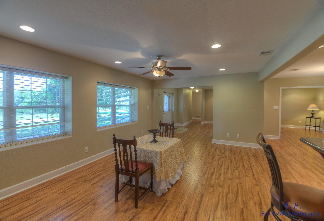
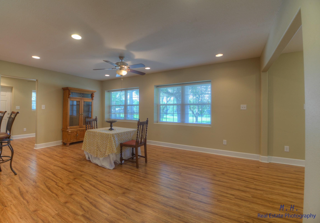
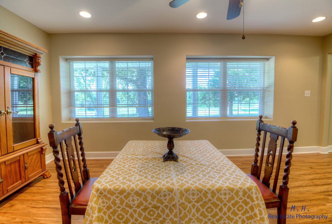
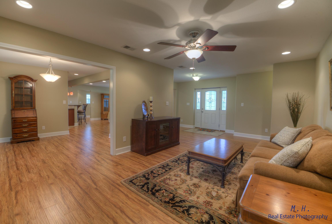
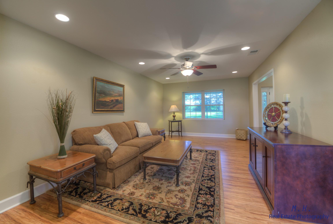
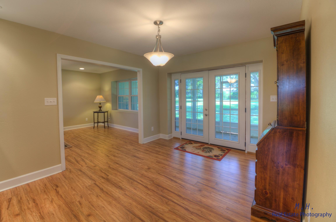
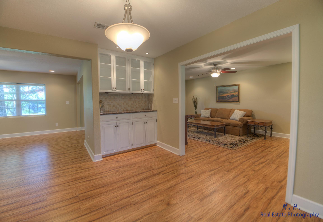
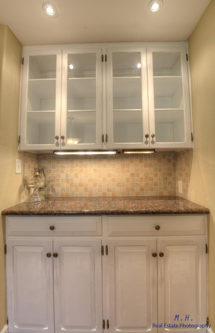
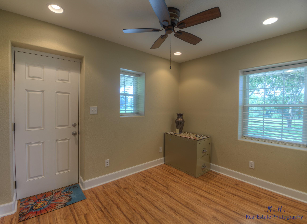
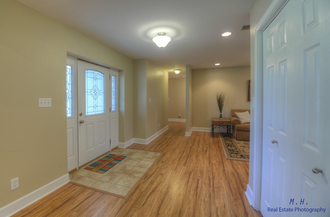
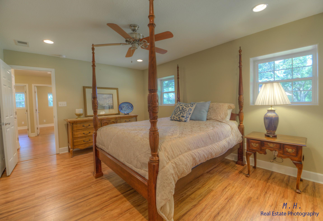
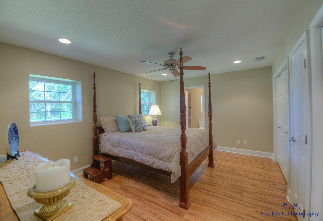
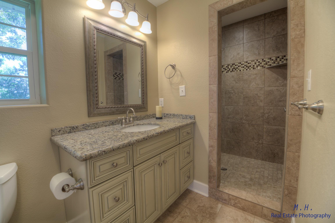
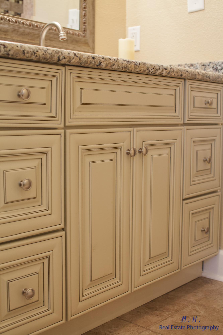
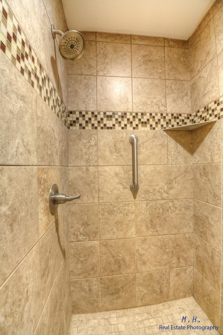
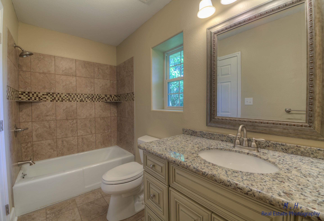
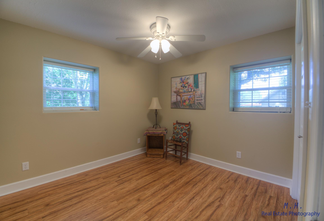
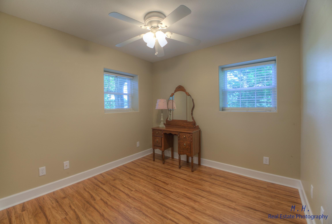
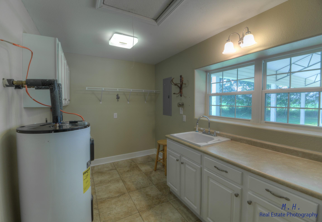
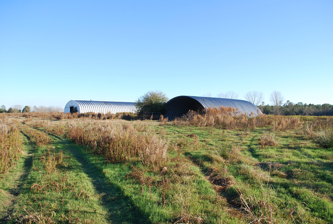
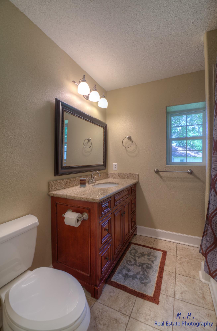
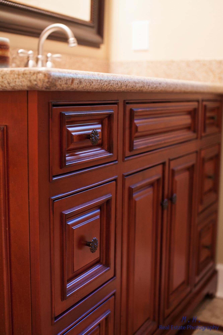
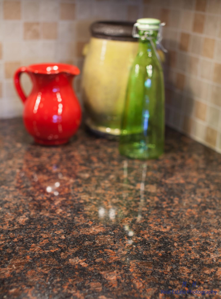
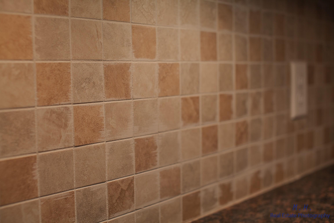
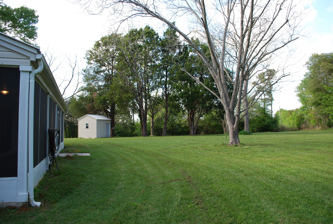
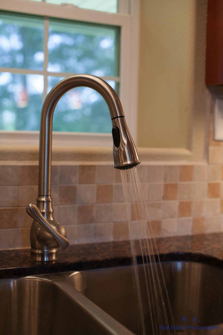
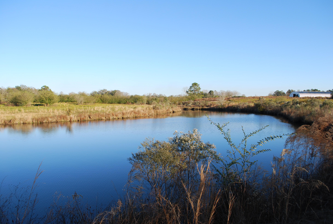
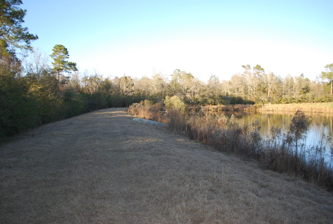
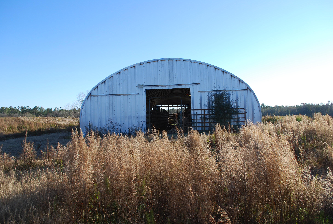
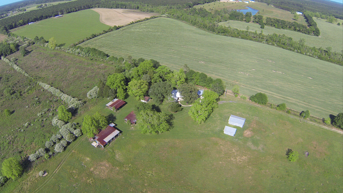
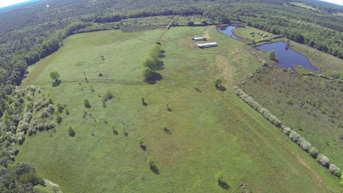
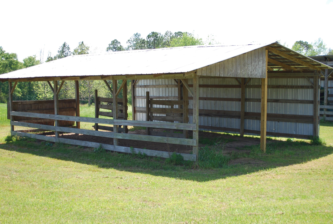
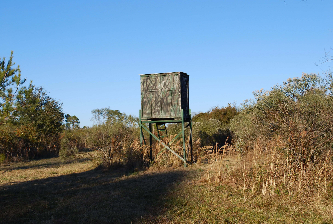
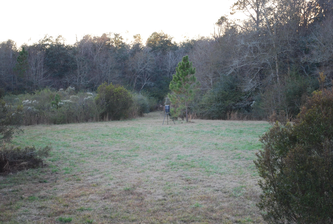
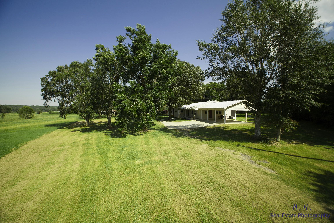
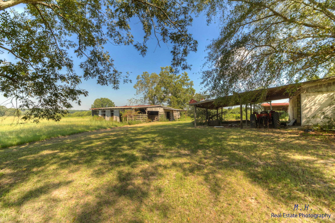
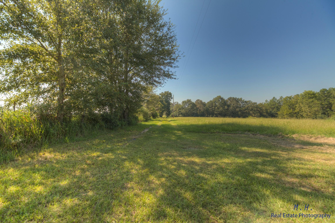
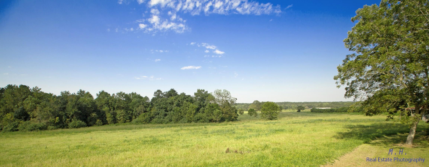
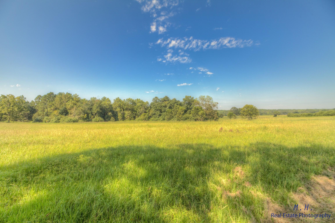
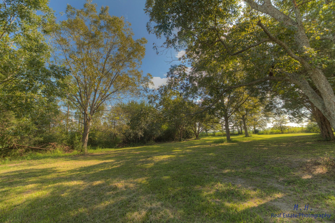
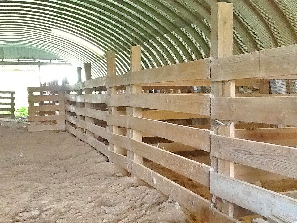
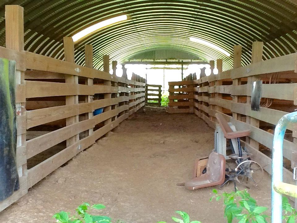
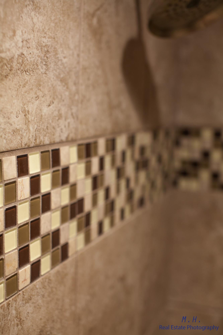
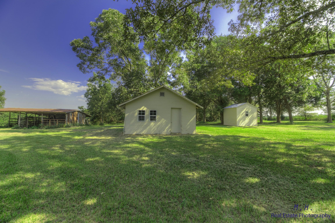
You will fall in love with this country estate. Completely remodeled 3 bedroom brick home w/metal roof, 75 acres w/rolling pastures, multiple barns 21 horse stalls, over 20 pecan trees, and a stocked bass pond. 1 hour from beaches. Perfect for hunting, fishing, organic farming, horses or livestock, weekend getaway or full time living. Home has been rebuilt from the block foundation. Open floor plan, cook's delight kitchen - all wood cabinets, granite, stainless steel appliances and induction oven. Hand scraped laminate wood flooring throughout, tile in wet areas, lots of storage, office and large utility room. Upgraded bull nose corners, recessed lighting, pendant lights. Enjoy quiet evenings sitting on your expansive screened back porch, waiting for a deer and wildlife to walk Approx. 50 acres is in open field w/the balance in hardwood creek bottoms. Previously a working horse farm, this property is perfect for your animals. Long Creek, a beautiful clear water system that crosses Hwy 2 just west of Walden Ln and flows through the lower end of the property, forms a unique and spectacular hardwood bottom that remains untouched and natural. 3 food plots and shooting house already on property.Short drive to Crestview, DeFuniak, Florala.
405 Walden Lane

Message successfully sent.

What would you like to know?

What is 3 + 4 ?

I agree to receive email communication and understand I can unsubscribe at any time.

I agree to be contacted by Karen Holder 30A Real Estate Expert via call, email, and text for real estate services. To opt out, you can reply 'stop' at any time or reply 'help' for assistance. You can also click the unsubscribe link in the emails. Message and data rates may apply. Message frequency may vary. Privacy Policy

Related Properties

Welcome to Heritage Plantation with a community pool & gazebo!  The 'Finn' is a highly desirable open concept floorplan with 5 bedrooms, 3 bathrooms, 2-car garage & the 'Smart Home Connect 'System with a variety of convenient Smart Home devices. NICE open living room with the dining area open to the kitchen & living room with lots of windows for natural lighting. The well-designed open kitchen includes stainless steel appliances, Quartz Countertops, a smooth-top range, built-in microwave, quiet dishwasher, corner pantry, island bar, eye-catching wood-look flooring & plush carpet in the bedrooms.  Stylish curb appeal. ALL LISTING pictures, colors, features, and size may vary. Square footages are approximate.
#1008658

Laurel Hill

6829 Fresh Meadow Lane

5 Beds

3 Baths

2,516 Sq.Ft.

$354,900

MLS#: 1008658

Charm and character with room for all your animals! This updated gem sits on almost five acres in the heart of downtown Laurel Hill, just a minute from the school. Move-in ready with tall ceilings, a cozy gas fireplace, and beautifully updated kitchen and baths.
The freshly painted interior is light and bright, with the kitchen opened to the eat-in dining area. New ceramic tile runs through the kitchen and walk-in pantry, while butcher block counters, a farmhouse sink, copper backsplash, and updated cabinets create a warm, welcoming feel. Original hardwood floors have been professionally refinished for vintage character with a like-new finish.
A bonus Florida room offers flexible space for an office, playroom, or guest area, plus an indoor laundry room adds everyday convenience. Major systems are covered: brand-new HVAC (Jan. 2025), a new water heater, and a metal roof.
Outside, classic brick and a welcoming front porch set the tone, while the covered back porch, complete with a sink, is ready for your outdoor kitchen. The mature yard features established trees and bushes, with deer wandering through daily. A shed provides extra storage, and a detached carport offers covered parking. Partially fenced and cross-fenced, it's ready for horses or other animals.
This listing includes an adjoining parcel for nearly five total acres -- a rare blend of small-town convenience and wide-open country living, all within walking distance to downtown.
#1011813

Laurel Hill

8168 N Highway 85

3 Beds

2 Baths

1,890 Sq.Ft.

$334,900

MLS#: 1011813

Welcome to Heritage Plantation with a community pool & gazebo!  The 'Mckenzie' is a highly desirable open concept floorplan with 5 bedrooms, 3 bathrooms, 2-car garage & the 'Smart Home Connect 'System with a variety of convenient Smart Home devices. NICE open living room with the dining area open to the kitchen & living room with lots of windows for natural lighting. The well-designed open kitchen includes stainless steel appliances, Quartz Countertops, a smooth-top range, built-in microwave, quiet dishwasher, corner pantry, island bar, eye-catching wood-look flooring & plush carpet in the bedrooms.  Stylish curb appeal. ALL LISTING pictures, colors, features, and size may vary. Square footages are approximate.
#1011736

Laurel Hill

6825 Fresh Meadow Lane

5 Beds

3 Baths

3,129 Sq.Ft.

$449,900

MLS#: 1011736

Welcome to Yellow River Plantation, a Lennar community featuring beautifully crafted all-brick homes in a convenient location near shopping, dining, schools, and major roadways.

The McCartney floor plan offers a unique single-story design featuring a private Next Gen® suite with its own entrance, living area, bedroom, and bathroom--ideal for multigenerational living, extended family, guests, or added privacy.

The main home features an open-concept kitchen, dining nook, and family room with access to the covered rear patio. The kitchen showcases quartz countertops, white shaker-style cabinetry, and stainless steel appliances. The private owner's suite is tucked away at the rear with an en-suite bath and walk-in closet, while two additional bedrooms are located near the front of the home.

A four-sided brick exterior provides timeless curb appeal and lasting durability.

This home is currently under construction. Photos and renderings are for illustrative purposes only; finishes and features may vary.

Schedule your tour today and ask about current builder incentives!

Information is deemed reliable but not guaranteed. Buyer or buyer's agent should verify all information. Pricing and availability are subject to change.
#1011597

Laurel Hill

6283 Buccaneer Way HS 4F

4 Beds

3 Baths

2,361 Sq.Ft.

$334,990

MLS#: 1011597

Welcome to Heritage Plantation with a community pool & gazebo!  The 'Camden' model is a highly desirable open concept floorplan with 4 bedrooms, 3.5 bathrooms, 3-car garage & the 'Smart Home Connect 'System with a variety of convenient Smart Home devices. NICE open living room with the dining area open to the kitchen & living room with lots of windows for natural lighting. The well-designed open kitchen includes stainless steel appliances, Quartz Countertops, a smooth-top range, built-in microwave, quiet dishwasher, corner pantry, island bar, eye-catching wood-look flooring & plush carpet in the bedrooms.  Stylish curb appeal. ALL LISTING pictures, colors, features, and size may vary. Square footages are approximate.
#1011369

Laurel Hill

3033 Heritage Plantation Boulevard

4 Beds

3 Baths

2,831 Sq.Ft.

$429,900

MLS#: 1011369

Country Living at Its Best! Discover the peaceful beauty of this approximately 11-acre property offering space, privacy, and endless possibilities. Nestled in a beautiful country setting, this 3-bedroom, 2-bath home provides a comfortable retreat surrounded by nature.

Step outside and enjoy your own private oasis featuring a large swimming pool with an expansive surrounding deck, creating the perfect setting for relaxing, entertaining, and enjoying warm Florida days. A fully stocked pond adds to the tranquility and natural beauty of the property.

For those needing plenty of workspace and storage, the impressive 58' x 48' workshop/garage offers abundant room for ATVs, tractors, recreational equipment, vehicles, and all your outdoor toys. A separate workshop area is also included, all conveniently located under one roof.

The acreage provides plenty of room for outdoor hobbies, recreation, gardening, and the potential for horses or farm animals. Whether you're looking for a peaceful homestead, room to spread out, or a property where you can enjoy the best of country living, this unique offering provides the space and versatility you've been searching for.

Approximately 11 acres • 3 Bedrooms • 2 Full Baths • Large Pool • 50' x 40' Workshop/Garage • Stocked Pond • Room for Horses/Farm Animals

A rare opportunity to enjoy privacy, space, and a true country lifestyle while still having the conveniences of the surrounding area nearby.
#1010522

Laurel Hill

8416 Ludlam Road

3 Beds

2 Baths

1,500 Sq.Ft.

$451,379

MLS#: 1010522
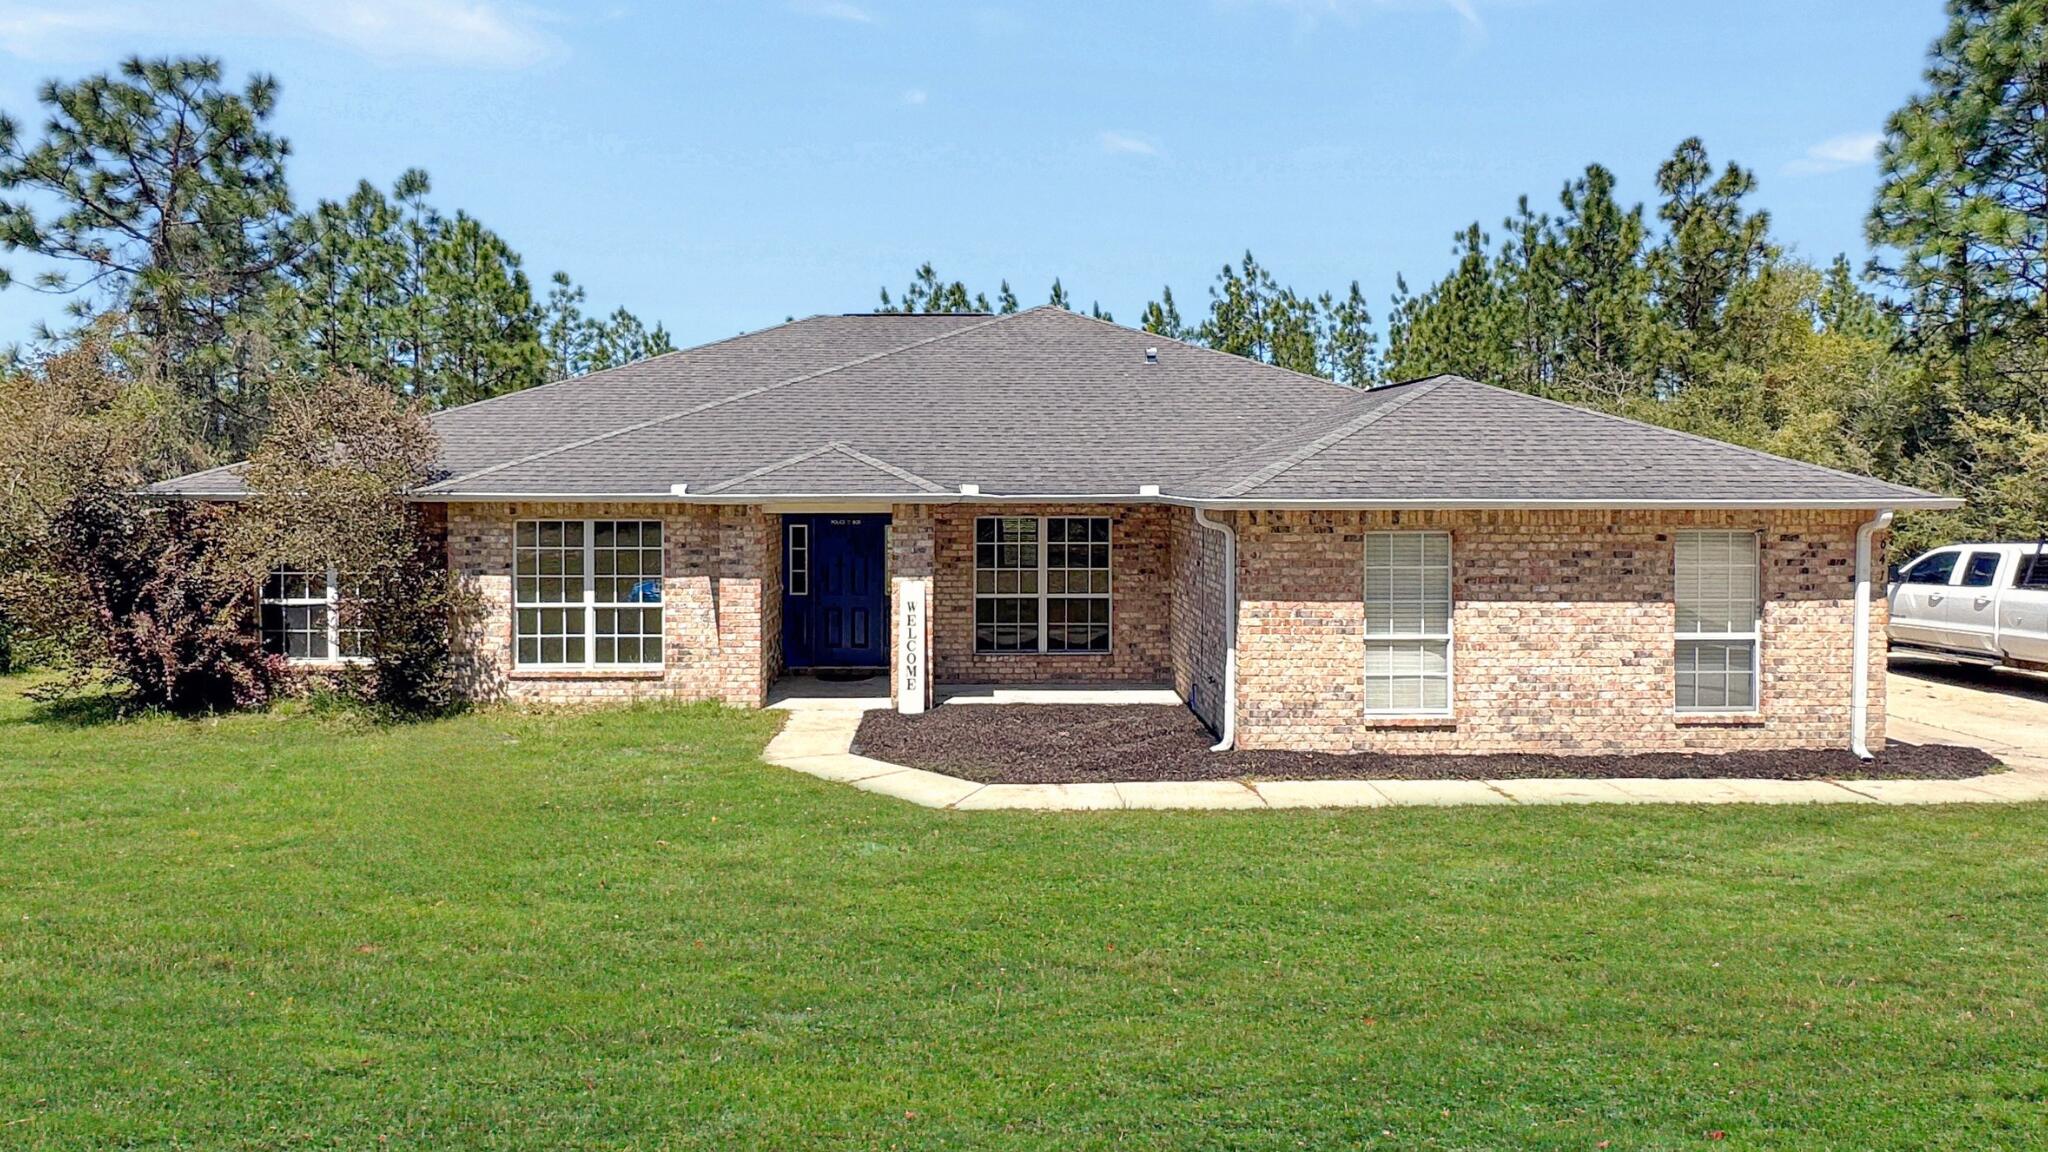
Welcome to a home where space, comfort, and everyday living come together effortlessly. From the moment you arrive, the expansive lot and oversized driveway set the tone offering plenty of room for guests, gatherings, and the freedom to truly enjoy your surroundings. Step inside and you're immediately greeted by a sense of openness, with a generously sized living room that invites you to relax, unwind, and make lasting memories. The heart of the home is the beautifully designed kitchen thoughtfully laid out with a large center island that becomes the natural gathering place for morning coffee, casual meals, or entertaining friends and family. With abundant space to cook and connect, this kitchen is both functional and welcoming. New roof replacement in the price. Present roof 15 year old. Just beyond, sliding glass doors fill the home with natural light and lead to a covered patio overlooking the backyard, creating a seamless indoor outdoor flow. Imagine opening those doors on a breezy afternoon and enjoying quiet mornings or relaxed evenings in your own outdoor space. With five spacious bedrooms and three full bathrooms, the layout offers flexibility for a variety of living arrangements. The primary suite features a private  bathroom, while one additional bedroom also includes its own attached bath. The remaining bedrooms share a full guest bathroom, providing both comfort and convenience.
This home offers the space to live, gather, and grow inside and out.
#1000436

Laurel Hill

6412 Welannee Boulevard

5 Beds

3 Baths

2,626 Sq.Ft.

$424,900

MLS#: 1000436

 - property

Send a message

Message successfully sent.

Your message

What is 3 + 4 ?

Reason for contacting?

I agree to receive email communication and understand I can unsubscribe at any time.

I agree to be contacted by Karen Holder 30A Real Estate Expert via call, email, and text for real estate services. To opt out, you can reply 'stop' at any time or reply 'help' for assistance. You can also click the unsubscribe link in the emails. Message and data rates may apply. Message frequency may vary. Privacy Policy

Sign Out

Virtual Assistant

Would you like to take the next step with this property? We can help you schedule a showing or virtual tour, or send you more details.

Yes, I would like more information.

Thank You for Your Reply, One of Our Agents will contact you as soon as possible

No, maybe later.

Thank you, you can always contact me via email, phone number or through the contact form.

Realhub AI

Lucy - Your AI-Powered Realtor

Update Your Temporary Password

Personalize your search

Enter your email and we'll notify you immediately when new listings match what you're looking for.

or enter email address

Already have an account ? Login here

Continue your home search

I agree to receive communications and understand I can unsubscribe at any time.

I agree to be contacted by Karen Holder 30A Real Estate Expert via call, email, and text for real estate services. To opt out, you can reply 'stop' at any time or reply 'help' for assistance. You can also click the unsubscribe link in the emails. Message and data rates may apply. Message frequency may vary. Privacy Policy

Already have an account ? Login here

We use cookies

We use cookies primarily for analytics to enhance your experience. By accepting, you agree to our use of these cookies. You can manage your preferences or learn more about our cookies policy.