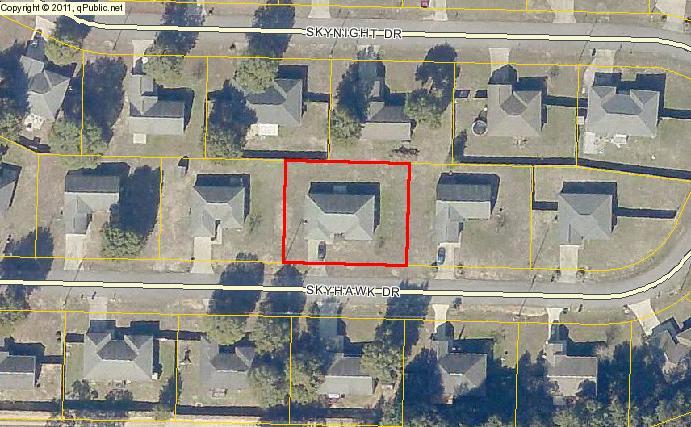
Features & Amenities

Interior

  • Other Interior Features

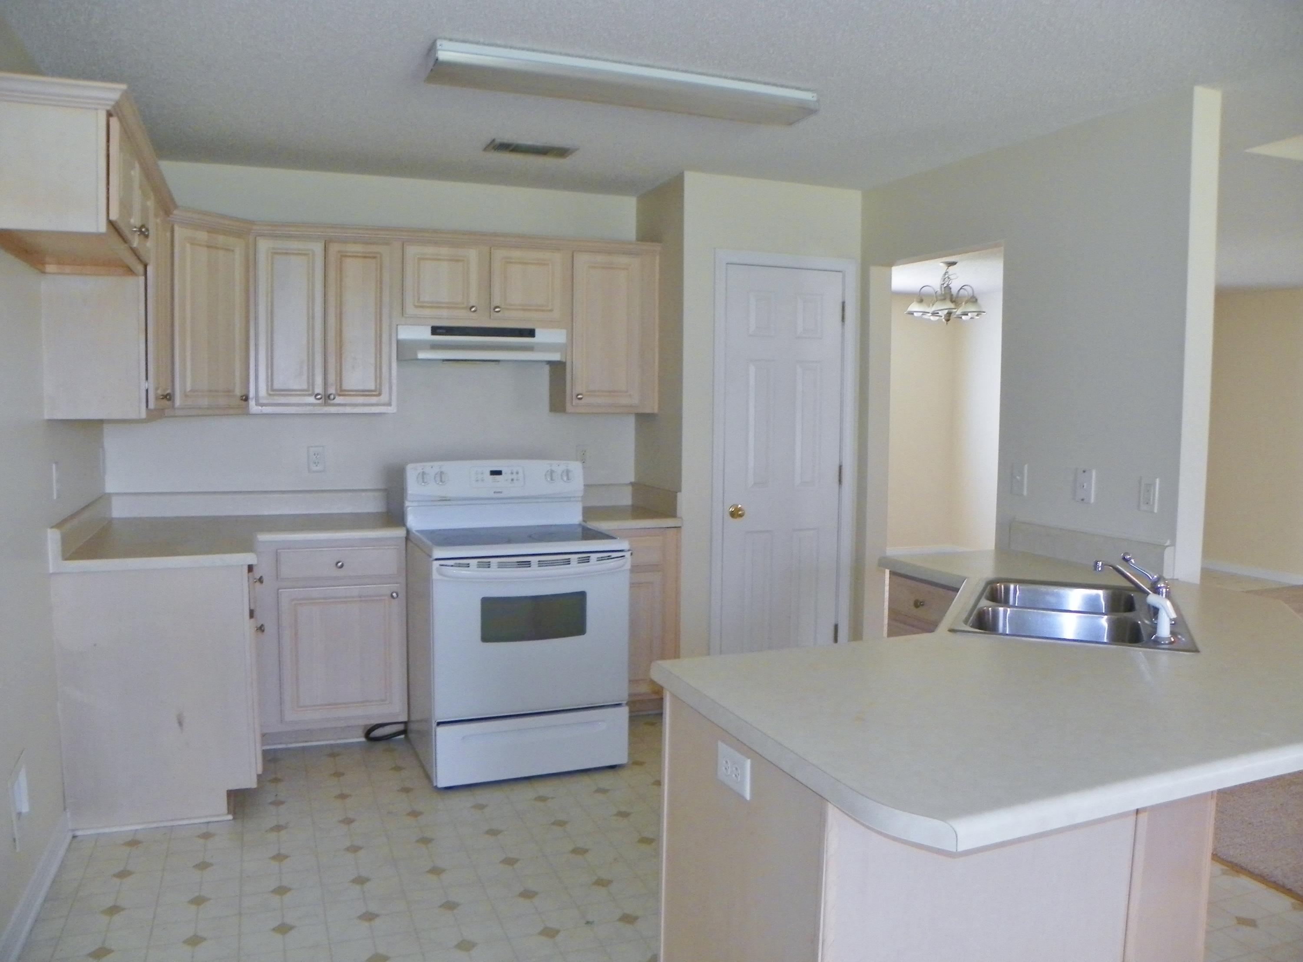
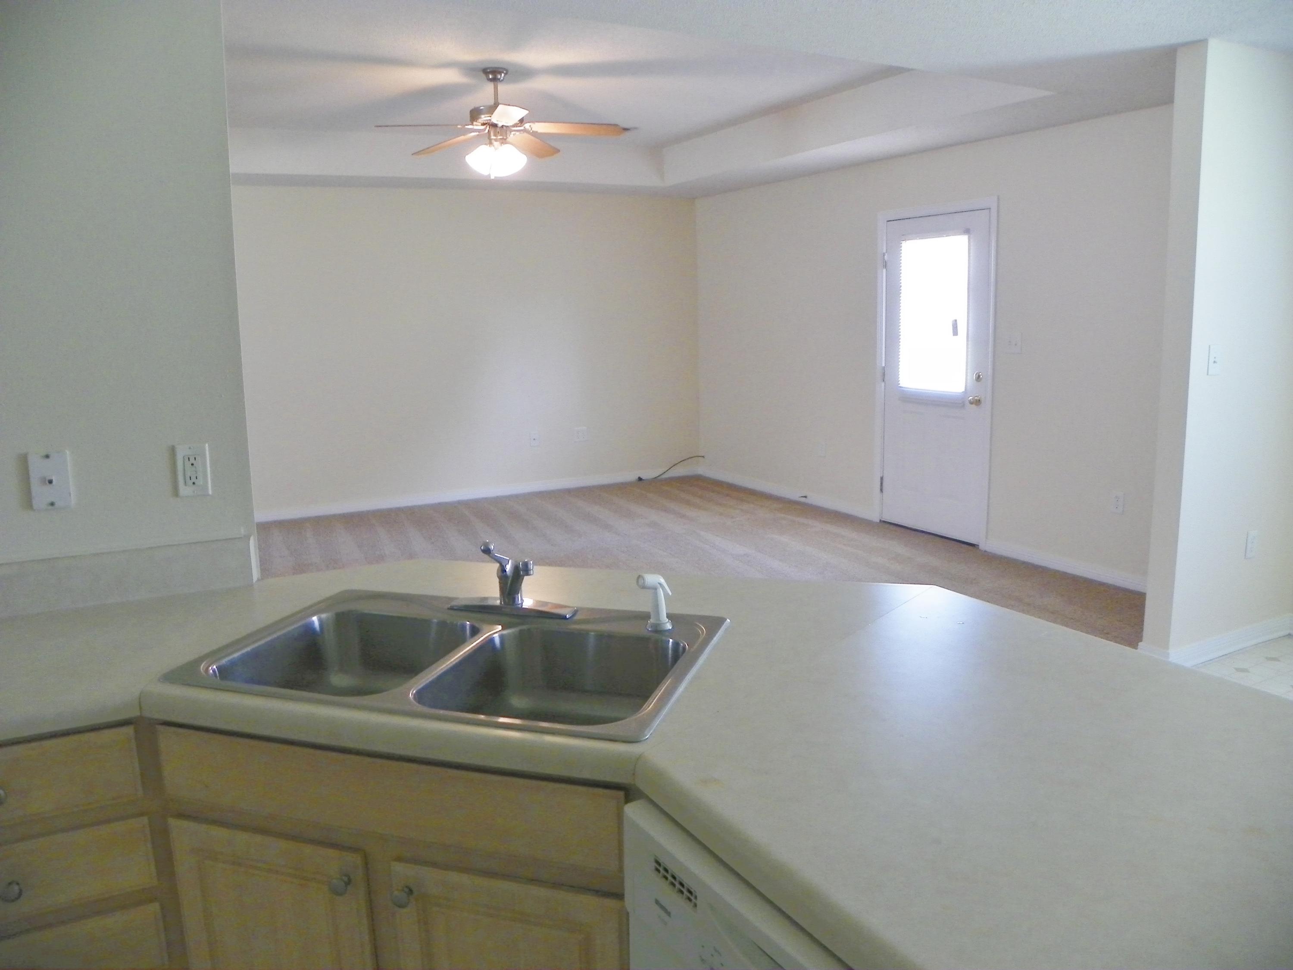
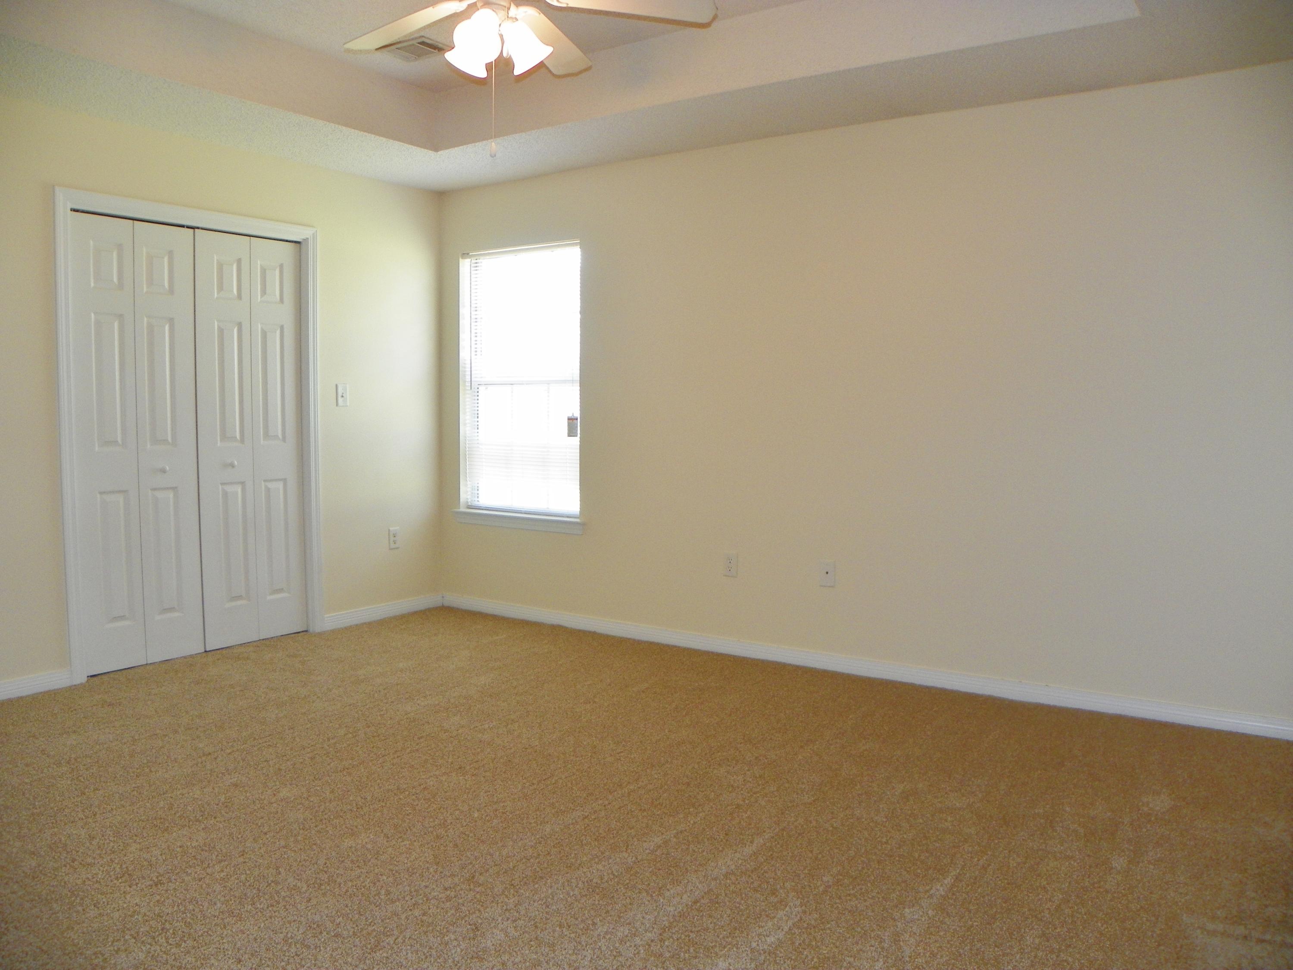
    Breakfast Bar, Vaulted Ceiling(s), Tray Ceiling(s), Pantry

  • Total Bedrooms

    4

  • Bathrooms

    2

  • Cooling YN

    YES

  • Cooling

    Central Air, Ceiling Fan(s), Electric

  • Heating YN

    YES

  • Heating

    Heat Pump, Central, Electric

  • Pet friendly

    N/A

Exterior

  • Garage

    Yes

  • Garage spaces

    2

  • Construction Materials

    Vinyl Siding

  • Parking

    Garage Door Opener

  • Patio and Porch Features

    Patio

  • Pool

    No

Area & Lot

  • Lot Features

    Cleared, Interior Lot, Level

  • Lot Size(acres)

    0.25

  • Lot Size(square feet)

    10,890

  • Property Type

    Residential

  • Property Sub Type

    Single Family Residence

  • Architectural Style

    Traditional

Price

  • Sales Price

    $152,500

  • Zoning

    County, Resid Single

  • Sq. Footage

    1,859

  • Price/SqFt

    $82

HOA

  • Association

    No

School District

  • Elementary School

    Walker

  • Middle School

    Davidson

  • High School

    Crestview

Property Features

  • New Construction

    NO

  • Foundation Details

    Slab

  • Sewer

    Septic Tank

  • Water Source

    Public

Schedule a Showing

Showing scheduled successfully.

<
>
IN PERSON
VIA CHAT

What is 3 + 4 ?


Change time

Mortgage calculator

Estimate your monthly mortgage payment, including the principal and interest, property taxes, and HOA. Adjust the values to generate a more accurate rate.

Your payment

Principal and Interest:

$

Property taxes:

$

HOA fees:

$

Total loan payment:

$

Total interest amount:

$

Location

County

Okaloosa

Elementary School

Walker

Middle School

Davidson

High School

Crestview

Listing Courtesy of Rai DesGranges, ERA American Real Estate

RealHub Information is provided exclusively for consumers' personal, non-commercial use, and it may not be used for any purpose other than to identify prospective properties consumers may be interested in purchasing. All information deemed reliable but not guaranteed and should be independently verified. All properties are subject to prior sale, change or withdrawal. RealHub website owner shall not be responsible for any typographical errors, misinformation, misprints and shall be held totally harmless.

Agent Karen Holder

Broker Associate

Karen Holder

Call Karen today to schedule a private showing.


* Listings on this website come from the FMLS IDX Compilation and may be held by brokerage firms other than the owner of this website. The listing brokerage is identified in any listing details. Information is deemed reliable but is not guaranteed. If you believe any FMLS listing contains material that infringes your copyrighted work please click here to review our DMCA policy and learn how to submit a takedown request.© 2024 FMLS.
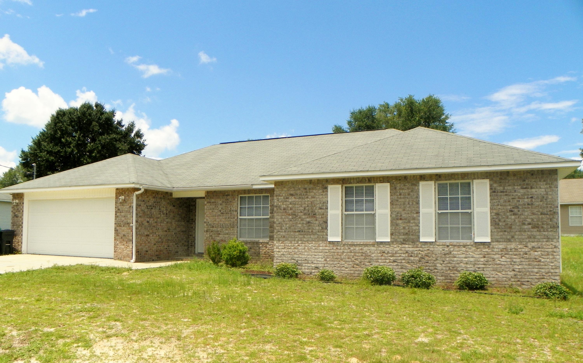
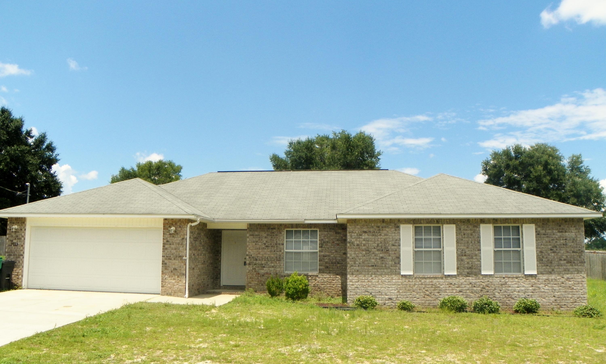
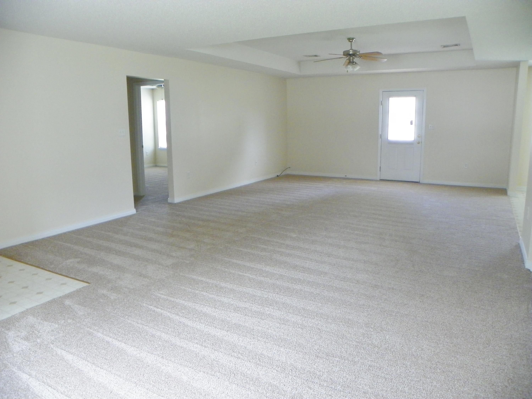
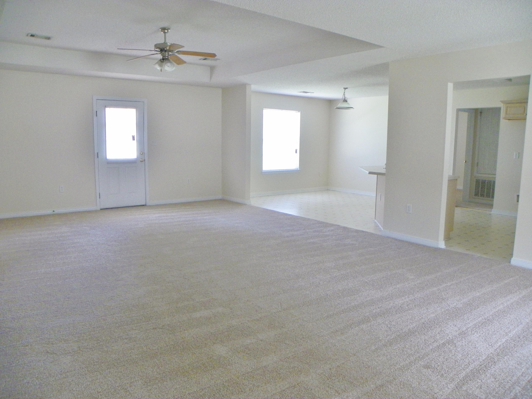
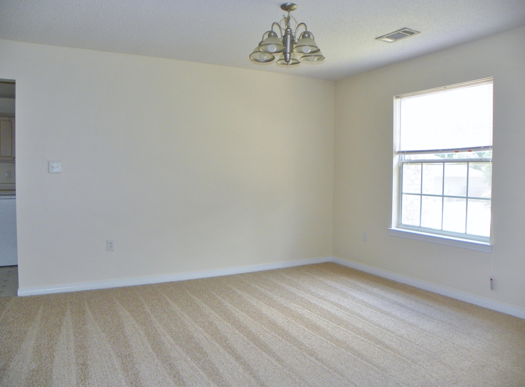
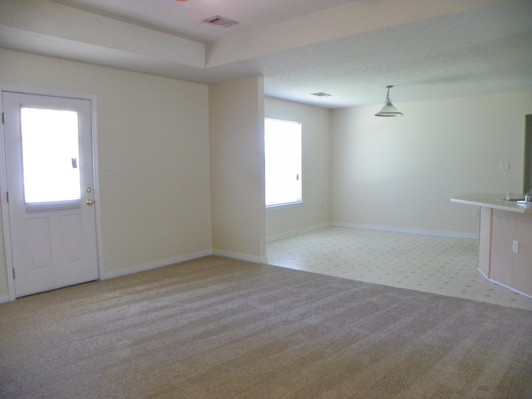
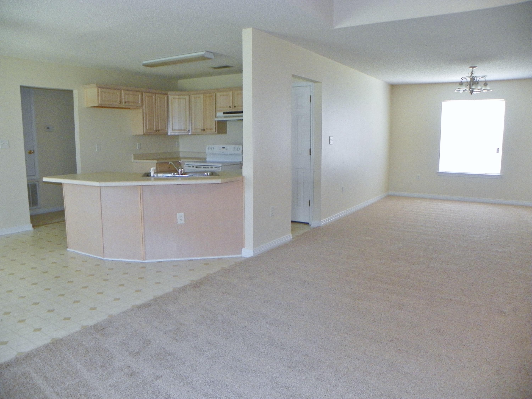
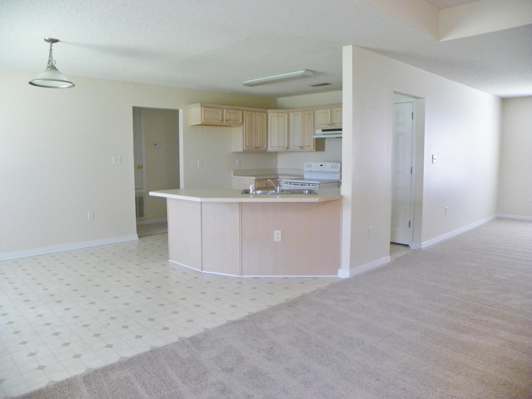
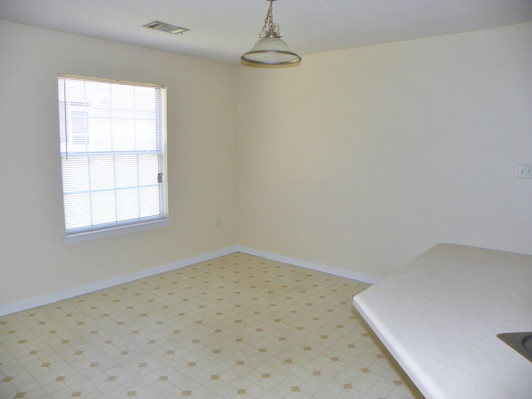
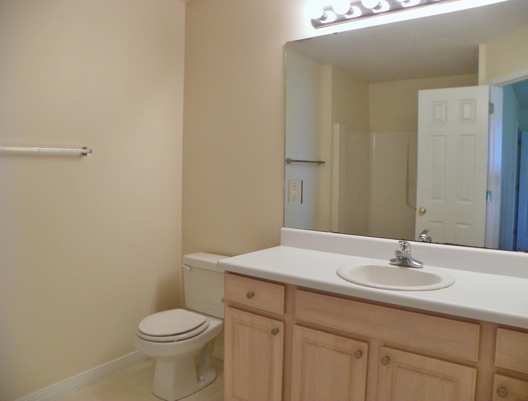
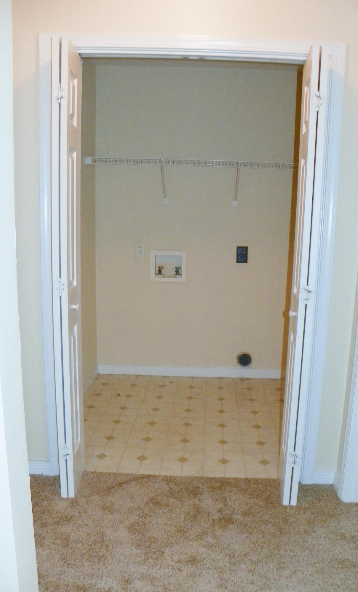
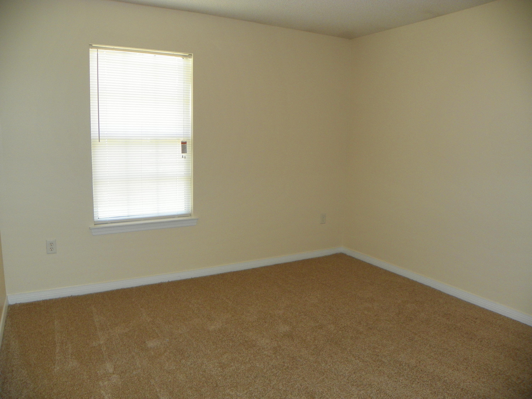
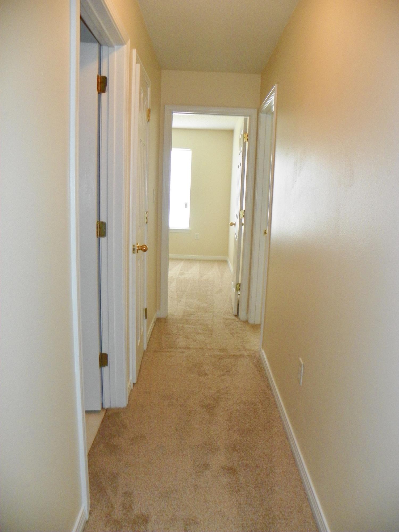
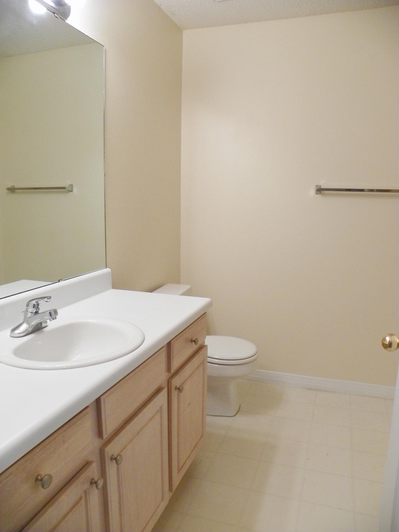
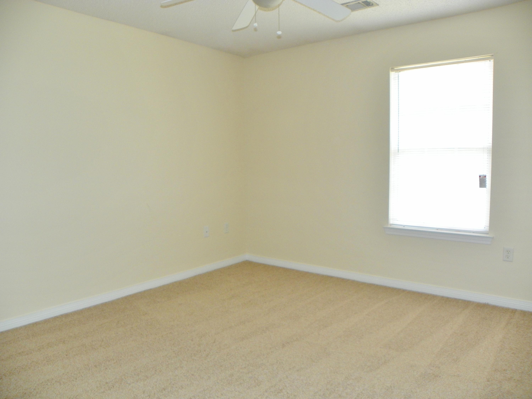
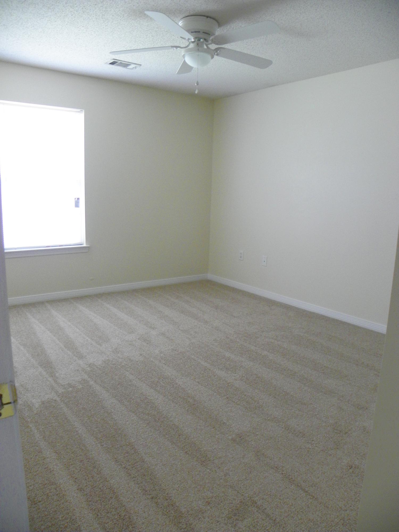
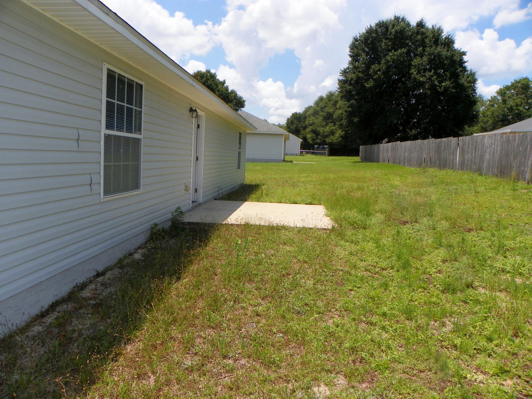
!!!! PRICE REDUCTION !!!! AND - NEW PAINT AND CARPET throughout and ready to MOVE-IN! Lots of living space in this OPEN FLOOR CONCEPT with 4 Bedrooms, 2 full Bath, 2 CAR GARAGE in Fairchild Estates! Split Bedroom plan. HUGE Living Room and Dining Area greet you as you enter the home, with lots of square footage for all your large furniture. Kitchen offers PLENTY OF COUNTER SPACE AND BREAKFAST BAR and PANTRY. LARGE MASTER Bedroom with WALK-IN CLOSET and large Master Bath is located off of Living Room along with Walk-In Laundry area. 3 ADDITIONAL BEDROOMS have lots of space with ANOTHER large full bath. Great home, nice LEVEL LOT, READY FOR NEW BUYERS!! AND Seller providing 1 YEAR HOME WARRANTY with Old Republic ($425).

3115 Skyhawk Drive

Message successfully sent.

What would you like to know?

What is 3 + 4 ?

I agree to receive email communication and understand I can unsubscribe at any time.

I agree to be contacted by Karen Holder 30A Real Estate Expert via call, email, and text for real estate services. To opt out, you can reply 'stop' at any time or reply 'help' for assistance. You can also click the unsubscribe link in the emails. Message and data rates may apply. Message frequency may vary. Privacy Policy

Related Properties

New on site today
NEW CONSTRUCTION + BUYERS CAN STILL PICK COLORS! SELLER IS OFFERING $5,000 TOWARD BUYER'S CLOSING COSTS! As of now, buyers still have time to make color selections, giving you the opportunity to add your own personal touch before construction is complete. Estimated completion is **the end of November!** This gorgeous 2-bedroom, 1-bathroom home is designed with modern luxury and comfort in mind. From the moment you step inside, you'll be captivated by the sleek luxury vinyl plank (LVP) flooring that flows seamlessly throughout the entire home. The heart of the home is the beautifully designed kitchen, featuring quartz or granite countertops, stainless steel appliances, an undermount sink for added style and convenience, and abundant natural light that enhances the space. With no HOA, you'll have the freedom to personalize your property and truly make it your own! Don't miss your chance to get in early, make your color selections, and watch your new home come together! Photos shown are of a similar completed home. Colors, finishes, and elevation may vary.
#1012055

Crestview

5316 Wright Home Place

2 Beds

1 Baths

966 Sq.Ft.

$159,900

MLS#: 1012055

New on site today
NEW CONSTRUCTION + BUYERS CAN STILL PICK COLORS! SELLER IS OFFERING $5,000 TOWARD BUYER'S CLOSING COSTS! As of now, buyers still have time to make color selections, giving you the opportunity to add your own personal touch before construction is complete. Estimated completion is **the end of November!** This gorgeous 2-bedroom, 1-bathroom home is designed with modern luxury and comfort in mind. From the moment you step inside, you'll be captivated by the sleek luxury vinyl plank (LVP) flooring that flows seamlessly throughout the entire home. The heart of the home is the beautifully designed kitchen, featuring quartz or granite countertops, stainless steel appliances, an undermount sink for added style and convenience, and abundant natural light that enhances the space. With no HOA, you'll have the freedom to personalize your property and truly make it your own! Don't miss your chance to get in early, make your color selections, and watch your new home come together! Photos shown are of a similar completed home. Colors, finishes, and elevation may vary.
#1012056

Crestview

5314 Wright Home Place

2 Beds

1 Baths

966 Sq.Ft.

$159,900

MLS#: 1012056

New on site today
NEW CONSTRUCTION + BUYERS CAN STILL PICK COLORS! SELLER IS OFFERING $5,000 TOWARD BUYER'S CLOSING COSTS! As of now, buyers still have time to make color selections, giving you the opportunity to add your own personal touch before construction is complete. Estimated completion is mid-November! This gorgeous 2-bedroom, 1-bathroom home is designed with modern luxury and comfort in mind. From the moment you step inside, you'll be captivated by the sleek luxury vinyl plank (LVP) flooring that flows seamlessly throughout the entire home. The heart of the home is the beautifully designed kitchen, featuring quartz or granite countertops, stainless steel appliances, an undermount sink for added style and convenience, and abundant natural light that enhances the space. With no HOA, you'll have the freedom to personalize your property and truly make it your own! Don't miss your chance to get in early, make your color selections, and watch your new home come together! Photos shown are of a similar completed home. Colors, finishes, and elevation may vary.
#1012054

Crestview

5318 Wright Home Place

2 Beds

1 Baths

966 Sq.Ft.

$159,900

MLS#: 1012054

Fresh paint throughout the interior! Welcome home to this well-maintained 3 bedroom, 2.5 bath townhouse offering 1,564 square feet of comfortable living space in a convenient Crestview location. Built in 2006, this two-story home features all bedrooms upstairs, creating a functional separation between living and private spaces. Downstairs, you'll enjoy updated flooring and an easy, open layout perfect for everyday living and entertaining. Major peace of mind comes with a brand-new A/C installed in 2025, keeping the home efficient and comfortable year-round. Outside you have the enjoyment of a fenced backyard area, ideal for relaxing, pets, or a bit of outdoor enjoyment. Located just one mile from Crestview's shopping and dining, this home offers the perfect balance of comfort, convenience, and low-maintenance living.
#1011732

Crestview

171 Swaying Pine Court

3 Beds

2 Baths

1,564 Sq.Ft.

$179,000

MLS#: 1011732

Charming 2-bedroom, 1.5 bath townhome in Crestview offering 1,297 sq ft of living space, freshly landscaped with new mulch. Brand new carpet throughout both levels, with hardwood floors in the kitchen. The living room features a vaulted ceiling, ceiling fan, and cozy fireplace, plus a formal dining area perfect for entertaining. Enjoy the fully fenced backyard and screened in back porch with ceiling fan. Kitchen includes refrigerator, stove/oven, and microwave. Electric heat and water heater, public water and sewer, no septic. One car garage and a roof only 5 years old (2021). No HOA! This move in ready home is the perfect starter property. Schedule your showing today!
#1011165

Crestview

803 Valley Road

2 Beds

1 Baths

1,297 Sq.Ft.

$169,900

MLS#: 1011165
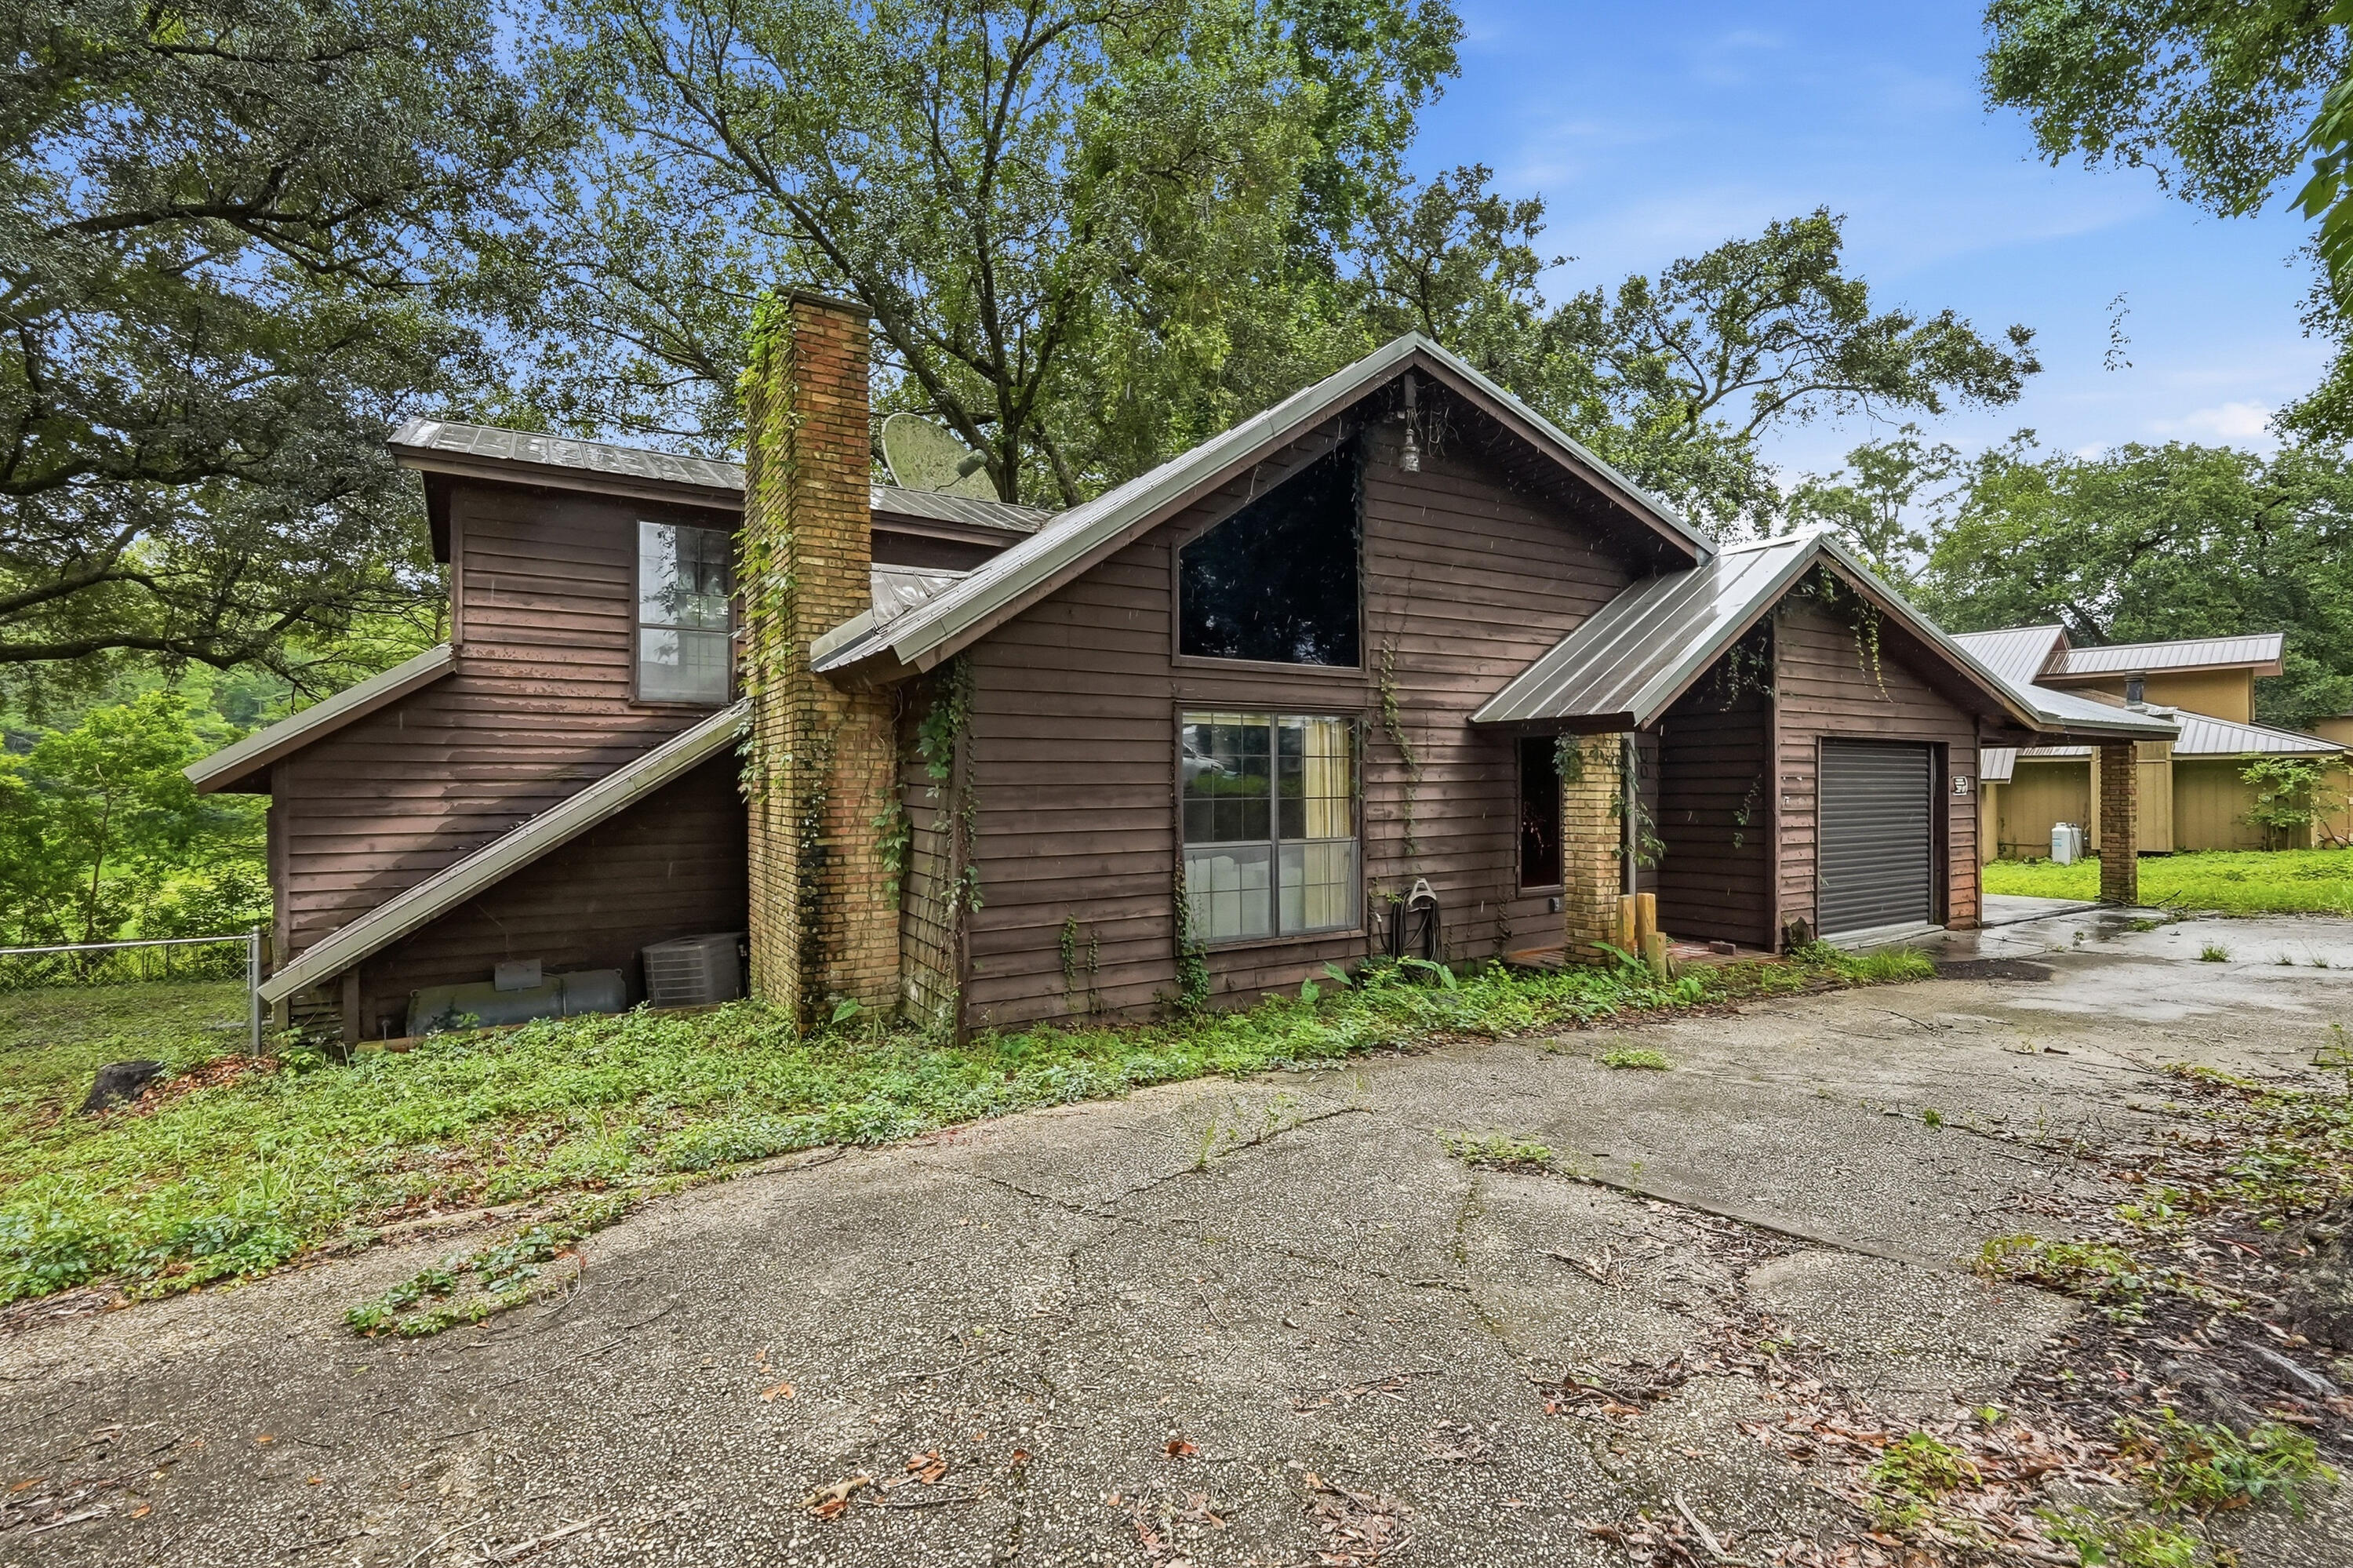
Back on the market by no fault of the seller.  YOUR GAIN!!! Cash Only Opportunity - Bring Your Vision!
Calling all investors, renovators, and buyers looking for their next project! This rustic home is full of character with unique stone and wood accents that offer the opportunity to restore it to its original charm. Nestled in a well-established neighborhood and backing up to a pond, the setting provides a wonderful backdrop for a complete transformation.
This property is in need of significant repairs and updates and is being sold AS IS. Cash buyers only. With the right vision and renovation, this could become a truly one-of-a-kind home. If you're looking for your next investment or fixer-upper project, don't miss this opportunity to unlock its potential.
#1007566

Crestview

5987 W Dogwood Drive

3 Beds

2 Baths

1,548 Sq.Ft.

$174,000

MLS#: 1007566

BANK APPROVED SHORT SALE

3 bedroom, 2 bathroom home offering approximately 1,375 square feet of living space on a larger lot in a central location. This property provides a functional layout with comfortable living areas and good potential for a buyer looking to make it their own.
#1007815

Crestview

469 Stillwell Boulevard

3 Beds

2 Baths

1,375 Sq.Ft.

$183,000

MLS#: 1007815
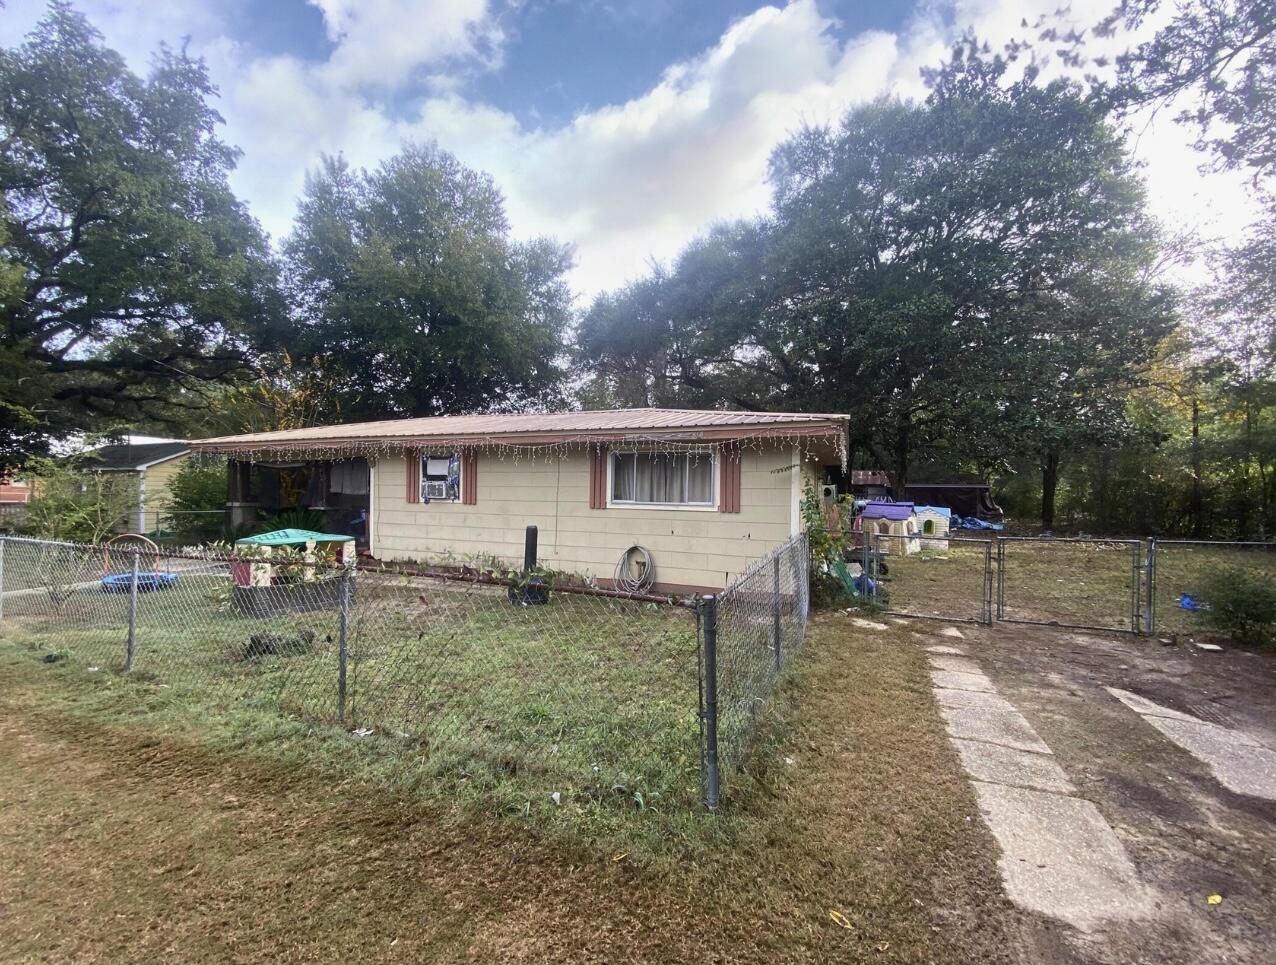
4 Lots Bring your building plans! Seller will consider seller financing with a strong downpayment, contingent on seller approval of credit report and loan application. Rental investment with room for multifamily or a mobile home park. Great Opportunity!! Fixer Upper! Metal Roof! .42 acres Zoned Mixed use 4Bed/1.5 Bath. Approximate 1442 sqft heated/cooled with a metal roof. Zoned as Mixed use property and located in the middle of town with Lots of new growth and just a short drive from local schools, hospital, south Publix, a variety of restaurants, and the Crestview Commons, Hwy 85 and I-10 are in close proximity to the property.
#937880

Crestview

742 Kit Dr

4 Beds

1 Baths

1,442 Sq.Ft.

$145,900

MLS#: 937880
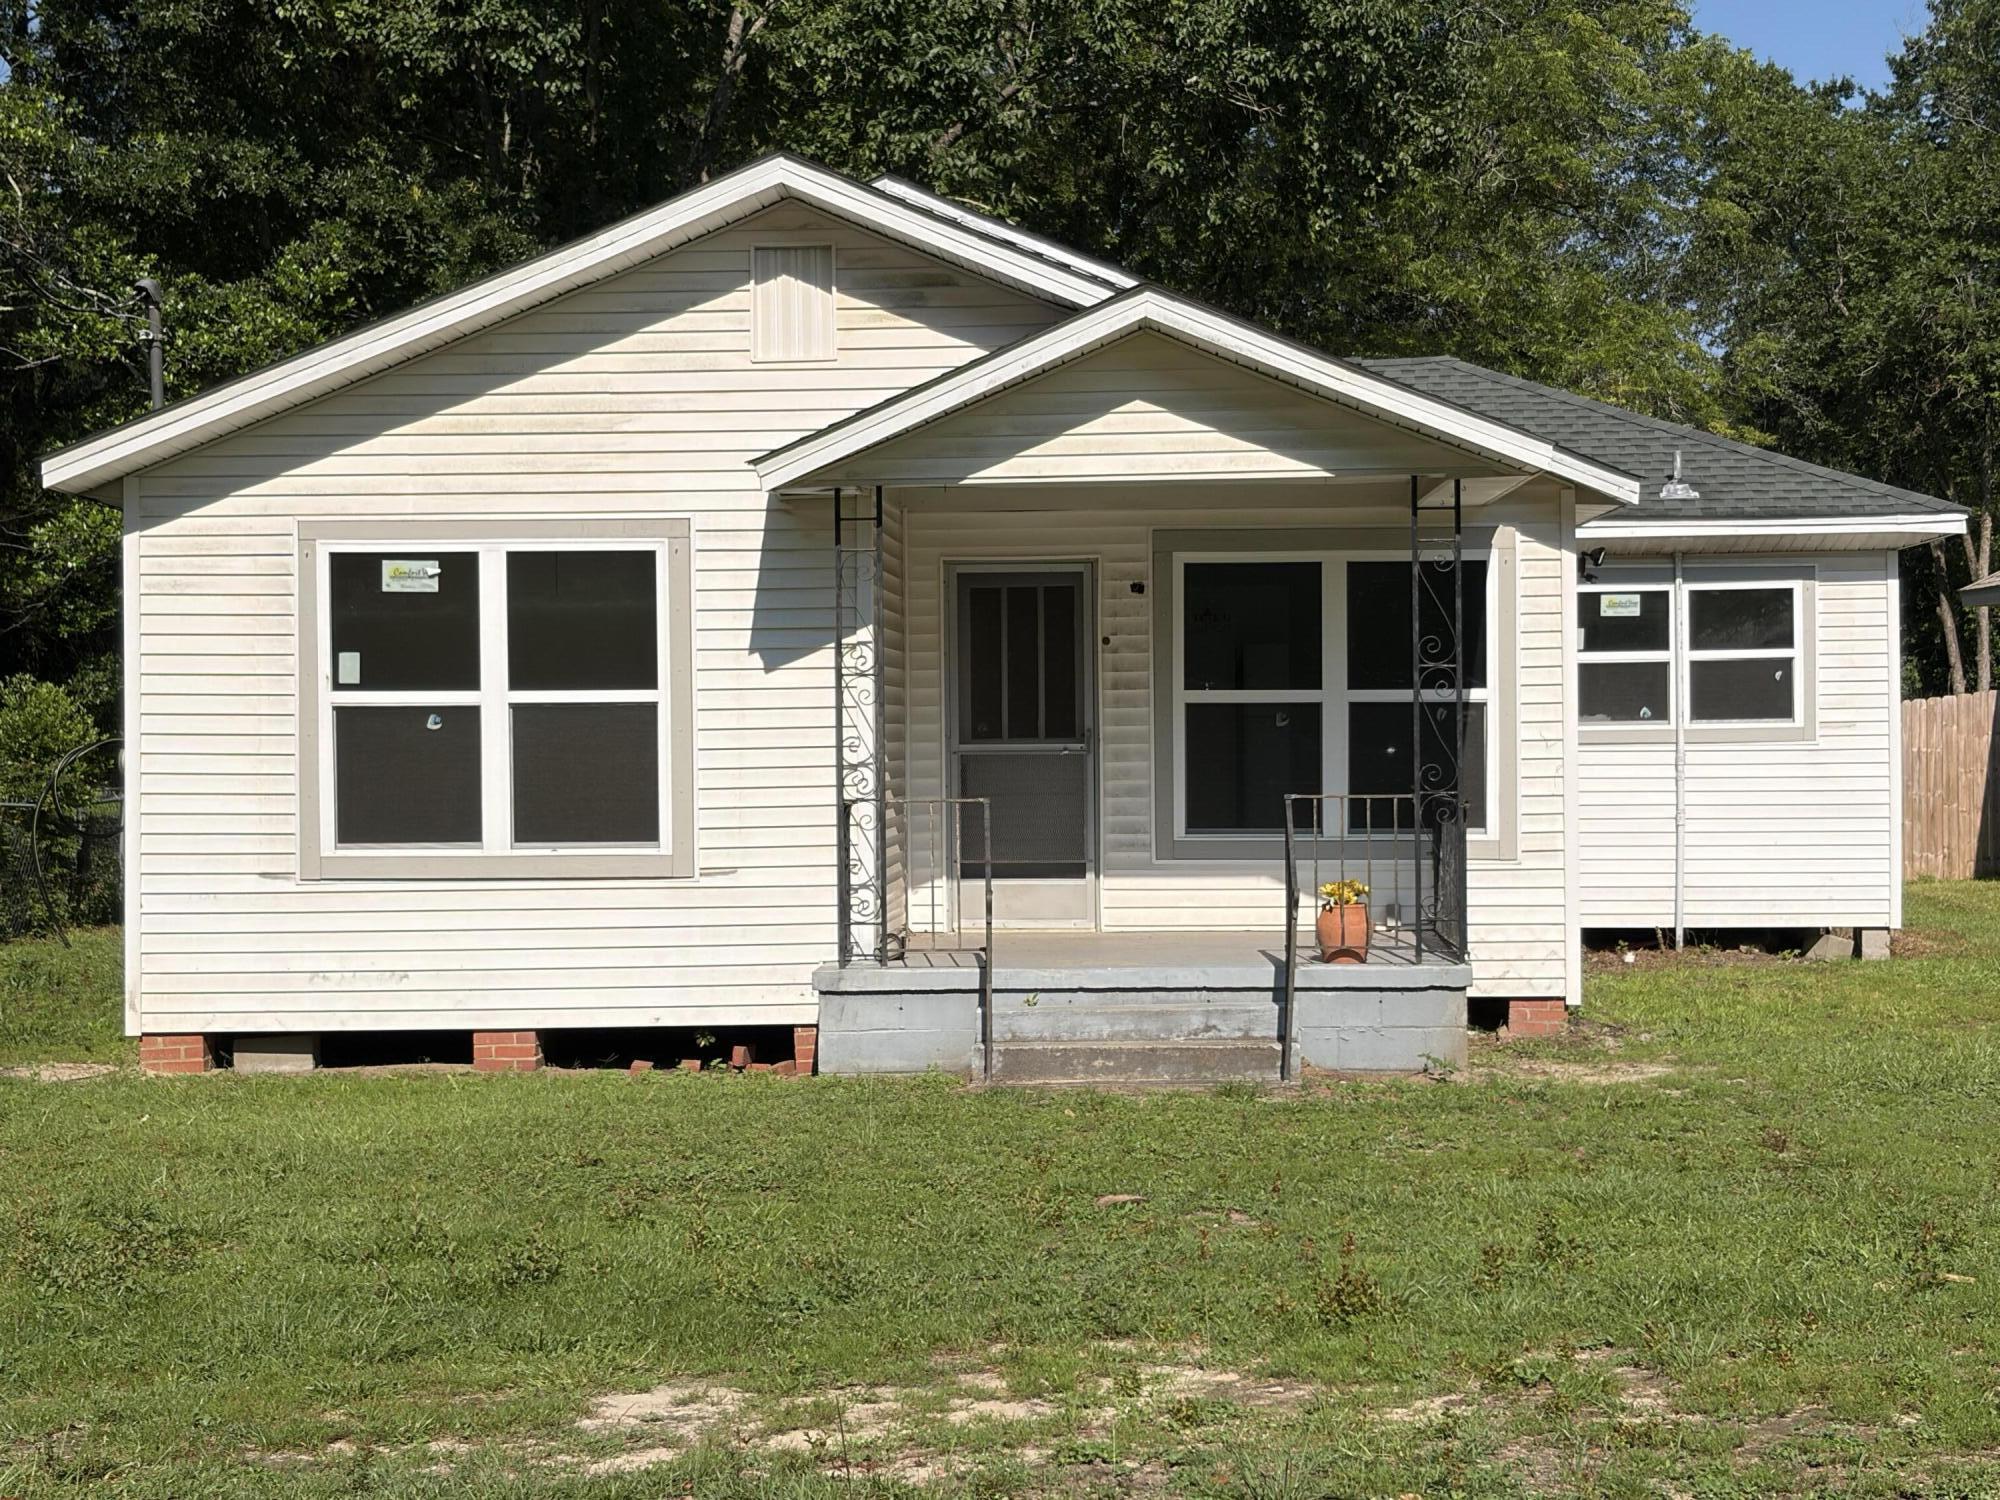
Seller Offering $5,000 anyway money at closing. New windows throughout with fabric shield. New Shower/tub, new toilet and new bathroom vanity and sink. Fresh paint throughout.
#1006791

Crestview

1346 N Pearl Street

4 Beds

1 Baths

1,146 Sq.Ft.

$142,000

MLS#: 1006791

NOW $175,900! If you've been searching for an affordable 3-bedroom home in Crestview with plenty of living space and low HOA fees, 232 Swaying Pine Court deserves a closer look. Offering 1,564 square feet, 3 bedrooms, 2.5 baths and a versatile downstairs flex room, this Rolling Pines townhome delivers a lot of home for the price -- with an HOA of only $425 per year.

One of the biggest advantages of this floor plan is the extra living space downstairs. Instead of the small one-car garage found in many neighboring townhomes, this home offers an additional flex room that can become the home office, playroom, homeschool space, workout room, gaming room or second living area you've been looking for. The main level also features a spacious open living and dining area, half bath for guests, pantry and kitchen with like-new appliances.

Even better, several of the expensive items buyers worry about have already been addressed. A brand-new water heater was installed in July 2026, the HVAC system was replaced in 2017, and the seller will provide a BRAND-NEW ARCHITECTURAL SHINGLE ROOF prior to closing offering a major benefit for future maintenance and insurability.

Upstairs are all three bedrooms, two full baths and a convenient laundry closet with washer and dryer included. The oversized primary suite features two sets of double windows, a walk-in closet and private en-suite bath. The home is vacant and ready to show, with driveway parking for two vehicles. Located in southeast Crestview near shopping, restaurants, grocery stores, schools and North Okaloosa Medical Center. FHA, VA and conventional financing are welcome!

With 3 bedrooms, over 1,560 square feet, an exceptionally low annual HOA and a new roof being provided by the seller, 232 Swaying Pine Court offers an affordable opportunity to own rather than rent in Crestview. Schedule a showing and come see how much space $175,900 can buy.
#1006335

Crestview

232 Swaying Pine Court

3 Beds

2 Baths

1,564 Sq.Ft.

$175,900

MLS#: 1006335

 - property

Send a message

Message successfully sent.

Your message

What is 3 + 4 ?

Reason for contacting?

I agree to receive email communication and understand I can unsubscribe at any time.

I agree to be contacted by Karen Holder 30A Real Estate Expert via call, email, and text for real estate services. To opt out, you can reply 'stop' at any time or reply 'help' for assistance. You can also click the unsubscribe link in the emails. Message and data rates may apply. Message frequency may vary. Privacy Policy

Sign Out

Virtual Assistant

Would you like to take the next step with this property? We can help you schedule a showing or virtual tour, or send you more details.

Yes, I would like more information.

Thank You for Your Reply, One of Our Agents will contact you as soon as possible

No, maybe later.

Thank you, you can always contact me via email, phone number or through the contact form.

Realhub AI

Lucy - Your AI-Powered Realtor

Update Your Temporary Password

Personalize your search

Enter your email and we'll notify you immediately when new listings match what you're looking for.

or enter email address

Already have an account ? Login here

Continue your home search

I agree to receive communications and understand I can unsubscribe at any time.

I agree to be contacted by Karen Holder 30A Real Estate Expert via call, email, and text for real estate services. To opt out, you can reply 'stop' at any time or reply 'help' for assistance. You can also click the unsubscribe link in the emails. Message and data rates may apply. Message frequency may vary. Privacy Policy

Already have an account ? Login here

We use cookies

We use cookies primarily for analytics to enhance your experience. By accepting, you agree to our use of these cookies. You can manage your preferences or learn more about our cookies policy.