Features & Amenities

Interior

  • Total Bedrooms

    3

  • Bathrooms

    2

  • 1/2 Bathrooms

    1

  • Cooling YN

    YES

  • Cooling

    Central Air, Ceiling Fan(s), Electric

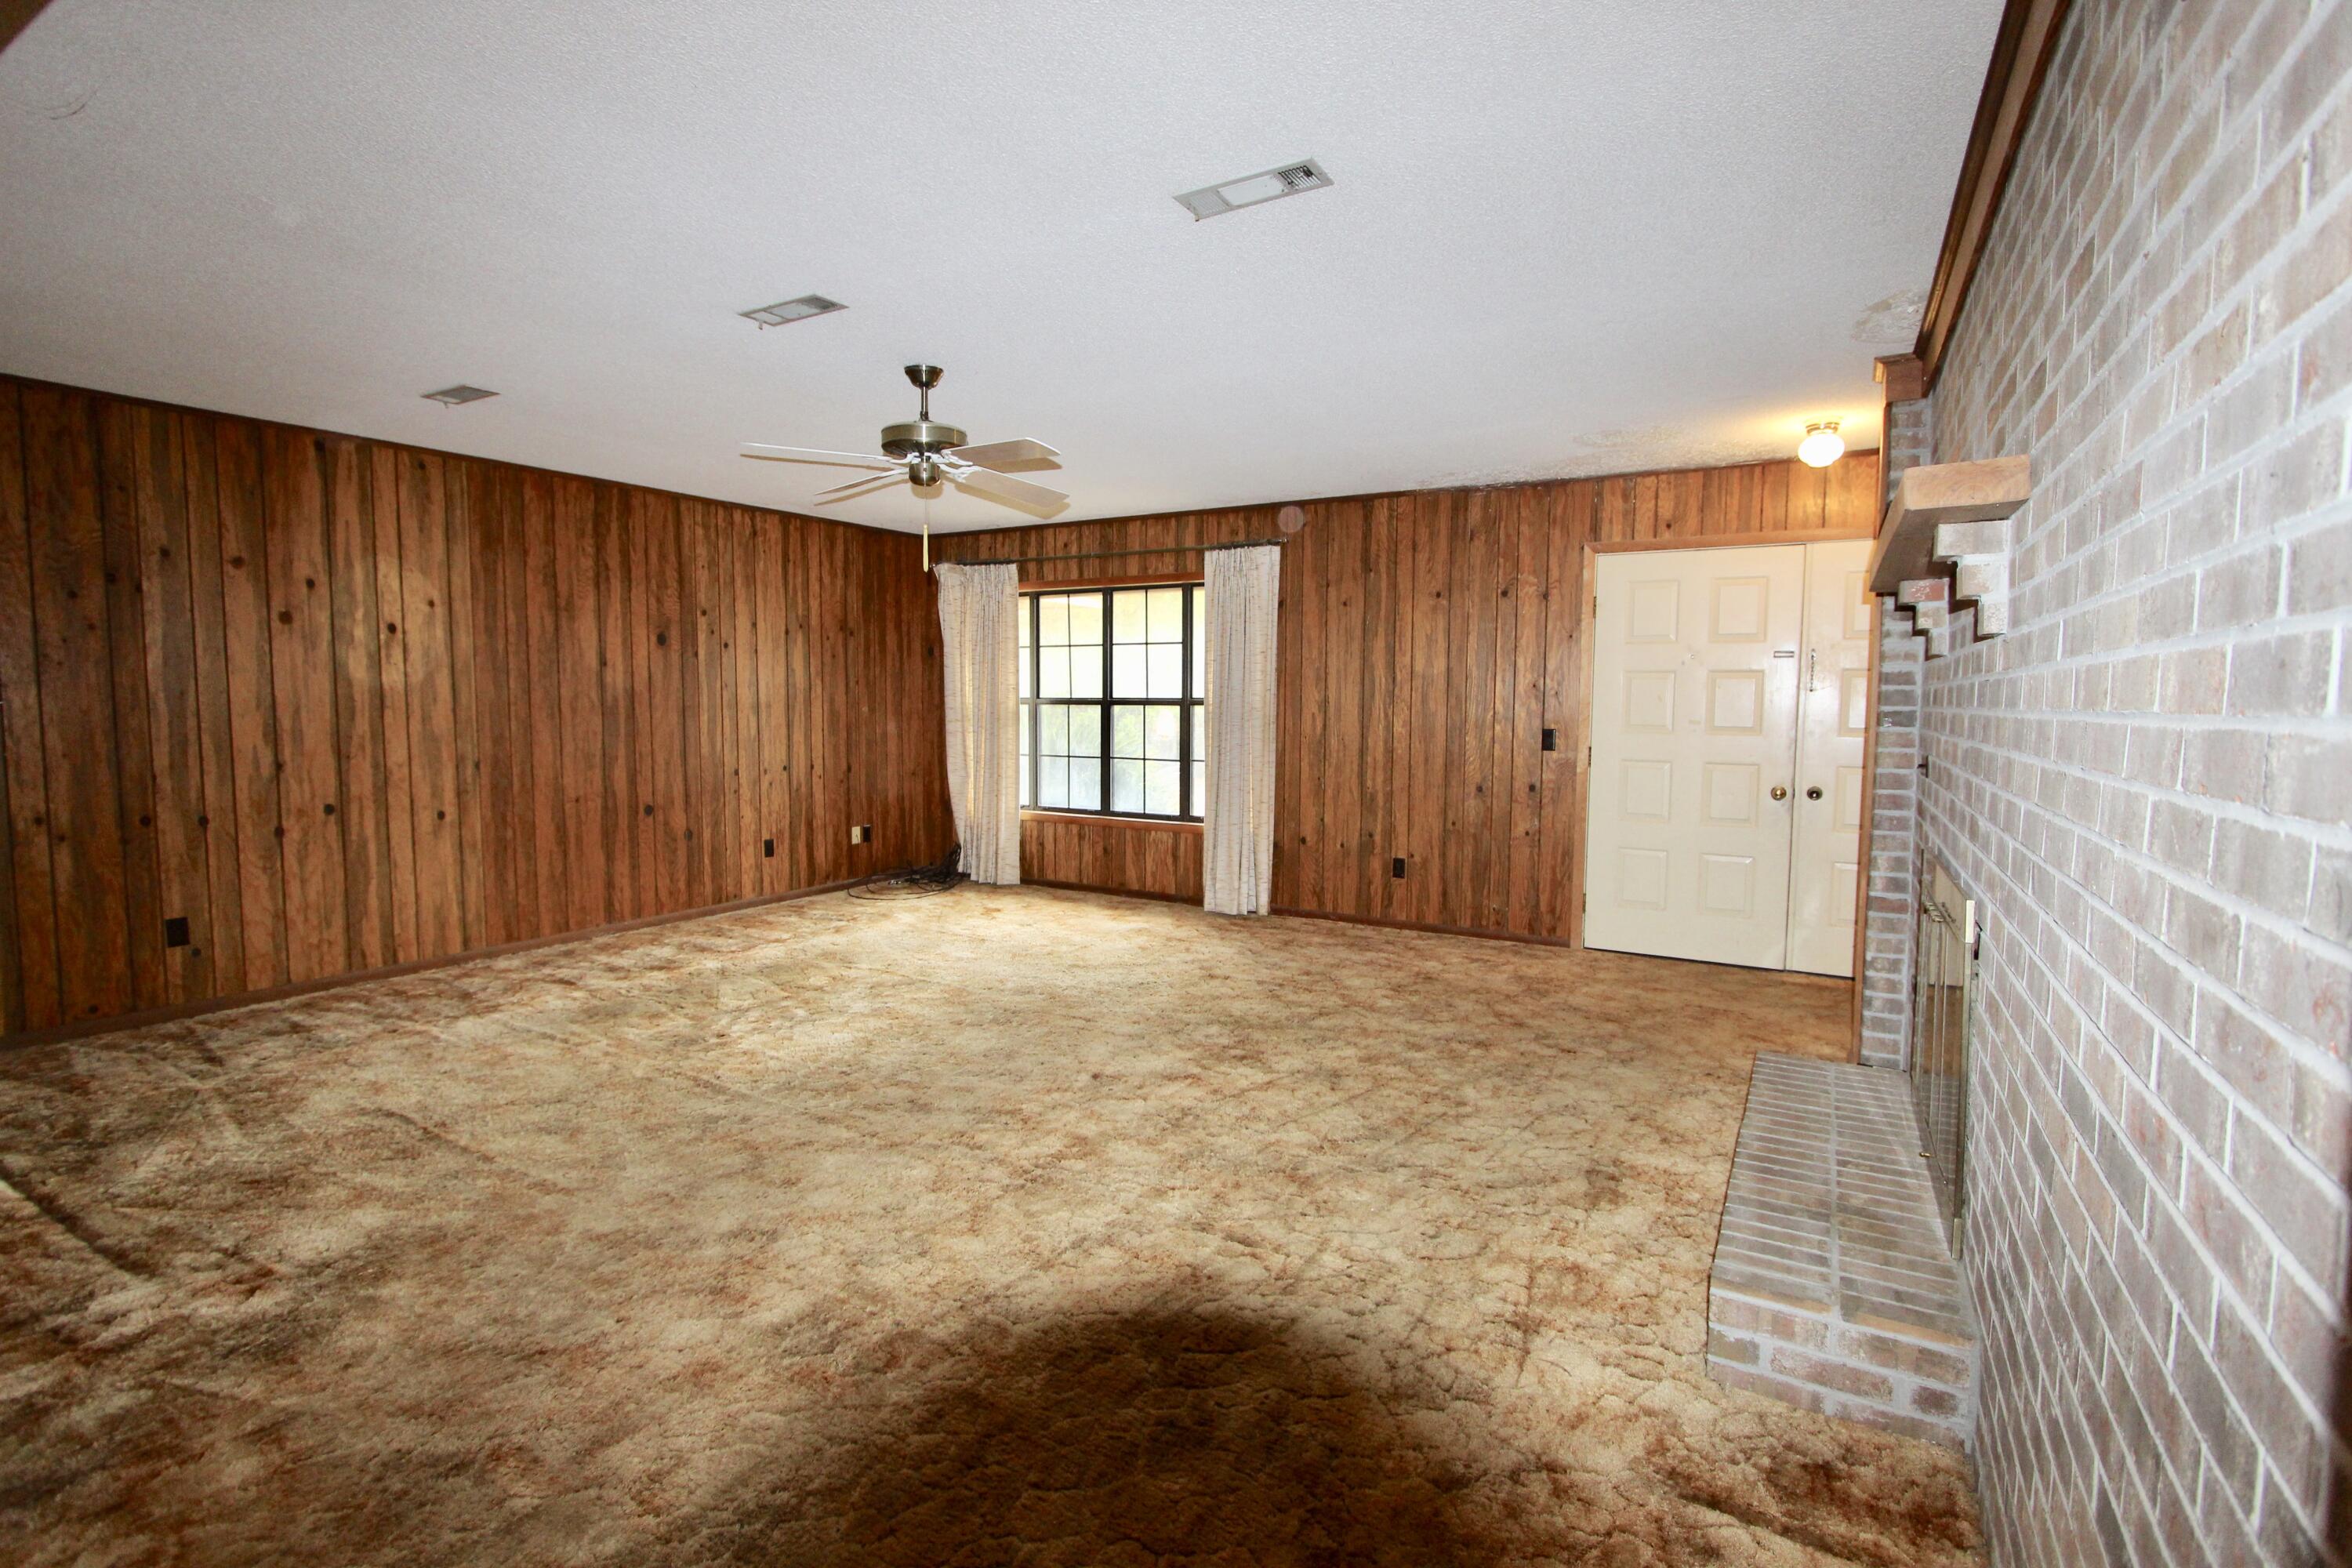
  • Fireplace YN

    YES

  • Heating YN

    YES

  • Heating

    Central, Electric

  • Pet friendly

    N/A

Exterior

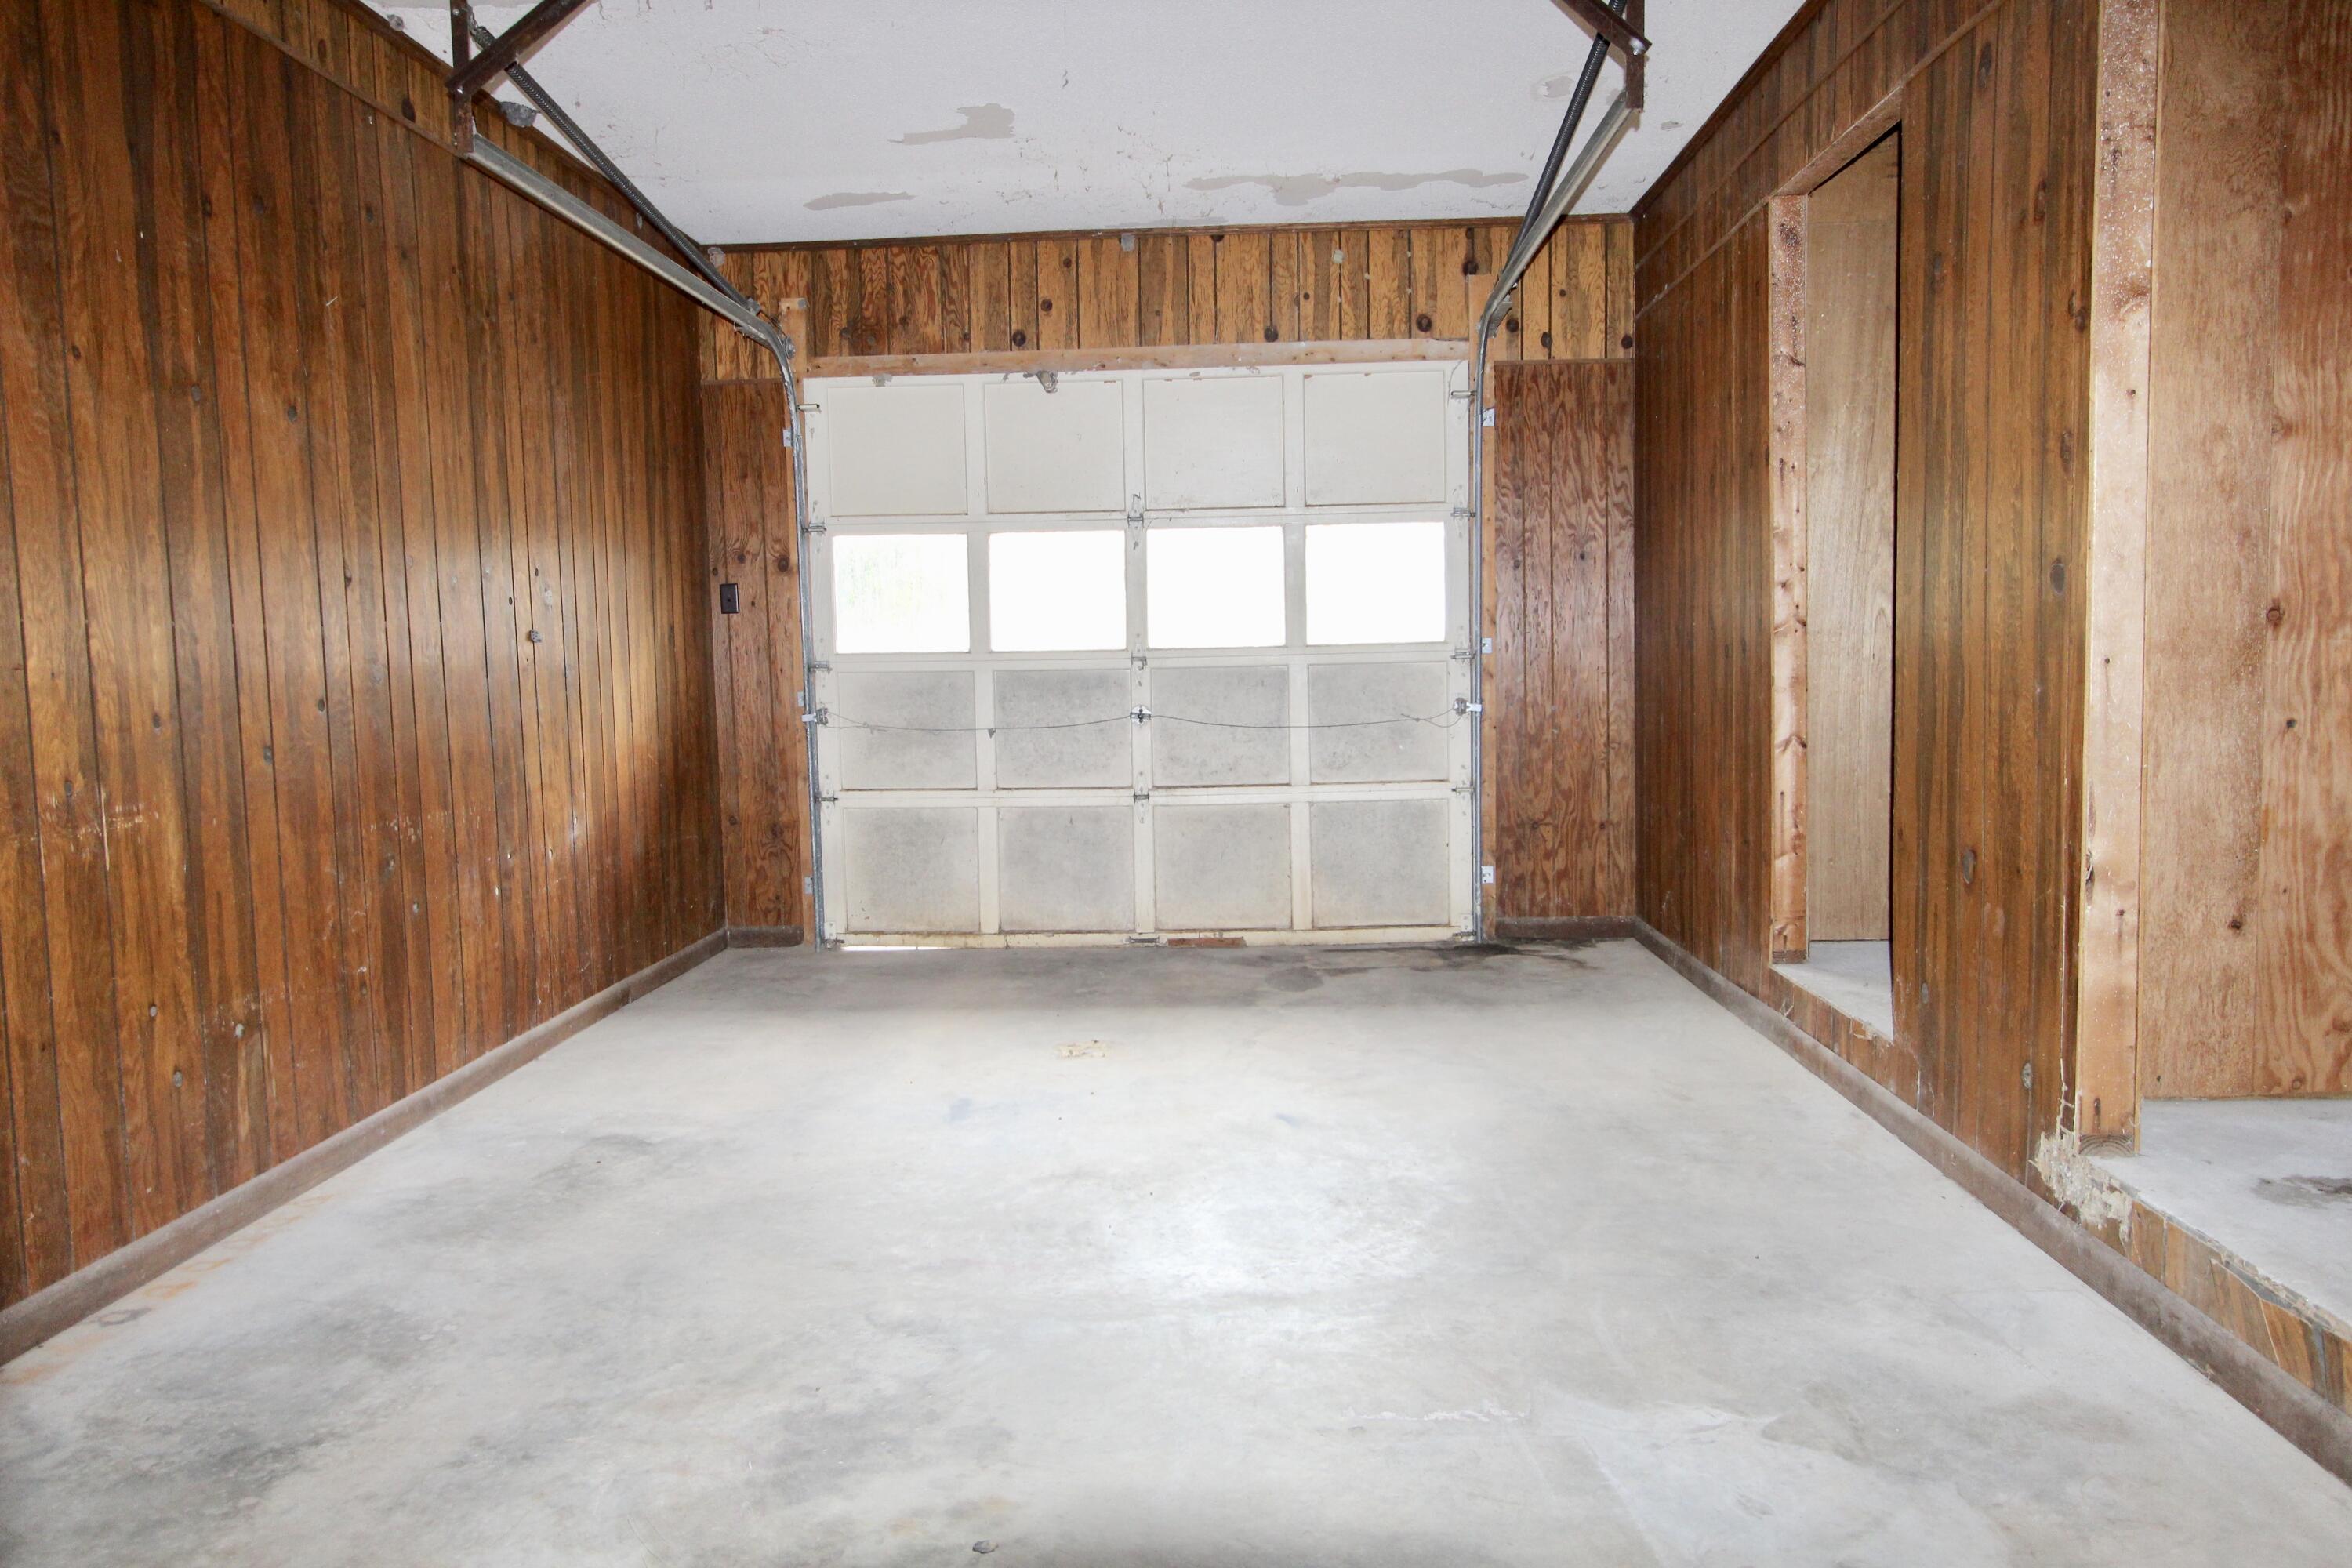
  • Garage

    No

  • Construction Materials

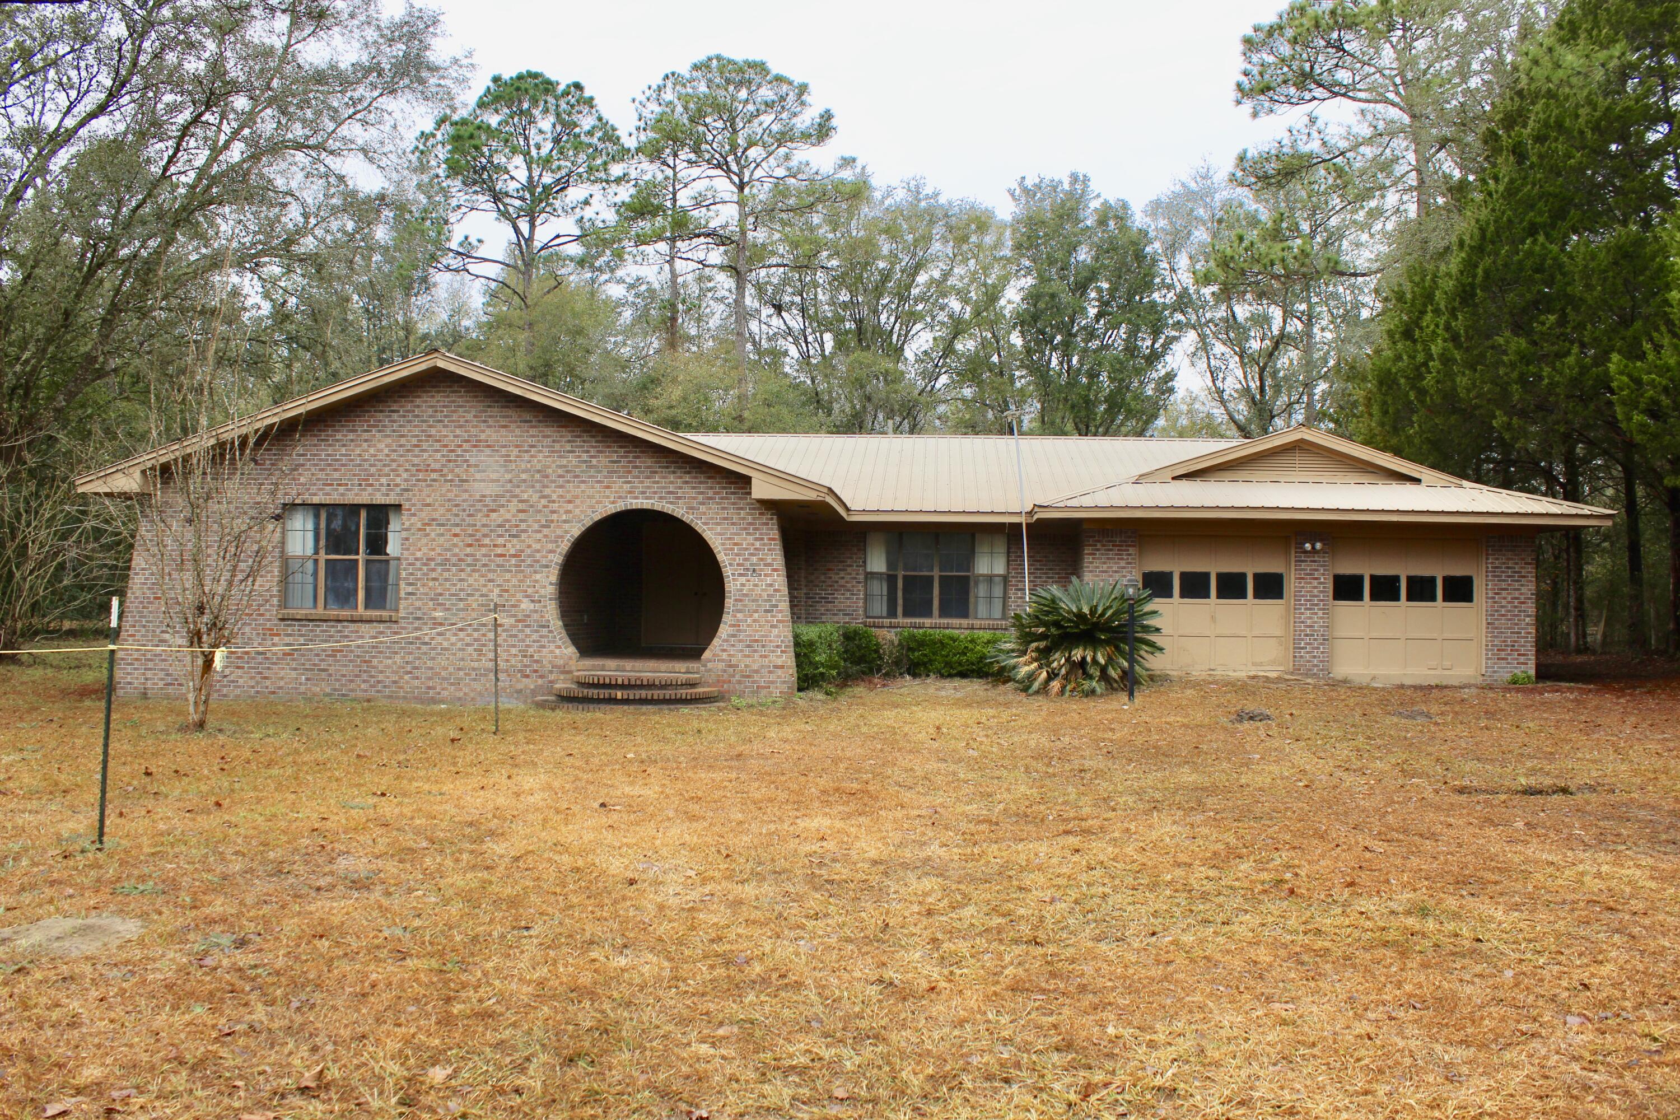
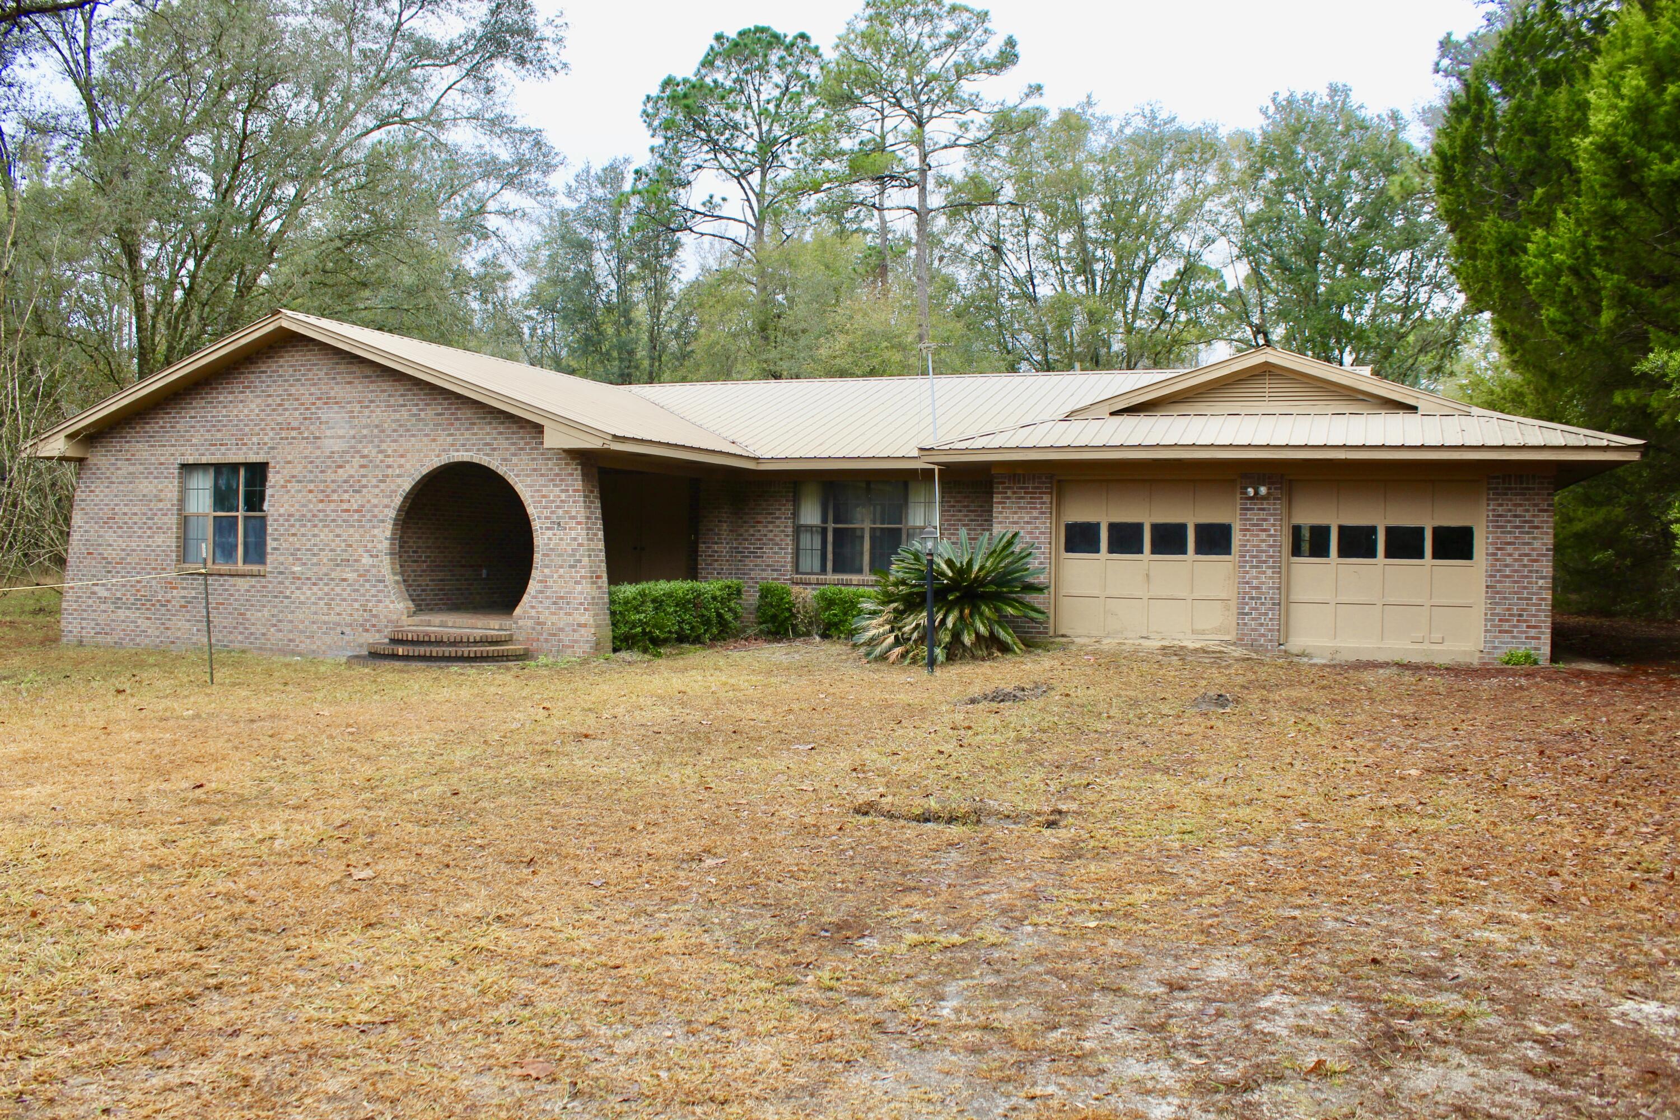
    Brick

  • Pool

    No

Area & Lot

  • Lot Features

    Level

  • Lot Size(acres)

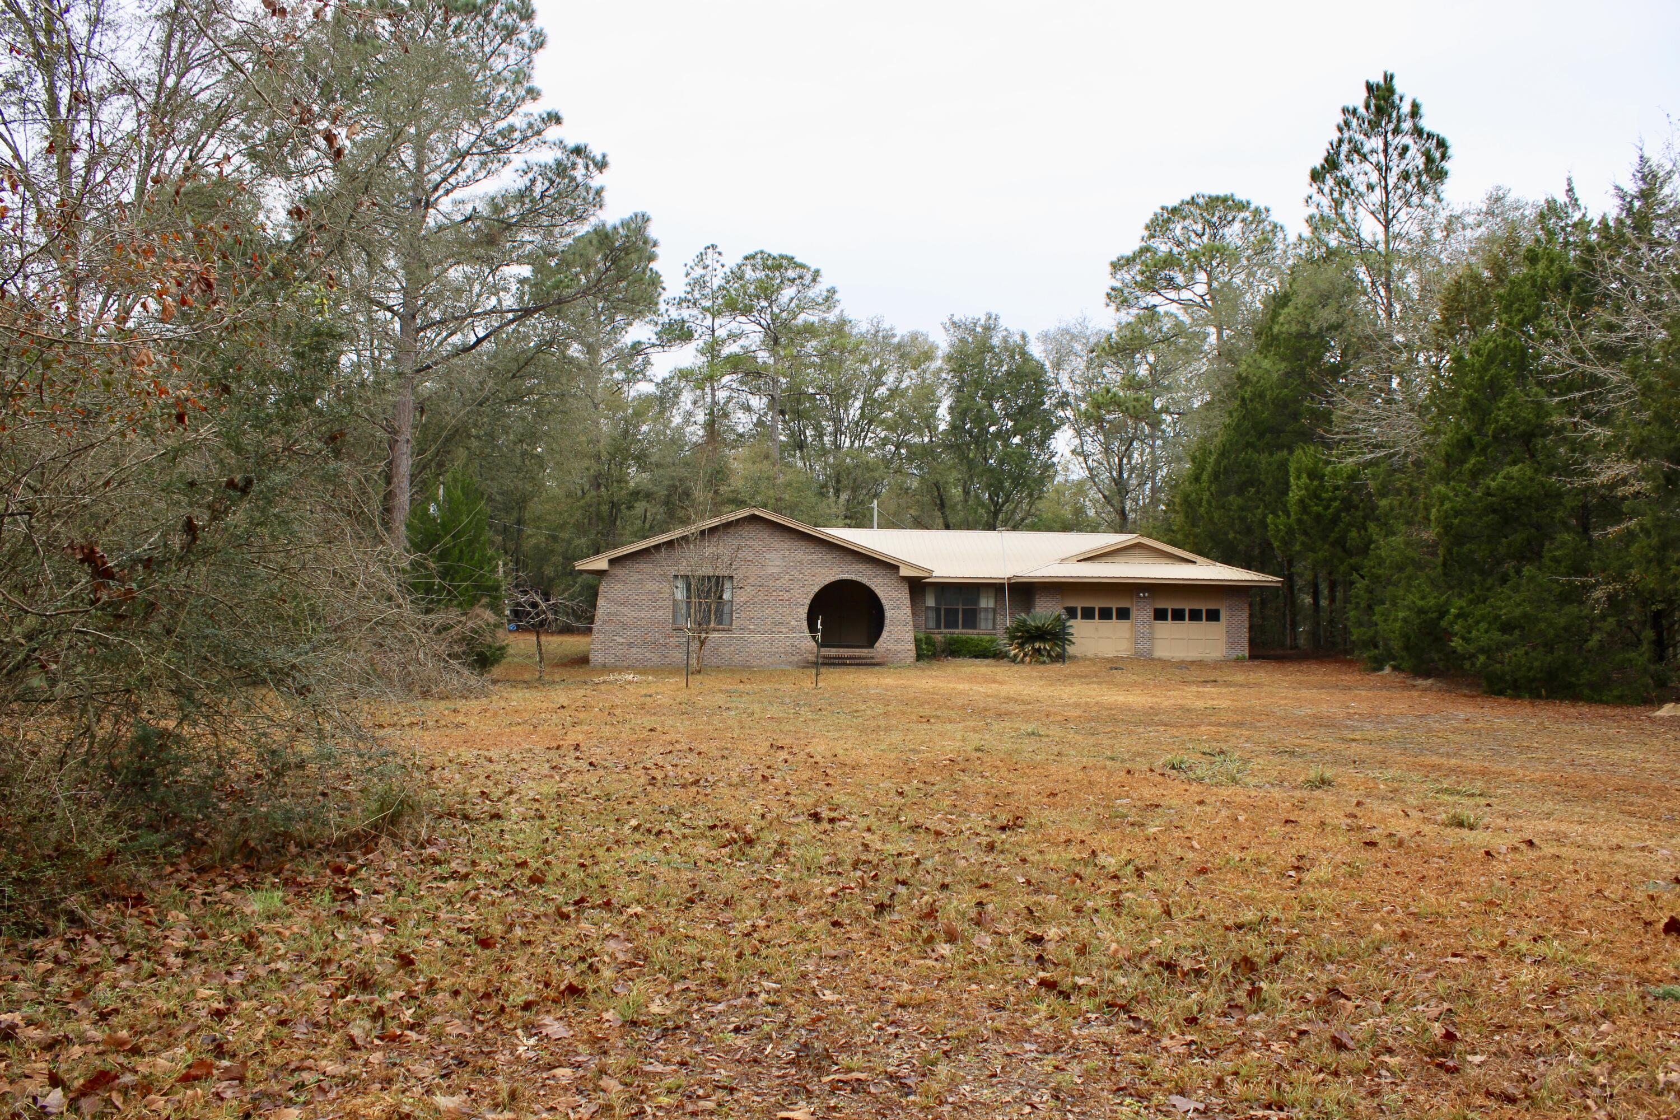
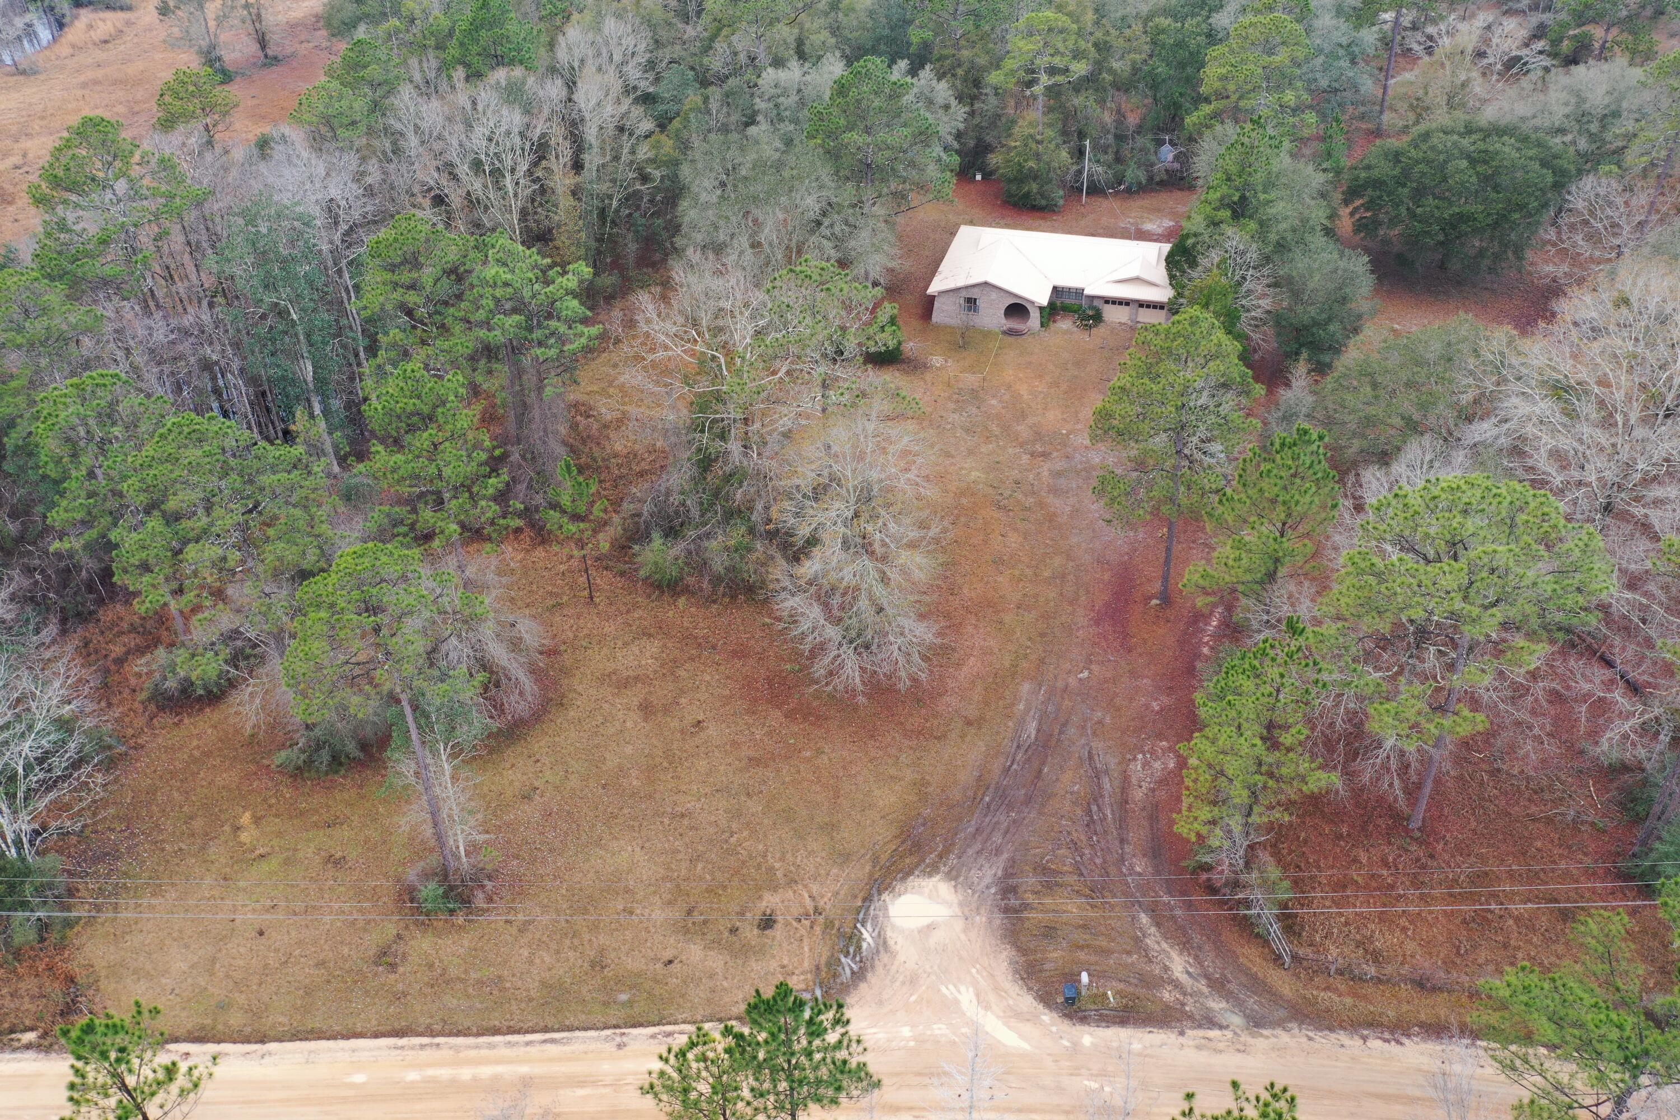
    4.35

  • Lot Size(square feet)

    189,486

  • Property Type

    Residential

  • Property Sub Type

    Single Family Residence

  • Architectural Style

    Ranch

Price

  • Sales Price

    $249,900

  • Tax Amount

    $785

  • Zoning

    Resid Single Family

  • Sq. Footage

    1,712

  • Price/SqFt

    $145

HOA

  • Association

    No

School District

  • Elementary School

    Bethlehem (K - 12 HC)

  • Middle School

    Bethlehem (K - 12 HC)

  • High School

    Holmes Co (HC)

Property Features

  • New Construction

    NO

  • Foundation Details

    Slab

  • Sewer

    Septic Tank

Schedule a Showing

Showing scheduled successfully.

<
>
IN PERSON
VIA CHAT

What is 3 + 4 ?


Change time

Mortgage calculator

Estimate your monthly mortgage payment, including the principal and interest, property taxes, and HOA. Adjust the values to generate a more accurate rate.

Your payment

Principal and Interest:

$

Property taxes:

$

HOA fees:

$

Total loan payment:

$

Total interest amount:

$

Location

County

Holmes

Elementary School

Bethlehem (K - 12 HC)

Middle School

Bethlehem (K - 12 HC)

High School

Holmes Co (HC)

Listing Courtesy of Amanda L Gaskin, Briar Patch Realty LLC

RealHub Information is provided exclusively for consumers' personal, non-commercial use, and it may not be used for any purpose other than to identify prospective properties consumers may be interested in purchasing. All information deemed reliable but not guaranteed and should be independently verified. All properties are subject to prior sale, change or withdrawal. RealHub website owner shall not be responsible for any typographical errors, misinformation, misprints and shall be held totally harmless.

Agent Karen Holder

Broker Associate

Karen Holder

Call Karen today to schedule a private showing.


* Listings on this website come from the FMLS IDX Compilation and may be held by brokerage firms other than the owner of this website. The listing brokerage is identified in any listing details. Information is deemed reliable but is not guaranteed. If you believe any FMLS listing contains material that infringes your copyrighted work please click here to review our DMCA policy and learn how to submit a takedown request.© 2024 FMLS.
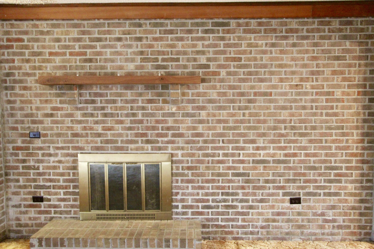
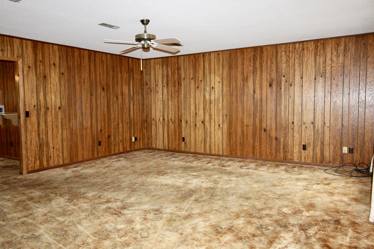
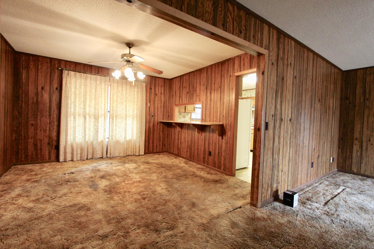
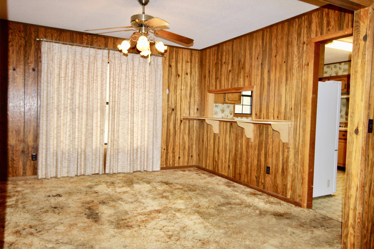
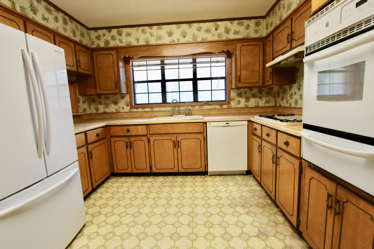
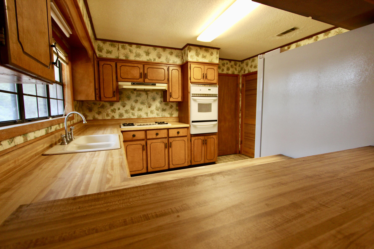
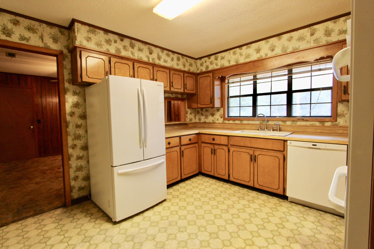
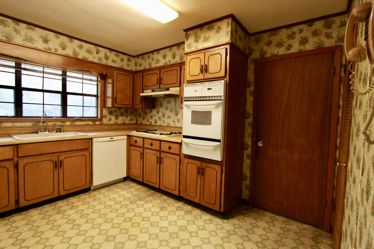
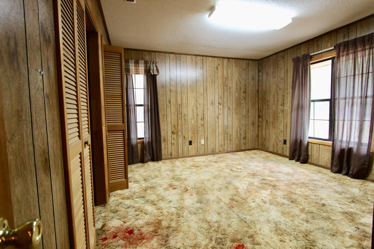
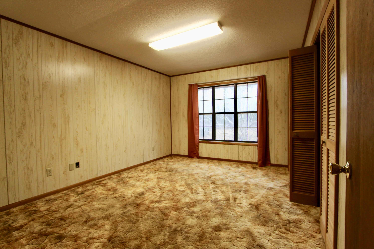
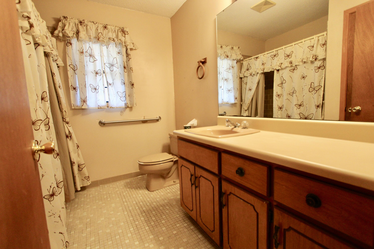
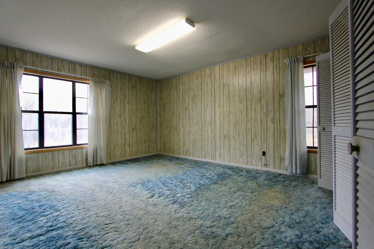
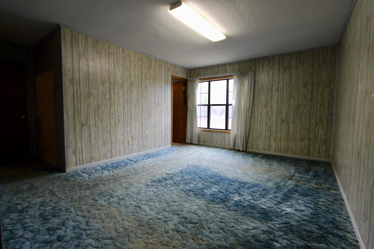
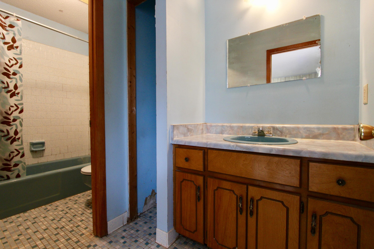
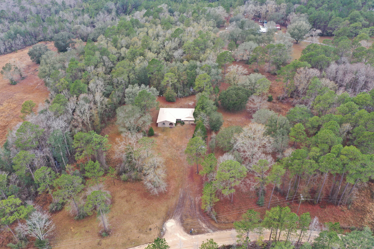
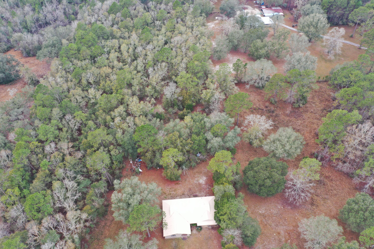
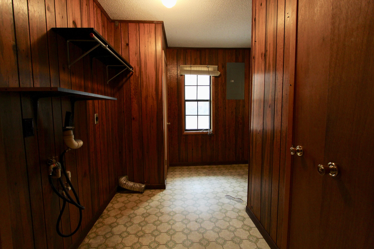
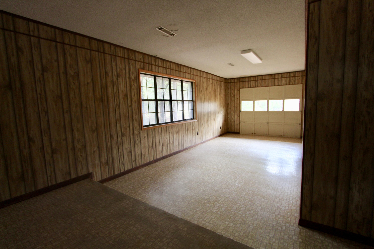
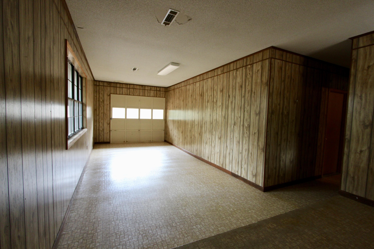
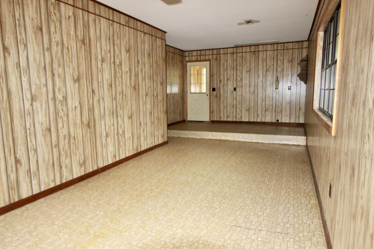
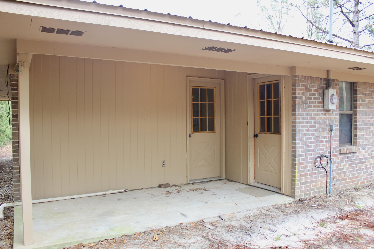
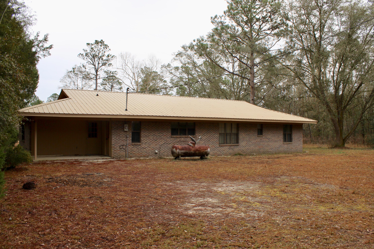
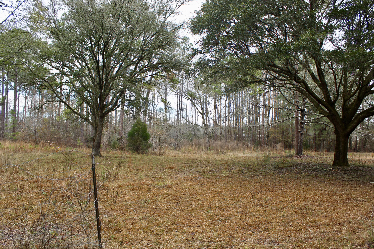
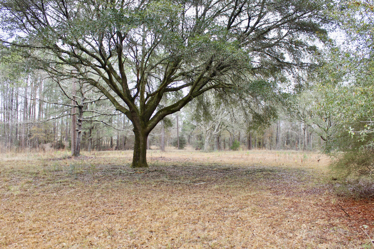
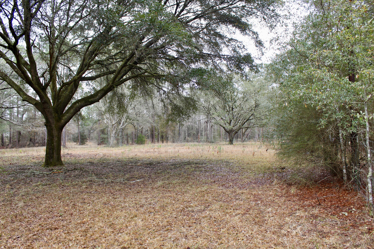
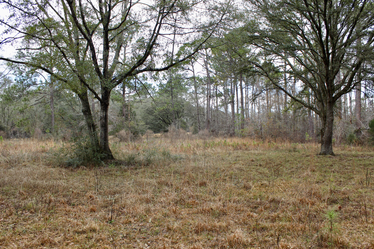
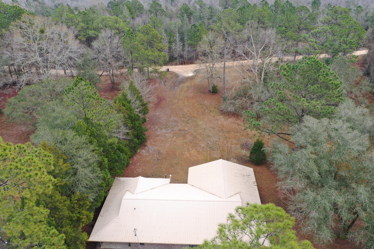
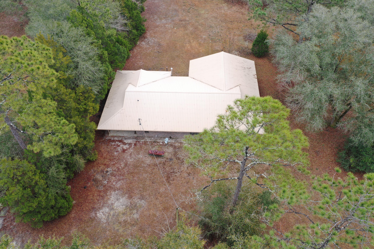
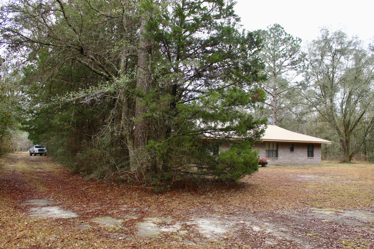
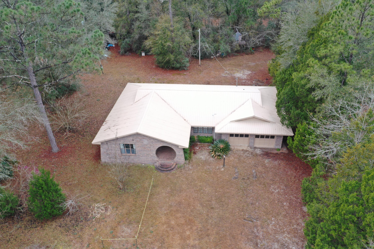
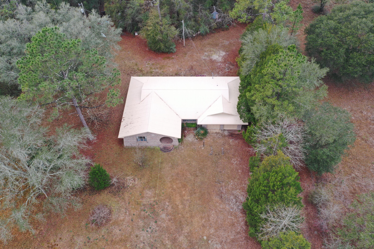
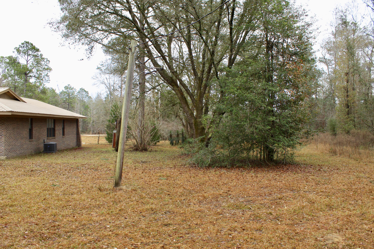
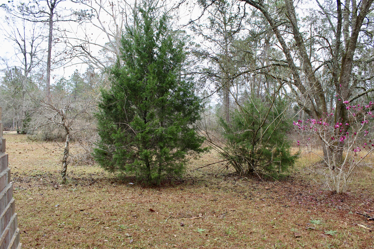
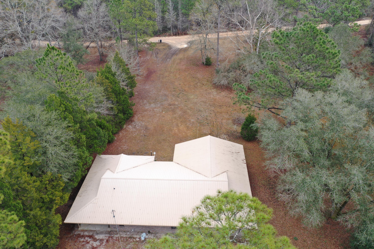
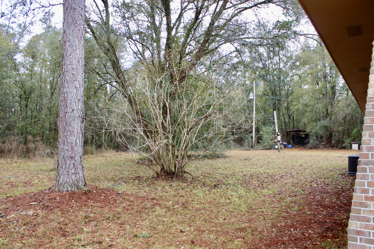
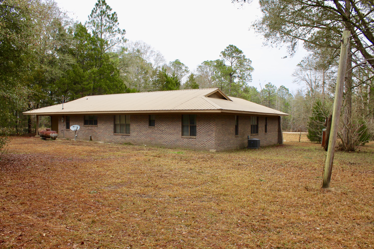
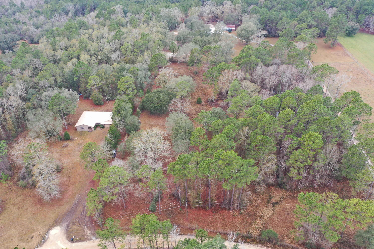
Check out this home on land that has 3 bedrooms and 2 full baths and a half. This home has a wood burning fireplace and has had one owner. This home was custom built to the owners liking. If you are looking for land and some space to spread look no further. There is a total of 8.7 acre's with additional 6 acre's. The seller is selling 4.35 with the house but the additional can be sold. If buyer is interested in anymore land let me know what and will talk to seller about price. Come take a tour and you won't be disappointed.

2536 Kight Lane

Message successfully sent.

What would you like to know?

What is 3 + 4 ?

I agree to receive email communication and understand I can unsubscribe at any time.

I agree to be contacted by Karen Holder 30A Real Estate Expert via call, email, and text for real estate services. To opt out, you can reply 'stop' at any time or reply 'help' for assistance. You can also click the unsubscribe link in the emails. Message and data rates may apply. Message frequency may vary. Privacy Policy

Related Properties

New on site 2 days ago
NEWLY RENOVATED • 0.54 ACRES • NO STAIRS • OPEN-CONCEPT LIVING • GREAT VALUE!
Looking for space, convenience, and value? Welcome to 405 Rangeline Street! This newly renovated 3-bedroom, 2-bath home sits on approximately 0.54 acres and offers an easy, single-level floor plan with no stairs--perfect for buyers looking for comfortable, convenient living.
Step inside to an inviting open-concept kitchen and living area, creating a spacious feel and an easy flow for everyday living, family gatherings, and entertaining. The functional layout makes the home comfortable without feeling complicated or oversized. Outside, you'll appreciate the fresh exterior paint and excellent curb appeal, along with a large back deck that provides plenty of room for grilling, relaxing, entertaining, and making memories with family and friends. The spacious 0.54-acre lot gives you room to enjoy the outdoors, garden, add a workshop, or simply have the extra space you've been looking for.
With its newly renovated interior, single-level living, generous lot, and convenient Bonifay location, this home offers an excellent opportunity for a first-time buyer to own a home and build equity--or for anyone looking for an affordable home with room to enjoy.
Priced to offer buyers excellent value, this is one you'll want to see in person. Come take a look at 405 Rangeline Street and discover the possibilities!
#1012205

Bonifay

405 Range Line Street

2 Beds

1 Baths

900 Sq.Ft.

$205,500

MLS#: 1012205

New on site 4 days ago
The Modern Homestead: With More Character than a John Wayne Marathon! 
We're burning daylight over here! Tucked away just outside of Bonifay, this 21.51-acre estate is the ultimate ''getaway'' that you never have to leave.  If you've been looking for the ultimate escape where modern integrity meets old-world soul, this is your destination. 
The Barndominium: Where Grit Meets Glamour.
Forget what you know about ''rustic.'' Built in 2022, this custom barndominium blends the structural integrity of a modern build with the soul of a vintage farmhouse.
Adorned with a vintage, artisan interiors -  Stepping inside is like walking into a magazine. Adorable, warm, and rich with reclaimed materials that tell a story.
A massive, open-concept living space welcomes you home - designed for entertaining or unwinding after a day in the woods.  The master suite features a walk-in closet so large it's practically its own zip code. (This space could be a ''blank canvas'' and easily converted into a bunk room or home office).
Both the kitchen and bath are perfectly appointed with ''rustic-chic'' finishes that prove you don't have to sacrifice style for the country life.
21 Acres of Opportunity! 
Comes with it's own privacy screen! The front of the over 21 acres features a lush, natural wetland buffer providing an organic area that shields the homestead from the road. Once you pass through, you enter a high and dry paradise shaded by massive, mature trees. It's quiet, it's secluded, and it's yours. Relax on more than one level! Unwind in your private swim spa--the perfect way to cool off after a morning of land management or hunting. The ultimate year-round luxury for fitness and relaxation. Worth mentioning - Includes a pole barn and multiple sheds. Whether you have tractors, ATVs, or a woodshop hobby, there's a place for it. This is the ultimate ''set-and-forget'' property. Use it as your primary residence and breathe the fresh air or keep it as the world's most sophisticated hunting lodge. With 21+ acres, there is limitless room to expand. The sellers are ready to pass the torch! Properties with this much acreage and a 2022 build do not last in this price bracket. ''I'm looking for a place where a man can breathe'' John Wayne. Giddy up, John. This is that.
#1012015

Bonifay

2048 Brotherhood Memorial Lane

1 Beds

1 Baths

1,152 Sq.Ft.

$299,500

MLS#: 1012015

Enjoy the charm of country living with this inviting ranch-style home situated on over an acre of beautifully maintained land in the heart of Bonifay. Thoughtfully updated and meticulously cared for, this property offers modern comforts, practical spaces, and the perfect blend of character and functionality. The main home features a warm and welcoming layout with spacious living areas, four bedrooms, and two bathrooms, providing plenty of room for family, guests, or a home office. The detached guest house, updated in 2023, includes new windows, fresh paint, a cozy living area, a small kitchen, and a full bathroom--ideal for visitors, multi-generational living, or potential rental income. The sellers have completed numerous valuable updates, including: Brand-new HVAC system (March 2026) featuring a new air conditioner and furnace--a significant investment and a valuable upgrade for Florida homeowners. New flooring installed in select areas to seamlessly match the existing flooring throughout the home. New A/C vents added to the rear of the home for improved airflow and comfort. New electrical panel for the main house (2021) and a new electrical panel for the Morton shed (2023). Kitchen updated with new appliances, including a brand-new dishwasher that has seen very little use, as the owners preferred hand washing dishes. New washer and dryer ventilation system (March 2024). Updated electrical outlets throughout the main house (2024). New ceiling fans installed throughout for enhanced comfort and style. For the hobbyist, craftsman, or anyone needing additional storage, the property also includes a detached workshop/garage conveniently located beside the main home, offering abundant space for projects, equipment, or recreational gear. Step outside and enjoy over an acre of open space with plenty of room for gardening, outdoor activities, or simply relaxing. The property also features established blackberry bushes and a peach tree, allowing you to enjoy fresh fruit right from your own backyard. Conveniently located near Bonifay's local amenities while offering the peace and privacy of country living, this beautifully maintained property is a rare opportunity. Schedule your private showing today and discover everything this exceptional property has to offer.
#1008940

Bonifay

2919 T J Mitchell Road

4 Beds

2 Baths

1,544 Sq.Ft.

$249,000

MLS#: 1008940

 - property

Send a message

Message successfully sent.

Your message

What is 3 + 4 ?

Reason for contacting?

I agree to receive email communication and understand I can unsubscribe at any time.

I agree to be contacted by Karen Holder 30A Real Estate Expert via call, email, and text for real estate services. To opt out, you can reply 'stop' at any time or reply 'help' for assistance. You can also click the unsubscribe link in the emails. Message and data rates may apply. Message frequency may vary. Privacy Policy

Sign Out

Virtual Assistant

Would you like to take the next step with this property? We can help you schedule a showing or virtual tour, or send you more details.

Yes, I would like more information.

Thank You for Your Reply, One of Our Agents will contact you as soon as possible

No, maybe later.

Thank you, you can always contact me via email, phone number or through the contact form.

Realhub AI

Lucy - Your AI-Powered Realtor

Update Your Temporary Password

Personalize your search

Enter your email and we'll notify you immediately when new listings match what you're looking for.

or enter email address

Already have an account ? Login here

Continue your home search
I agree to receive communications and understand I can unsubscribe at any time.

I agree to be contacted by Karen Holder 30A Real Estate Expert via call, email, and text for real estate services. To opt out, you can reply 'stop' at any time or reply 'help' for assistance. You can also click the unsubscribe link in the emails. Message and data rates may apply. Message frequency may vary. Privacy Policy

Already have an account ? Login here

We use cookies

We use cookies primarily for analytics to enhance your experience. By accepting, you agree to our use of these cookies. You can manage your preferences or learn more about our cookies policy.