Features & Amenities

Interior

  • Other Interior Features

    Vaulted Ceiling(s), Pantry

  • Total Bedrooms

    4

  • Bathrooms

    2

  • Cooling YN

    YES

  • Cooling

    Central Air, Ceiling Fan(s), Electric

  • Fireplace YN

    YES

  • Heating YN

    YES

  • Heating

    Natural Gas

  • Pet friendly

    N/A

Exterior

  • Garage

    Yes

  • Garage spaces

    2

  • Construction Materials

    Brick

  • Other Exterior Features

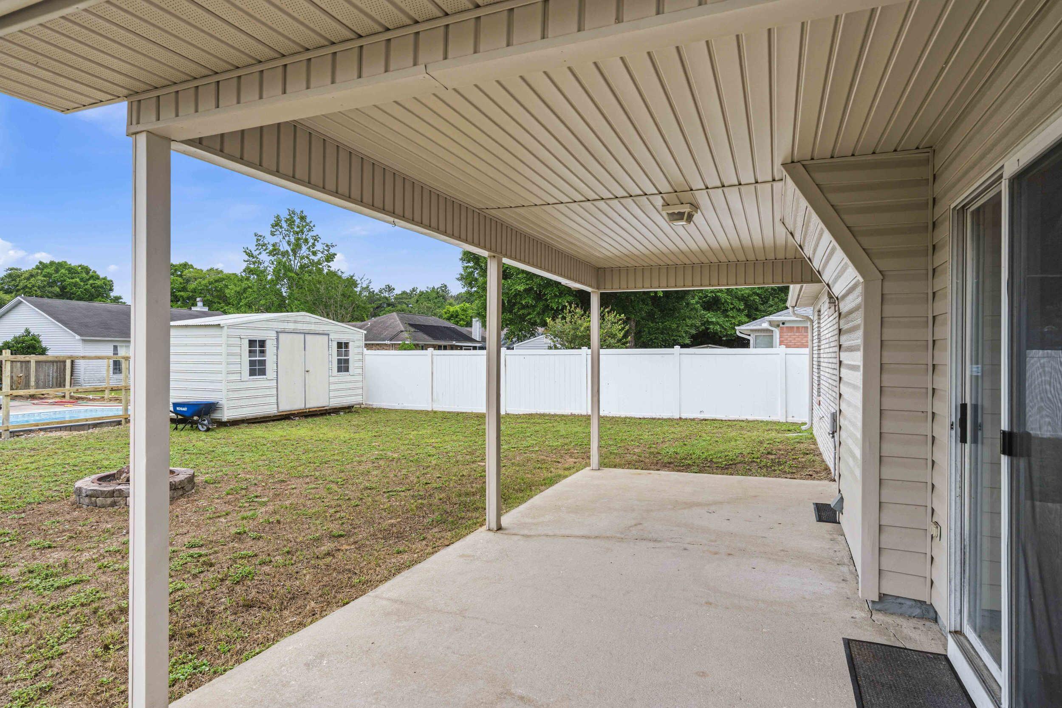
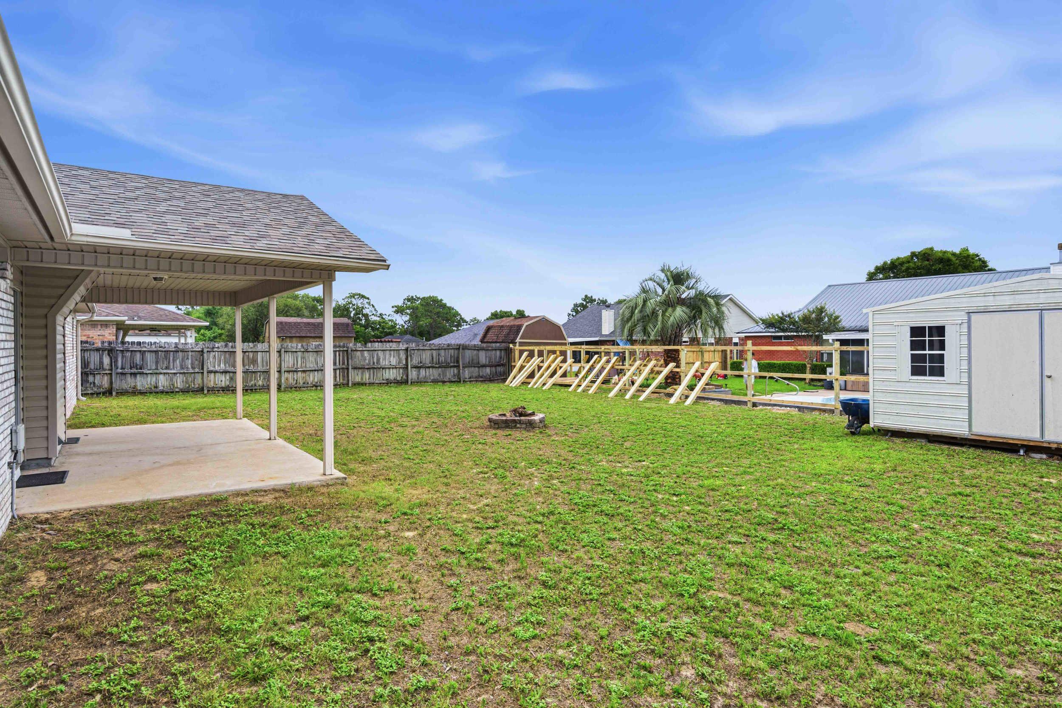
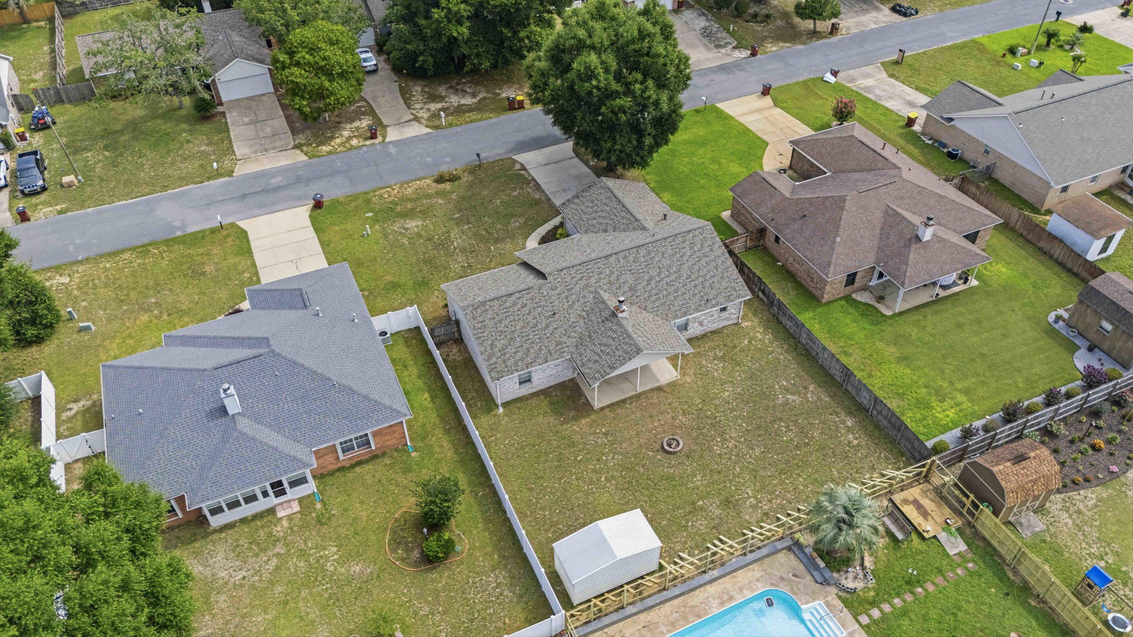
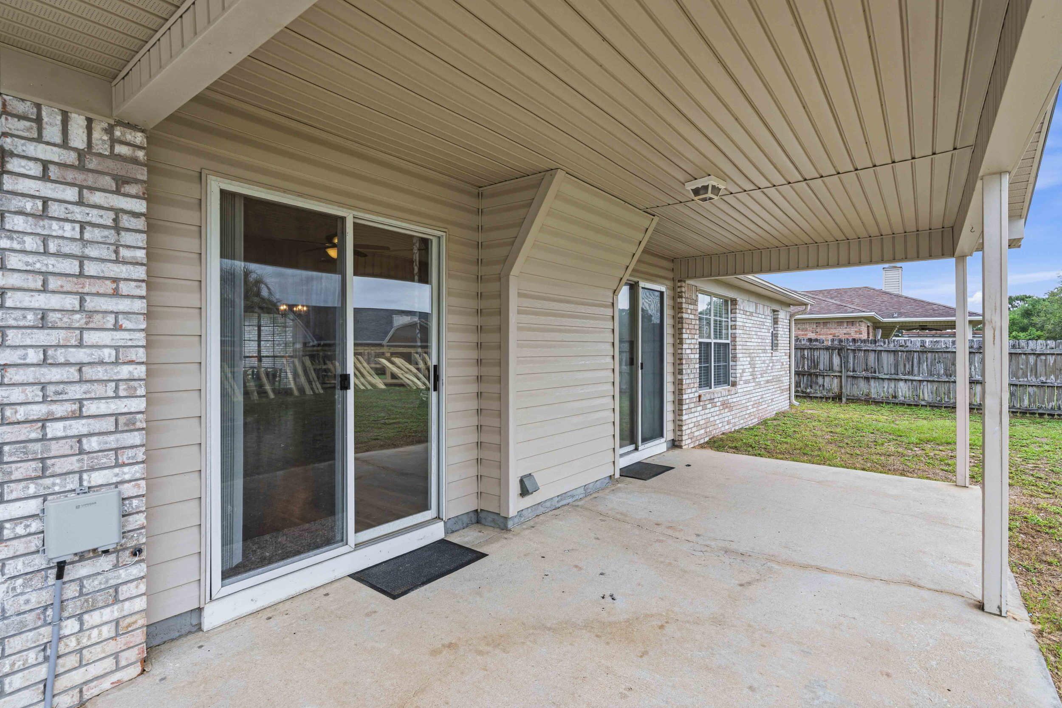
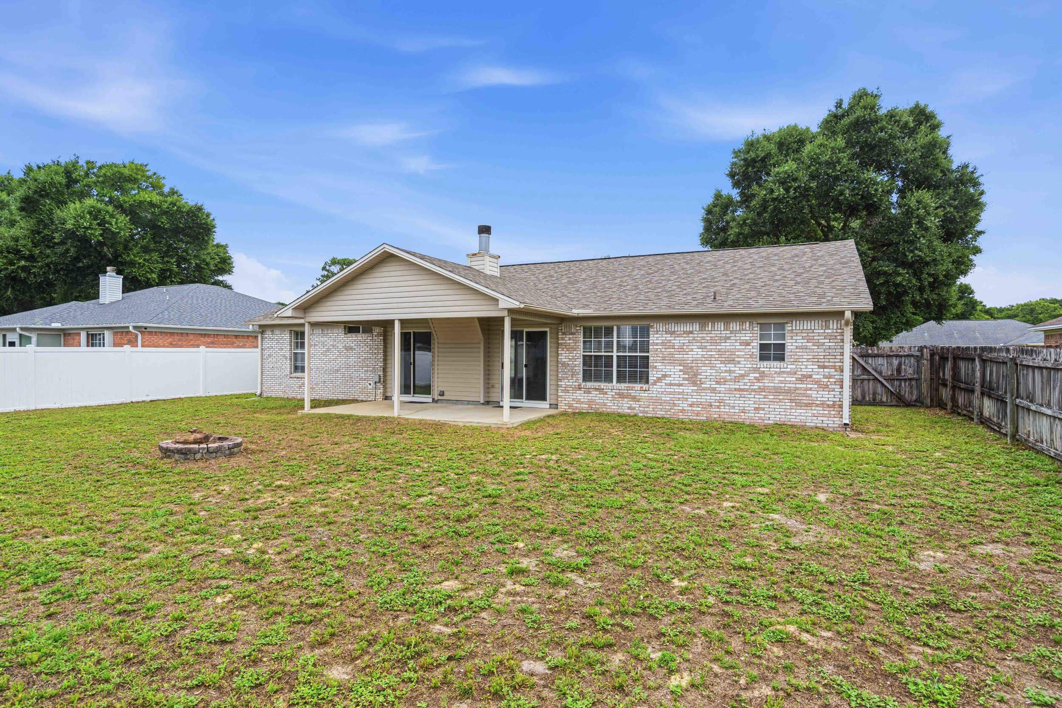
    Private Yard

  • Parking

    Garage Door Opener, Garage, Attached

  • Patio and Porch Features

    Porch, Patio, Covered

  • Pool

    No

Area & Lot

  • Lot Size(acres)

    0.21

  • Lot Size(square feet)

    9,147

  • Property Type

    Residential

  • Property Sub Type

    Single Family Residence

  • Architectural Style

    Traditional

Price

  • Sales Price

    $285,000

  • Tax Amount

    $1,669.5

  • Zoning

    Resid Single Family

  • Sq. Footage

    1,764

  • Price/SqFt

    $161

HOA

  • Association

    No

School District

  • Elementary School

    Riverside

  • Middle School

    Shoal River

  • High School

    Crestview

Property Features

  • New Construction

    NO

  • Foundation Details

    Slab

  • Sewer

    Public Sewer

Schedule a Showing

Showing scheduled successfully.

<
>
IN PERSON
VIA CHAT

What is 3 + 4 ?


Change time

Mortgage calculator

Estimate your monthly mortgage payment, including the principal and interest, property taxes, and HOA. Adjust the values to generate a more accurate rate.

Your payment

Principal and Interest:

$

Property taxes:

$

HOA fees:

$

Total loan payment:

$

Total interest amount:

$

Location

County

Okaloosa

Elementary School

Riverside

Middle School

Shoal River

High School

Crestview

Listing Courtesy of Victoria A Pope , Sage Counsel Realty LLC

RealHub Information is provided exclusively for consumers' personal, non-commercial use, and it may not be used for any purpose other than to identify prospective properties consumers may be interested in purchasing. All information deemed reliable but not guaranteed and should be independently verified. All properties are subject to prior sale, change or withdrawal. RealHub website owner shall not be responsible for any typographical errors, misinformation, misprints and shall be held totally harmless.

Agent Karen Holder

Broker Associate

Karen Holder

Call Karen today to schedule a private showing.


* Listings on this website come from the FMLS IDX Compilation and may be held by brokerage firms other than the owner of this website. The listing brokerage is identified in any listing details. Information is deemed reliable but is not guaranteed. If you believe any FMLS listing contains material that infringes your copyrighted work please click here to review our DMCA policy and learn how to submit a takedown request.© 2024 FMLS.
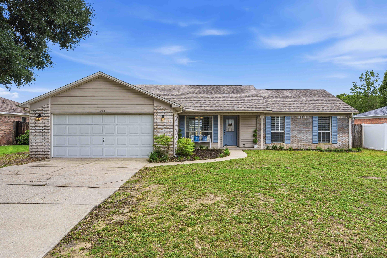
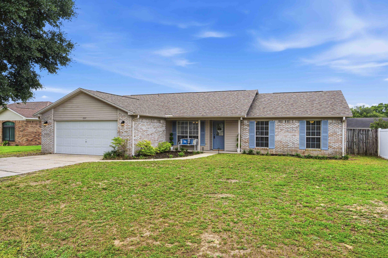
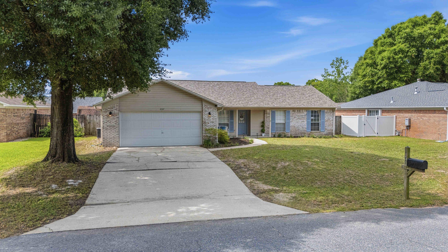
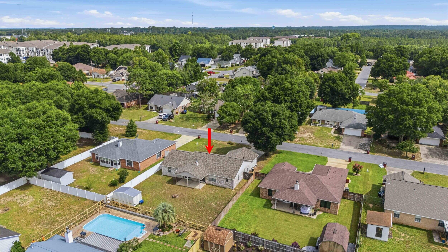
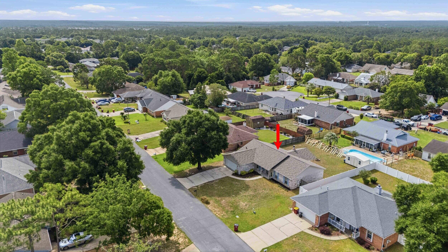
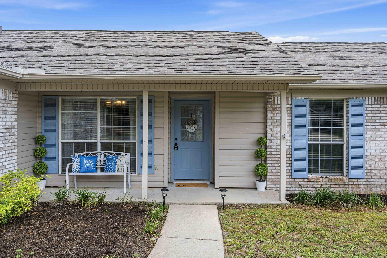
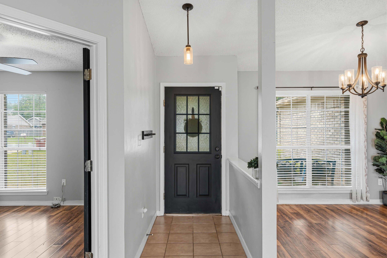
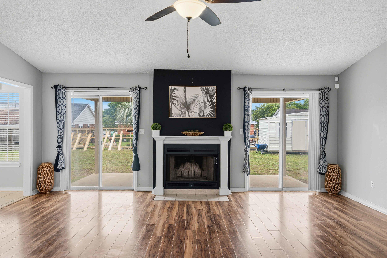
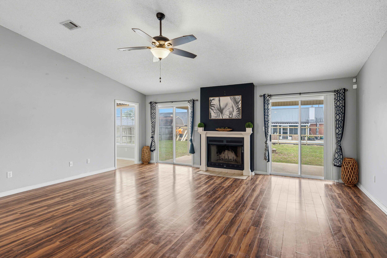
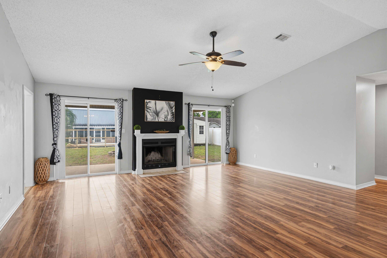
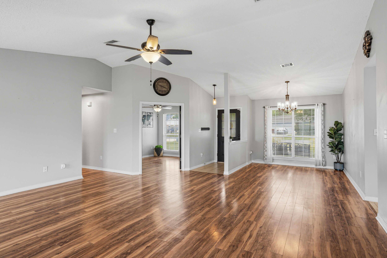
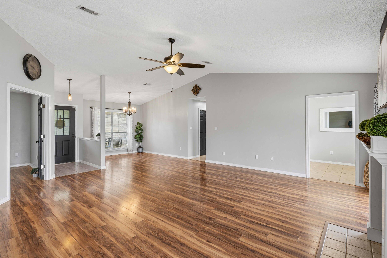
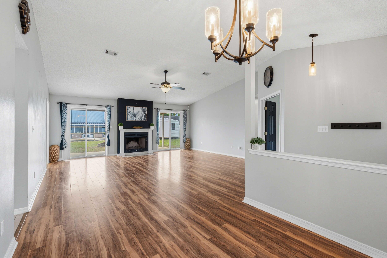
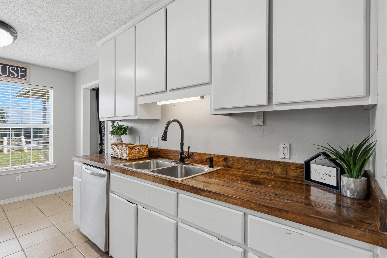
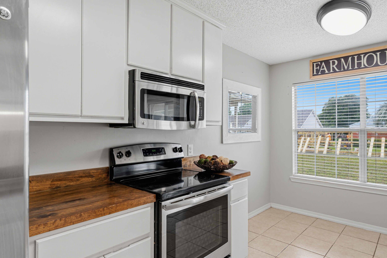
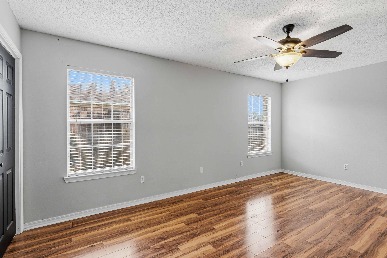
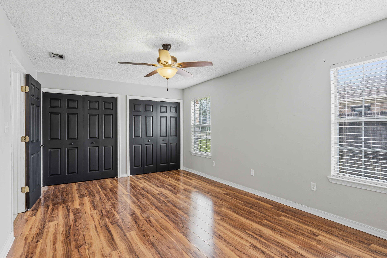
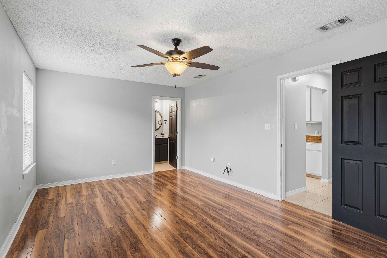
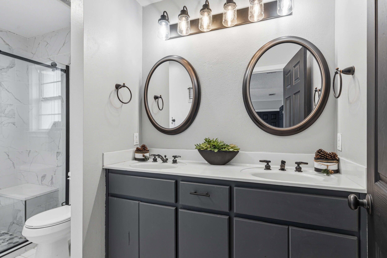
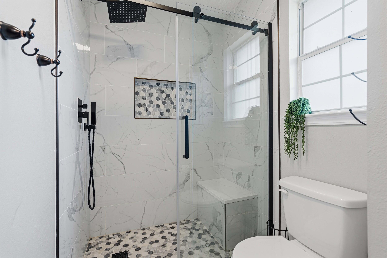
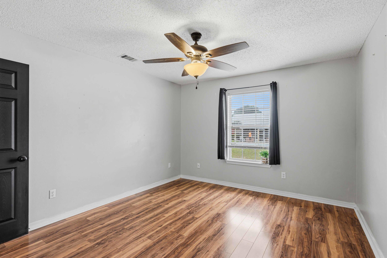
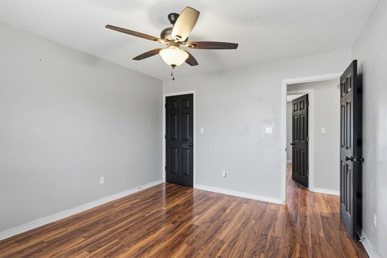
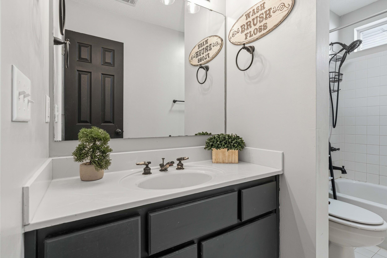
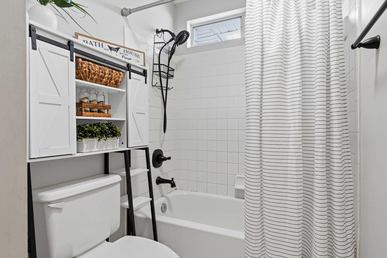
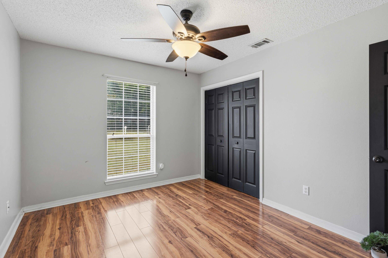
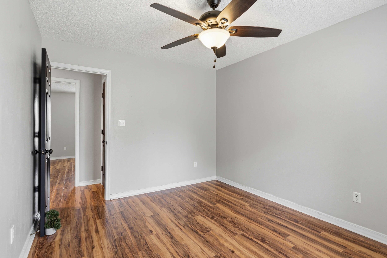
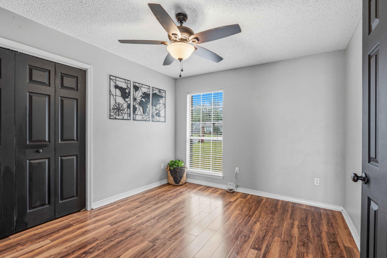
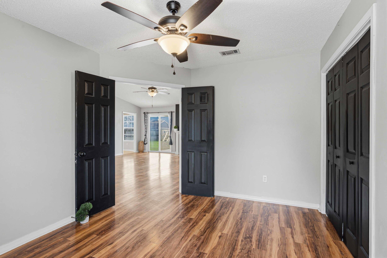
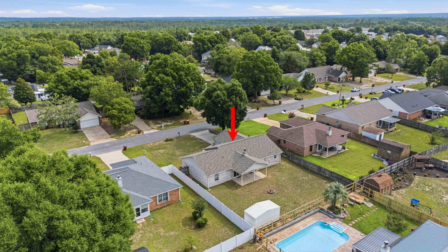
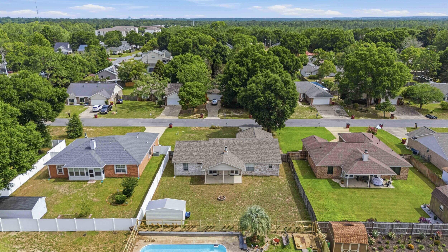
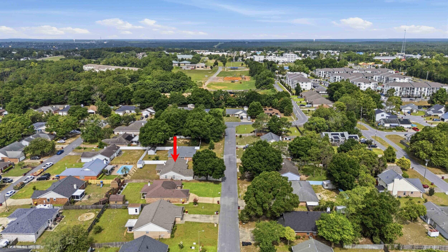
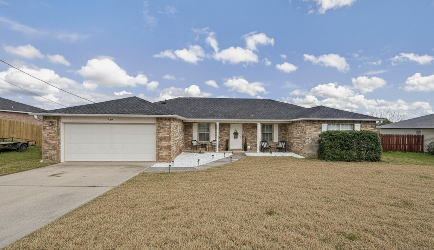
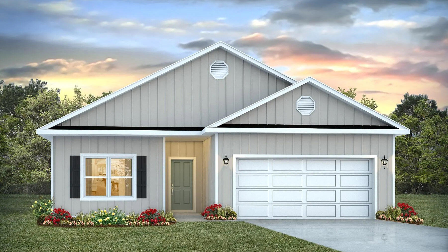
Welcome to 207 Secretariat Drive, a beautifully maintained residence nestled in one of Crestview's most desirable communities. Offering 4 bedrooms, 2 bathrooms, and 1,764 square feet of thoughtfully designed living space, this home perfectly balances comfort, functionality, and modern appeal. 

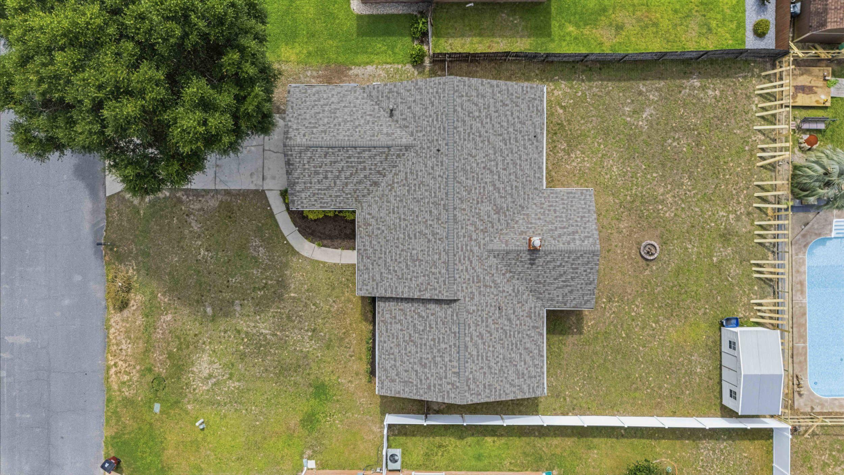
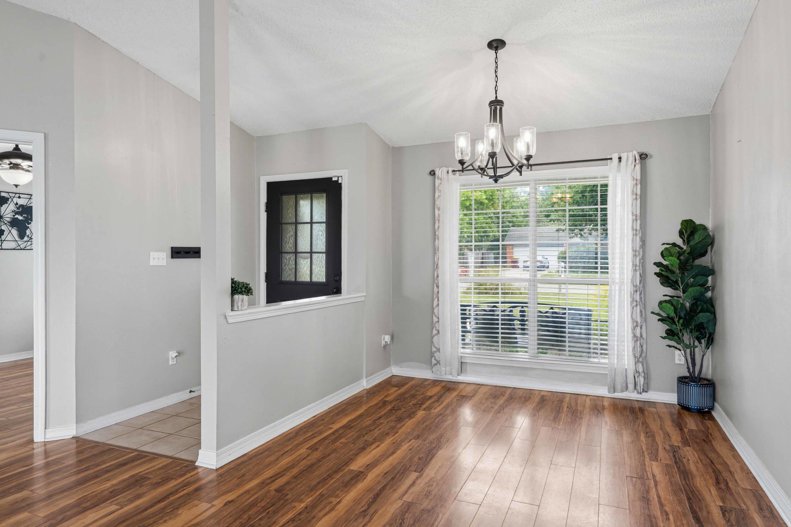
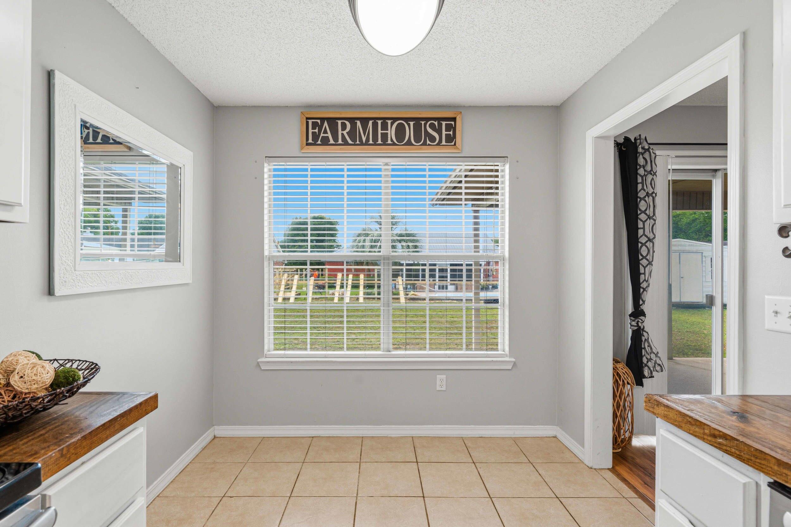
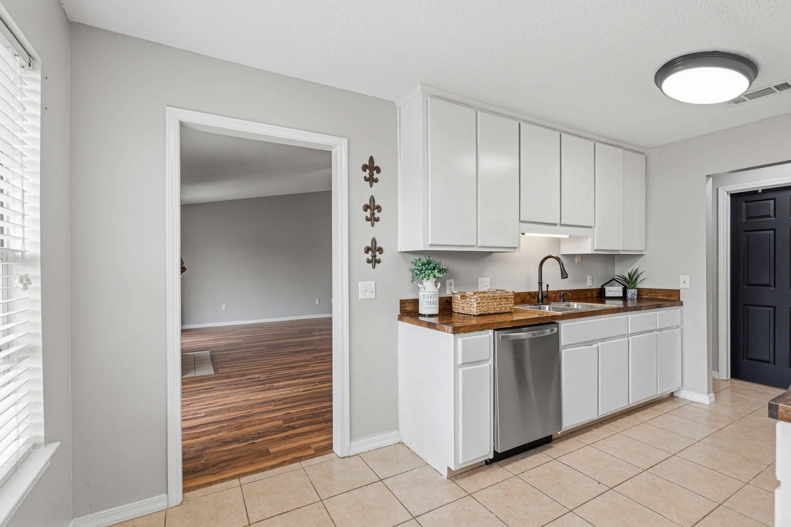
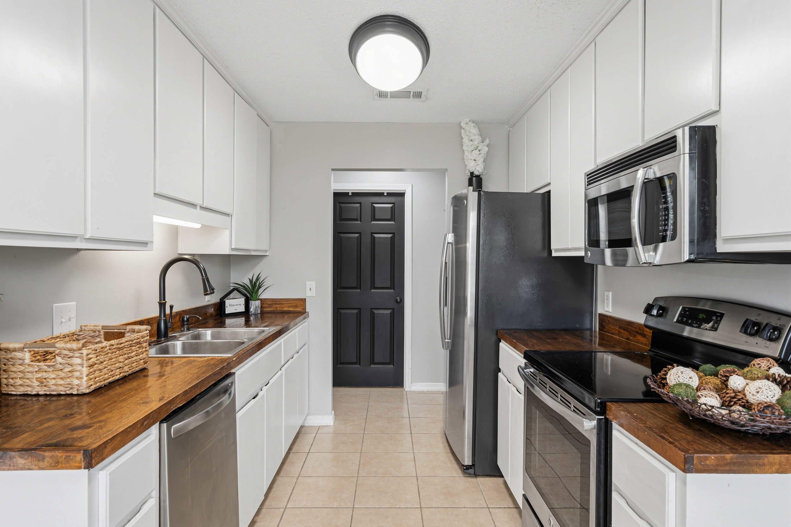
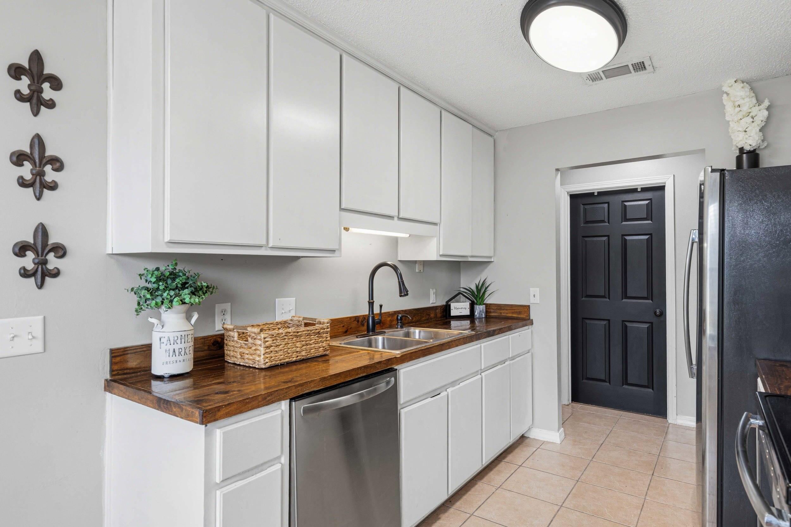
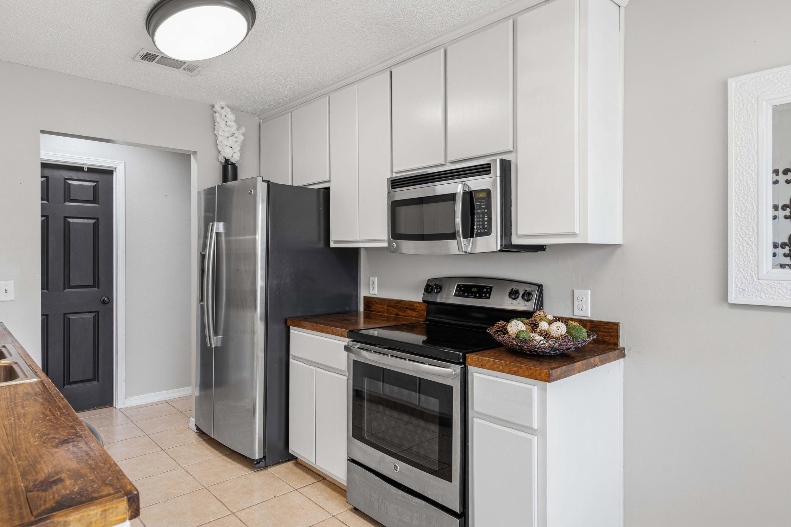
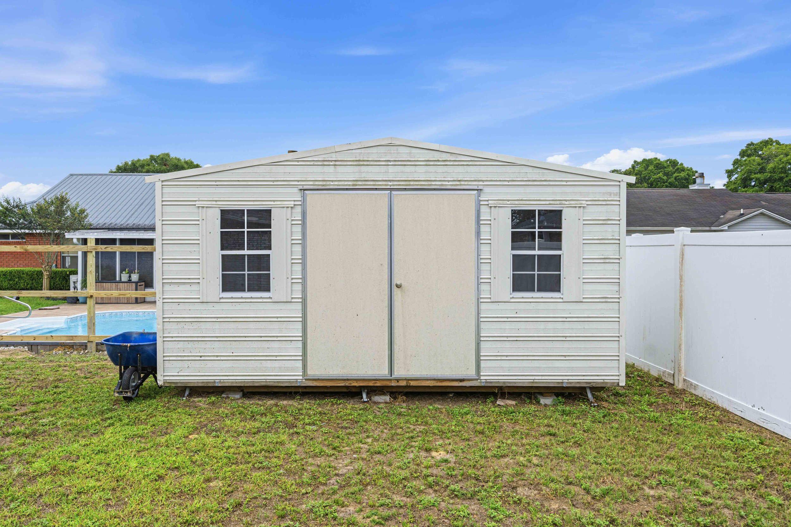
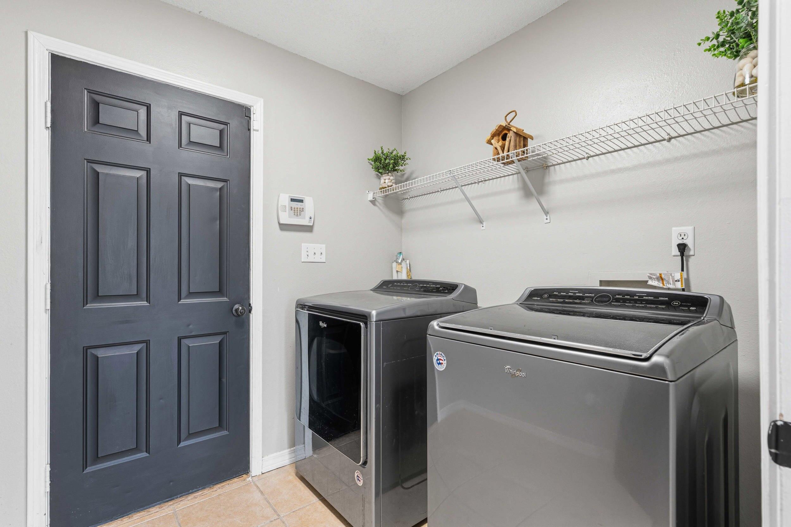
One of the property's most significant features is the brand-new roof, and it is move-in ready, with a storage shed, and NO HOA! Inside, you'll find a split floor plan designed for both everyday living and effortless entertaining. The spacious living areas flow seamlessly into the kitchen and dining spaces, creating the perfect setting for gatherings with family and friends. This home offers the space and versatility to accommodate your lifestyle.

Located within a highly sought-after neighborhood known for its welcoming atmosphere, you'll enjoy the charm of residents walking their dogs, families riding bikes, and neighbors gathering outdoors. The community's sidewalks and friendly environment create the ideal setting for an active and connected lifestyle. Conveniently situated near shopping, dining, schools, and military installations, 207 Secretariat Drive offers easy access to everything the Emerald Coast has to offer while maintaining the peaceful feel of a residential neighborhood.

207 Secretariat Drive

Message successfully sent.

What would you like to know?

What is 3 + 4 ?

I agree to receive email communication and understand I can unsubscribe at any time.

I agree to be contacted by Karen Holder 30A Real Estate Expert via call, email, and text for real estate services. To opt out, you can reply 'stop' at any time or reply 'help' for assistance. You can also click the unsubscribe link in the emails. Message and data rates may apply. Message frequency may vary. Privacy Policy

Related Properties

New on site today
PAID OFF SOLAR PANELS! LOW ELECTRICITY COSTS!

Move-in ready 3-bedroom, 2-bathroom home ideally situated south of I-10! Designed for effortless Florida living, this property offers incredible energy efficiency and low monthly utility costs thanks to a new roof installed in 2019 paired with fully paid-off solar panels.
Inside, enjoy upgraded flooring in main area and a light, bright kitchen equipped with clean white cabinetry and sleek stainless steel appliances. French doors open to an expansive backyard, perfect for outdoor entertainment, pets, or play. Additional highlights include a high-capacity HVAC system designed for optimal cooling performance. Don't miss this complete turn-key opportunity--schedule your showing today!
#1011026

Crestview

404 Bobby Drive

3 Beds

2 Baths

1,523 Sq.Ft.

$289,000

MLS#: 1011026

New on site today
Renovated, move-in ready, and situated on a spacious half-acre lot! Welcome to 3025 Stillwell Blvd, a beautifully refreshed 3-bedroom, 2-bath home offering 1,648 +/-  square feet of living space with a huge bonus room that provides endless possibilities.Originally built in 1976, this home has been extensively renovated from top to bottom, creating a fresh, modern feel while maintaining the charm of an established property. The interior features a clean black-and-white design throughout, complemented by warm stained butcher block countertops in the kitchen. Updates include new interior paint, new flooring, new butcher block countertops, a new kitchen sink, and extensive renovations throughout the home.The spacious primary bedroom features a walk-in closet, while the additional bedrooms offer plenty of room for family, guests, or a home office. The oversized bonus room is one of the home's most versatile features and could easily serve as a fourth bedroom, media room, game room, home office, playroom, or additional living space.
Outside, the 0.5-acre lot provides plenty of room to enjoy the outdoors, entertain, garden, create a play area, or simply enjoy the extra space that is increasingly hard to find. Some photos are digitally staged
#1010980

Crestview

3025 Stillwell Boulevard

3 Beds

2 Baths

1,648 Sq.Ft.

$274,900

MLS#: 1010980

New on site today
Cute, comfortable, and ready to welcome you home! This 4-bedroom, 2-bath all-brick beauty offers a charming front porch, high ceilings, and an open floor plan filled with natural light. LVP flooring flows throughout the main living and wet areas, while the kitchen features stainless-steel appliances, modern cabinetry, and a breakfast bar perfect for casual dining or entertaining.

The spacious primary suite includes a tray ceiling, walk-in closet, dual vanities, soaking tub, and separate shower. Out back, the covered lanai opens to a huge, fully fenced backyard with plenty of room to relax, play, entertain, or create your own outdoor oasis. Willow Creek Plantation offers minimal HOA fees and access to a community pool located in Phase 1.

Whether you're purchasing your first home, relocating with the military, or expanding your investment portfolio, this home offers space, value, and versatility. Even better--the washer and dryer convey! The home is currently occupied through November 1, 2026.
#1010987

Crestview

5768 Marigold Loop

4 Beds

2 Baths

1,870 Sq.Ft.

$325,000

MLS#: 1010987

New on site today
Step into this beautifully updated 4-bedroom, 2-bath home featuring a versatile flex room, formal dining area, and a bright eat-in kitchen! The kitchen features granite countertops and stainless steel appliances, offering both style and functionality. The spacious primary suite provides a relaxing retreat with primary bathroom that includes a garden tub, separate shower, and double vanity. Throughout the home you'll find wood-look flooring, updated lighting, board and batten accents in the hallway, and stylish accent walls in bedrooms.Enjoy morning coffee on your beautiful back deck just off the living room. Call your favorite realtor to schedule your private tour today!
#998020

Crestview

238 Trish Drive

4 Beds

2 Baths

2,034 Sq.Ft.

$325,000

MLS#: 998020

New on site 1 day ago
3.2% VA INTEREST RATE! Welcome home to Redstone Commons! This well-designed 3-bedroom, 2-bath home offers a spacious split-bedroom floor plan, versatile living spaces, and access to fantastic neighborhood amenities. Inside, the open-concept layout connects the kitchen and living area, creating an inviting space for everyday living and entertaining. Tall tray ceilings and crown molding add character to the living room and primary suite, while the kitchen features stainless steel appliances, abundant cabinetry, generous counter space, and a pantry. Need extra space? The additional flex room gives you options - formal dining room, home office, playroom, homeschool space, workout room, or whatever fits your lifestyle. The private primary suite features a walk-in closet and ensuite bath with dual vanities, soaking tub, and separate shower. An indoor laundry room provides additional cabinetry and open shelving for even more storage. Step outside to a fully fenced backyard with a covered patio/pergola area, offering plenty of room to relax, entertain, play, or let the pets roam. A two-car garage completes the package. Redstone Commons residents can enjoy a community pool, pavilion, and fenced dog park, giving you neighborhood amenities just minutes from home. And don't overlook the financing opportunity - the seller currently has a VA loan with an approximately 3.2% interest rate that may be assumable for a qualified buyer. Ask for additional details regarding the existing loan balance, assumption requirements, and buyer eligibility.
#1010937

Crestview

659 Teal Street

3 Beds

2 Baths

1,553 Sq.Ft.

$289,000

MLS#: 1010937

New on site 1 day ago
Welcome to 'The Willow' - one of this local builder's most popular floor plans! This beautiful 3-bedroom, 2-bathroom home is currently being built on a desirable corner lot in one of Crestview's fastest-growing areas. Surrounded by mature trees and featuring approximately 18' mature camellia trees, the property offers a beautiful setting with established shade and curb appeal. Scheduled for completion by October 1st.

The Willow offers a thoughtfully designed open-concept floor plan with a spacious living area, granite countertops, a large kitchen island, oversized walk-in pantry, durable LVP flooring, utility/mud room, spacious garage, and covered front and back porches.

The private primary suite provides a comfortable retreat with a double vanity, generous walk-in closet, and plenty of space to unwind. Every detail is designed with both style and everyday living in mind.

This home is crafted by one of the area's most respected builders, showcasing generations of pride and quality in every detail, inside and out. Yet, this level of craftsmanship comes at a competitive price, making it an exceptional value in today's market.
Seller is offering a $15,000 buyer credit toward allowable closing costs, prepaids, and/or rate buy-down with lender approval .

Don't miss this rare opportunity to make your own selections before completion. 

INTERIOR AND EXTERIOR PHOTOS ARE OF A SIMILAR SOLD HOME. COLORS, FINISHES, FIXTURES, AND SELECTIONS WILL VARY.
#1010915

Crestview

607 Amos Street

3 Beds

2 Baths

1,230 Sq.Ft.

$269,900

MLS#: 1010915

New on site 1 day ago
Charming 3 bed, 2 bath home located in desirable North Crestview! Situated on a spacious 0.24-acre lot, this well-kept property features modern kitchen and bath updates, a bright and inviting floor plan, 2-car garage, and a fully fenced backyard with plenty of room to enjoy outdoor living. A perfect blend of comfort, style, and convenience!
#1000407

Crestview

3284 Fairview Avenue
3 Beds

2 Baths

1,649 Sq.Ft.

$281,000

MLS#: 1000407

New on site 1 day ago
POPULAR PATRIOT RIDGE with a Community POOL, Cabana, sidewalks, underground utilities. The ''WALKER'' model is a new floorplan, 9-foot ceilings, built-in lighting and a fabulous open layout for relaxed living, 3 bedrooms, 2 bathrooms, 2-car garage, & the 'Smart Home Connect' System with convenient Smart Home devices you will love. Spacious Great Room & dining area is open to the kitchen & lots of windows for natural lighting. The well-designed open kitchen includes stainless steel appliances, a smooth-top range, built-in microwave, gorgeous quartz countertops, quiet dishwasher, corner pantry, island bar, eye-catching wood-look flooring, & plush carpet in the bedrooms. Easy drive to the airport, military bases, and beaches. ALL LISTING pictures, colors, features, and size may vary. Square footages are approximate.
#1006202

Crestview

2803 Wingman Way

3 Beds

2 Baths

1,631 Sq.Ft.

$339,900

MLS#: 1006202

New on site 1 day ago
Completely refreshed and move-in ready! This beautifully updated home offers the perfect blend of modern finishes and functional space. Inside, you'll find brand-new luxury vinyl plank flooring, fresh interior paint, and a new stainless steel appliance package, giving the home a clean, contemporary feel from the moment you walk in.

The spacious living area flows seamlessly into the kitchen and dining space, creating an open, comfortable layout that's perfect for everyday living or entertaining. The neutral color palette and abundant natural light make it easy to envision your own style in every room.

One of this property's most unique features is the large detached workshop, complete with electricity and its own roll-up door. Whether you're a hobbyist, woodworker, mechanic, need extra storage, or simply want a dedicated workspace, this building offers endless possibilities that are hard to find.

Outside, you'll enjoy a fully fenced backyard with plenty of room for pets, play, or outdoor entertaining. Conveniently located near shopping, dining, schools, and major commuting routes, this home combines thoughtful updates with exceptional versatility.

Don't miss your opportunity to own this move-in-ready home with the bonus of a powered workshop--a rare find in today's market!
#1010966

Crestview

119 Palmetto Drive

3 Beds

2 Baths

1,658 Sq.Ft.

$319,900

MLS#: 1010966

New on site 1 day ago
Welcome Home to 5327 Whitney Court, a perfect place to call home! Nestled at the end of a quiet cul-de-sac, this charming 3-bedroom, 2-bath house offers everything you need to start your homeownership journey. Step inside and enjoy a large living space with soaring cathedral ceilings and fresh paint, creating an inviting atmosphere for relaxing or entertaining. The fully equipped kitchen features a convenient breakfast bar and an eat-in area, ideal for morning coffee or hosting friends. The split floor plan ensures privacy, while the bonus room is a flexible space--perfect for a home office or a potential 4th bedroom (without a closet). Retreat to the spacious primary bedroom featuring a walk-in closet and an ensuite bathroom with dual vanities, a soaking tub, and a separate shower. Enjoy outdoor living with a huge deck that overlooks a generously sized backyard, all set on a roomy .35-acre lot, perfect for entertaining, pets, or your gardening dreams. With a two car garage a long driveway, NO HOA, you'll love the freedom and convenience this property provides. Located just minutes from schools, shopping, dining, Duke Field, Eglin AFB, and the world's most beautiful beaches, this home blends comfort, convenience, and value. Don't miss your chance to make 5327 Whitney Court yours! Schedule your showing today and take the first step toward your new beginning!
#1010938

Crestview

5327 Whitney Court

3 Beds

2 Baths

1,750 Sq.Ft.

$279,000

MLS#: 1010938

 - property

Send a message

Message successfully sent.

Your message

What is 3 + 4 ?

Reason for contacting?

I agree to receive email communication and understand I can unsubscribe at any time.

I agree to be contacted by Karen Holder 30A Real Estate Expert via call, email, and text for real estate services. To opt out, you can reply 'stop' at any time or reply 'help' for assistance. You can also click the unsubscribe link in the emails. Message and data rates may apply. Message frequency may vary. Privacy Policy

Sign Out

Virtual Assistant

Would you like to take the next step with this property? We can help you schedule a showing or virtual tour, or send you more details.

Yes, I would like more information.

Thank You for Your Reply, One of Our Agents will contact you as soon as possible

No, maybe later.

Thank you, you can always contact me via email, phone number or through the contact form.

Realhub AI

Lucy - Your AI-Powered Realtor

Update Your Temporary Password

Personalize your search

Enter your email and we'll notify you immediately when new listings match what you're looking for.

or enter email address

Already have an account ? Login here

Continue your home search

I agree to receive communications and understand I can unsubscribe at any time.

I agree to be contacted by Karen Holder 30A Real Estate Expert via call, email, and text for real estate services. To opt out, you can reply 'stop' at any time or reply 'help' for assistance. You can also click the unsubscribe link in the emails. Message and data rates may apply. Message frequency may vary. Privacy Policy

Already have an account ? Login here

We use cookies

We use cookies primarily for analytics to enhance your experience. By accepting, you agree to our use of these cookies. You can manage your preferences or learn more about our cookies policy.