Features & Amenities

Interior

  • Other Interior Features

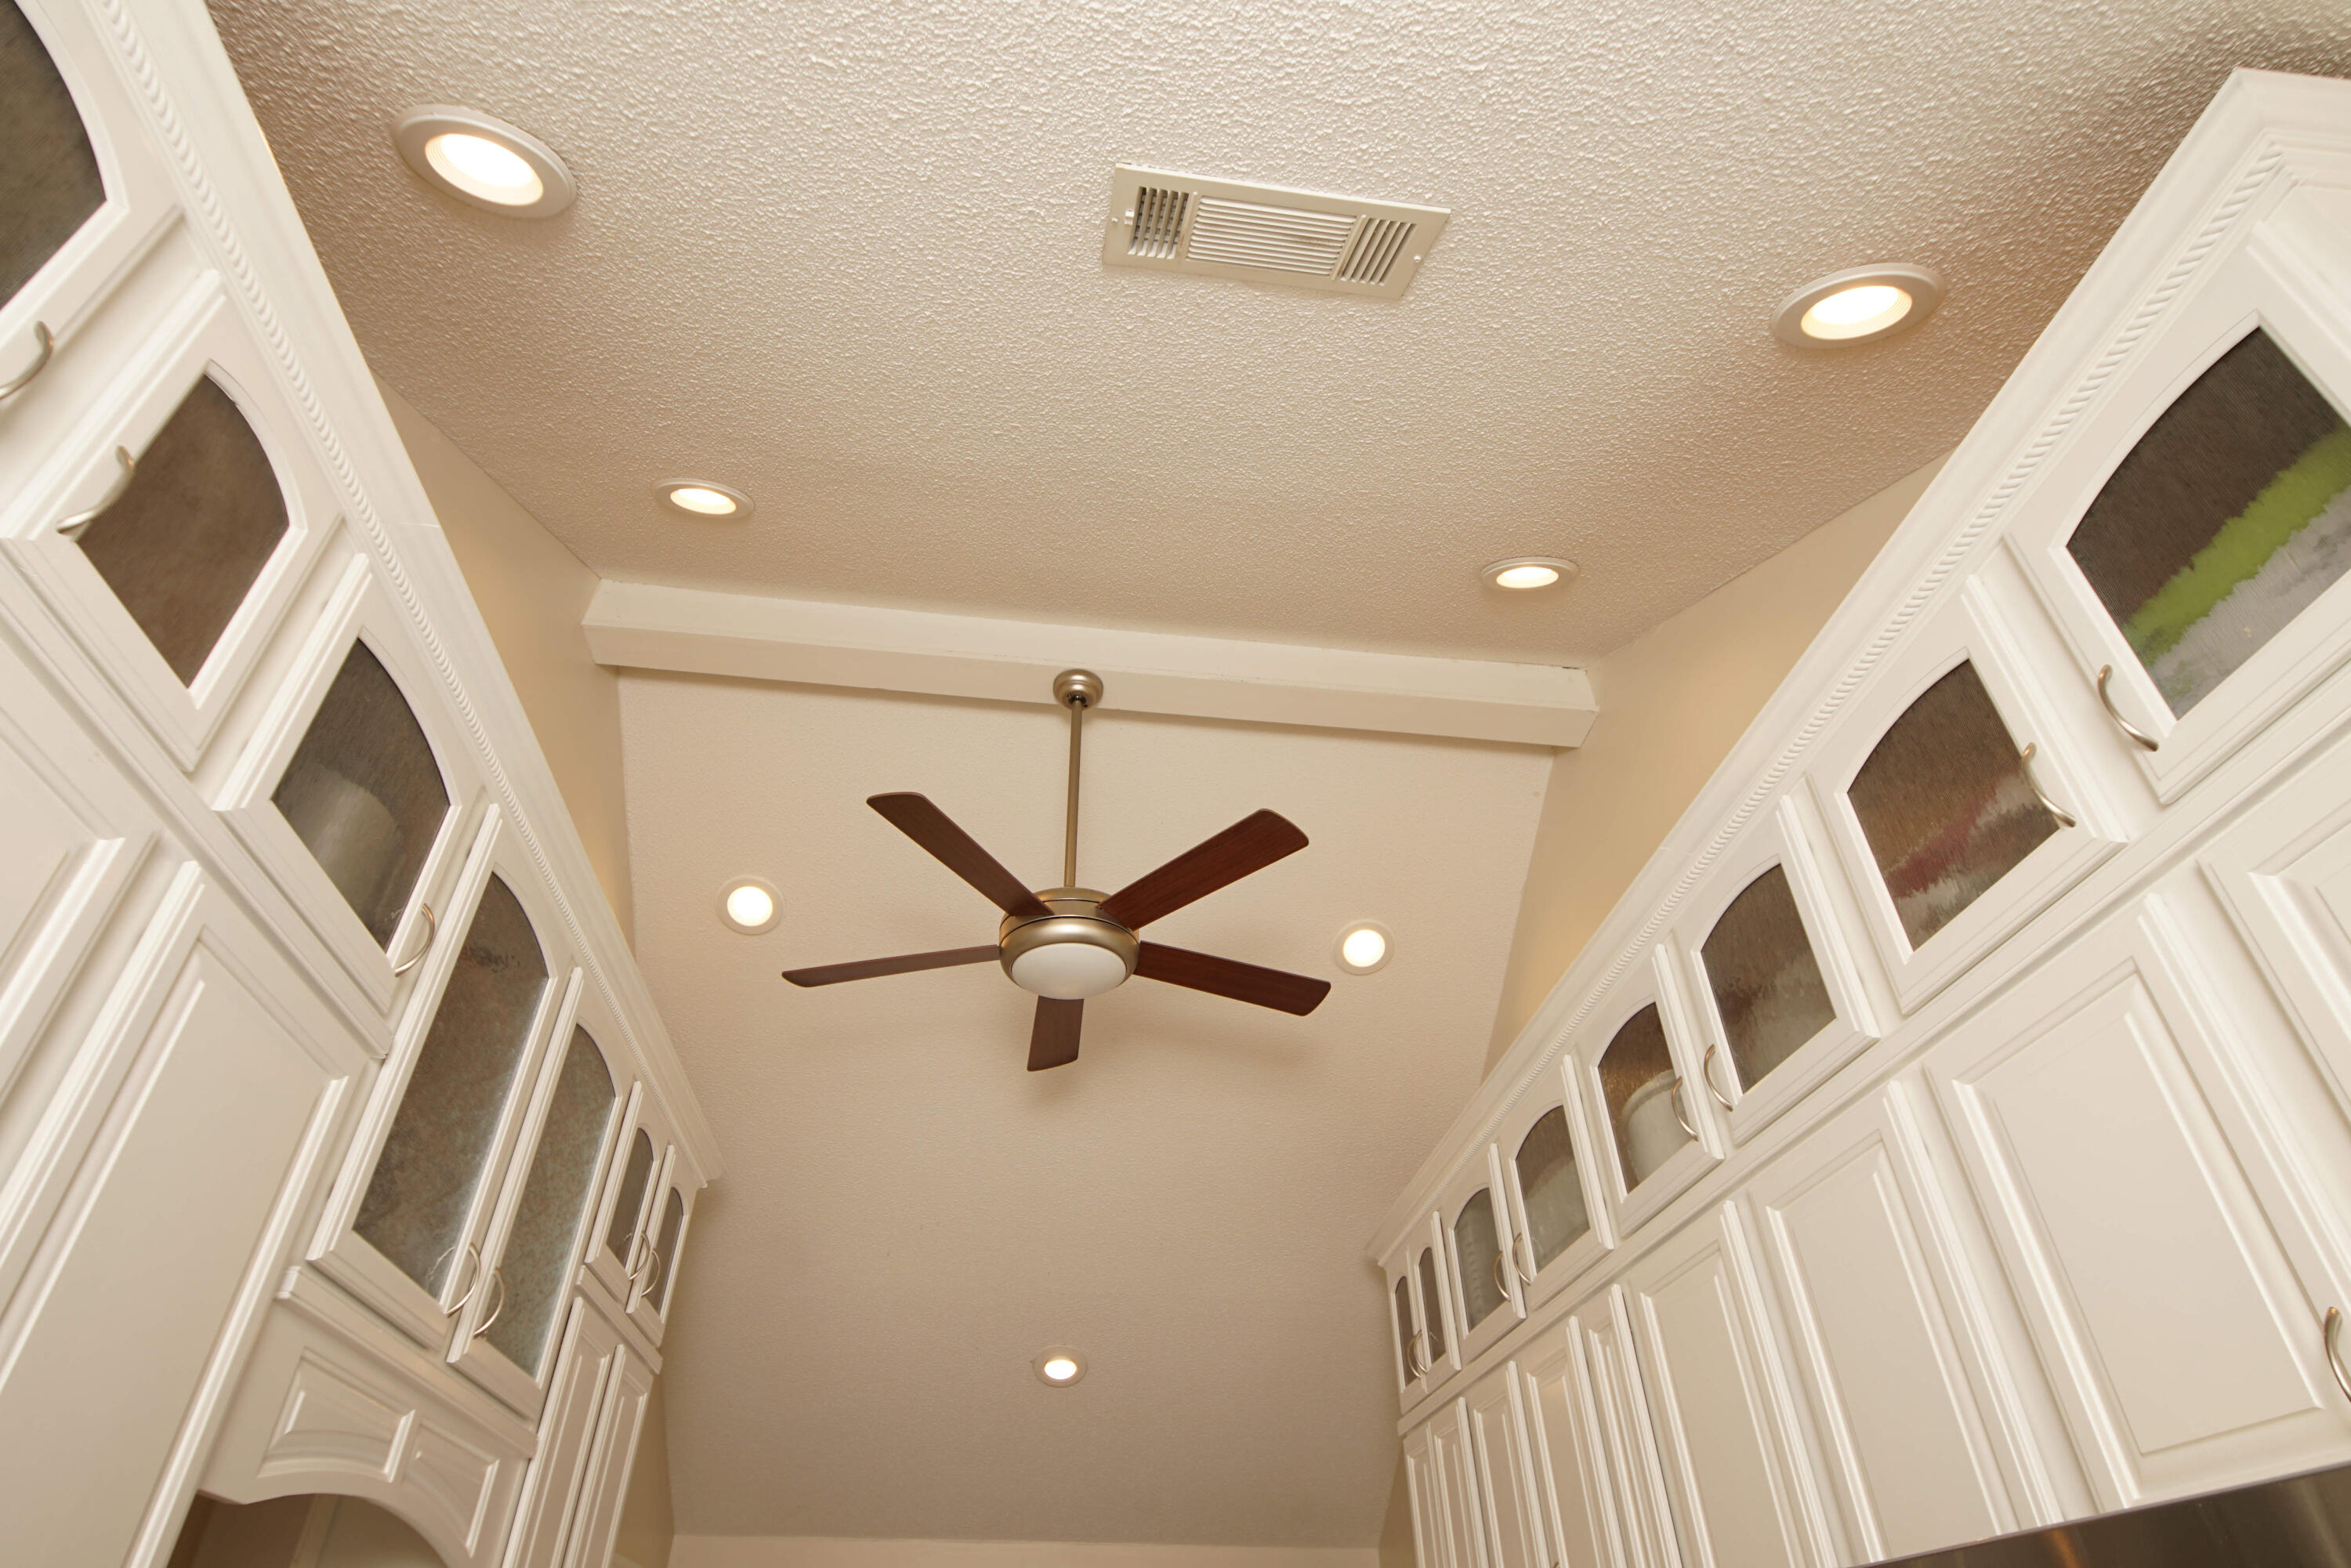
    Cathedral Ceiling(s), Vaulted Ceiling(s), Pantry

  • Total Bedrooms

    4

  • Bathrooms

    3

  • Cooling YN

    YES

  • Cooling

    Central Air, Ceiling Fan(s), Electric

  • Fireplace YN

    YES

  • Heating YN

    YES

  • Heating

    Natural Gas

  • Pet friendly

    N/A

Exterior

  • Garage

    Yes

  • Garage spaces

    2

  • Construction Materials

    Brick, Vinyl Siding

  • Other Exterior Features

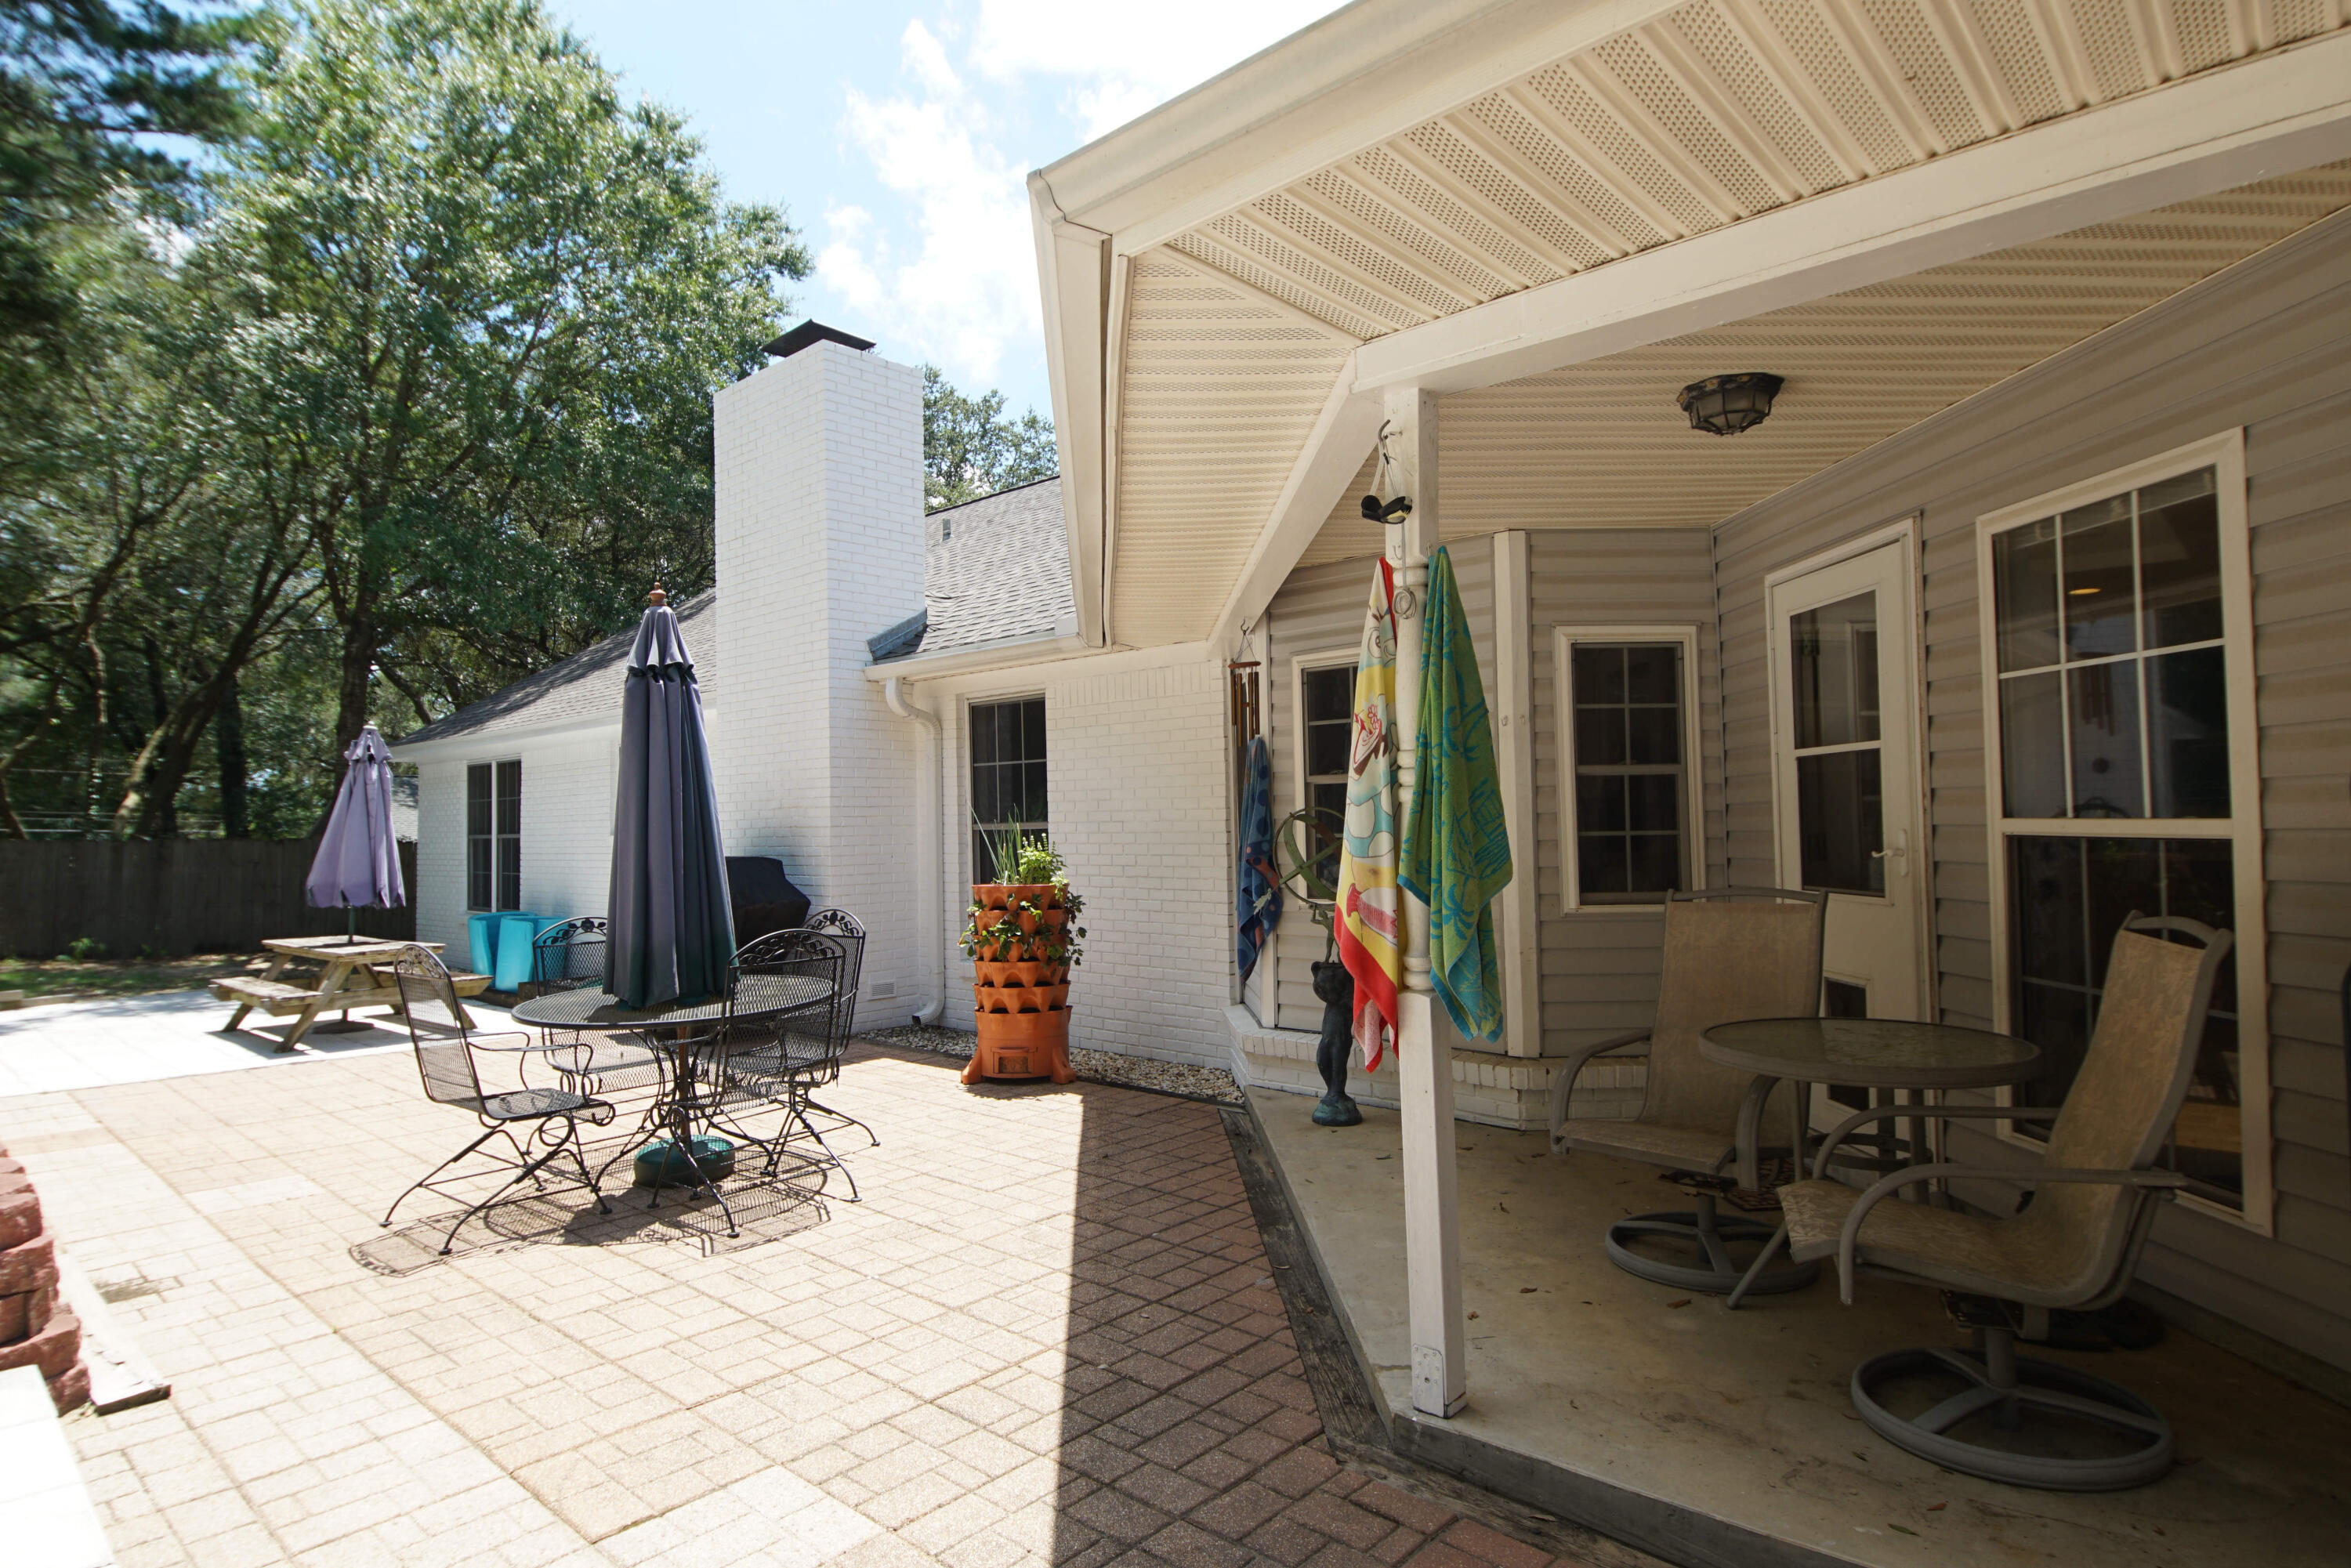
    Private Yard

  • Parking

    Garage Door Opener

  • Patio and Porch Features

    Patio, Porch, Screened

  • Pool

    Yes

  • Pool Features

    Vinyl, Private

Area & Lot

  • Lot Features

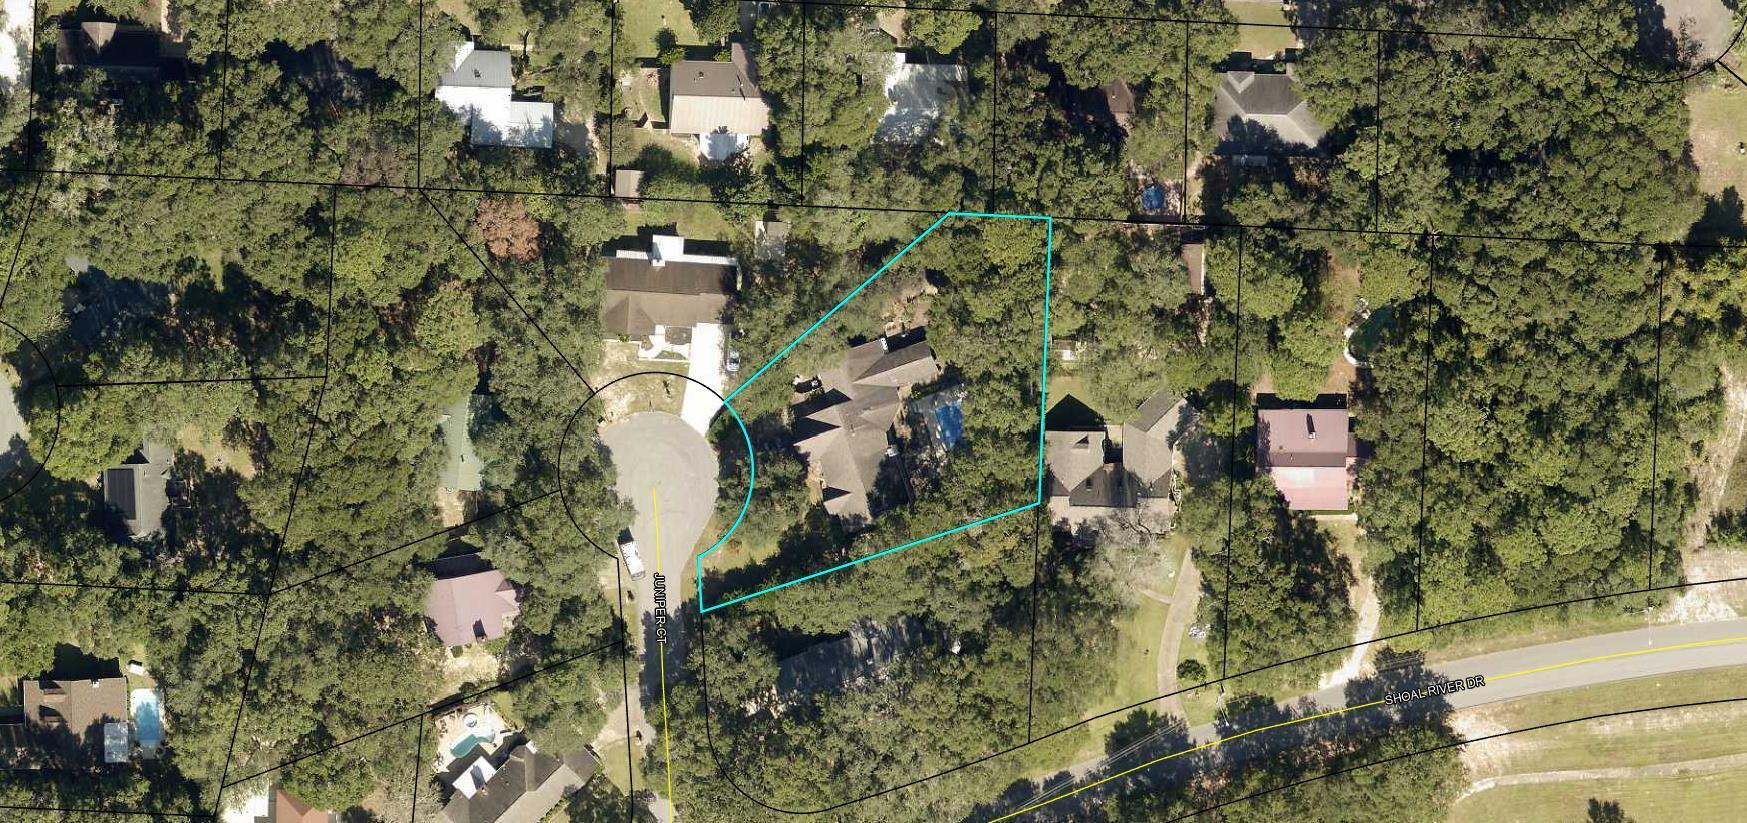
    Cul-De-Sac

  • Lot Size(acres)

    0.54

  • Lot Size(square feet)

    23,522

  • Property Type

    Residential

  • Property Sub Type

    Single Family Residence

  • Architectural Style

    Ranch

Price

  • Sales Price

    $525,000

  • Tax Amount

    $2,171.1

  • Zoning

    Resid Single Family

  • Sq. Footage

    2,910

  • Price/SqFt

    $180

HOA

  • Association

    YES

  • Association Fee Includes

    N/A

School District

  • Elementary School

    Antioch

  • Middle School

    Shoal River

  • High School

    Crestview

Property Features

  • New Construction

    NO

  • Foundation Details

    Slab

  • Sewer

    Septic Tank

  • Water Source

    Public

Schedule a Showing

Showing scheduled successfully.

<
>
IN PERSON
VIA CHAT

What is 3 + 4 ?


Change time

Mortgage calculator

Estimate your monthly mortgage payment, including the principal and interest, property taxes, and HOA. Adjust the values to generate a more accurate rate.

Your payment

Principal and Interest:

$

Property taxes:

$

HOA fees:

$

Total loan payment:

$

Total interest amount:

$

Location

County

Okaloosa

Elementary School

Antioch

Middle School

Shoal River

High School

Crestview

Listing Courtesy of Paula J Sherman, ERA American Real Estate

RealHub Information is provided exclusively for consumers' personal, non-commercial use, and it may not be used for any purpose other than to identify prospective properties consumers may be interested in purchasing. All information deemed reliable but not guaranteed and should be independently verified. All properties are subject to prior sale, change or withdrawal. RealHub website owner shall not be responsible for any typographical errors, misinformation, misprints and shall be held totally harmless.

Agent Karen Holder

Broker Associate

Karen Holder

Call Karen today to schedule a private showing.


* Listings on this website come from the FMLS IDX Compilation and may be held by brokerage firms other than the owner of this website. The listing brokerage is identified in any listing details. Information is deemed reliable but is not guaranteed. If you believe any FMLS listing contains material that infringes your copyrighted work please click here to review our DMCA policy and learn how to submit a takedown request.© 2024 FMLS.
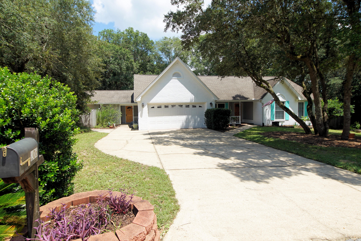
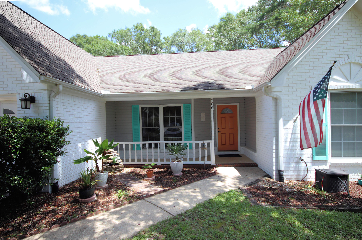
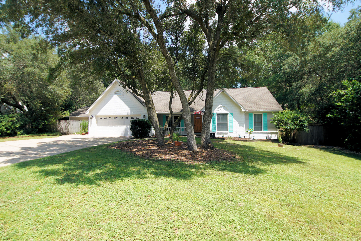
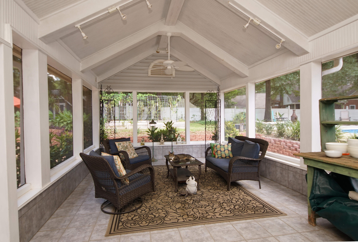
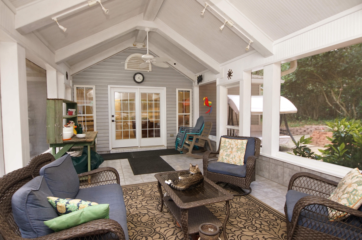
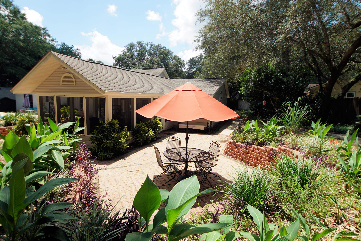
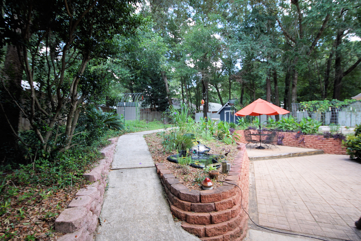
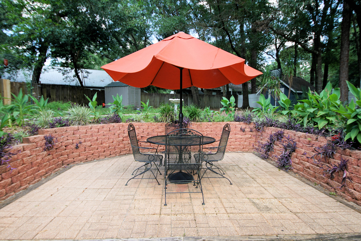
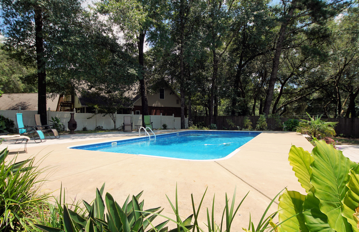
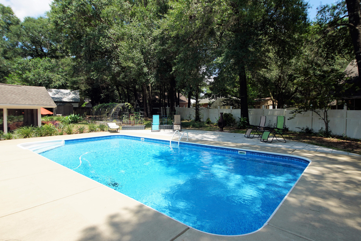
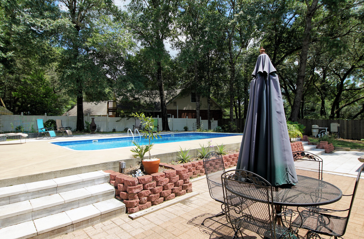
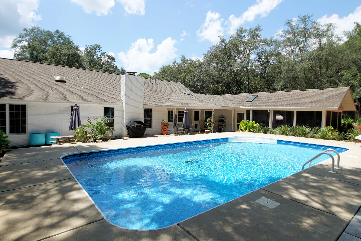
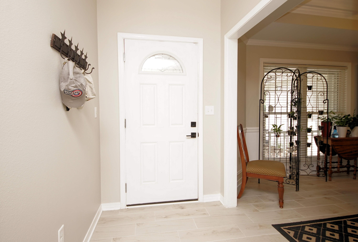
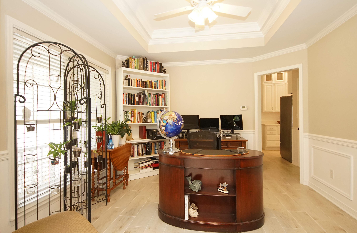
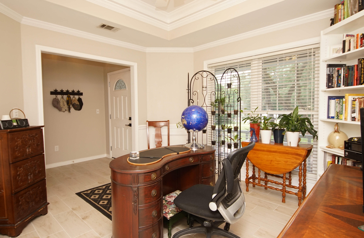
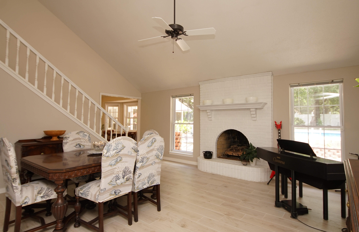
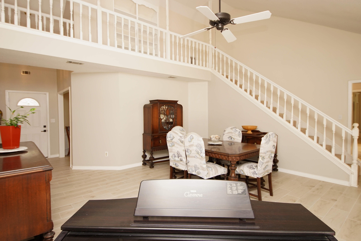
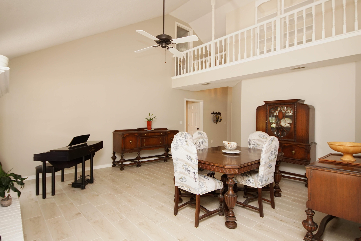
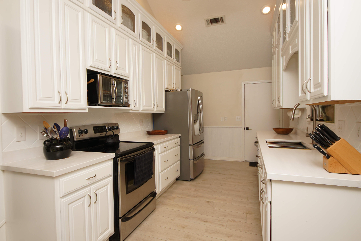
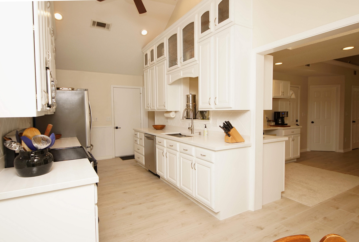
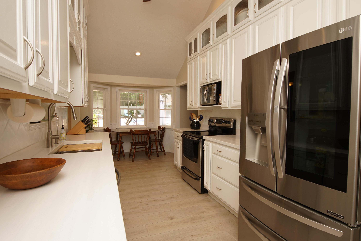
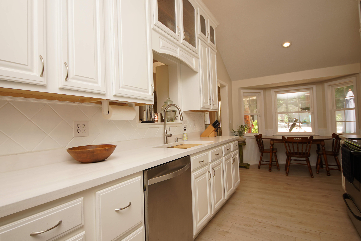
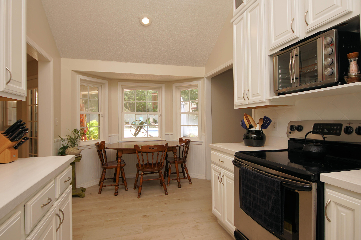
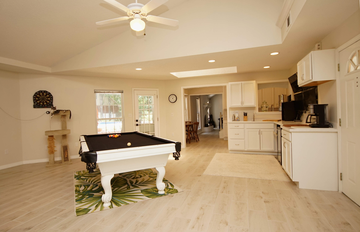
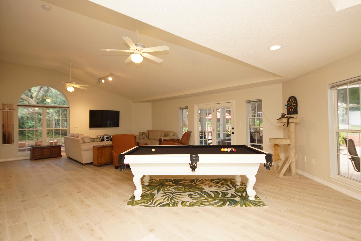
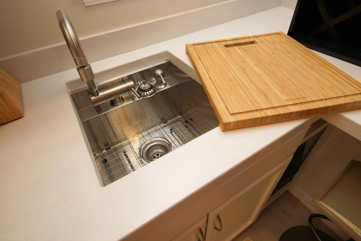
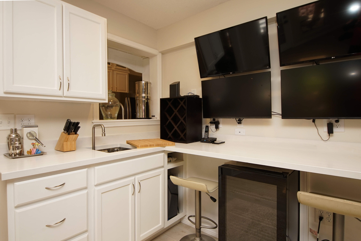
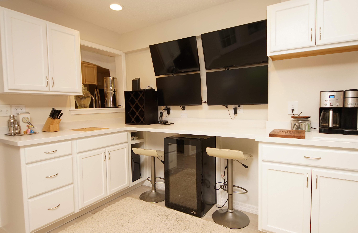
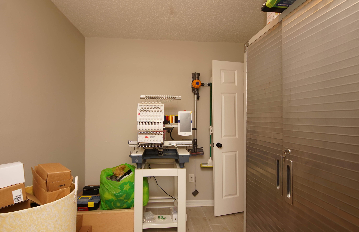
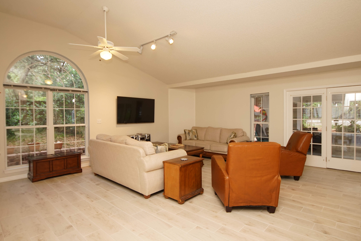
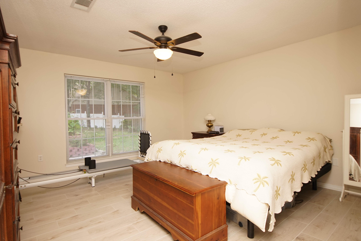
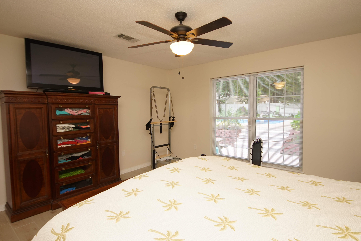
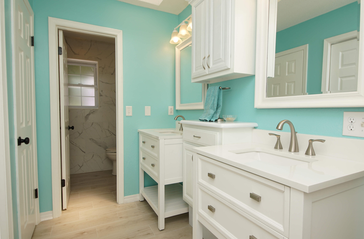
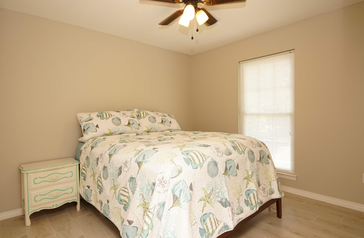
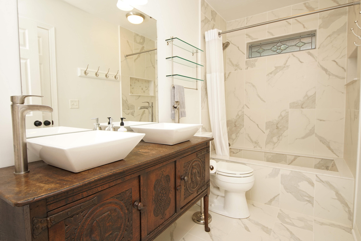
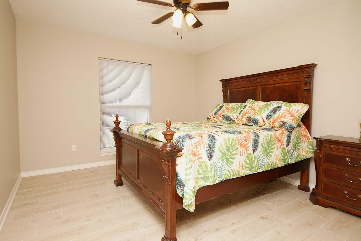
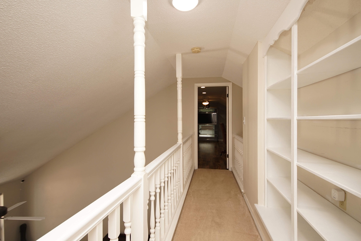
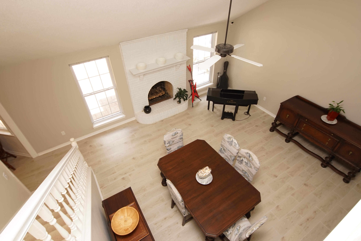
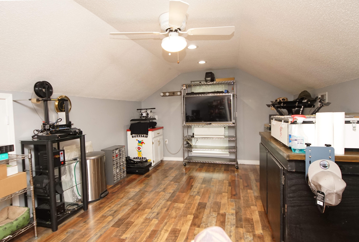
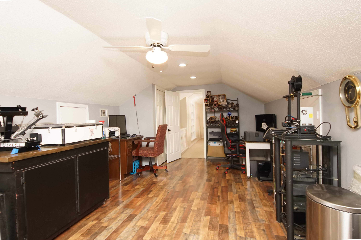
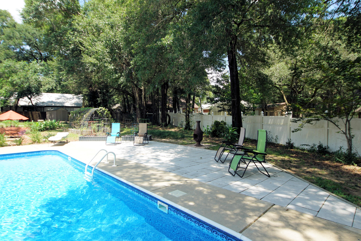
Prepare to be Wowed. This slice of Heaven truly is an Oasis. Located off Live Oak Church Rd South of I-10 makes it Super Convenient to Eglin AFB, Duke Field and the Interstate. This Cul-de-Sac Pool Home has Room for Everyone. Light Airy Office or Dining located to your left upon Entry. Continue into the Living Room with gas fireplace. Downstairs Owner's Suite to the right with 2 Large Guest Rooms. Updated Kitchen with bkfst nook leads to the Massive Great Room. This is where EVERYONE will Love to Gather! The GR features a wet bar, workstation, full bath and a Big Walk-In Storage room (could be a bunk rm). Fabulous Screened-In Outdoor Living Room leads to the Saltwater Pool and Amazing Backyard where Fruit and Veggies grow alongside Flowers & Fauna. Upstairs features Bonus / Flex Bedroom This Home has so many great features. Must be seen to be appreciated.  Call for your Private Showing Today!
***SEE UPDATES PER CURRENT OWNER -
- 2016 Updated master bedroom and bathroom, updated all shower plumbing to PEX
- 2018 New flooring in the upstairs bedroom
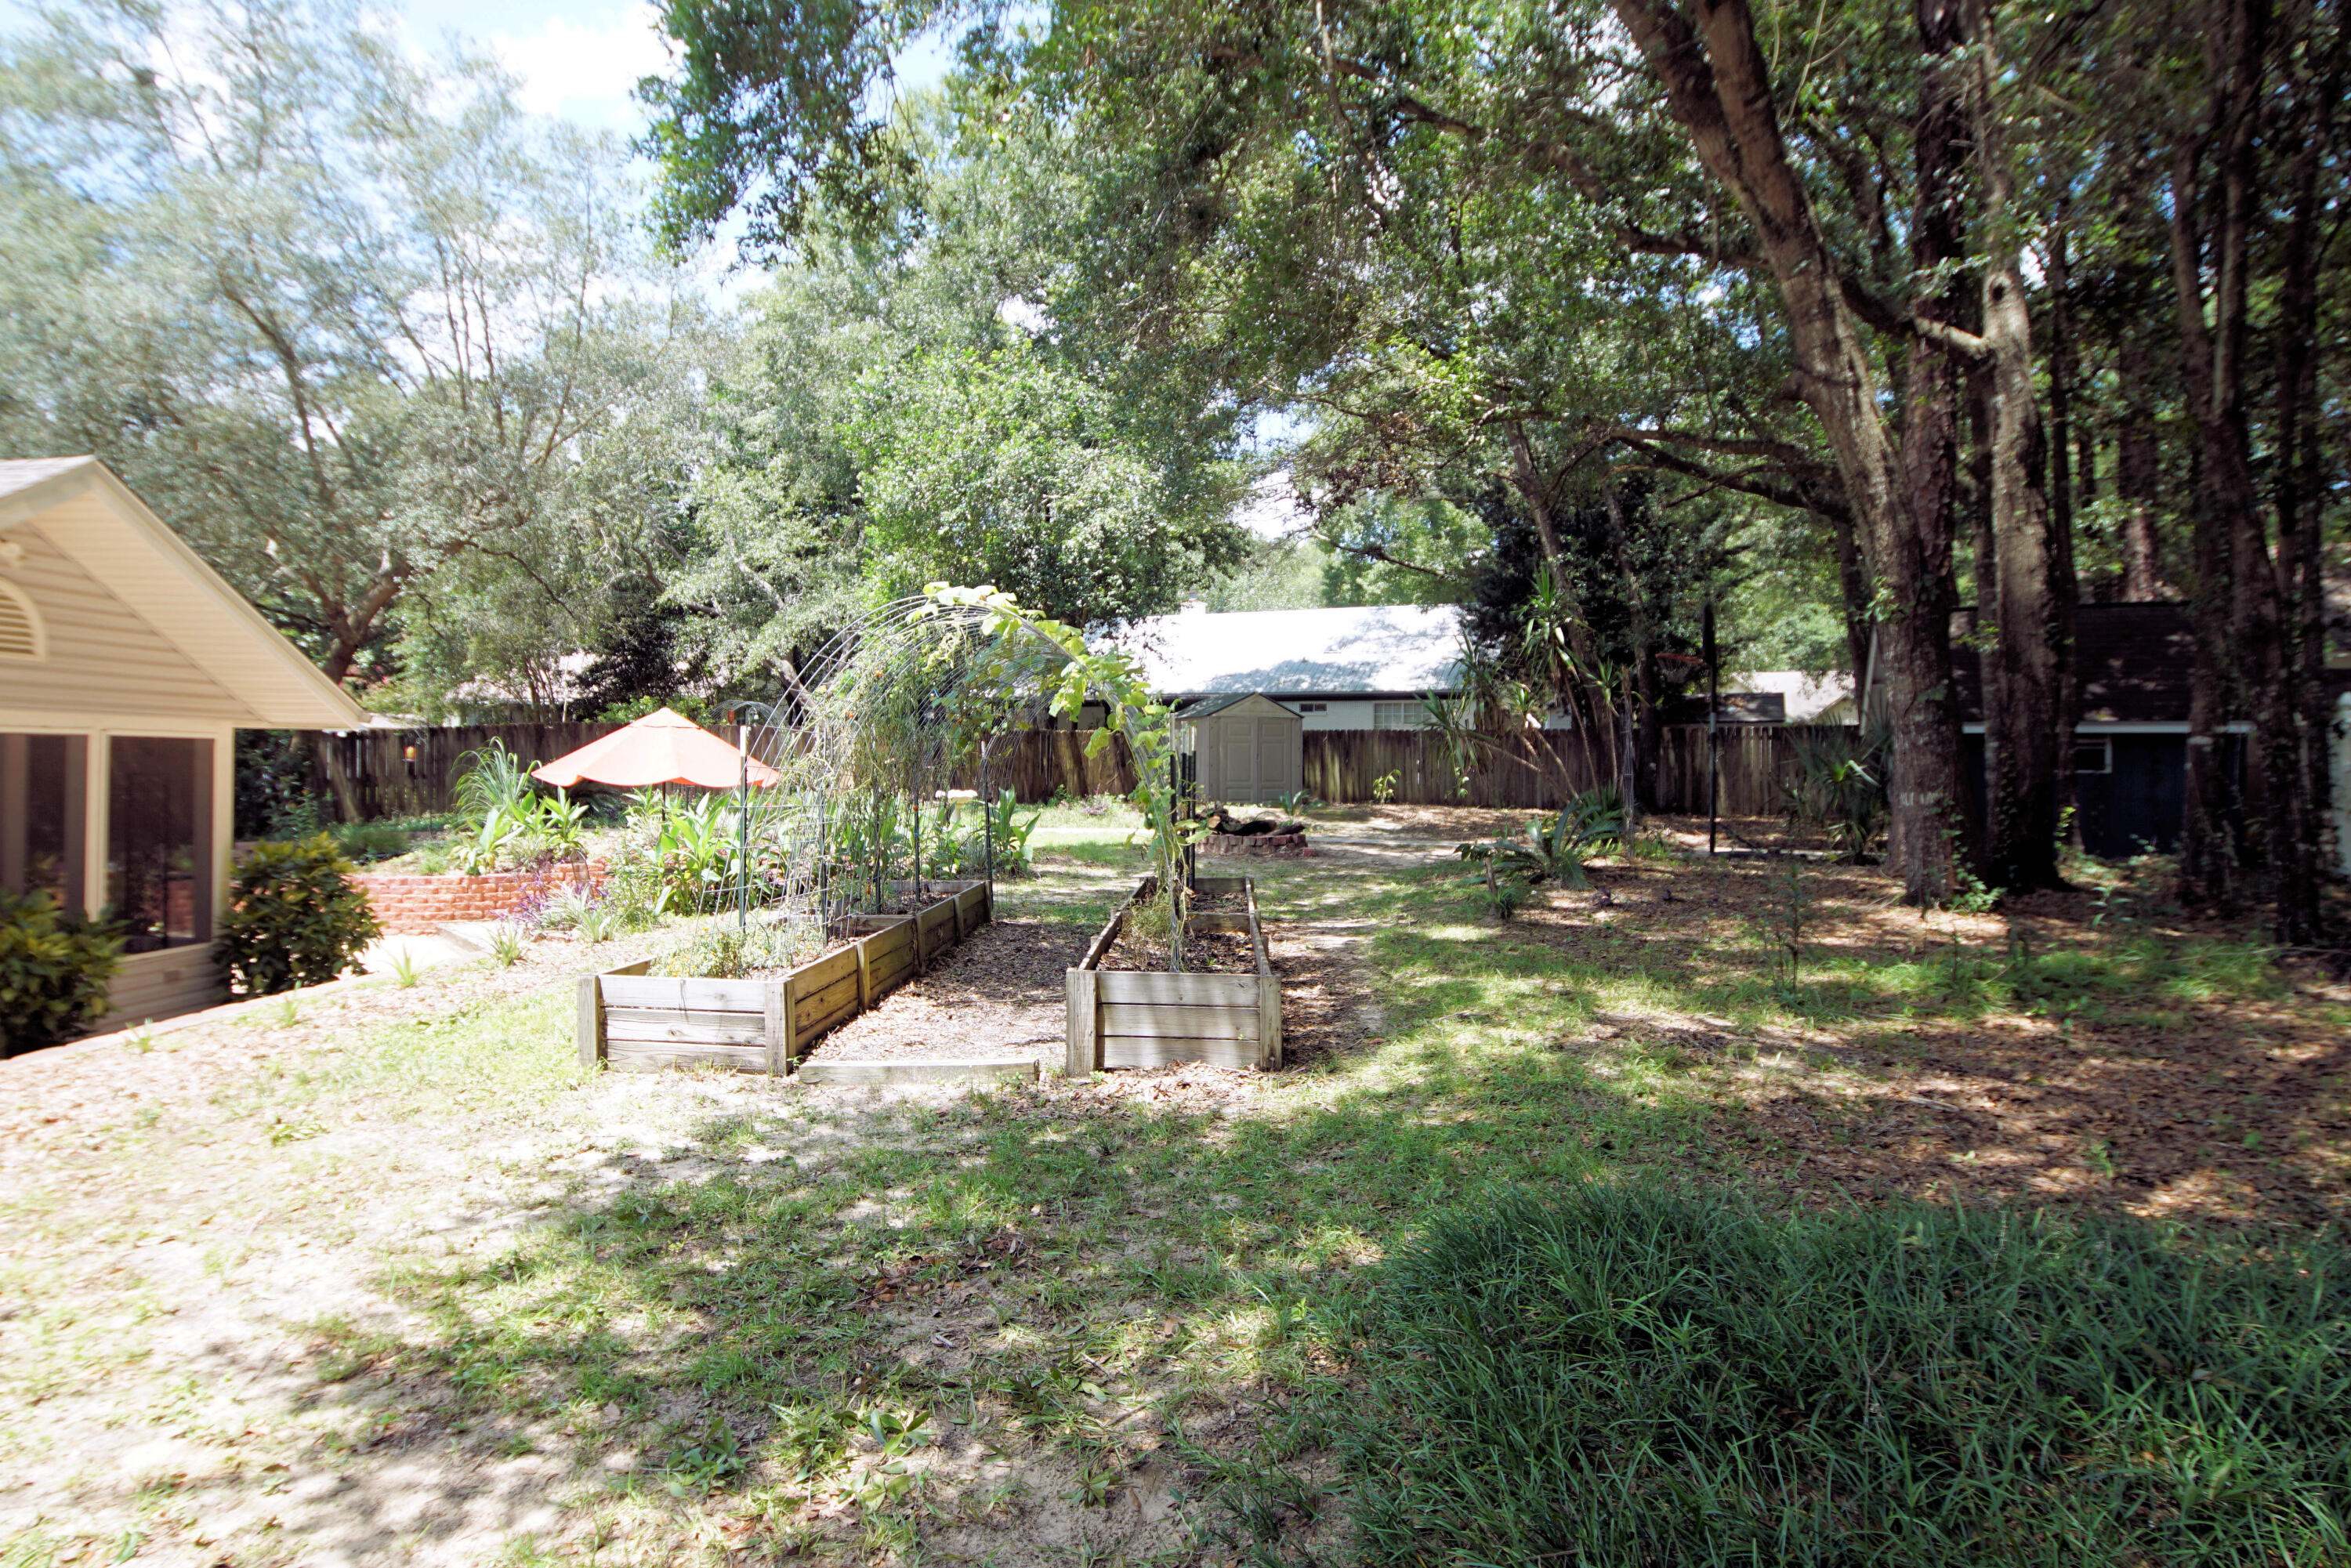
- 2019 New raised bed garden with cattle panel arches
- 2020 New 16' x 32' saltwater pool and hardscape, new canister filters and salt cell chlorine generator July 2023
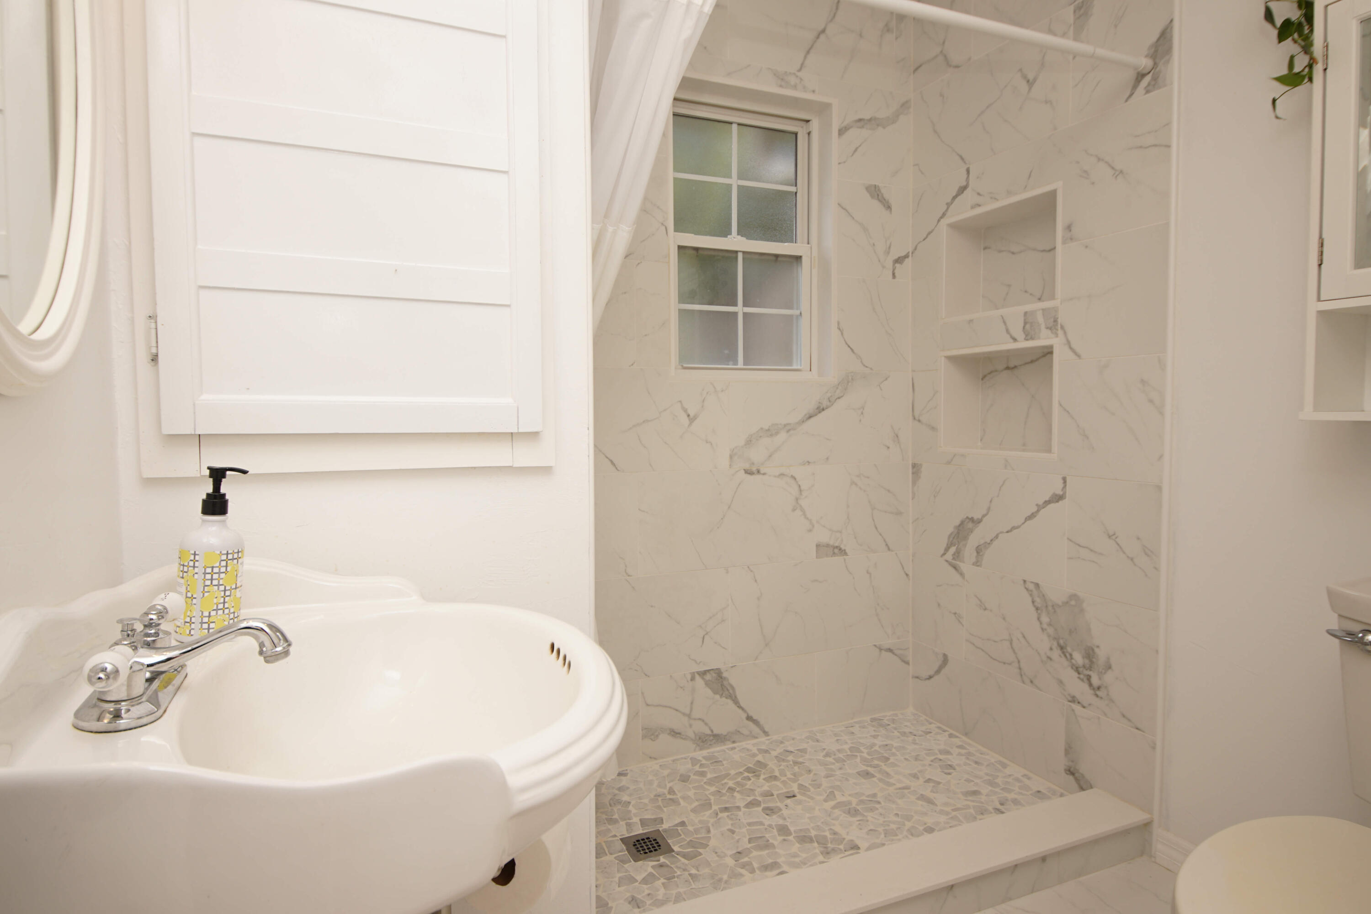
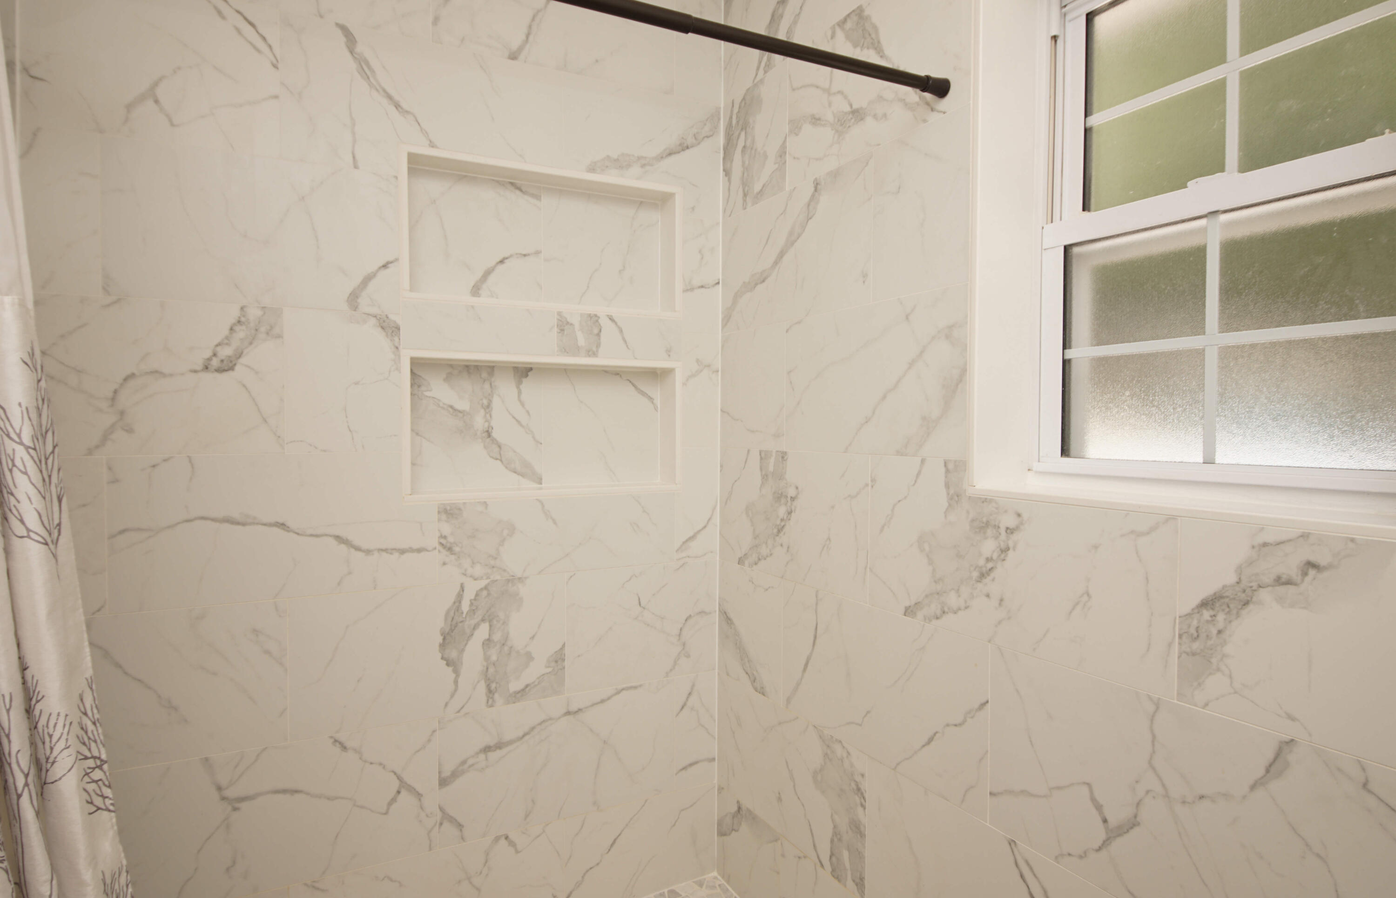
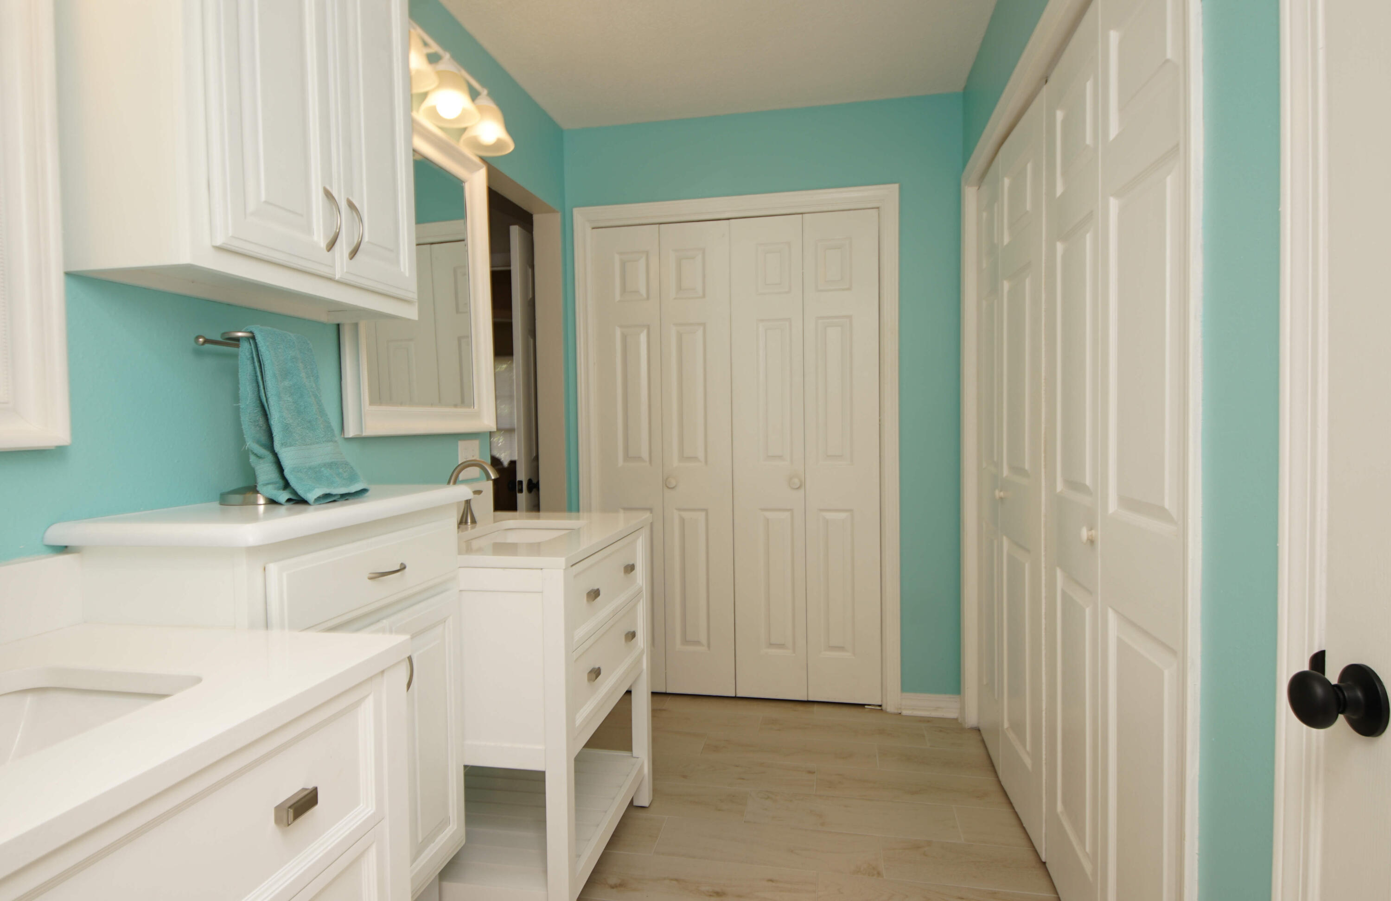
- 2021 and 2022 All bathrooms renovated/cabinetry, tile flooring, and surrounds
- 2022 New tile flooring throughout the main level 
- 2023 Updated kitchen and wet bar/desk area, including new workstation sinks
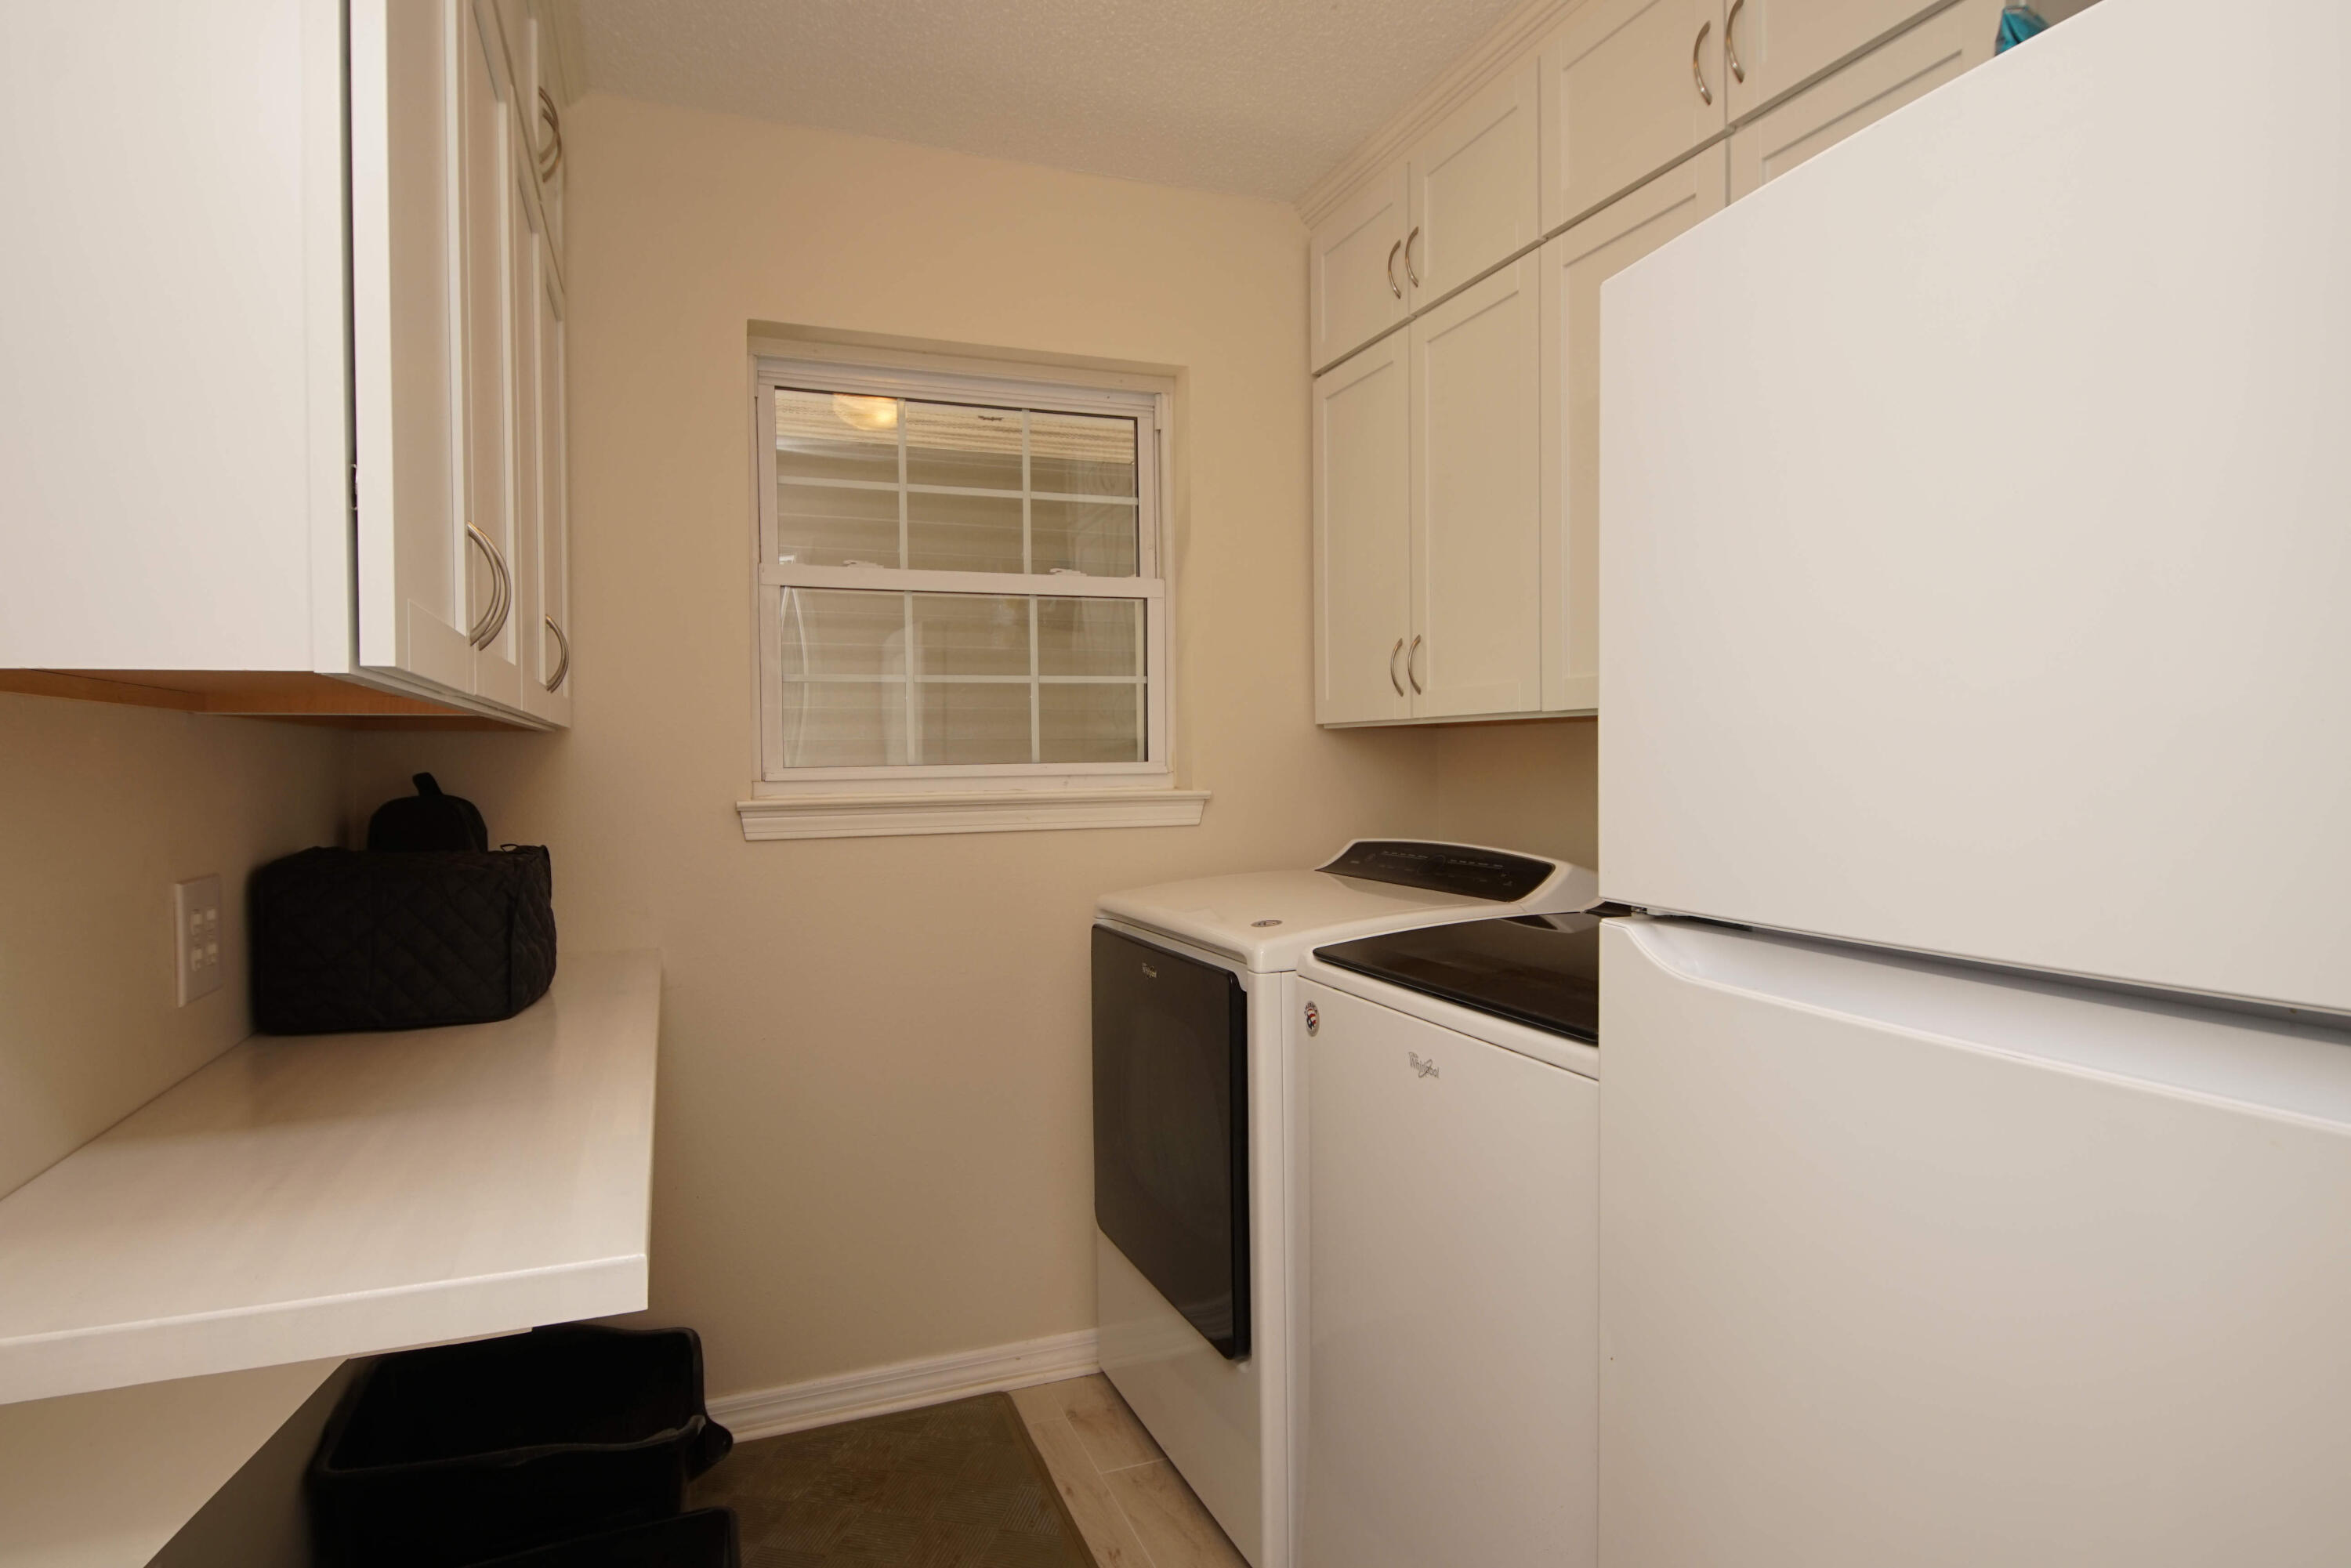
- 2023 New cabinetry and shelving in the laundry room
- 2018 to 2023 Fresh interior and exterior paint
- Septic system pumped August 2023

***SEE UPDATES PER PREVIOUS OWNER -
 2012 New Roof
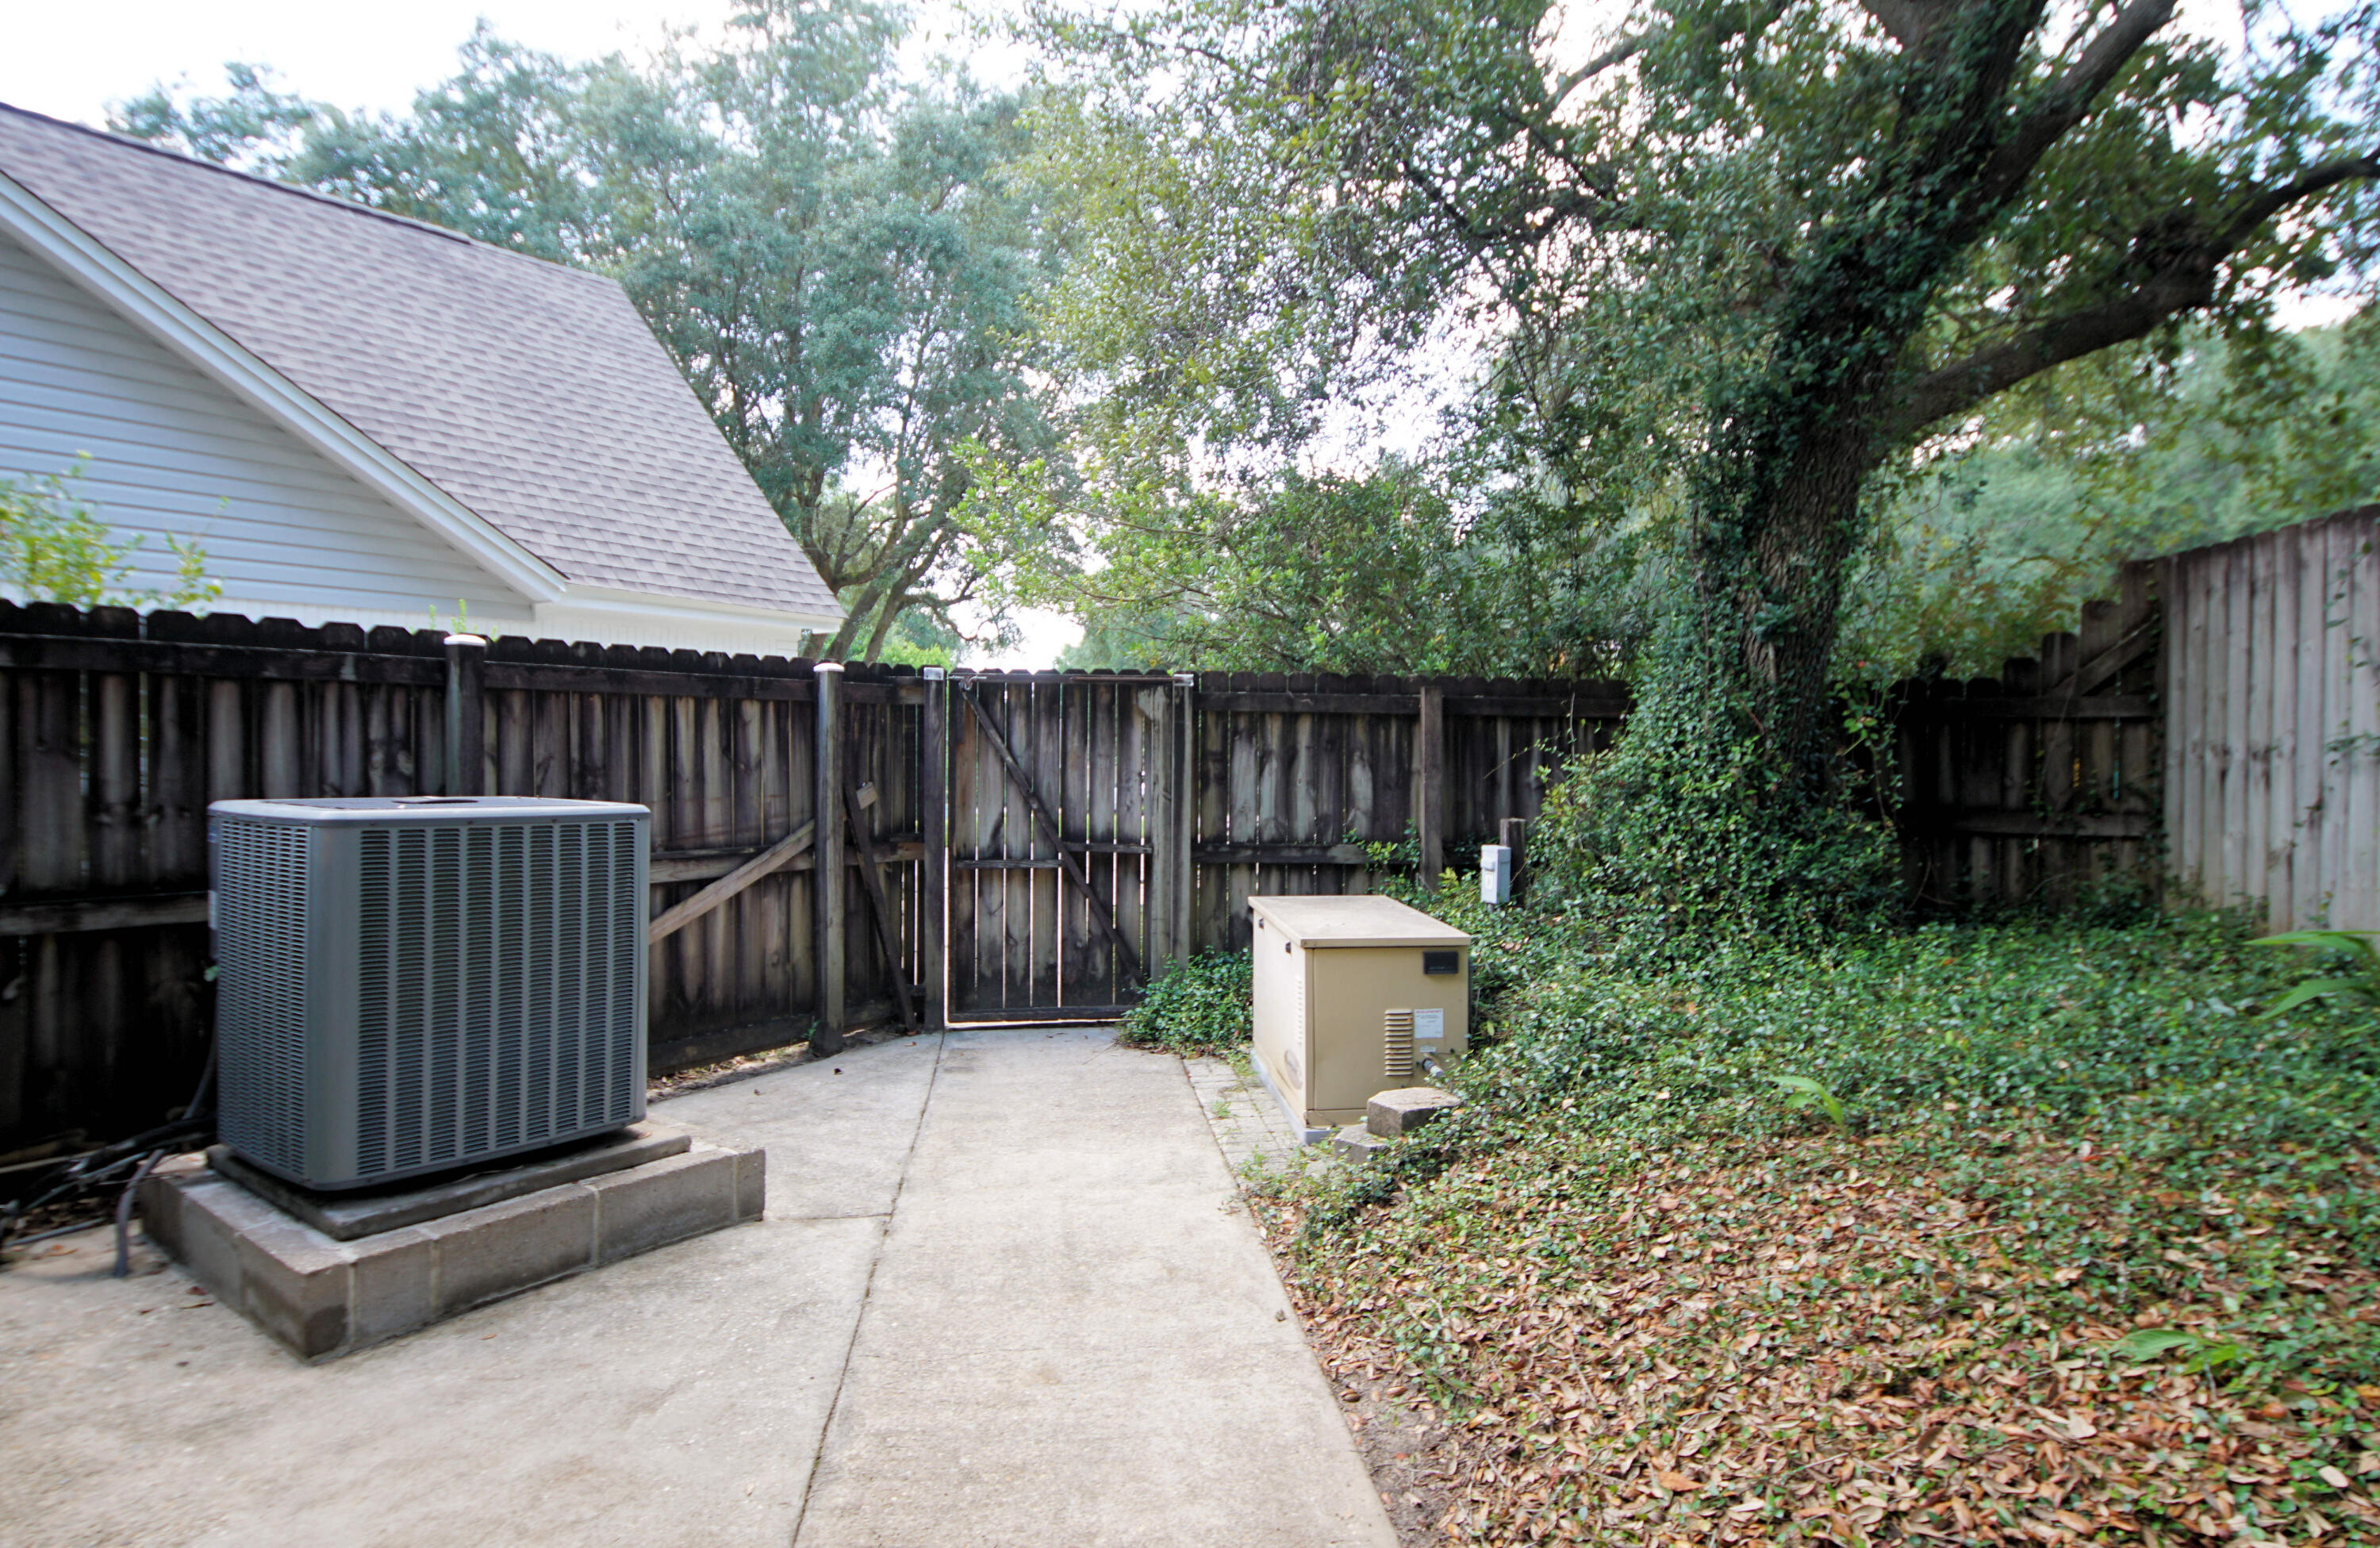
2013 Air Conditioner / Furnace Amana 14 SEER natural gas (5 ton AC condenser, coil, furnace, and thermostat) 
- 2013 Dishwasher
- 2014 50 Gallon natural gas Rheem Water Heater
- 2015 New Septic Tank and Drain Field: 2 - stage system w/ filter and risers
Doubling the size of the previous Drain Field 50x50
Pumped November 2017
- 2016 Updated master bedroom and bathroom, updated all shower plumbing to PEX
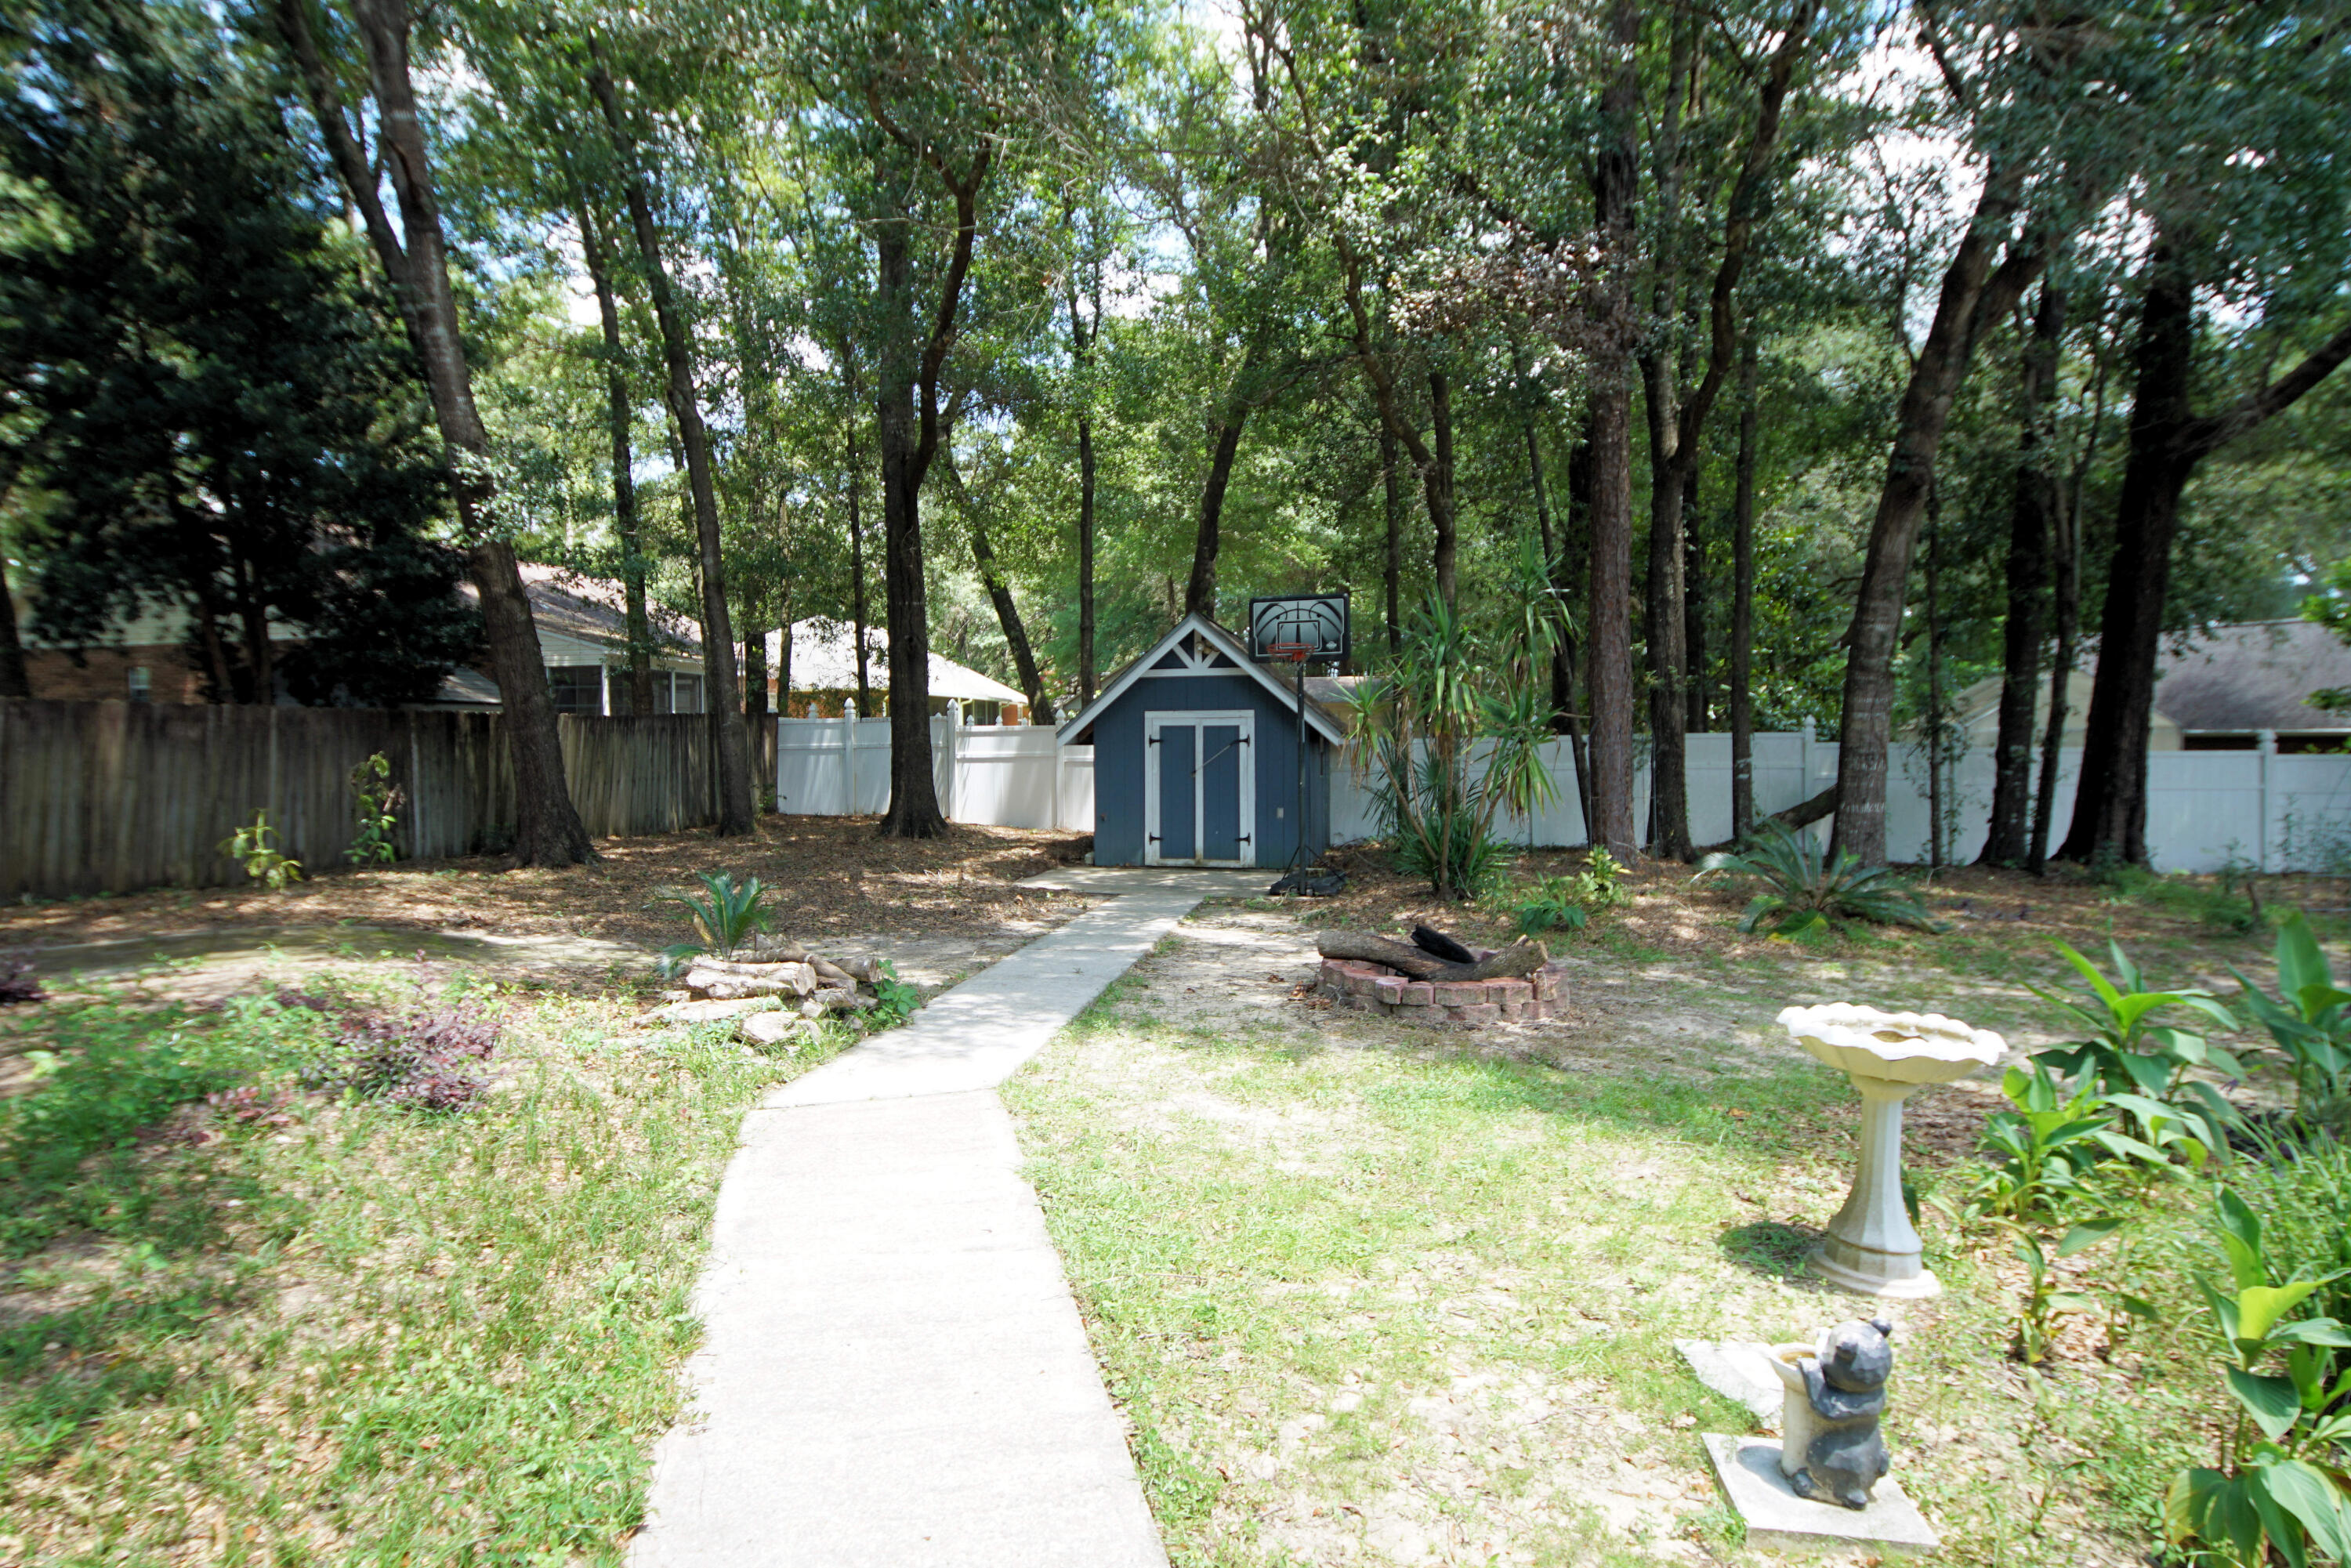
- 2017 Updated guest bathroom, added exterior lighting, added firepit area, painted garage, screened room, and all exterior trim, and more!

- Natural Gas Generator powers on within 30 seconds or power outages!

Buyer to verify all measurements and pertinent information.

206 Juniper Court

Message successfully sent.

What would you like to know?

What is 3 + 4 ?

I agree to receive email communication and understand I can unsubscribe at any time.

I agree to be contacted by Karen Holder 30A Real Estate Expert via call, email, and text for real estate services. To opt out, you can reply 'stop' at any time or reply 'help' for assistance. You can also click the unsubscribe link in the emails. Message and data rates may apply. Message frequency may vary. Privacy Policy

Related Properties

New on site today
Have you ever dreamed of having your own horse ranch less than an hour from the beaches of Destin? Well, your dreams are about to come true with this beautiful estate on over 2 acres in the Kennedy Lakes area of Crestview! This unique property features 2.2 acres of fenced pasture with a 36'x36' barn/workshop and a large 24'x24' detached garage as well as a convenient carport.  The multi-purpose barn/workshop with both front and read doors recently stabled several horses and offers a 10x20 tack room, storage space, electricity and water. The charming home on the property has been completely renovated from top to bottom the past few years and it is the definition of MOVE IN READY! The wrap around porch with a delightful swing is the perfect place to unwind while gazing over the front pasture and out to Kennedy Lake. Coming through the front door, you will be in a hallway that leads to the living room and dining room that are open to the kitchen and breakfast bar. Or you can enter the home from the carport door that leads you to a large den with picture windows overlooking the pasture. This is a split floorplan with the master suite on one side of the home and two additional bedrooms on the other.  Along the back of the house is a screened porch and large sun deck overlooking the rear pasture area and barn. You really have to see this property and once you do, you will fall in love!!
#1012327

Crestview

5782 Seminole Drive

3 Beds

2 Baths

1,916 Sq.Ft.

$465,000

MLS#: 1012327
New on site 1 day ago
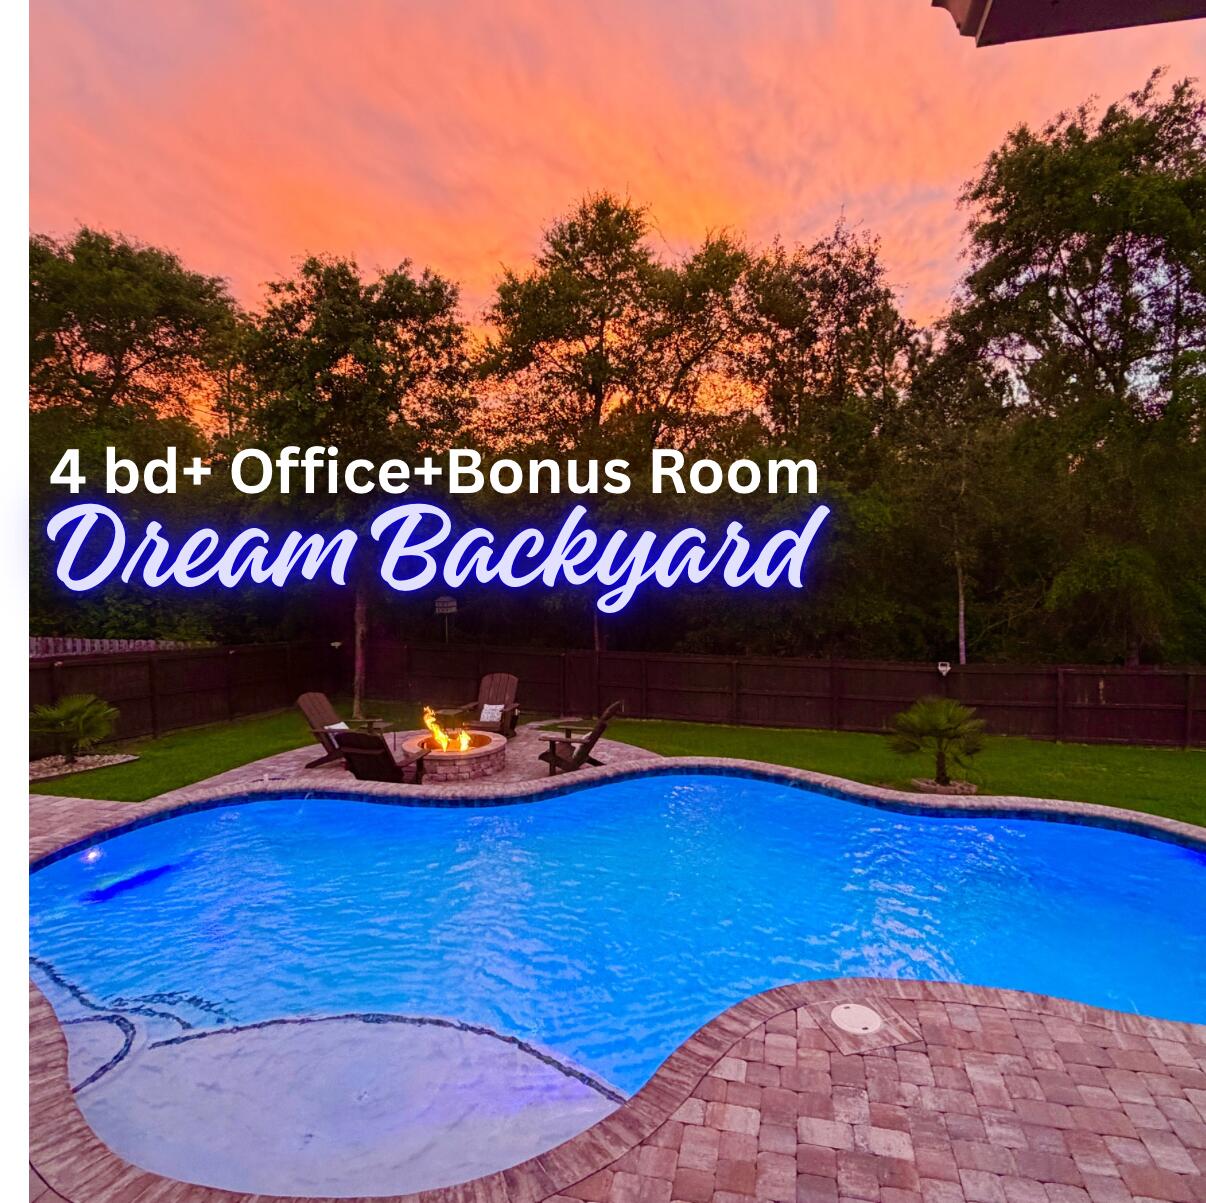
Under Contract with 72 Hr kick out clause. Feels like new construction , but with an amazing POOL and all the upgrades  that you wouldn't get with . This SOUTH Crestview STUNNER with POOL and Dreamy BACKYARD OASIS has Paver Firepit, Boat/trailer storage, and irrigated Raised Bed Garden! Featuring 4 Bedrooms plus office and large BONUS ROOM and With just under 3000 sqft this home offers the space you need with an adaptable floor plan. If you need 2 living areas, dedicated office space or multi-generational living quarters, this well maintained property has it ALL. The owners have invested in significant updates and improvements, including all new wood plank TILE flooring throughout, (no carpet in this home and no cheap vinyl), Custom Built in Cabinetry, bookcases and shelving, all granite/stone countertops throughout, new bathroom fixtures, complete irrigation system, gutter system, and more! There is a formal dining room as well as a breakfast area overlooking the pool, a spacious Kitchen with stainless appliances, granite tops, and warm stained wood cabinetry.The built in spice storage in the pantry is just one of the many "details" you'll love and appreciate in this lovely home. The  backyard is perfect depiction of Florida Living at its finest! There is a deck with creative pool float storage underneath, a beautiful paver patio and terraced pool deck, a central built in firepit area, and the gunite saltwater/ozone pool is lagoon style with tanning ledge and multicolored lighting. The best part is the wooded area that extends beyond the fence and offers a buffer of privacy so you can truly enjoy your outdoor space. There is room to store a boat or trailer on the side, custom paver area for trash can storage, and even the pool equipment has a custom built cover. Forget boring and plain New construction when this 2017 built customized home offers so much more and all the improvements are DONE and ready for you to enjoy, Conveniently located in Fox Valley Subdivision in South Crestview with easy access to HWY 85, HWY 90, and the newly opened Crestview bypass which enables quick commutes without the traffic! This is the perfect spot for easy commuting and quicker trips to the beautiful beaches of the emerald coast. You don't want to miss out on seeing this one! Call to schedule your private showing today. This one has it ALL and the only thing missing is YOU!
#1000037

Crestview

611 Terrier Trail

4 Beds

3 Baths

2,954 Sq.Ft.

$575,000

MLS#: 1000037

New on site 3 days ago
Welcome to a thoughtfully designed 4-bedroom, 3.5-bath home in North Crestview that balances everyday comfort with effortless entertaining. Featuring an expansive open-concept living area, this property also offers a 3-car garage, a dedicated front office/flex room, and a formal dining room. At the heart of the home, the kitchen showcases 3 cm granite countertops with beveled edges, stainless steel appliances, a center working island, and an oversized flat breakfast bar ideal for gathering. Throughout the high-traffic and wet areas, 20x20 porcelain tile is set on the diagonal with custom border accents. The primary suite provides a private retreat, while bedrooms two and three share a practical Jack-and-Jill bath. Step outside to the screened covered porch, complete with dual ceiling fans and direct access to an adjacent full bath for ultimate convenience. Enjoy peaceful views across the fully fenced half-acre yard, offering plenty of space and complete perimeter privacy.
#1012079

Crestview

6212 Lapis Lane

4 Beds

3 Baths

3,105 Sq.Ft.

$499,000

MLS#: 1012079

Stepping through the front door, you are immediately welcomed by an expansive, single-level layout designed to make every day feel effortless and grand. Natural light streams across the generous 3,026 square feet, drawing your eyes straight through the open living areas to the sparkling lake just beyond the back windows. At the center of the home, a classic brick fireplace creates a warm focal point for quiet evenings, while the adjacent Florida room--complete with its own built-in wet bar--invites you to pour a favorite drink and watch the sunset over the water.

New Roof in 2022!

Life here unfolds with exceptional ease, featuring two private master bedrooms paired with 3.5 well-appointed bathrooms, giving family and guests their own luxurious retreats. Outside, the property truly shines as a private lakeside oasis. The in-ground pool faces directly toward the shimmering water, creating the ultimate backdrop for weekend gatherings or peaceful morning swims. A versatile detached garage provides ample space for hobbies or storage, all tucked into the sought-after Grandview Heights community on Overview Drive in Crestview.
#1011851

Crestview

110 Overview Drive

4 Beds

3 Baths

3,026 Sq.Ft.

$439,900

MLS#: 1011851

Some homes simply offer more--and this one delivers with a rare combination of space, privacy, thoughtful design and beautifully established surroundings. With a neighboring home on only one side, a true 3-car garage, dedicated office, no carpet and a large covered back porch, there's a lot here to appreciate before you even get to the details! Located on a double cul-de-sac for lower traffic. Inside, 10' ceilings and a flowing floor plan create an open, comfortable feel that's equally suited for everyday living and entertaining. Engineered wood flooring runs throughout the living areas and bedrooms, with tile in the kitchen and wet areas. The kitchen features maple cabinetry with full-extension dovetail drawers, center island, raised breakfast bar, built-in desk, lazy Susan and walk-in pantry. The spacious primary suite offers two walk-in closets, dual comfort-height vanities, a 5' jetted tub and separate shower. Outside, mature shade trees are a haven for many beautiful birds and an impressive collection of established landscaping create a beautiful setting, while HOA common area provides additional separation and open feel. Thoughtful extras include 7.5' tall garage doors, decked attic storage, whole-home gutters, Wi-Fi irrigation, natural gas, surround-sound wiring and additional insulation. HVAC replaced in 2018; septic pumped in 2025. Come see what makes this one stand apart!
#1011184

Crestview

5808 S Mosley Lane

4 Beds

2 Baths

2,489 Sq.Ft.

$489,900

MLS#: 1011184

SELLER OFFERING UP TO $10,000 TOWARD BUYER CLOSING COSTS! Coming Soon on approximately 6.3 acres, this one-owner, custom-built 4-bedroom, 2-bath home offers the space, privacy and versatility that are increasingly difficult to find.

An extra-deep covered front porch spanning the full width of the home welcomes you inside, where you'll find approximately 1,800 square feet, a functional kitchen with a gas range, pantry and abundant countertop space, plus a spacious primary bedroom with a large closet.

Outside, enjoy the open back porch, fenced gunite, chlorine pool with new pump 2026, separate covered outdoor living area--perfect for grilling, gathering or simply relaxing. The property also includes a workshop with concrete floor, power and water; a pole barn with an enclosed room; a small yard shed; and a small concrete basketball area. Plum, fig and pecan trees add to the property's country charm.

Additional features and improvements include newer dual-pane windows, a metal roof, 2017 gas HVAC, 2026 gas water heater and completely updated plumbing with PEX lines routed through the ceiling. With multiple outbuildings, a pool, plenty of acreage and no HOA, this property offers room to live, work, play and really make it your own.
#1011475

Crestview

4568 Yellow Bluff Road

4 Beds

2 Baths

1,800 Sq.Ft.

$480,000

MLS#: 1011475

New Construction * Builder Incentive $20K Your Way & the choice of REFRIGERATOR or BLINDS (certain restrictions apply). * Split Bedroom Plan, 3-CAR GARAGE, *2x6 Exterior Wall Construction *10-Ft Ceilings in Main Areas * Laminate Wood Plank Flooring - Living Areas * Soft Close Cabinetry Throughout * Tile Floor & Granite Countertops in All Baths * Kitchen features Granite Countertops, Large Island & Stainless Steel Appliances * Main Bath:  Zero-Entry All-Tile Walk-in Shower w/2 shower heads, Separate Soaking Tub, Double Vanity & Large Walk-in Closet * Ceiling Fans in All Rooms * Covered Rear Lanai *Irrigation System *
#1011395

Crestview

Lot 46 Walk Along Way

4 Beds

3 Baths

2,446 Sq.Ft.

$428,950

MLS#: 1011395

New Construction * Builder Incentive $20K Your Way & the choice of REFRIGERATOR or BLINDS (certain restrictions apply). * Split Bedroom Plan, 3-CAR GARAGE, *2x6 Exterior Wall Construction *10-Ft Ceilings in Main Areas * Laminate Wood Plank Flooring - Living Areas * Soft Close Cabinetry Throughout * Tile Floor & Granite Countertops in All Baths * Kitchen features Granite Countertops, Large Island & Stainless Steel Appliances * Main Bath:  Zero-Entry All-Tile Walk-in Shower w/2 shower heads, Separate Soaking Tub, Double Vanity & Large Walk-in Closet * Ceiling Fans in All Rooms * Covered Rear Lanai *Irrigation System *
#1011405

Crestview

Lot 45 Walk Along Way

4 Beds

3 Baths

2,508 Sq.Ft.

$436,950

MLS#: 1011405

Welcome to 417 Chickadee Street, a beautifully maintained home in Redstone Commons where thoughtful upgrades shine throughout. From the moment you arrive, you'll notice the refreshed landscaping and inviting covered front porch, setting the stage for an equally impressive interior.

Inside, upgraded Lifeproof luxury vinyl plank flooring flows throughout the home, creating a cohesive and stylish look. The entry is accented with wainscoting and fresh trim details, while updated Harbor Breeze ceiling fans and lighting add a polished finishing touch. The kitchen is equipped with a Samsung Wi-Fi refrigerator, smart stove, dishwasher, and enhanced wood pantry shelving, with additional shelving added throughout the bathrooms and primary linen storage for even more functionality.

The upgrades continue outside, where the landscaping has been completely refreshed with new plants, rock accents, and shrubs. Backyard sprinklers make maintaining the outdoor space easier, while an added storage shed provides extra room for tools and equipment. The garage is made even more versatile with its own mini-split system, offering a comfortable space for hobbies, a workshop, home gym, or additional flex space.

Located in Redstone Commons with convenient access to shopping, dining, schools, and everything Crestview has to offer, this home combines everyday functionality with upgrades that have already been done for you. Come see what makes 417 Chickadee Street stand out!
#1011398

Crestview

417 Chickadee Street

4 Beds

2 Baths

2,353 Sq.Ft.

$440,000

MLS#: 1011398

May I have your attention please!

VA-APPROVED BUILDER! SPRAWLING BRICK RANCH! 5 BR/3 BATH FLOORPLAN! 3-CAR GARAGE! .98 ACRE! HIGHLY SOUGHT-AFTER NEIGHBORHOOD! SO MUCH MORE!

Welcome to 212 Kirkwood Run, CLOSE TO CRESTVIEW'S RIVERLAND... located in heavily favored ASHLEY PLACE.

This Cassady Homes ''NEARLY NEW CONSTRUCTION'' offers an ALL BRICK open-concept design... with elevated ceilings, upgraded moldings/trim, decorative art alcove, neutral paint... and WOOD PLANK TILE FLOORING THROUGHOUT THE ENTIRE SPACE.

There's a FORMAL DINING ROOM highlighted by tray ceiling with recessed double crown inlay and LARGE PICTURE WINDOW.

The GRAND LIVING ROOM LIVES LARGE with room for multiple furniture layouts and large holiday gatherings.

The Chef's Kitchen offers white shaker cabinetry with integrated accent lighting, granite counters, walk-in pantry, stainless steel appliances, breakfast bar and breakfast nook.

The large theming continues in the master suite. The master bedroom features tray ceiling with recessed double crown inlay (several in the home), spacious walk-in closet...  and a seating area overlooking the riverland.

The master bathroom offers spa-like serenity and includes a deep soaker tub, 2-person walk-in shower with custom river rock accents/tiled wood plank surround.. and an expansive granite vanity with 2 sinks. There's also a pocket door!

Bedrooms #2 and #3 share a bathroom (bathroom #2), and these bedrooms includes deep closets and tile wood plank flooring. Bedroom #4 is off the living room and includes 2 deep closets and 2 points of entry (living room or hallway).

Bedroom #5 is private and perfectly suited for in-laws or guests. The bedroom is spacious, with deep closet, neutral paint, wood plank tile flooring... and is located beside a private bathroom (bathroom #3).

Bathrooms #2 and #3 each feature standard tub/shower combo with single granite vanity and antique bronze lights and fixtures.

Now let's explore the exterior.

This home boasts GUTTERS, a 3-CAR GARAGE, elongated driveway with parking pad, COVERED LANAI with open patio space, LARGE .98 ACRE LOT, partially fenced backyard, and a vacant neighboring lot that can not be developed! #HelloPrivacy

The home is also near the cul-de-sac (dead end road) and is surrounded by Yellow River Woodland, in Crestview's beloved Ashley Place!

Did I mention this home is zoned for the NEW MIDDLE SCHOOL? Yep... that too!

Owner hates to sell, but duty calls! Make an offer today... Because this home is priced to move!
#1011191

Crestview

212 Kirkwood Run

5 Beds

3 Baths

2,580 Sq.Ft.

$574,977

MLS#: 1011191

 - property

Send a message

Message successfully sent.

Your message

What is 3 + 4 ?

Reason for contacting?

I agree to receive email communication and understand I can unsubscribe at any time.

I agree to be contacted by Karen Holder 30A Real Estate Expert via call, email, and text for real estate services. To opt out, you can reply 'stop' at any time or reply 'help' for assistance. You can also click the unsubscribe link in the emails. Message and data rates may apply. Message frequency may vary. Privacy Policy

Sign Out

Virtual Assistant

Would you like to take the next step with this property? We can help you schedule a showing or virtual tour, or send you more details.

Yes, I would like more information.

Thank You for Your Reply, One of Our Agents will contact you as soon as possible

No, maybe later.

Thank you, you can always contact me via email, phone number or through the contact form.

Realhub AI

Lucy - Your AI-Powered Realtor

Update Your Temporary Password

Personalize your search

Enter your email and we'll notify you immediately when new listings match what you're looking for.

or enter email address

Already have an account ? Login here

Continue your home search

I agree to receive communications and understand I can unsubscribe at any time.

I agree to be contacted by Karen Holder 30A Real Estate Expert via call, email, and text for real estate services. To opt out, you can reply 'stop' at any time or reply 'help' for assistance. You can also click the unsubscribe link in the emails. Message and data rates may apply. Message frequency may vary. Privacy Policy

Already have an account ? Login here

We use cookies

We use cookies primarily for analytics to enhance your experience. By accepting, you agree to our use of these cookies. You can manage your preferences or learn more about our cookies policy.