Features & Amenities

Interior

  • Other Interior Features

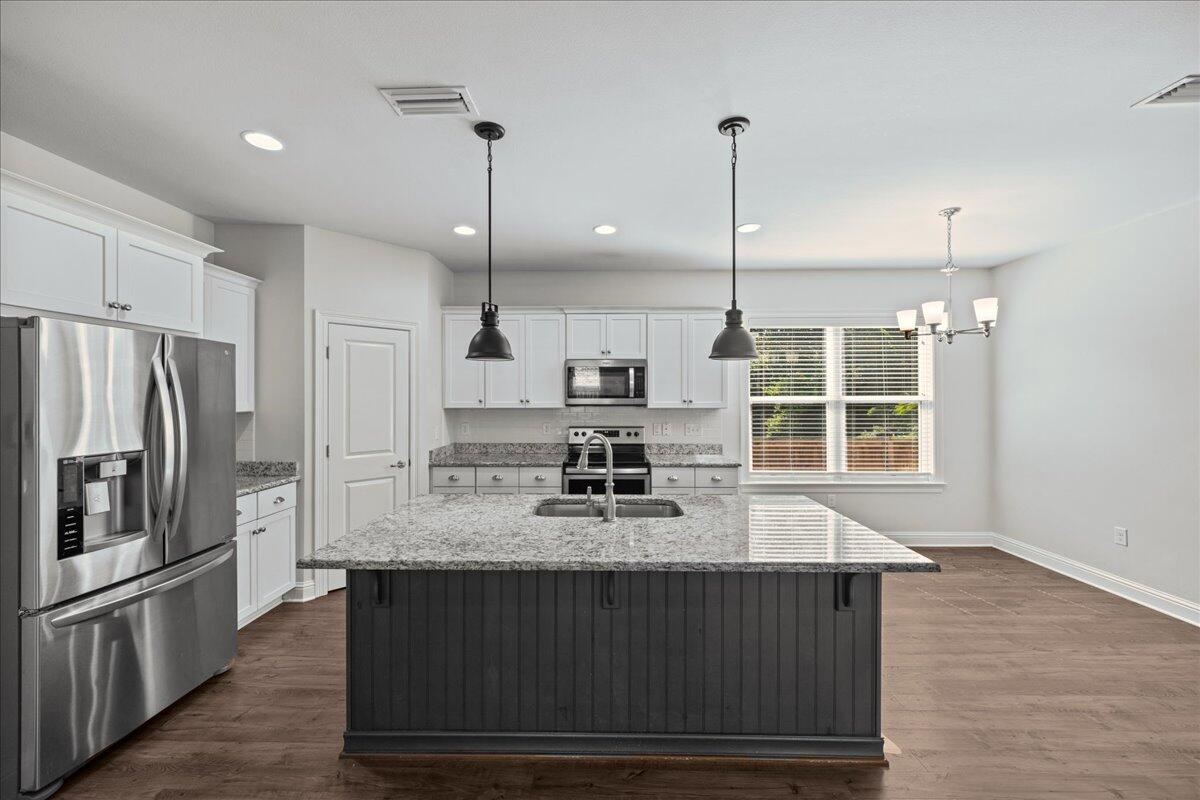
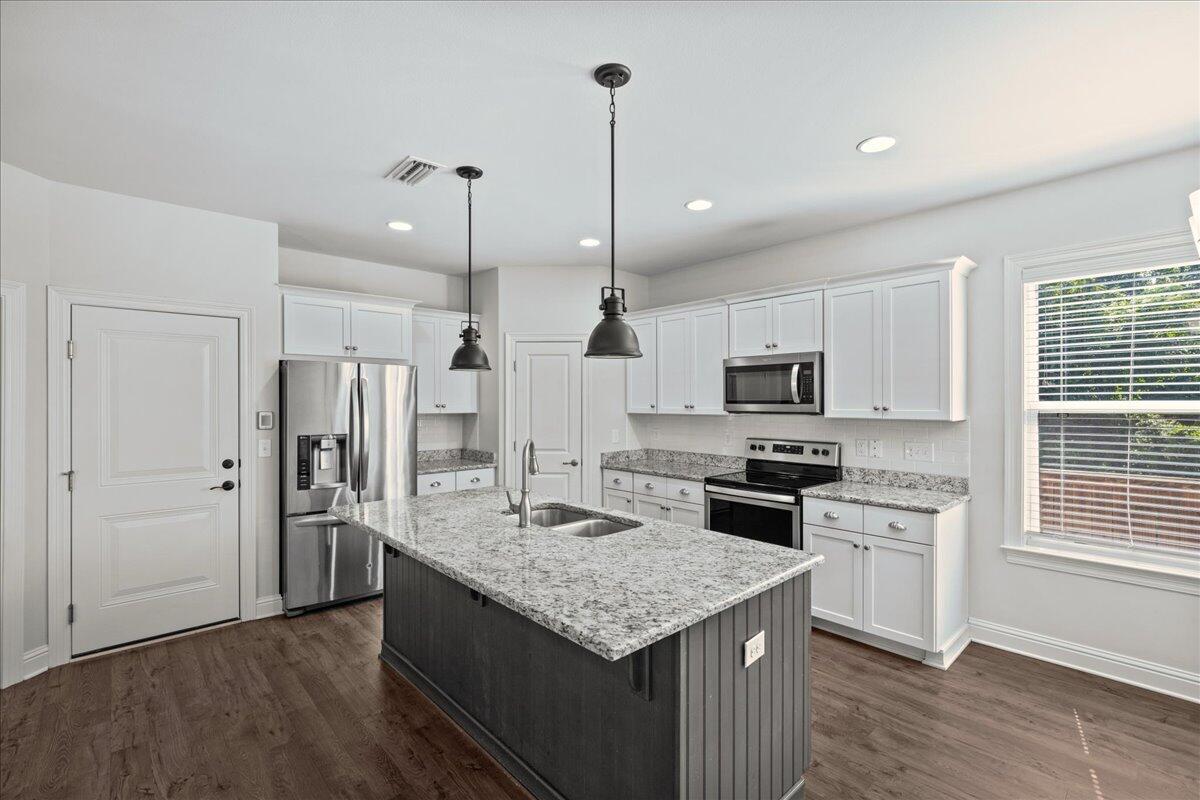
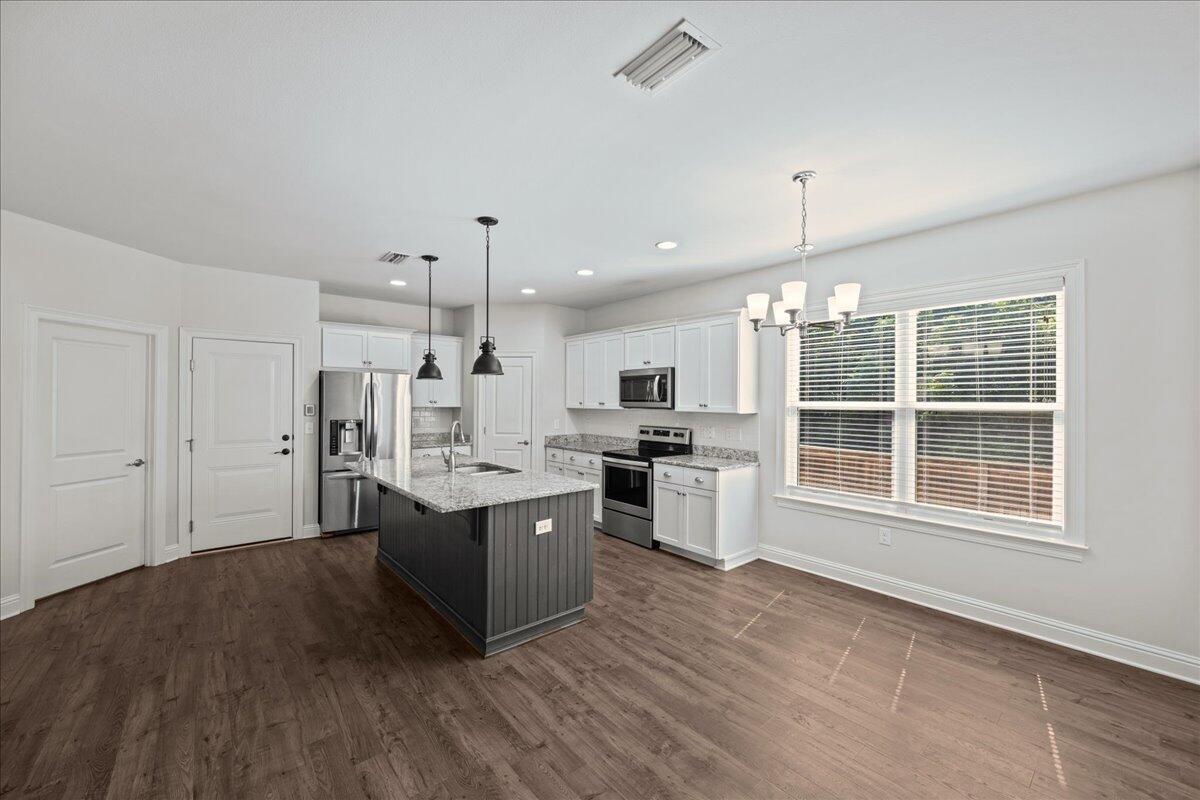
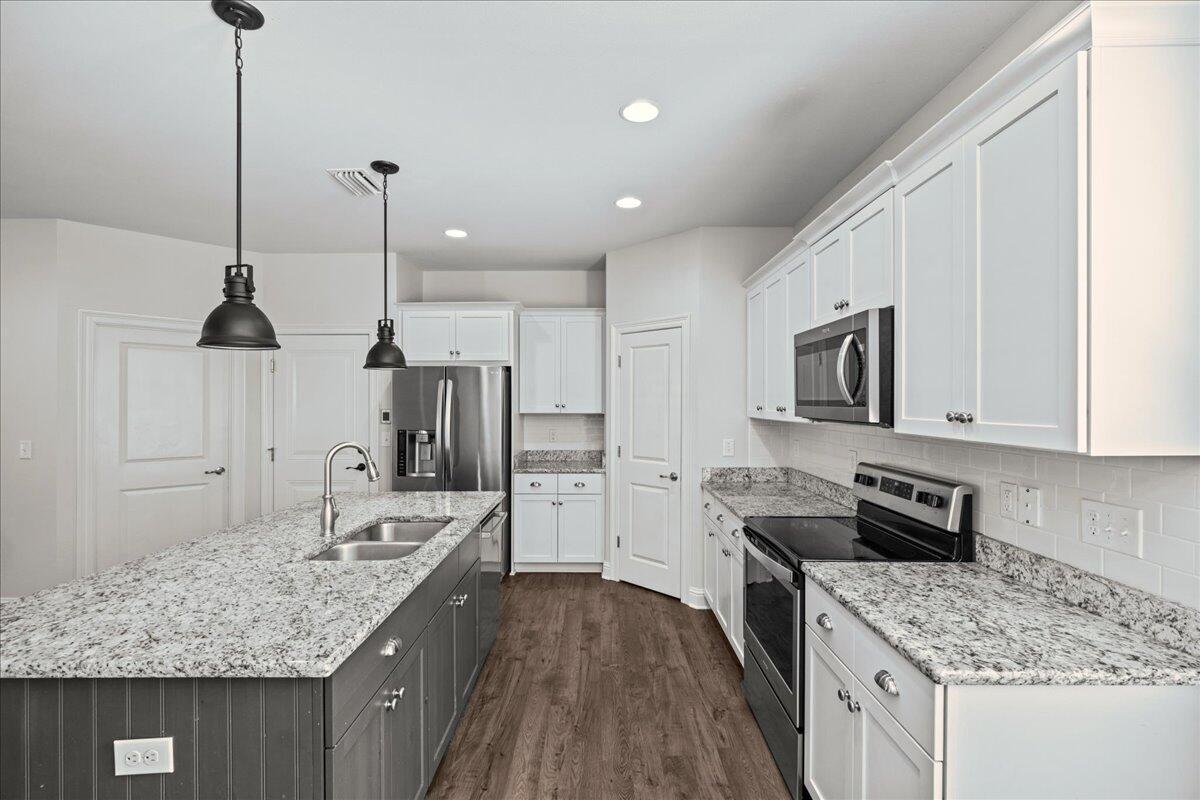
    Breakfast Bar, Kitchen Island, Recessed Lighting

  • Total Bedrooms

    4

  • Bathrooms

    2

  • 1/2 Bathrooms

    1

  • Cooling YN

    YES

  • Cooling

    Ceiling Fan(s)

  • Fireplace YN

    YES

  • Heating YN

    YES

  • Heating

    Central, Electric

  • Pet friendly

    N/A

Exterior

  • Garage

    Yes

  • Garage spaces

    2

  • Construction Materials

    Frame, Brick

  • Parking

    Garage Door Opener, Garage

  • Patio and Porch Features

    Patio

  • Pool

    No

Area & Lot

  • Lot Features

    Irregular Lot, Level

  • Lot Size(acres)

    0.18

  • Lot Size(square feet)

    7,840

  • Property Type

    Residential

  • Property Sub Type

    Single Family Residence

  • Architectural Style

    Craftsman

Price

  • Sales Price

    $599,000

  • Tax Amount

    $6,818.36

  • Zoning

    Resid Single Family

  • Sq. Footage

    2,380

  • Price/SqFt

    $251

HOA

  • Association

    YES

  • Association Fee Includes

    N/A

School District

  • Elementary School

    Plew

  • Middle School

    Ruckel

  • High School

    Niceville

Property Features

  • New Construction

    NO

  • Foundation Details

    Slab

  • Sewer

    Public Sewer

  • Water Source

    Public

Schedule a Showing

Showing scheduled successfully.

<
>
IN PERSON
VIA CHAT

What is 3 + 4 ?


Change time

Mortgage calculator

Estimate your monthly mortgage payment, including the principal and interest, property taxes, and HOA. Adjust the values to generate a more accurate rate.

Your payment

Principal and Interest:

$

Property taxes:

$

HOA fees:

$

Total loan payment:

$

Total interest amount:

$

Location

County

Okaloosa

Elementary School

Plew

Middle School

Ruckel

High School

Niceville

Listing Courtesy of Andrew Tidwell , Sound Choice Real Estate LLC

RealHub Information is provided exclusively for consumers' personal, non-commercial use, and it may not be used for any purpose other than to identify prospective properties consumers may be interested in purchasing. All information deemed reliable but not guaranteed and should be independently verified. All properties are subject to prior sale, change or withdrawal. RealHub website owner shall not be responsible for any typographical errors, misinformation, misprints and shall be held totally harmless.

Agent Karen Holder

Broker Associate

Karen Holder

Call Karen today to schedule a private showing.


* Listings on this website come from the FMLS IDX Compilation and may be held by brokerage firms other than the owner of this website. The listing brokerage is identified in any listing details. Information is deemed reliable but is not guaranteed. If you believe any FMLS listing contains material that infringes your copyrighted work please click here to review our DMCA policy and learn how to submit a takedown request.© 2024 FMLS.
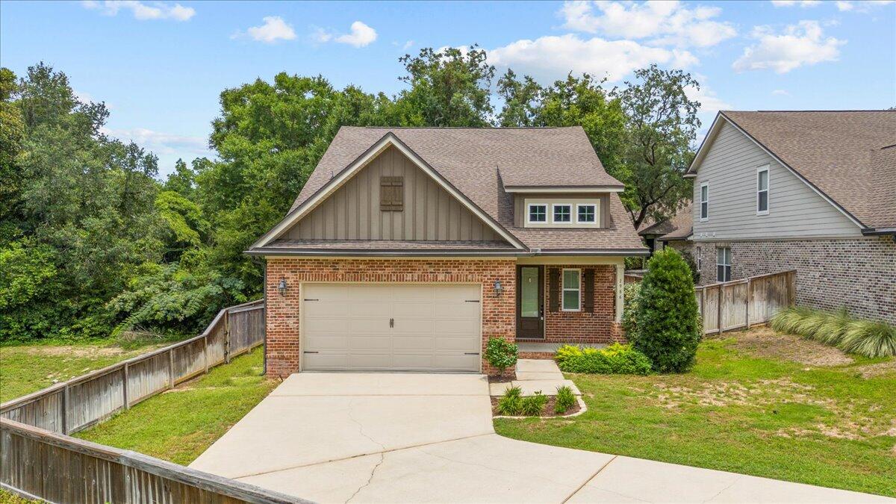
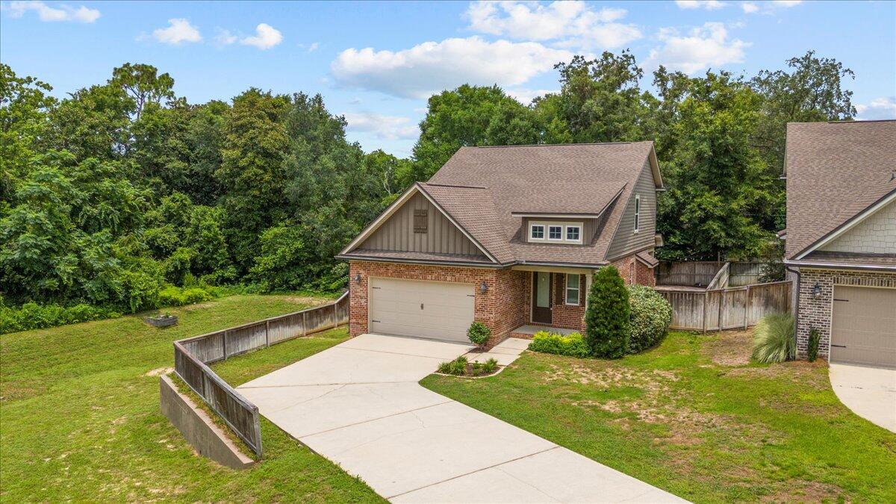
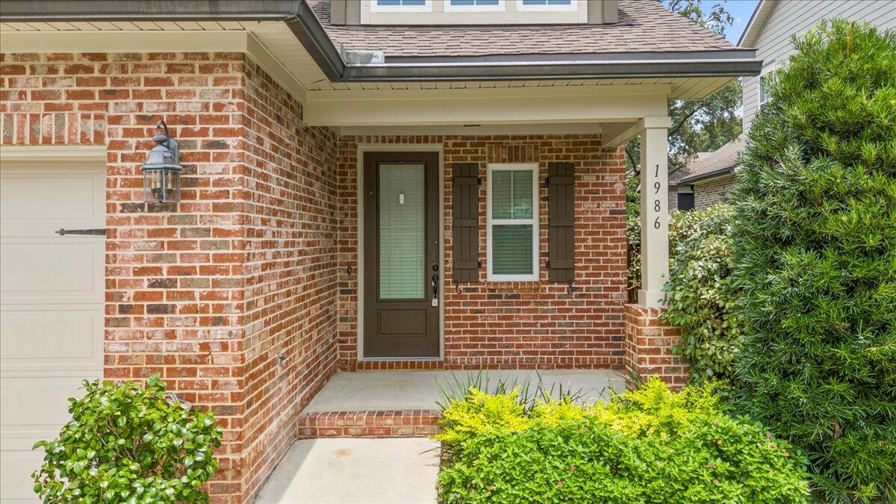
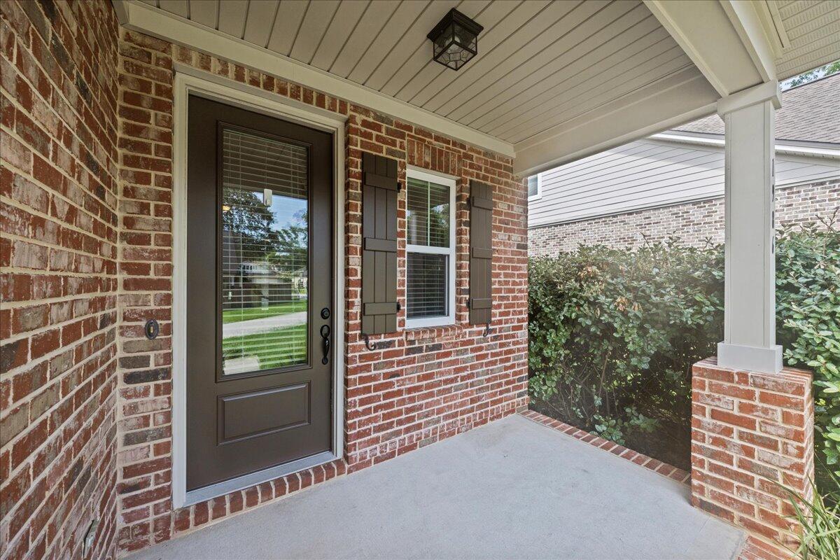
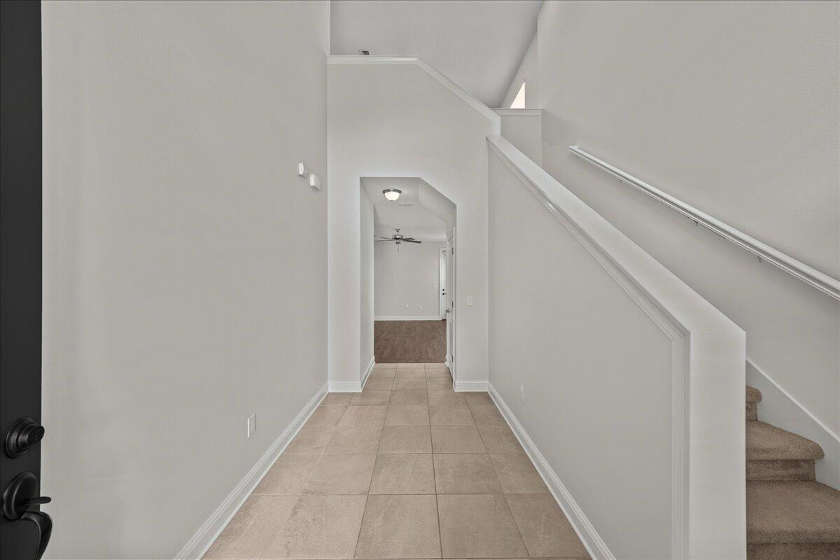
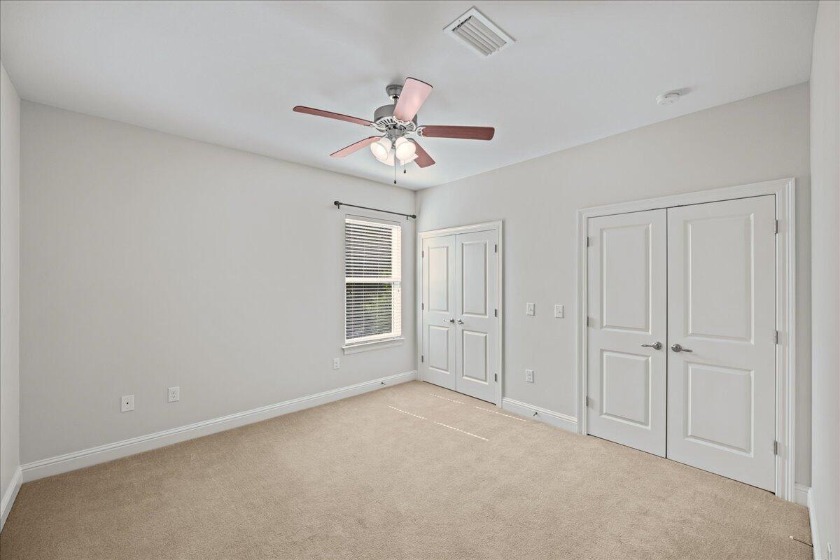
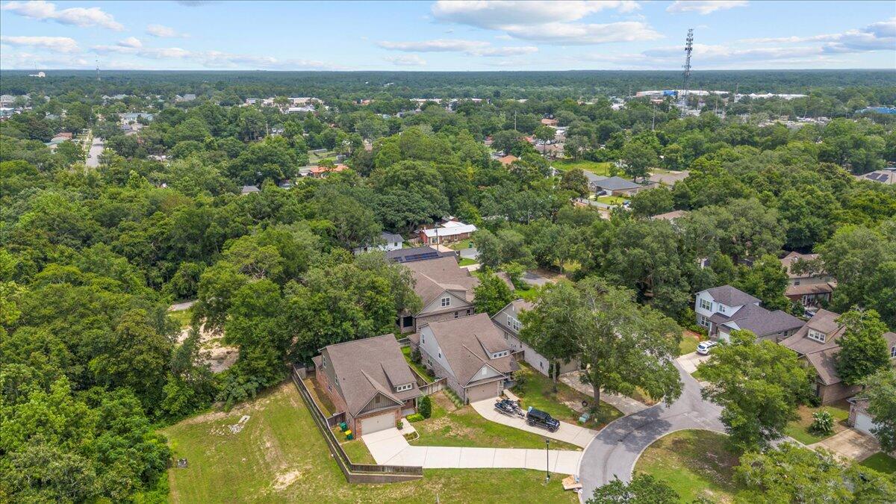
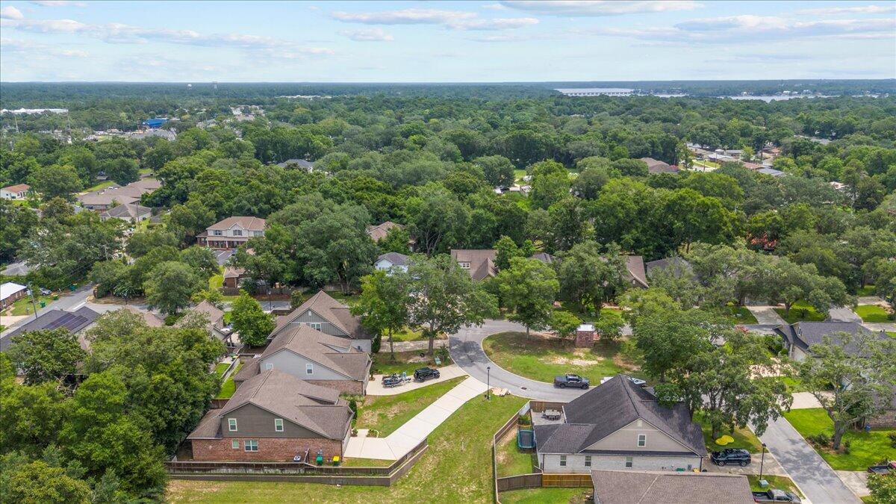
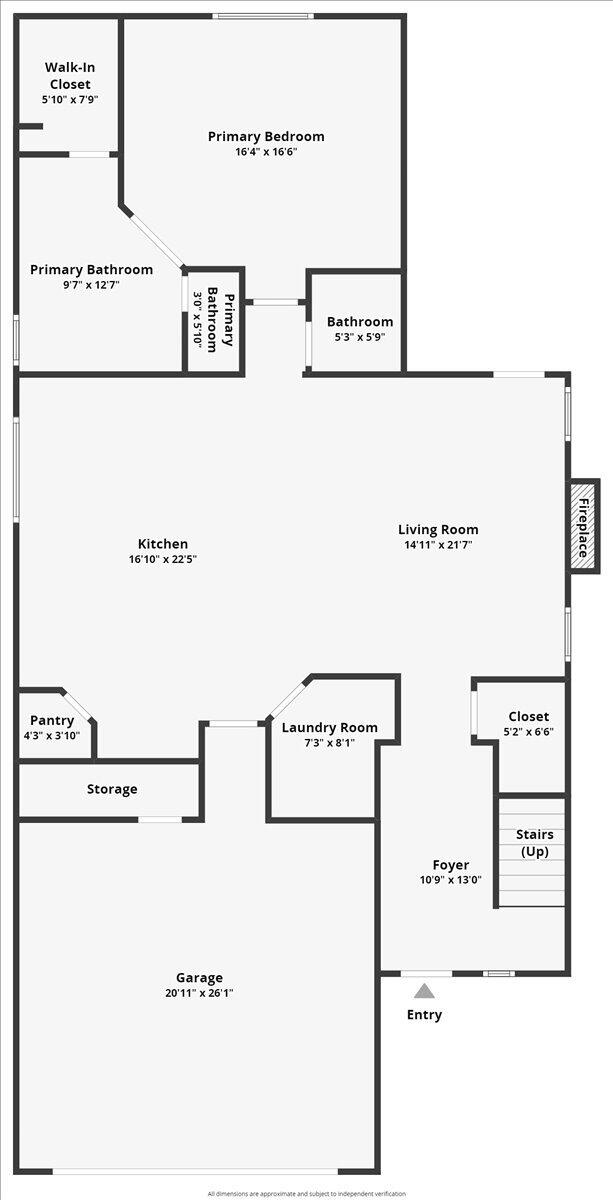
Tucked away on Hattie Mae Lane with a long driveway leading to this lovely Craftsman Style two story home- featuring 4 bedrooms, and 2.5 bathrooms. 
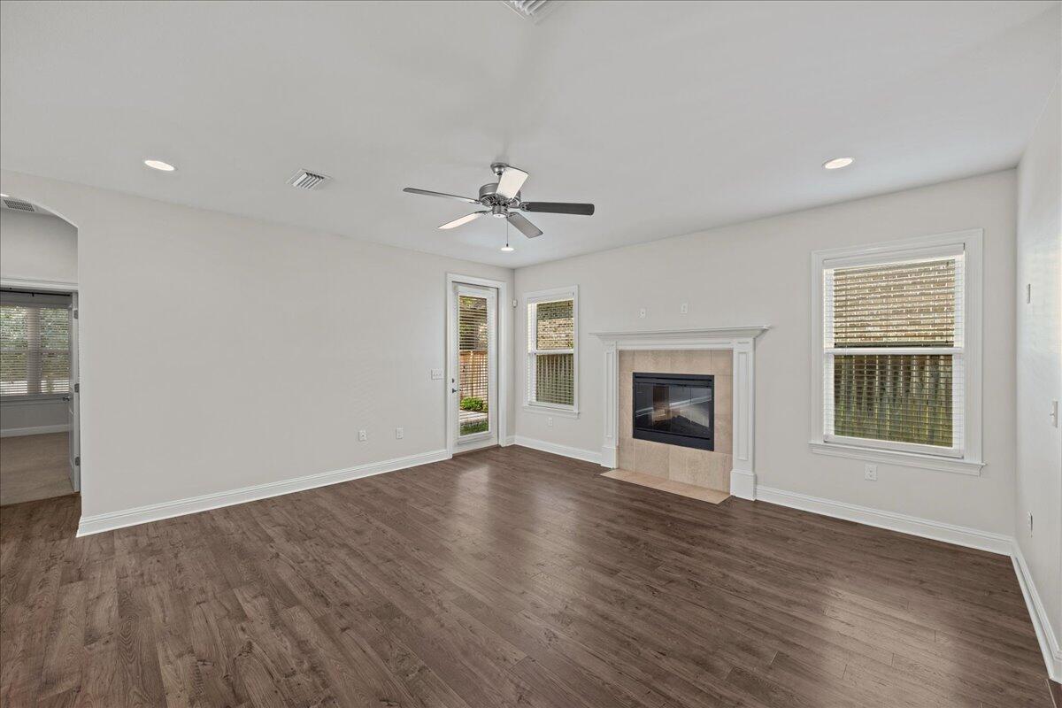
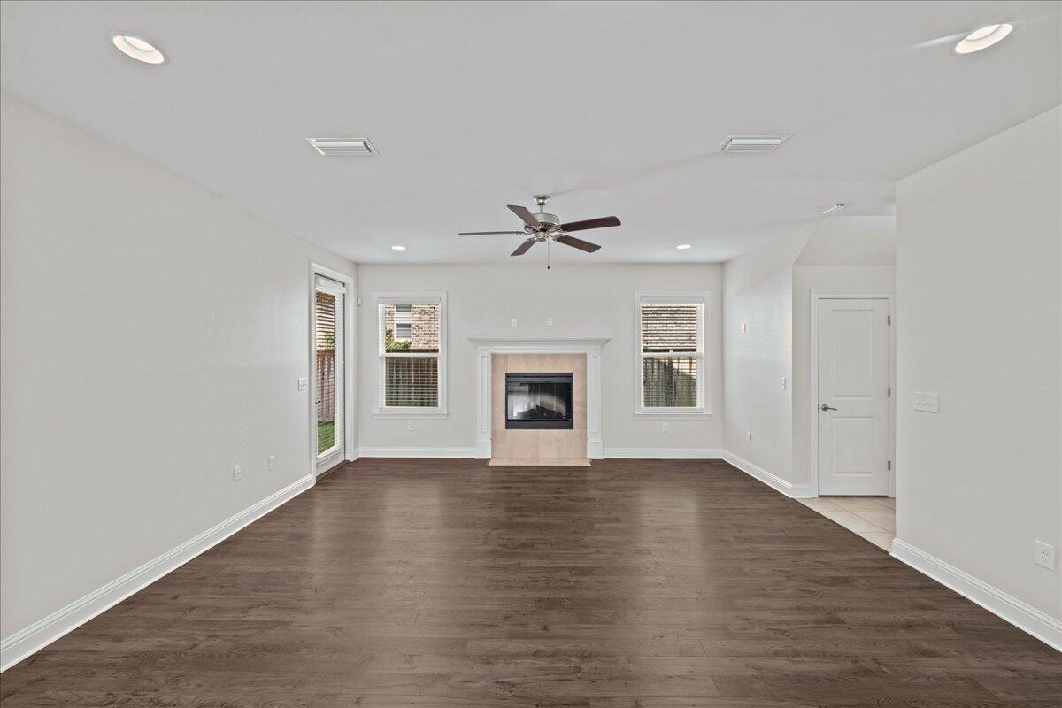
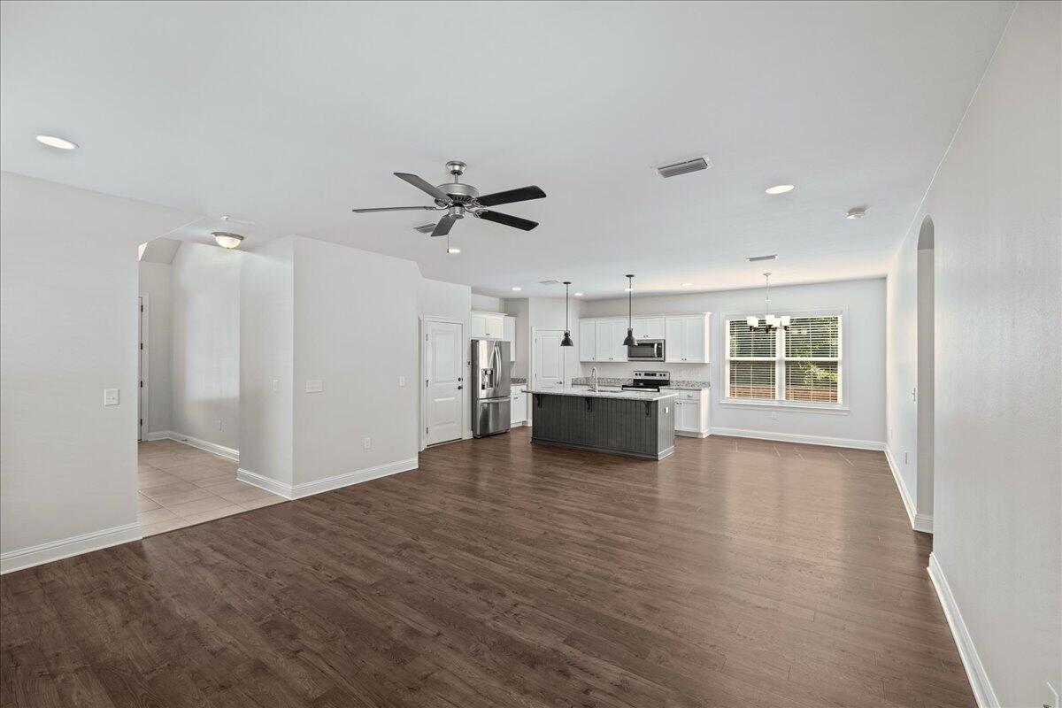
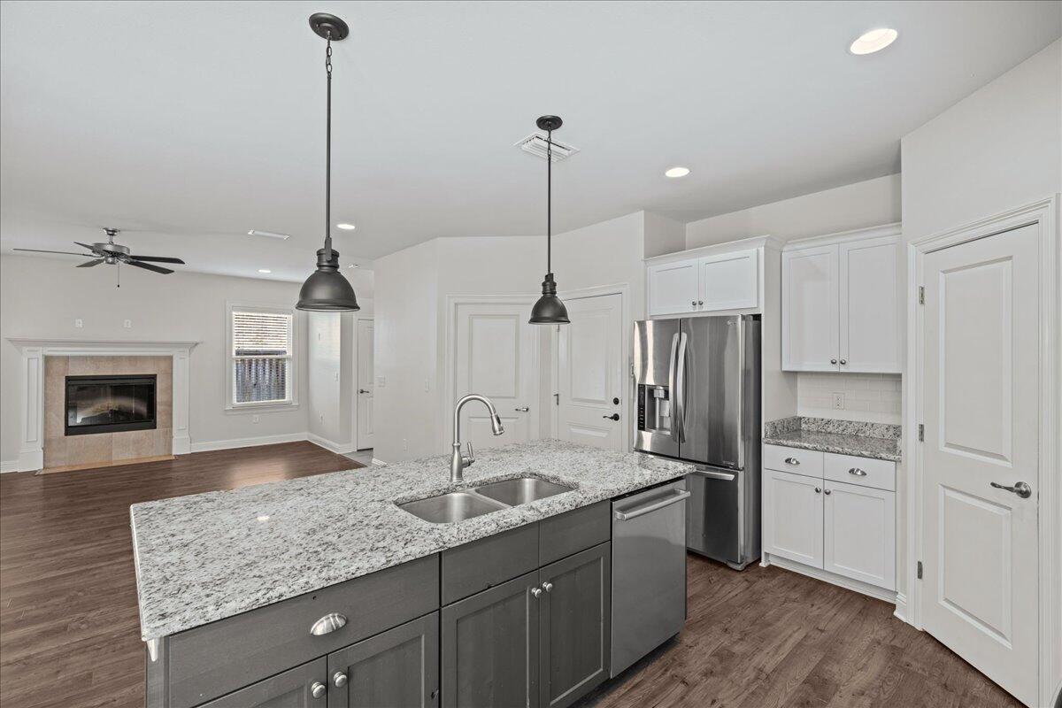
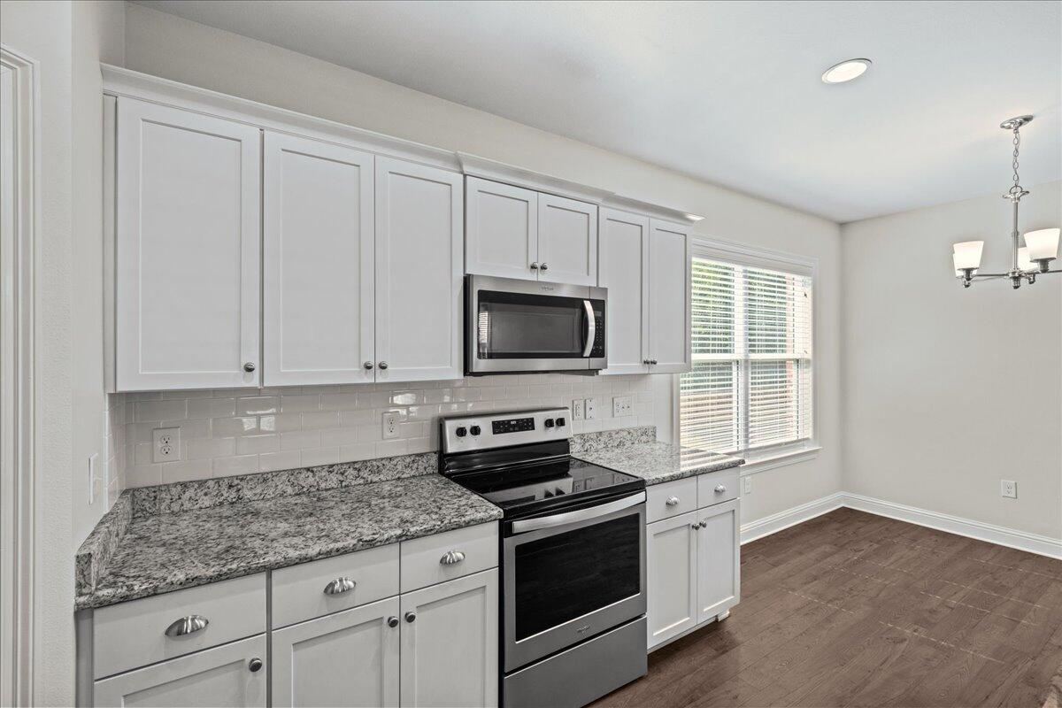
The beautiful open-concept design includes a cozy fireplace in the living room and a modern kitchen equipped with stainless steel appliances, granite countertops, and island with breakfast bar.
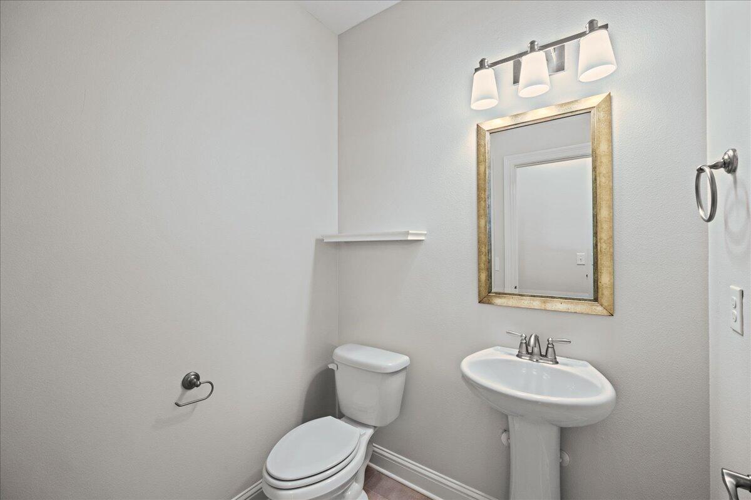
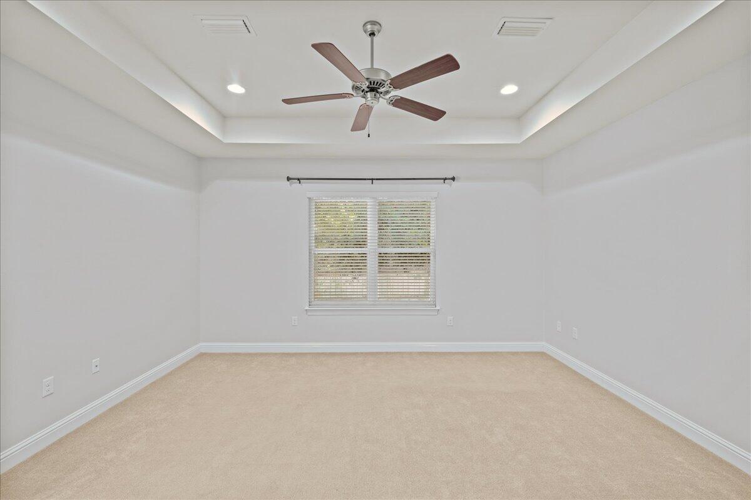
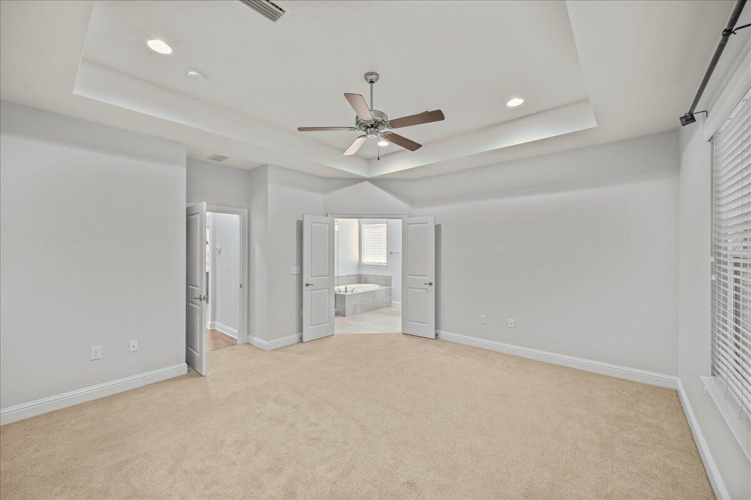
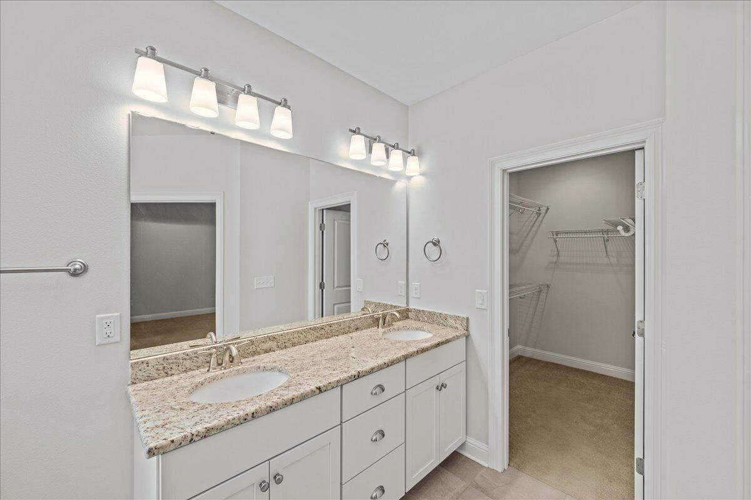
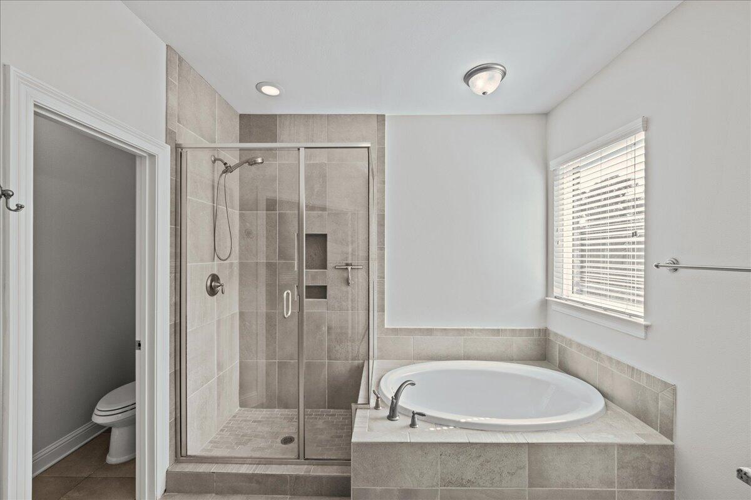
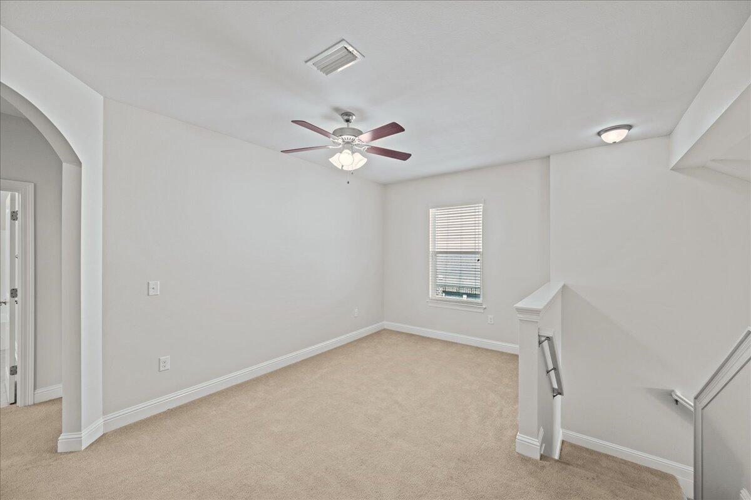
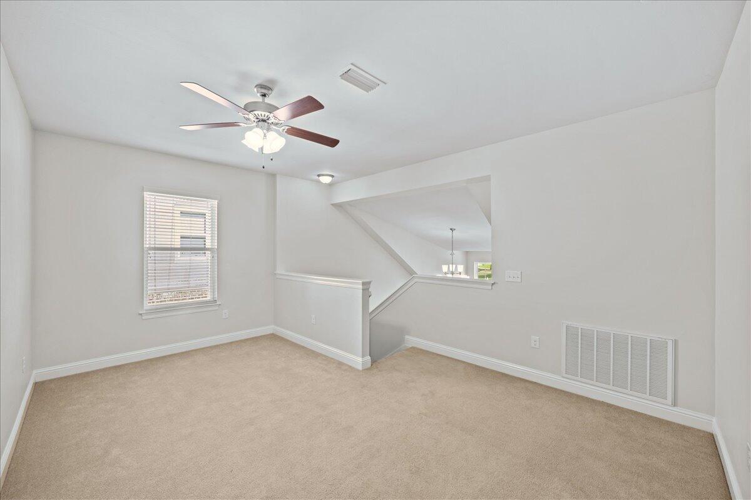
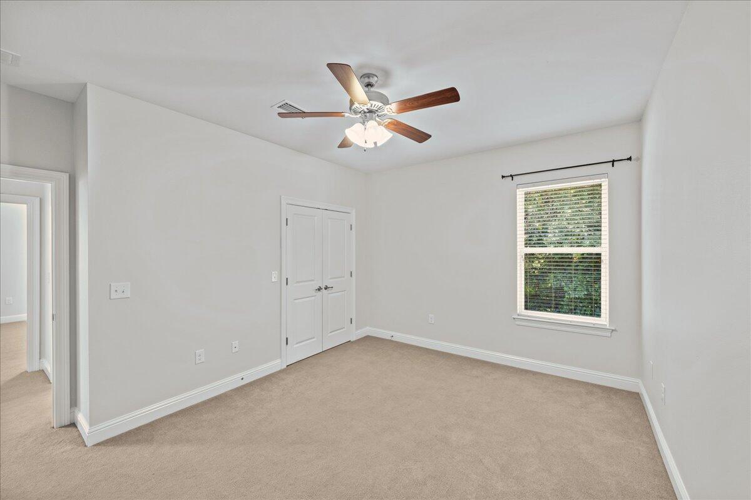
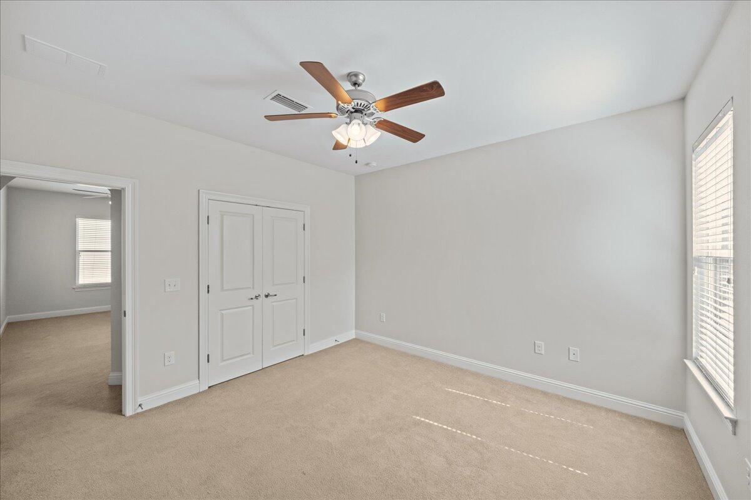
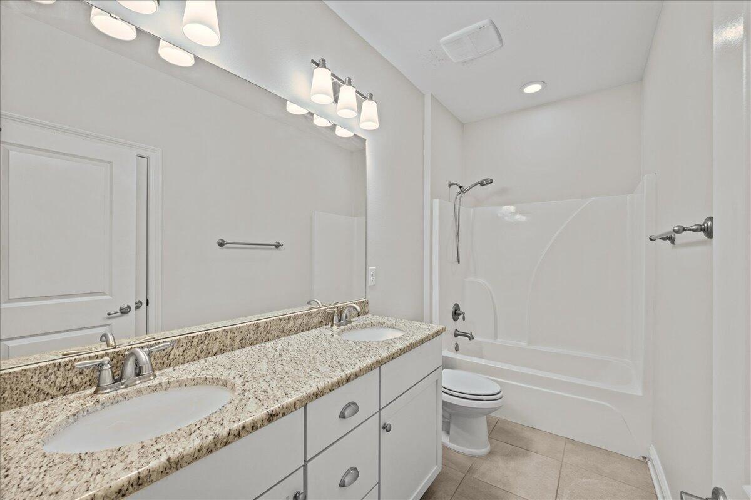
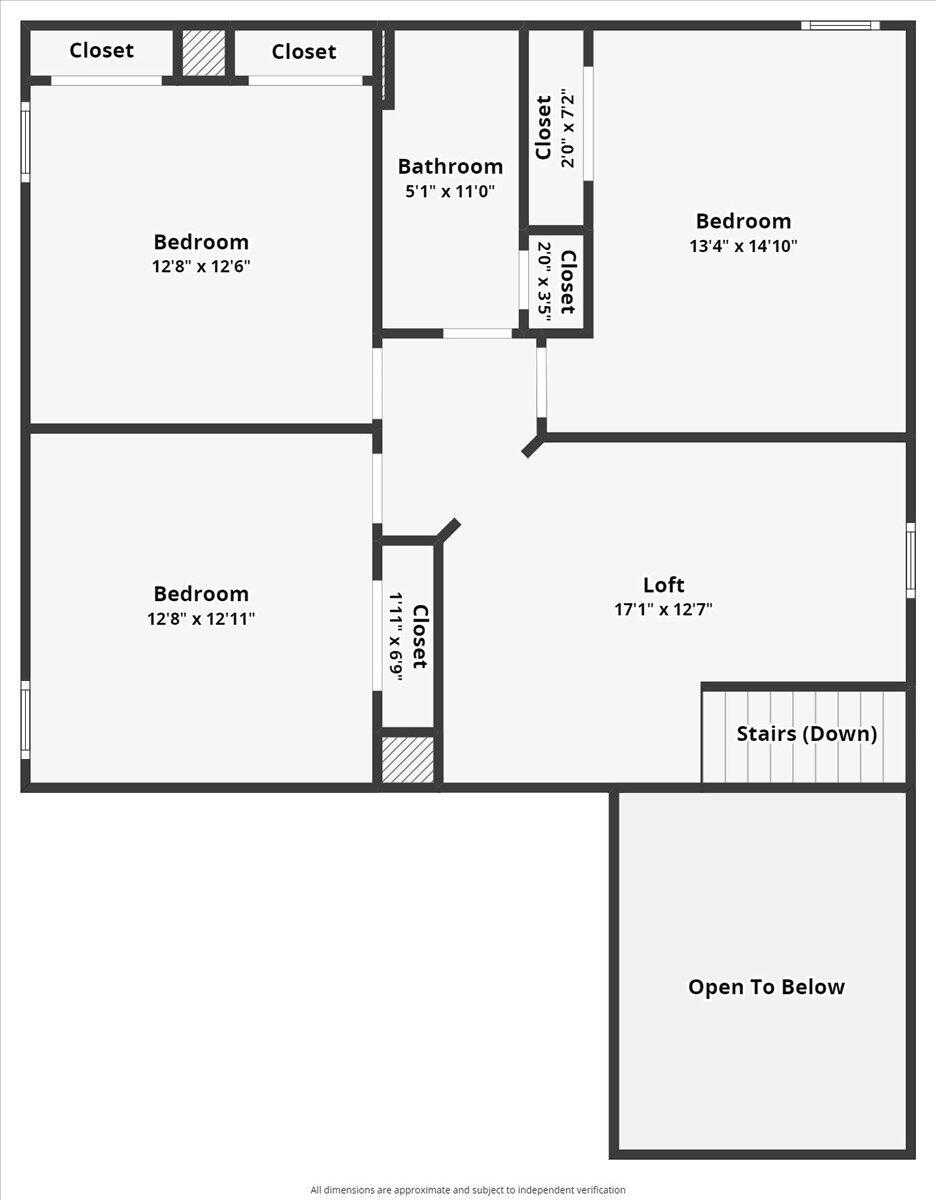
The first-floor primary suite features an en-suite bath with a double vanity, soaking tub, and separate shower. Upstairs, you'll find three additional bedrooms, a large flex space, and another bathroom with a double vanity.
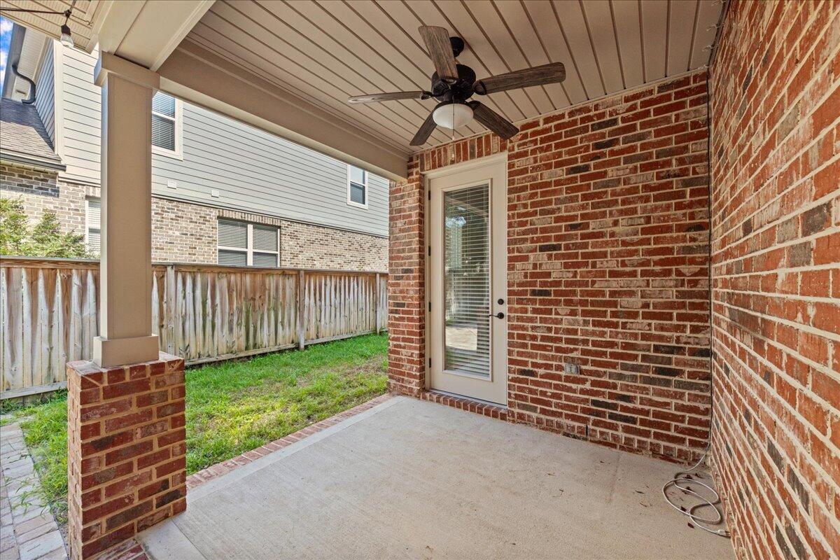
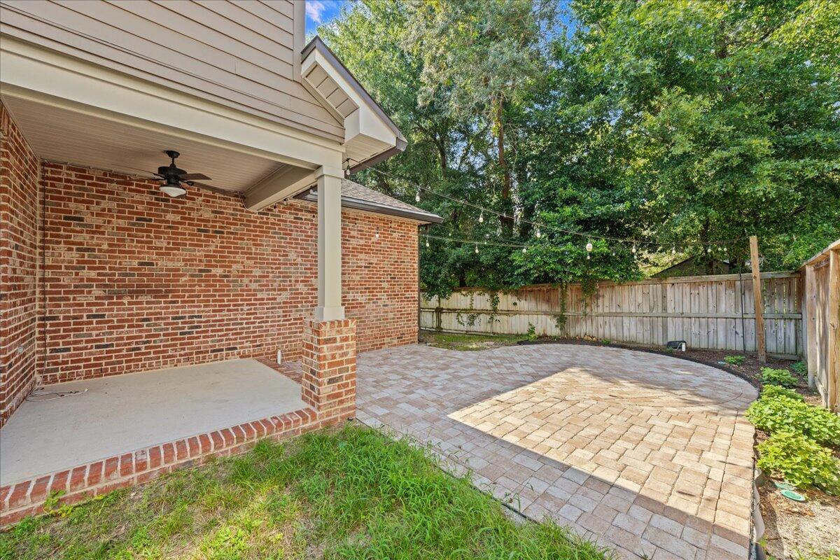
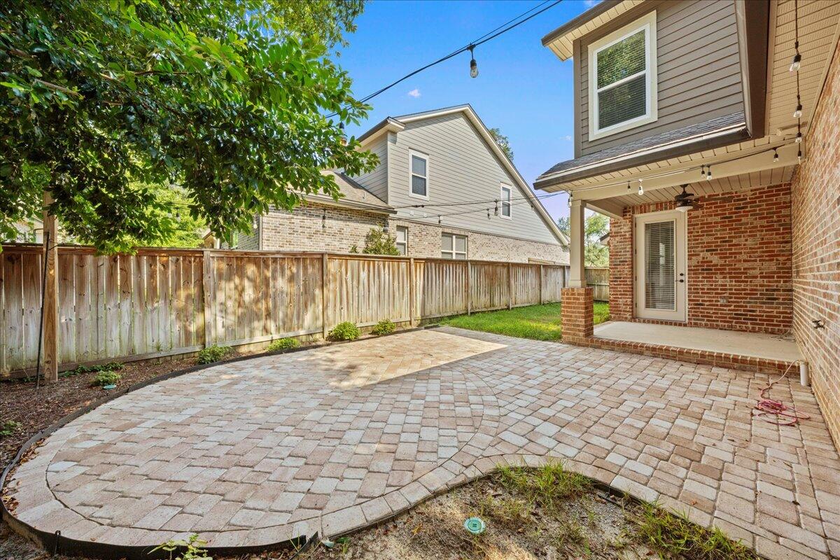
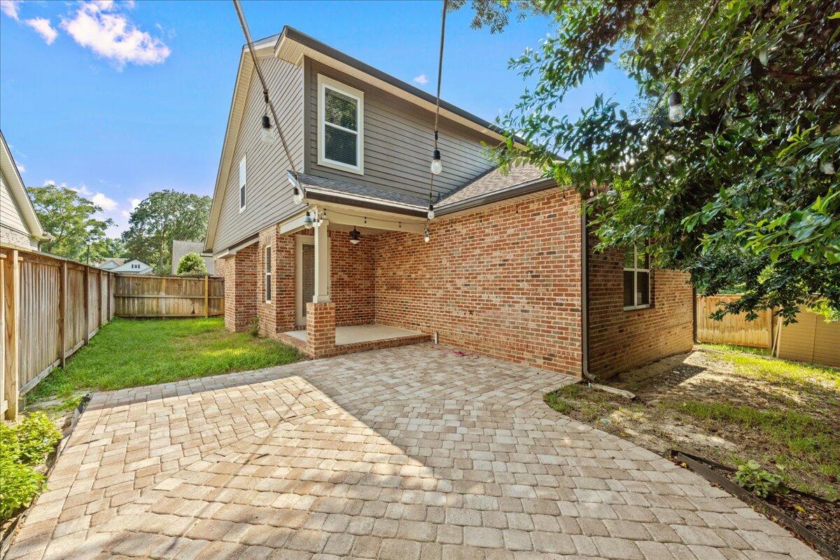
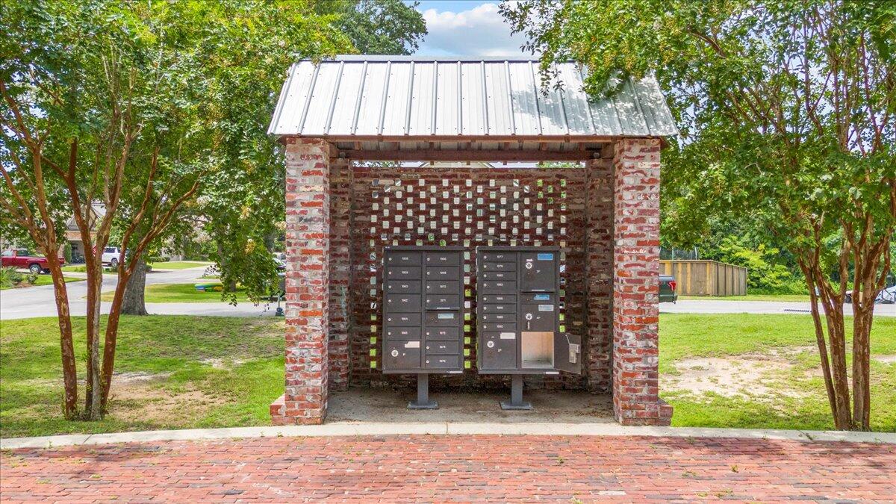
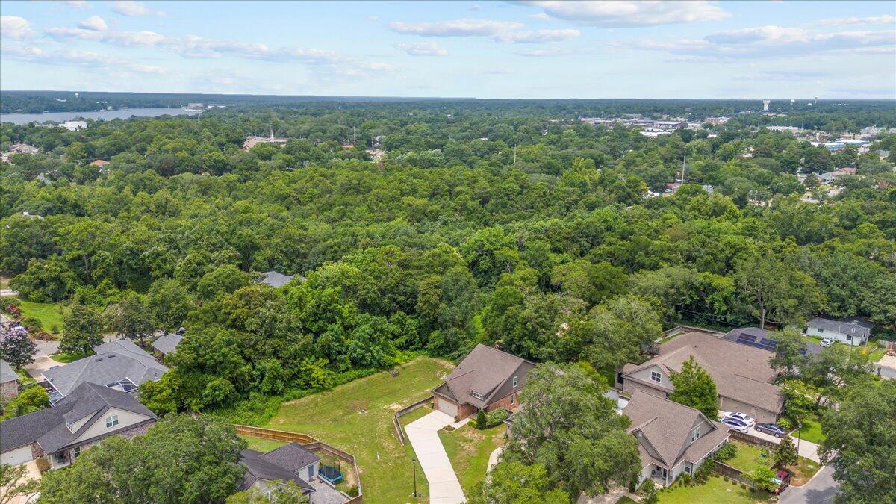
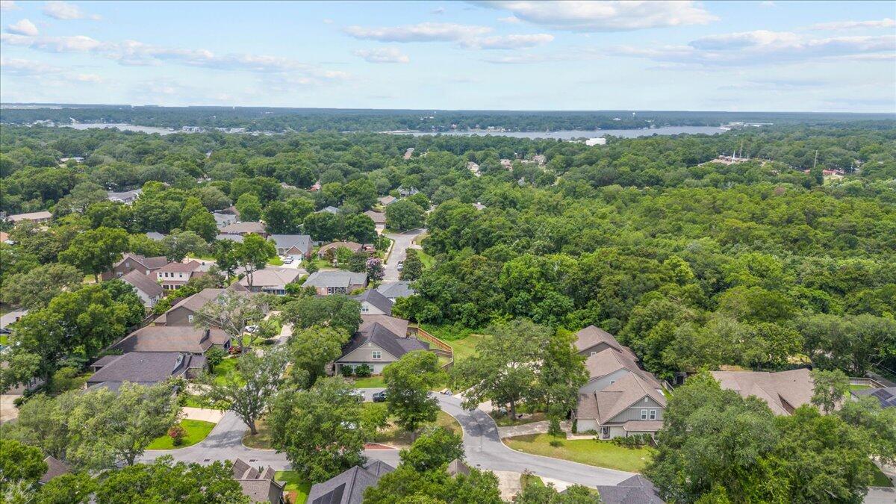
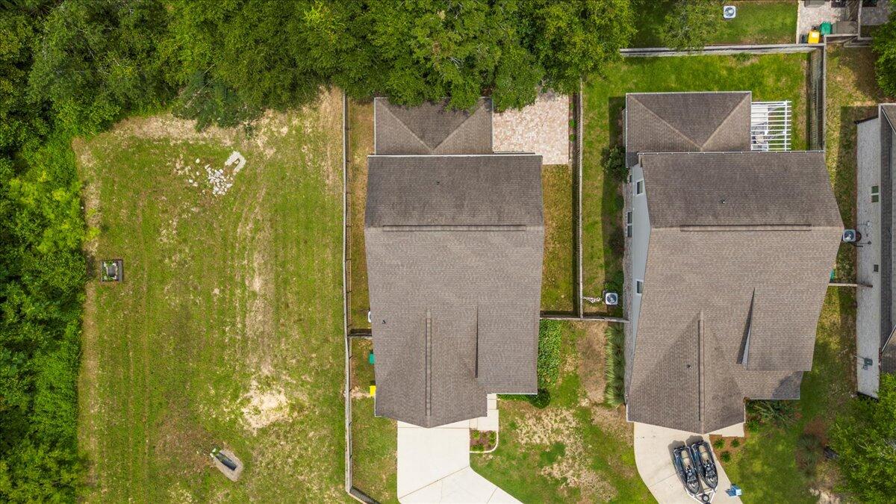
The property offers a privacy fenced backyard with brick paver patio, and backs up to a common area in Hattie's Grove offering ample privacy. The Hattie's Grove subdivision is thoughtfully designed to preserve the mature trees, providing a shady canopy and the ambiance of an established neighborhood.
This property comes complete with a transferable termite bond!

1986 Hattie Mae Lane

Message successfully sent.

What would you like to know?

What is 3 + 4 ?

I agree to receive email communication and understand I can unsubscribe at any time.

I agree to be contacted by Karen Holder 30A Real Estate Expert via call, email, and text for real estate services. To opt out, you can reply 'stop' at any time or reply 'help' for assistance. You can also click the unsubscribe link in the emails. Message and data rates may apply. Message frequency may vary. Privacy Policy

Related Properties

New on site today
Extremely rare VA assumable loan at 2.25 PERC! This home features 4 bedrooms, 2.5 bathrooms, 2,127 sq ft., and is centrally located in the heart of Niceville, just minutes from schools, shopping, restaurants, and Eglin Air Force Base. Zoned schools include Plew Elementary, Ruckel Middle, and Niceville Senior High. This home features all-new Luxury Vinyl Plank flooring throughout common areas and bedrooms, tile in the bathrooms and laundry room, a freshly tiled primary suite shower with an oversized rainfall showerhead, and updated lighting fixtures and ceiling fans throughout. 9-ft ceilings enhance the spacious, open floor plan while the kitchen offers plenty of counter space, tall cabinets, granite countertops, and stainless steel appliances. Abundant storage options and a dedicated laundry room with a utility sink make cleaning and organizing a breeze. The large garage includes racks for hurricane shutters and a convenient Tesla electric vehicle charging station hookup.
#1008709

Niceville

129 Matt Boulevard

4 Beds

2 Baths

2,127 Sq.Ft.

$479,500

MLS#: 1008709

New on site 1 day ago
Welcome to this updated, spacious 3-bedroom, 2-bathroom home situated on one of the largest lots in the highly desirable Magnolia Forest neighborhood of BlueWater Bay. Designed for comfortable living and seamless entertaining, the property boasts three distinct indoor living areas alongside an expansive outdoor patio, providing abundant space for both relaxation and social gatherings. Every major system has been completely updated to offer the new owner total peace of mind and long-term cost savings. The brand-new roof, hot water heater, and electrical panel ensure maximum efficiency and reliability. Inside, the home features modern, carpet-free flooring throughout for easy maintenance, fresh paint, and smoothly finished ceilings. The comfort and air quality are further enhanced by new A/C ductwork equipped with UV purification lights, while a new front door and garage door add to the property's strong curb appeal and security.Beyond the home's individual upgrades, buyers will benefit from exceptionally low HOA fees and insurance costs, maximizing monthly affordability. The vibrant BlueWater Bay community offers an unparalleled active lifestyle with access to premier amenities including boating, sailing, water sports, tennis and pickleball courts, golf courses, pools, walking trails, and disc golf. Perfectly located in Niceville, this turnkey property places you just minutes from top-rated schools, dining, shopping, and the Twin Cities hospital, and sits a mere 12 minutes away from the crystal white sand beaches of Destin.
#1008592

Niceville

4198 Whitetail Circle

3 Beds

2 Baths

2,160 Sq.Ft.

$539,000

MLS#: 1008592

New on site 1 day ago
Welcome to this beautifully maintained, one-owner home in the heart of the highly sought-after Bluewater Bay golf community. Nestled on a spacious, tree-shaded lot, this inviting home offers timeless charm, abundant natural light, and room for the whole family.
The open living areas feature soaring vaulted ceilings that create a bright and airy atmosphere. The thoughtfully designed floor plan includes two guest bedrooms and a full bath on the main level, while the entire second floor is dedicated to a private primary retreat. The spacious primary suite offers a peaceful escape with its own private balcony overlooking the beautifully landscaped backyard--perfect for enjoying your morning coffee or relaxing in the evening. A versatile loft area provides additional living space that can serve as a home office, reading nook, or sitting area. Just off of the main living area, you'll find a wonderful screened and enclosed porch overlooking the private backyard. This inviting space is ideal for year-round entertaining, relaxing with a good book, or simply enjoying the peaceful setting and mature trees. Bluewater Bay is one of the area's most desirable communities, offering an exceptional lifestyle with a championship golf course, a premier tennis center, a marina, multiple community swimming pools, walking paths, parks, and more. Outdoor enthusiasts will love being just minutes from Rocky Bayou State Park, where hiking, kayaking, and nature trails await. The sugar-white beaches and emerald waters of Destin are only a short drive away, along with outstanding dining, shopping, and entertainment. This lovingly cared-for home is ready to welcome its next owners and offers the perfect combination of comfort, location, and the unmatched Bluewater Bay lifestyle. Make your appointment today! Buyers and Buyer's Agent to verify all information and measurements.
#1008620

Niceville

808 S Turnberry Cove

3 Beds

2 Baths

1,944 Sq.Ft.

$499,900

MLS#: 1008620

Estimated completion: March 2027. Builder is offering $10,000 to use toward an interest rate buy-down, closing costs, or upgrades, plus 1% toward buyer closing costs and an additional $2,000 toward closing costs when using the builder's preferred lender.
Welcome to the SYCAMORE B, a beautifully designed 2-story home offering 2,450 square feet of thoughtfully planned living space in the highly sought-after Deer Moss Creek community. This 4-bedroom, 3-bathroom brick and Hardie Board home with an attached 2-car garage combines timeless architecture with today's most desirable finishes.
Perfectly positioned on a premium homesite with no rear neighbors, you'll enjoy added privacy and peaceful views. The exterior showcases one of the builder's newest trending color palettes, featuring a sophisticated, rich moody finish that gives this home exceptional curb appeal.
Inside, you'll find Michelangelo quartz countertops throughout, luxury vinyl plank flooring, wood tread stairs, fully cased windows, and a custom-designed primary closet. The gourmet kitchen features a large center island with bar seating, a spacious walk-in pantry complete with built-in cabinetry and countertop workspace, and flows seamlessly into the dining area with its convenient built-in serving bar--ideal for entertaining or everyday living.
Located in Phase 7, this home also includes access to all of Deer Moss Creek's outstanding amenities, including a resort-style community pool, , clubhouse, basketball court, playground, gazebos, and miles of scenic walking trails. This exceptional home offers the perfect blend of style, comfort, privacy, and community living.
#1008199

Niceville

403 Marsh Deer Run

4 Beds

3 Baths

2,450 Sq.Ft.

$670,000

MLS#: 1008199

Located within the highly sought-after gated community of Parkwood Estates, this one-owner home offers 2,558 square feet of thoughtfully designed living space with 3 bedrooms and 2 full bathrooms. Built in 1992, this exceptional residence is complemented with a spacious, functional floor plan.  The soaring 10-foot ceilings that create an open and inviting atmosphere throughout the home. The layout features a spacious foyer, formal dining room and living room perfect for entertaining, a spacious family room with a cozy gas fireplace, and a large utility room with plenty of storage and workspace.  The heart of the home is the expansive kitchen, complete with a center island, breakfast bar, abundant cabinetry, and a sunny breakfast nook overlooking the backyard, perfect for everyday living and gathering with family and friends.  Situated on a .29 acre lot, the property is surrounded by mature trees that provide beauty, shade, and privacy.  Parkwood Estates is one of Bluewater Bay's premier gated neighborhoods, offering a desirable location just minutes from Bluewater Elementary School, golf courses, shopping, dining, parks, and the Mid-Bay Bridge for convenient access to Destin, Eglin Air Force Base, and Duke Field.  This home is in need of some minor interior updates.  .  Roof 2014, A/C and HWH are both newer.  Sellers will consider all reasonable offers.
#1008179

Niceville

1691 Parkside Circle

3 Beds

2 Baths

2,558 Sq.Ft.

$599,900

MLS#: 1008179

Visit this home in the quiet neighborhood of Rocky Bayou Estates, where you can take an evening stroll around the block after dinner, enjoy a round of golf just around the corner, or be close enough to town to run up the street for groceries or stop by one of the local restaurants when you don't feel like cooking. Publix, Walmart, shopping, dining, and everyday conveniences are all just a short distance away.
This home offers a larger lot size and the neighborhood of Rocky Bayou Estates, you won't feel like you're just minutes from town. Whether you're commuting to Fort Walton Beach, Valparaiso, Destin, or surrounding areas, this location makes getting where you need to go simple while still enjoying the comfort of a quiet neighborhood.
Built with a traditional floor plan, this home features a formal dining room, formal living room, an eat-in kitchen, and a secondary living space, giving you extra room to utilize however it best fits your lifestyle. Throughout the home, you'll find much of its original character, from the traditional layout to the doors, trim, and architectural details that have been preserved over the years.
The home currently offers 3 bedrooms, 2.5 bathrooms, and an office with a large window and full closet that could easily be used as a fourth bedroom. There is plenty of opportunity to come in and make this well-cared-for home your own. Whether you've dreamed of creating a garage gym, adding a downstairs primary suite, building a pool, or simply updating the spaces to fit your style, this property offers the room and flexibility to make it happen. There are so many possibilities with this home and the spacious lot it offers in Rocky Bayou Estates.
#993072

Niceville

8 Kristin Circle

4 Beds

2 Baths

2,066 Sq.Ft.

$575,000

MLS#: 993072

RARE FIND, a one-owner custom built single story home on a gorgeous half acre lot located  in one of the prettiest neighborhoods in Niceville!! Driving up the winding paver driveway, you are greeted by a charming courtyard entryway. Through the double front doors you will find the sunken living room. To the left is the large dining room and family room that is open to the kitchen. The kitchen features an abundance of cabinets and counter space and it is accented by a gorgeous brick wall where the stove and oven are. There is a convenient breakfast bar between the kitchen and family room. The family room has French doors leading to the incredible back yard and built in bookcases surrounding the fireplace. There is also an oversized utility room with a full bath and a large garage. On the other side of the house you will find two good sized bedrooms and the master suite with a private screened porch overlooking the back yard. The back yard is private oasis offering a winding paver pathway through it as well as a convenient yard building/workship with electricity. Practical notes include: 2026 roof, 2026 water heater in master, 2022 water heater in utility room and 2018 HVAC system 1995 vinyl windows. With just a little updating this home could once again be a showpiece!!!
#1008033

Niceville

103 Bahia Vista Drive

3 Beds

3 Baths

2,353 Sq.Ft.

$615,000

MLS#: 1008033

EAGLES LANDING Like New Construction HOME! This home features 4 beds-3 full baths, split bedrooms, gorgeous interior to include: 8' doors, LVP & tile flooring, quartz counter tops, soft close cabinetry & drawers, Bosch stainless steel appliances (frig, microwave, dual fuel convection range & dishwasher), kitchen cabinets to the ceiling, custom lighting, upgraded tile throughout, coffee/beverage bar,  upgraded walk-in pantry, custom master closet, electric car charging station, tankless gas hot water heater, tiled showers, impact windows & doors, smart panel for technology, finished garage, screened porch, patio & much more! Full landscaping & irrigation.  Buyer to verify all deemed important info.
#1007869

Niceville

239 Abner Way Lot 35

4 Beds

3 Baths

2,240 Sq.Ft.

$654,900

MLS#: 1007869

Welcome to 301 Capri Cv. Located in the premier master planned community of Bluewater Bay. Situated on an expansive 0.54 cul-de-sac lot.

Just a hop over the bridge to the beautiful white beaches of the Emerald Coast.

Spacious living space. Updated kitchen with tons of storage space, formal dinning off of the kitchen. Vaulted tung and grove ceiling in the family room, cozy wood burning fireplace. There's a Great little sun room to curl up and read a book. Master bath has been beautifully upgraded. All windows were replaced with Pella Windows.
Seller has just replace the sprinkler system. There are fruit trees in the yard, Orange, Plum and lemon trees. Beautiful paver patio, hot tub and fire pit.
#1006504

Niceville

103 E Capri Cove

3 Beds

2 Baths

2,289 Sq.Ft.

$634,000

MLS#: 1006504

Seller offering 10k in closing costs. This Beautiful one-story Craftsman-style home by Huff Homes in the highly desirable Deer Moss Creek community checks all the boxes. Open floor plan features 3 bedrooms, 2.5 bathrooms, and spacious living areas. Enjoy ultimate relaxation on the screened back porch. For peace of mind, the property features a natural gas whole-home generator. Deer Moss Creek residents enjoy premium amenities, including a stunning community pool only a few blocks away. A perfect blend of style, comfort, and convenience in a sought-after neighborhood! 15 min drive to Eglin AFB, 15 Minute to Destin Beaches.
#1002514

Niceville

1144 Deer Moss Loop

3 Beds

2 Baths

2,035 Sq.Ft.

$625,000

MLS#: 1002514

 - property

Send a message

Message successfully sent.

Your message

What is 3 + 4 ?

Reason for contacting?

I agree to receive email communication and understand I can unsubscribe at any time.

I agree to be contacted by Karen Holder 30A Real Estate Expert via call, email, and text for real estate services. To opt out, you can reply 'stop' at any time or reply 'help' for assistance. You can also click the unsubscribe link in the emails. Message and data rates may apply. Message frequency may vary. Privacy Policy

Sign Out

Virtual Assistant

Would you like to take the next step with this property? We can help you schedule a showing or virtual tour, or send you more details.

Yes, I would like more information.

Thank You for Your Reply, One of Our Agents will contact you as soon as possible

No, maybe later.

Thank you, you can always contact me via email, phone number or through the contact form.

Realhub AI

Lucy - Your AI-Powered Realtor

Update Your Temporary Password

Personalize your search

Enter your email and we'll notify you immediately when new listings match what you're looking for.

or enter email address

Already have an account ? Login here

Continue your home search
I agree to receive communications and understand I can unsubscribe at any time.

I agree to be contacted by Karen Holder 30A Real Estate Expert via call, email, and text for real estate services. To opt out, you can reply 'stop' at any time or reply 'help' for assistance. You can also click the unsubscribe link in the emails. Message and data rates may apply. Message frequency may vary. Privacy Policy

Already have an account ? Login here

We use cookies

We use cookies primarily for analytics to enhance your experience. By accepting, you agree to our use of these cookies. You can manage your preferences or learn more about our cookies policy.