Features & Amenities

Interior

  • Other Interior Features

    Bookcases, Kitchen Island, Pantry

  • Total Bedrooms

    4

  • Bathrooms

    2

  • 1/2 Bathrooms

    1

  • Cooling YN

    YES

  • Cooling

    Central Air, Ceiling Fan(s), Electric

  • Fireplace YN

    YES

  • Heating YN

    YES

  • Heating

    Natural Gas

  • Pet friendly

    Yes

Exterior

  • Garage

    Yes

  • Garage spaces

    2

  • Construction Materials

    Frame, Vinyl Siding

  • Other Exterior Features

    Private Yard, Rain Gutters

  • Parking

    Garage Door Opener, Garage

  • Patio and Porch Features

    Porch, Deck

  • Pool

    No

Area & Lot

  • Lot Features

    Interior Lot

  • Lot Size(acres)

    0.38

  • Lot Size(square feet)

    16,552

  • Property Type

    Residential

  • Property Sub Type

    Single Family Residence

  • Architectural Style

    Pueblo

Price

  • Sales Price

    $515,000

  • Tax Amount

    $3,765.93

  • Zoning

    Deed Restrictions, Resid Single Family

  • Sq. Footage

    1,905

  • Price/SqFt

    $270

HOA

  • Association

    YES

  • Association Fee Includes

    N/A

School District

  • Elementary School

    Bluewater

  • Middle School

    Ruckel

  • High School

    Niceville

Property Features

  • New Construction

    NO

  • Foundation Details

    Slab

  • Sewer

    Public Sewer

  • Water Source

    Public

Schedule a Showing

Showing scheduled successfully.

<
>
IN PERSON
VIA CHAT

What is 3 + 4 ?


Change time

Mortgage calculator

Estimate your monthly mortgage payment, including the principal and interest, property taxes, and HOA. Adjust the values to generate a more accurate rate.

Your payment

Principal and Interest:

$

Property taxes:

$

HOA fees:

$

Total loan payment:

$

Total interest amount:

$

Location

County

Okaloosa

Elementary School

Bluewater

Middle School

Ruckel

High School

Niceville

Listing Courtesy of Emily J Hooks, Elevation Realty Inc

RealHub Information is provided exclusively for consumers' personal, non-commercial use, and it may not be used for any purpose other than to identify prospective properties consumers may be interested in purchasing. All information deemed reliable but not guaranteed and should be independently verified. All properties are subject to prior sale, change or withdrawal. RealHub website owner shall not be responsible for any typographical errors, misinformation, misprints and shall be held totally harmless.

Agent Karen Holder

Broker Associate

Karen Holder

Call Karen today to schedule a private showing.


* Listings on this website come from the FMLS IDX Compilation and may be held by brokerage firms other than the owner of this website. The listing brokerage is identified in any listing details. Information is deemed reliable but is not guaranteed. If you believe any FMLS listing contains material that infringes your copyrighted work please click here to review our DMCA policy and learn how to submit a takedown request.© 2024 FMLS.
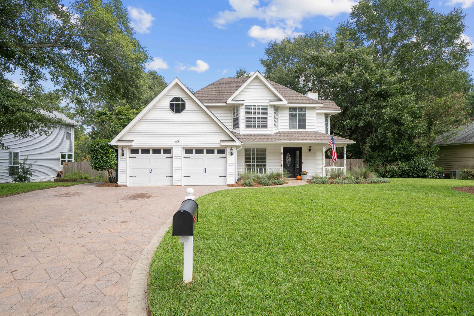
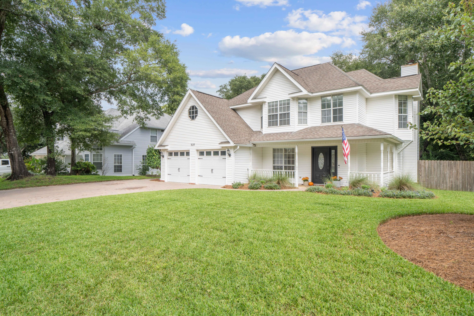
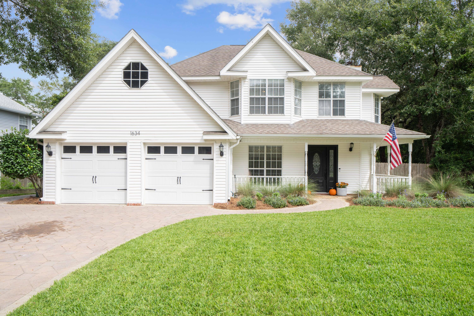
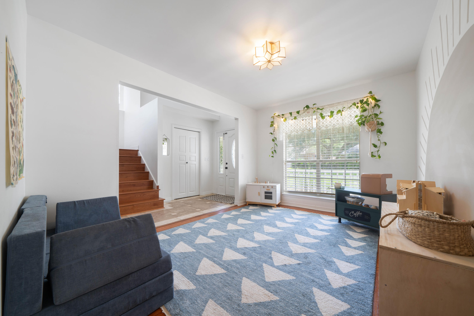
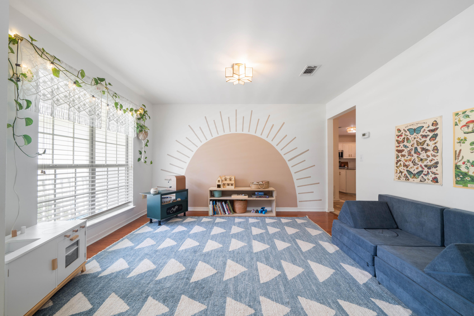
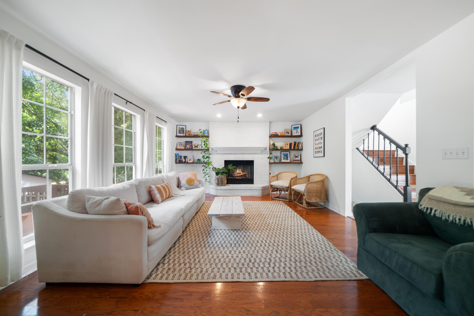
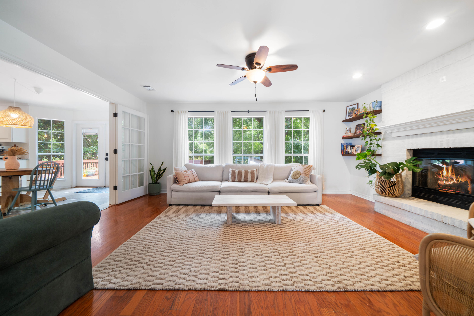
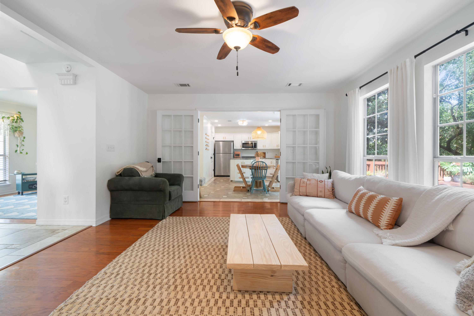
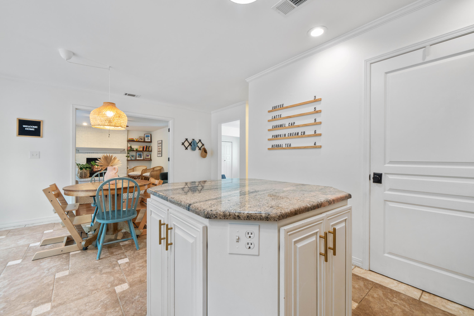
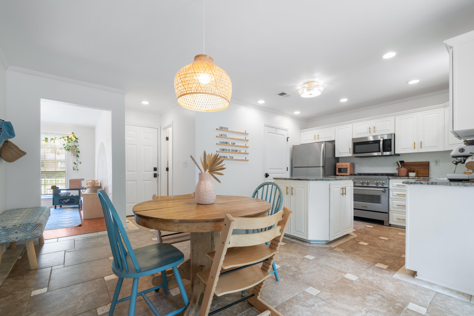
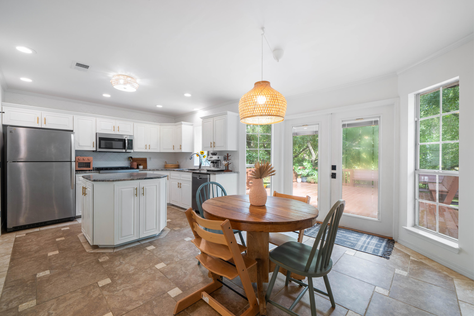
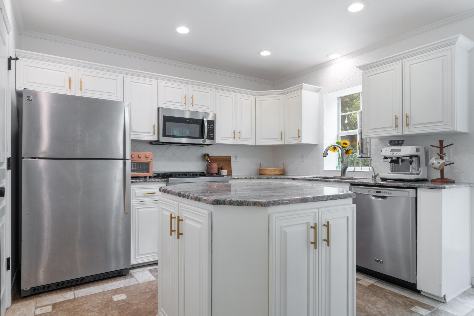
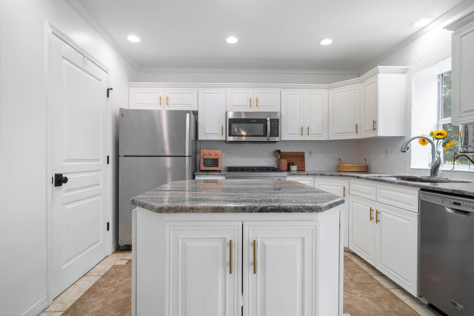
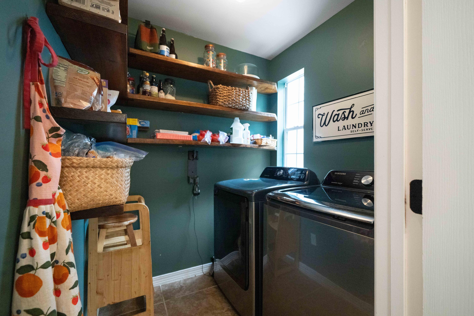
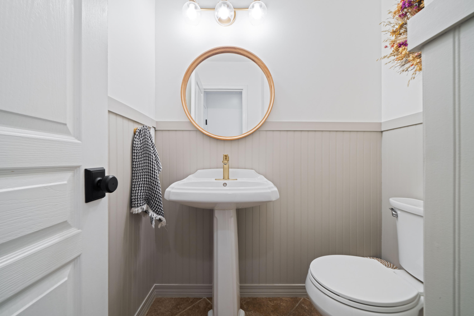
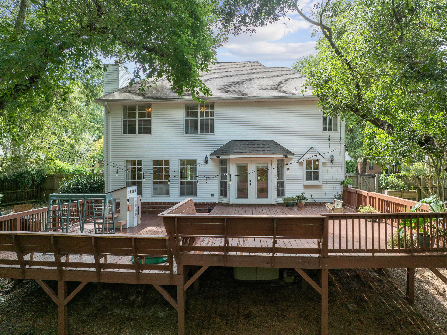
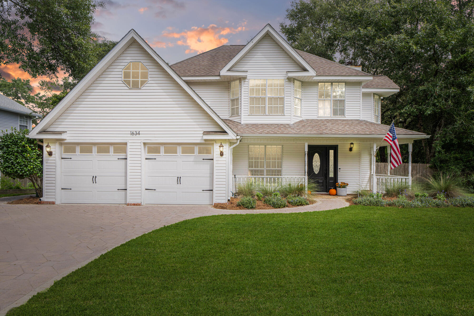
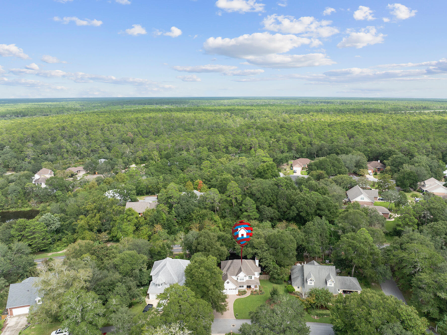
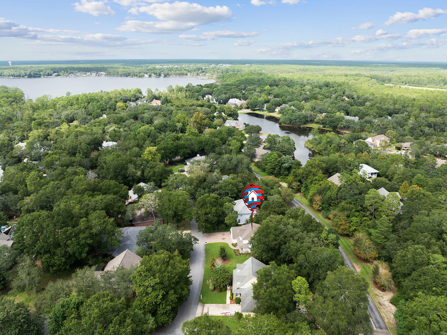
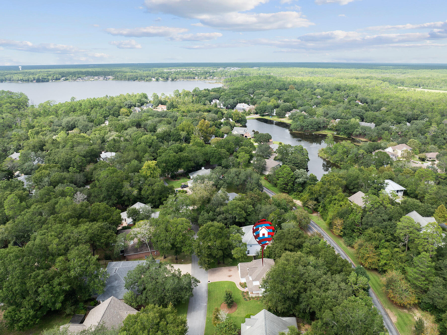
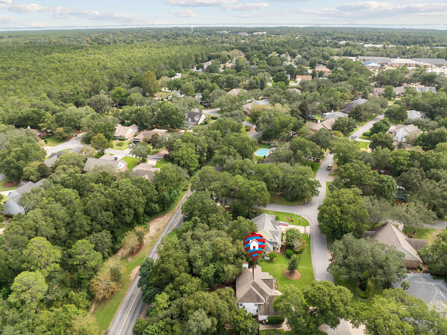
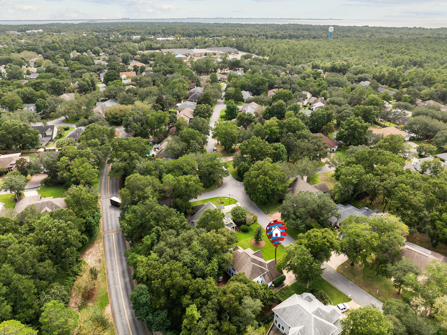
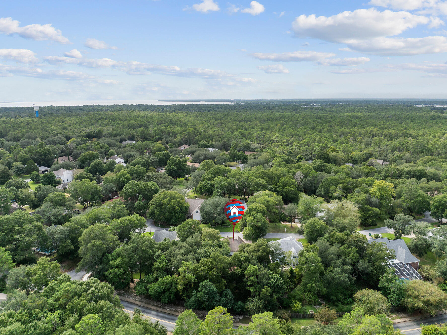
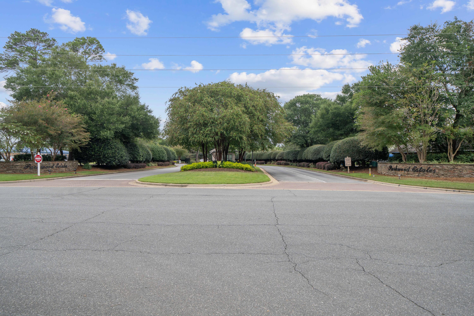
*2.25% FIXED VA ASSUMABLE RATE!* Seller's mortgage is only $2,236.45/month! WOW!! This home is *THE ONE* you've been waiting & searching for! It's nestled inside the prestigious & gated community of PARKWOOD ESTATES which is located within the desirable BLUEWATER BAY AREA of Niceville and just 20 minutes over the mid-bay bridge from the pristine beaches along the Gulf of America in Destin! This beautiful, picture perfect 4BR/2.5BA/1,905 SF home is ready for new owners to enjoy all that it has to offer! It displays the sweetest *Southern Charm* and features a BRAND NEW ROOF (February 2025), 2021 HVAC unit (gas furnace), a 2021 gas water heater, gas stove/oven, and a gas fireplace! There's no carpet in the home and only tile or hardwood flooring! The kitchen features granite countertops, stainless steel kitchen appliances, painted white cabinets, a pantry/laundry room, and a large eat-in nook area with French doors leading out onto the massive upper & lower wooden deck within the fully privacy fenced backyard that is perfect for outdoor entertainment! Around the corner from the tiled kitchen is a tiled half bathroom, a separate formal dining room with hardwood flooring, and a spacious living room with hardwood flooring, large windows looking out to the backyard, and built-in shelving on both sides of the gas fireplace.
*Upstairs:
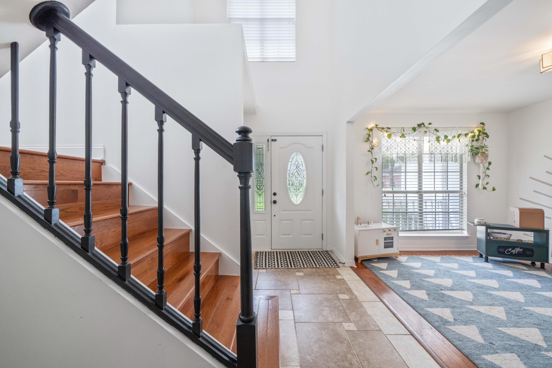
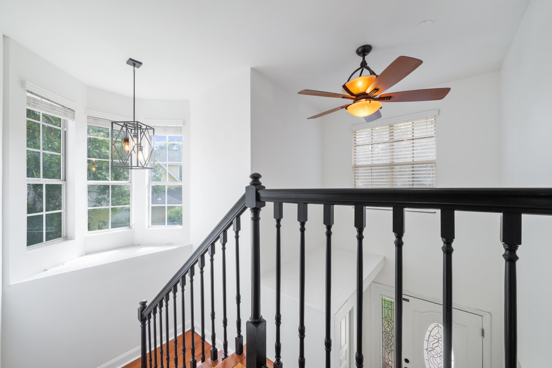
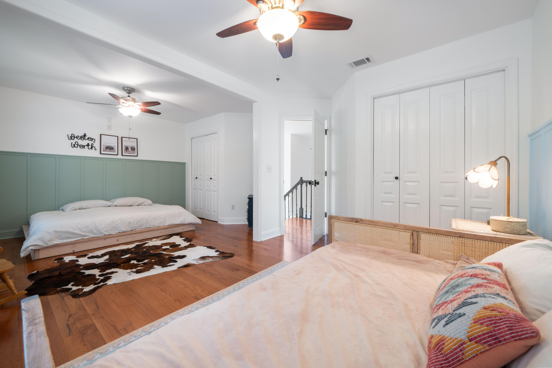
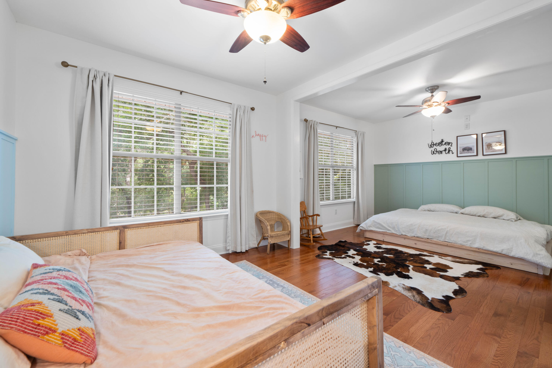
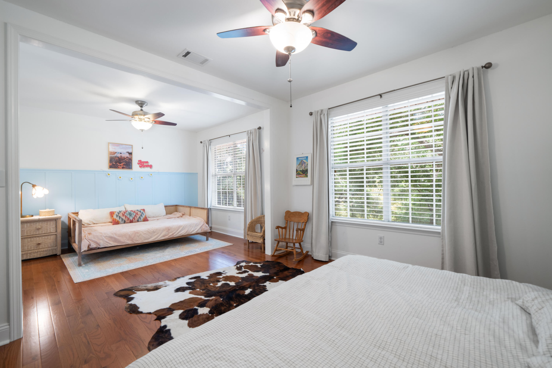
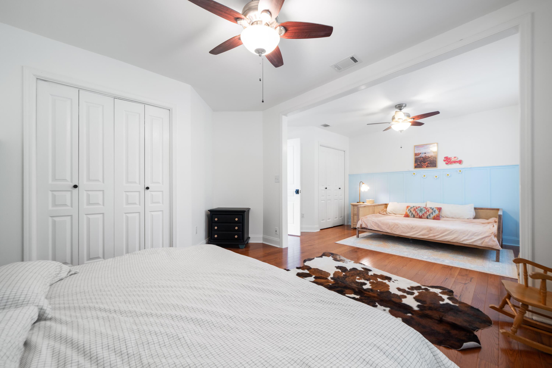
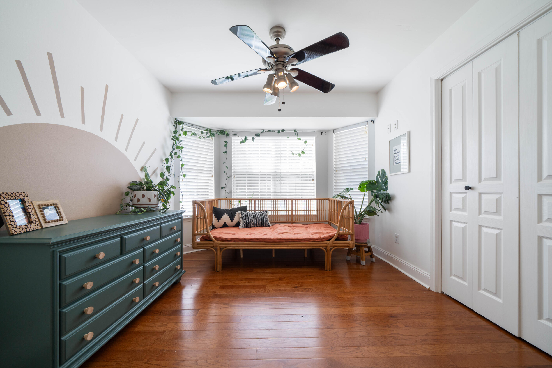
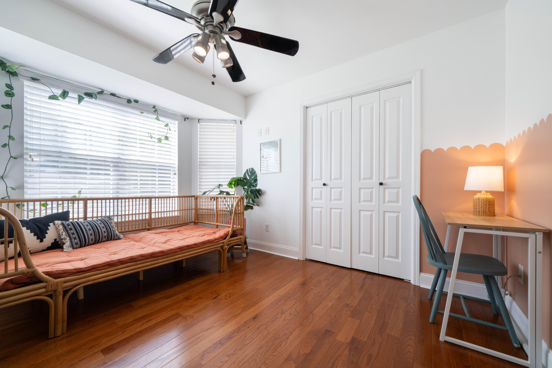
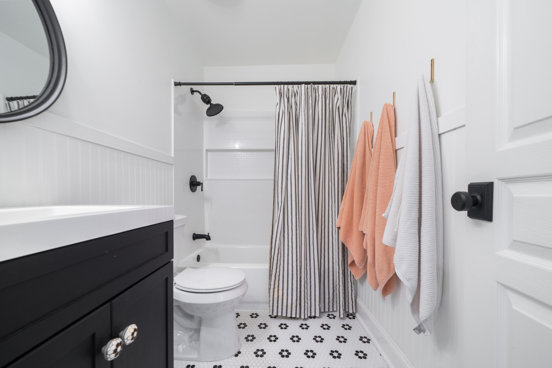
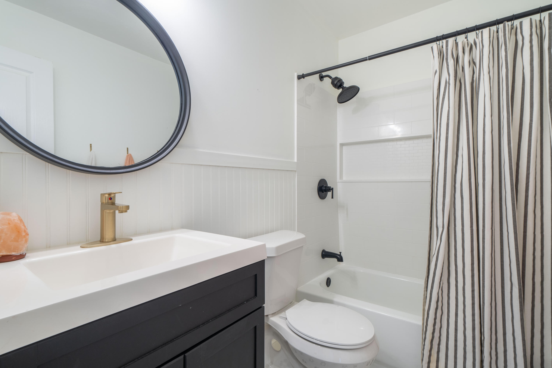
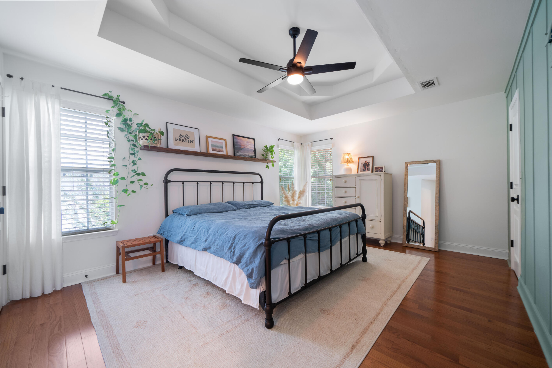
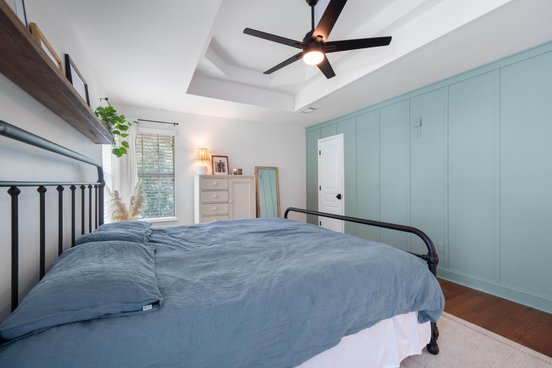
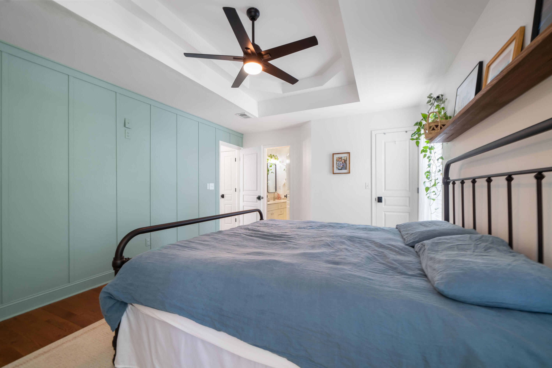
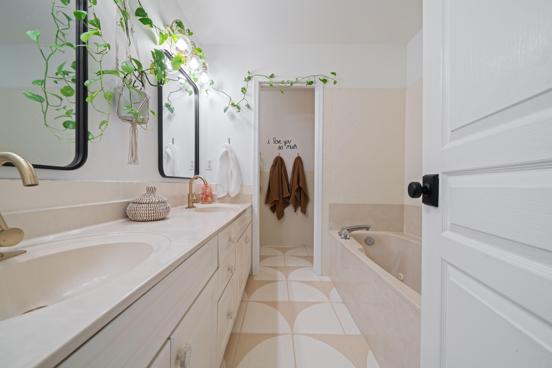
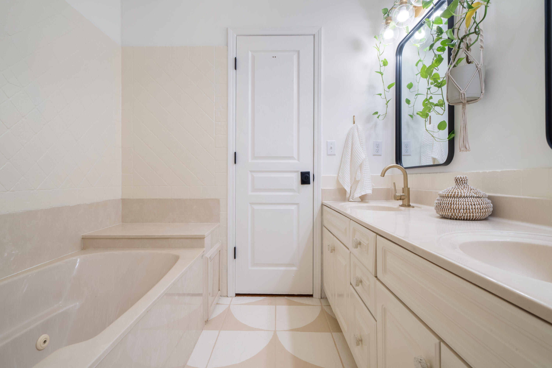
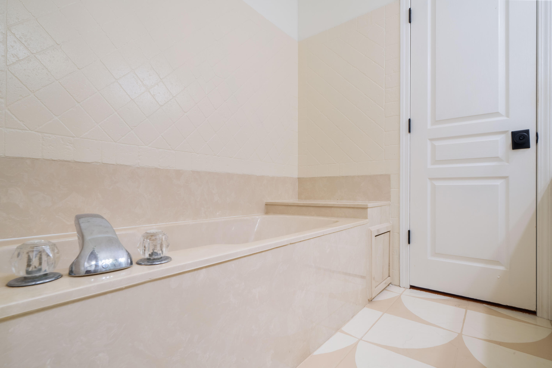
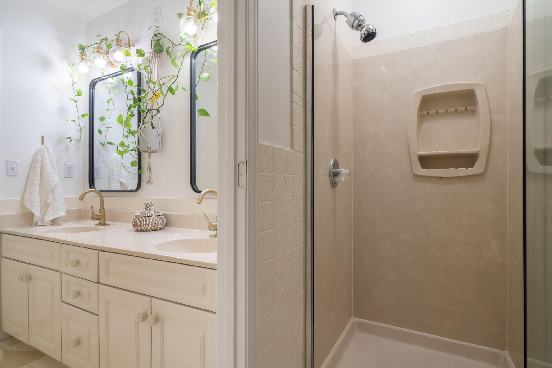
Up the new hardwood stairwell, take notice to the new hardwood flooring throughout the hallway and 4 bedrooms. (No more carpet!) The first bedroom on the right is a double bedroom. It used to be 2 separate bedrooms and could easily be turned back into being 2 separate bedrooms. This double room includes 2 closets, 2 windows, and 2 ceiling fans. Both rooms were recently accented with board and batten installed as accent walls. Down and across the hall is another bedroom with a bay window providing ample natural light. Continue down the hall and on the right is a tiled full guest bathroom that was beautifully and completely remodeled in 2022. At the end of the hall is the spacious master bedroom that was recently enhanced with new board and batten as an accent wall. It includes 2 separate walk-in master closets with one of the closets having access to an unfinished 11x10 space above the garage that can be used for storage or could be remodeled into whatever you would want it to be such as an extension of the current master closet, an office, nursery, gym, etc... The master bathroom includes tiled flooring, double sinks, a whirlpool tub, and a separate shower/toilet room. 
*Outback:
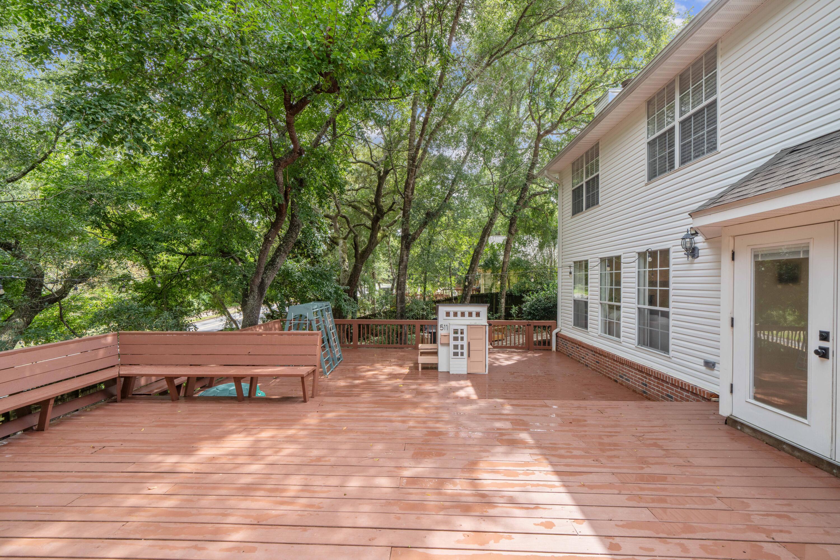
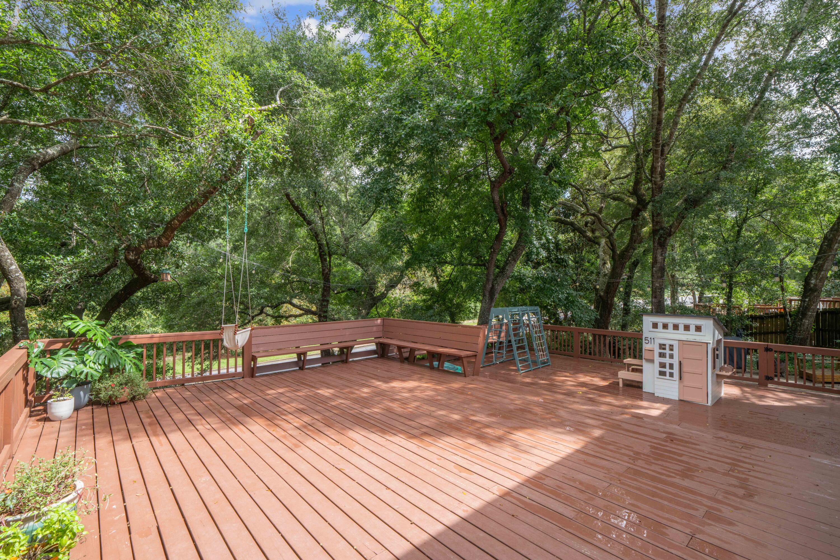
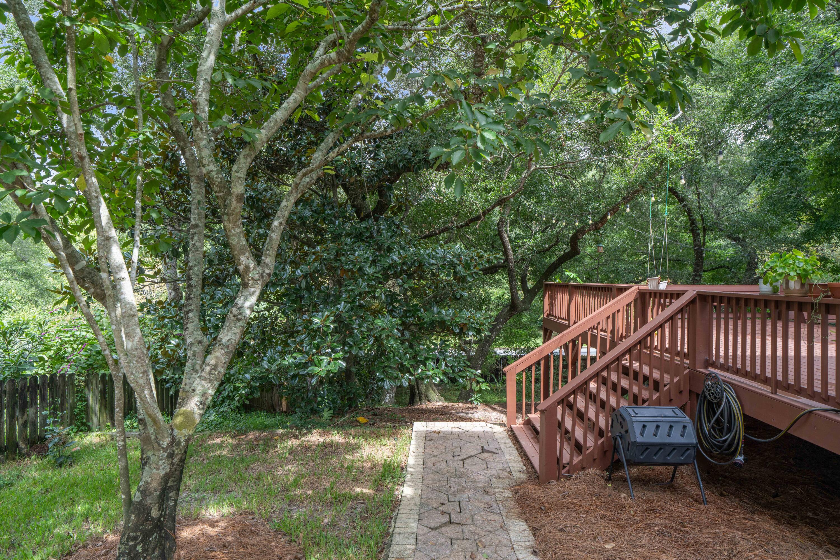
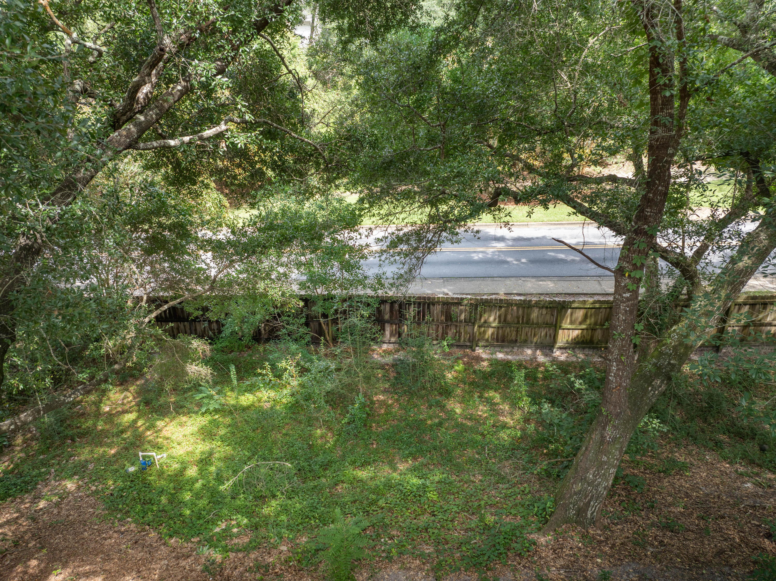
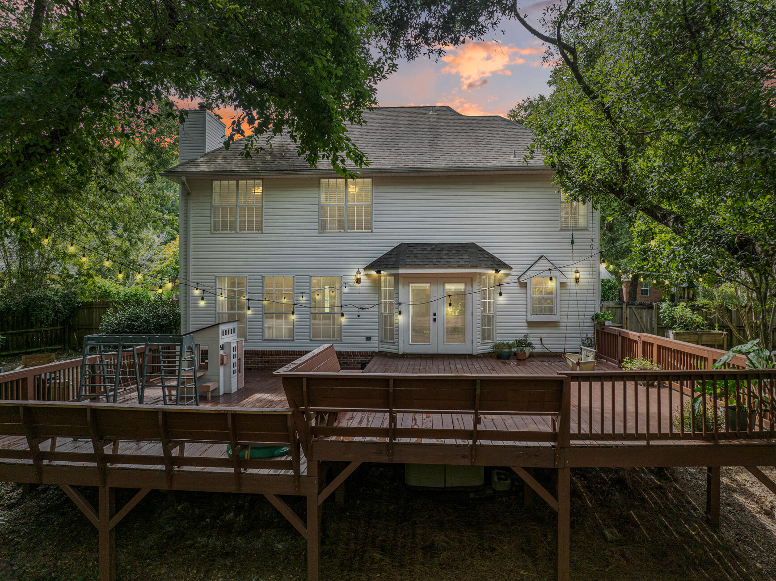
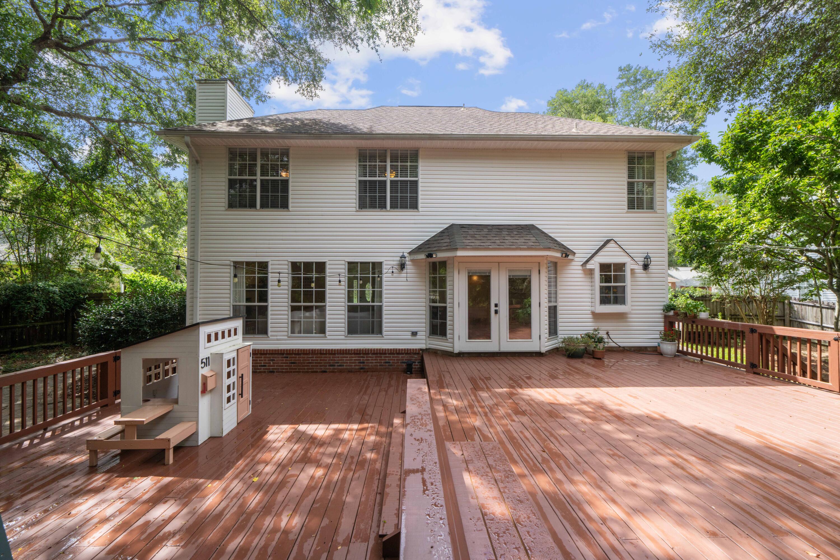
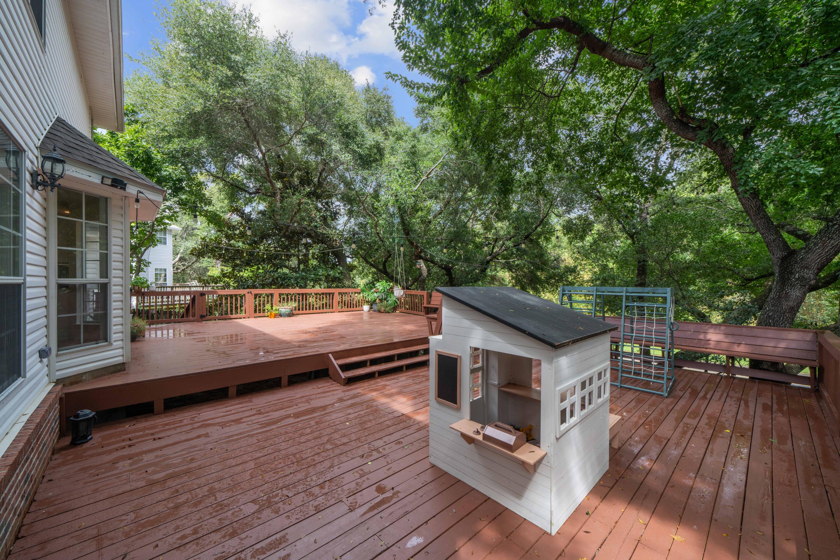
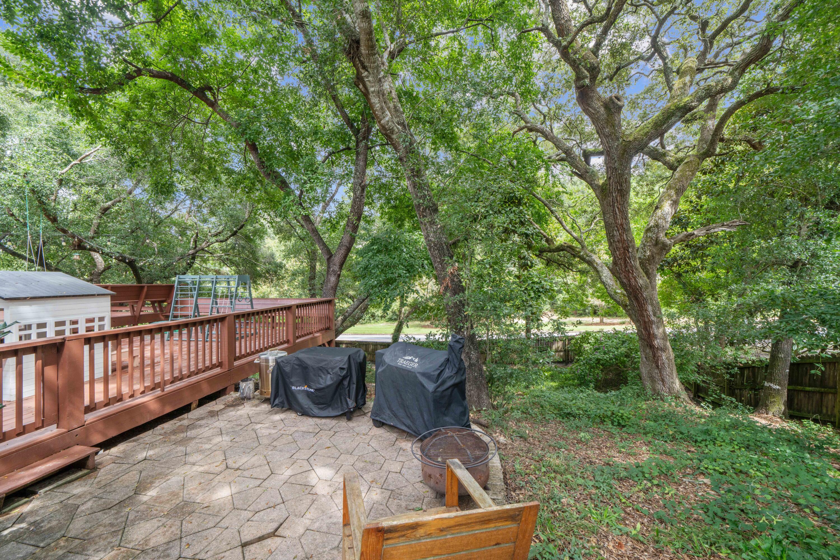
The backyard allows you to feel as if you're in a beautiful tree house! It invites you to rest & relax and/or enjoy entertaining & spending time with your family/friends while hanging out on the expansive 26x20 upper deck and 28x19 lower deck. There's a brick paved area off to the right that is perfect for grilling and/or gathering around a firepit. The backyard is fully privacy fenced and contains a well pumped irrigation system for both the backyard & front yard. 
*Exterior Features:
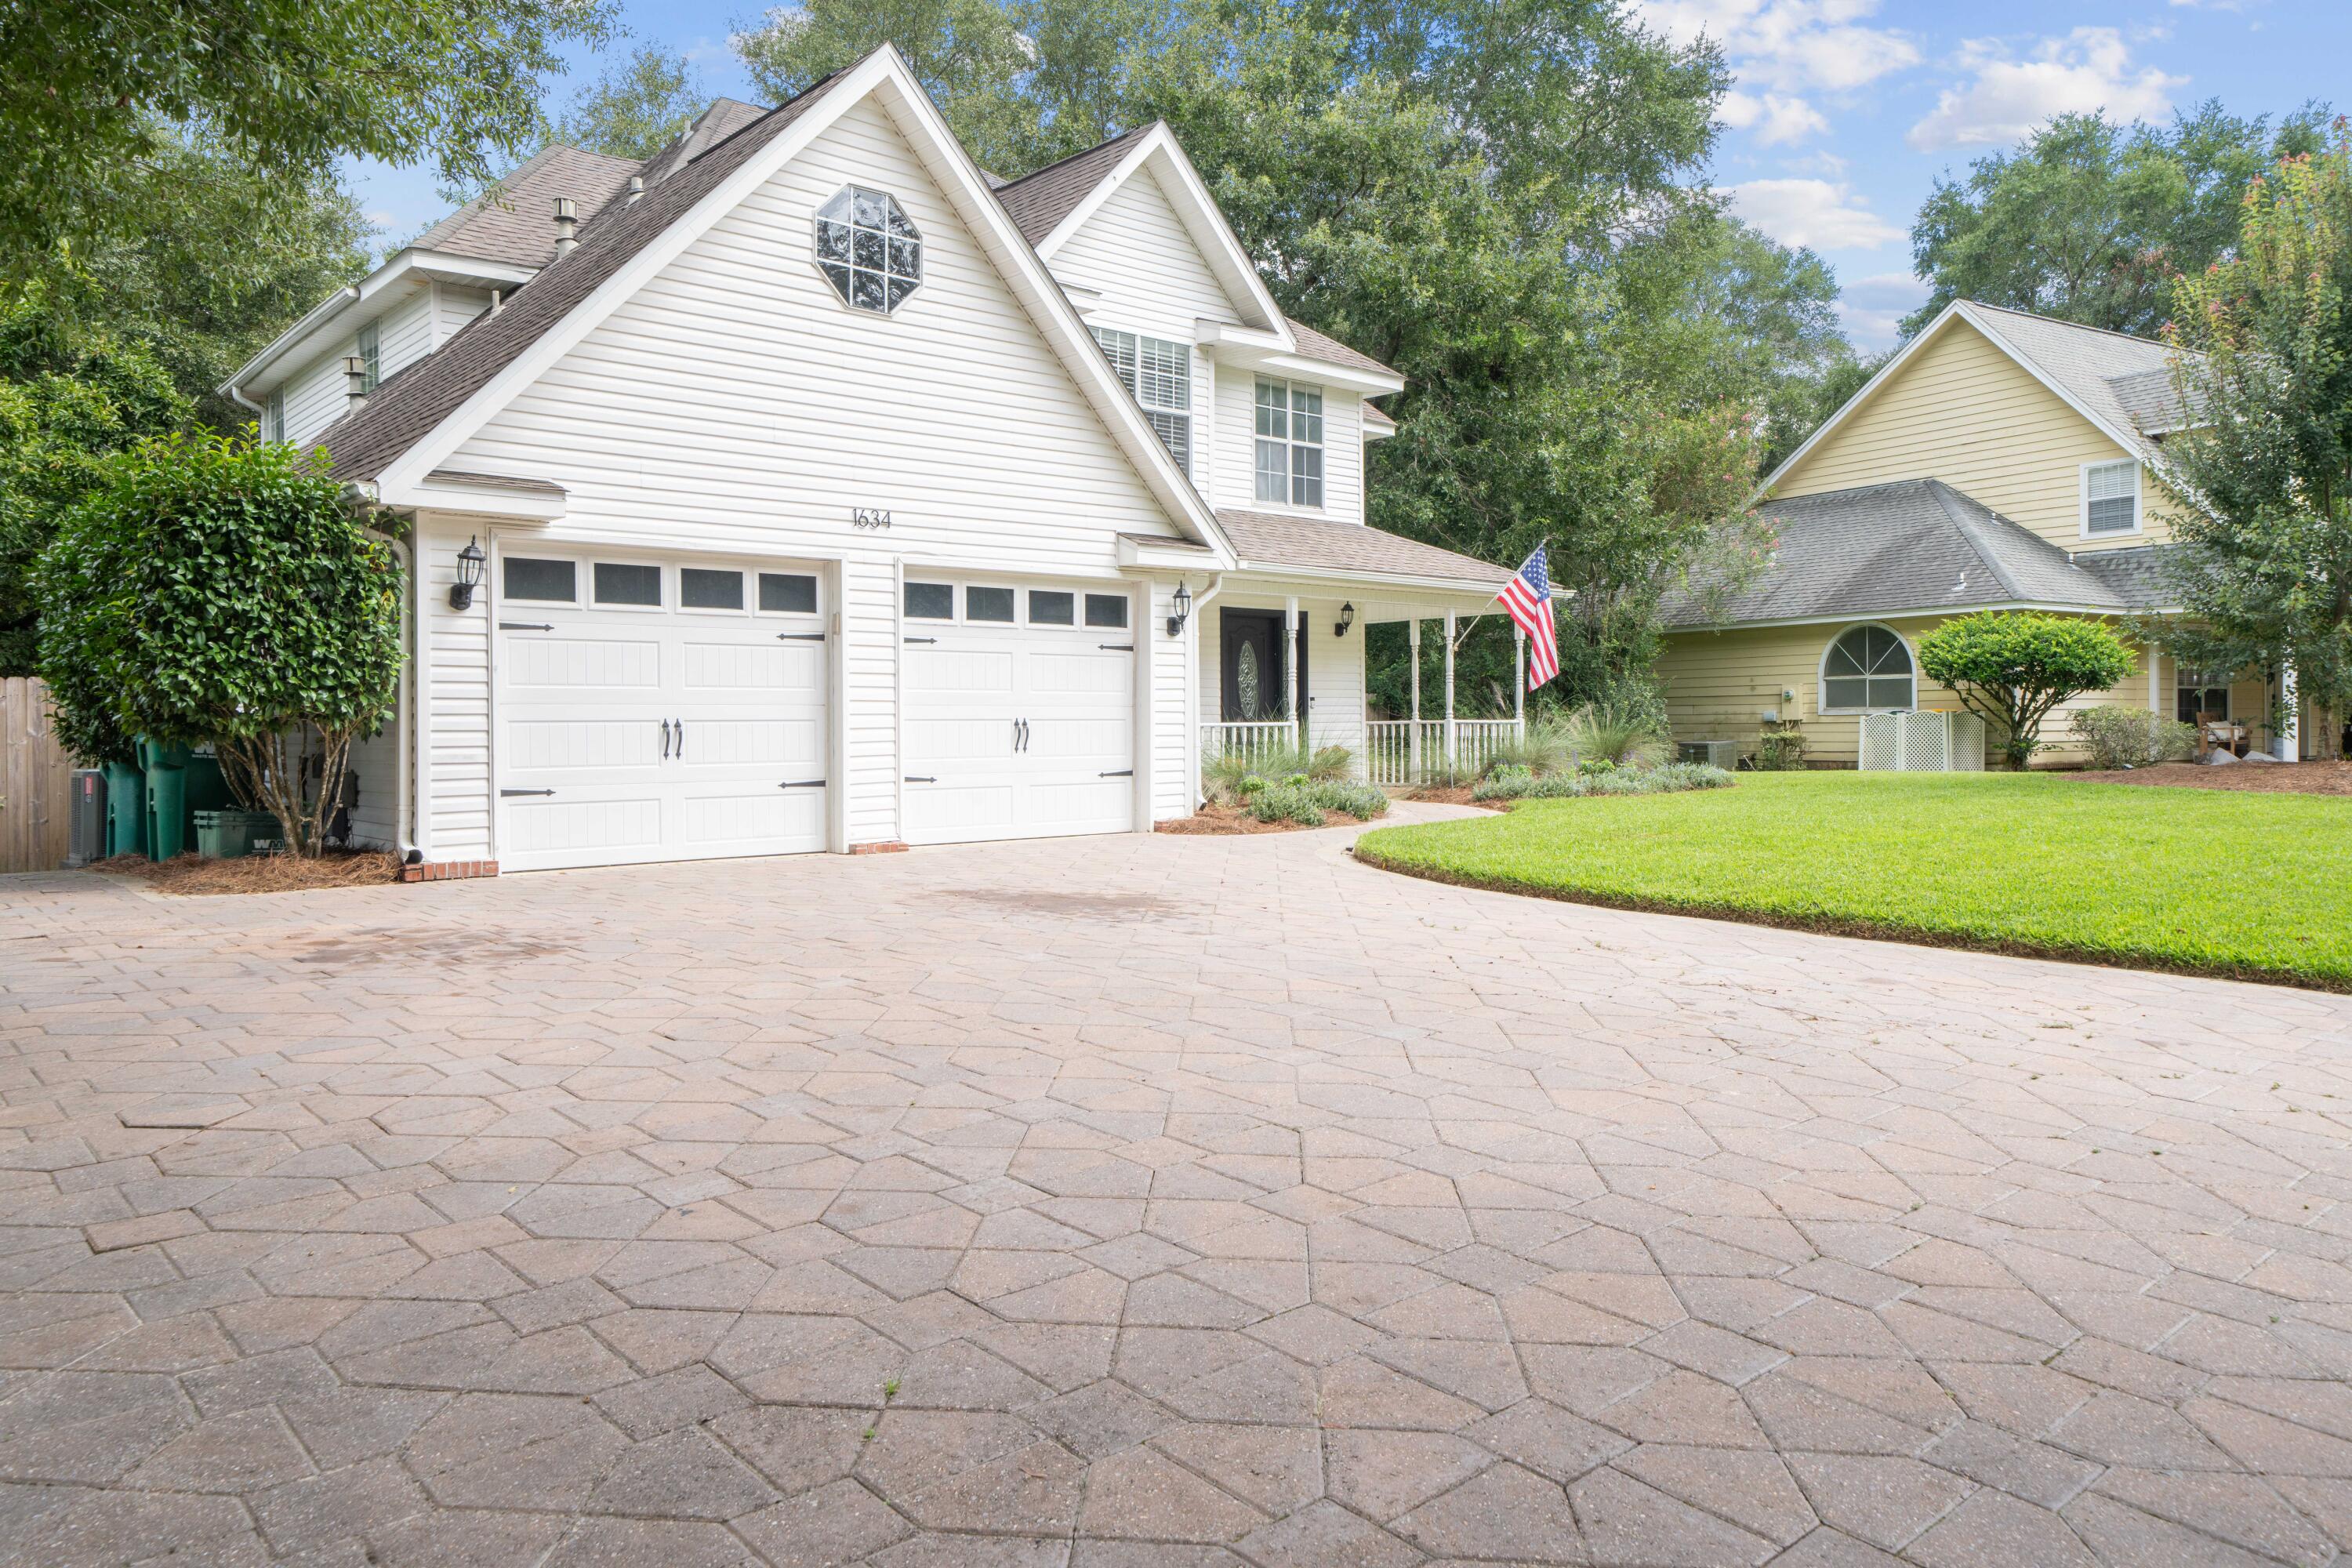
February 2025 dimensional shingle roof, gutters, vinyl siding, 6-car brick paved driveway, full yard irrigation system (well pump), 26x20 upper and 28x19 lower wooden open back decking, and a wooden privacy fenced backyard.
*Interior Features:
2-stories, 2-car garage, 1 half bathroom (downstairs), 2 full bathrooms (upstairs - guest & master), 3 guest bedrooms (upstairs) - the double guest bedroom used to be 2 separate bedrooms, the master bedroom (upstairs) - has 2 separate walk-in closets, hardwood flooring in the downstairs dining room, living room, stairwell, in the upstairs hallway, and in all 3 bedrooms, tiled flooring located in the foyer, eat-in kitchen, laundry room, 1/2 bathroom and full bathrooms, scraped off popcorn ceilings to be flat and painted throughout, custom wooden shelving in living room and in pantry/laundry room, whitewashed brick gas fireplace in living room, new light fixtures throughout, black door knobs and black door hinges throughout, gold handles for the kitchen cabinets, stainless steel kitchen appliances, 2021 HVAC unit (gas furnace) located in garage, 2021 (gas) water heater tank located in garage, renovated half bathroom downstairs, board & batten accent walls in guest bedroom and in master bedroom, fully gutted and renovated guest full bathroom upstairs, new baseboards upstairs, and replaced (gas) oven/stove in 2021.

*****Information about the Sellers' VA loan that can be assumed by a VA buyer:
* The Sellers will only allow VA buyers the option to assume their loan!  
* Interest rate is 2.25% 
* Current loan balance (as of 2/23/25) is $387,556.72
* Principal is $894.46 and Interest is $728.35
* Mortgage payment is $2,236.45
* Seller's 2024 property taxes were $3,765.93.

VERY Close By Locations:
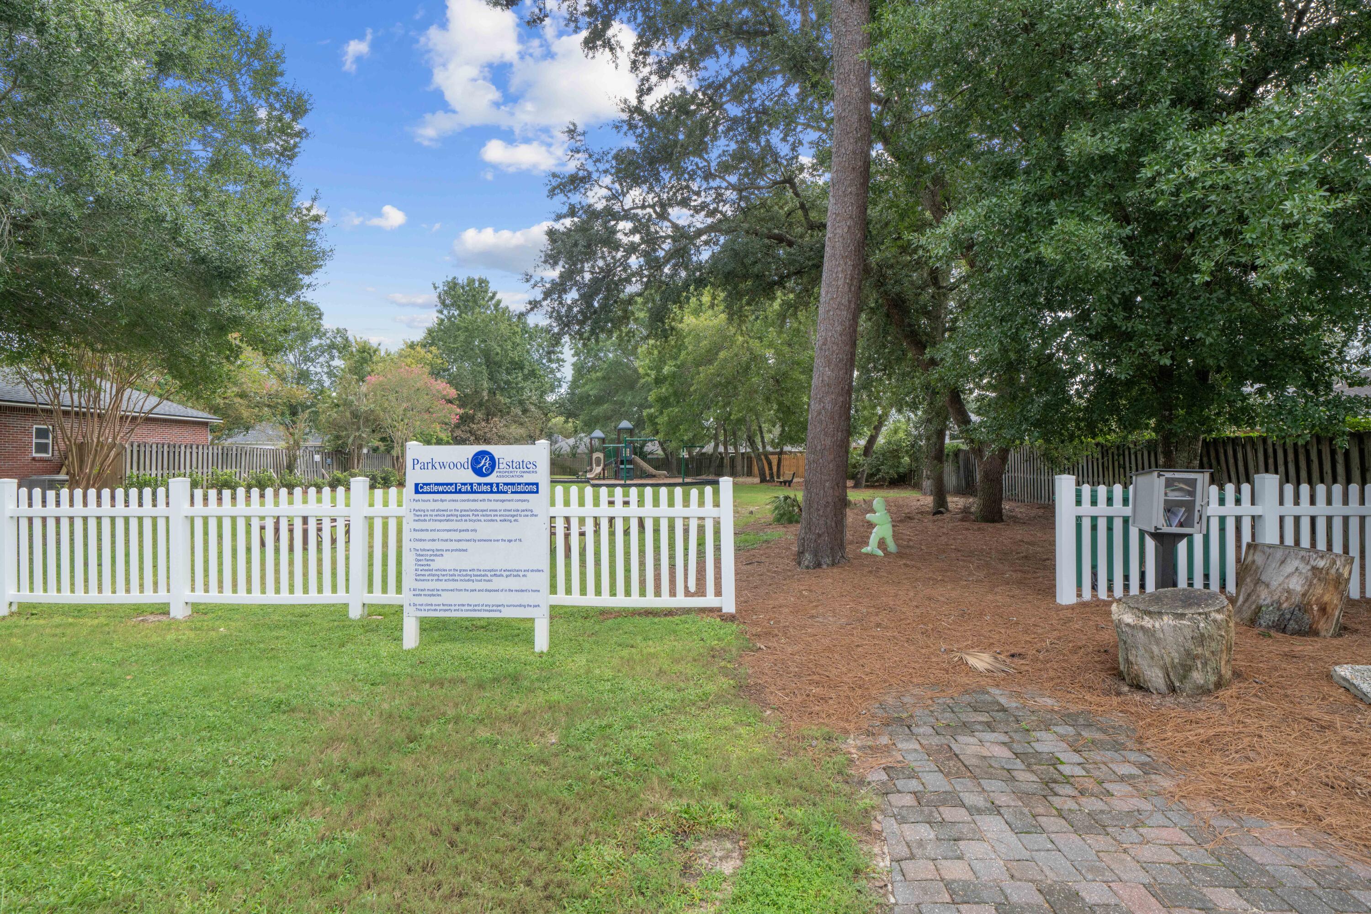
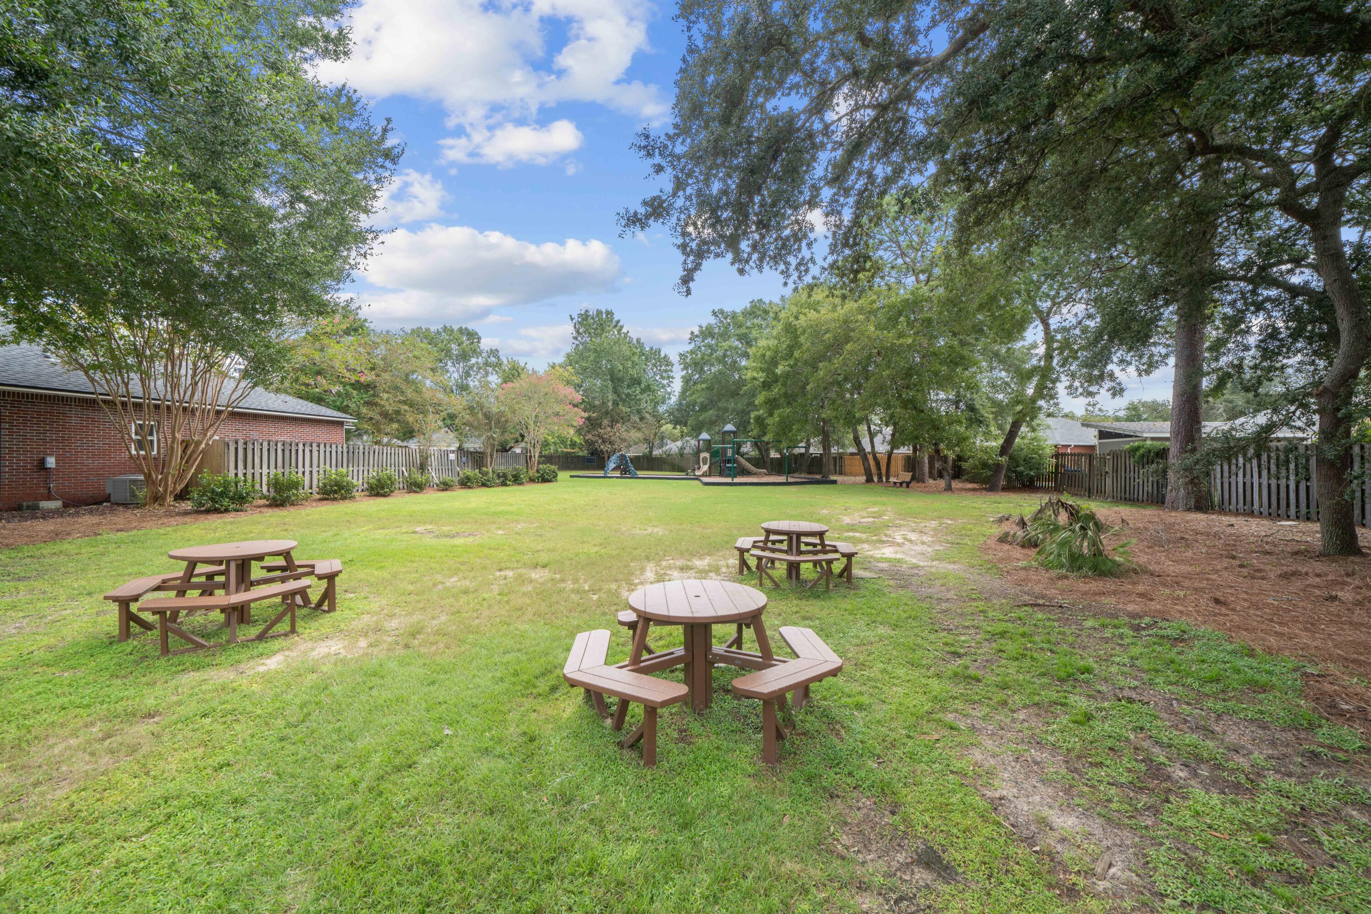
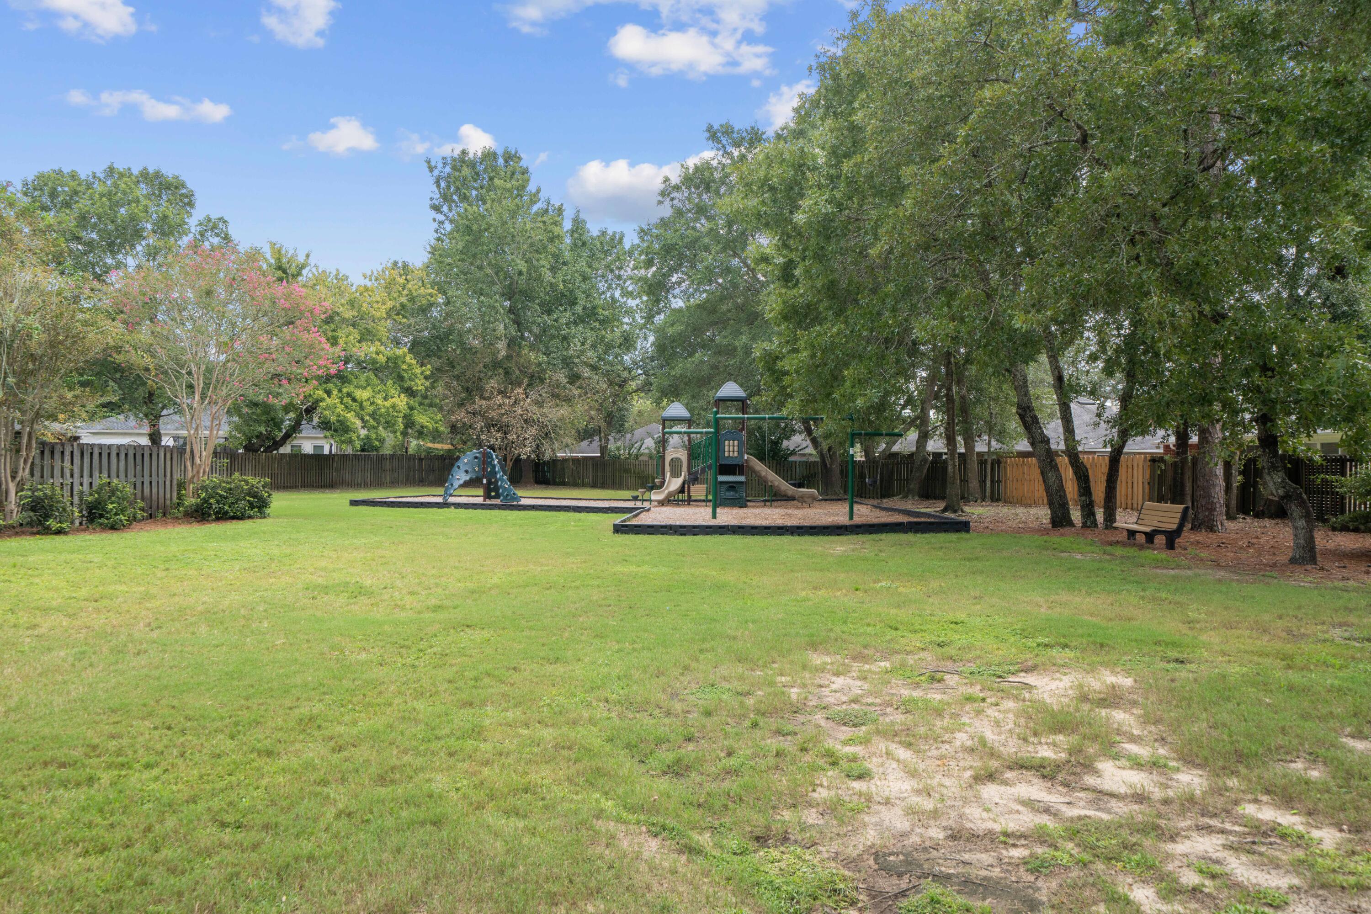
(1.) The Parkwood Estates community children's park is located near the gated entrance/exit on Castlewood Lane.
(2.) Beaches of Destin are just 9 miles away! Just over the mid-bay bridge takes you to "Crystal Beach" where there are several public beach access locations by Camille's and Crab Trap. The Back Porch is another favorite public beach. A local's favorite is Henderson Beach State Park where you can pay to have a yearly membership for ample parking, pavilions, and bathrooms! (Military receive discounts for the membership! Check out www.floridastateparks.org for more info!) 
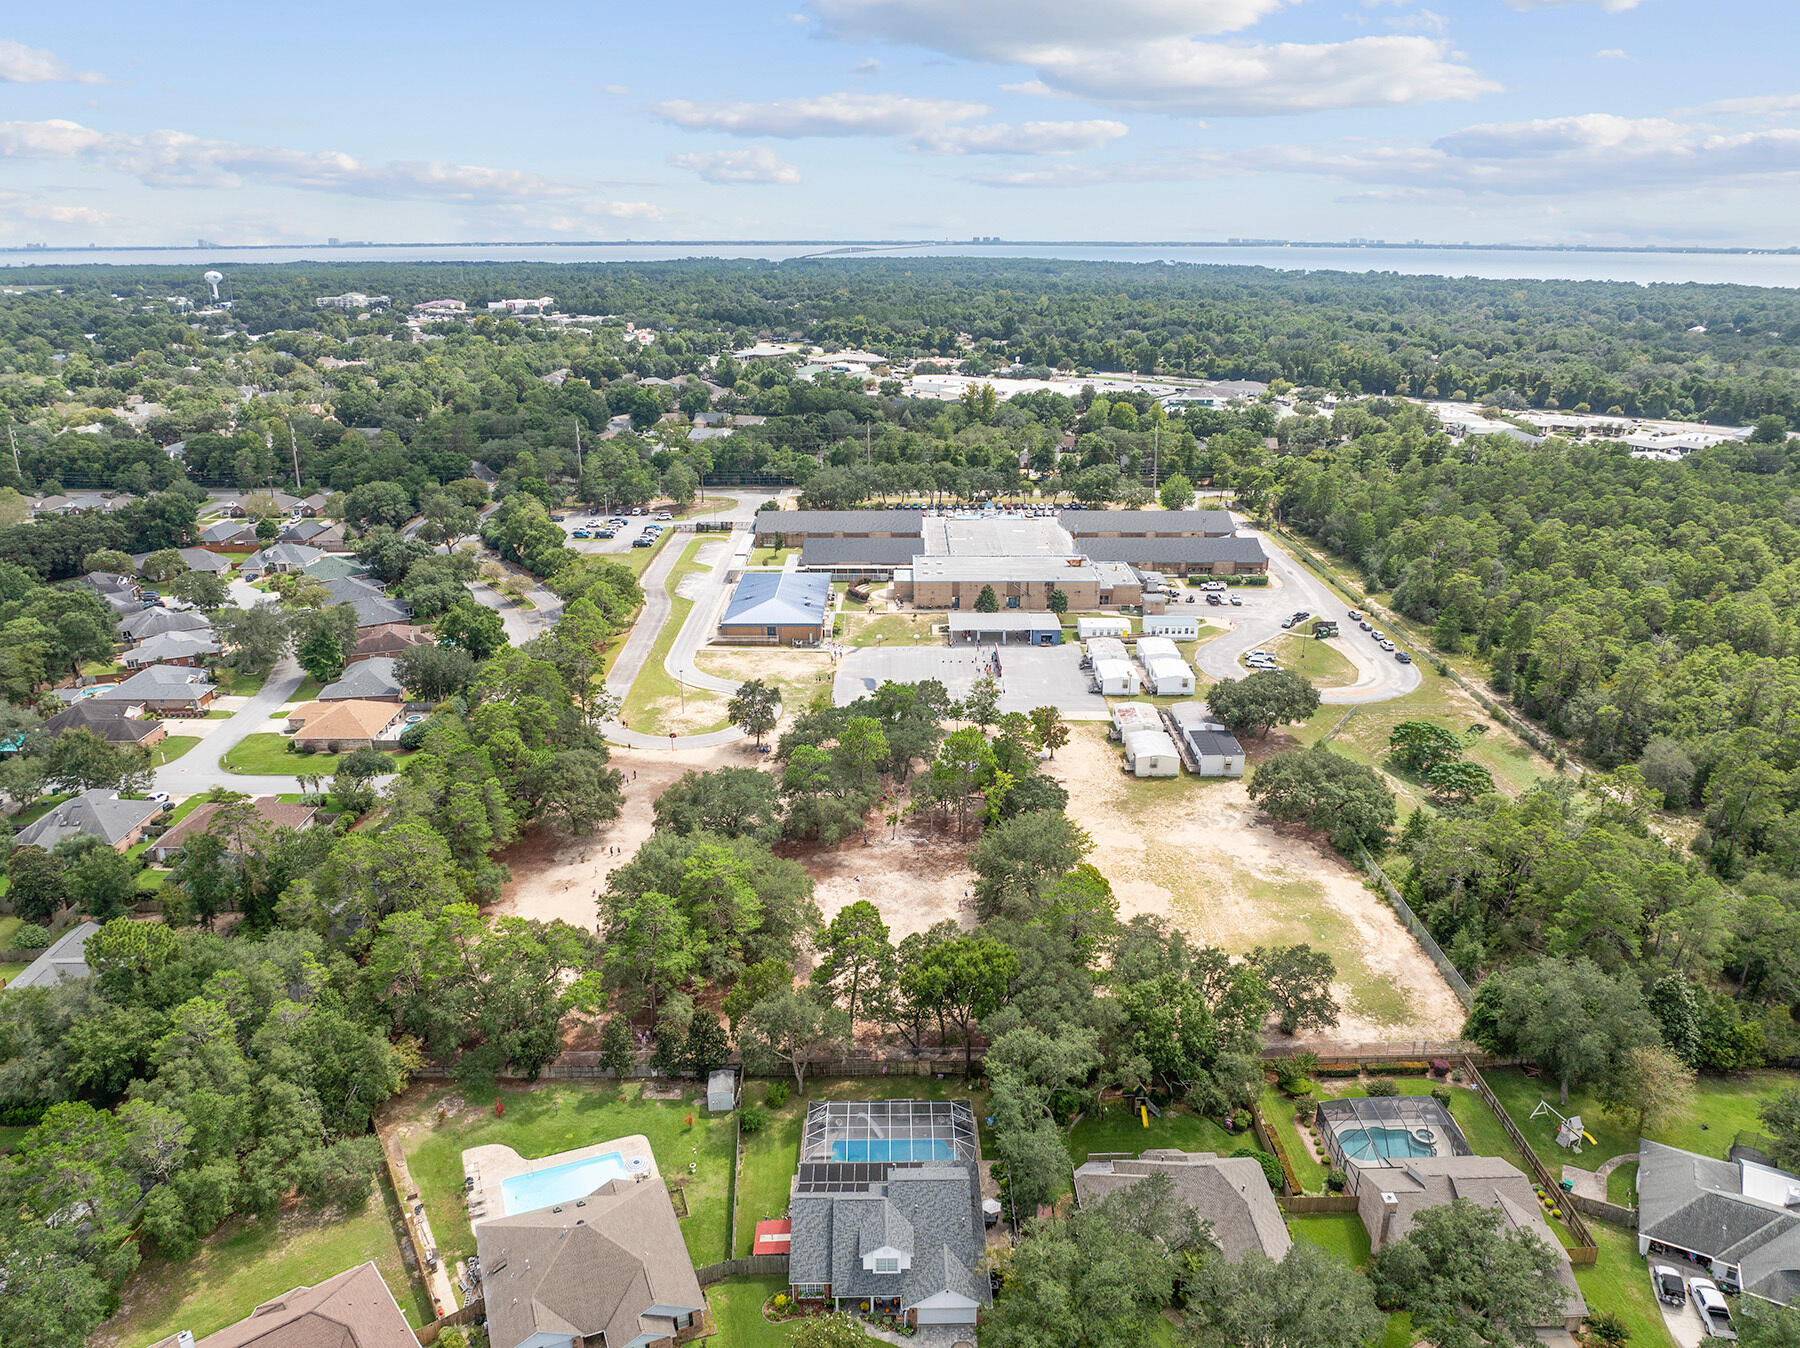
(3.) Bluewater Elementary School is less than a mile from this home! It's located right next to the entrance of this gated subdivision, Parkwood Estates) on Range Road. It's a short distance of only 0.7 miles away!
(4.) 5 miles away are both Ruckel Middle School and Niceville High School! These schools are located right next to each other and are across the street from the Niceville Children's Park (free access) and Niceville Library. 
(5.) Fred Gannon Rocky Bayou State Park is located next to Bluewater Elementary School where you can purchase a yearly membership. (Check out www.floridastateparks.org for more info and military discounts!) 
(6.) Bluewater Bay has 3 separate swimming pool facilities that are all part of a membership that you can pay for to be a part of through Recreation Services, Inc. All 3 pools are located within close proximity to this home! 1.5 miles to the Bay Drive Pool, 2 miles to the Glen Eagles Pool, and 3 miles to the Woodlands Pool. (Check out www.bluewaterbayfl.com for more info!)
(7.) The Golf Club at Bluewater Bay is 2 miles away. (Check out bwbresort.com for more info.) 
(8.) Just 2 miles from this home are the locations to Emerald Coast Tennis and Emerald Coast Pickleball. Bluewater Bay Tennis Center - 777 Bay Drive, Niceville. The center's location only has tennis courts at it, but the pickleball courts are located right down the road at 1200 Oakmont Drive, Niceville. The pickleball courts are located off Bluewater Boulevard and are 2 miles from this home as well. (The pickleball courts are directly next to the Glen Eagles Pool which is one of the 3 pools of Bluewater Bay. The pickleball membership and the pool membership are totally separate businesses, but share access to the bathrooms located by the pool and pickleball courts.) (Check out www.bluewaterbayfl.com for more info about ECT Management!)
(9.) Eglin Air Force Base back (east) gate is just 9 miles away and the front (main) gate is only 13 miles away. 
(10.) It's 18 miles to Hurlburt Field Air Force Base's back gate and 24 miles to the front gate. 
(11.) This home is just 21 miles to Army 7th Special Forces Group Soldier Support Center compound. 
(12.) The Naval School Explosive Ordinance Disposal base is the closest military base distance to this home! It's only 3.5 miles right down the road - Range Road!  
(13.) Winn-Dixie is only 1 mile from this home! Talk about CLOSE proximity to the grocery store!!! 
(14.) It's only 3.5 miles to Publix and just 4 miles Walmart!
(15.) 1 mile to Ciao Bella/Bella Blue Bar, Tisano's, Sabina's Europa, Schnitzel & More, Thai Ladda, Amor & Taco's Mexican Kitchen and Cocina, Brother's Kitchen, Tango 3 Coffee Roasters Hurricane Grill & Wings, and Pepito's Mexican Restaurant. L. J. Schooners Dockside Restaurant & Oyster Bar is only 3 miles away!
1634 Parkside Circle

Message successfully sent.

What would you like to know?

What is 3 + 4 ?

I agree to receive email communication and understand I can unsubscribe at any time.

I agree to be contacted by Karen Holder 30A Real Estate Expert via call, email, and text for real estate services. To opt out, you can reply 'stop' at any time or reply 'help' for assistance. You can also click the unsubscribe link in the emails. Message and data rates may apply. Message frequency may vary. Privacy Policy

Related Properties

New on site 1 day ago
Beautiful 4-bedroom, 2-bath all-brick home situated at the east end of Niceville. The seller pays 10,000 towards the buyer's closing cost, doc stamps on the deed, & all title insurance and title fees.  You'll absolutely love this open floor plan featuring 9ft. ceilings throughout and 10ft where reverse trey ceilings are located. This home boasts many custom amenities throughout. The kitchen is divine, featuring white custom cabinets, soft close drawers, farm sink, pantry, undermount lighting under cabinets and quartz countertops throughout. The island bar has an 18-inch over-hang, a reverse trey ceiling in the family room with changeable lighting for seasonal events.  Enjoy the convenience of a floor outlet in the family room, perfect for lamps or phone chargers without obstructing walkways. Love entertaining? The kitchen and family room open up to a screened porch to relax with an extra paver pad for grilling and an extra patio set. The master bedroom has a reverse trey ceiling with recess lighting and opens to a custom master bath. Everything about the primary bath is inviting! Unwind in the single standing 6ft deep soaker tub or take a hot shower which boast custom tile with a rainhead, 2nd sprayer in front, a bench for sitting with a 3rd hand-held sprayer next to the bench and finished out with seamless glass. Enjoy the custom built full-length built in mirror, LED backlighting behind the mirrors above the double vanities and a beautifully designed custom closet. The laundry room has a custom folding table with quartz countertop, and shelving. When you want to relax, and rewind, the back yard is the place. You'll enjoy a screened in porch with ceiling fan, fully sodded yard, full gutters, sprinkler system that works off a separate well and a 8 ft. privacy fence. This home has everything and new construction all around. For energy efficiency, the builder has installed upgraded spray foam in the roof and high impact windows.  You will also enjoy the storage above the garage. This builder takes great pride in his homes and it shows! Your minutes away from the restaurants, a large park with boat launch and Eglin Air Force Base, Special Forces, Emerald Coast beaches, shopping, and hospitals. The home will be completed October 10, 2026.
#1012127

Niceville

305 Howard Street

4 Beds

2 Baths

2,040 Sq.Ft.

$499,900

MLS#: 1012127

New on site 2 days ago
Beautiful single-story home located in Parkwood Estates, one of Bluewater Bay's premier gated communities, this home offers comfortable, everyday space with 3 bedrooms and 2 bathrooms across 2,268 sf, and 10-foot ceilings.

The large family room has a hardwood floor and vaulted ceiling that flows into the kitchen.  The kitchen includes oak cabinets, stainless steel appliances, and a walk-in pantry.

The spacious master suite has a vaulted ceiling, sitting room, walk-in closet and a beautiful bath with spa tub, dual vanities, and a walk-in shower.

Features include a 780 sf newly screened lanai, a new privacy fence that backs up to the wooded range, and a 2-car garage with work bench and mud room.

**Major Upgrades this year include a new AC, water heater, privacy fence, and screened lanai
#1011984

Niceville

1667 Northridge Road

3 Beds

2 Baths

2,268 Sq.Ft.

$579,900

MLS#: 1011984

New on site 3 days ago
Set on a generous corner lot with room for the boat, RV and everyday life, this four-bedroom, two-and-a-half-bath home pairs substantial recent improvements with a location that keeps the best of Niceville close at hand. From the double-door entrance to the screened porch out back, the home offers comfortable spaces, practical upgrades and flexibility for the way life is lived along the Emerald Coast.

Inside, the living room centers around a gas fireplace with mantle and an accent wall, creating an inviting gathering space with plenty of room to settle in. The spacious kitchen provides generous counter space and a suite of new appliances, including the refrigerator, range, dishwasher, hood and microwave. A stand-alone freezer adds valuable storage. Fresh interior paint and new trim give the home a crisp, updated feel while renovated bathrooms feature modern tile showers and distinctive black tile flooring.

The primary suite includes a custom closet organization system, while three additional bedrooms provide flexibility for family, guests, an office or hobbies. An expansive screened porch extends the living space outdoors, offering a comfortable spot to enjoy the corner-lot setting. The two-car garage is complemented by abundant additional parking with space to accommodate an RV or boat.

Significant improvements add another layer of value, including brand new impact windows with a  a transferable warranty, R-38 blown-in whole-house insulation completed in 2024, and a new service panel and breaker box installed in 2023. The water heater was replaced in 2023 and the HVAC system dates in 2018. Fresh landscaping further enhances the exterior.

The location puts everyday conveniences and recreation within easy reach. Niceville High School and Ruckel Middle School are nearby, while Lions Park and its public boat ramp are approximately half a mile away, making a day on the water especially convenient. Shopping, dining, parks, military bases and the bay are all readily accessible, with the beaches of the Emerald Coast just a short drive away. With its extensive updates, generous parking and proximity to both the water and the conveniences of Niceville, this home is ready for its next chapter.
#1011934

Niceville

901 Valparaiso Boulevard

4 Beds

2 Baths

2,348 Sq.Ft.

$499,900

MLS#: 1011934

Immaculate and move-in ready, 1101 Forest Rd presents a rare opportunity for quintessential country club living on a grand scale. This 3BR/2BA, 1,861 sq ft residence sits on a sprawling 0.52-acre lot positioned directly between the 7th green and 8th tee box of Rocky Bayou Country Club, ensuring spectacular views of the course from every angle.
The home's interior features immediate updates and a high-end feel throughout. The main living area showcases stunning real bamboo flooring and is anchored by a floor-to-ceiling whitewashed rock natural gas fireplace flanked by massive windows. The renovated kitchen boasts gorgeous polished granite countertops, warm natural wood cabinetry, a decorative backsplash, and a modern farmhouse sink with a sleek stainless steel pulldown faucet, plus a complete set of stainless steel gas appliances.

The efficiency continues throughout the home with full natural gas infrastructure, including a gas furnace and gas hot water heater. The master bathroom offers an updated retreat featuring a modern walk-in shower with tile surrounds.

Outside, the lifestyle opportunity is unmatched. Relax on the deep, expansive screened-in back porch equipped with multiple ceiling fans--the perfect venue for entertaining while overlooking the fairways. The property also features a detached workshop or storage shed with a roll-up door. Zoned for top-rated Niceville schools and moments from bay access and Eglin AFB. Don't miss this complete package!
#1011857

Niceville

1101 Forest Road

3 Beds

2 Baths

1,861 Sq.Ft.

$525,000

MLS#: 1011857
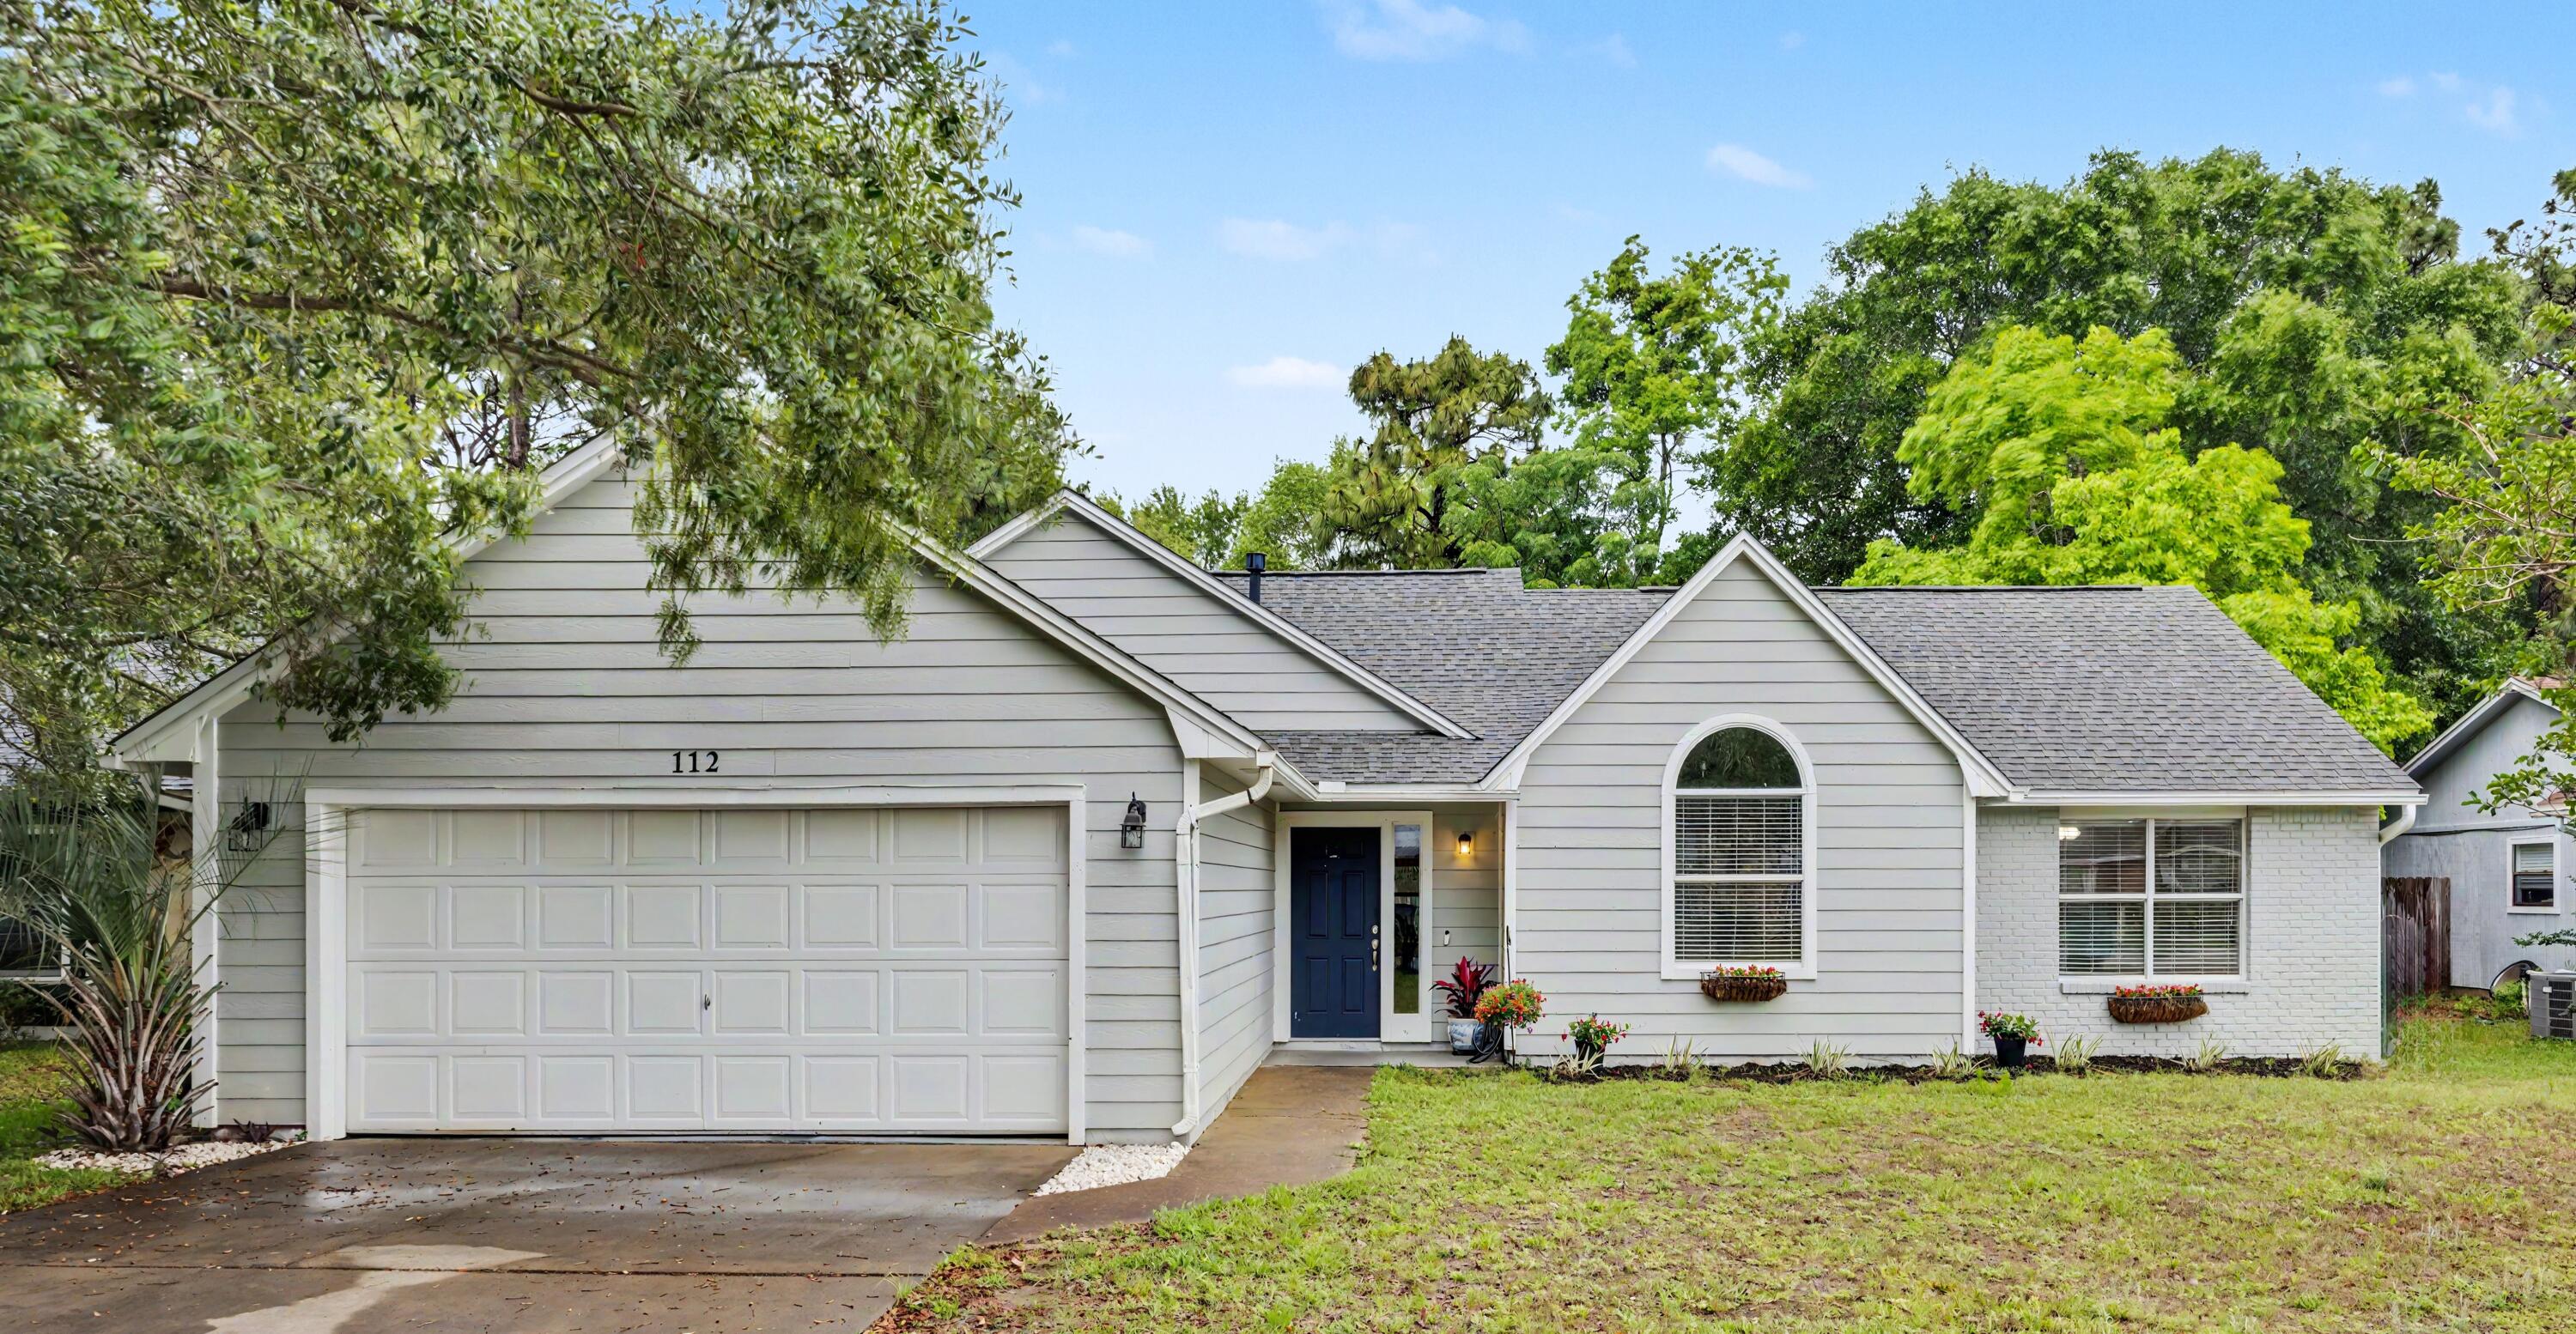
Welcome home to this gorgeous, light-filled 3-bedroom, 2-bathroom sanctuary nestled in the highly desirable Bluewater Bay community. As you step inside, you will immediately be greeted by soaring vaulted ceilings and an abundance of natural light that fills the open living space. The stunning kitchen is a chef's dream, completely equipped with premium quartz countertops, a stylish tile backsplash, stainless steel appliances, and elegant accent lighting. For ultimate convenience, the laundry closet is located right off the kitchen.  Step outside to your own private oasis! Enjoy peaceful mornings or fresh evening breezes from the comfort of your screened-in back porch, overlooking a serene, private backyard. The property also features a dedicated, low-maintenance side yard with plush artificial turf--perfect for kids or pets to play. A storage shed and a full sprinkler system both convey 'as is' with the sale. Do not miss the chance to own this turnkey Florida gem!

The roof was installed in 2023.  Remodel was completed in 2020 creating effective home age of 2005.
#1002659

Niceville

112 Meadow Woods Lane

3 Beds

2 Baths

1,474 Sq.Ft.

$435,900

MLS#: 1002659

Welcome to 246 Hillside Drive in Niceville -- a spacious 3-bedroom, 2.5-bath home offering approximately 2,473 square feet of living space on a 0.34-acre cul-de-sac lot. The home features a bright, open layout with raised ceilings, abundant natural light, wood-look flooring, recessed lighting, and a striking brick gas fireplace that anchors the main living area.

The updated kitchen offers white cabinetry, stone-style countertops, stainless steel appliances, a gas range, pantry, and an eat-in area with convenient access to the outdoor living spaces. The main-level primary suite includes a spacious walk-in closet and a beautifully updated bathroom with dual vanities, a freestanding soaking tub, and separate shower. Upstairs, two additional bedrooms and a loft provide flexible space for a home office, playroom, study area, or second living space.

Additional features include a dedicated laundry area, multiple living and dining spaces, a two-car garage, screened and open porch areas, and a privacy-fenced backyard with plenty of room to enjoy the outdoors. The home is located in the established Rockywood community and offers convenient access to Niceville-area shopping, dining, schools, Eglin AFB, and the surrounding Emerald Coast.
#1011782

Niceville

246 Hillside Drive

3 Beds

2 Baths

2,305 Sq.Ft.

$599,900

MLS#: 1011782

Welcome to the '' Birch'' model at the Brookfield DEER MOSS CREEK PH 7 in Niceville. EST COMPLETION MARCH 2027. Builder pays 1 % towards, total closing costs, plus $ 10,000 towards buyers  closing costs or rate buy down.  Backed up to a lush green space  this 4 bedrooms , 2 1/2 baths has 2257 heated and cooled sf and a 2 car garage .Spacious open floorplan, kitchen island , apron front large sink, and butlers pantry w/ microwave inside. Quartz countertops and all wood, soft close  cabinets. Double vanities, large walk in shower and walk in closet in the master. Luxury vinyl plank flooring through out and tile in the wet rooms.  One guest  bedroom downstairs and 3 upstairs. Privacy fence in the back yard and charming, white picket fence out front. Community has sidewalk through the phases, community pool, clubhouse, small children's park and half basketball ct. in PH 2 of DMC.
#1011520

Niceville

411 Marsh Deer Run

4 Beds

2 Baths

2,257 Sq.Ft.

$611,000

MLS#: 1011520

Beautiful renovations! Welcome to this immaculate, single-story home located in the highly sought-after gated community of Magnolia Plantation in Bluewater Bay! Bright, airy, and thoughtfully designed, this move-in-ready residence features vaulted ceilings and an open-concept floor plan that creates a spacious and inviting atmosphere perfect for both everyday living and entertaining.

The expansive great room flows seamlessly into the kitchen, making it an ideal gathering space for family and friends. A versatile Florida room offers endless possibilities and can serve as a bonus living area, home office, or even an additional bedroom. The screened garage, featuring floor-to-ceiling screens, provides yet another comfortable space to relax and enjoy the Florida lifestyle.

Located within the gated Magnolia Plantation community of Bluewater Bay, this home offers residents convenient access to a wide range of recreational amenities, including swimming pools, tennis courts, championship golf courses, dining, and more. Ideally situated near the Mid-Bay Bridge, the property provides easy access to Destin's white-sand beaches, as well as premier shopping, dining, entertainment, and local attractions. Enjoy close proximity to Bluewater Bay Marina and Choctawhatchee Bay access.

This beautifully maintained home combines comfort, convenience, and an exceptional location--ready for you to make it your own.
#1011494

Niceville

4267 Armadillo Trail

3 Beds

2 Baths

2,079 Sq.Ft.

$565,000

MLS#: 1011494

Welcome to 4606 Range Road in Niceville. Built in 2018, this well-maintained 3-bedroom, 2-bath home offers 1,848 square feet of thoughtfully designed living space and a 2-car detached garage.

The split-bedroom floor plan provides a functional layout, while the open-concept kitchen, dining, and living areas create a spacious central gathering space. Outside, the beautifully manicured lawn adds to the property's curb appeal and provides an inviting setting to enjoy the Florida outdoors.

With no HOA and a location near Bluewater Elementary School, this property offers added flexibility and convenient access to everything the Niceville and Bluewater Bay area has to offer. Combining newer construction, an open layout, generous living space, and a detached garage, 4606 Range Road is ready for its next owner to enjoy.
#1011196

Niceville

4606 Range Road

3 Beds

2 Baths

1,848 Sq.Ft.

$479,999

MLS#: 1011196

Just WOW!! Beautifully remodeled 3 bedroom, 2 bathroom home located in a highly desirable neighborhood right across from Rocky Bayou! This stunning home offers an open concept layout with soaring high ceilings, abundant natural sunlight, and spacious oversized bedrooms in a split-bedroom floor plan for added privacy.

The kitchen is a dream with cabinets for days, a large center island, gas stove, and plenty of storage throughout the home. Cozy up by the fireplace or enjoy peace of mind with the whole-home Generac gas generator and tankless water heater.

The spacious primary suite features a large walk-in closet and an oversized walk-in shower. Pocket doors, handicap accessibility, indoor washer and dryer hookups, and thoughtful upgrades throughout make this home both beautiful and functional.

Step outside to enjoy the screened in Lanai, gorgeous landscaping, and inviting curb appeal. Complete with a two-car garage and located just moments from the water, this home truly has it all!

- Survey available
- Gas Generac Generator
- Tankless water heater
- Gas Stove

Sellers are licensed FL Real Estate Agents. Bring all offers!!
Schedule your private showing today!
#1004200

Niceville

605 Sailboat Drive

3 Beds

2 Baths

1,576 Sq.Ft.

$463,000

MLS#: 1004200

 - property

Send a message

Message successfully sent.

Your message

What is 3 + 4 ?

Reason for contacting?

I agree to receive email communication and understand I can unsubscribe at any time.

I agree to be contacted by Karen Holder 30A Real Estate Expert via call, email, and text for real estate services. To opt out, you can reply 'stop' at any time or reply 'help' for assistance. You can also click the unsubscribe link in the emails. Message and data rates may apply. Message frequency may vary. Privacy Policy

Sign Out

Virtual Assistant

Would you like to take the next step with this property? We can help you schedule a showing or virtual tour, or send you more details.

Yes, I would like more information.

Thank You for Your Reply, One of Our Agents will contact you as soon as possible

No, maybe later.

Thank you, you can always contact me via email, phone number or through the contact form.

Realhub AI

Lucy - Your AI-Powered Realtor

Update Your Temporary Password

Personalize your search

Enter your email and we'll notify you immediately when new listings match what you're looking for.

or enter email address

Already have an account ? Login here

Continue your home search

I agree to receive communications and understand I can unsubscribe at any time.

I agree to be contacted by Karen Holder 30A Real Estate Expert via call, email, and text for real estate services. To opt out, you can reply 'stop' at any time or reply 'help' for assistance. You can also click the unsubscribe link in the emails. Message and data rates may apply. Message frequency may vary. Privacy Policy

Already have an account ? Login here

We use cookies

We use cookies primarily for analytics to enhance your experience. By accepting, you agree to our use of these cookies. You can manage your preferences or learn more about our cookies policy.