Features & Amenities

Interior

  • Other Interior Features

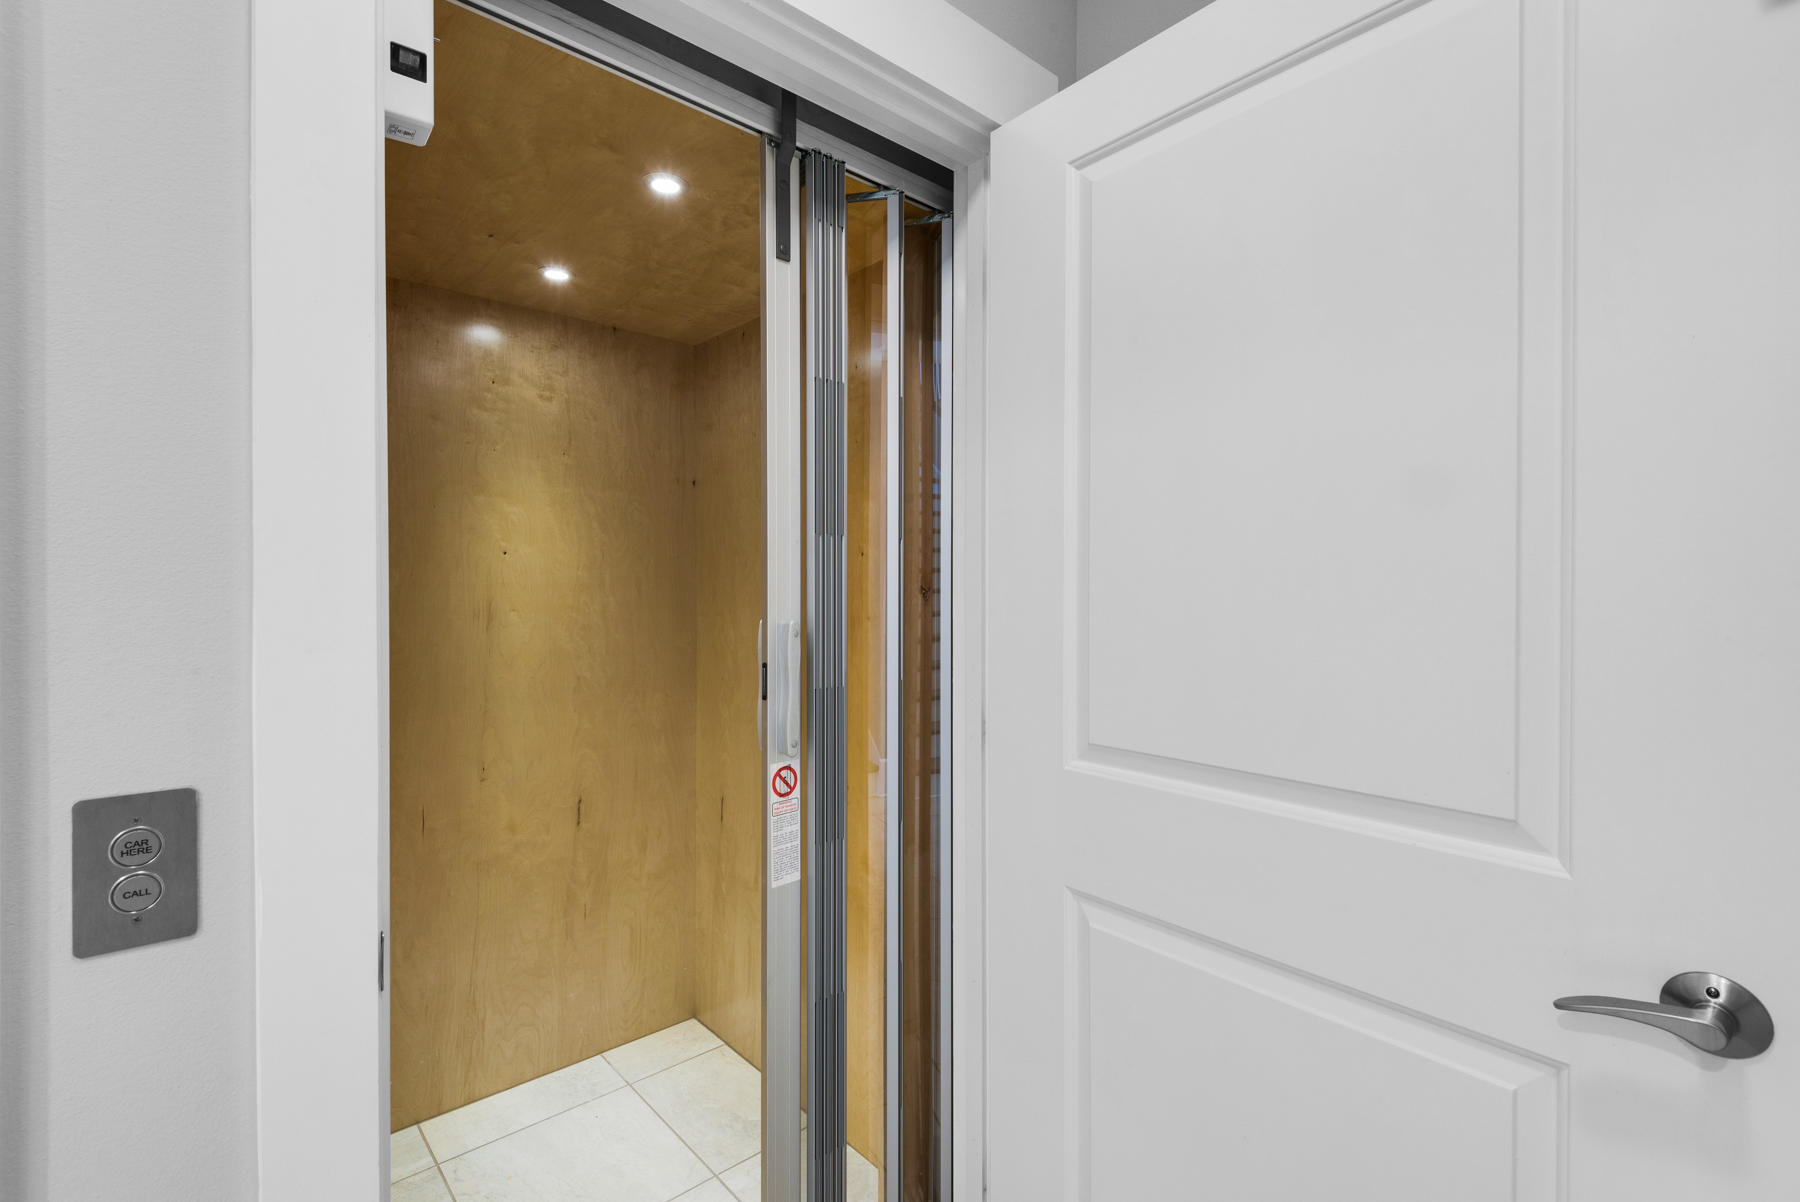
    Breakfast Bar, Recessed Lighting, Pantry, Elevator

  • Total Bedrooms

    4

  • Bathrooms

    4

  • Basement YN

    YES

  • Cooling YN

    YES

  • Cooling

    Central Air, Ceiling Fan(s), Electric

  • Heating YN

    YES

  • Heating

    Central, Electric

  • Pet friendly

    Yes

Exterior

  • Garage

    Yes

  • Garage spaces

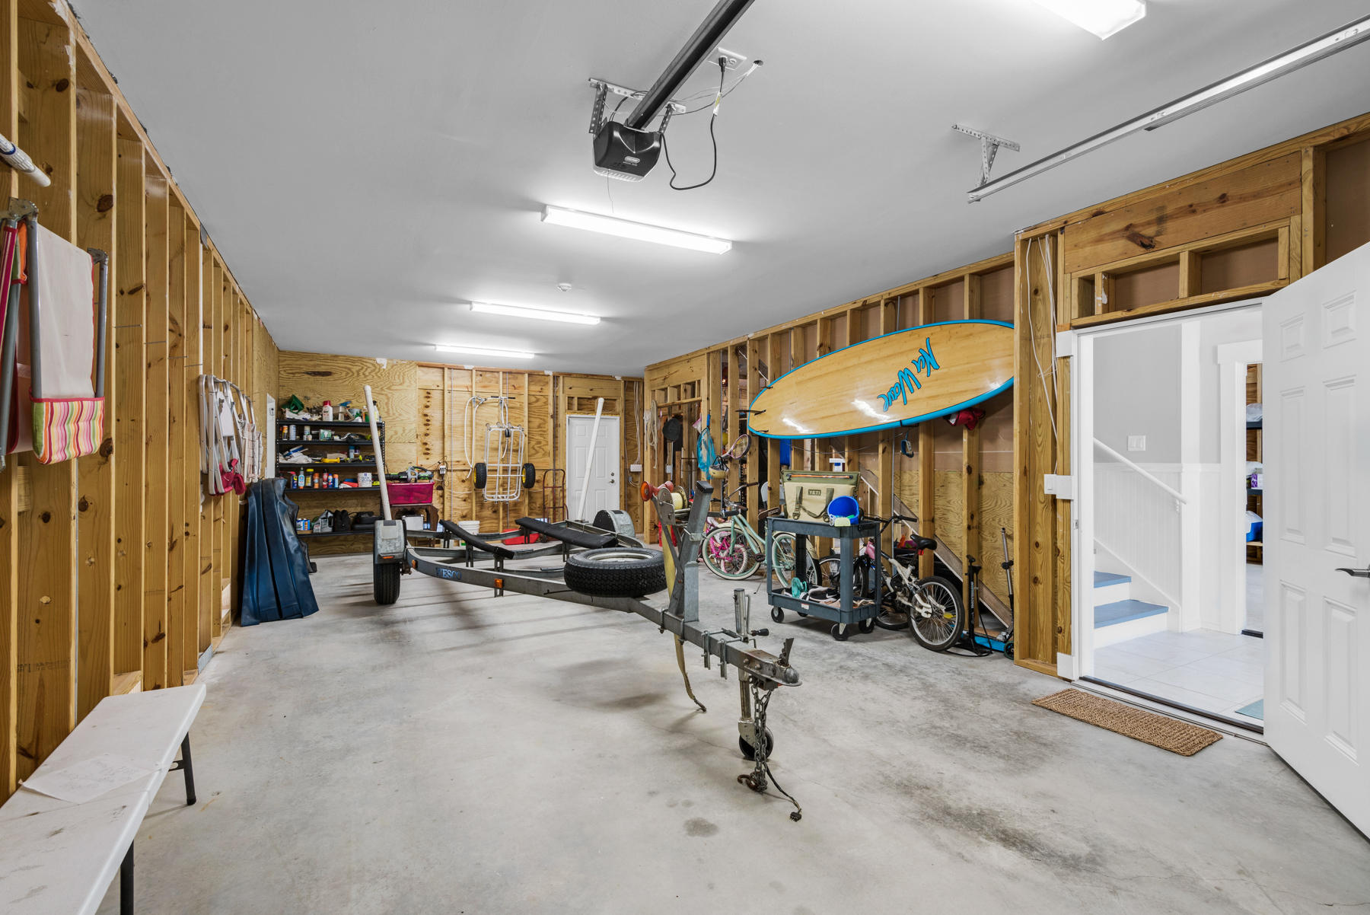
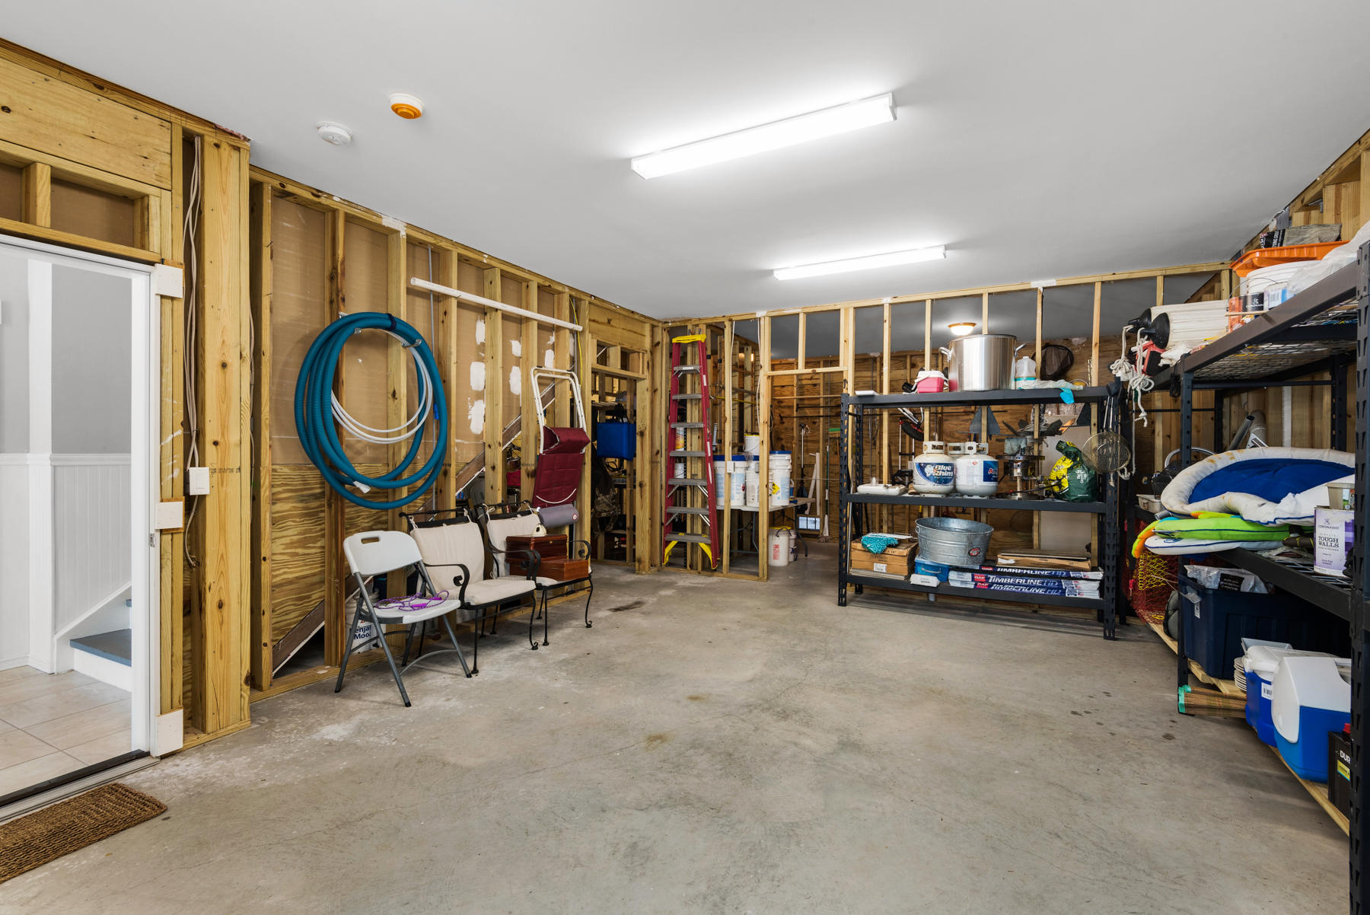
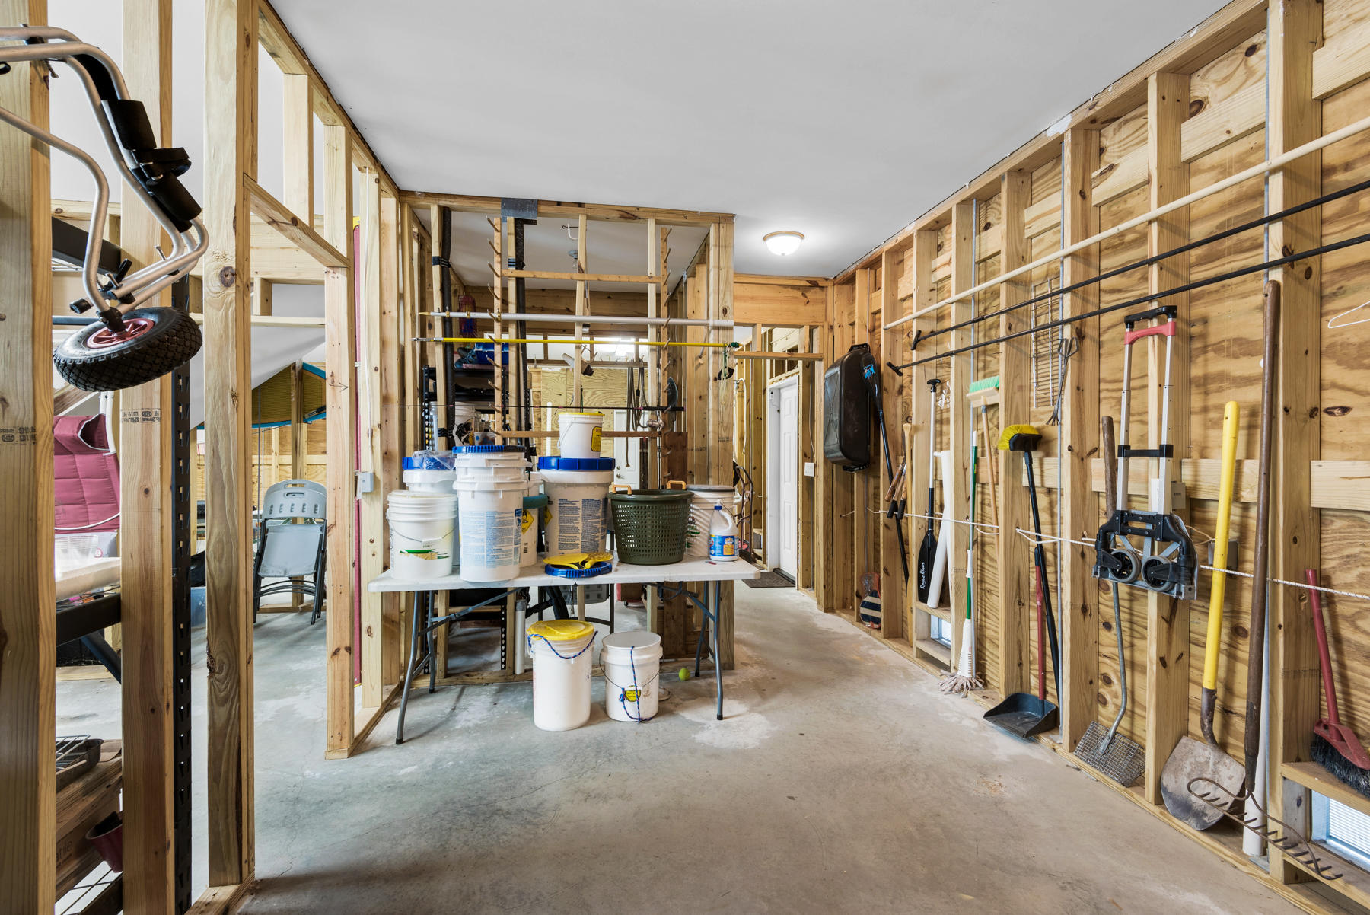
    2

  • Construction Materials

    Frame

  • Other Exterior Features

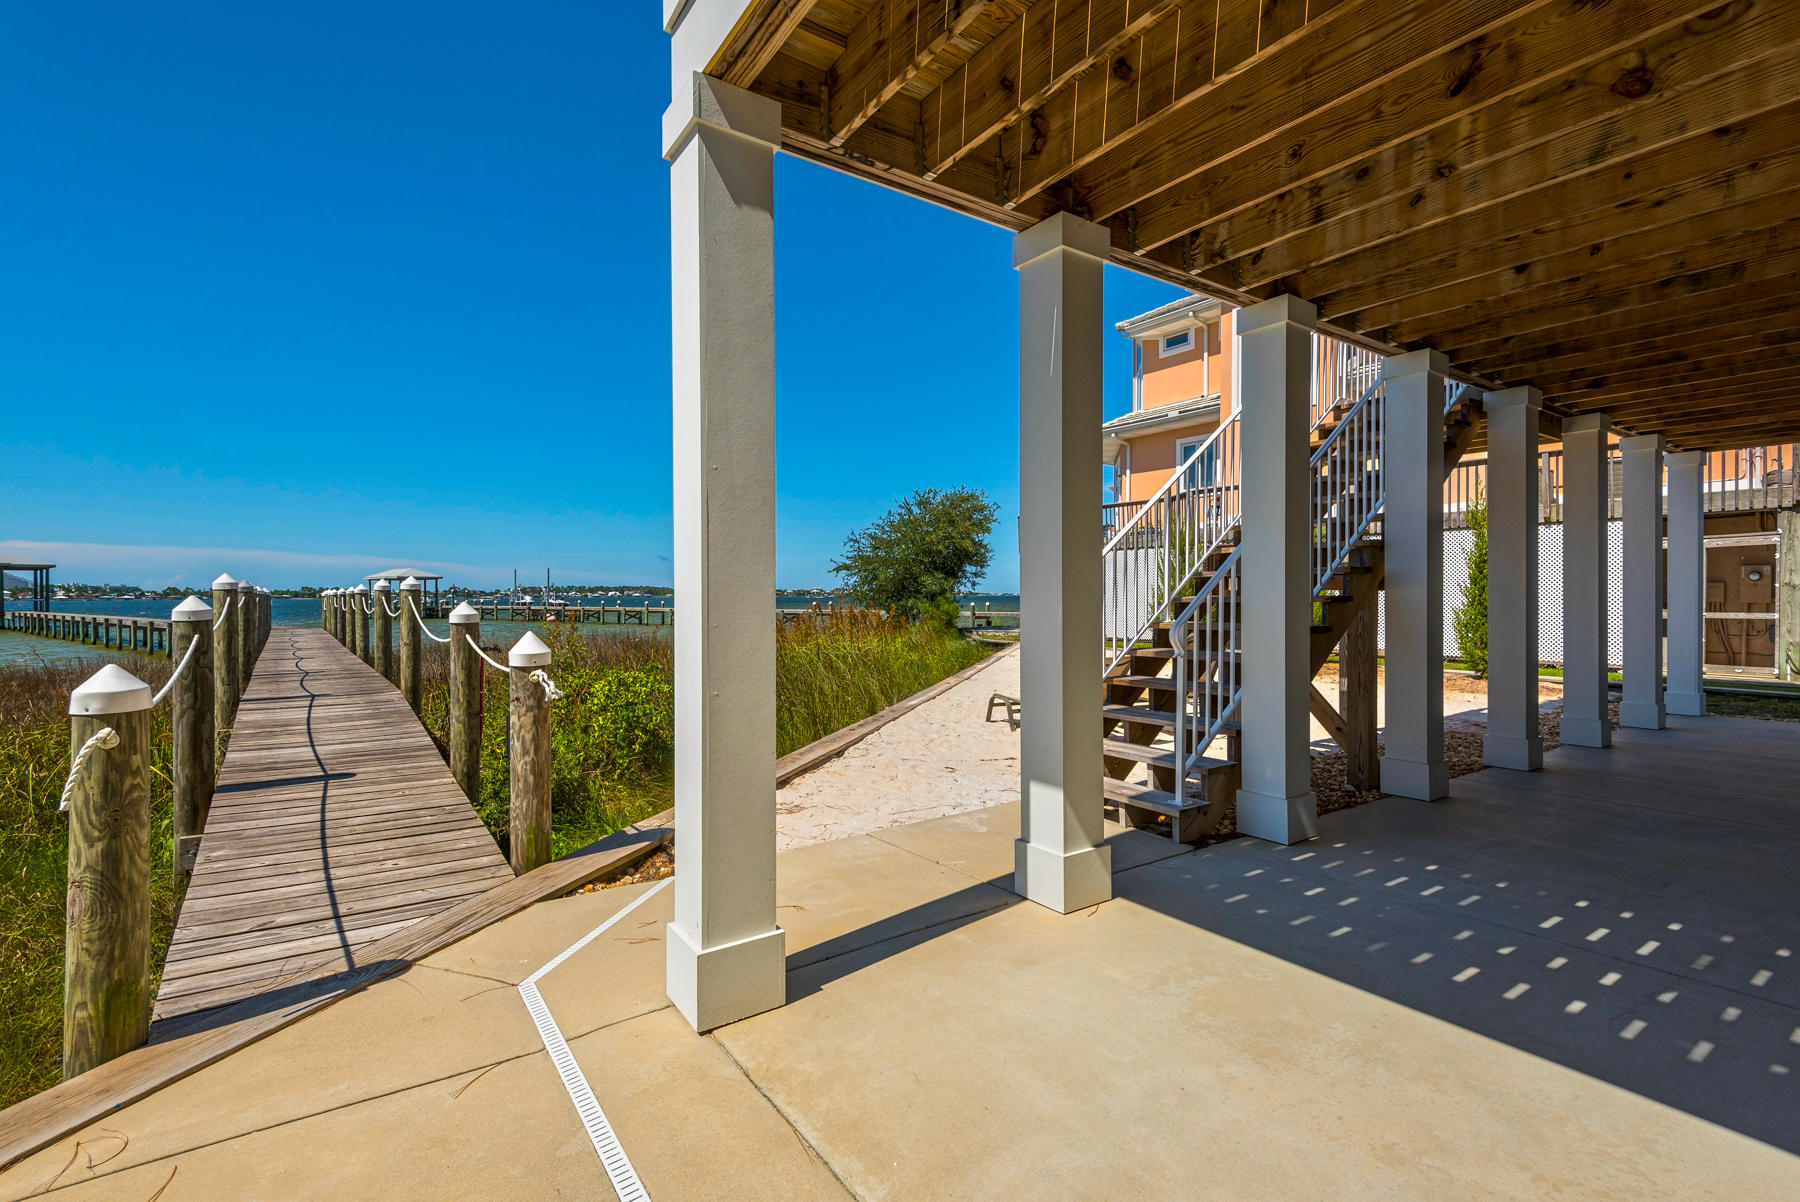
    Dock

  • Parking

    Garage Door Opener, Guest

  • Patio and Porch Features

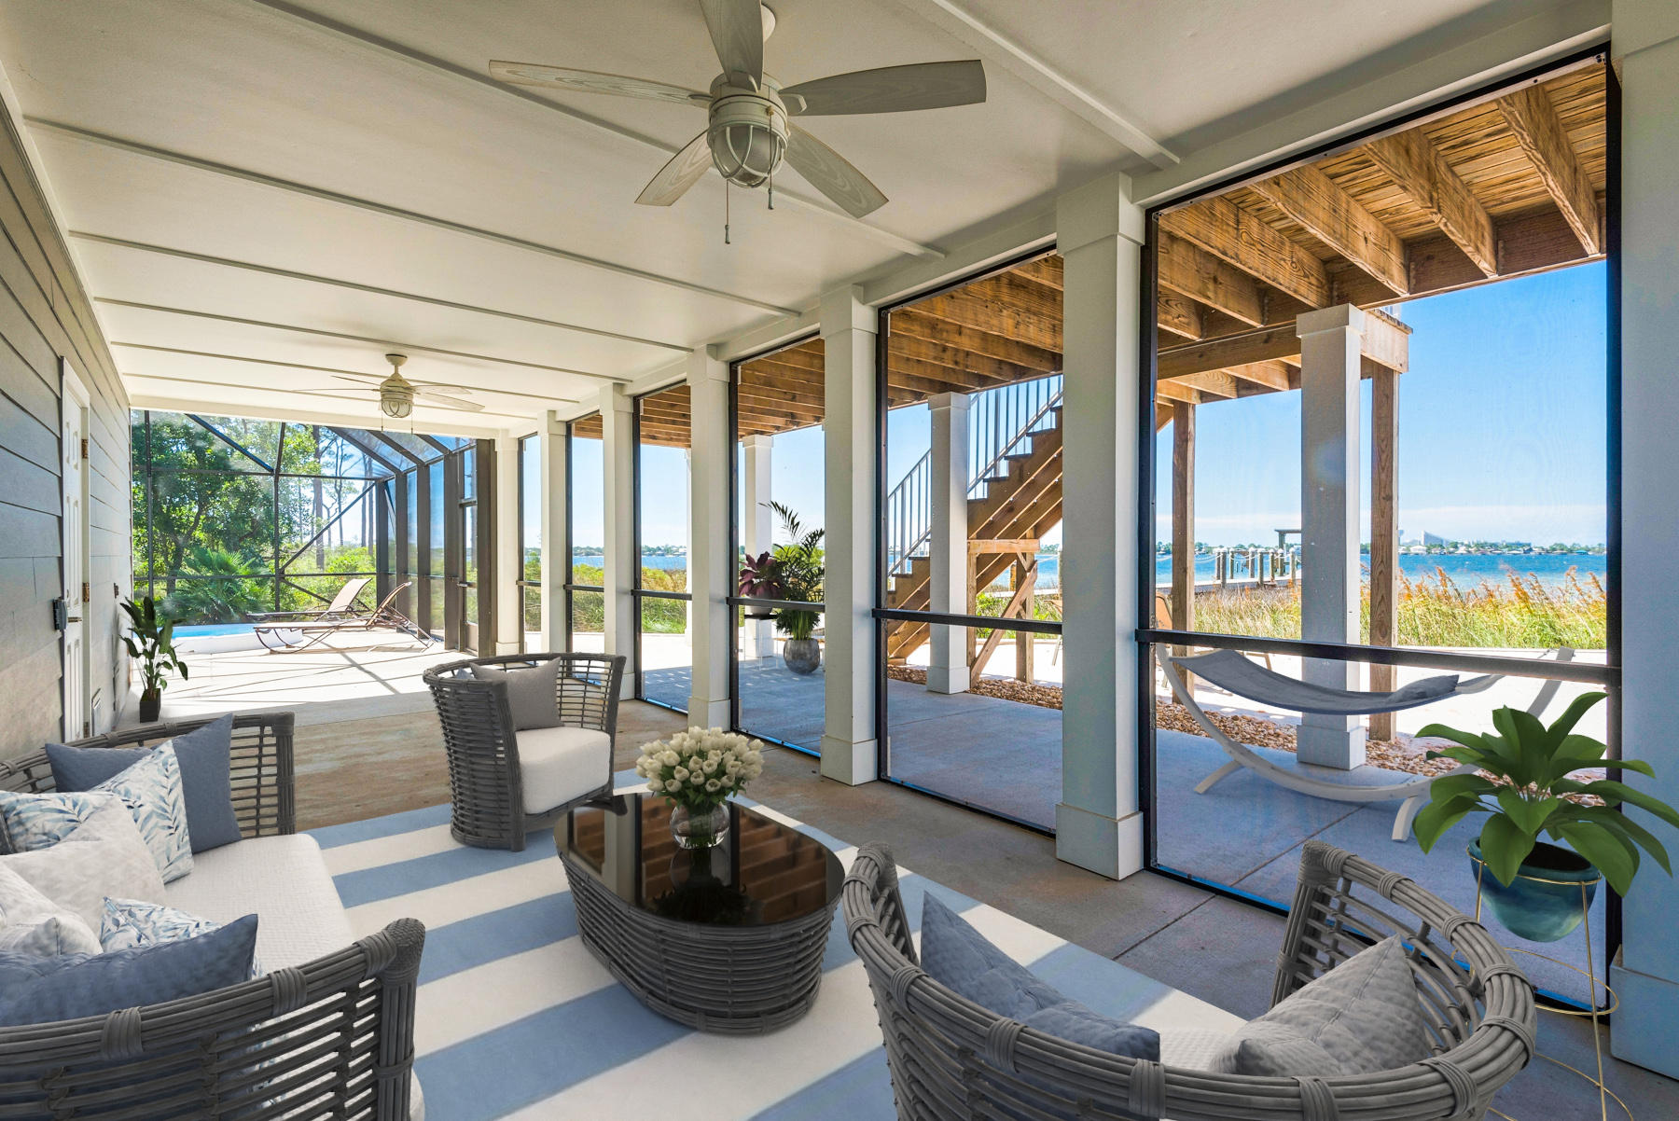
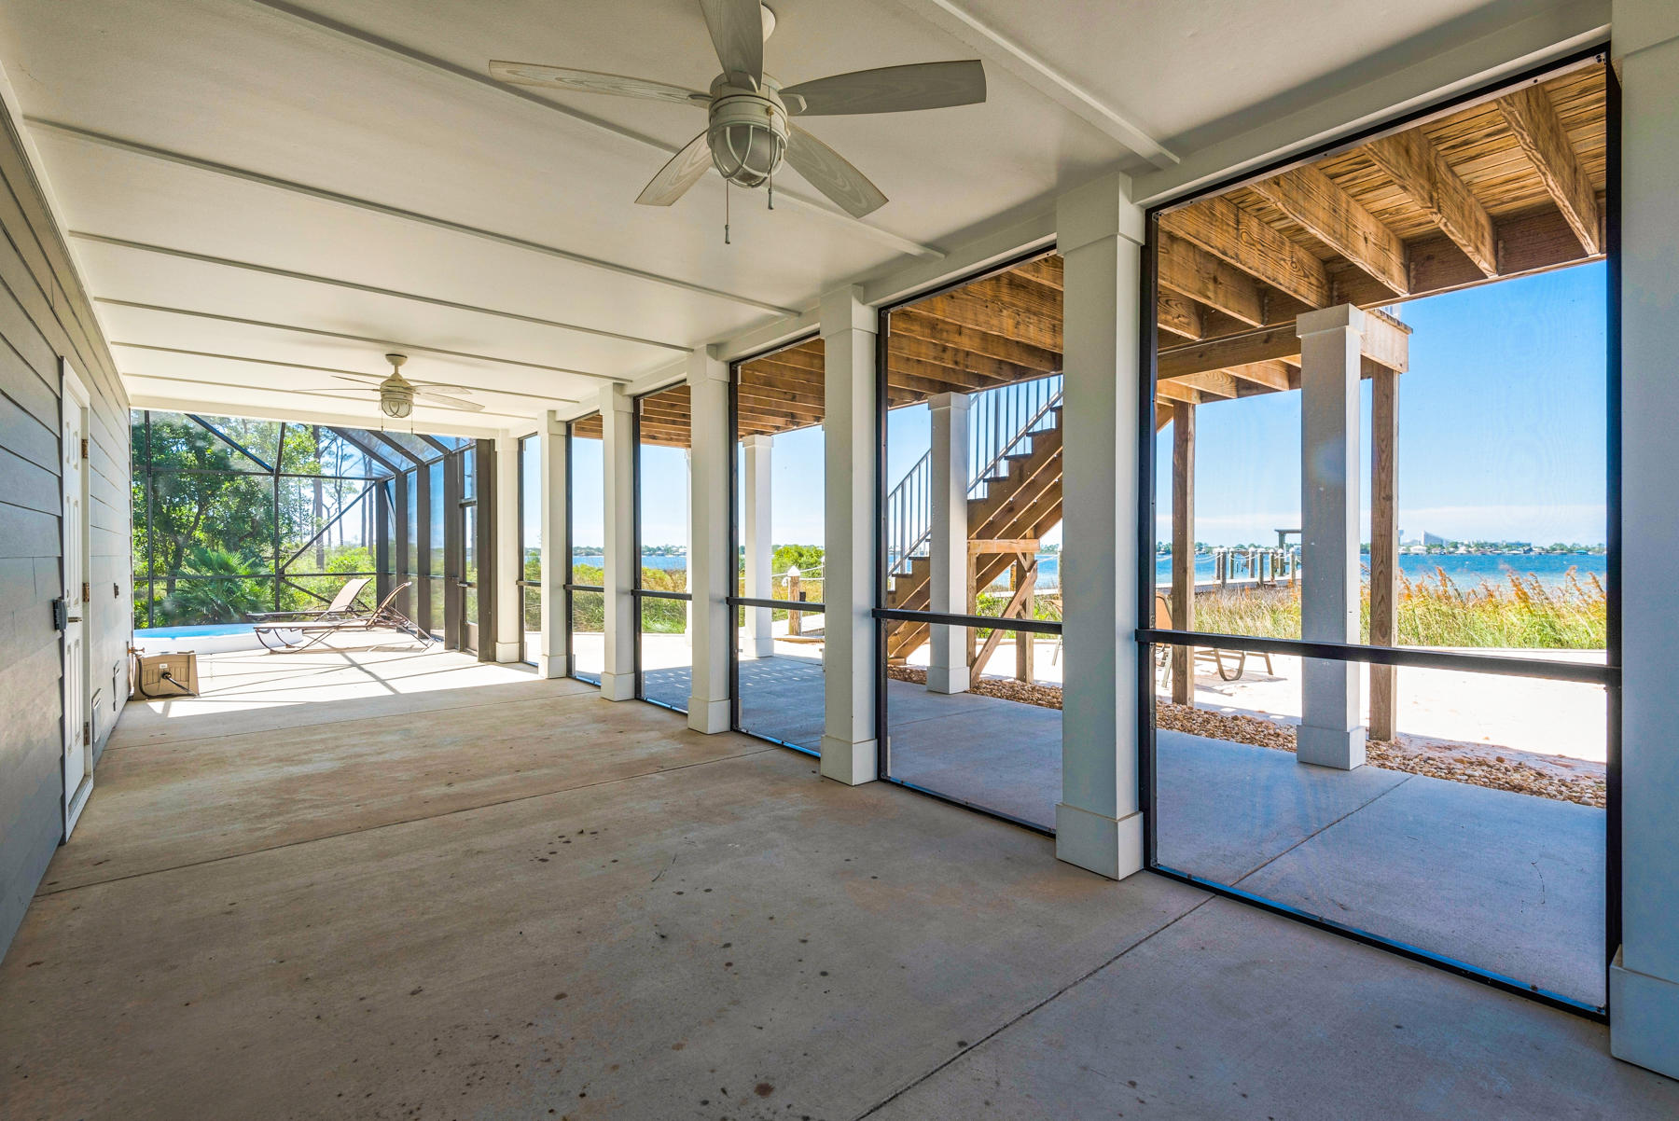
    Patio, Porch, Covered, Screened

  • Pool

    Yes

  • Pool Features

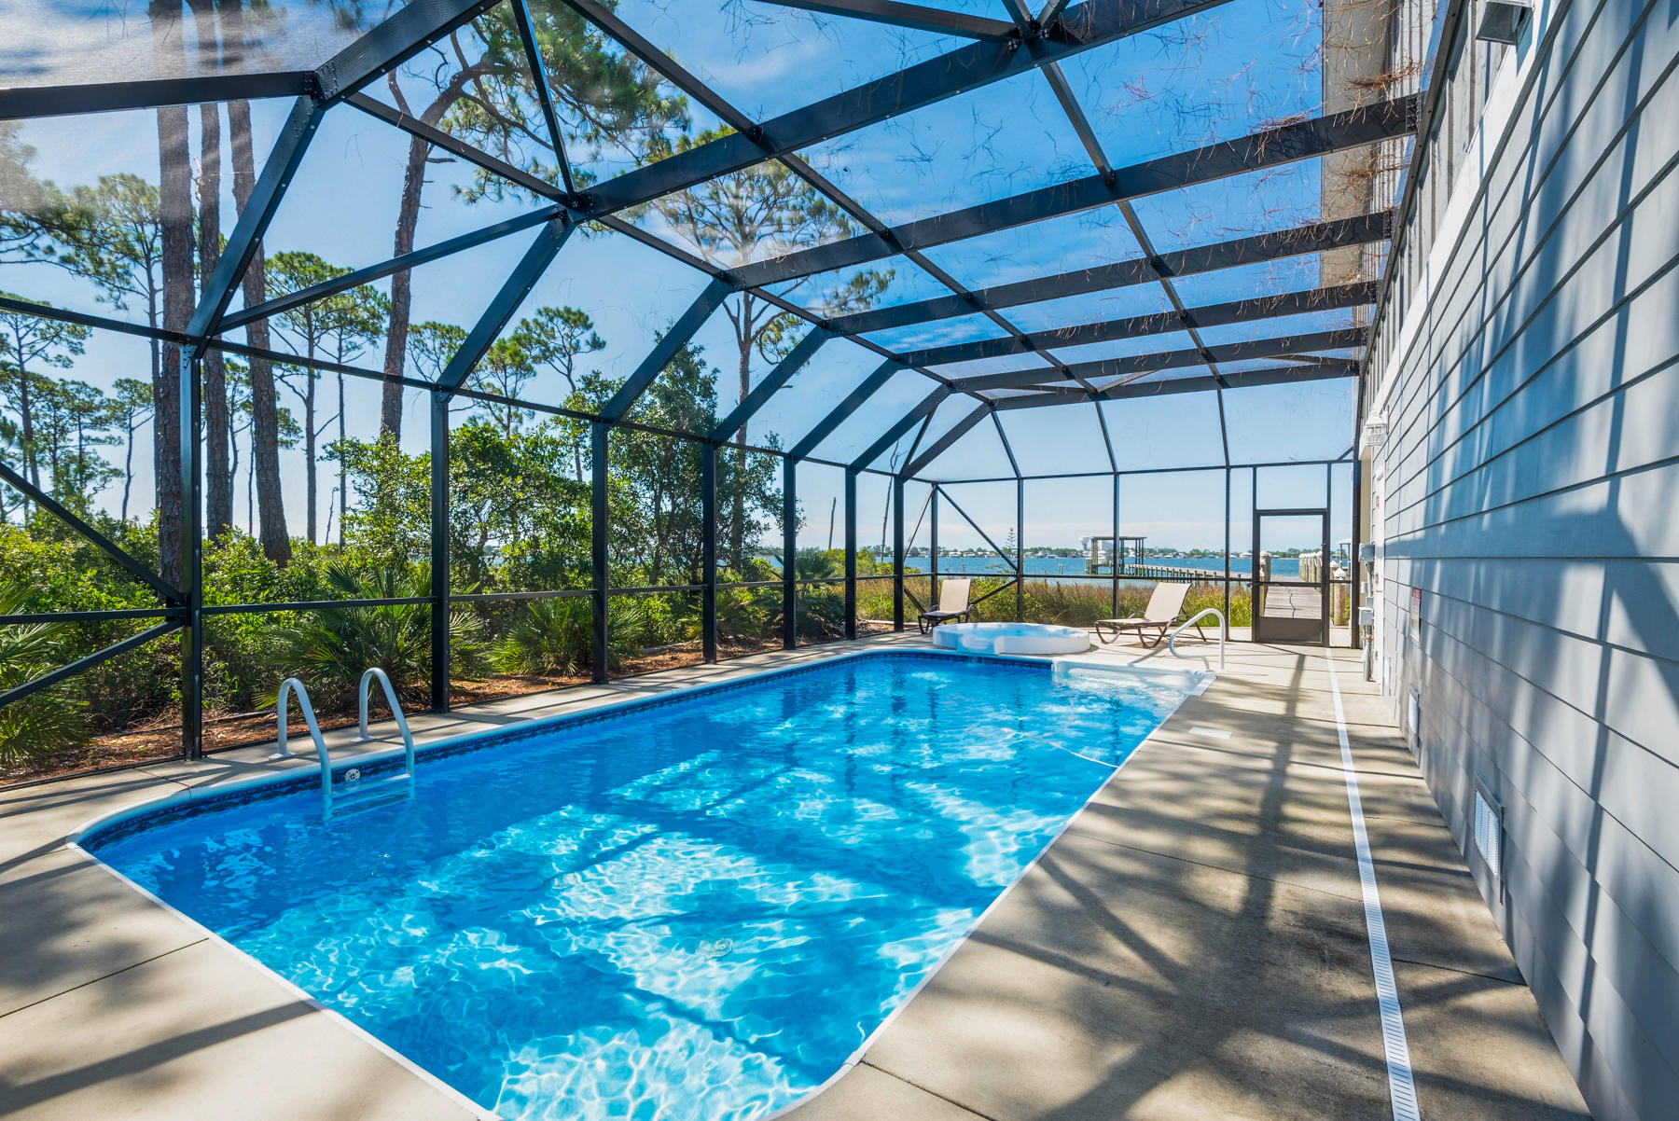
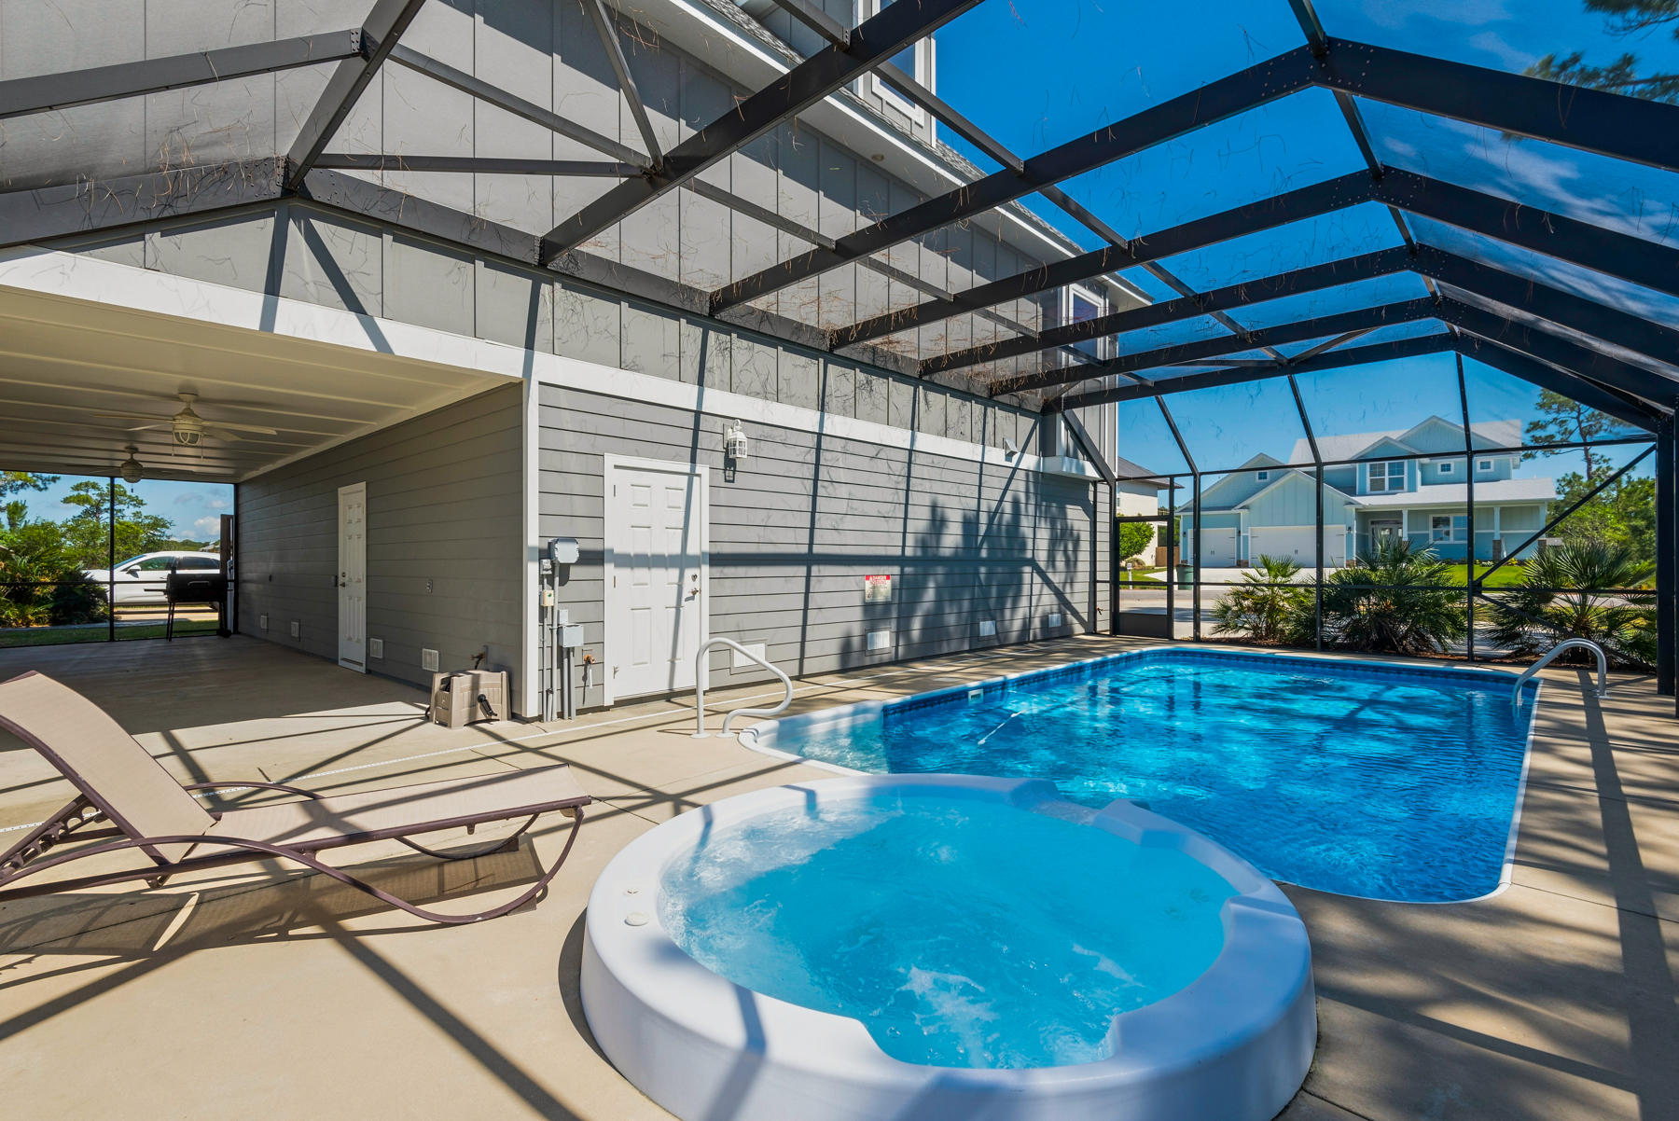
    In Ground, Private

  • Waterfront YN

    YES

  • View

    Bay

Area & Lot

  • Lot Features

    Cul-De-Sac

  • Lot Size(acres)

    0.4

  • Lot Size(square feet)

    17,424

  • Property Type

    Residential

  • Property Sub Type

    Single Family Residence

  • Architectural Style

    Craftsman

Price

  • Sales Price

    $999,000

  • Zoning

    Resid Single Family

  • Sq. Footage

    3,035

  • Price/SqFt

    $329

HOA

  • Association

    YES

  • Association Fee Includes

    N/A

School District

  • Elementary School

    Hellen Caro

  • Middle School

    Bailey

  • High School

    Pensacola

Property Features

  • New Construction

    NO

  • Foundation Details

    Slab

  • Sewer

    Public Sewer

  • Water Source

    Public

Schedule a Showing

Showing scheduled successfully.

<
>
IN PERSON
VIA CHAT

What is 3 + 4 ?


Change time

Mortgage calculator

Estimate your monthly mortgage payment, including the principal and interest, property taxes, and HOA. Adjust the values to generate a more accurate rate.

Your payment

Principal and Interest:

$

Property taxes:

$

HOA fees:

$

Total loan payment:

$

Total interest amount:

$

Location

County

Escambia

Elementary School

Hellen Caro

Middle School

Bailey

High School

Pensacola

Listing Courtesy of Travis Talley, Keller Williams Realty Gulf Coast

RealHub Information is provided exclusively for consumers' personal, non-commercial use, and it may not be used for any purpose other than to identify prospective properties consumers may be interested in purchasing. All information deemed reliable but not guaranteed and should be independently verified. All properties are subject to prior sale, change or withdrawal. RealHub website owner shall not be responsible for any typographical errors, misinformation, misprints and shall be held totally harmless.

Agent Karen Holder

Broker Associate

Karen Holder

Call Karen today to schedule a private showing.


* Listings on this website come from the FMLS IDX Compilation and may be held by brokerage firms other than the owner of this website. The listing brokerage is identified in any listing details. Information is deemed reliable but is not guaranteed. If you believe any FMLS listing contains material that infringes your copyrighted work please click here to review our DMCA policy and learn how to submit a takedown request.© 2024 FMLS.
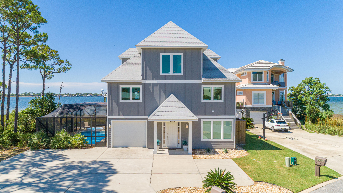
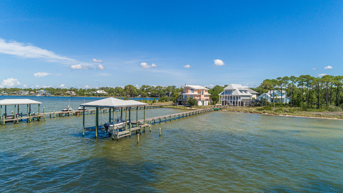
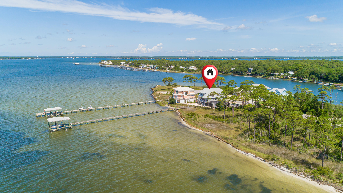
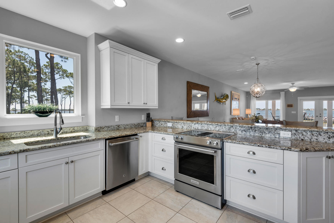
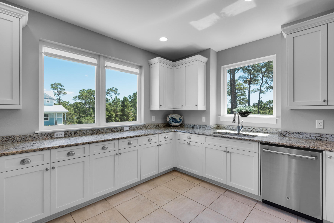
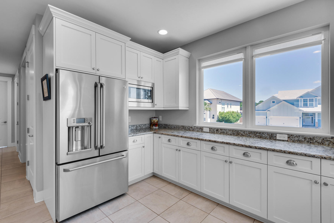
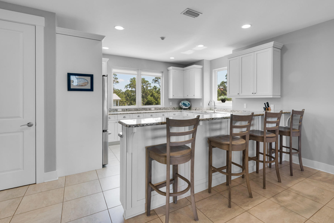
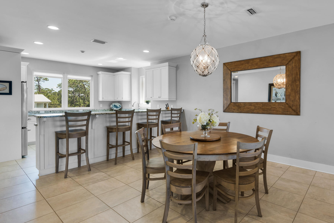
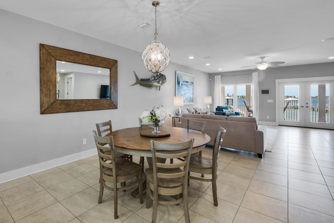
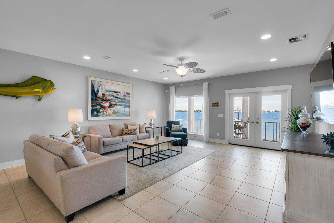
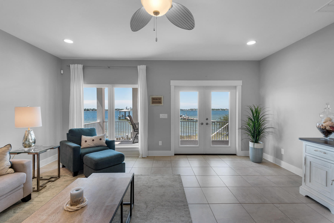
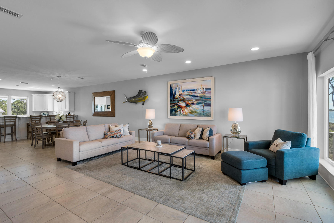
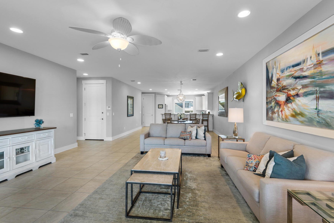
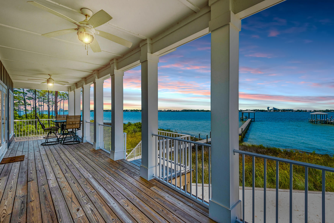
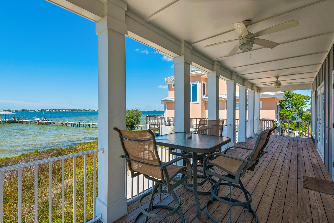
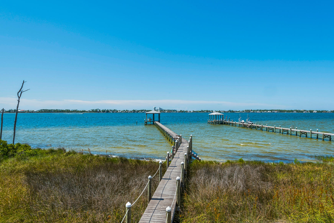
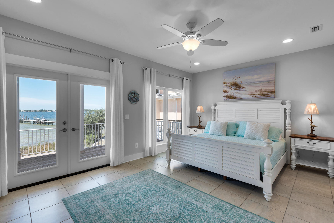
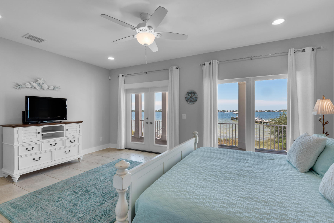
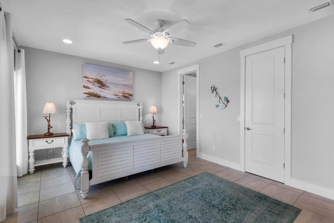
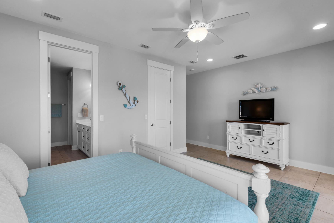
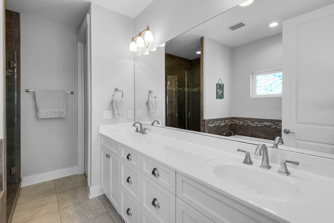
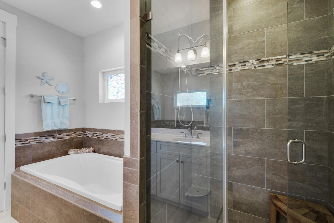
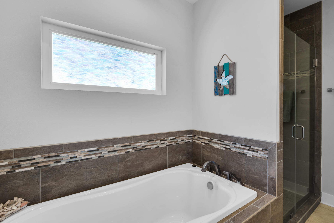
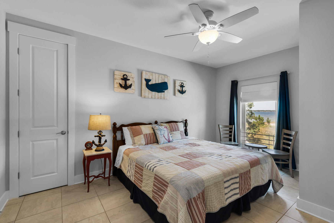
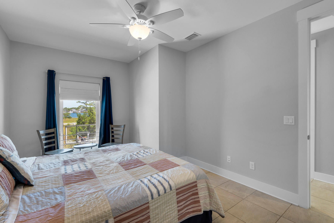
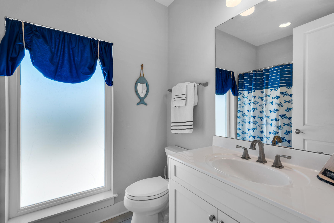
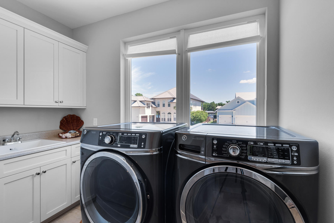
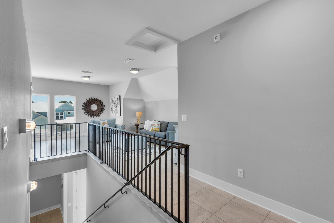
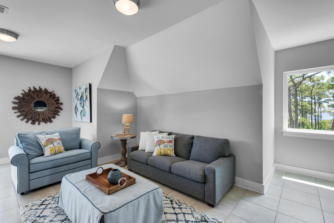
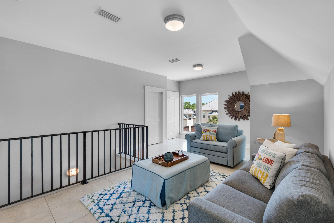
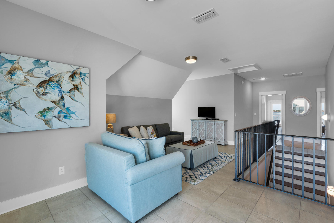
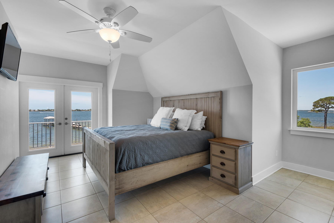
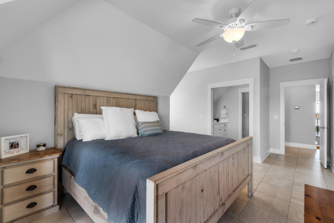
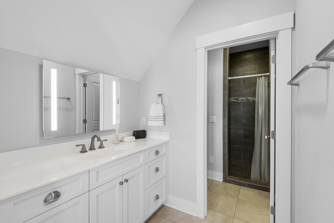
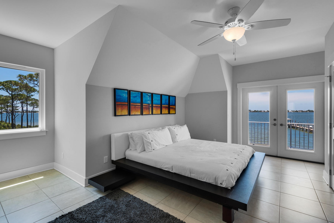
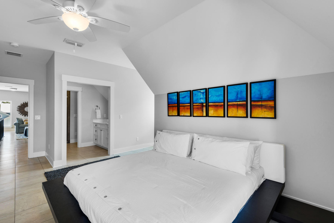
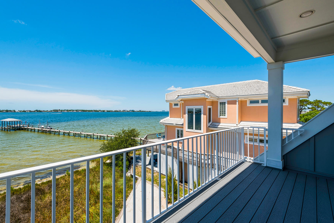
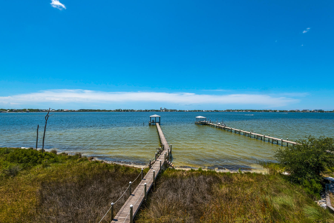
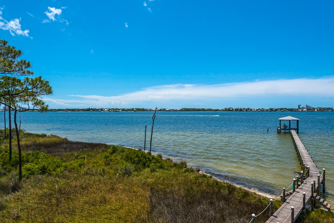
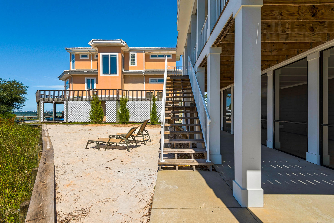
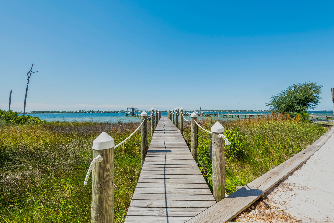
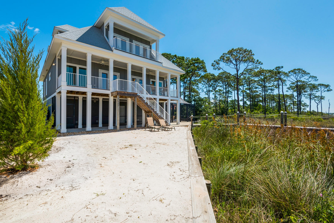
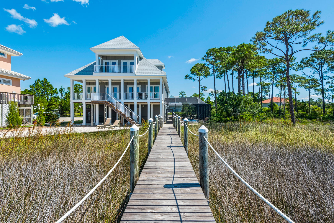
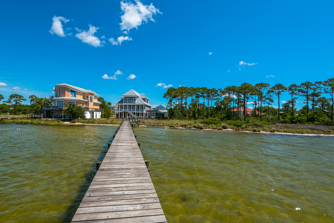
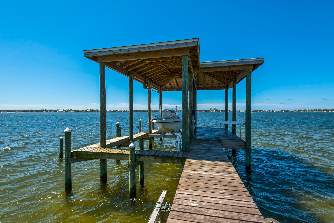
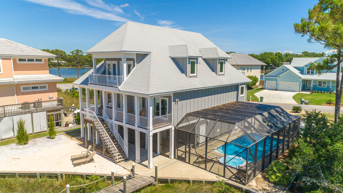
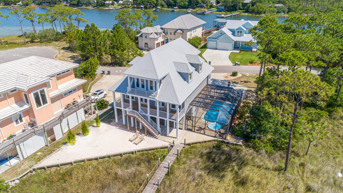
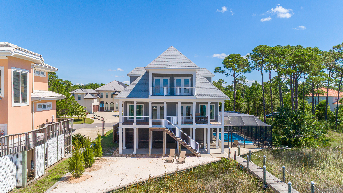
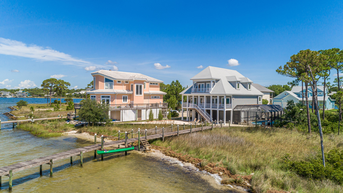
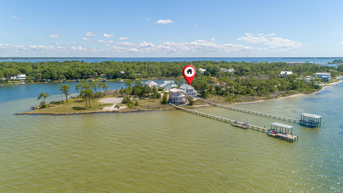
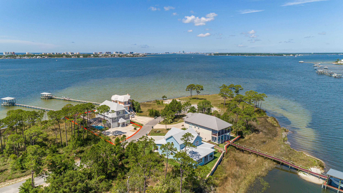
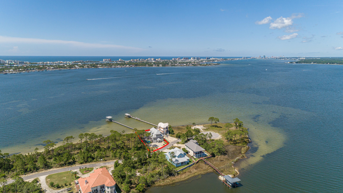
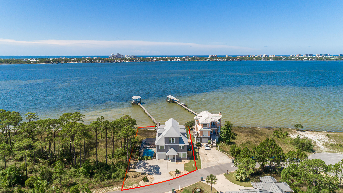
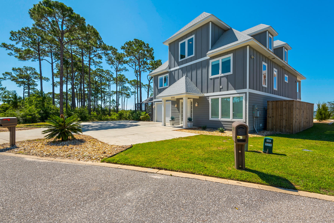
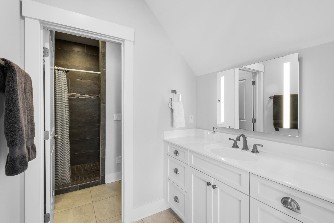
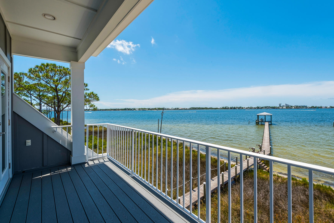
Situated in the gated community of Russell Bayou on Innerarity Island, this custom-built home offers wonderful views of the Bay and Ono Island with 89 feet of water frontage. This home comes equipped with a dock and boathouse, power & water housing 3 spigots, 10,000 pound boat lift (with remote control) with a 30 foot boat slip as well as a convenient fish cleaning station and your very own private beach! Upon entering, you'll note the abundance of natural light, open spacious floor plan with an ELEVATOR to all 3 levels. You'll also enjoy 3 levels of outdoor living/entertaining space which has a 37'x8' covered balcony right off the main living area. The lower level has a screen enclosed porch as well as saltwater pool with a hot tub. The well appointed kitchen has granite countertops, larg e bar area, gas downdraft range, stainless steel appliances, pantry and ample storage space with soft-close Shaker style cabinetry. The waterfront master suite which is on the main living floor, has a walk-in closet and the bathroom a double vanity, oversized soaking tub, separate walk-in shower with beautiful mosaic tile accents and a water closet. The third level hosts 2 additional waterfront master bedrooms with en-suite bathrooms and French doors opening up to a shared balcony. It also features a large loft/living area that sleeps 4 comfortably and a large walk-in storage room.  Other notable features are Econet smart home heating and cooling technology, security system, impact windows, guest parking in driveway, tank less gas water heater, utility sink in laundry room, small boat lift for small boat or kayak. Being sold furnished. Pool measures 28x14. Enjoy the community tennis court as well as the security of a double gated community. Check out our full video tour on the MLS and YouTube.

16333 Tarpon Drive

Message successfully sent.

What would you like to know?

What is 3 + 4 ?

I agree to receive email communication and understand I can unsubscribe at any time.

I agree to be contacted by Karen Holder 30A Real Estate Expert via call, email, and text for real estate services. To opt out, you can reply 'stop' at any time or reply 'help' for assistance. You can also click the unsubscribe link in the emails. Message and data rates may apply. Message frequency may vary. Privacy Policy

Related Properties

New on site 2 days ago
Pensacola's beloved Magnolia Manor is officially FOR SALE! 

Now is your opportunity to own this stately Southern Colonial, on a lush 1.6 acre estate, DIRECTLY ACROSS FROM MACKY BAY and the waters of Escambia Bay. DID I MENTION THIS HOME HAS SECRETS? #KeepReading

The owners transformed, restored and redesigned the estate... which now includes 5 bedrooms (3 MASTER SUITES), 4 ½ bathrooms, ROMAN-STYLE GUNITE SALTWATER POOL with tumbled travertine entertainment space, MASSIVE POWERED WORKSHOP (with water), SEPARATE STUDIO APARTMENT (with additional bathroom), new landscaping/drainage infrastructure, NEW ROOF/HVAC SYSTEM/WATER HEATER/ELECTRICAL, $30,000 worth of private paved roads/parking space, designated well installation for workshop, WHOLE HOUSE GENERATOR servicing home/workshop/swimming pool... and that's the short list. 

Welcome to Magnolia Manor! 

Situated on highly sought-after Scenic Highway, the home commands attention with its stately circular drive and dramatic columned design. The herringbone bricked walkway features authentic Chicago brick; maker's mark included. 

Astute buyers will also notice subtle Grecian influences woven into the architecture, and fleur-de-lis embellishments... a nod to previous owners New Orleans roots.

Step inside to elevated ceilings, refurbished hardwood floors, ornate custom millwork, substantial moldings and trim, and specialty architectural details; including a stunning hand-carved, cherry-stained fireplace mantel 

(Continued) with whimsical tile inlay (Formal Living Room). The Formal Dining Room is spacious with more cherry-stained millwork and wall sconces to illuminate artistic treasures.

Magnolia Manor blends formal and informal design well, while also maintaining a few hidden secrets. There's a hidden room beneath the staircase (Secret #1) that owners planned to convert into a safe room, and a hidden tunnel behind the fireplace (Secret #2). Sellers say tunnel leads to the attic. 

The kitchen features warm cherry-stained custom cabinetry with expansive solid surface beveled island, stainless steel appliances (including gas stove), newly designed wall pantry (with built-in wine storage), arched roman windows with palladian-style features, custom breakfast nook with window seating/storage.. and adjoining informal dining area that could easily accommodate kitchen expansion.

The Family Room offers 180-degree views through dramatic arched Roman Palladian-style windows, 5 rustic beams, beautiful millwork, built-in cabinetry, brick fireplace and secret #2 (previously mentioned). Hint: Open cabinet door to find tunnel entrance. 

Two sprawling master suites are conveniently located on the first floor, each offering walk-in closet, jacuzzi tub, custom tiled shower and an array of impressive features. See photo lineup.

The laundry room boasts custom doors adorned with decorative metallic inserts, while the powder room shines with mirrored subway-tile walls and a freestanding marble vanity. Be on the lookout for an original stained-glass window, visible somewhere between these two rooms (Secret #3). 

Ascend the newly refurbished staircase and make your way to one of my favorite rooms in the home-- Primary Suite #3 -- specifically the walk-in closet. More akin to a private dressing room than closet space, buyers will appreciate extensive built-in cabinetry, custom organization, designated granite vanity, jewelry drawers, dedicated shoe wall, window seating, plantation shutters and whimsical chandelier. 

The primary suite also includes hardwood flooring, crown molding, and spacious bathroom that offers the buyer a 3rd jacuzzi tub, 3rd walk-in shower... and untapped equity!

Bedrooms 4 and 5 are equally spacious with serene views, hardwood floors and adjoining guest bath.

Now let's explore the exterior. 

Tumbled travertine leads you to the massive Roman-style saltwater pool area (8 feet deep)... and newly paved roads lead you to various gardens (including a secret garden left in natural state/behind the rear gate), multiple outdoor buildings and the powered workshop/studio apartment.

The current owners are local artisans and the detached powered workshop is their creative space devoted to crafting, woodworking and design. They recently added a 2nd story art studio (with additional half bath), equipped with water for future kitchenette. Endless possibilities for savvy buyers and investors.

My description could continue, but some homes are best experienced in person.. and this legacy estate deserves your tour.

Are you ready to experience Magnolia Manor? Better hurry... because this Pensacola treasure is priced to move!
#1012264

Pensacola

9511 Scenic Highway

5 Beds

4 Baths

4,179 Sq.Ft.

$1,174,476

MLS#: 1012264

New on site 3 days ago
Some properties are about the house. This one is about the way you live in it. Offering approximately 94 feet directly on coveted Bayou Texar, protected deep water, a private dock and extraordinary open-water views, this rare East Pensacola Heights residence offers a life intimately connected to the water--yet only about 5 minutes from Downtown Pensacola and 15 minutes from Pensacola Beach. Nearly 811 SF of defined outdoor living space creates multiple places to enjoy the setting: a generous main deck for outdoor living and dining, a waterfront patio beneath magnificent live oaks, and an elevated sky deck where the expansive sky, changing weather, sea breezes and sunsets become part of everyday life. Live here and you come to know the bayou intimately--its pace, personality and subtle changes from one day to the next. Dolphins, herons, eagles and even the occasional manatee share the landscape. For boaters, protected deep water and your own dock put the boat steps from home, with easy access to Pensacola Bay, the ship channel and Gulf beyond. Just over 2,000 SF offers 3BR/2.5BA in a distinctive multi-level design that lives beautifully as a two-suite retreat. Pella windows, whole-house generator, 3 HVAC systems and newer roof complement its solid construction. Everything that makes this property irreplaceable is already here. Early buyer feedback says it best: even great photos can't capture what it feels like to be here. Come experience it for yourself.
#1012173

Pensacola

223 Bayou Boulevard

3 Beds

2 Baths

2,071 Sq.Ft.

$1,050,000

MLS#: 1012173

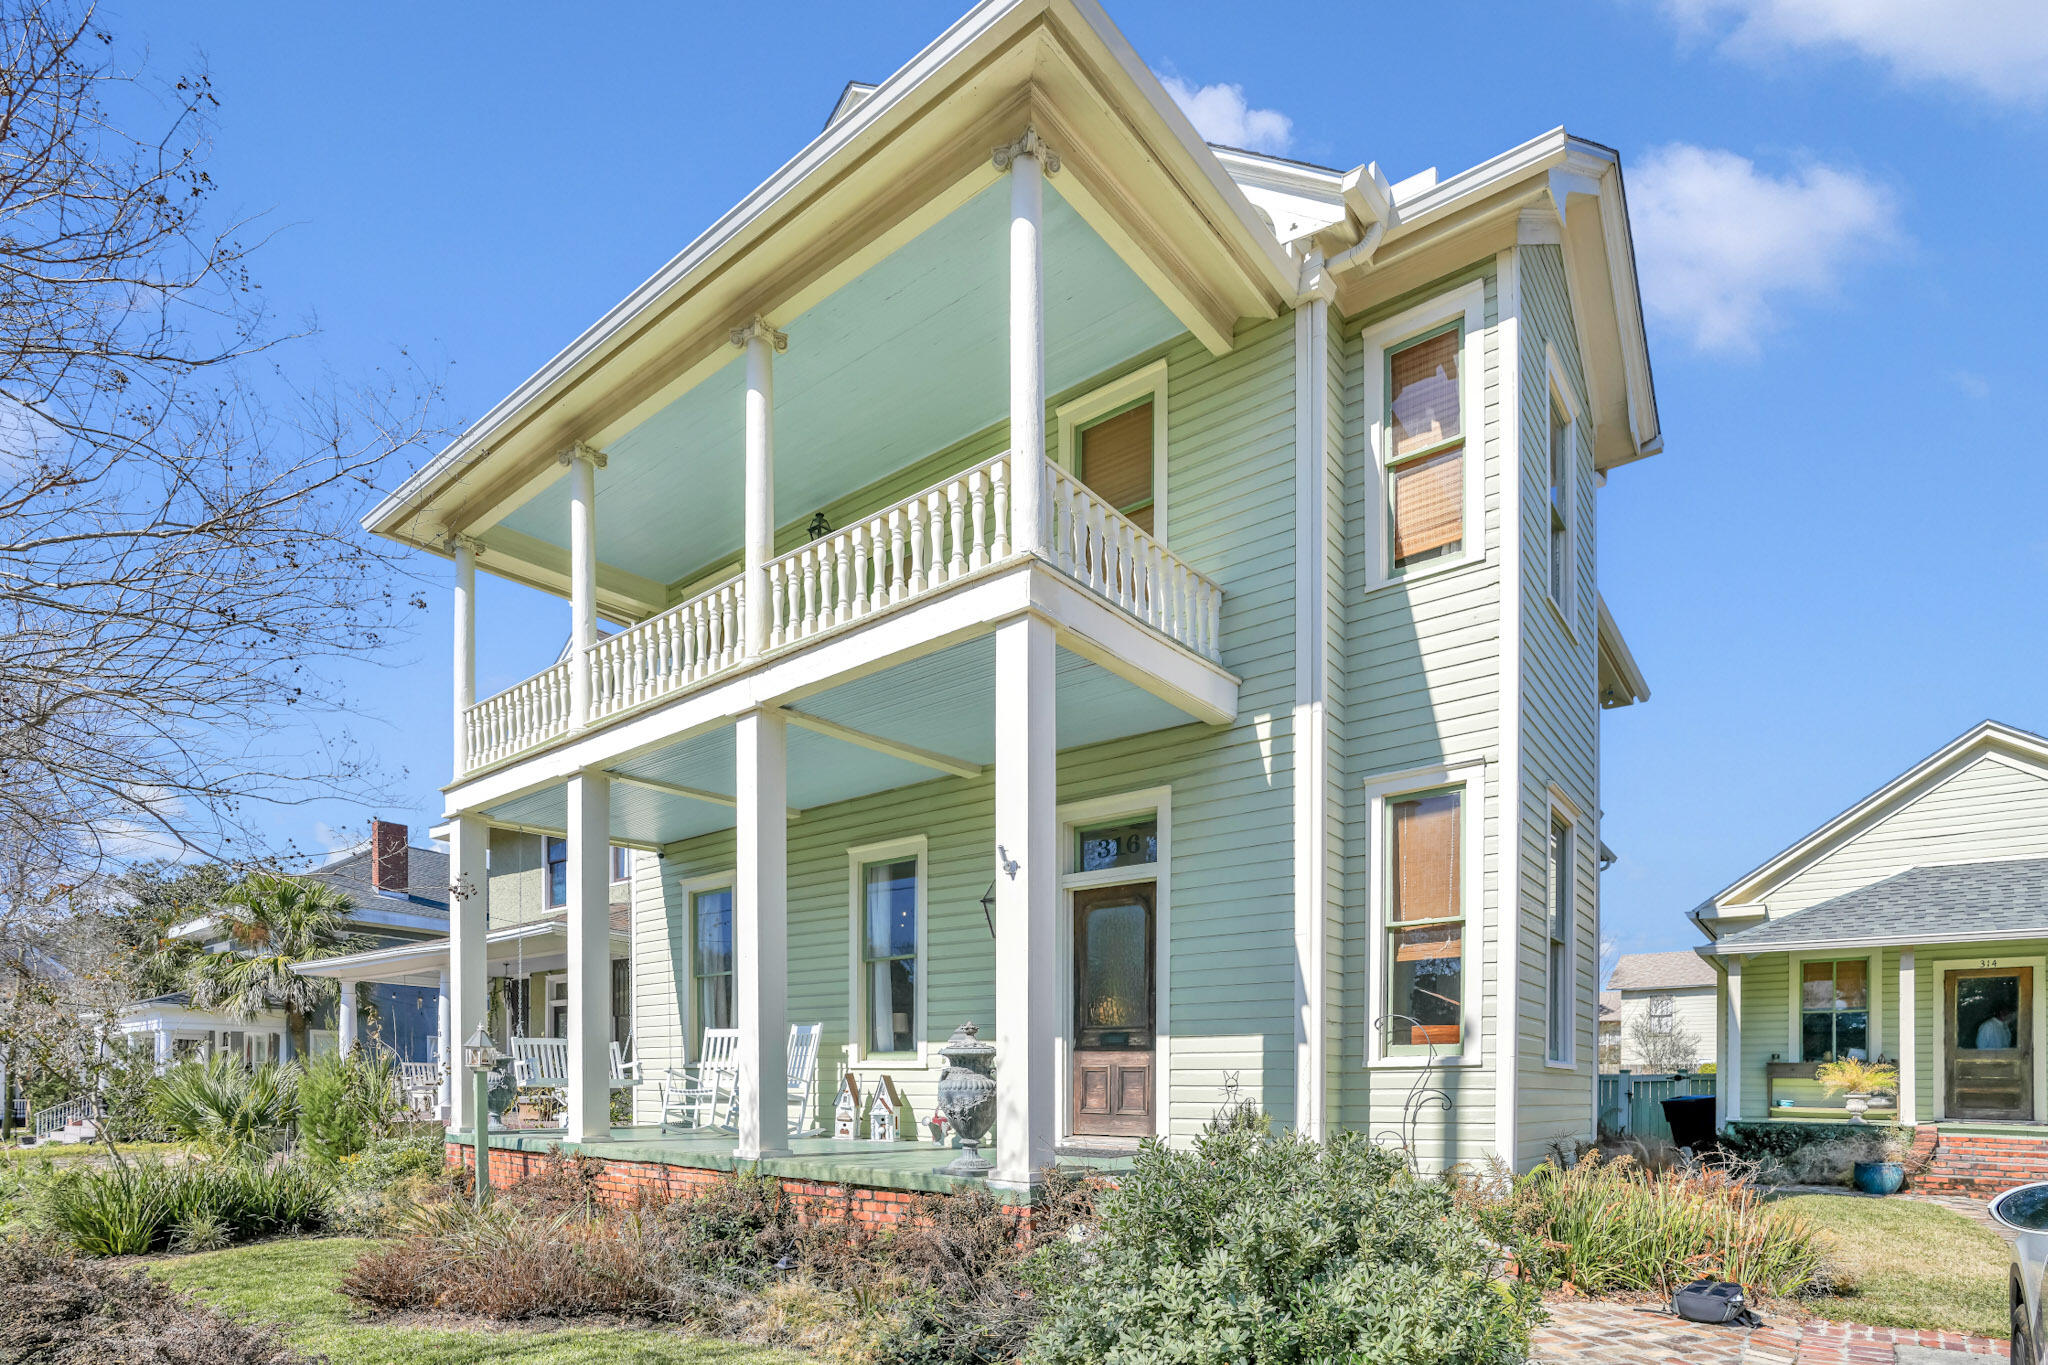
**MOTIVATED SELLER**. Masterfully Restored 1908 North Hill Estate with Historic Guest Cottage Discover an extraordinary opportunity in the heart of one of Florida's most prestigious historic districts. This award-winning property features a 3-bedroom, 2.5-bathroom main residence and a 1-bedroom, 1-bathroom guest cottage, one of the area's first schoolhouses, offering 3,681 combined square feet. Enter through a grand foyer where an antique stained glass window bathes the space in prismatic light. Original heart pine flooring flows beneath 13-foot ceilings, while custom 1800s millwork and pocket doors reveal craftsmanship of a bygone era. Period-authentic wavy glass windows, five-panel doors with brass hardware, and four gas fireplaces with antique mantles complete the historic narrative. Dual covered porches provide outdoor living space, with one offering views of Wahoo Stadium fireworks. The gourmet kitchen features Wolf and Sub-Zero PRO appliances, Italian Carrara marble countertops, and custom wood cabinetry. The primary suite delivers luxury with its own gas fireplace, spa-inspired ensuite bathroom with period-correct clawfoot tub and walk-in shower with dual showerheads, oversized walk-in closet with built-in organization, and adjacent laundry room.  The upstairs guest bathroom showcases period details including a cast iron wall-mount farmhouse sink and an expansive walk-in shower with integrated seating. The 651-square-foot cottage holds special significance as one of the area's first schoolhouses, McClay School House, now thoughtfully converted into a fully equipped residence. This versatile space offers strong short-term rental potential with projected annual income of $25,000, or serves beautifully as private quarters for extended family or visiting guests.
Expansive rear decking and paver patios create multiple zones for entertainment and relaxation, surrounding a pristine saltwater pool. Whether hosting summer gatherings or enjoying quiet morning coffee, these outdoor spaces feel like your own private resort.
Positioned within the North Hill Preservation District, a National Register of Historic Places neighborhood renowned for its architectural significance and walkability to downtown Pensacola's finest dining, cultural venues, and entertainment.
Please see attached documents for a comprehensive list of all upgrades and improvements this exceptional property has to offer.
#994611

Pensacola

316 W Strong Street

4 Beds

3 Baths

3,681 Sq.Ft.

$1,050,000

MLS#: 994611

 - property

Send a message

Message successfully sent.

Your message

What is 3 + 4 ?

Reason for contacting?

I agree to receive email communication and understand I can unsubscribe at any time.

I agree to be contacted by Karen Holder 30A Real Estate Expert via call, email, and text for real estate services. To opt out, you can reply 'stop' at any time or reply 'help' for assistance. You can also click the unsubscribe link in the emails. Message and data rates may apply. Message frequency may vary. Privacy Policy

Sign Out

Virtual Assistant

Would you like to take the next step with this property? We can help you schedule a showing or virtual tour, or send you more details.

Yes, I would like more information.

Thank You for Your Reply, One of Our Agents will contact you as soon as possible

No, maybe later.

Thank you, you can always contact me via email, phone number or through the contact form.

Realhub AI

Lucy - Your AI-Powered Realtor

Update Your Temporary Password

Personalize your search

Enter your email and we'll notify you immediately when new listings match what you're looking for.

or enter email address

Already have an account ? Login here

Continue your home search

I agree to receive communications and understand I can unsubscribe at any time.

I agree to be contacted by Karen Holder 30A Real Estate Expert via call, email, and text for real estate services. To opt out, you can reply 'stop' at any time or reply 'help' for assistance. You can also click the unsubscribe link in the emails. Message and data rates may apply. Message frequency may vary. Privacy Policy

Already have an account ? Login here

We use cookies

We use cookies primarily for analytics to enhance your experience. By accepting, you agree to our use of these cookies. You can manage your preferences or learn more about our cookies policy.