Features & Amenities

Interior

  • Other Interior Features

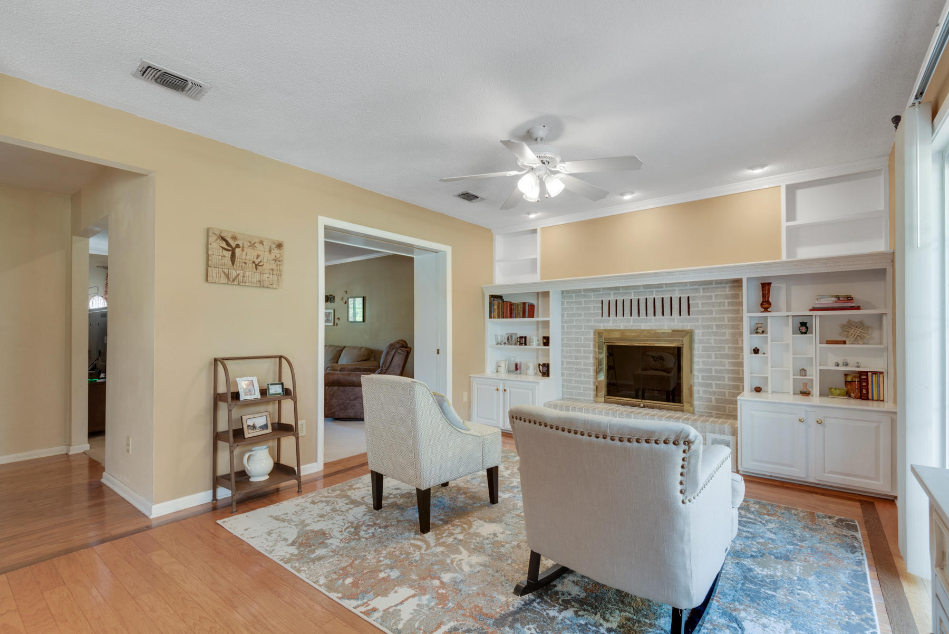
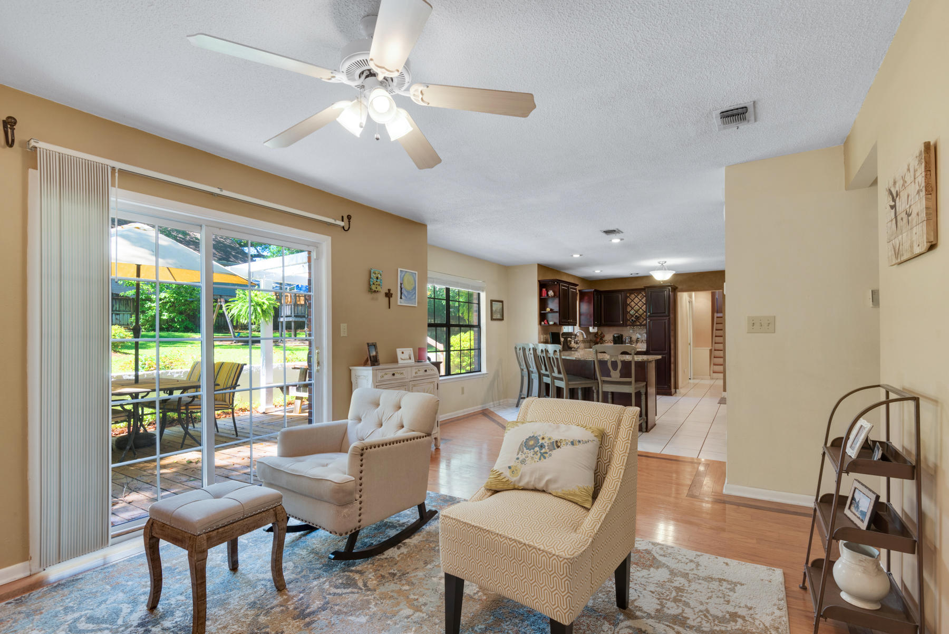
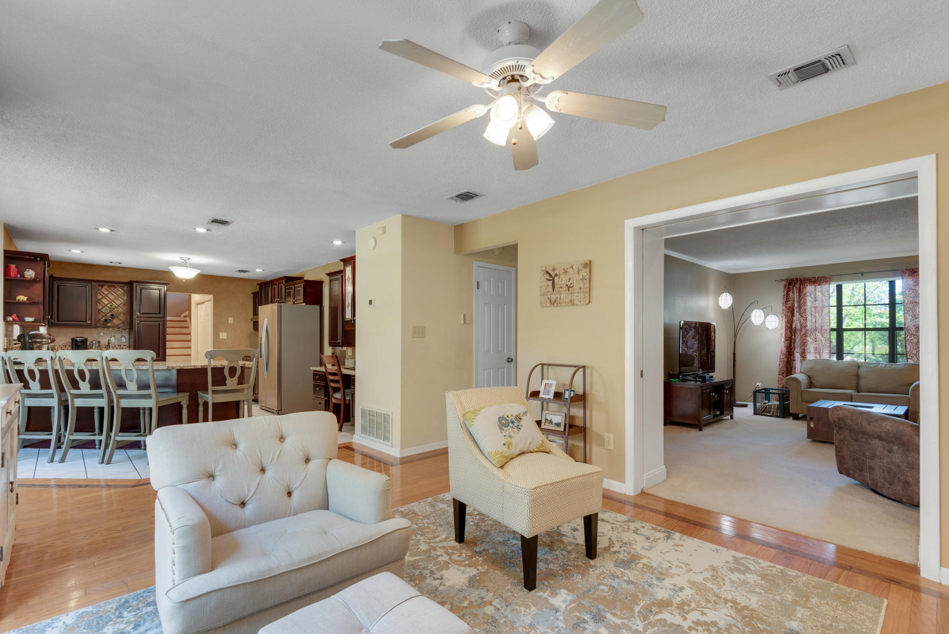
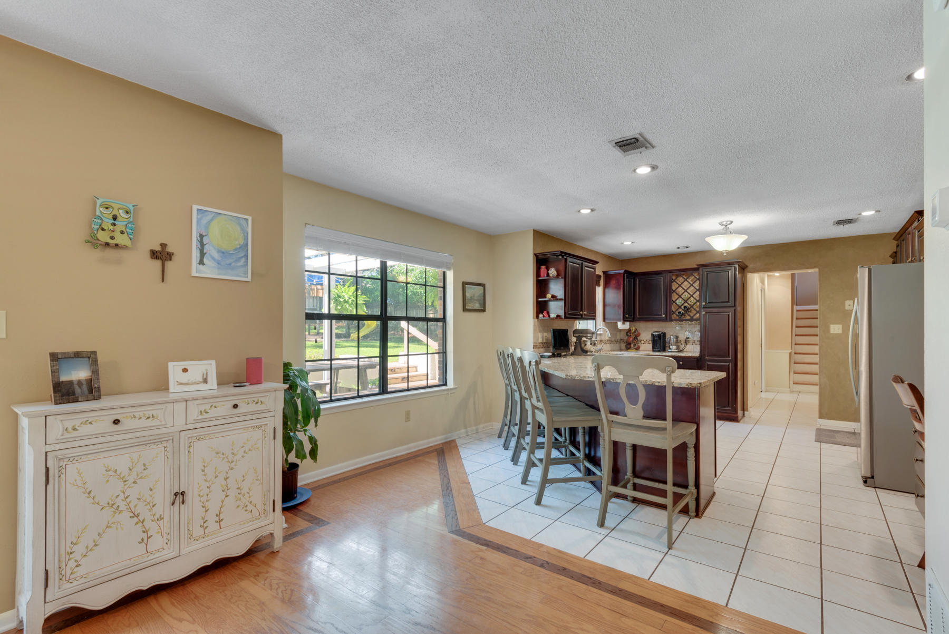
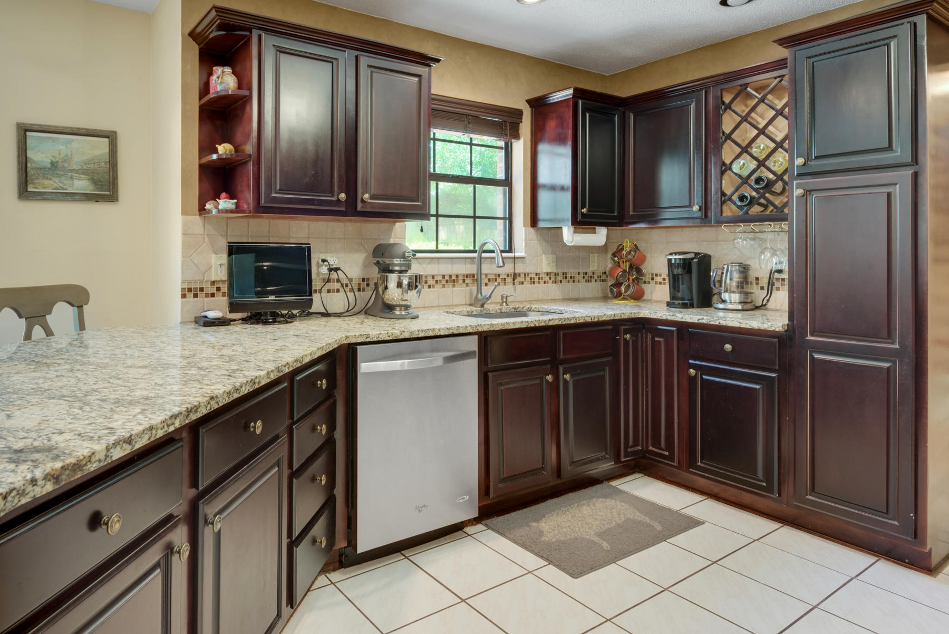
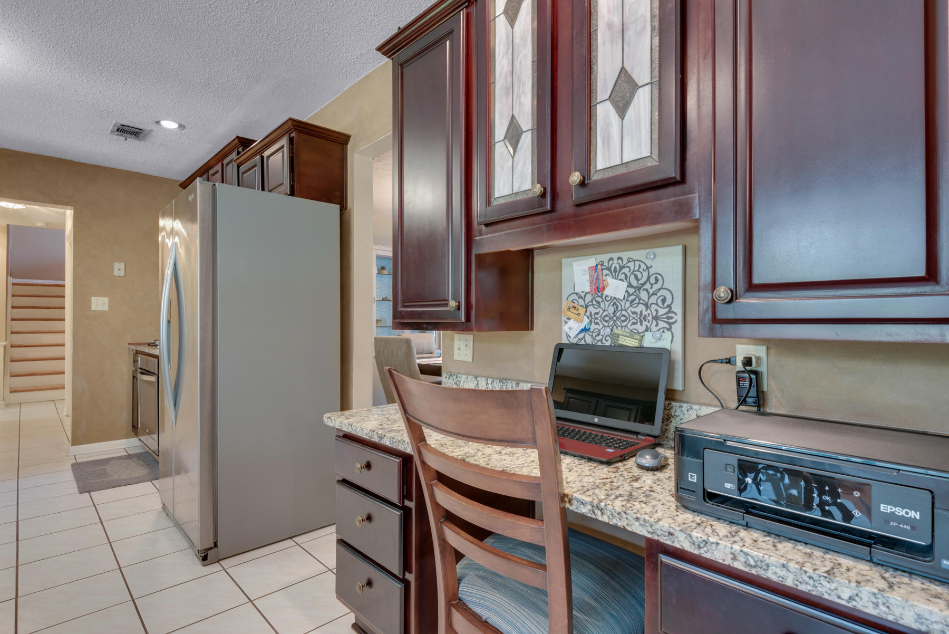
    Breakfast Bar, Bookcases, Vaulted Ceiling(s), Recessed Lighting

  • Total Bedrooms

    4

  • Bathrooms

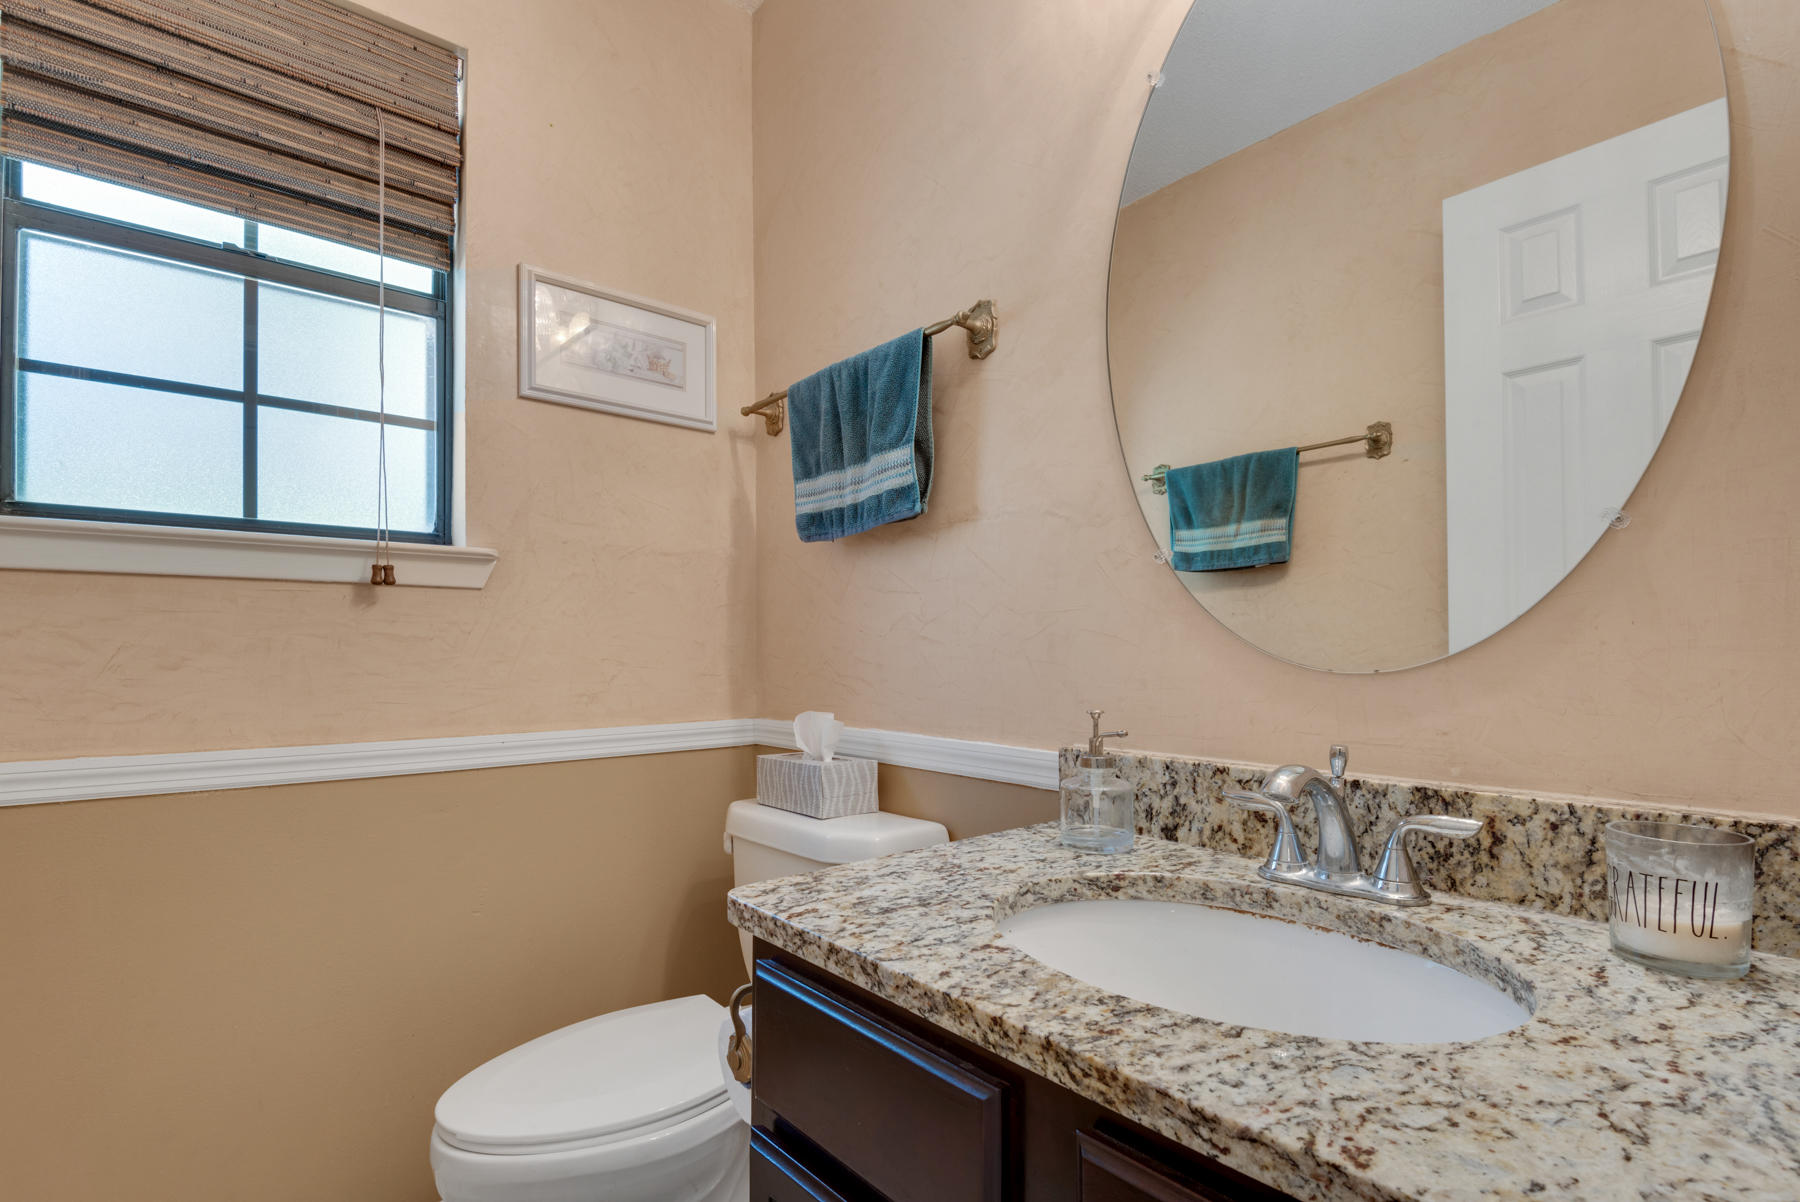
    2

  • 1/2 Bathrooms

    1

  • Fireplace YN

    YES

  • Heating YN

    YES

  • Heating

    Natural Gas

  • Pet friendly

    N/A

Exterior

  • Garage

    Yes

  • Garage spaces

    2

  • Construction Materials

    Wood Siding

  • Other Exterior Features

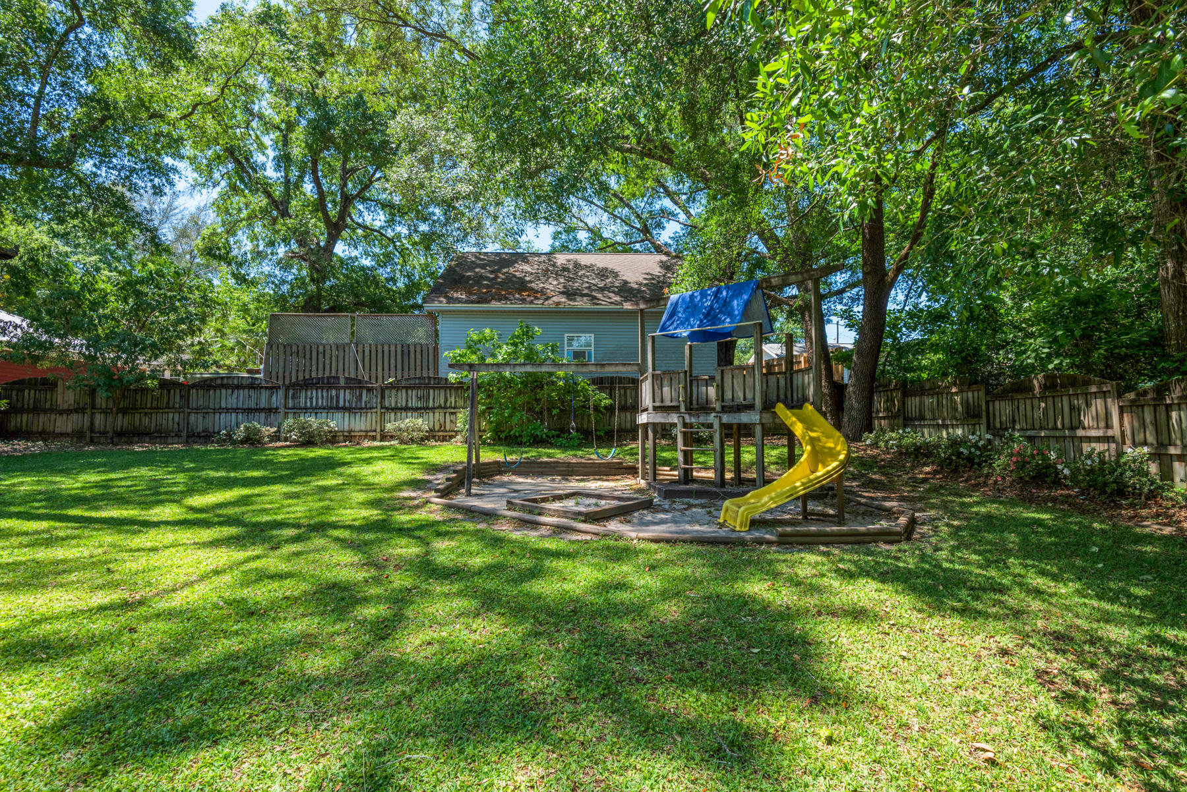
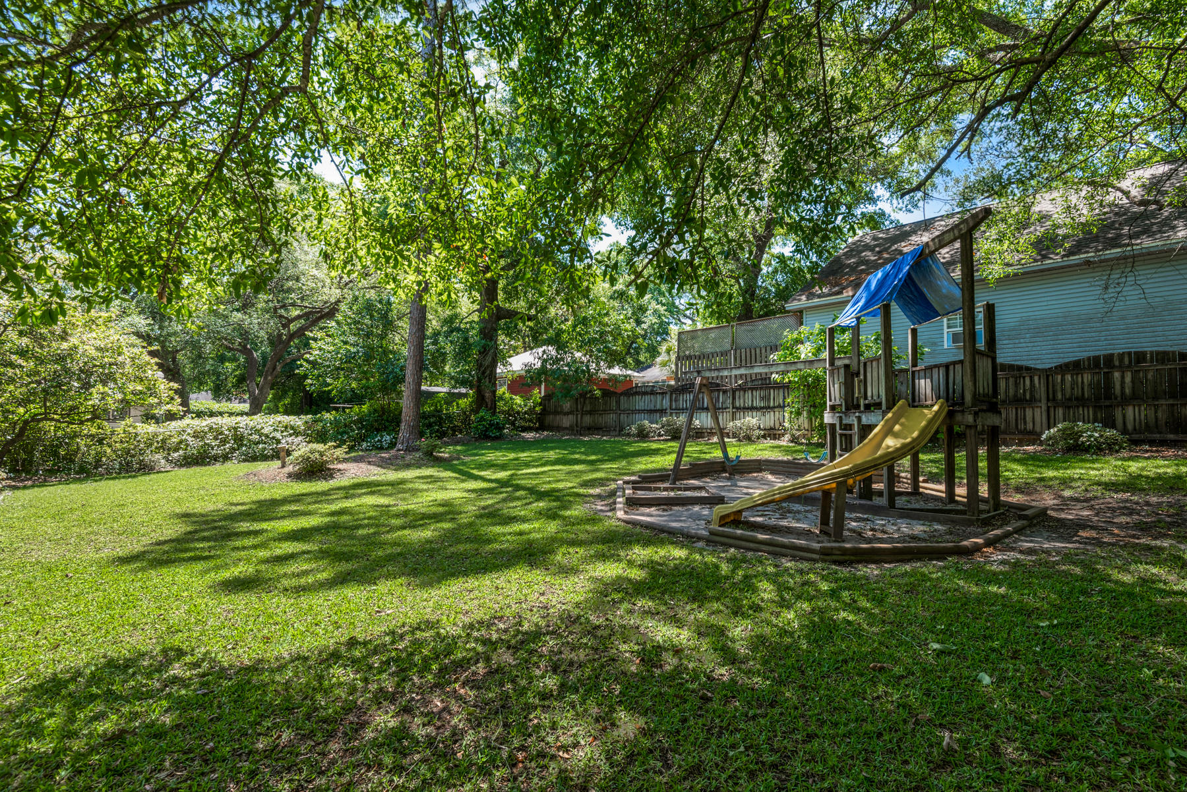
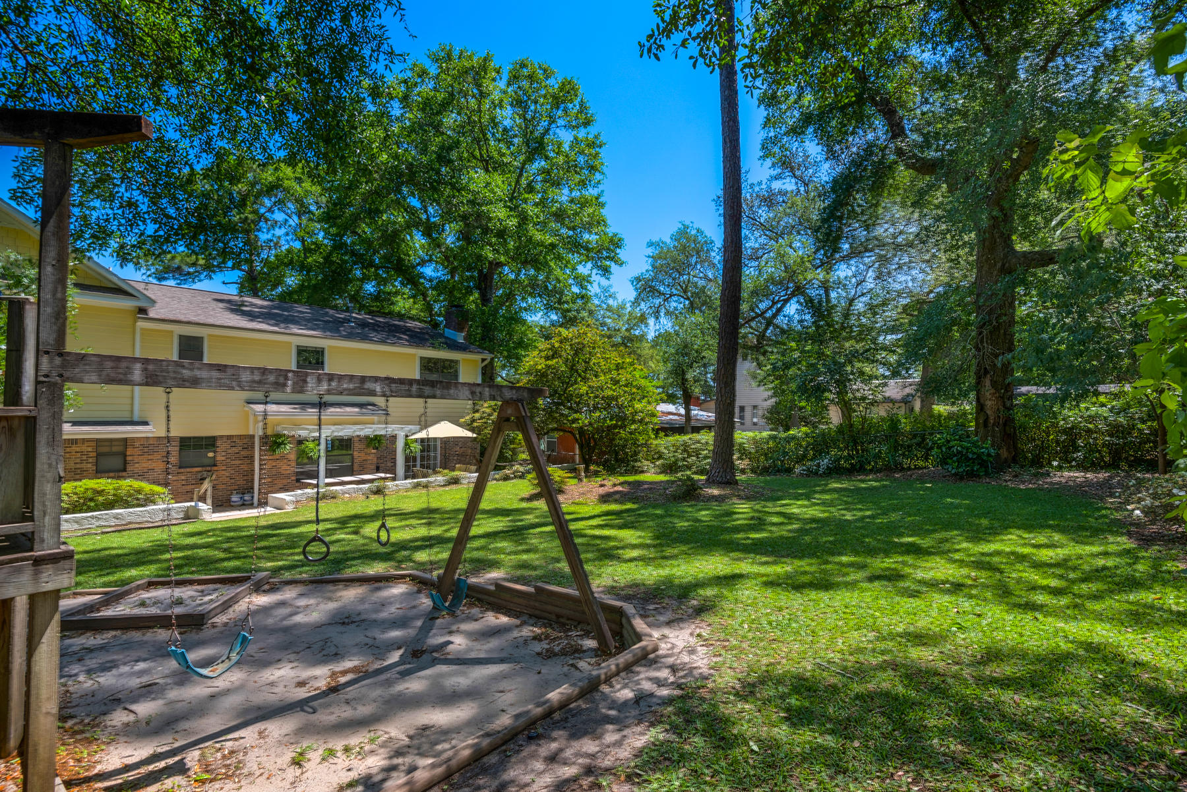
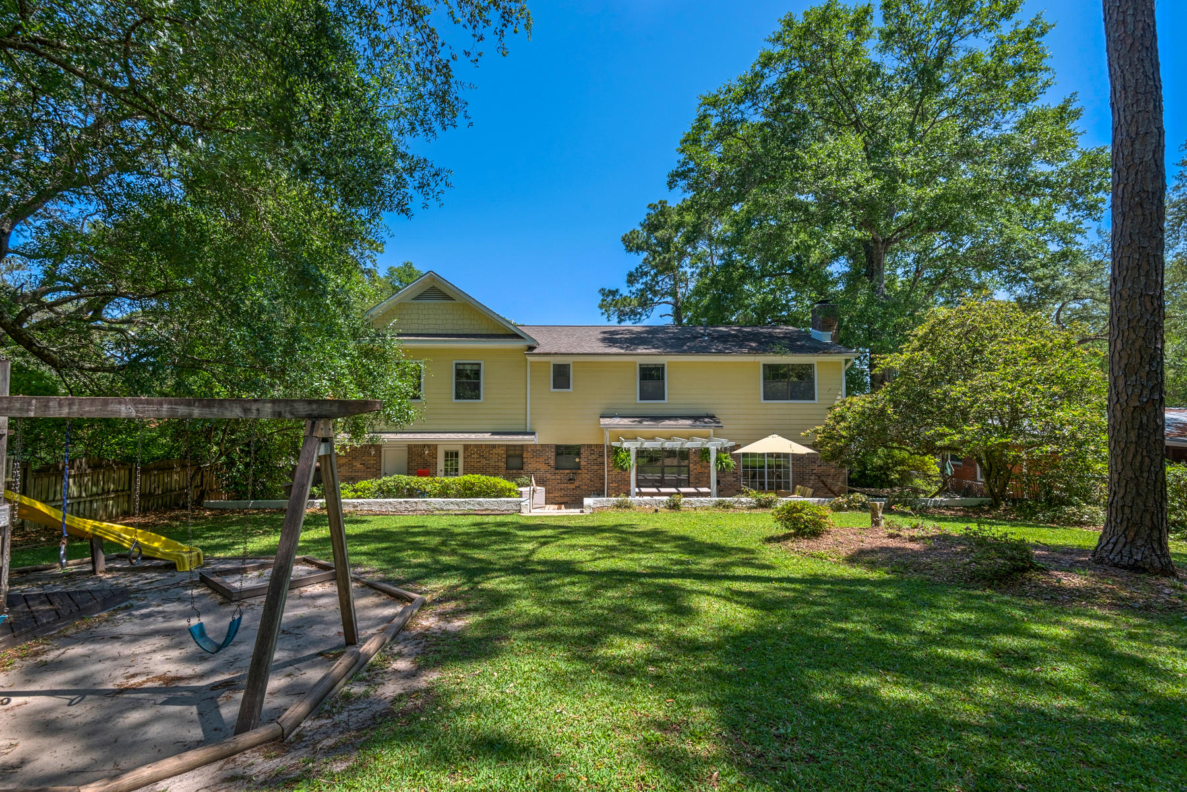
    Private Yard

  • Parking

    Garage Door Opener

  • Patio and Porch Features

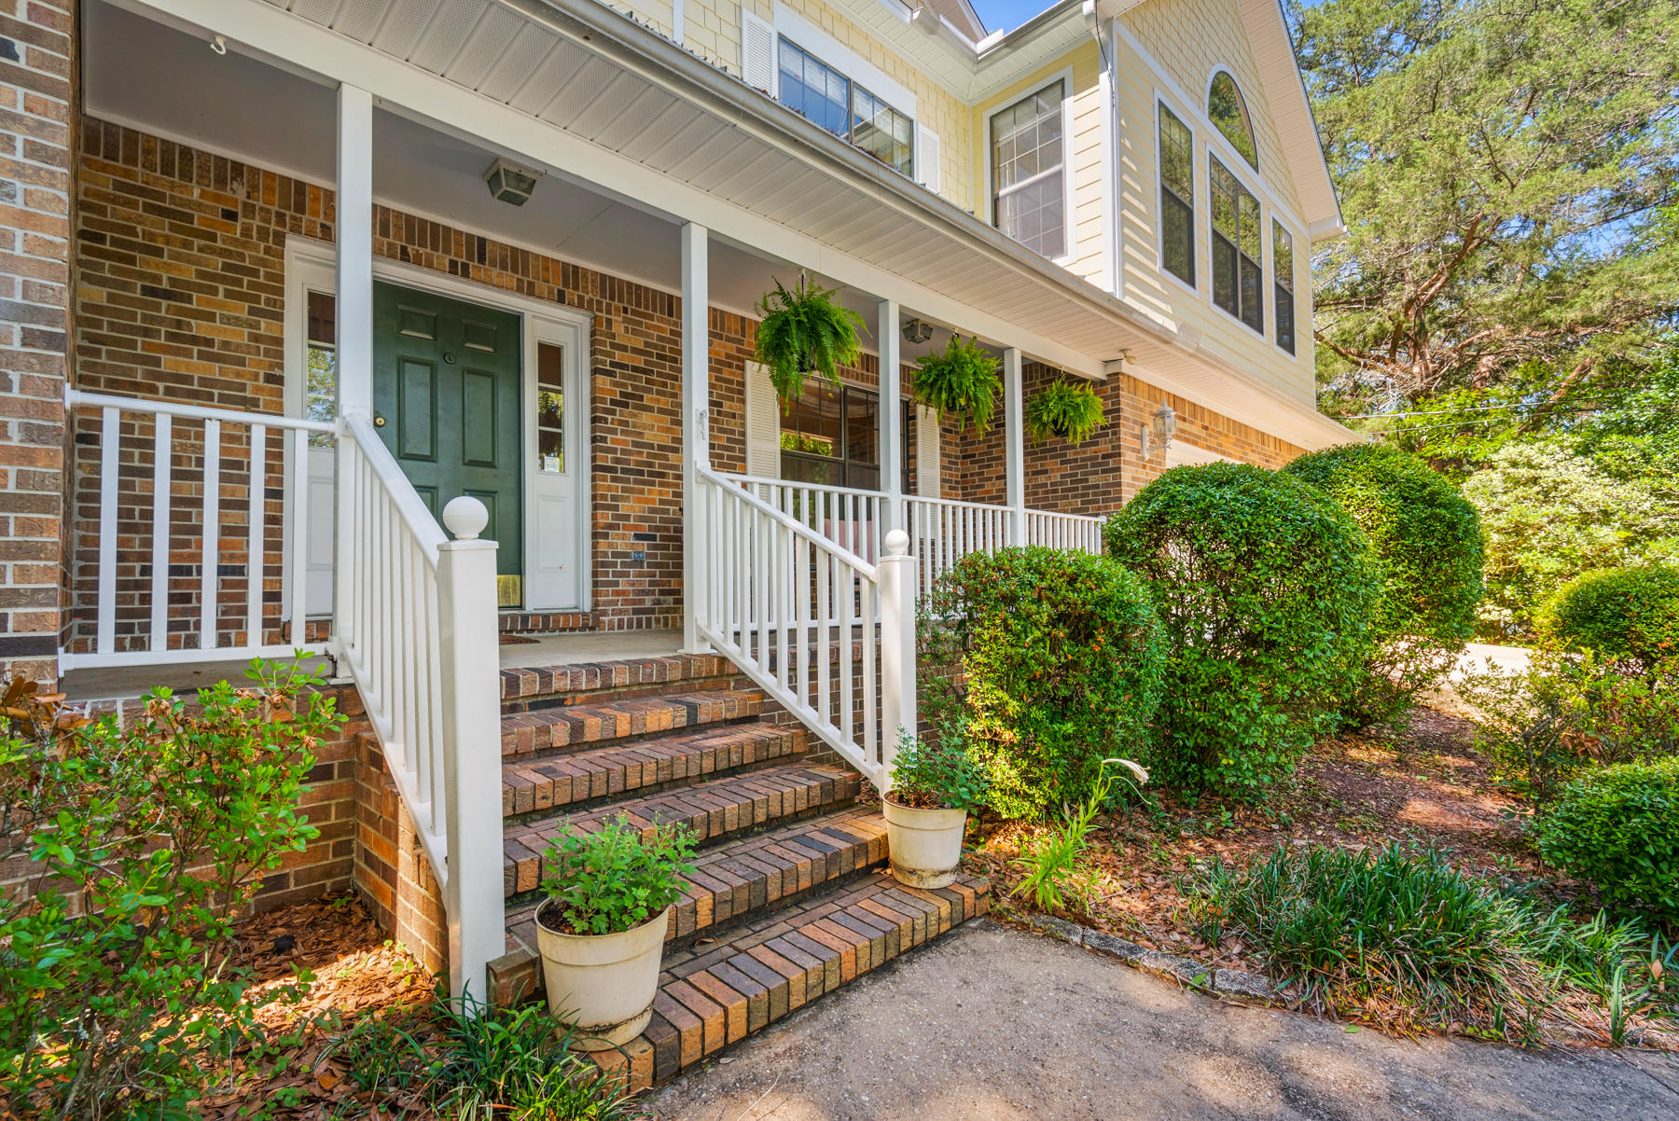
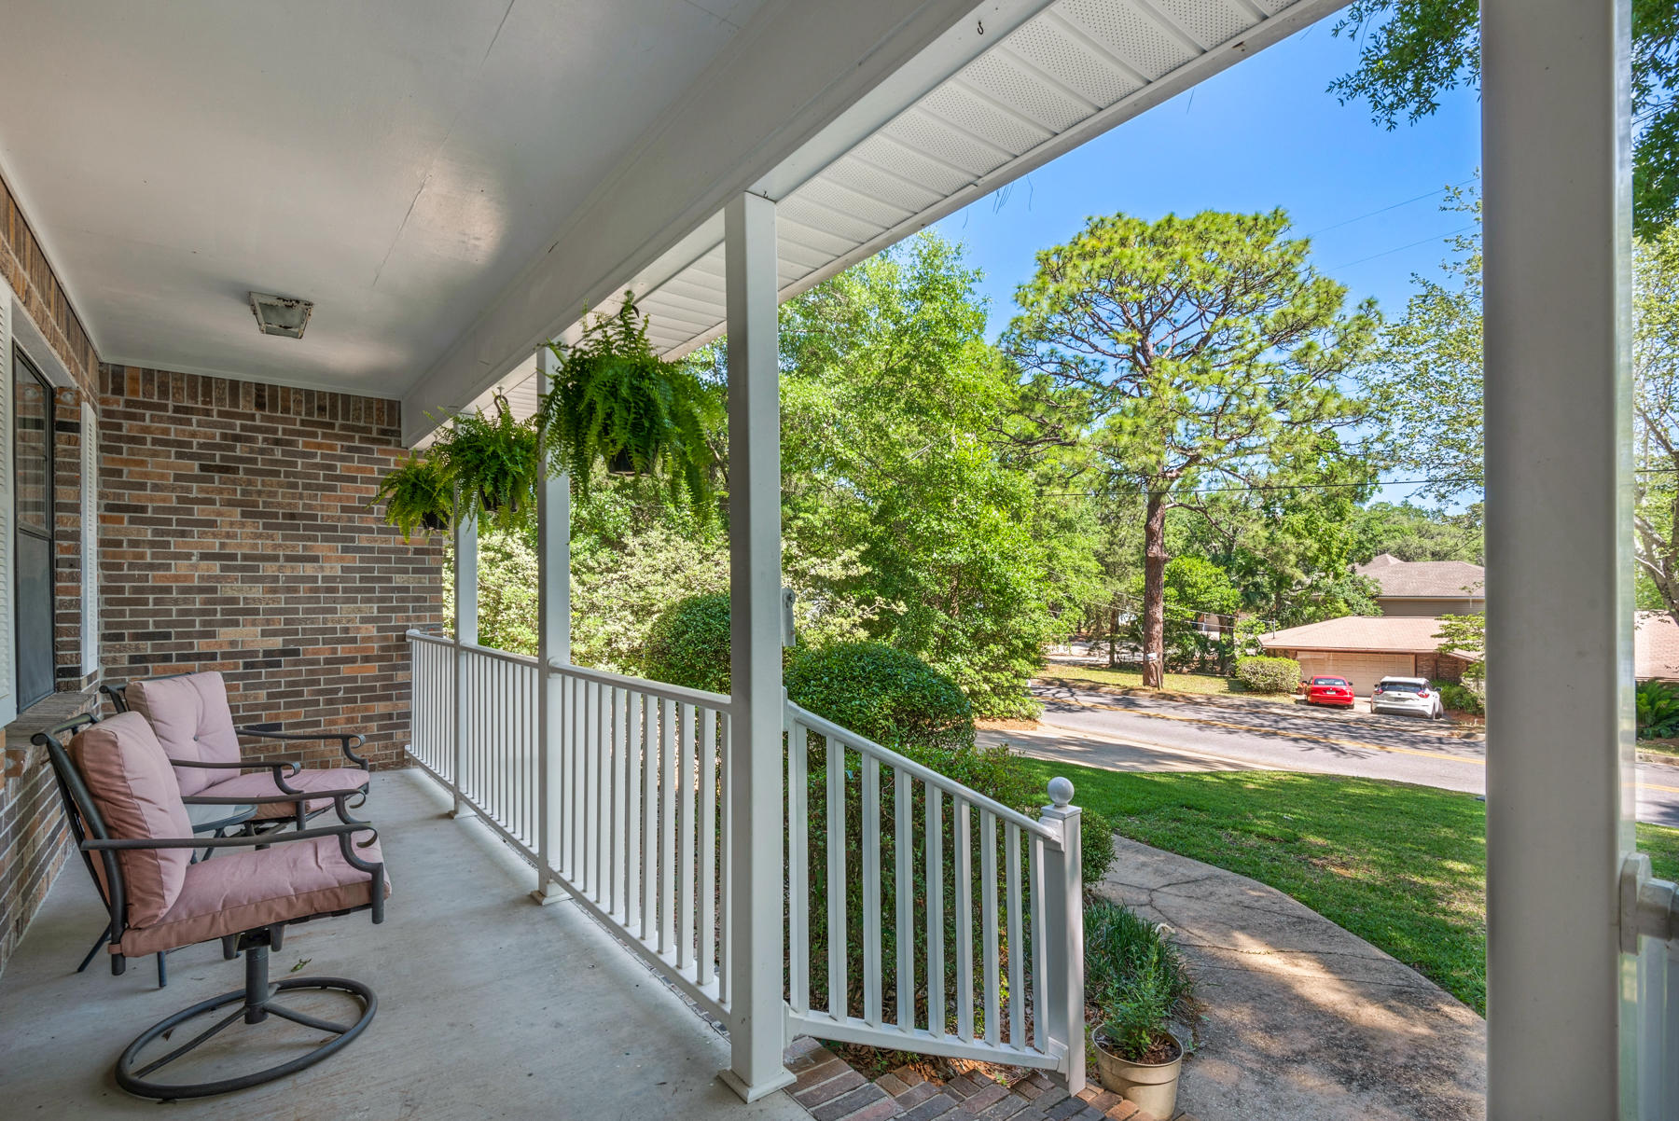
    Porch, Patio

  • Pool

    No

Area & Lot

  • Lot Features

    See Remarks

  • Lot Size(acres)

    0.26

  • Lot Size(square feet)

    11,325

  • Property Type

    Residential

  • Property Sub Type

    Single Family Residence

  • Architectural Style

    Traditional

Price

  • Sales Price

    $449,900

  • Tax Amount

    $3,360.27

  • Zoning

    Resid Single Family

  • Sq. Footage

    2,870

  • Price/SqFt

    $156

HOA

  • Association

    No

School District

  • Elementary School

    Lewis

  • Middle School

    Lewis

  • High School

    Niceville

Property Features

  • New Construction

    NO

  • Sewer

    Public Sewer

  • Water Source

    Public

Schedule a Showing

Showing scheduled successfully.

<
>
IN PERSON
VIA CHAT

What is 3 + 4 ?


Change time

Mortgage calculator

Estimate your monthly mortgage payment, including the principal and interest, property taxes, and HOA. Adjust the values to generate a more accurate rate.

Your payment

Principal and Interest:

$

Property taxes:

$

HOA fees:

$

Total loan payment:

$

Total interest amount:

$

Location

County

Okaloosa

Elementary School

Lewis

Middle School

Lewis

High School

Niceville

Listing Courtesy of Deborah Collins, Keller Williams Realty Nville

RealHub Information is provided exclusively for consumers' personal, non-commercial use, and it may not be used for any purpose other than to identify prospective properties consumers may be interested in purchasing. All information deemed reliable but not guaranteed and should be independently verified. All properties are subject to prior sale, change or withdrawal. RealHub website owner shall not be responsible for any typographical errors, misinformation, misprints and shall be held totally harmless.

Agent Karen Holder

Broker Associate

Karen Holder

Call Karen today to schedule a private showing.


* Listings on this website come from the FMLS IDX Compilation and may be held by brokerage firms other than the owner of this website. The listing brokerage is identified in any listing details. Information is deemed reliable but is not guaranteed. If you believe any FMLS listing contains material that infringes your copyrighted work please click here to review our DMCA policy and learn how to submit a takedown request.© 2024 FMLS.
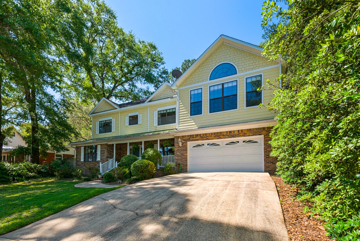
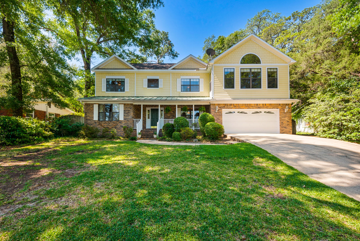
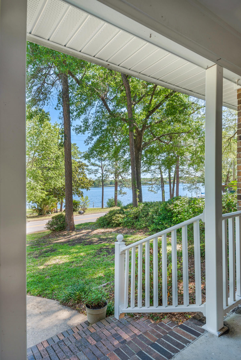
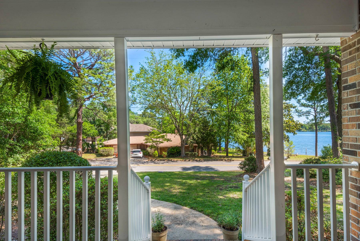
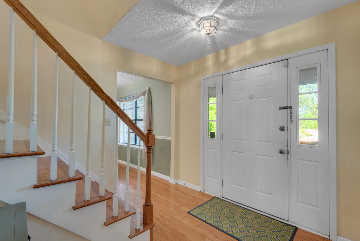
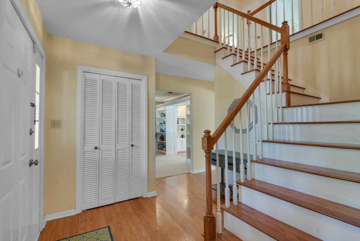
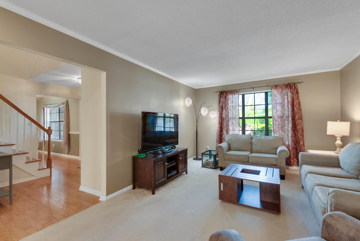
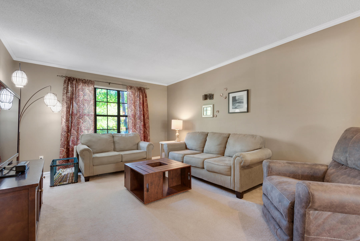
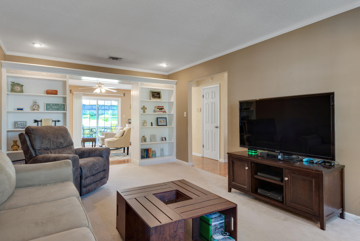
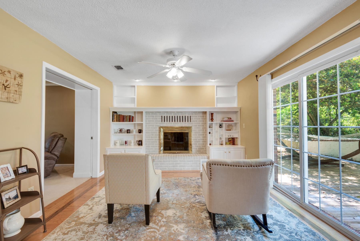
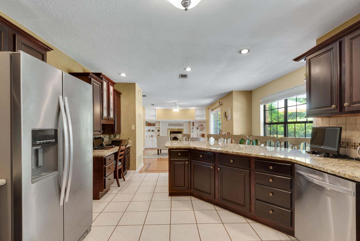
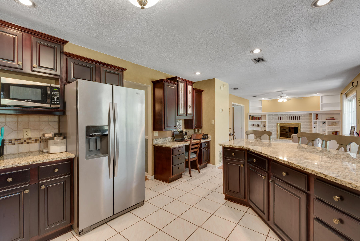
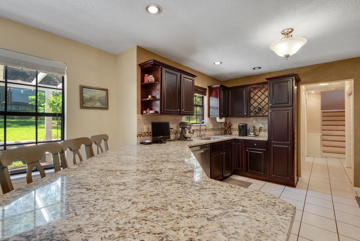
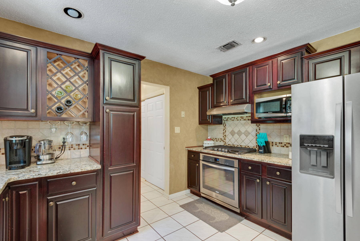
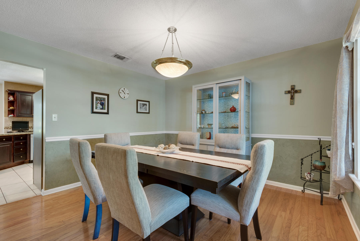
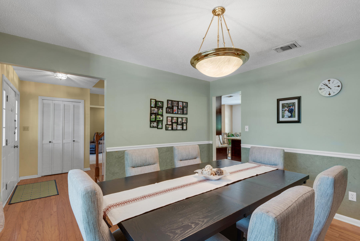
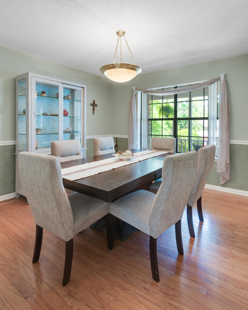
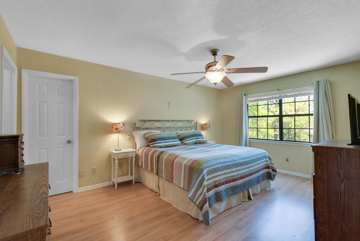
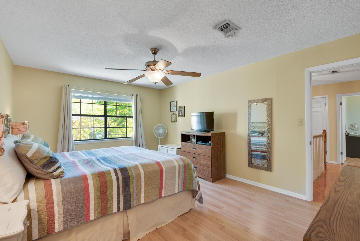
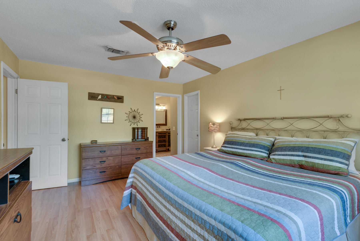
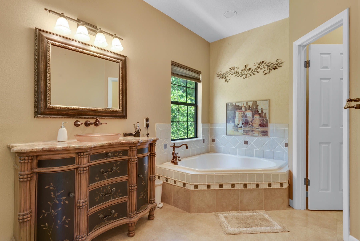
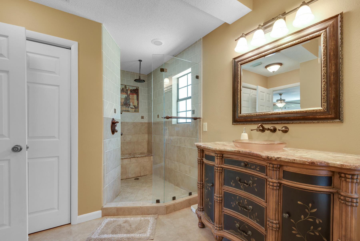
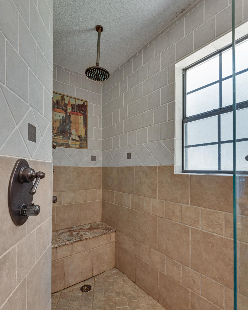
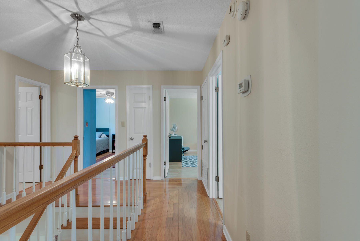
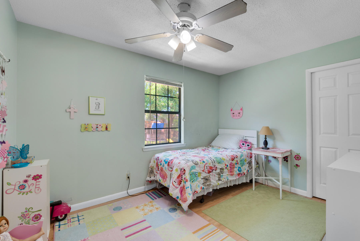
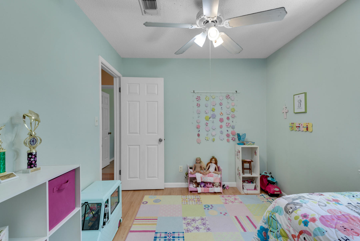
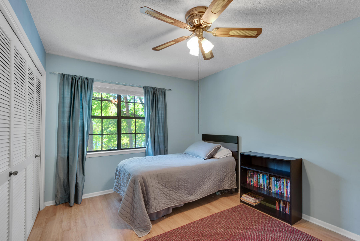
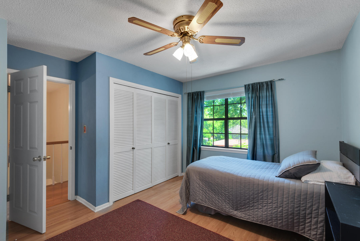
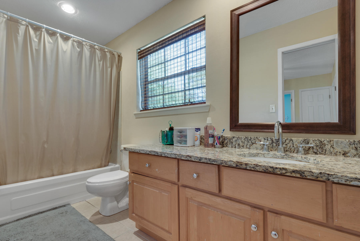
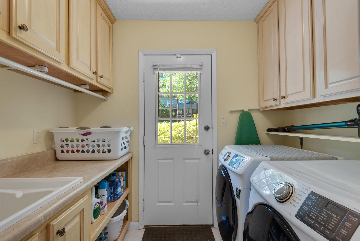
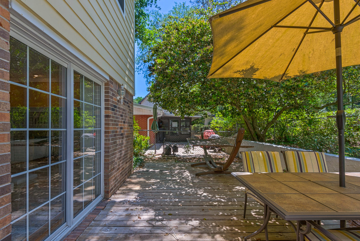
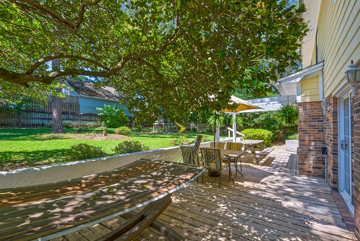
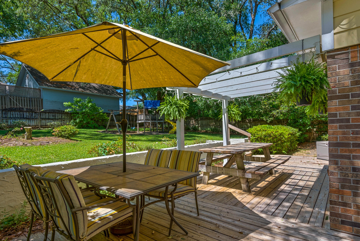
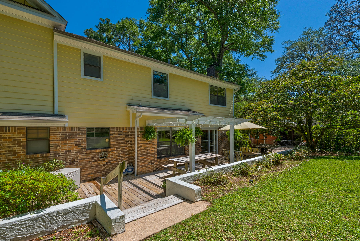
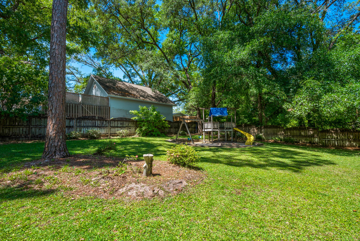
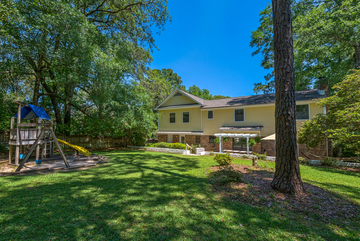
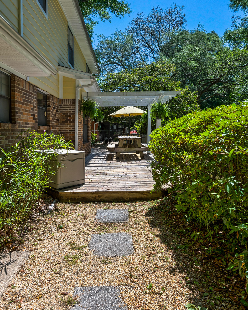
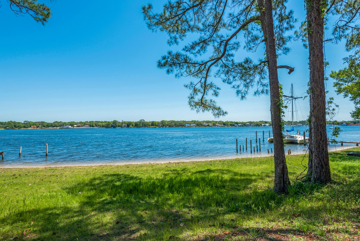
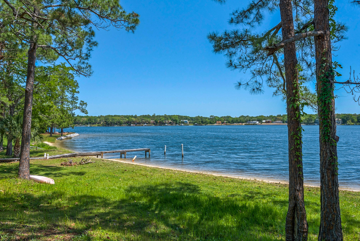
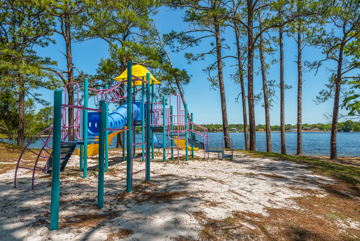
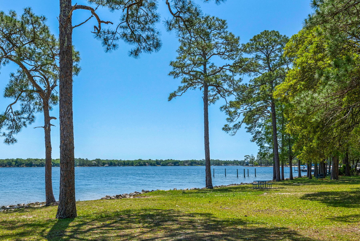
Beautiful water views, huge bonus room, updated kitchen, great back yard. This home has it all. Water enthusiasts can head right across the street and put their paddle board or kayak in or launch their boat just down the street at Lincoln Park. Upon entering the home there is a formal dining room to the right as well as a living room with built-in shelves and pocket doors to the left, both with water views. The open family room and updated kitchen are on the back of the home and overlook the park-like backyard. The laundry room has lots of storage as well as a sink and exit door to the backyard. Up the front set of stairs you will find 3 bedrooms, a full bath, and the master suite that is AMAZING!!! Custom tile shower, large soaker/jet tub and separate water closet

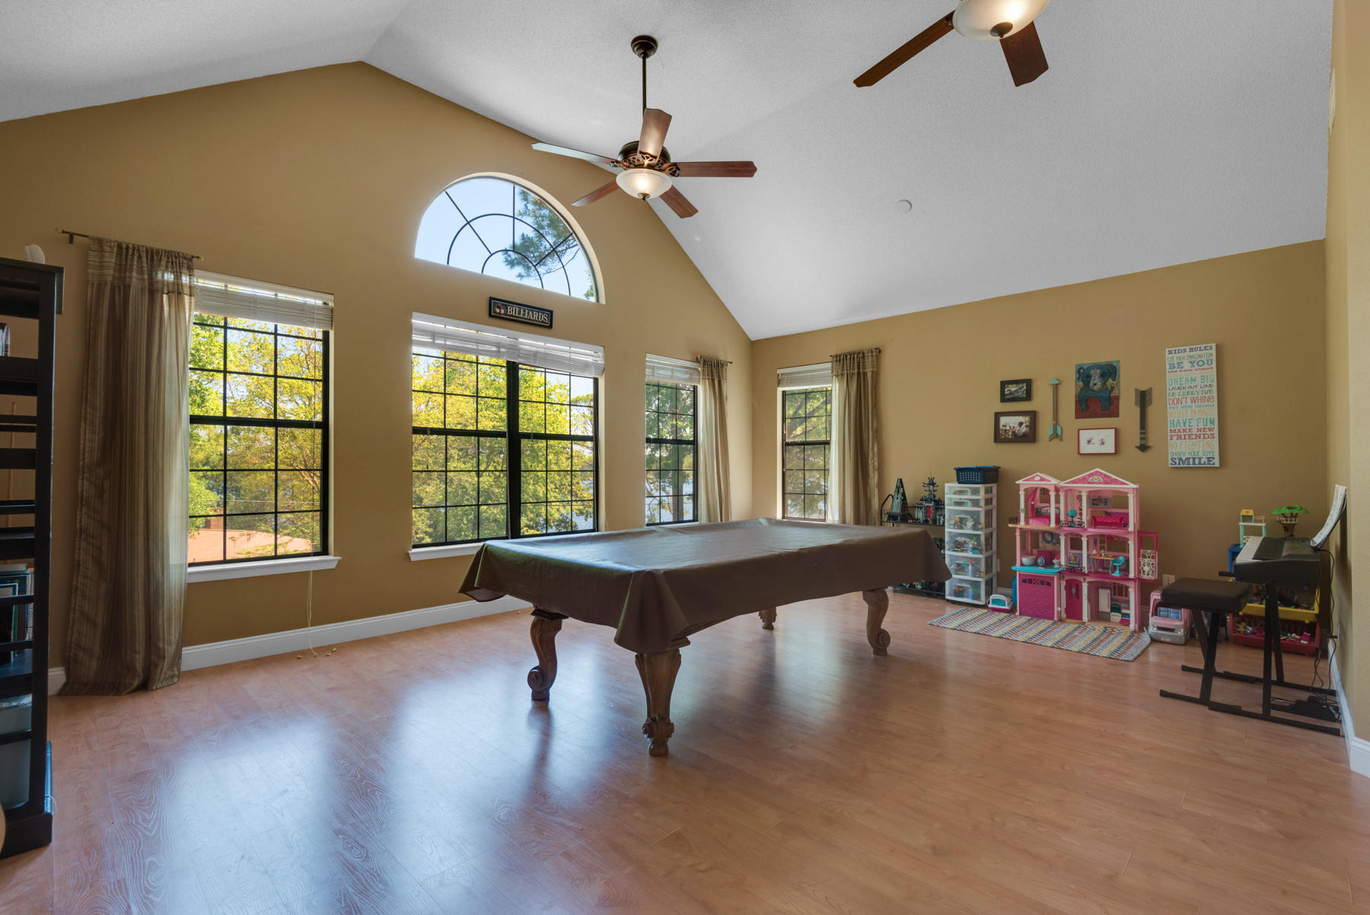
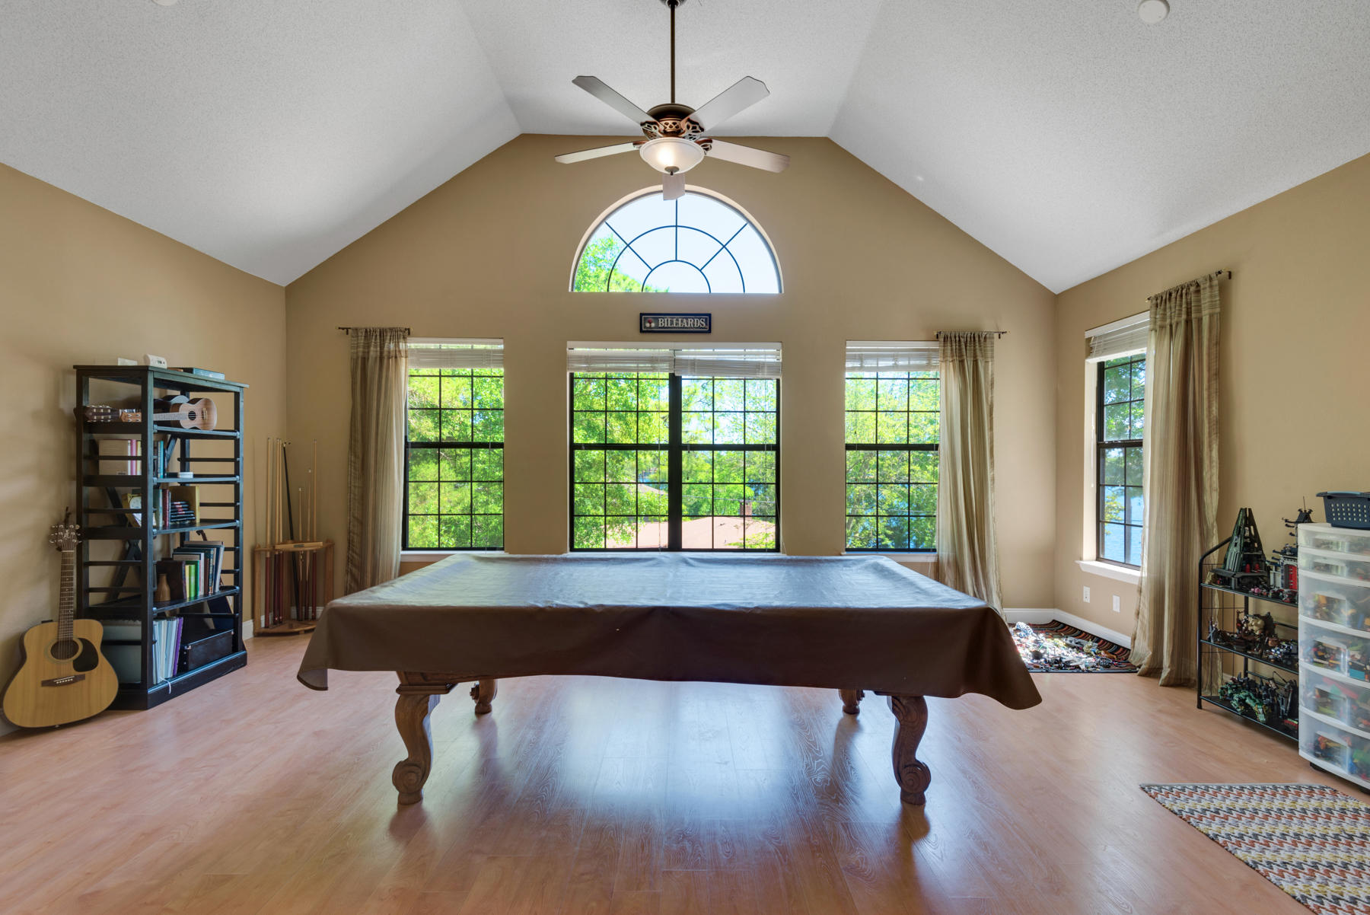
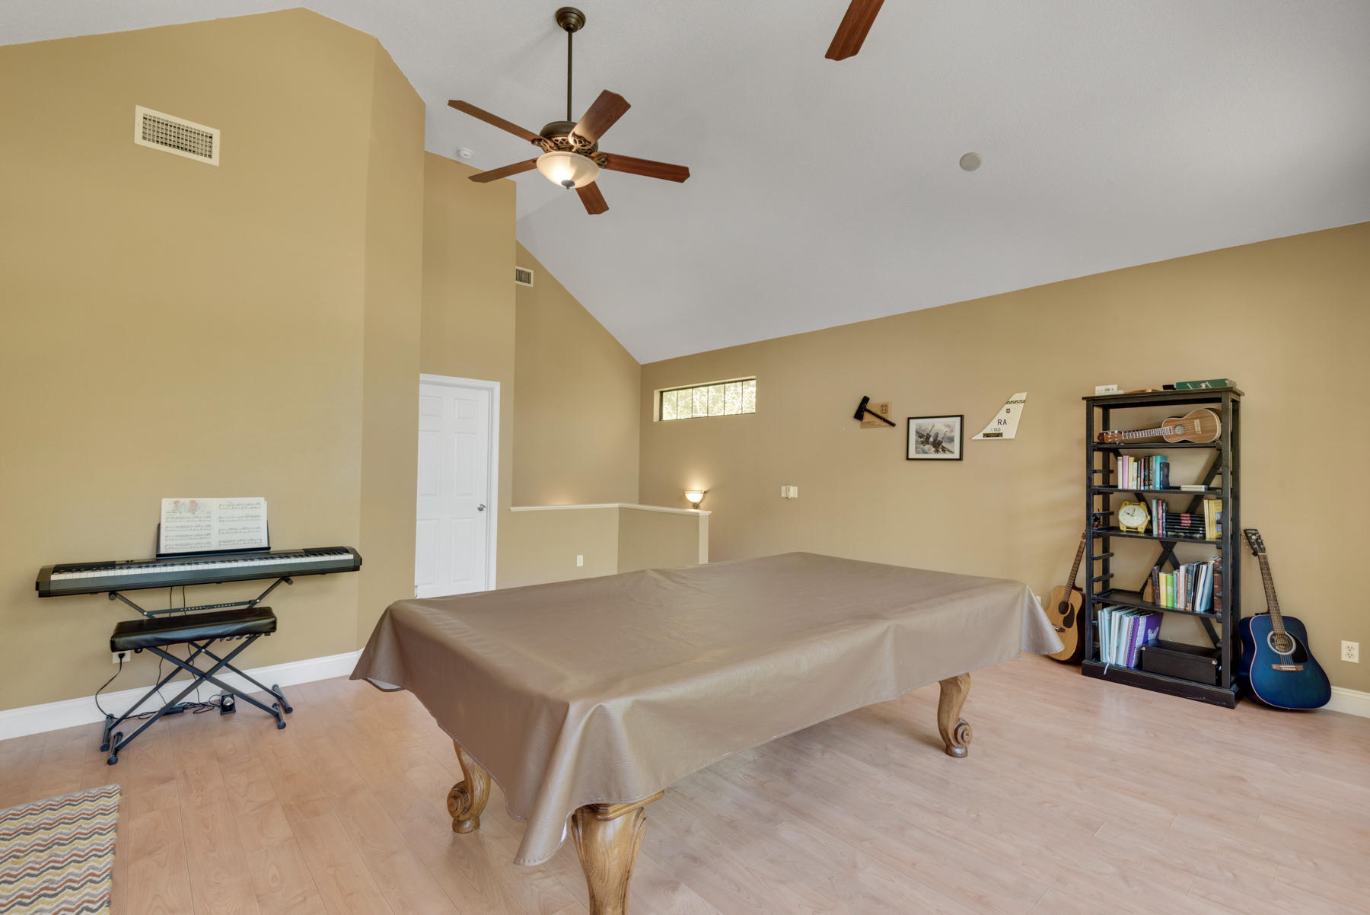
Up the second set of stairs you will find a HUGE bonus room large enough for a pool table and media area/living space. This room over looks the front of the house and has bayou views as well. There is also a study/craft room off of the bonus room with endless possibilities.
Close to all Military Bases and short commute to Fort Walton Beach, Niceville, Crestview & Destin. Come see the breathtaking views.

1287 N Bayshore Drive

Message successfully sent.

What would you like to know?

What is 3 + 4 ?

I agree to receive email communication and understand I can unsubscribe at any time.

I agree to be contacted by Karen Holder 30A Real Estate Expert via call, email, and text for real estate services. To opt out, you can reply 'stop' at any time or reply 'help' for assistance. You can also click the unsubscribe link in the emails. Message and data rates may apply. Message frequency may vary. Privacy Policy

Related Properties

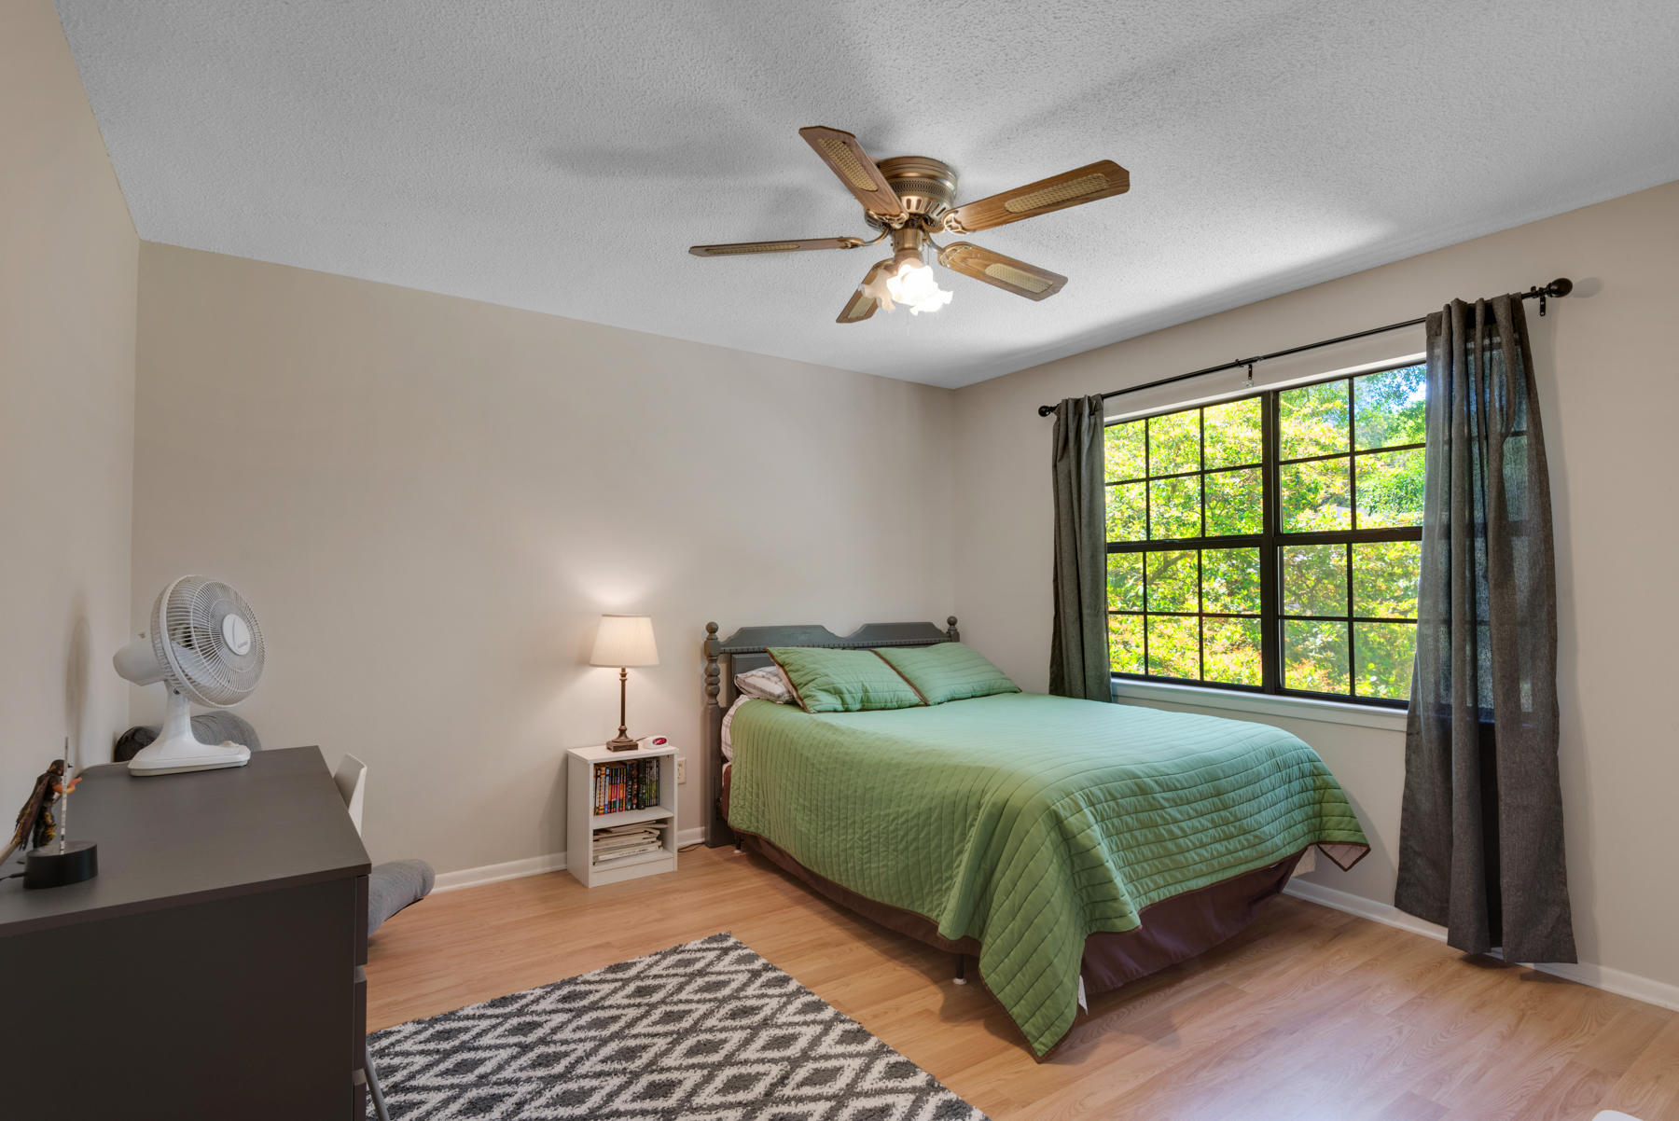
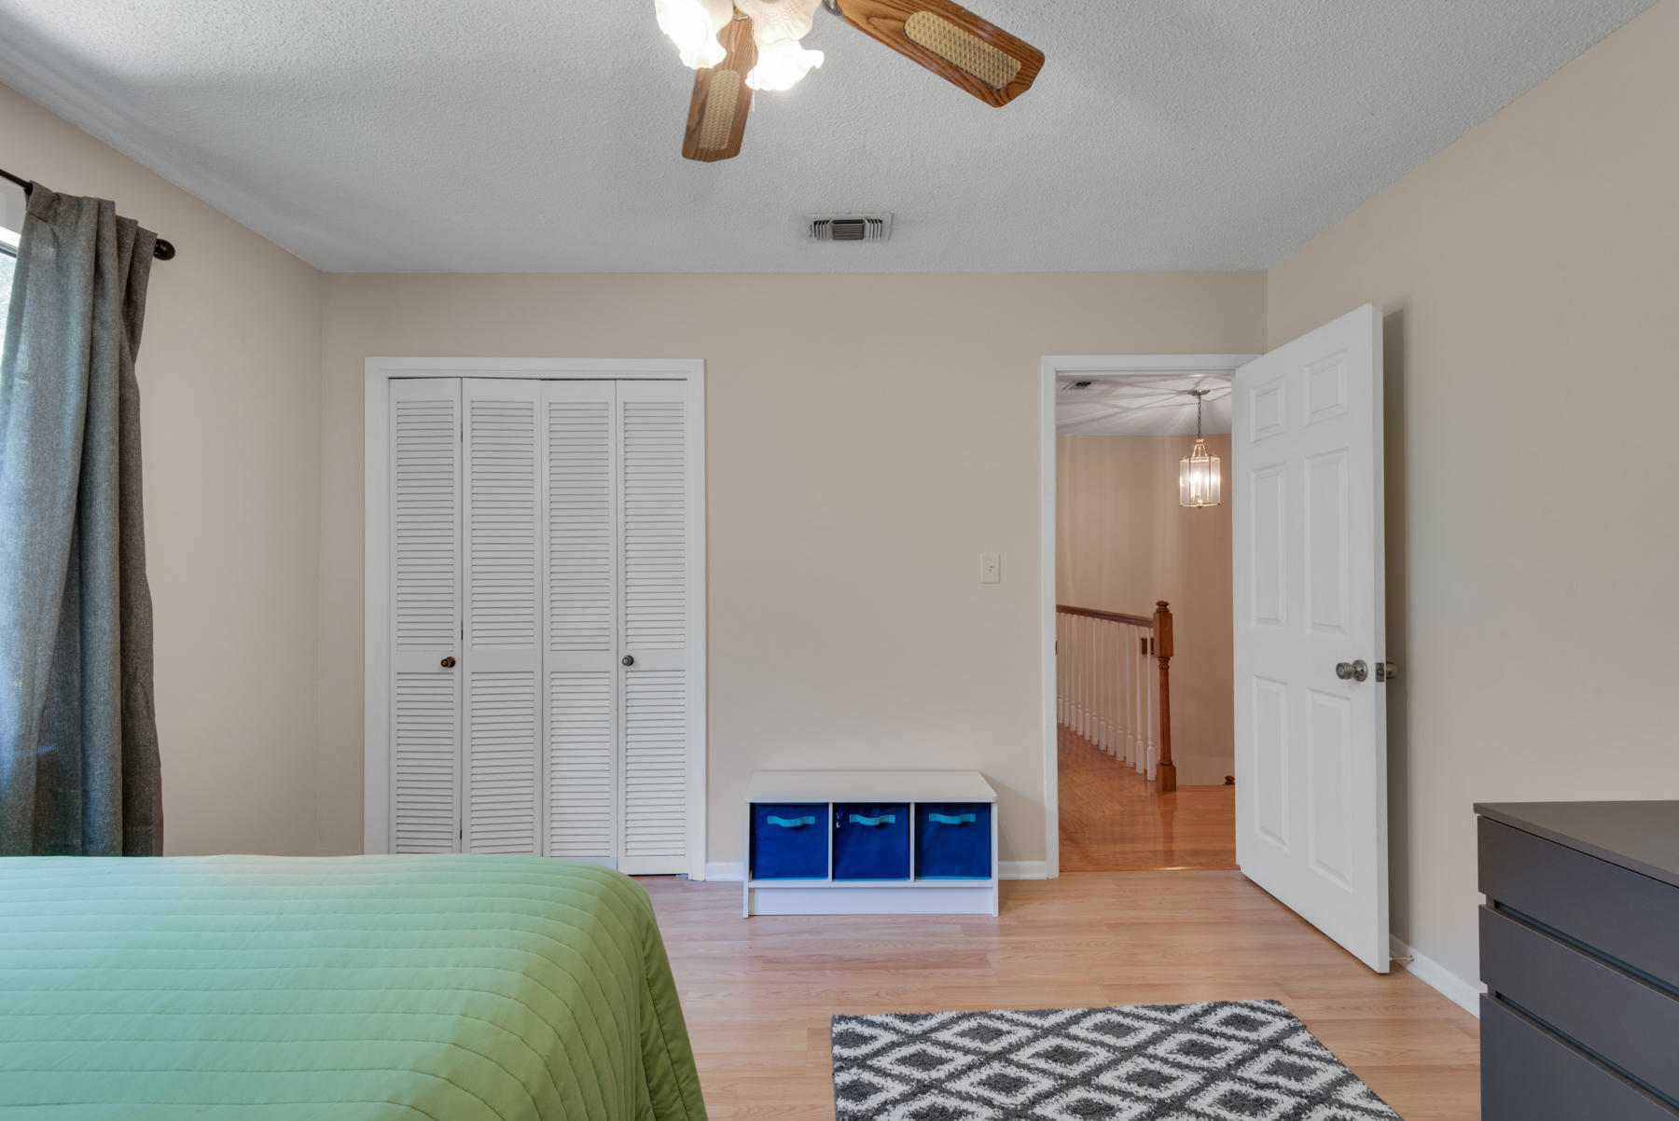
VA Loan Assumable at 2.25% minutes from Eglin Air Force Base. • 3 Bedrooms • 2 Bathrooms •approximately 1,600 sqft •  Room • Corner Lot • AC Shed • Peaceful Backyard •  This adorable 1955 Florida Cottage has received a 2021 makeover including all new high impact windows.  Inside, you'll find a thoughtfully renovated home with a flexible bonus room that can easily serve as a formal dining room, an office, playroom, gym, or additional living space. The open and comfortable layout provides plenty of room for everyday living and entertaining.
To the left is the Living Room which is open to the Kitchen and Dining room the living room features a wonderful ship-lap accent wall. The LVP floors flow throughout the entire home.When you approach the home, you will be delighted by the large corner lot.  The true highlight of this home is the beautiful backyard, surrounded by mature trees and colorful flowers. Enjoy evenings gathered around the fire pit, relax in your peaceful private oasis, and take advantage of the additional fully air-conditioned shed--perfect for a workshop, home office, hobby space, or extra storage.
#1011562

Valparaiso

340 Chicago Avenue

3 Beds

2 Baths

1,596 Sq.Ft.

$360,000

MLS#: 1011562
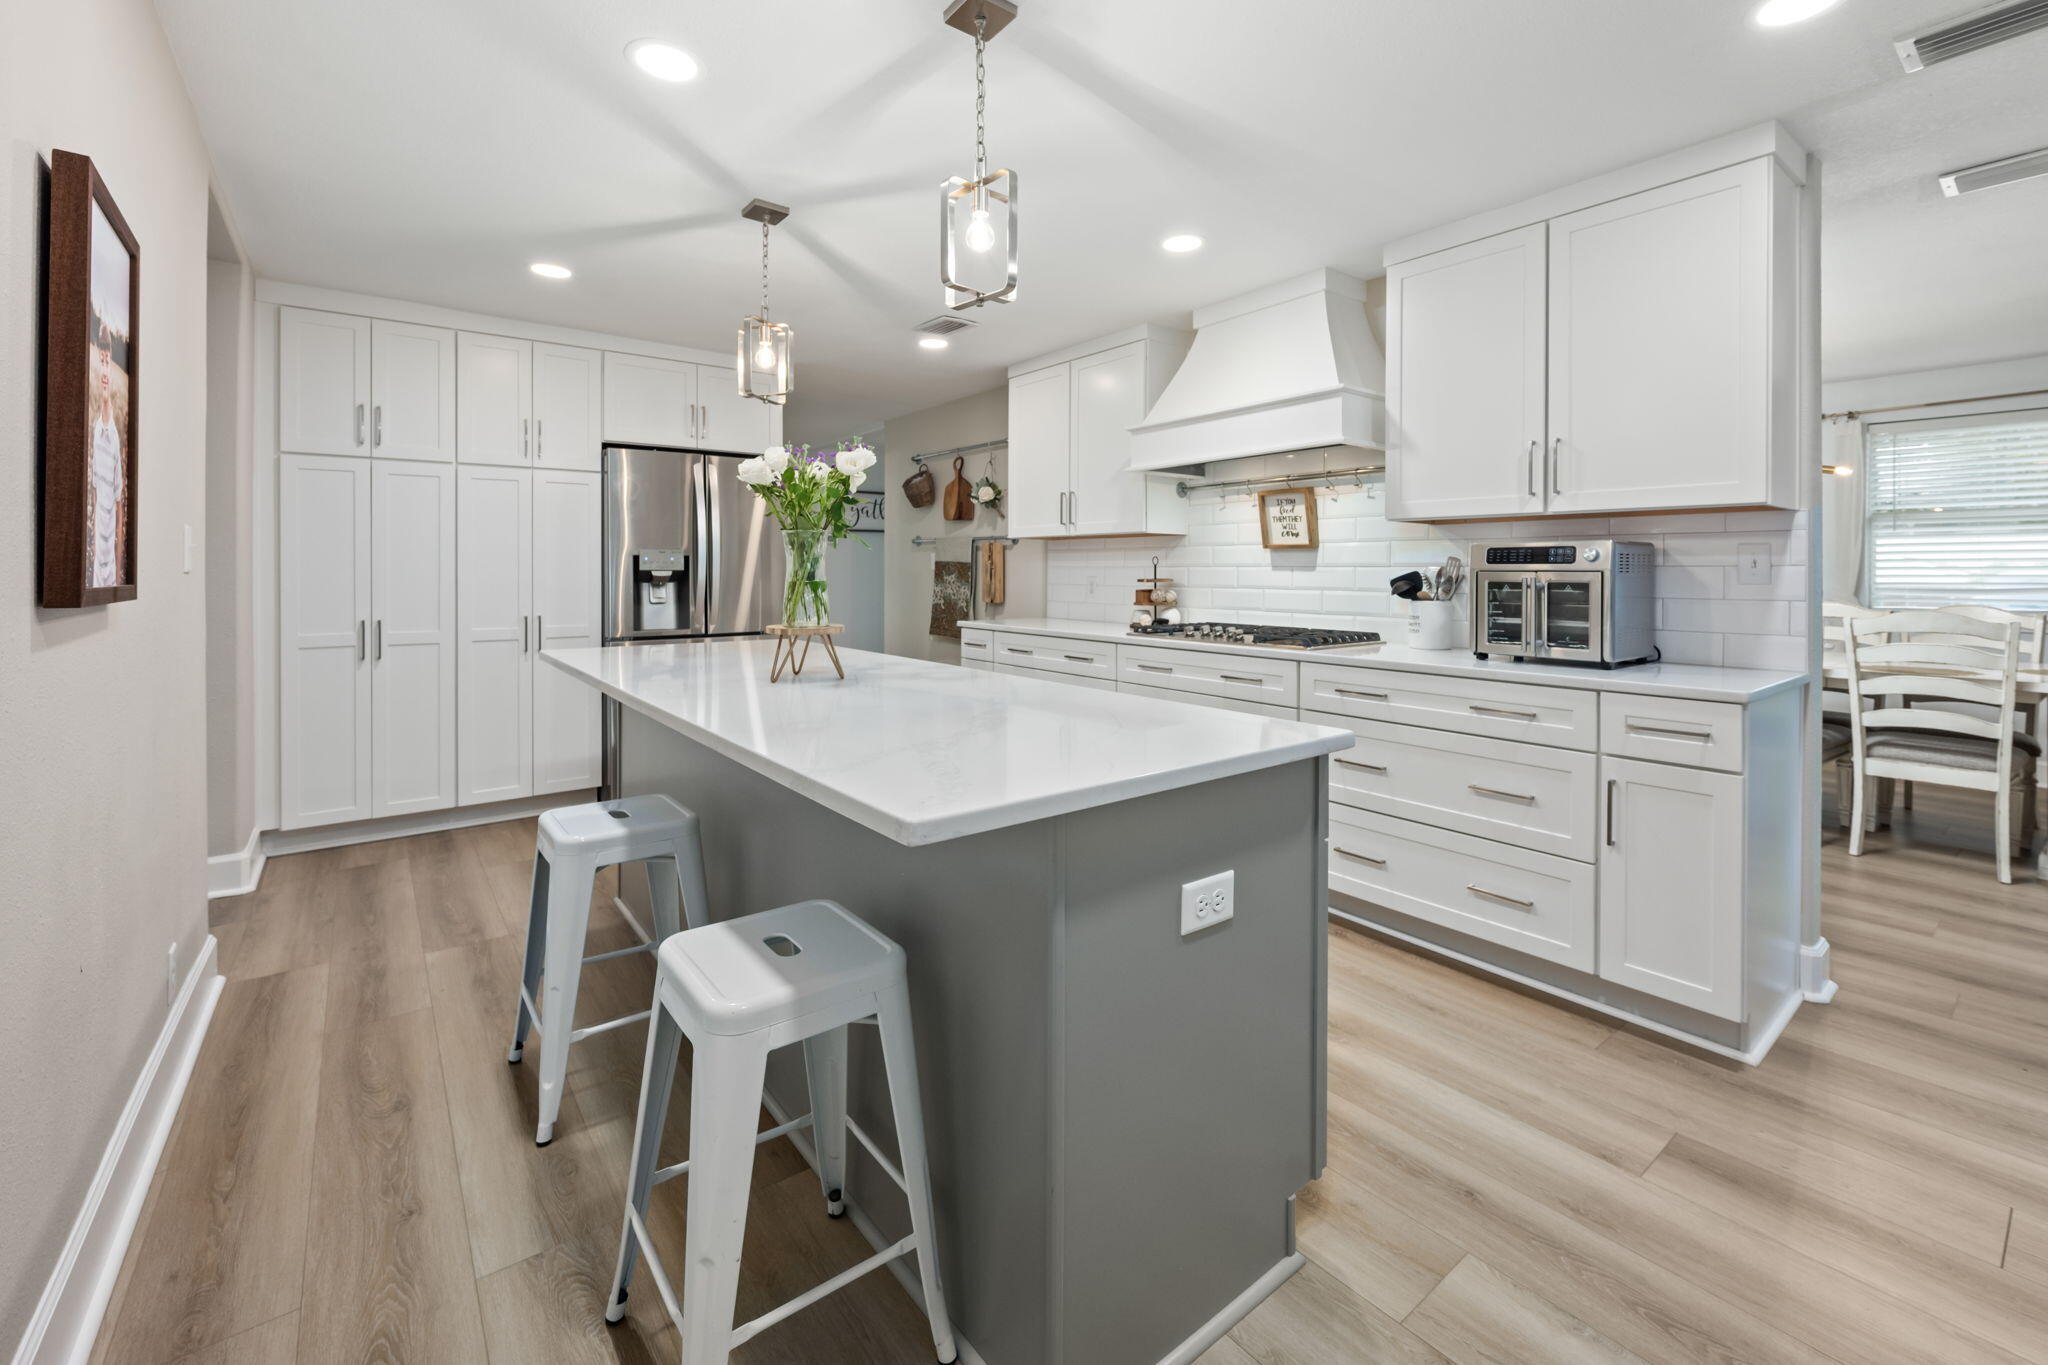
Welcome to 255 Edge Ave in Valparaiso--a beautifully updated 6-bedroom, 3-bath home with a dedicated office, spacious living areas, and room to accommodate a variety of needs. Fully remodeled in 2022 with an additional kitchen renovation in 2025, this home combines modern finishes with an exceptionally functional floor plan. The first-floor primary suite features a large walk-in closet and a spacious private bath with an oversized walk-in tile shower, frameless glass shower door, garden tub, and double vanity. Upstairs, you'll find three generously sized bedrooms that offer an impressive amount of space. Outside, enjoy the covered front porch, rear-entry 2-car garage, and oversized driveway providing abundant parking for multiple vehicles, a boat, or other recreational equipment. All of this is just 0.4 miles from Lincoln Park, where you can swim, fish, picnic, enjoy the playground, launch your boat, or take in Valparaiso's Fourth of July fireworks--and only approximately 1.7 miles from Eglin Air Force Base.

Inside, the updated kitchen serves as the heart of the home and benefits from its 2025 renovation, while the extensive 2022 remodel gives the home a fresh, updated feel throughout. With six bedrooms plus a separate office and three full bathrooms, there is no shortage of flexible space for guests, hobbies, a home gym, media room, or additional workspace.

The covered front porch adds to the home's welcoming curb appeal and provides a comfortable spot to relax outdoors. Around back, the 2-car garage and expansive driveway offer the kind of parking and storage flexibility that can be hard to find.

The location is another standout feature. Lincoln Park is practically around the corner and offers waterfront recreation along Boggy Bayou, including a boat launch, swimming area, fishing, playground, picnic areas, and beautiful waterfront views. Whether you're heading out on the boat, spending an afternoon at the park, or watching the annual Fourth of July fireworks, it's all conveniently close to home.

With its extensive updates, six-bedroom layout, dedicated office, first-floor primary suite, oversized secondary bedrooms, abundant parking, and convenient Valparaiso location near Lincoln Park and Eglin Air Force Base, 255 Edge Ave offers an impressive combination of space, updates, recreation, and accessibility. Schedule your private showing and see everything this home has to offer!
#998597

Valparaiso

255 Edge Avenue

6 Beds

3 Baths

3,235 Sq.Ft.

$499,900

MLS#: 998597

Completely Remodeled & Ready for Your Family in Valparaiso!

Welcome to 410 James Avenue, a beautifully remodeled 4-bedroom, 3-bathroom brick rancher offering the perfect blend of modern updates and classic charm in the heart of Valparaiso. Built in 1965, this home has been meticulously transformed, making it truly move-in ready for your family!Two master bedrooms, each with their own en-suite bathrooms, offer versatile living options. The newly updated bathrooms feature beautiful finishes, with one en-suite stealing the show with its walk-in shower, frameless glass doors, and fancy tilework!Location is paramount for families, and 410 James Avenue does not disappoint. You're just one block from a neighborhood park and for military families, Eglin AFB is just a short drive away.
#992607

Valparaiso

410 James Avenue

4 Beds

3 Baths

1,723 Sq.Ft.

$415,000

MLS#: 992607
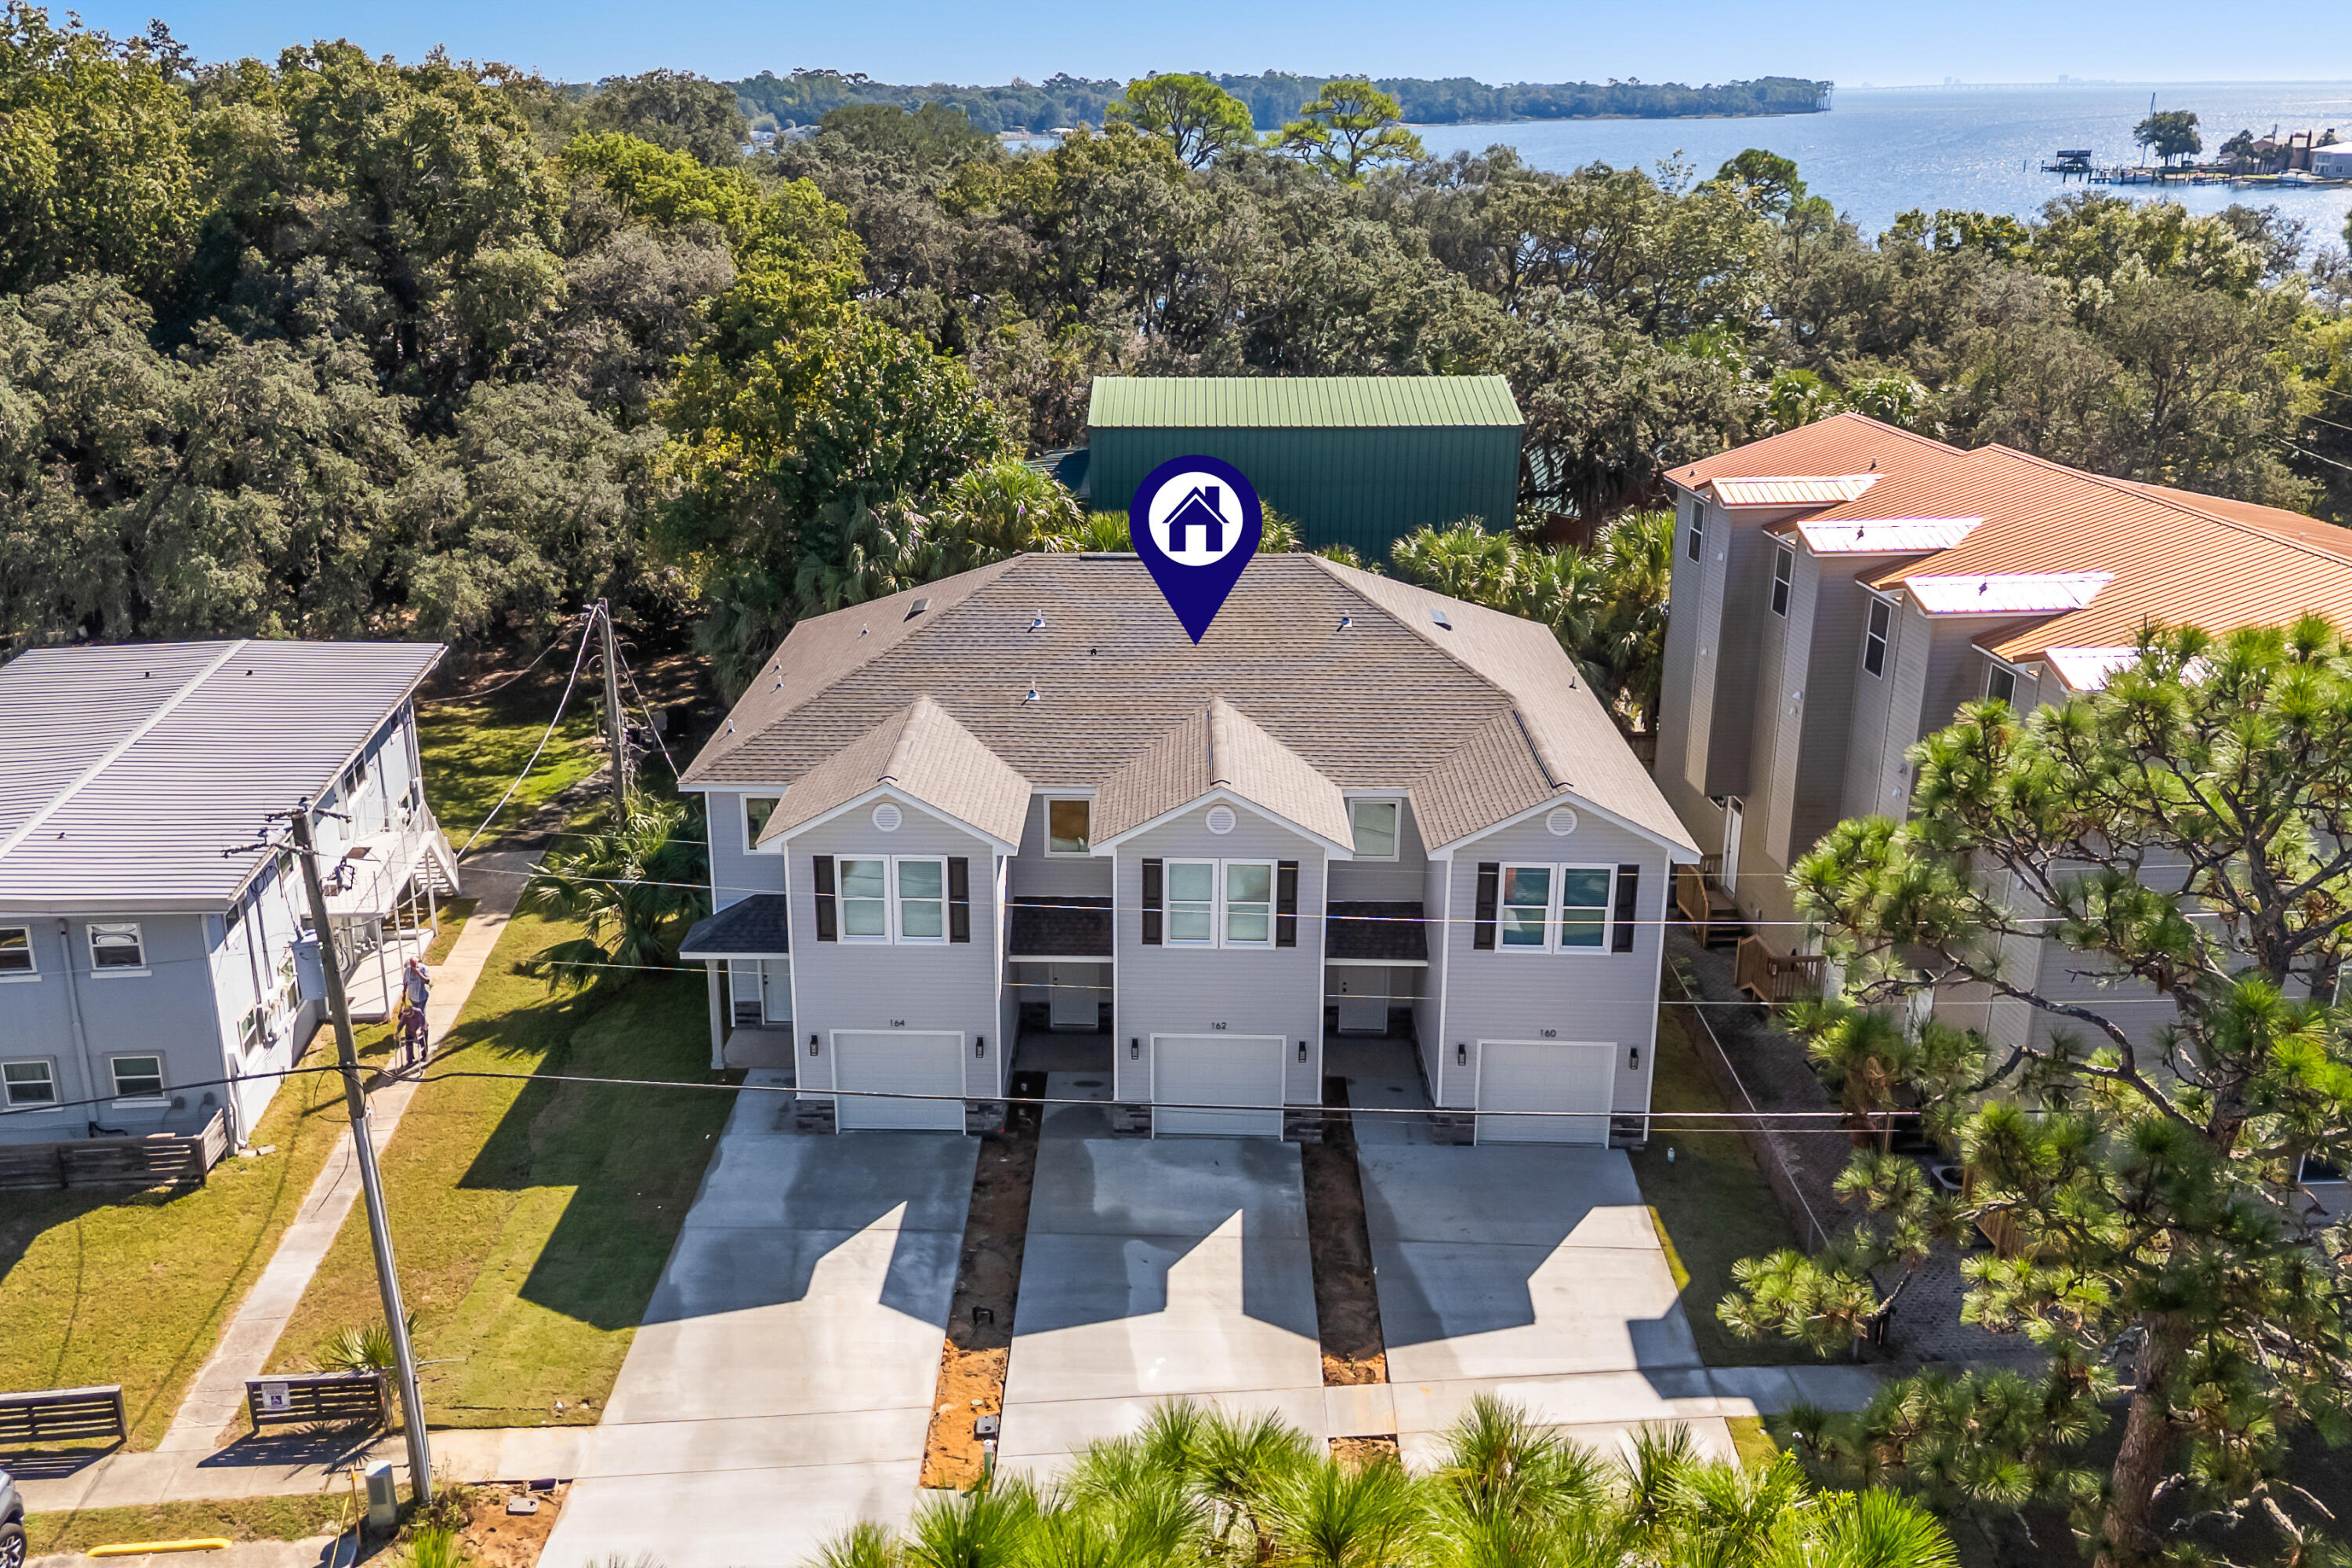
New Construction Townhomes in Valparaiso are ready!  These large townhomes offer the big three, Location, VALUE, and are brand new and only a few steps to evening walk along the water.  
Builder is providing $7000 closing credit and there is no HOA.
Builder has used the best finishes from LVP flooring throughout, provided new washer and dryers, and a full stainless appliance package. 
Bring your furniture and vehicles to enjoy a quiet neighborhood, steps from the water and 3 minutes to the Eglin gate.
Large master bedroom with walk in closet, double vanity, separate shower and tub.  Additional bedrooms offer space and easy of access to second full bath upstairs.  Laundry room is on the bedroom level for ease of use.

These units will go fast schedule your showing.
#988156

Valparaiso

162 Westview Avenue

3 Beds

2 Baths

1,625 Sq.Ft.

$369,900

MLS#: 988156

 - property

Send a message

Message successfully sent.

Your message

What is 3 + 4 ?

Reason for contacting?

I agree to receive email communication and understand I can unsubscribe at any time.

I agree to be contacted by Karen Holder 30A Real Estate Expert via call, email, and text for real estate services. To opt out, you can reply 'stop' at any time or reply 'help' for assistance. You can also click the unsubscribe link in the emails. Message and data rates may apply. Message frequency may vary. Privacy Policy

Sign Out

Virtual Assistant

Would you like to take the next step with this property? We can help you schedule a showing or virtual tour, or send you more details.

Yes, I would like more information.

Thank You for Your Reply, One of Our Agents will contact you as soon as possible

No, maybe later.

Thank you, you can always contact me via email, phone number or through the contact form.

Realhub AI

Lucy - Your AI-Powered Realtor

Update Your Temporary Password

Personalize your search

Enter your email and we'll notify you immediately when new listings match what you're looking for.

or enter email address

Already have an account ? Login here

Continue your home search

I agree to receive communications and understand I can unsubscribe at any time.

I agree to be contacted by Karen Holder 30A Real Estate Expert via call, email, and text for real estate services. To opt out, you can reply 'stop' at any time or reply 'help' for assistance. You can also click the unsubscribe link in the emails. Message and data rates may apply. Message frequency may vary. Privacy Policy

Already have an account ? Login here

We use cookies

We use cookies primarily for analytics to enhance your experience. By accepting, you agree to our use of these cookies. You can manage your preferences or learn more about our cookies policy.