Features & Amenities

Interior

  • Other Interior Features

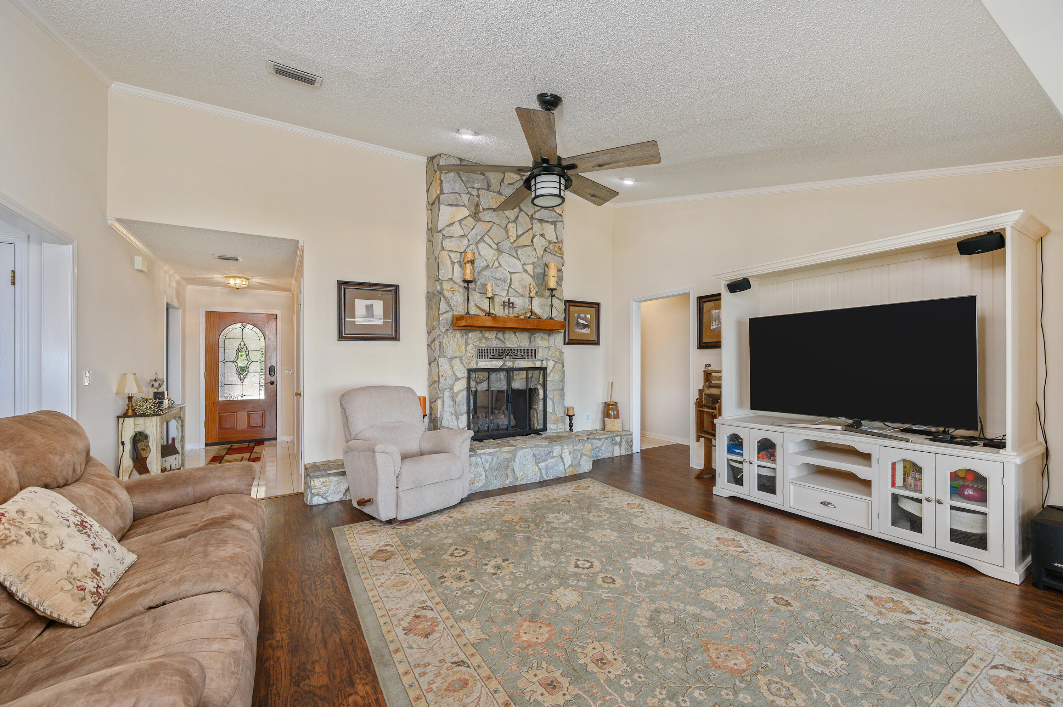
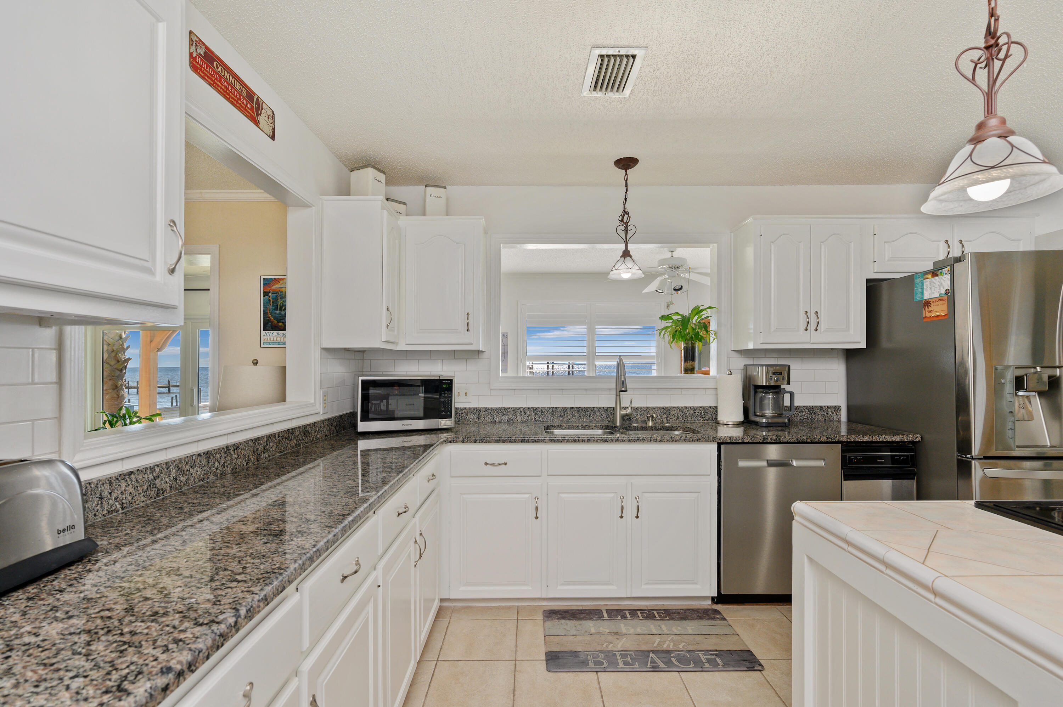
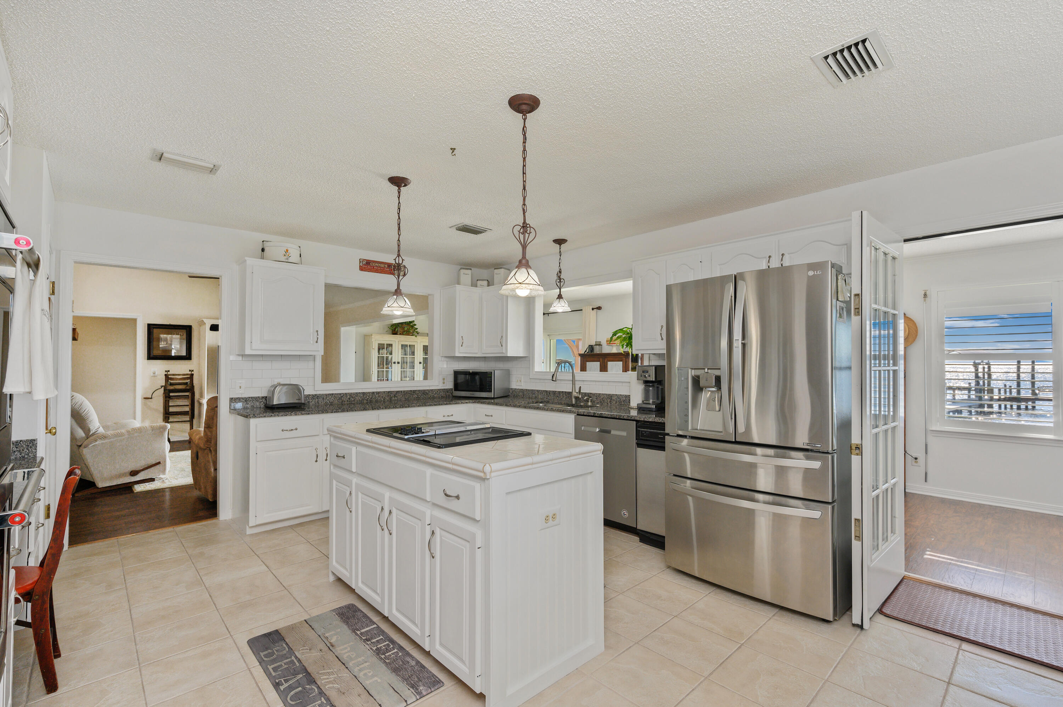
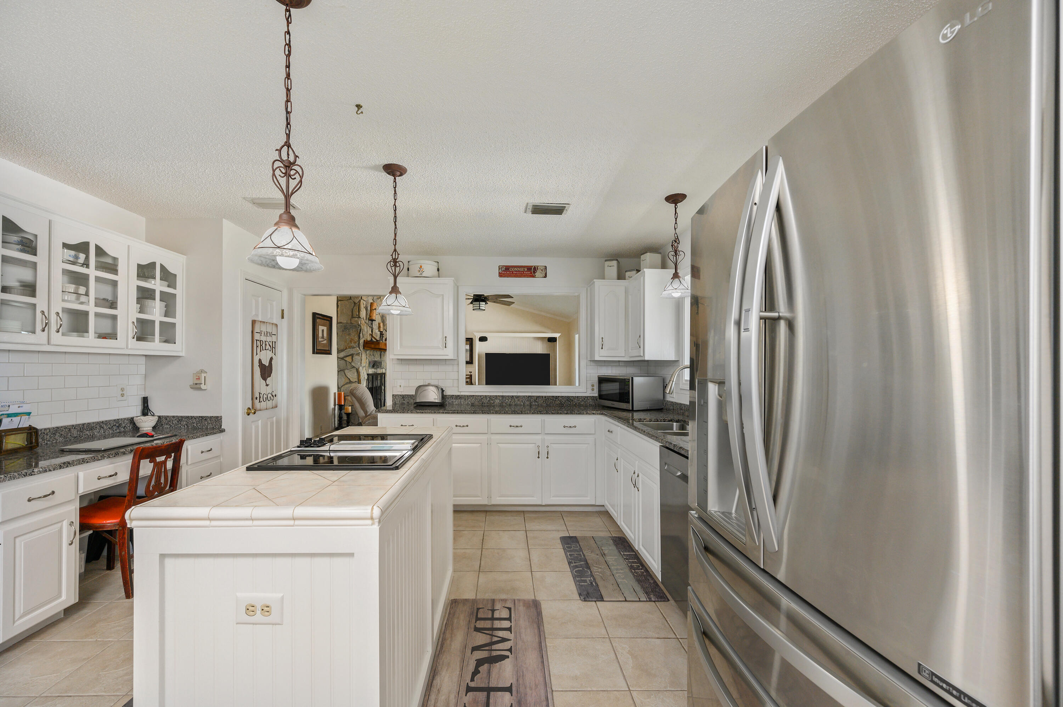
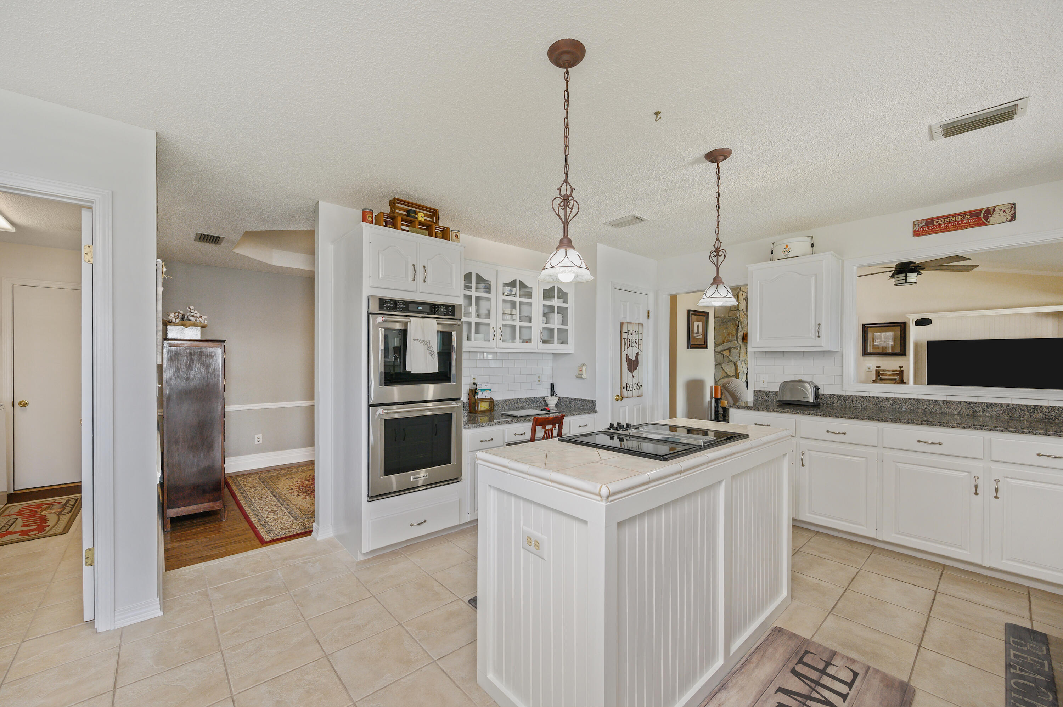
    Breakfast Bar, Vaulted Ceiling(s), Kitchen Island, Pantry

  • Total Bedrooms

    3

  • Bathrooms

    2

  • Cooling YN

    YES

  • Cooling

    Central Air, Ceiling Fan(s), Electric

  • Fireplace YN

    YES

  • Heating YN

    YES

  • Heating

    Central, Electric

  • Pet friendly

    N/A

Exterior

  • Garage

    Yes

  • Garage spaces

    2

  • Construction Materials

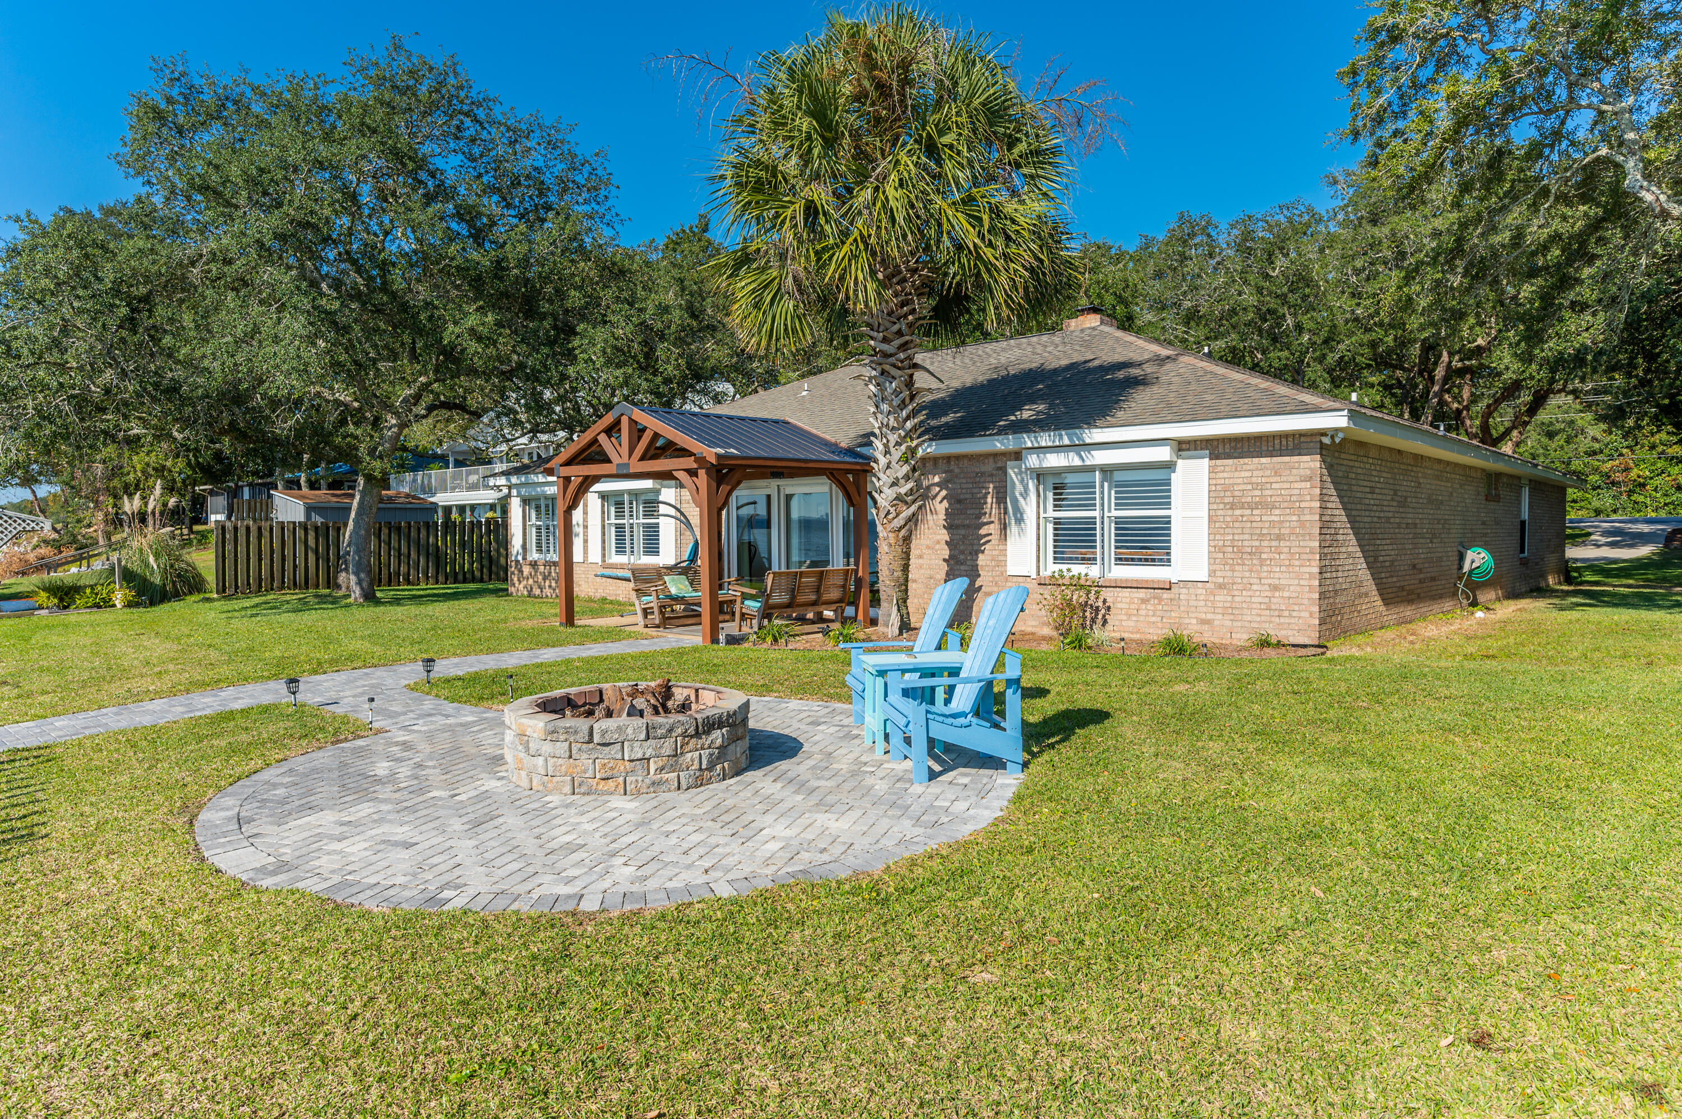
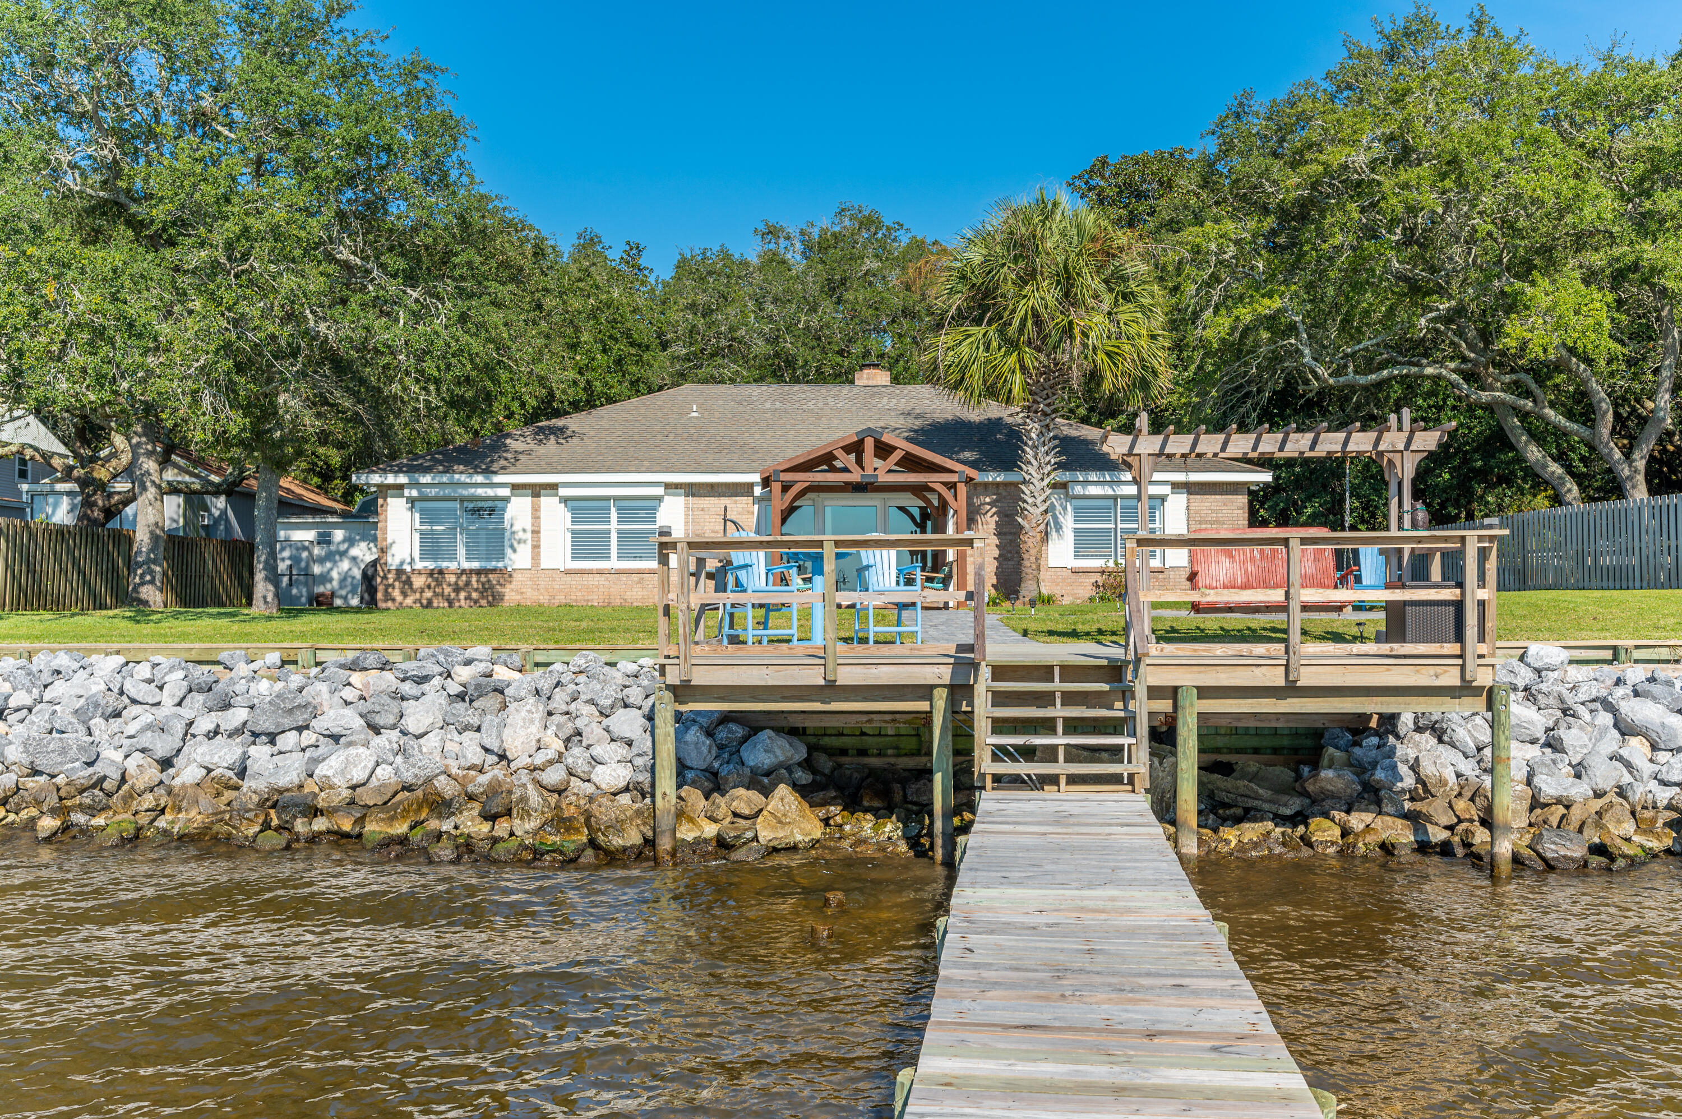
    Brick

  • Other Exterior Features

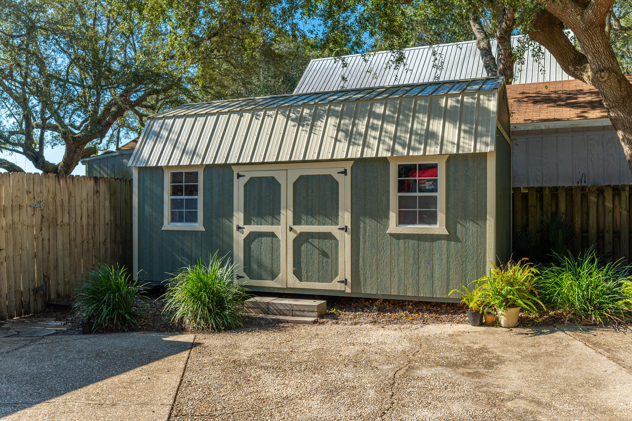
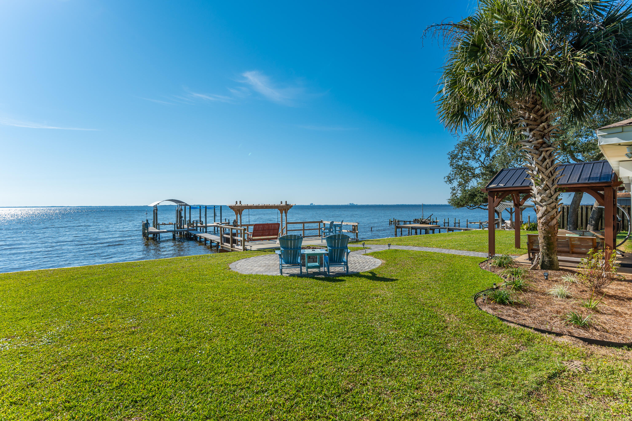
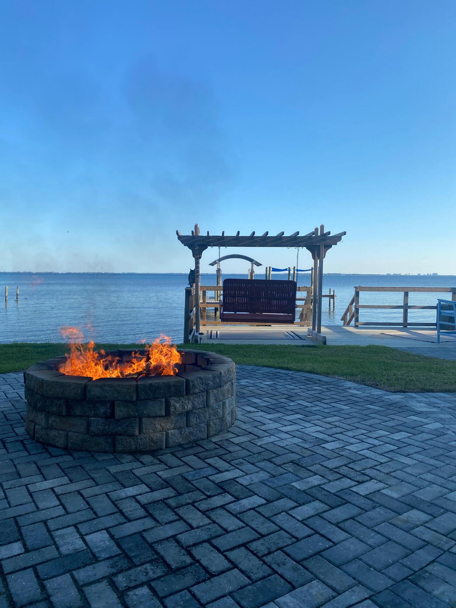
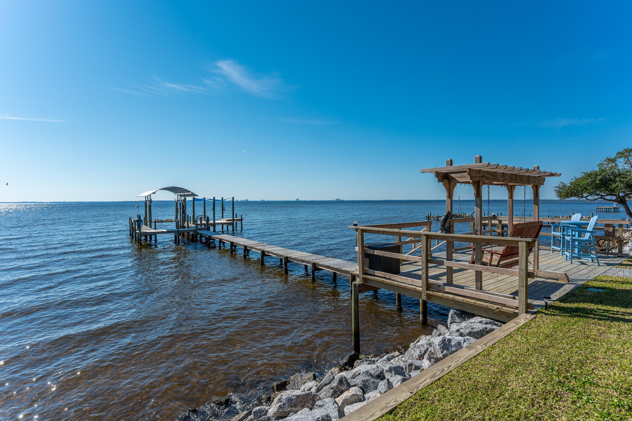
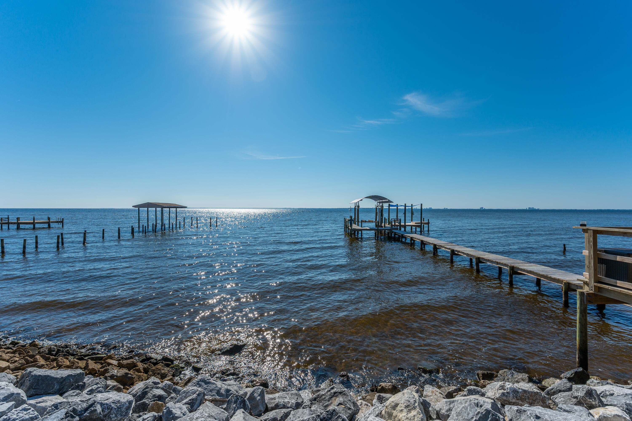
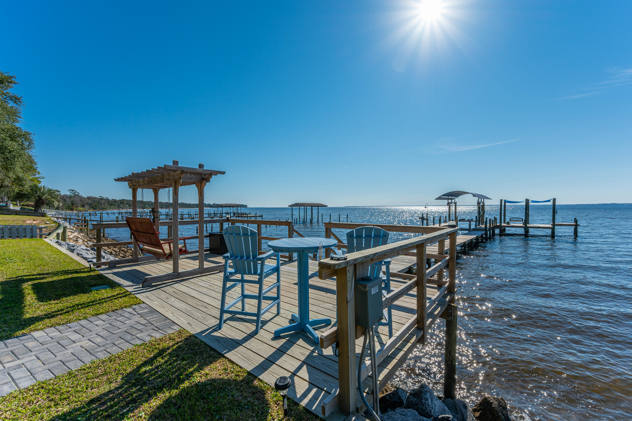
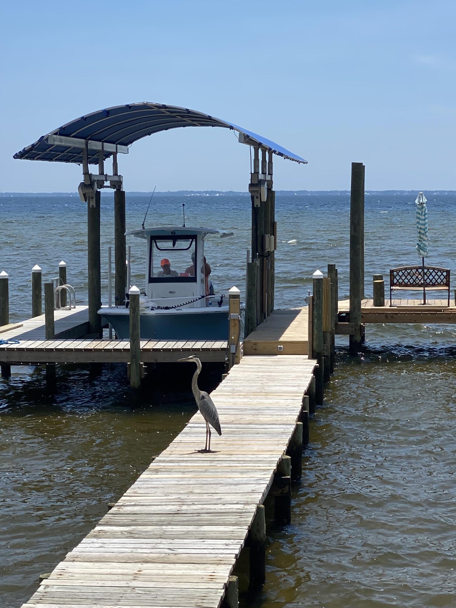
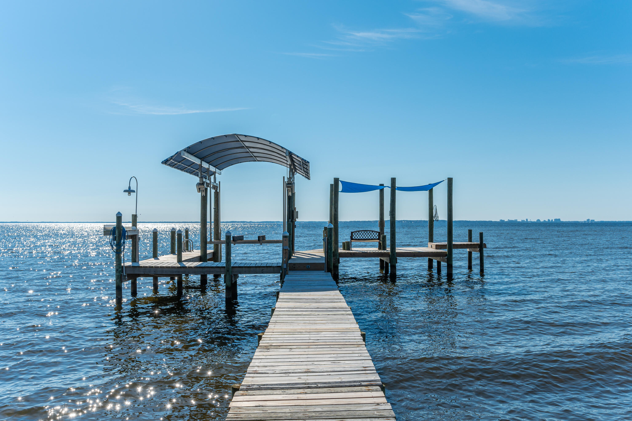
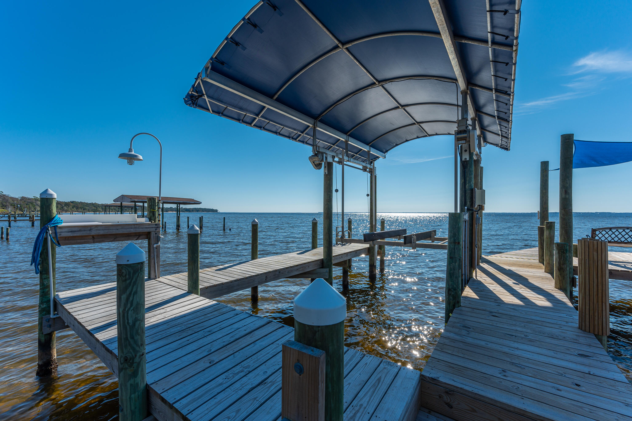
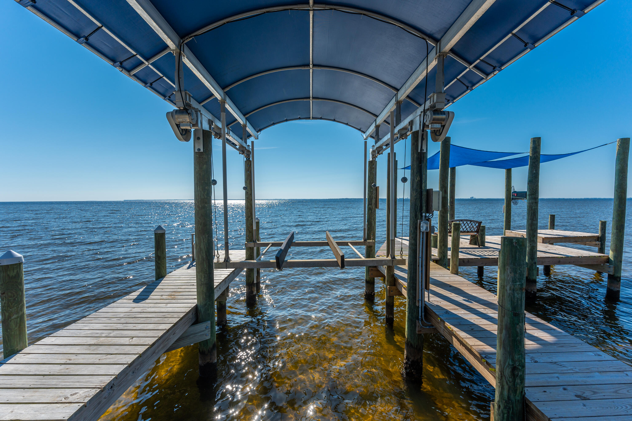
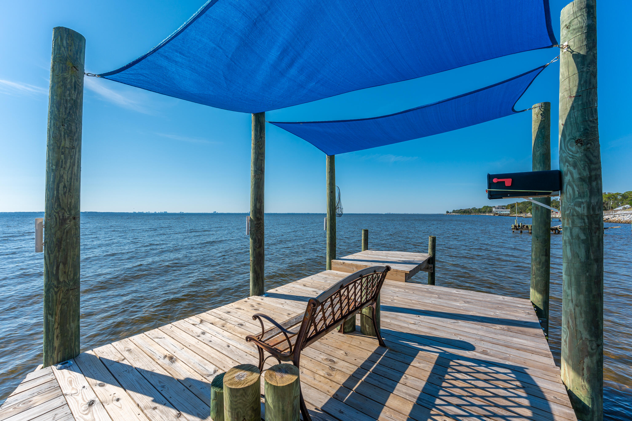
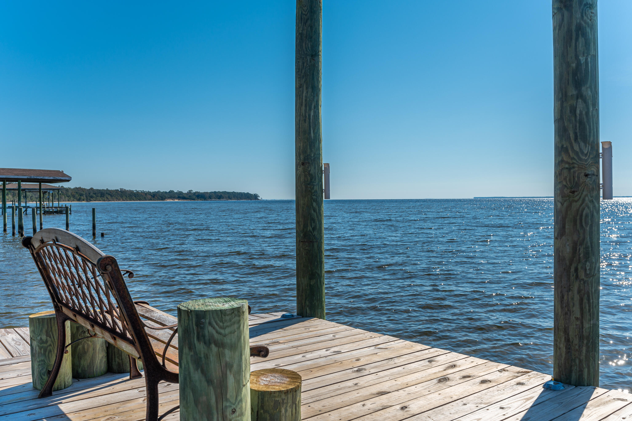
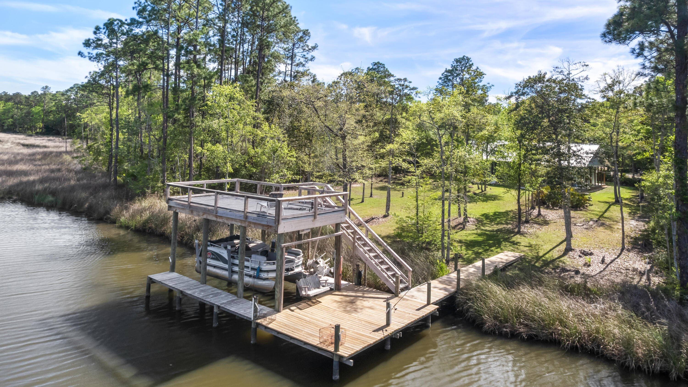
    Outdoor Grill, Boat Slip, Dock

  • Parking

    Garage Door Opener, Boat, Oversized

  • Pool

    No

  • Waterfront YN

    YES

  • View

    Bay

Area & Lot

  • Lot Size(acres)

    0.53

  • Lot Size(square feet)

    23,086

  • Property Type

    Residential

  • Property Sub Type

    Single Family Residence

  • Architectural Style

    Traditional

Price

  • Sales Price

    $825,000

  • Tax Amount

    $2,296.78

  • Zoning

    Resid Single Family

  • Sq. Footage

    2,452

  • Price/SqFt

    $336

HOA

  • Association

    No

School District

  • Elementary School

    Freeport

  • Middle School

    Freeport

  • High School

    Freeport

Property Features

  • New Construction

    NO

  • Foundation Details

    Slab

  • Sewer

    Septic Tank

  • Water Source

    Public

Schedule a Showing

Showing scheduled successfully.

<
>
IN PERSON
VIA CHAT

What is 3 + 4 ?


Change time

Mortgage calculator

Estimate your monthly mortgage payment, including the principal and interest, property taxes, and HOA. Adjust the values to generate a more accurate rate.

Your payment

Principal and Interest:

$

Property taxes:

$

HOA fees:

$

Total loan payment:

$

Total interest amount:

$

Location

County

Walton

Elementary School

Freeport

Middle School

Freeport

High School

Freeport

Listing Courtesy of Mark Hiller , EXP Realty LLC

RealHub Information is provided exclusively for consumers' personal, non-commercial use, and it may not be used for any purpose other than to identify prospective properties consumers may be interested in purchasing. All information deemed reliable but not guaranteed and should be independently verified. All properties are subject to prior sale, change or withdrawal. RealHub website owner shall not be responsible for any typographical errors, misinformation, misprints and shall be held totally harmless.

Agent Karen Holder

Broker Associate

Karen Holder

Call Karen today to schedule a private showing.


* Listings on this website come from the FMLS IDX Compilation and may be held by brokerage firms other than the owner of this website. The listing brokerage is identified in any listing details. Information is deemed reliable but is not guaranteed. If you believe any FMLS listing contains material that infringes your copyrighted work please click here to review our DMCA policy and learn how to submit a takedown request.© 2024 FMLS.
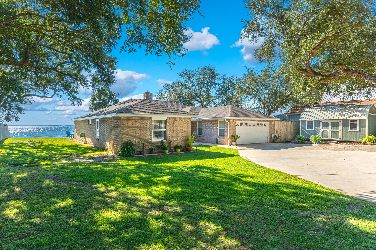
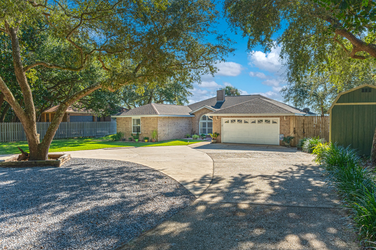
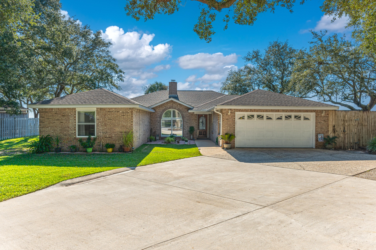
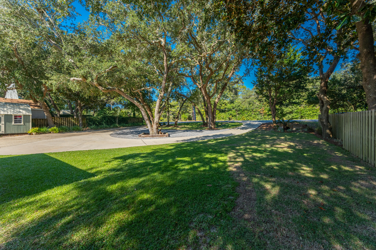
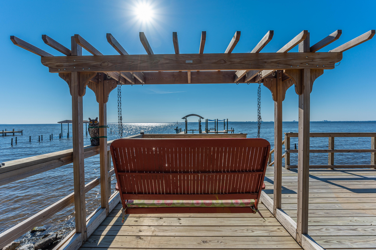
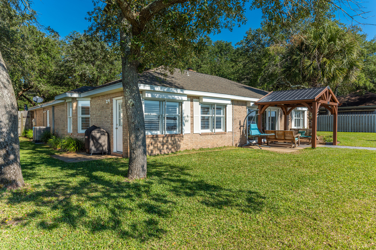
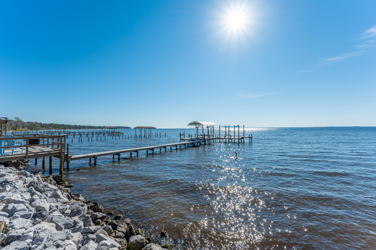
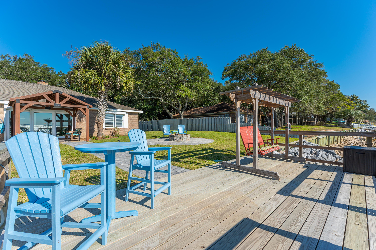
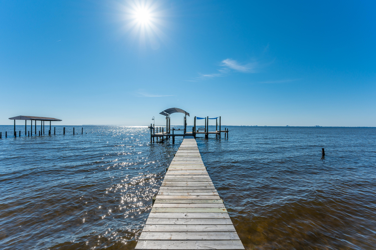
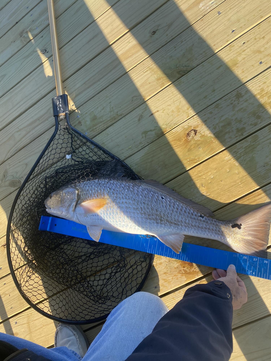
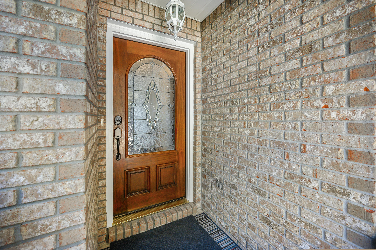
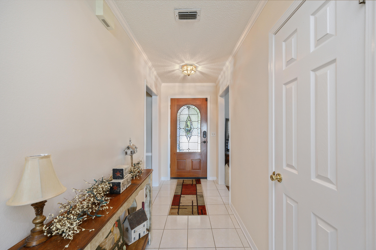
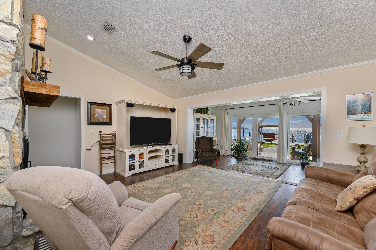
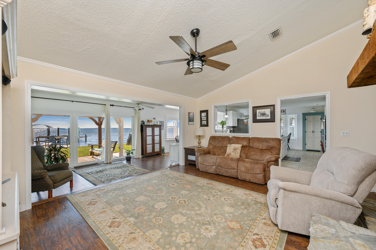
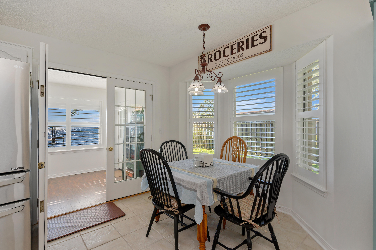
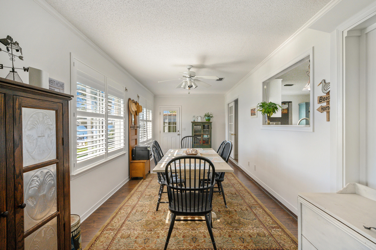
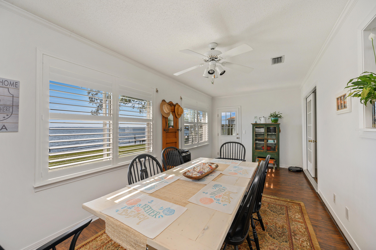
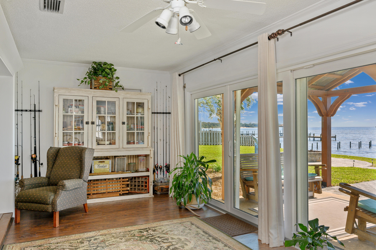
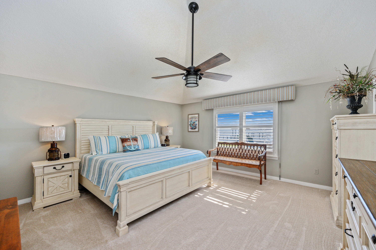
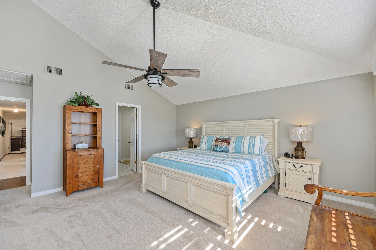
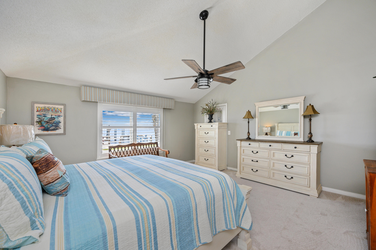
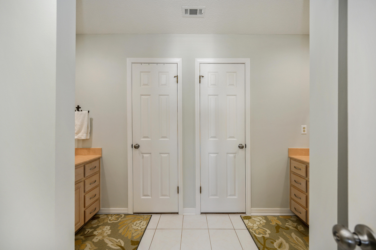
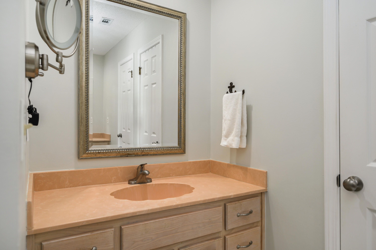
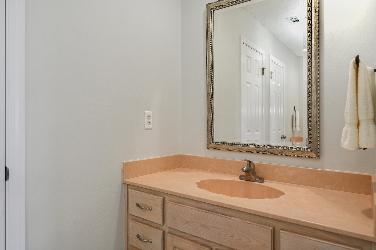
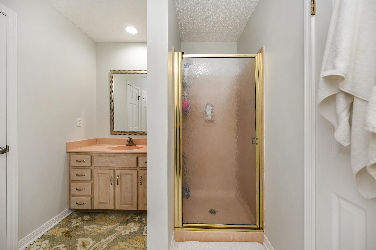
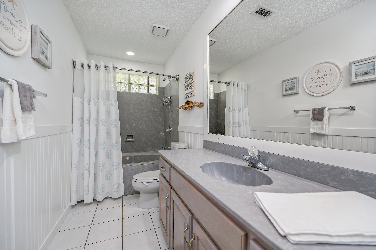
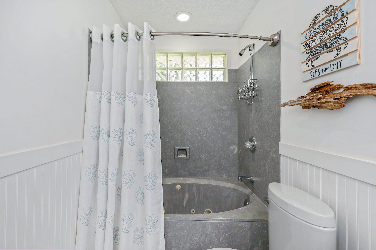
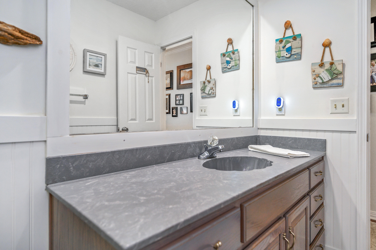
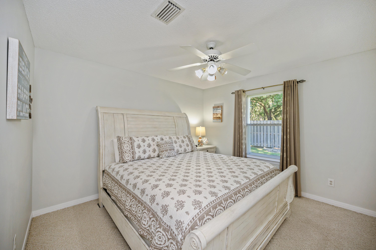
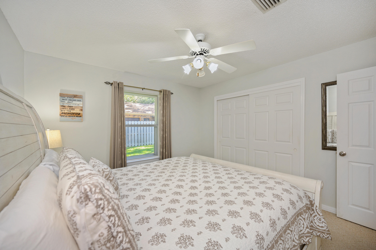
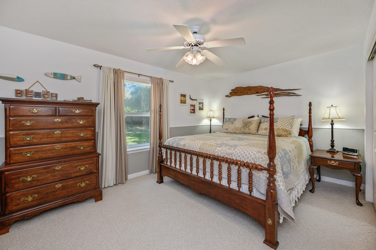
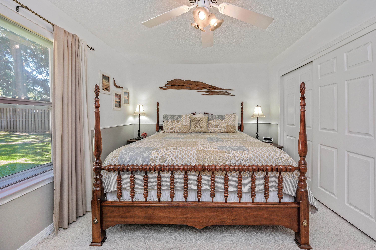
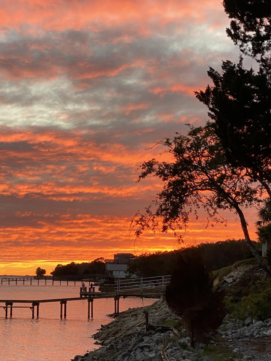
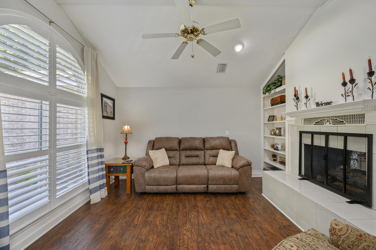
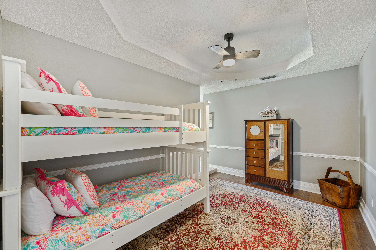
Once Upon A Time, and Happily Ever After! This could be You. Are you ready for easy living at its best? Look no further and get ready to relax in style. This home was not spared any expense in making it ready for the next Owners. With views and sunsets that can leave you breathless, this home comes equipped with a  4,000 lb twin motor 240v dual control boat lift, 55 tons of rock brought in to reinforce the seawall, fish cleaning station directly off the dock, a driveway that can park 17 vehicles, and No that is not a typo, and the list goes on. Upon entry, you have a formal living to your left and formal dining room to your right. As you enter the Den, you are greeted with vaulted ceilings, a double-sided fireplace, and views galore of the expansive yard and Choctawhatchee Bay! There is an enclosed Florida Room that is perfect for those rainy days to enjoy the view. Under the roof, you have 3 amazing size bedrooms, with the Primary Suite nestled on the Bay side to capture those beautiful sunsets. This bedroom has its own en-suite bathroom with double vanities, dual walk-in closets, and a stand-alone shower. Walk down the hall-way and you will find the other two bedrooms plus the 2nd full bathroom, complete with a whirlpool tub/shower combo. Did we mention fishing? This is also an Angler's paradise, or Angler in training with the amount of fish that can be caught from your private dock alone. This home is ready for new Occupants and will not last long, so make your appointment and take a look at this one before someone else makes the catch of a lifetime!

12349 State Highway 20

Message successfully sent.

What would you like to know?

What is 3 + 4 ?

I agree to receive email communication and understand I can unsubscribe at any time.

I agree to be contacted by Karen Holder 30A Real Estate Expert via call, email, and text for real estate services. To opt out, you can reply 'stop' at any time or reply 'help' for assistance. You can also click the unsubscribe link in the emails. Message and data rates may apply. Message frequency may vary. Privacy Policy

Related Properties

New on site today
House and 5.4 acres.  Sellers are motivated. Bring offers! On Business Highway 331 in Freeport, Florida. City of Freeport is recognized as one of the fastest growing cities in the State of Florida. Property consists of 5.4 acres with approximately 240 feet of highway frontage of Business Highway 331. Zoned R-3 High Density Residential plus a flood zone rating of X will accommodate up to several units per acre for future development as per City of Freeport land use guidelines. City water, city sewer and power are available. Three schools, Freeport Elementary, Freeport Middle School and Freeport High School are located within 2 miles of this property. New middle school being built in Hammock Bay is less than 4 miles away. This property features a 2500 square foot custom home that has been  meticulously maintained. Large open yard and grounds are ideal for large family gatherings, children and pets.  Recent upgrades to the house include a complete renovation to the kitchen which includes new cabinets/countertops, flooring and appliances. New paint and flooring in most rooms. There are two large sheds that can accommodate multiple cars, boats, tractors and equipment.  This unique house and property is located just 20 minutes for the Beaches of South Walton, 30 minutes from Eglin Air Force Base and only 15 minutes from Interstate 10 and DeFuniak Springs, Florida.  Freeport Industrial Park with multiple businesses is located approximately 1/2 mile from this property.  There are multiple parks and boat launch facilities for your recreational pleasures within minutes of this location.
#1008695

Freeport

14034 N 331 Business

3 Beds

2 Baths

1,810 Sq.Ft.

$750,000

MLS#: 1008695

New on site 1 day ago
Welcome to a prime example of custom craftsmanship. This just completed home is located only moments from the pristine white sands of the 30A beaches. Spanning 2,505 square feet, this residence exudes refined coastal elegance through high-impact glass windows and doors, rich hardwood flooring, and designer finishes. Designed for both grand entertaining and effortless daily living, the main level features a dedicated executive office, while the upper level opens to a versatile flex loft--ideal for an opulent media lounge, play zone, or creative studio. At the home's center, a culinary kitchen impresses with custom quartz countertops, a premium appliance suite with dual gas/electric cooking capabilities, and a dedicated beverage station. The sun-drenched living room anchors the home around a cozy fireplace, seamlessly transitioning through glass doors to a serene, screened in patio overlooking lush natural surroundings. The first-floor primary bedroom sanctuary serves as a private spa-like retreat, highlighted by a freestanding soaking tub, a frameless glass rainfall shower, and polished brushed-gold hardware. Framed by cultured stone accents, this exceptional home offers an luxury coastal lifestyle, complete with access to resort-style community amenities including sparkling pools, pickleball, tennis and basketball courts along with a workout room, playground and scenic walking trails. Bear Creek is minutes from the Beaches of South Walton & Grady Brown Park on the bay.
#1008648

Freeport

71 Clarke Hill Road

4 Beds

3 Baths

2,505 Sq.Ft.

$777,000

MLS#: 1008648

New on site 1 day ago
Introduction Salt & Pine Luxury Homes, a premium division of DSLD Homes. The KENSINGTON III G in Steamboat Landing at Hammock Bay community offers a 4BR/3BA, open design. Special Features: double vanity, garden tub, separate custom tiled shower, and walk-in closet in master bath, kitchen island, walk-in pantry, double vanity in 2nd bath, covered porches, side entry garage, undermount sinks, gas fireplace in living room, LED lighting, framed mirrors in all baths, landscaping, architectural 30-year shingles, flood lights, wooden shutters, and more! Energy Efficient Features: tankless gas water heater, gas kitchen appliance package, vinyl low E windows, and more! Energy Star Partner.
#1008625

Freeport

40 E Captain Fritz Way

4 Beds

3 Baths

2,223 Sq.Ft.

$667,850

MLS#: 1008625

Experience exceptional craftsmanship and luxury living at **23 Vintage Cove**, a stunning Craftsman-style residence nestled within the prestigious master-planned community of **Hammock Bay**. One of only **four homes built by the custom builder Coastal Designs**, this exceptional property offers a rare combination of timeless architecture, premium finishes throughout.

From the moment you arrive, the home's charming curb appeal and beautifully landscaped grounds set the stage for what awaits inside. Luxury vinyl plank flooring flows throughout the open-concept living spaces, creating a warm and sophisticated atmosphere designed for both everyday living and effortless entertaining.

At the heart of the home is a chef-inspired gourmet kitchen featuring elegant **Statuary Classique quartz countertops**, sleek black stainless steel appliances, custom cabinetry, and an expansive island that invites family and friends to gather. The adjoining living room showcases a striking exposed brick archway and a cozy gas fireplace, creating the perfect setting for relaxing evenings or memorable celebrations.

The private primary suite is a true retreat, highlighted by impressive tray ceilings and a spa-inspired ensuite bath appointed with beautiful **Cotton White quartz countertops** and designer finishes that offer comfort and tranquility. Step outside into your own private oasis. The screened lanai overlooks a **heated inground swimming pool**, while the fully fenced backyard backs to a peaceful wooded preserve, providing exceptional privacy and a picturesque natural setting. Whether enjoying your morning coffee, entertaining guests, or unwinding under the stars, this outdoor space was designed to be enjoyed year-round.

Extensive upgrades totaling more than **$110,000** include:

* Heated inground pool
* Screened lanai and expanded patio
* Privacy fence
* Whole-home generator
* Attic lift
* Professional landscaping
* Luxury vinyl plank flooring
* Quartz countertops
* Storage building
* And numerous additional custom enhancements throughout the home

Located in the highly sought-after **Hammock Bay** community, residents enjoy resort-style amenities including swimming pools, fitness center, sports courts, walking and biking trails, parks, community events, and convenient access to the beaches of the Emerald Coast, Choctawhatchee Bay, and the area's premier dining and shopping destinations.

**23 Vintage Cove is more than a home--it's a rare opportunity to own a custom-built masterpiece where luxury, privacy, and an exceptional Florida lifestyle come together. Welcome home.**
#1008378

Freeport

23 Vintage Cove

4 Beds

3 Baths

2,931 Sq.Ft.

$899,000

MLS#: 1008378

Welcome to modern coastal elegance in the Bear Creek community. This brand-new custom build seamlessly blends high-end architectural design with casual, everyday comfort. From the moment you walk through the door, you're greeted by bright, sun-filled living spaces, light oak-style flooring, and luxury finishes. 

The chef's kitchen is designed to be the heart of the home, featuring custom white and wood-tone cabinetry, brushed gold hardware, a pot filler, a geometric mosaic backsplash, and an expansive island anchored by designer pendant lights. 

The open main living area centers around a striking floor-to-ceiling fluted fireplace feature and opens through oversized sliding glass doors directly onto a quiet, private screened-in porch offering the perfect spot for morning coffee or evening wine with views of peaceful surrounding greenery.

Designed for maximum versatility, the home includes a dedicated main-level office space alongside a secondary upstairs flex loft with custom slat wall detailing--ideal for a play area or a media room. 

The spa-inspired primary suite serves as a luxury retreat, boasting a custom walk-in closet system and an ensuite bath complete with dual fluted vanities and a floor-to-ceiling marble glass shower with dual shower heads. 

Beyond the home's striking exterior curb appeal, accented with black metal roofing, impact windows & doors, board-and-batten siding, stone pillars, and a paver driveway. Bear Creek offers a vibrant resort lifestyle ... Enjoy premier neighborhood amenities including a resort-style pool, fitness center, tennis and pickleball courts, basketball court, playground, and scenic walking trails. Schedule your private tour today to experience this custom masterpiece
#1008458

Freeport

83 Clarke Hill Road

3 Beds

3 Baths

2,258 Sq.Ft.

$707,000

MLS#: 1008458

This home has it all- 5 bdrs, 3 baths and Office. It is situated on one of the largest lots in Hammock Bay! The custom features and meticulous design sets this home apart from all others! As you enter you are impressed w/the archways and hardwood flooring that continues into the spacious living area. The Living area boasts high dbl trey ceiling w/crown molding. The open floor plan allows for flow between the living area, breakfast nook and kitchen areas. The kitchen features large tile flooring, stainless steel appliances, gas stove, granite countertops,a large bar, walk in pantry and endless cabinets. The large mbdr has trey ceiling w/crown molding,large master closet, mbath has dbl sink vanity w/granite countertops, garden tub, separate shower and oil rubbed bronze plumbing fixtures.
#993091

Freeport

14 Lullaby Lane

5 Beds

3 Baths

3,400 Sq.Ft.

$775,000

MLS#: 993091

Awesome builder rate! Restrictions apply. 

The BRENTWOOD II A in Steamboat Landing at Hammock Bay community offers a 4BR/2.5BA, open 2-story design with breakfast room, formal dining and game room upstairs. Upgrades added (list attached). Special Features: double vanity, garden tub, separate custom tiled shower, and walk-in closet in master bath, kitchen island, walk-in pantry, ventless gas fireplace, covered porches, 2nd floor balcony, 3 car side entry garage, LED lighting, framed mirrors in all baths, landscaping, architectural 30-year shingles, flood lights, wooden shutters, and more! Energy Efficient Features: tankless gas water heater, gas kitchen appliance package, above range pot filler, vinyl low E windows, and more! Energy Star Partner. Introduction Salt & Pine Luxury Homes, a premium division of DSLD Homes.
#995212

Freeport

59 W Perseverance Point

4 Beds

2 Baths

3,310 Sq.Ft.

$980,829

MLS#: 995212

Impeccably maintained & completely move-in ready, this stunning Arlington floor plan offers an open-concept, split-bedroom design with exceptional upgrades throughout. This beautiful all-brick home with Hardie accents features luxury LVP flooring and tile throughout--no carpet! The chef's kitchen boasts quartz countertops, a gas cooktop, wall oven, stainless steel appliances, an oversized breakfast bar, abundant white cabinetry with designer hardware, and wood shelving in the pantry. The spacious family room features a gas fireplace & expansive windows overlooking the backyard, while the dining area flows seamlessly into the living space. Elegant trim around the windows and doors, decorative staircase, tiled showers, a smart home package, Rinnai tankless water heater, mudroom, large laundry room with utility sink, & an oversized 3-car garage complete the main living areas. The first-floor primary suite offers backyard views, a spa-inspired bath with a tiled shower, soaking tub, dual vanities, and a large walk-in closet. A second main-level bedroom and full bath provide the perfect space for guests, a home office, or flex room. Upstairs you'll find a versatile loft, two spacious bedrooms with walk-in closets, a bonus study nook, and walk-in attic storage with flooring already in place. Relax on the covered back porch (with gas hook up for grill) overlooking the oversized backyard with plenty of room for a future pool. Resort Style amenities in Hammock Bay Community.
#1007168

Freeport

373 Mill Pond Cove

4 Beds

3 Baths

2,779 Sq.Ft.

$769,700

MLS#: 1007168

Introduction Salt & Pine Luxury Homes, a premium division of DSLD Homes. The MARLEY II G in Steamboat Landing at Hammock Bay community offers a 3BR/2.5BA, open design with flex space. Upgrades added (list attached). Special Features: double vanity, garden tub, separate custom tiled shower, and walk-in closet in master bath, double vanity in 2nd bath, kitchen island, walk-in butlers pantry, boot bench at garage entry, covered porches, side entry garage, undermount sinks, ventless gas fireplace, LED lighting, framed mirrors in all baths, landscaping, architectural 30-year shingles, flood lights, wooden shutters, and more! Energy Efficient Features: tankless gas water heater, gas kitchen appliance package, above range pot filler, vinyl low E windows, and more! Energy Star Partner.
#1006843

Freeport

113 E Perseverance Point

3 Beds

2 Baths

2,927 Sq.Ft.

$919,020

MLS#: 1006843

ACREAGE, ACREAGE & PRIVACY!! Luxury Golf Course Living: DOUBLE LOT w POOL/HOT TUB  in Windswept Estates
Welcome to 69 Fairway Crossing, a stunning custom home built by Marlin Design & Construction, ideally situated on a double lot (.67 acres x 2) within the prestigious golf community of Windswept Estates in Freeport. Combining timeless craftsmanship with resort-style amenities, this exceptional residence offers luxury, privacy, and space both inside and out.
Featuring almost 3,000 square feet of thoughtfully designed living space, this beautiful home offers 4 bedrooms, 3 bathrooms, soaring ceilings, custom architectural details, and spacious gathering areas perfect for entertaining and everyday living. The chef-inspired kitchen boasts abundant cabinetry, granite counters and the convenience of a double pantry, providing exceptional storage and functionality. Added bonus is a  6' tall custom spice rack, under cabinet lighting, 5 Burner Gas Cooktop and Farmers Sink w Hot Water Dispenser. 
The luxurious primary suite serves as a private retreat, complete with a spa-inspired primary bath featuring a soaking tub, separate walk-in shower, double vanities and generous closet space.  
Front room  has stained-glass doors and back office has Oak Barn Doors.  Tankless Water Heater included and  North & South accesses to EXTRA attic storage w pull-down stairs. Windows have UV Reducing Solar Film to keep you cool all summer! The drive way has been expanded and Garage is extra deep. Step outside to discover your own private oasis. The expansive screened-in pool enclosure offers year-round enjoyment and creates the perfect setting for relaxation and entertaining.. The fully equipped outdoor kitchen makes hosting family and friends effortless, (hookup for propane grill ready to be enjoyed),landscaped grounds are enhanced by 7 mature palm trees throughout the backyard, creating a true Florida resort atmosphere. Bushes and perennial flowers throughout give the feeling of being in the country. Landscape Lighting lights up your  evenings in this  private oasis. A deep-well irrigation system helps maintain the lush landscaping efficiently and economically. The rare double lot provides unparalleled privacy, additional outdoor living space, and endless possibilities. There's a fire pit w Granite benches, Security Lighting front and south sides of house. Double Lot backs up to 15th Green of Windswept Golf Course- PRIVACY!!
Located in the highly sought-after community of Windswept Estates, residents enjoy access to championship golf, community amenities, scenic walking trails, and the convenience of being just minutes from the sugar-white beaches of South Walton.
Custom built, thoughtfully designed, and beautifully appointed, 69 Fairway Crossing offers more than a home. It offers a lifestyle. 
***Kitchen Refrigerator and Black Garage Frigde CONVEY
#1006681

Freeport

69 Fairway Crossing

4 Beds

3 Baths

2,947 Sq.Ft.

$715,000

MLS#: 1006681

 - property

Send a message

Message successfully sent.

Your message

What is 3 + 4 ?

Reason for contacting?

I agree to receive email communication and understand I can unsubscribe at any time.

I agree to be contacted by Karen Holder 30A Real Estate Expert via call, email, and text for real estate services. To opt out, you can reply 'stop' at any time or reply 'help' for assistance. You can also click the unsubscribe link in the emails. Message and data rates may apply. Message frequency may vary. Privacy Policy

Sign Out

Virtual Assistant

Would you like to take the next step with this property? We can help you schedule a showing or virtual tour, or send you more details.

Yes, I would like more information.

Thank You for Your Reply, One of Our Agents will contact you as soon as possible

No, maybe later.

Thank you, you can always contact me via email, phone number or through the contact form.

Realhub AI

Lucy - Your AI-Powered Realtor

Update Your Temporary Password

Personalize your search

Enter your email and we'll notify you immediately when new listings match what you're looking for.

or enter email address

Already have an account ? Login here

Continue your home search

I agree to receive communications and understand I can unsubscribe at any time.

I agree to be contacted by Karen Holder 30A Real Estate Expert via call, email, and text for real estate services. To opt out, you can reply 'stop' at any time or reply 'help' for assistance. You can also click the unsubscribe link in the emails. Message and data rates may apply. Message frequency may vary. Privacy Policy

Already have an account ? Login here

We use cookies

We use cookies primarily for analytics to enhance your experience. By accepting, you agree to our use of these cookies. You can manage your preferences or learn more about our cookies policy.