Features & Amenities

Interior

  • Other Interior Features

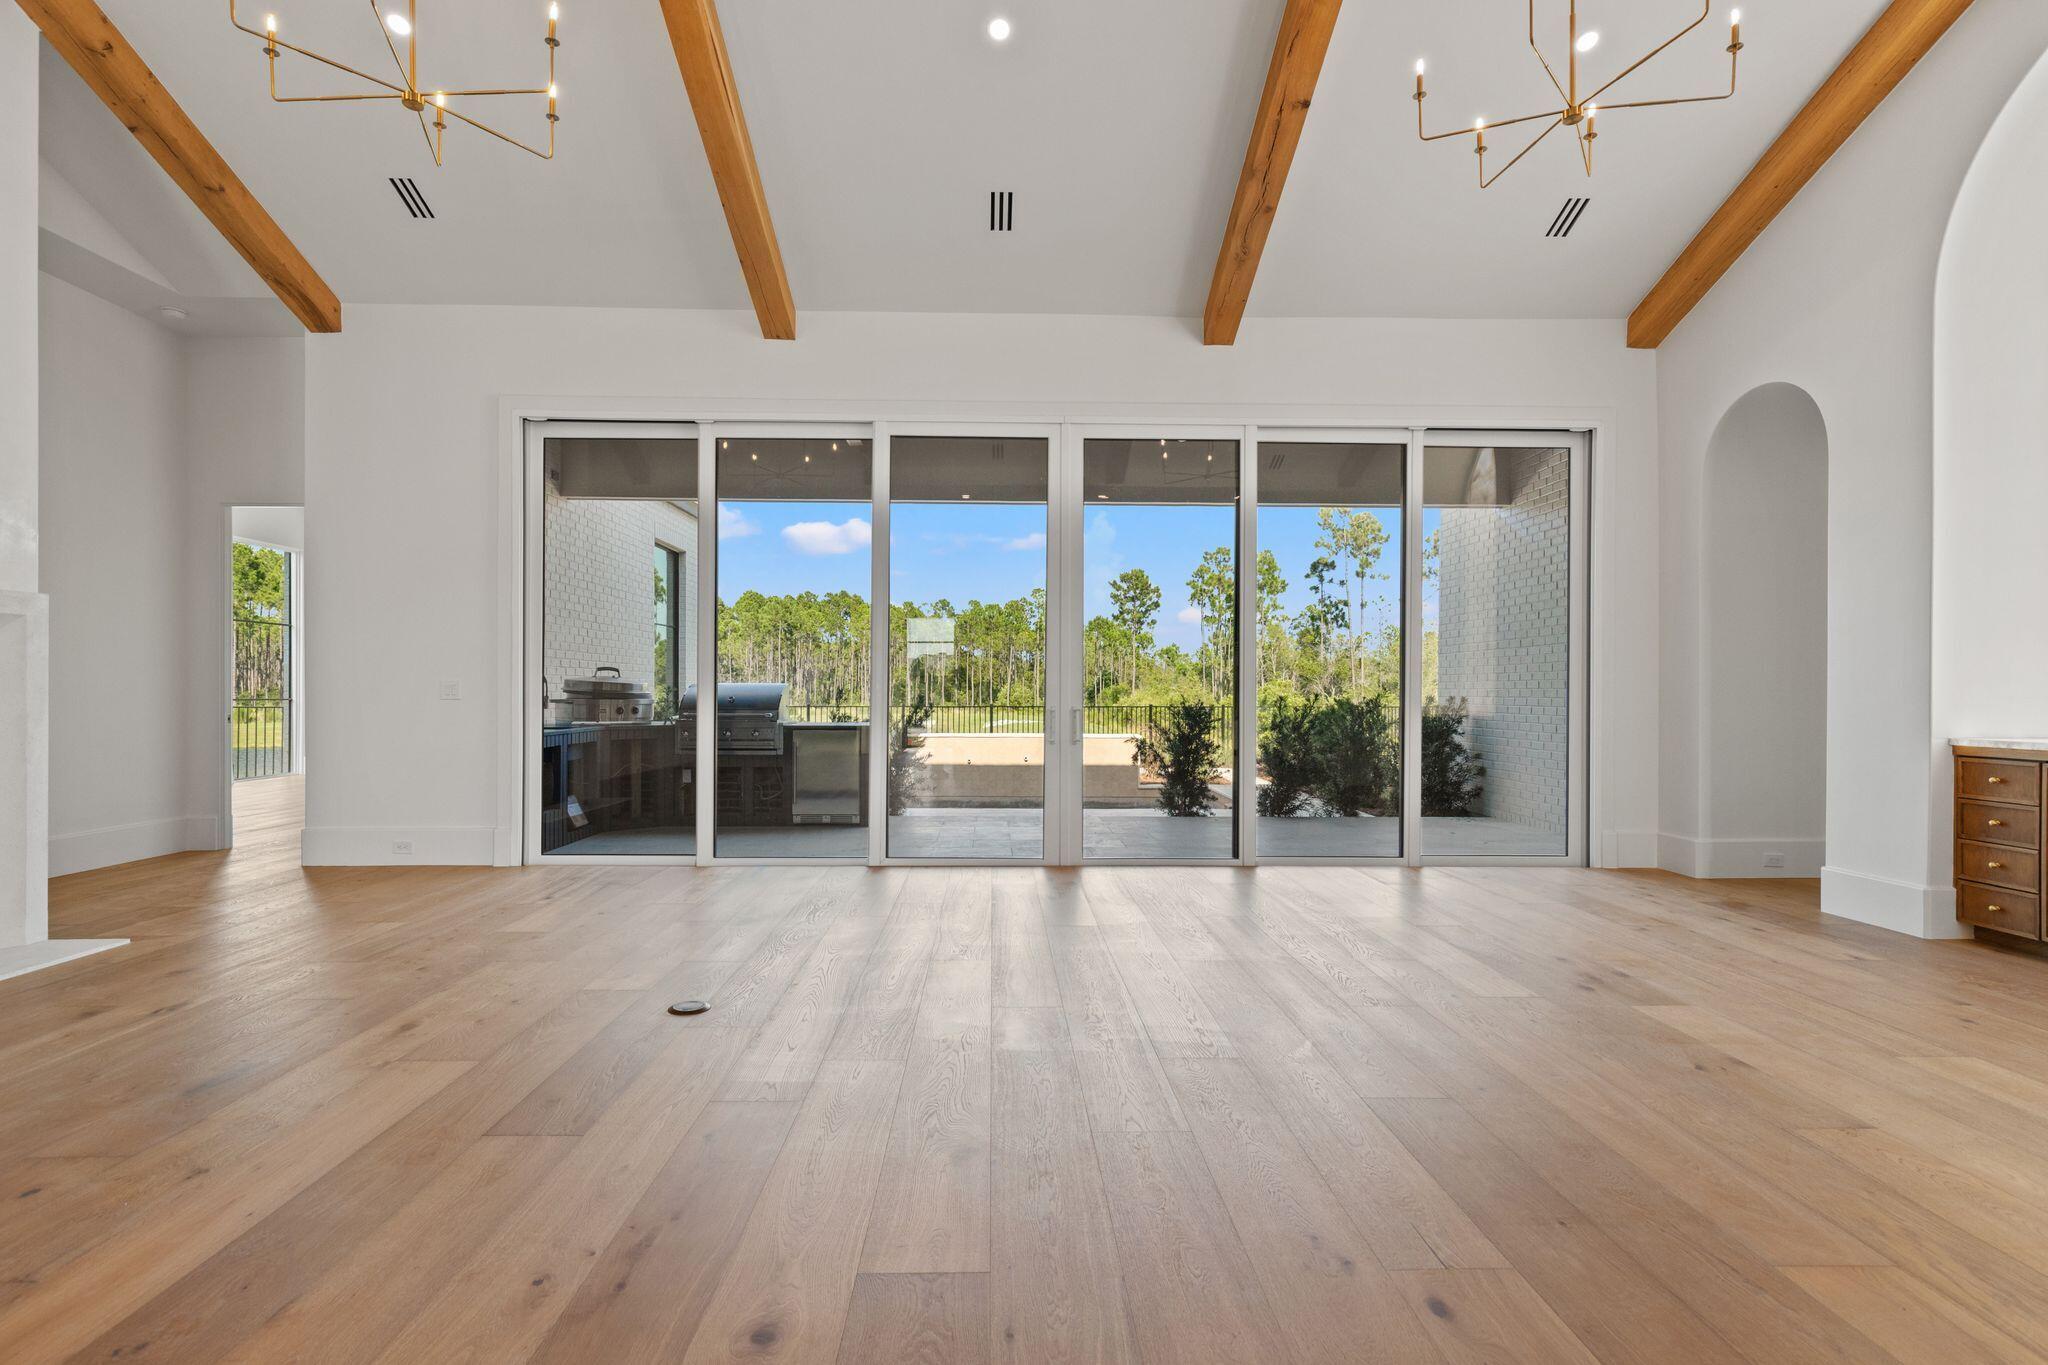
    Breakfast Bar, Beamed Ceilings, Cathedral Ceiling(s), Kitchen Island, Wet Bar

  • Total Bedrooms

    5

  • Bathrooms

    5

  • 1/2 Bathrooms

    1

  • Cooling YN

    YES

  • Cooling

    Ceiling Fan(s)

  • Fireplace YN

    YES

  • Heating YN

    YES

  • Heating

    Natural Gas

  • Pet friendly

    Yes

Exterior

  • Garage

    Yes

  • Garage spaces

    5

  • Construction Materials

    Brick, Stucco

  • Other Exterior Features

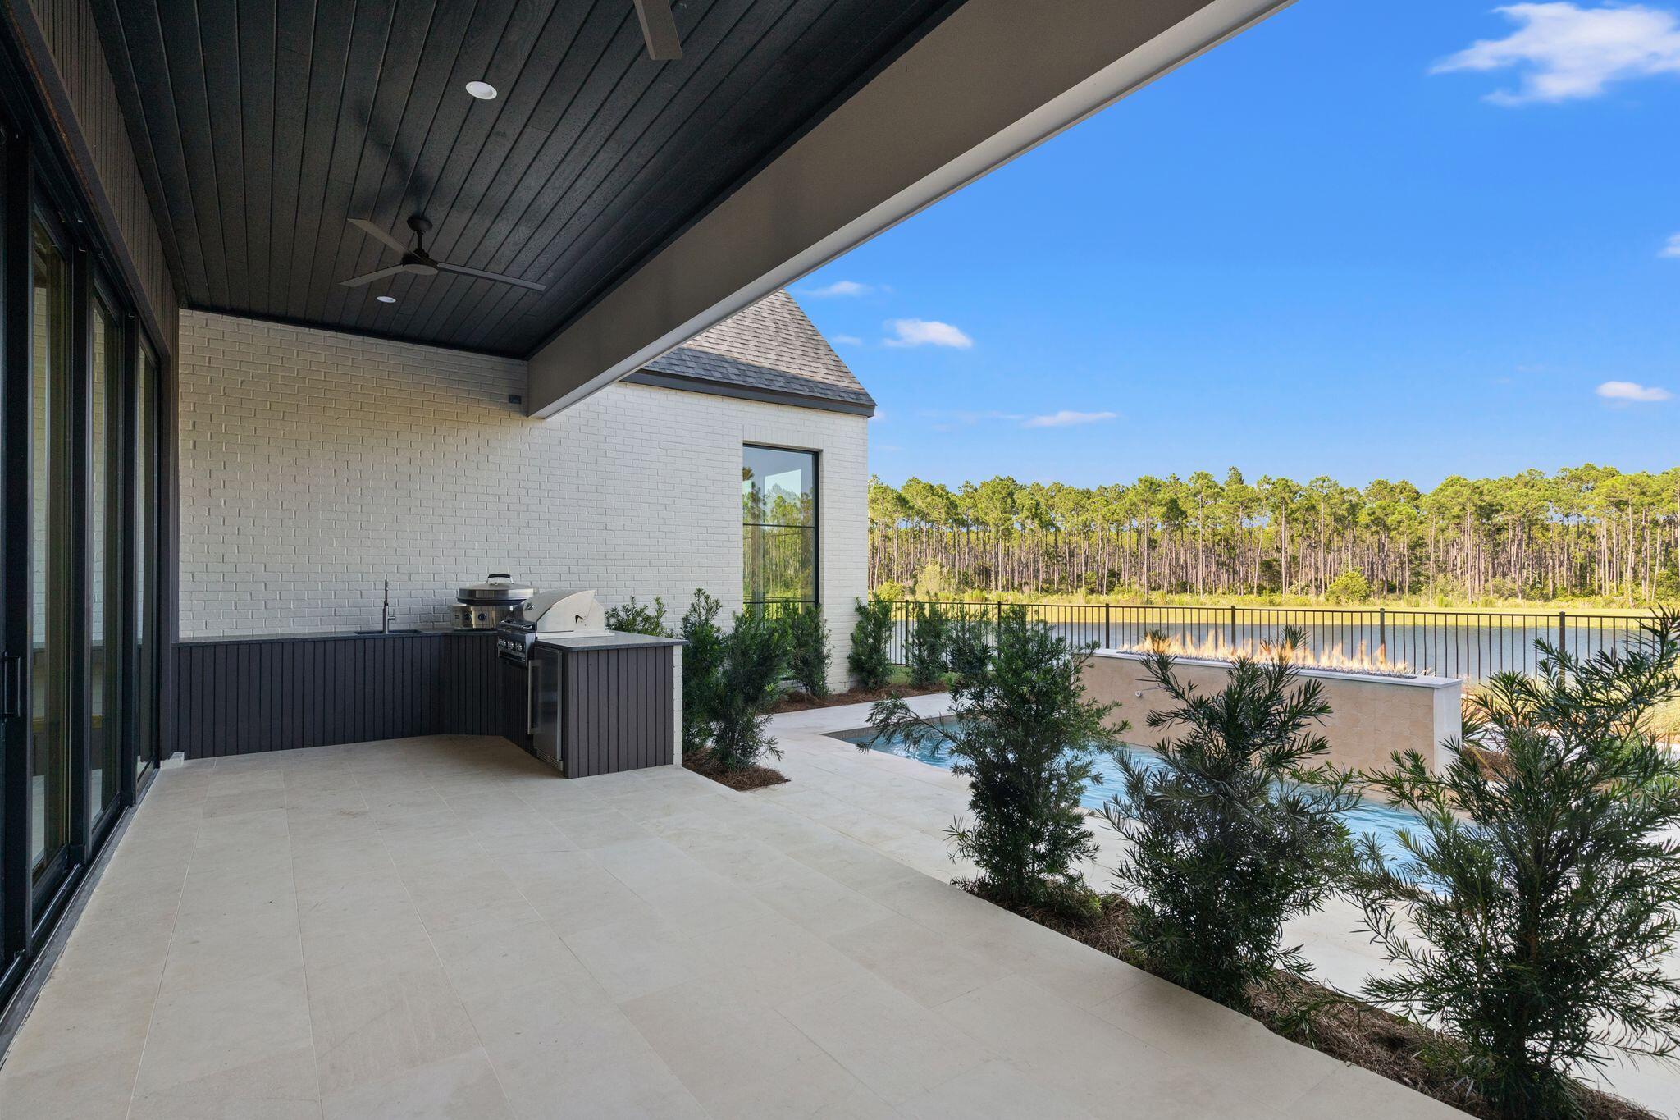
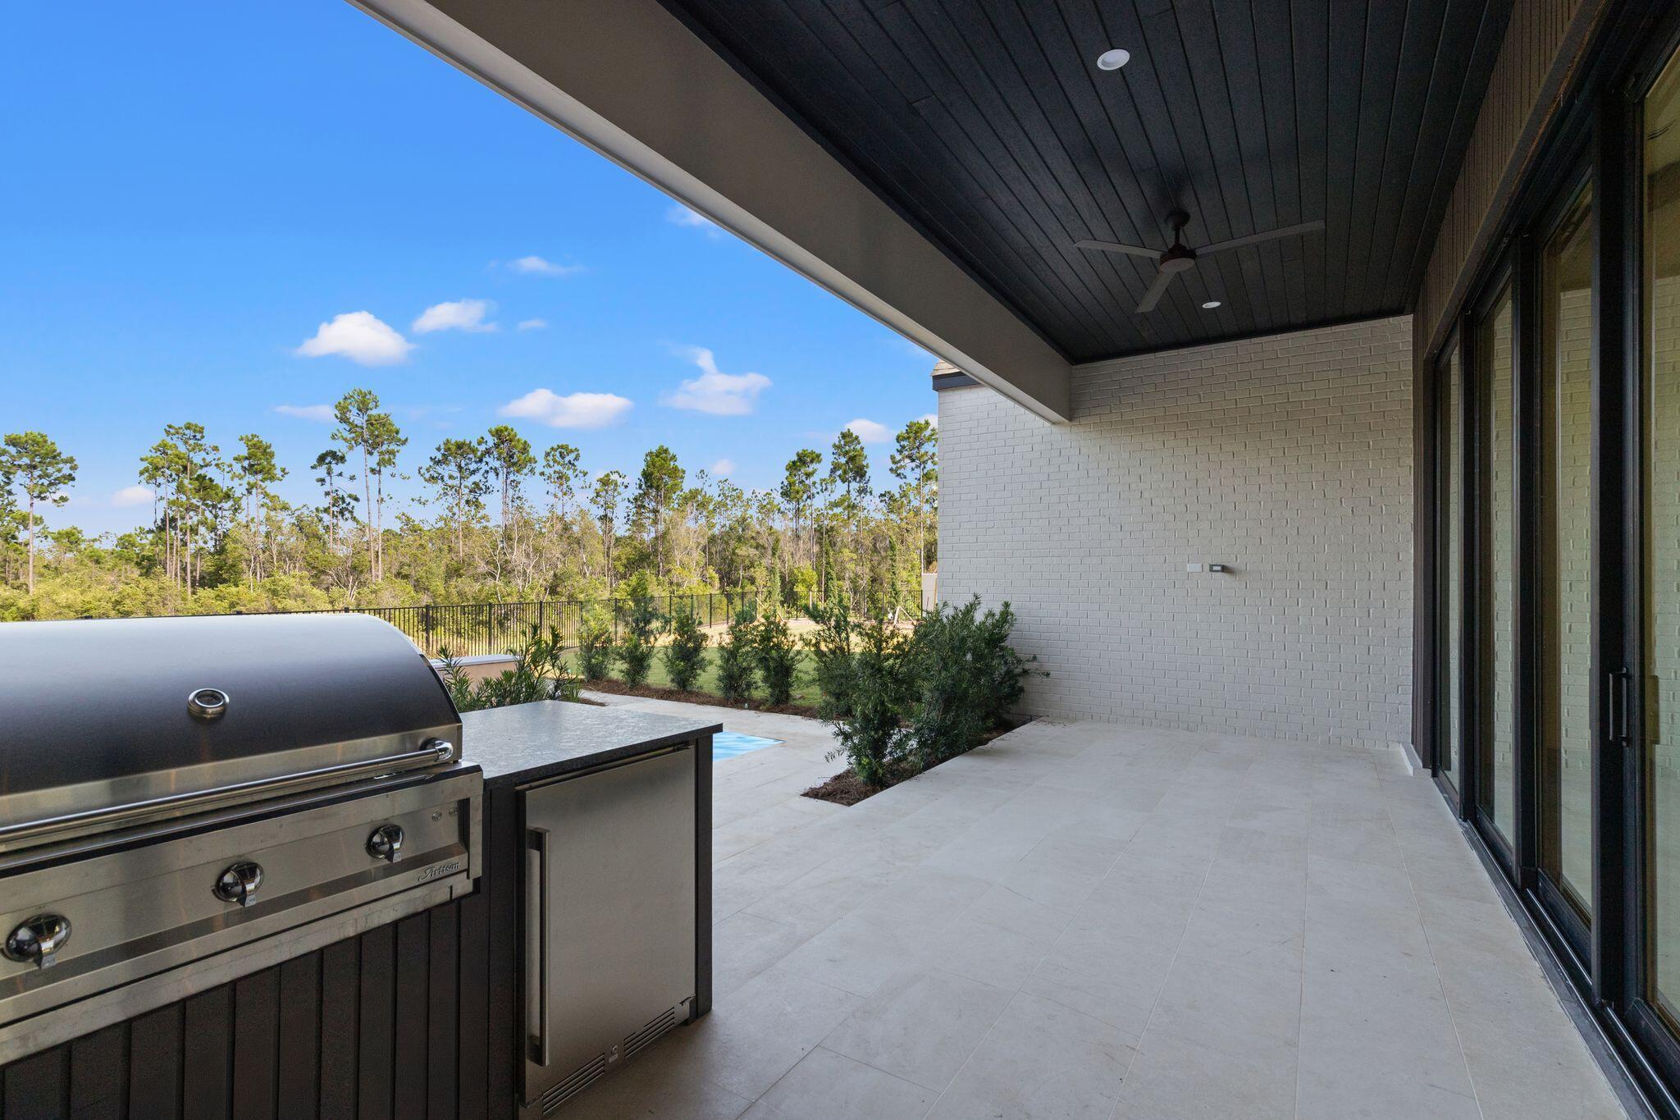
    Outdoor Grill, Outdoor Kitchen

  • Parking

    Garage, Attached

  • Patio and Porch Features

    Patio, Covered

  • Pool

    Yes

  • Pool Features

    Heated, In Ground

Area & Lot

  • Lot Features

    Cleared, Cul-De-Sac, Interior Lot

  • Lot Size(acres)

    0.55

  • Lot Size(square feet)

    23,958

  • Property Type

    Residential

  • Property Sub Type

    Single Family Residence

  • Architectural Style

    Craftsman

Price

  • Sales Price

    $4,950,000

  • Zoning

    Deed Restrictions, Resid Single Family

  • Sq. Footage

    5,250

  • Price/SqFt

    $942

HOA

  • Association

    YES

  • Association Fee

    $300

  • Association Fee Frequency

    Quarterly

  • Association Fee Includes

    N/A

School District

  • Elementary School

    Dune Lakes

  • Middle School

    Emerald Coast

  • High School

    South Walton

Property Features

  • New Construction

    NO

  • Sewer

    Public Sewer

  • Water Source

    Public

Schedule a Showing

Showing scheduled successfully.

<
>
IN PERSON
VIA CHAT

What is 3 + 4 ?


Change time

Mortgage calculator

Estimate your monthly mortgage payment, including the principal and interest, property taxes, and HOA. Adjust the values to generate a more accurate rate.

Your payment

Principal and Interest:

$

Property taxes:

$

HOA fees:

$

Total loan payment:

$

Total interest amount:

$

Location

County

Walton

Elementary School

Dune Lakes

Middle School

Emerald Coast

High School

South Walton

Listing Courtesy of Greta & Jenn, Inlet Beach Real Estate

RealHub Information is provided exclusively for consumers' personal, non-commercial use, and it may not be used for any purpose other than to identify prospective properties consumers may be interested in purchasing. All information deemed reliable but not guaranteed and should be independently verified. All properties are subject to prior sale, change or withdrawal. RealHub website owner shall not be responsible for any typographical errors, misinformation, misprints and shall be held totally harmless.

Agent Karen Holder

Broker Associate

Karen Holder

Call Karen today to schedule a private showing.


* Listings on this website come from the FMLS IDX Compilation and may be held by brokerage firms other than the owner of this website. The listing brokerage is identified in any listing details. Information is deemed reliable but is not guaranteed. If you believe any FMLS listing contains material that infringes your copyrighted work please click here to review our DMCA policy and learn how to submit a takedown request.© 2024 FMLS.
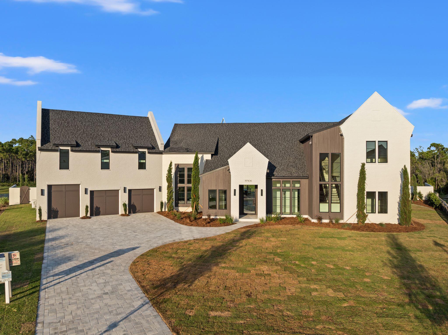
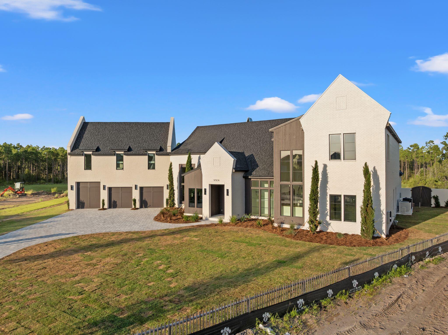
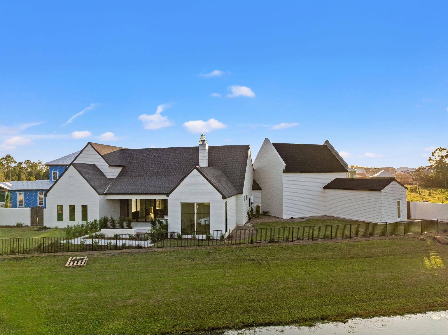
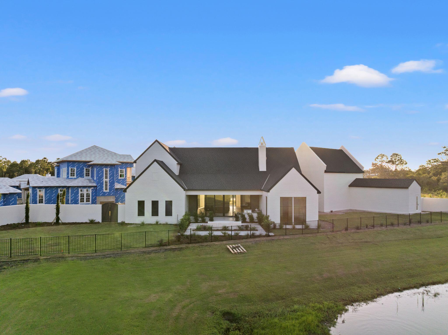
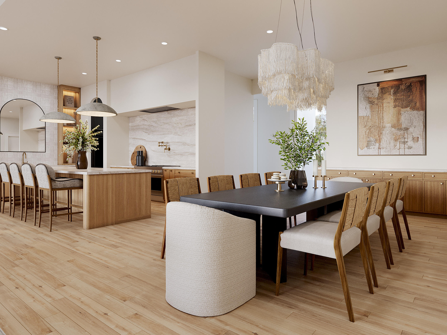
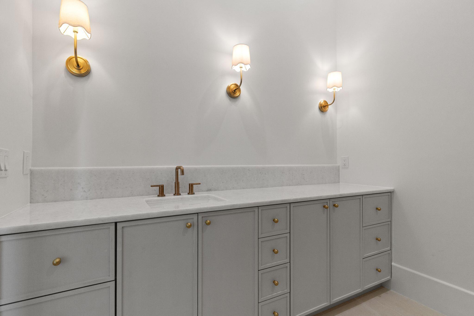
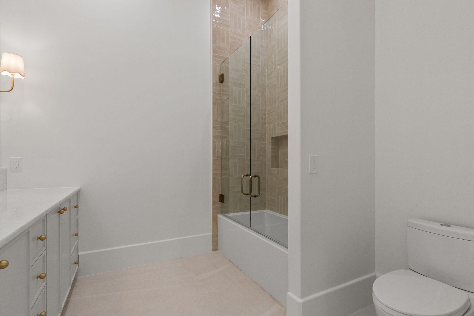
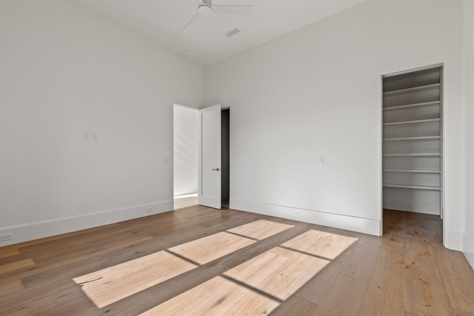
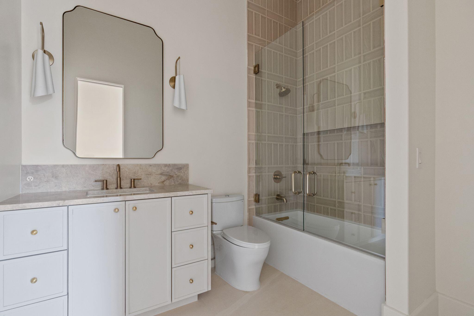
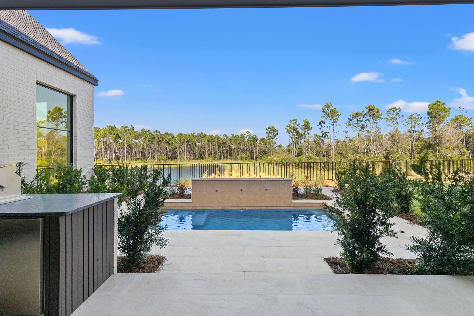
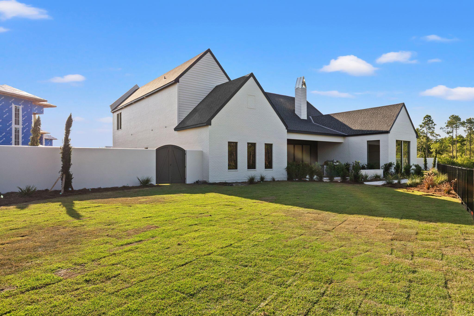
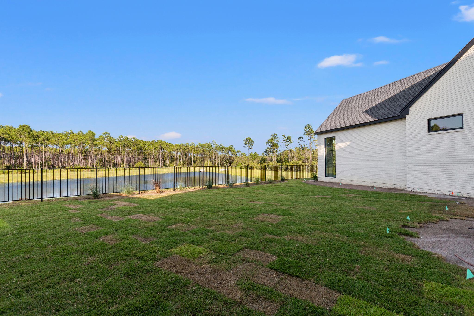
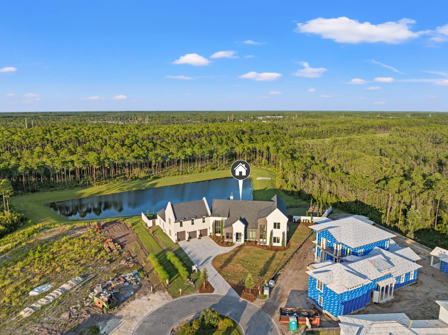
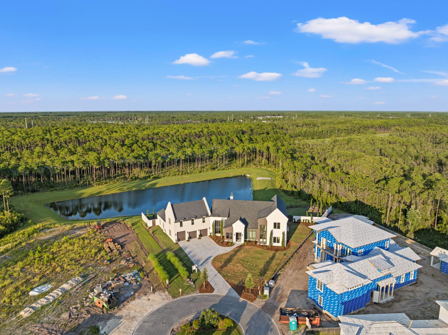
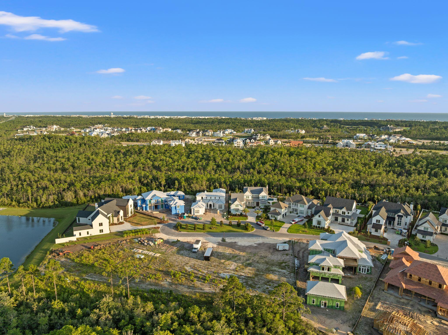
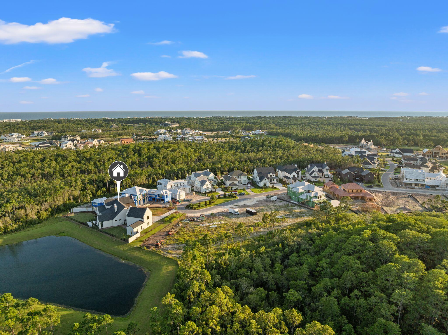
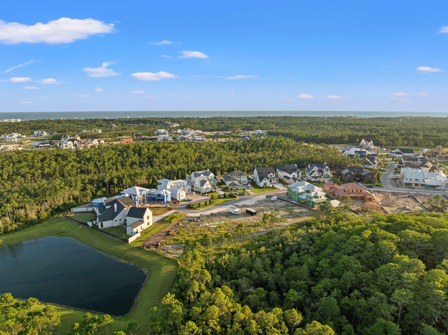
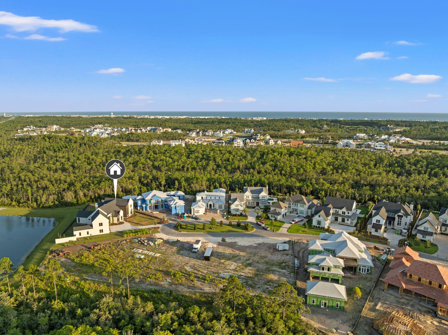
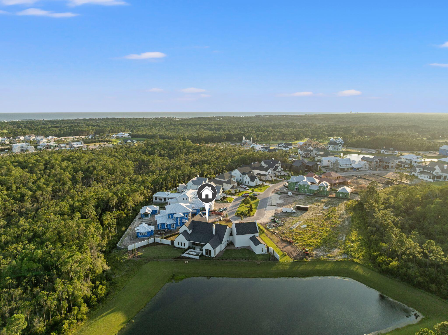
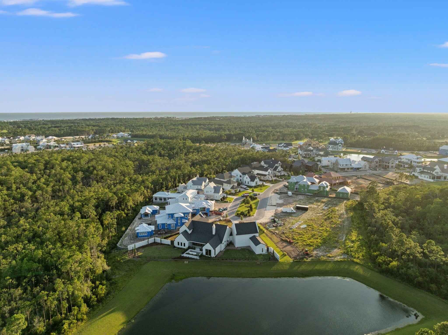
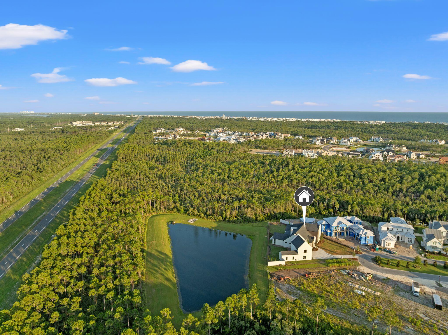
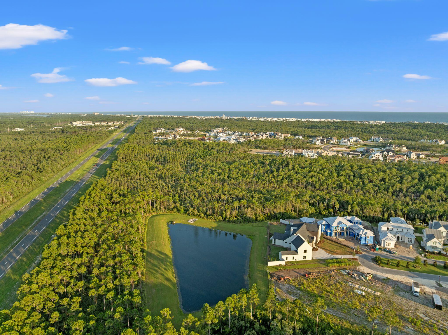
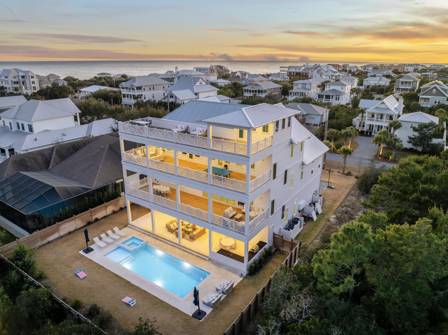
Welcome to 106 S Southern Cross Lane, an exceptional newly constructed estate tucked away on a private half-acre cul-de-sac lot in the prestigious Camp Creek community of Watersound. Overlooking a tranquil pond, this remarkable five-bedroom, five-and-a-half-bath residence seamlessly blends timeless architecture, designer finishes, and resort-style living.

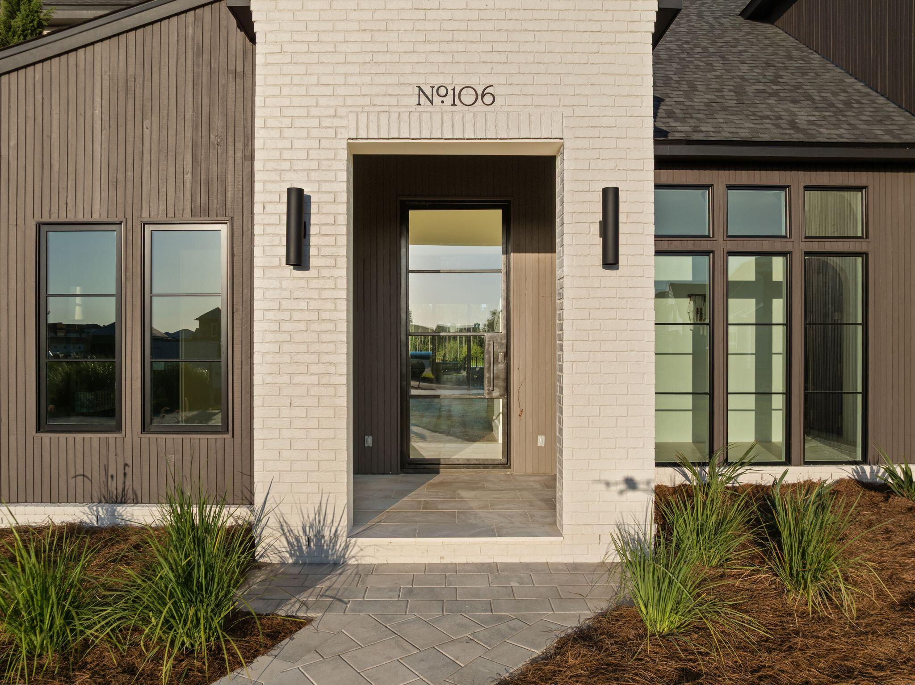
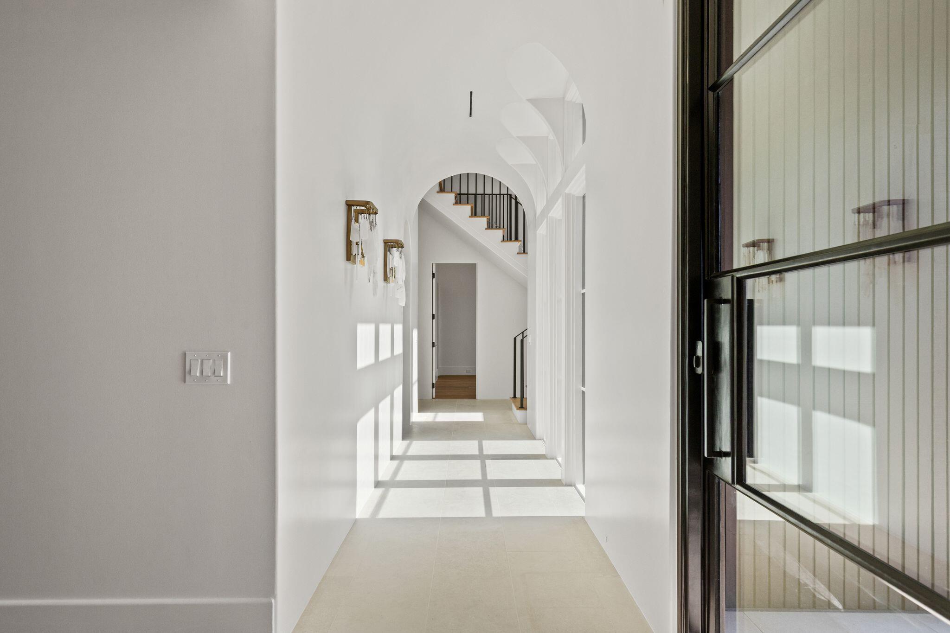
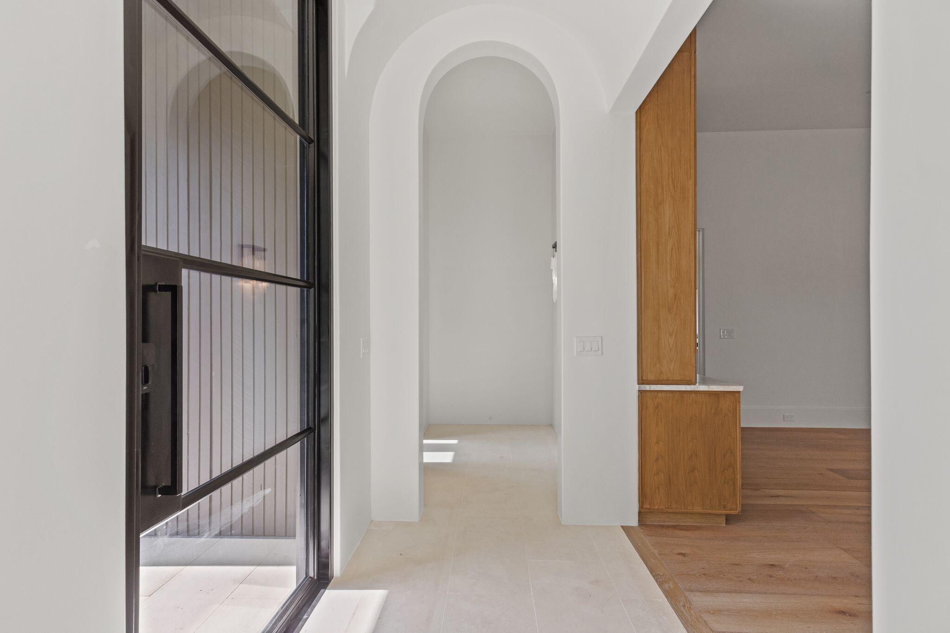
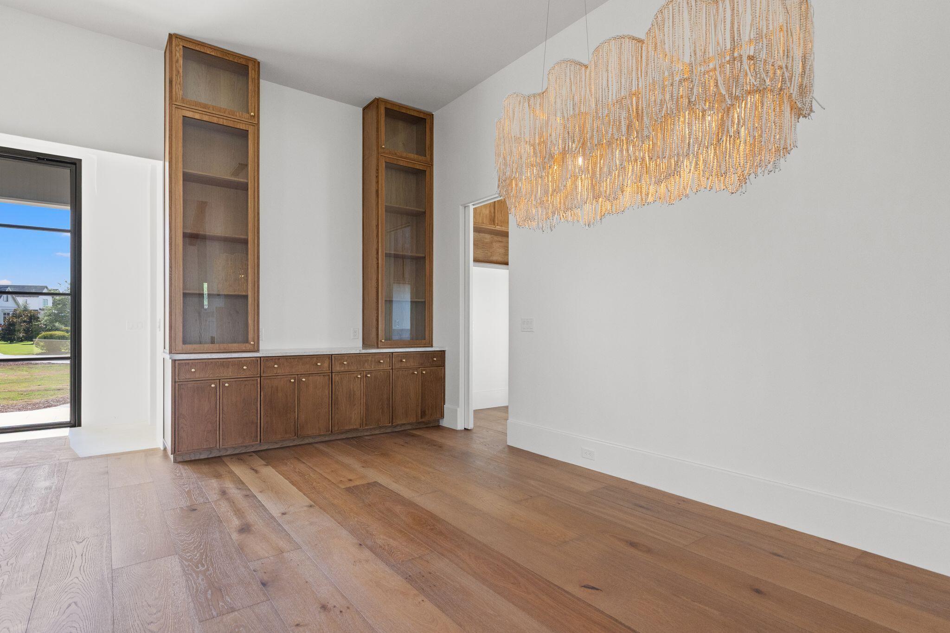
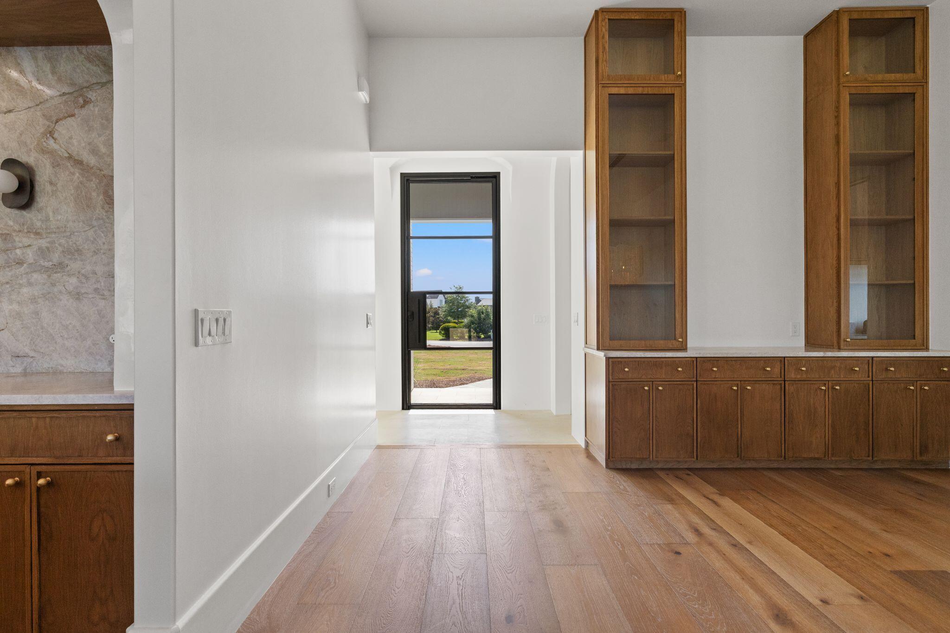
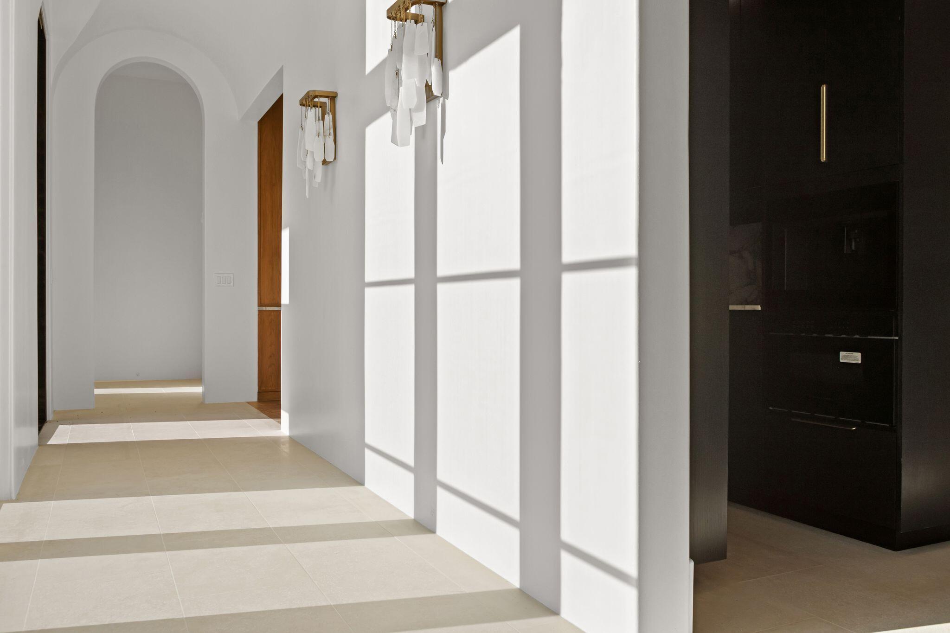
A grand entry welcomes you with limestone flooring, soaring 12-foot barrel ceilings, dramatic floor-to-ceiling windows, and striking custom light fixtures that fill the home with natural light. Every detail has been thoughtfully curated to create an atmosphere of understated luxury.

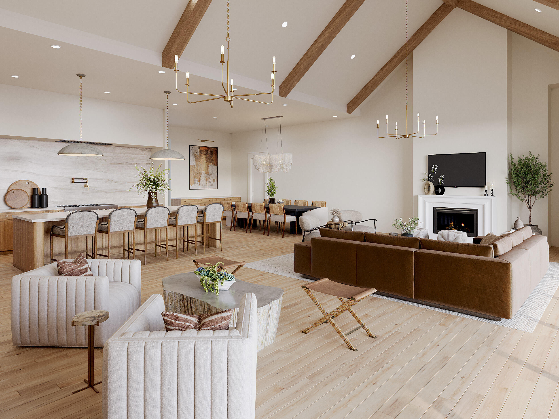
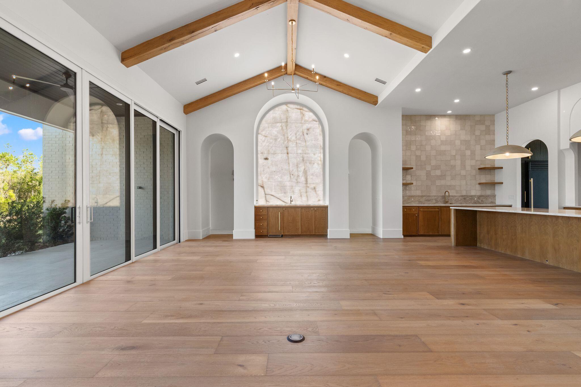
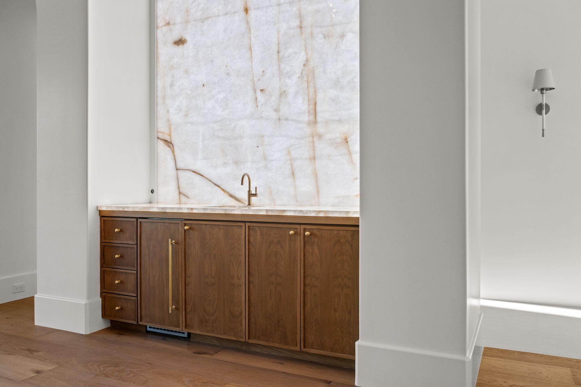
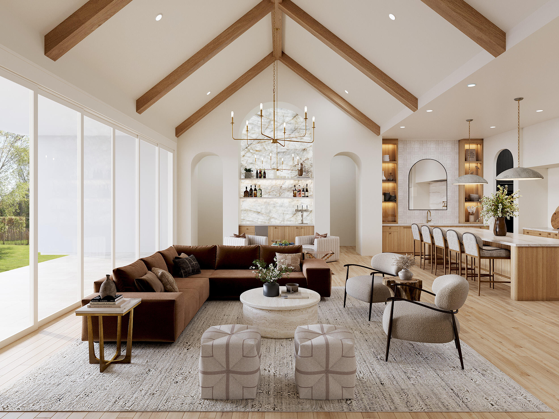
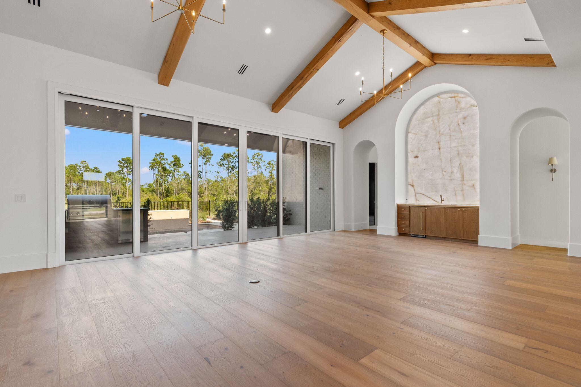
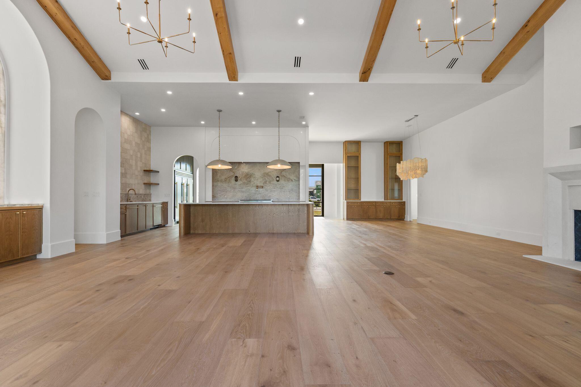
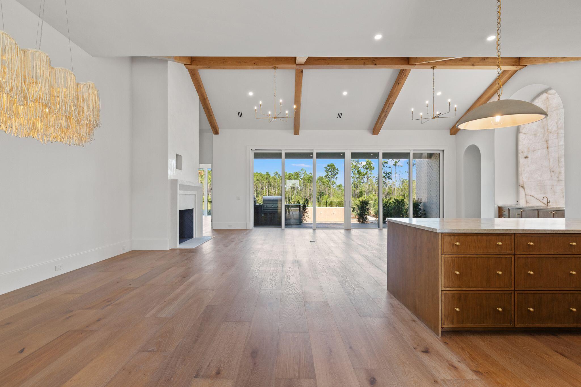
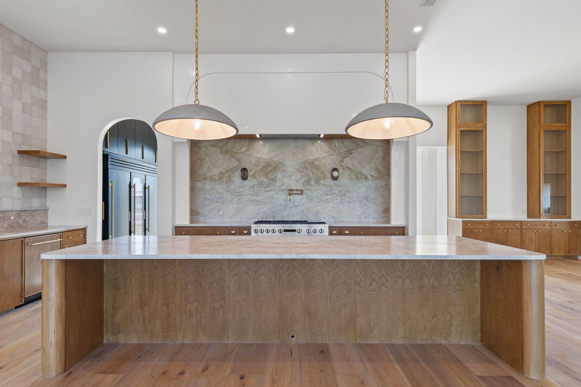
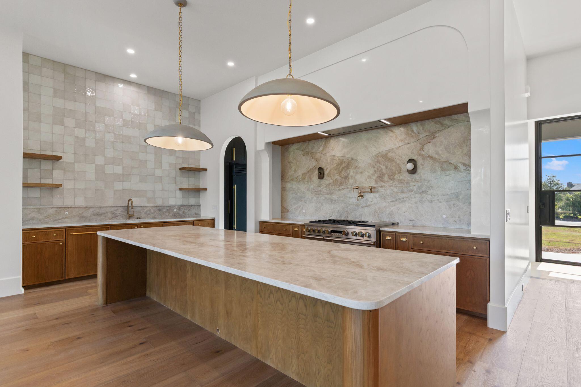
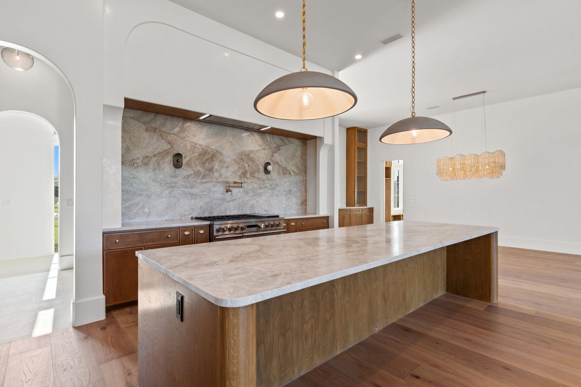
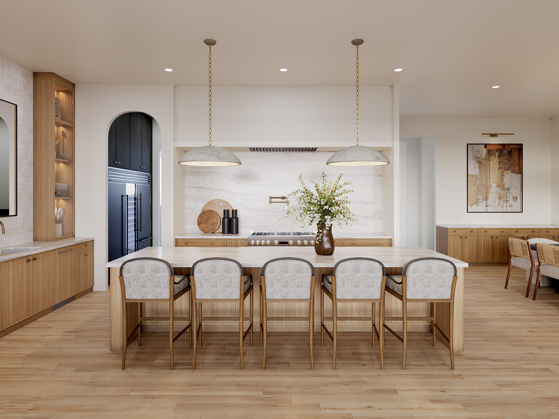
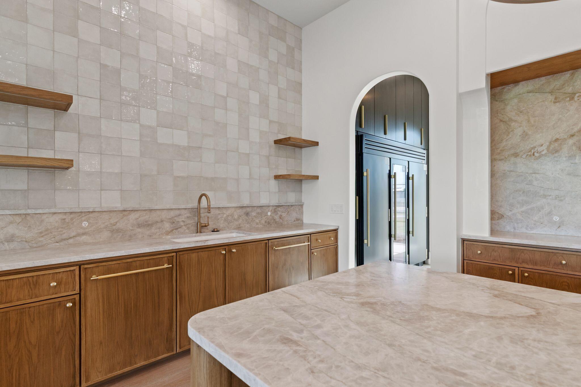
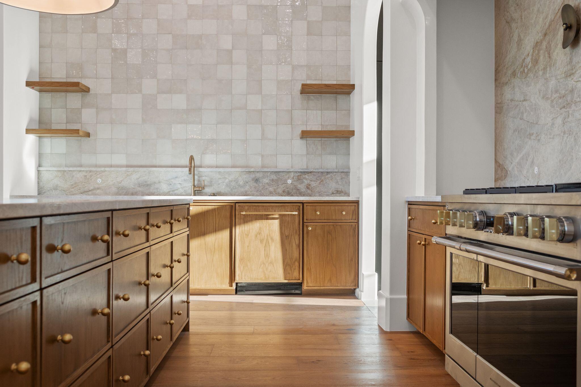
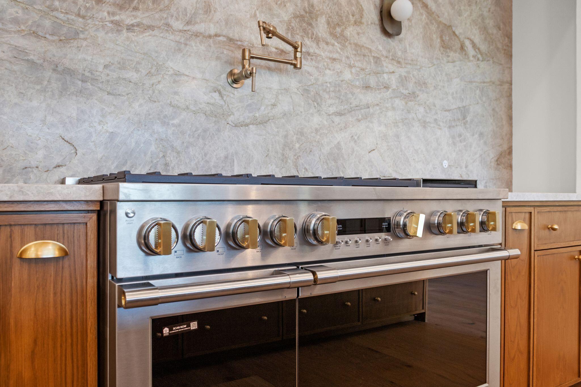
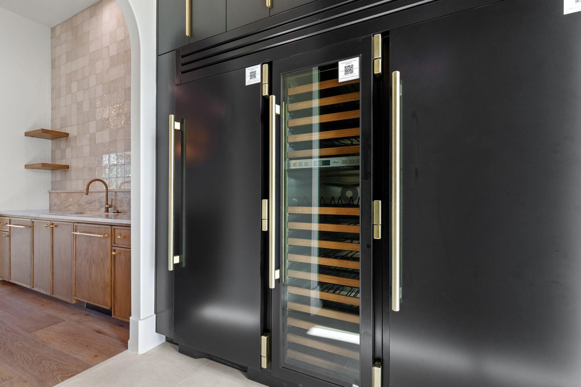
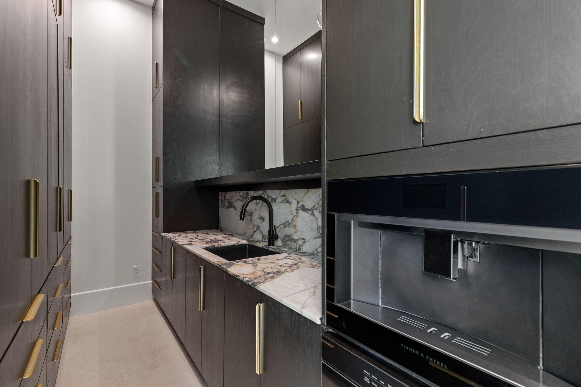
Designed for both everyday living and effortless entertaining, the chef's kitchen features premium appliances, stunning Taj Mahal quartzite countertops, an impressive 12-foot island, and an oversized scullery complete with an additional refrigerator, freezer, full wine refrigerator, coffee bar, and abundant storage. Adjacent to the kitchen, a spectacular backlit Cristallo stone feature wall anchors the custom wet bar, complete with a sink and ice maker, creating an unforgettable focal point.

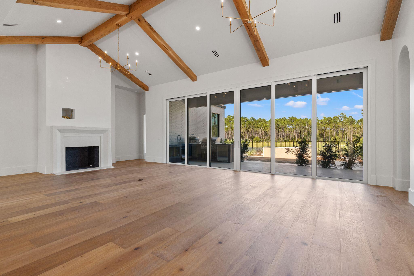
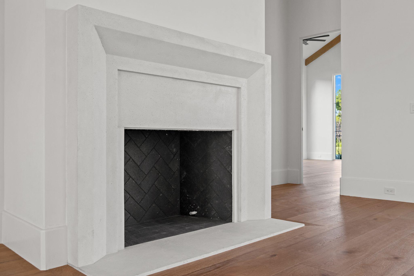
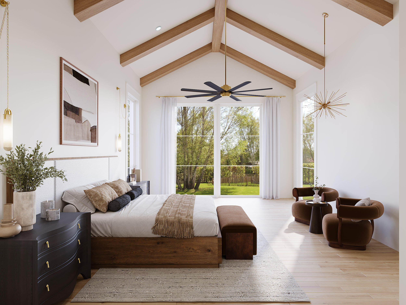
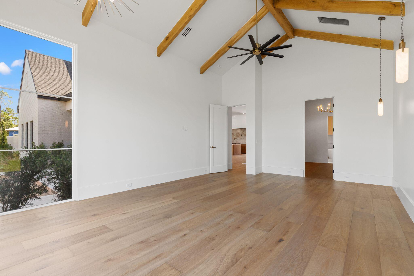
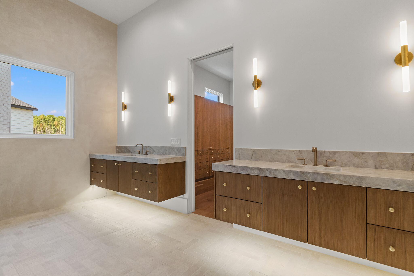
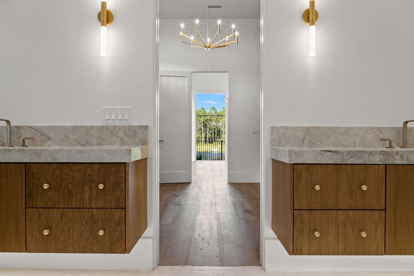
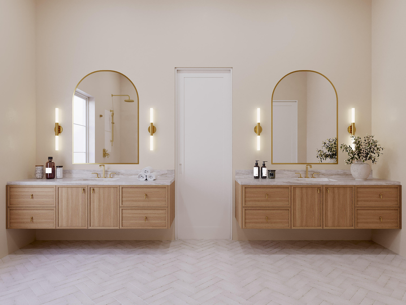
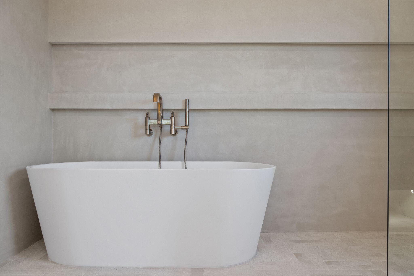
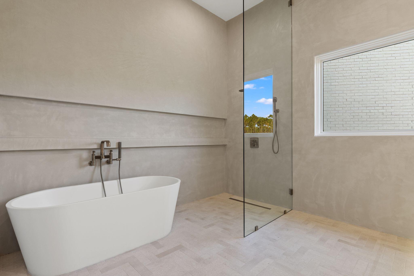
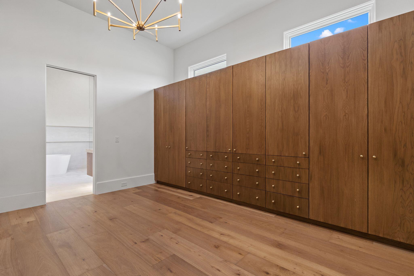
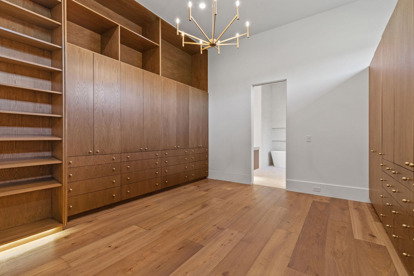
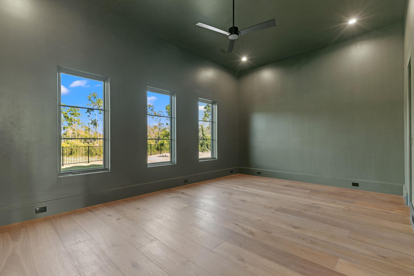
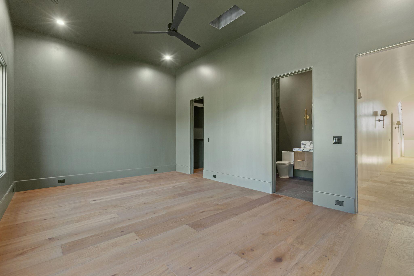
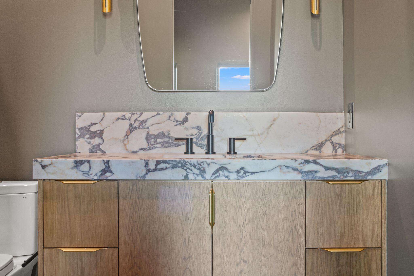
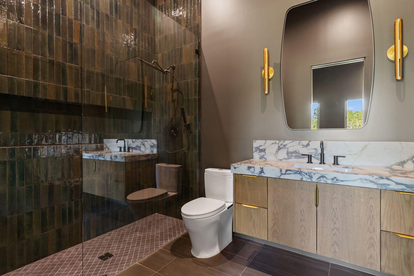
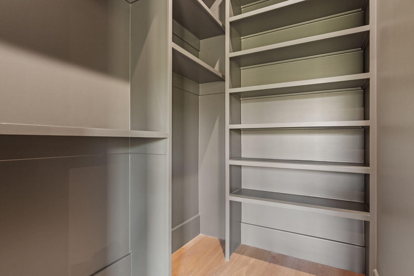
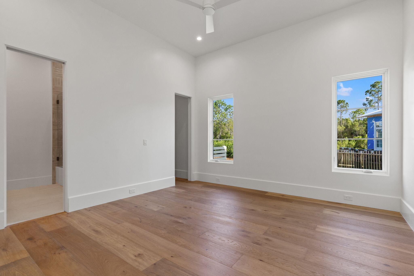
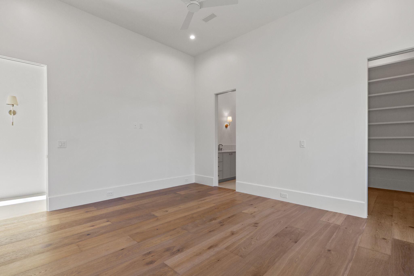
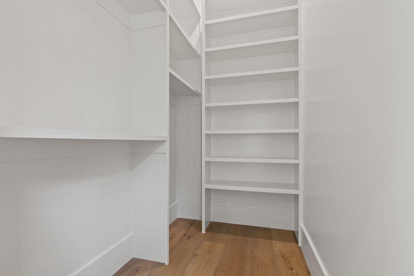
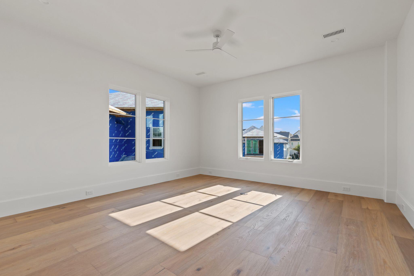
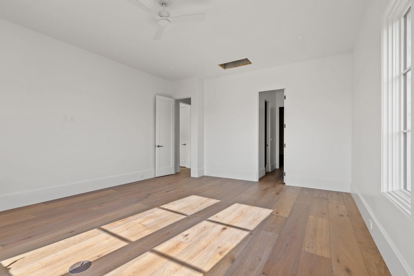
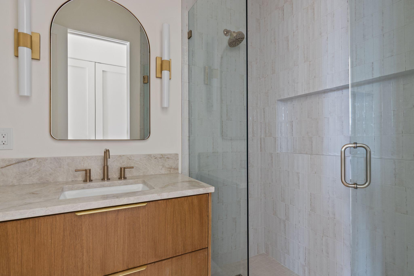
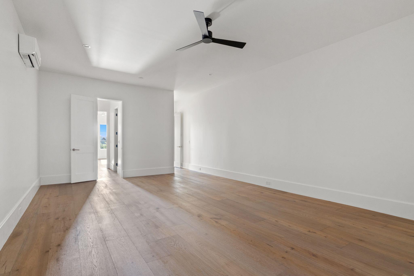
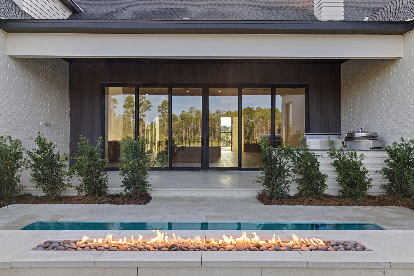
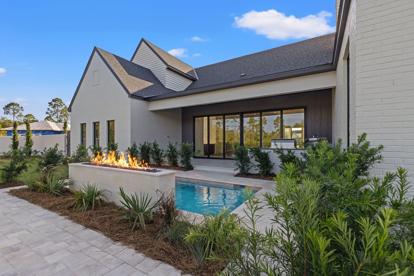
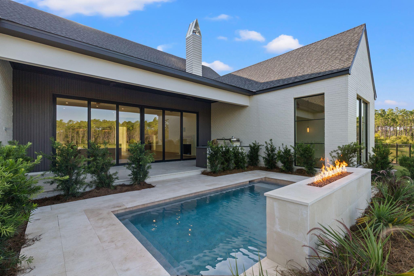
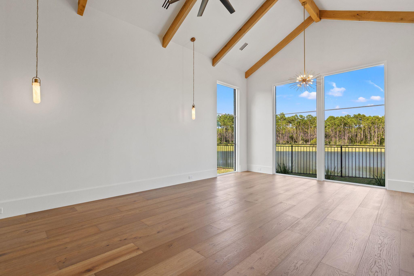
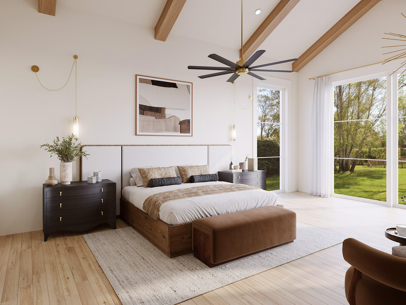
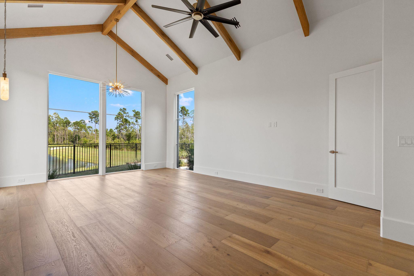
The expansive living room showcases soaring beamed ceilings, a custom stone fireplace, and a full wall of sliding glass doors that open to an incredible outdoor living space. Designed for year-round entertaining, the backyard features a covered summer kitchen, resort-style pool and spa, fire pit, and peaceful pond views. The luxurious primary suite is a private retreat with vaulted beamed ceilings and picturesque water views. The boutique-inspired dressing room offers floor-to-ceiling custom cabinetry, while the spa-like primary bath is finished with elegant plaster walls, a soaking tub, and an oversized walk-in shower, creating a true sanctuary.

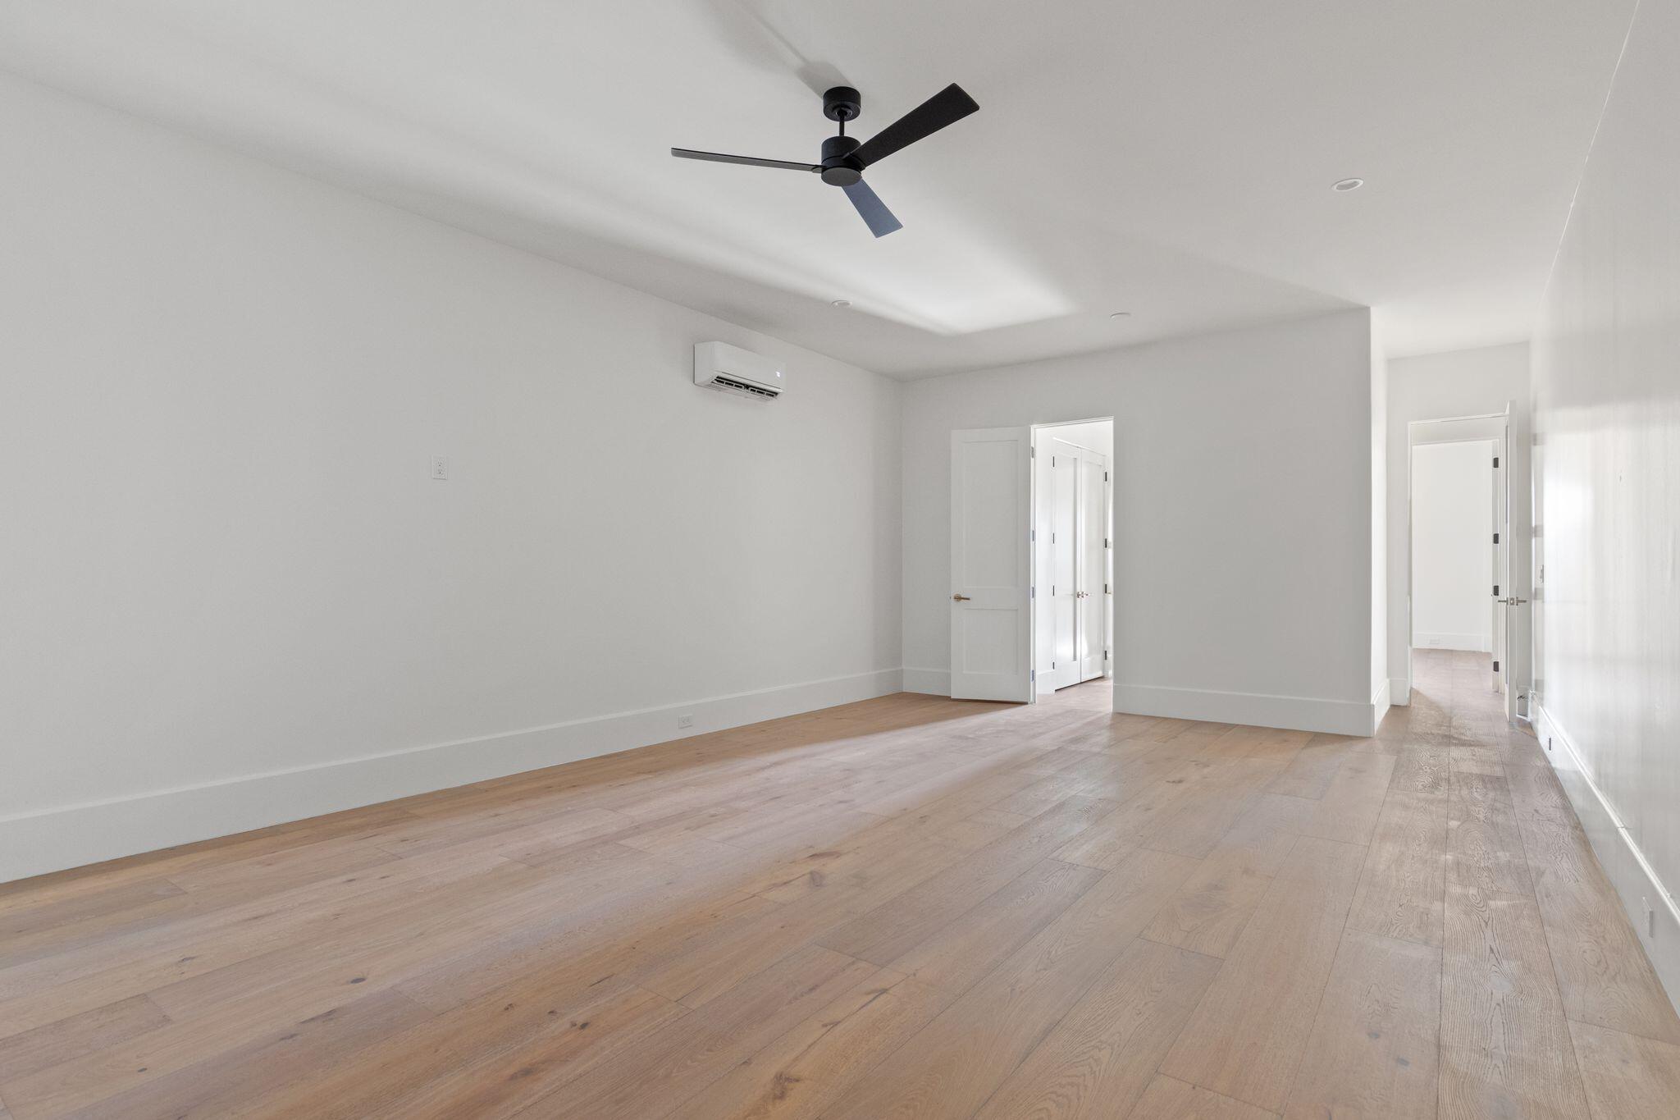
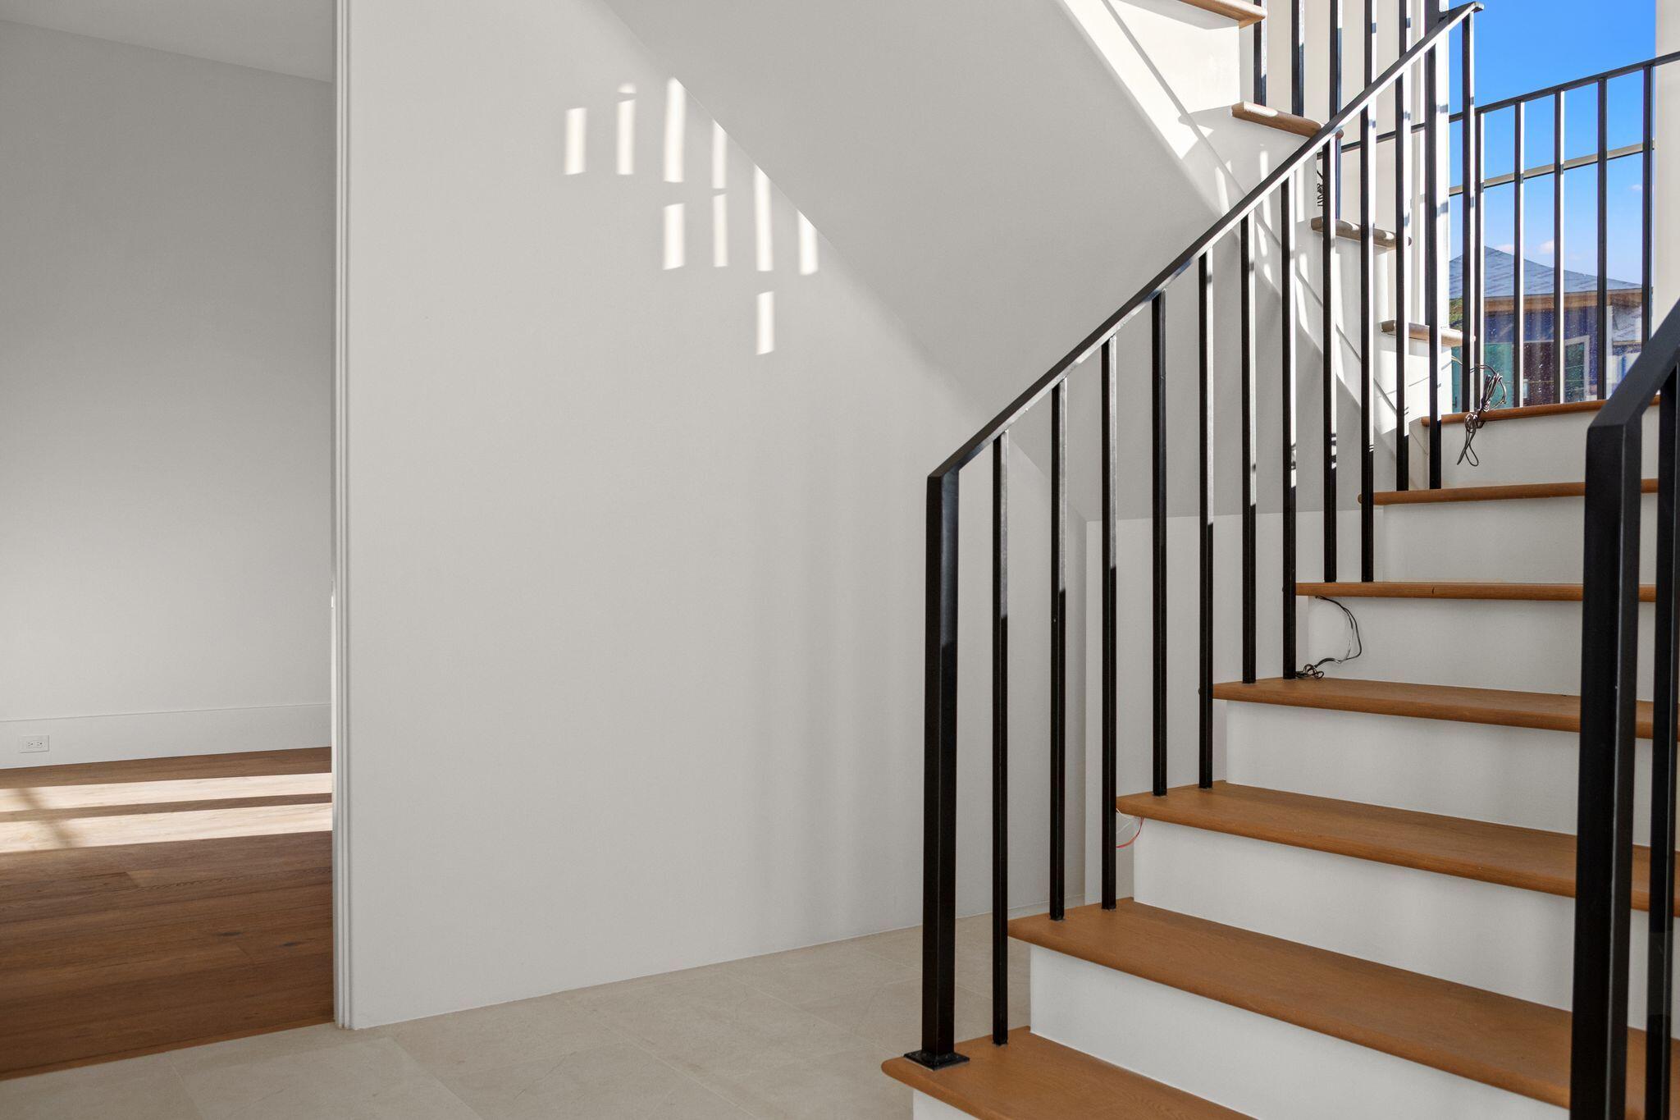
Three additional spacious en suite bedrooms are thoughtfully positioned on the main level, providing exceptional comfort and privacy for family and guests. A dramatic floating staircase leads to the second floor, where an additional en suite bedroom is complemented by an oversized recreation room offering endless possibilities as a media room, golf simulator, game room, fitness space, or custom bunk room.

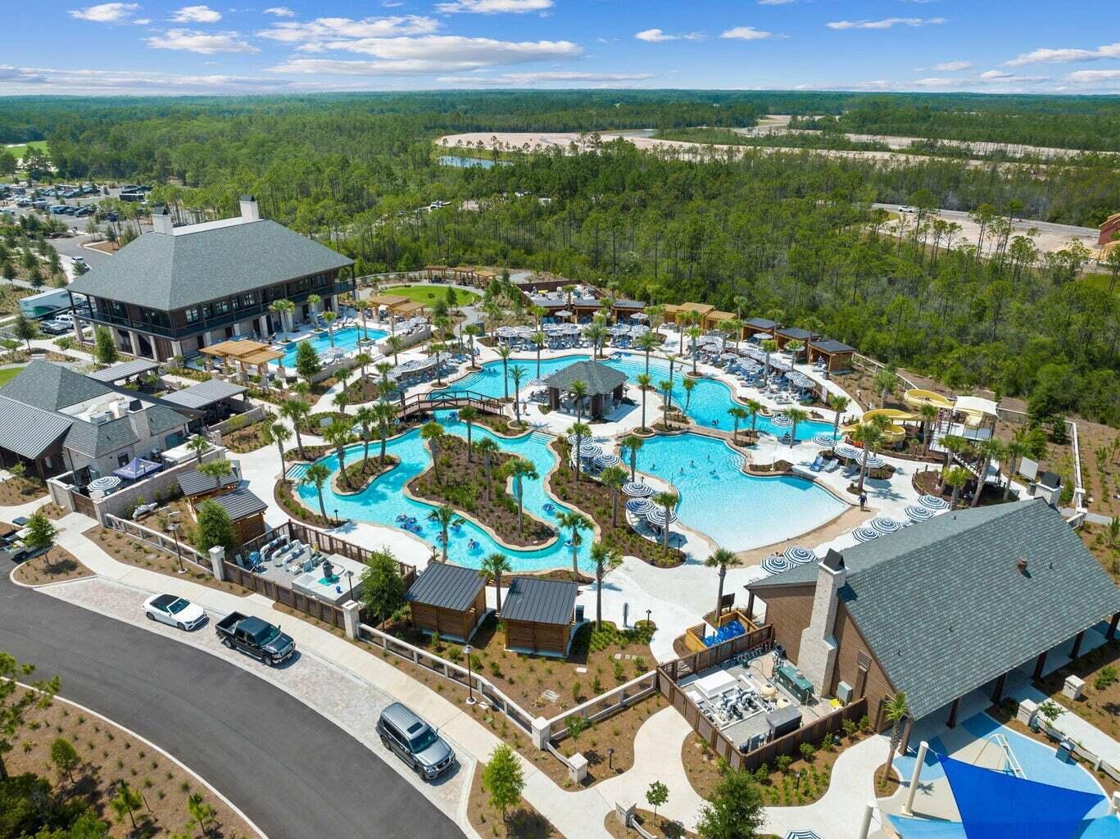
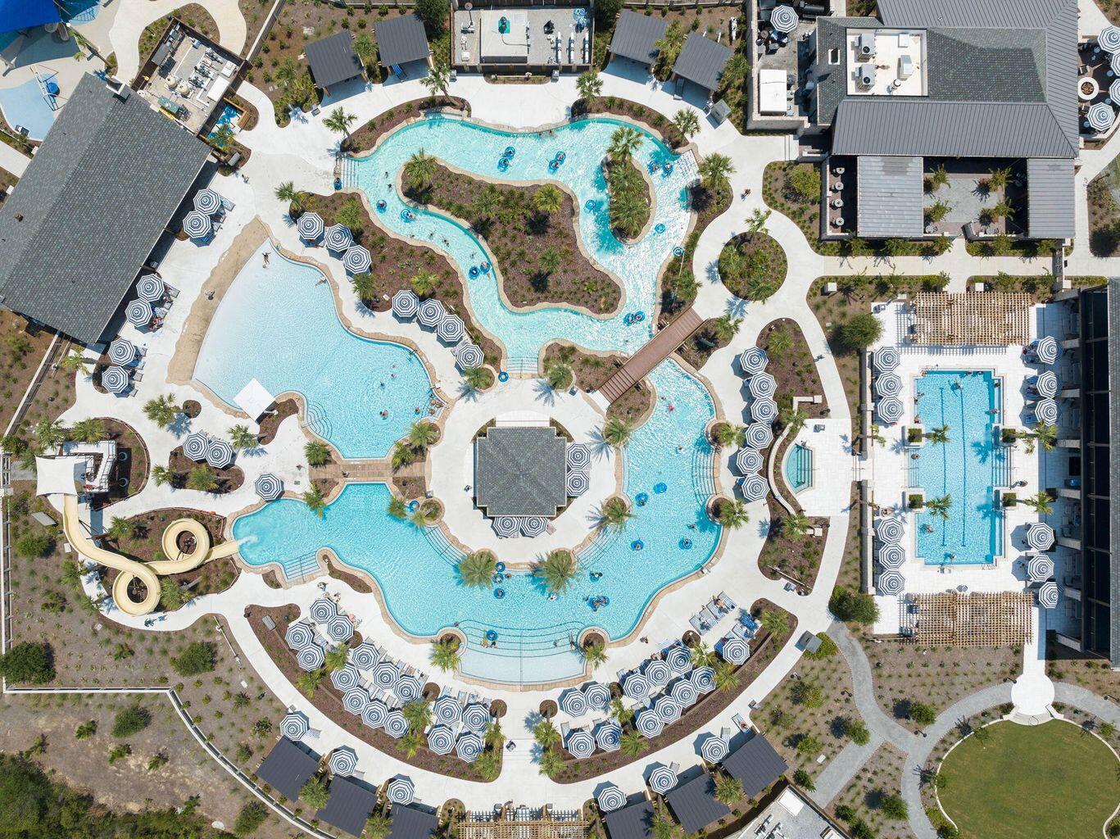
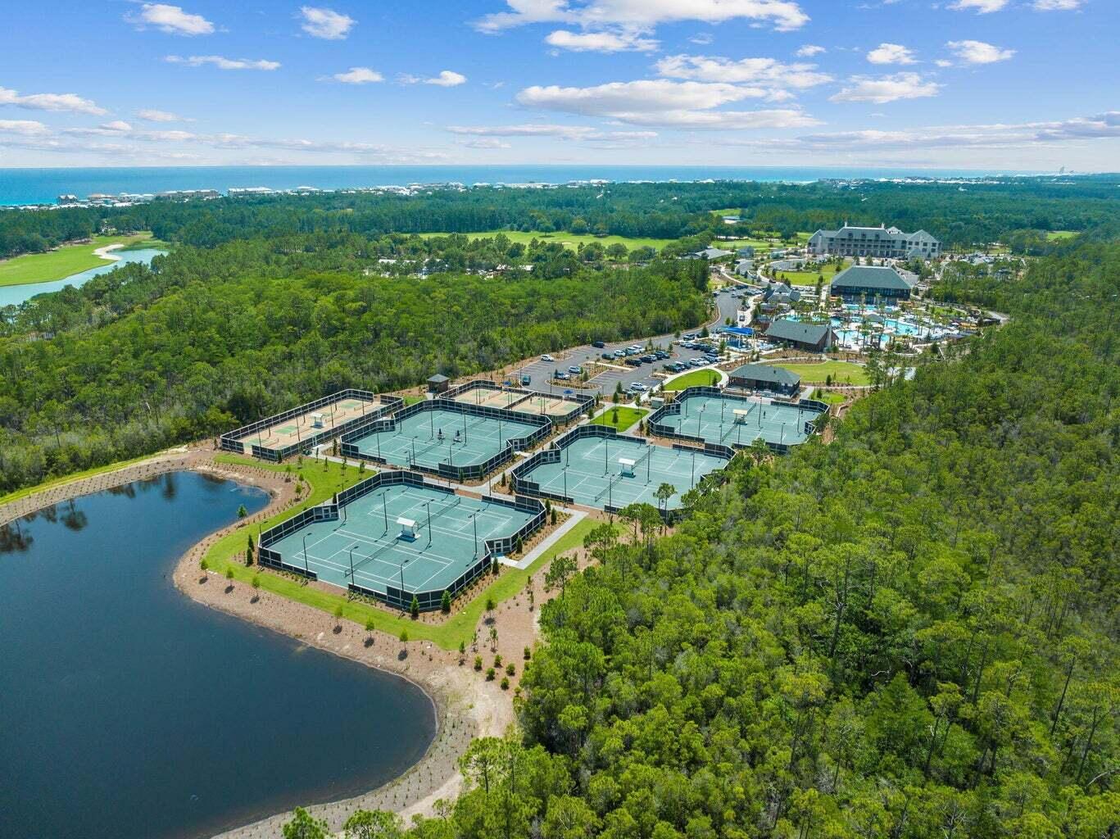
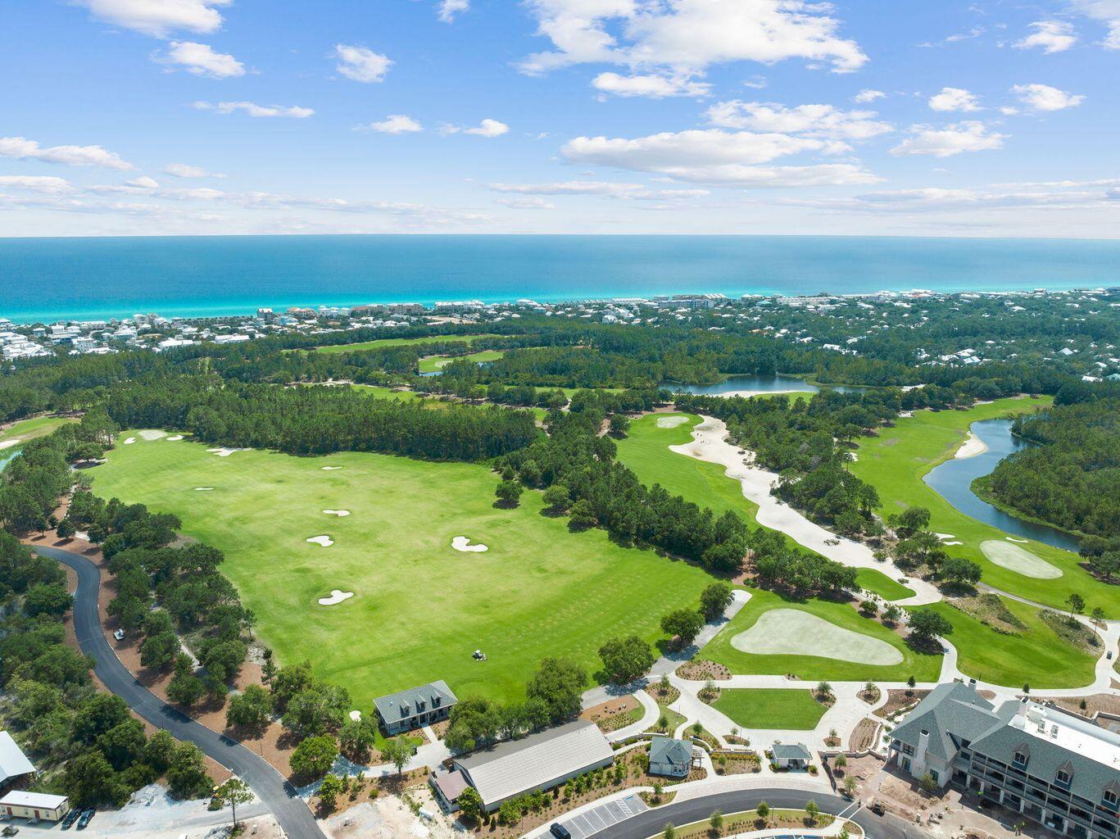
As a homeowner in Watersound Camp Creek, enjoy exclusive membership to the unparalleled Watersound Club lifestyle, including the Camp Creek amenities and the Beach Club. Members have access to four world-class golf courses, tennis and pickleball facilities, resort-style pools, wellness amenities, exceptional dining, and private beach access along the Emerald Coast.

Offering extraordinary craftsmanship, exceptional design, and an unmatched lifestyle, this newly completed Camp Creek residence represents one of the finest luxury opportunities

106 S Southern Cross Lane

Message successfully sent.

What would you like to know?

What is 3 + 4 ?

I agree to receive email communication and understand I can unsubscribe at any time.

I agree to be contacted by Karen Holder 30A Real Estate Expert via call, email, and text for real estate services. To opt out, you can reply 'stop' at any time or reply 'help' for assistance. You can also click the unsubscribe link in the emails. Message and data rates may apply. Message frequency may vary. Privacy Policy

Related Properties

Tucked at the corner of a dead end street in the gated Bridges at WaterSound Beach, this 2021 TS Adams design has never been rented and has had a single owner. No wear, only beauty. Upstairs, the great room lifts 18 feet to vaulted scissor trusses and a skylight cupola at 28 feet, ten windows pouring light over a two story fireplace. Nine foot French doors open to a screened porch and the pines beyond.

The chef's kitchen is the showpiece: 8 burner Viking range, Sub-Zero, a large center island, two walls of windows, and custom Kingdom Woodworks cabinetry in black inset Shaker and white reeded. Four bedrooms and four and a half baths across 3,343 square feet, with a private elevator. The primary suite is upstairs with a soaking tub, separate shower, walk-in closet, and its own laundry.

The beach is a 5 minute walk, and community docks on Camp Creek, one of 30A's rare coastal dune lakes, hold kayaks and paddleboards. The home works just as well as a full time residence, a second home, or an upscale rental.

Downstairs, a spacious foyer opens to two junior suites with ensuite baths and walk-in showers, plus a bunk room that sleeps four with its own bath. A second living area centers on a gas fireplace and its own screened porch. Ten foot ceilings on the first floor, a private office and powder room upstairs. EF SanJuan millwork runs through the house, including a custom iron barn door, alongside wide plank DuChateau floors, Waterworks and Newport Brass fixtures, Visual Comfort and Hubbardton Forge lighting, Sonos throughout, Hunter Douglas blinds and custom draperies, Schumacher and Thibaut wallcoverings, and hurricane rated Kolbe custom windows. Two 18 SEER American Standard systems, upgraded from builder standard with integrated dehumidifier system.

Outside, two screened porches - one on each floor, a fenced patio with gas fire pit, an outdoor shower, and a landscaped yard with room to add a pool if desired. The corner lot means no through traffic, a wide driveway that parks four, and a two car garage. Bridges at WaterSound is gated with a community pool, fitness room, and deeded beach access to more than a mile of white sand. Sold furnished with a few exclusions, including pieces from Verellen, Hickory Chair, and Chaddock.
#1009363

Inlet Beach

72 Bridge Water Lane

4 Beds

4 Baths

3,343 Sq.Ft.

$4,346,000

MLS#: 1009363

New on site 1 day ago
New construction in Watersound Camp Creek by Reeves & Shaw Construction, thoughtfully designed by Rhinehart Pulliam & Company. Set on Lot 132 along Morning Light Way, this expansive two-story residence blends refined architecture with generous indoor and outdoor living spaces. The main level features a spacious primary suite with walk-in closet, wet room and private sauna, along with an additional office/bedroom, full bath, powder room and laundry. The open kitchen flows into the dining and great room and is complemented by a separate scullery for added functionality. Outdoor living is highlighted by an expansive covered porch, fireplace, arbor and private pool, creating an ideal setting for entertaining and relaxing. Upstairs offers three additional bedrooms, multiple baths, a loft, retreat, second laundry area, substantial storage and a large bonus room providing flexible space for recreation or guests. A residential elevator connects both levels. Additional features shown in the plans include a substantial garage, separate golf-cart space, impact-resistant windows and doors, fiber-cement siding, brick detailing, spray-foam insulation, elevated ceiling heights and thoughtfully designed architectural finishes. A rare opportunity to own distinctive new construction in Watersound Camp Creek with convenient access to the lifestyle and amenities of the 30A corridor.
#1011457

Inlet Beach

81 Morning Light Way

5 Beds

6 Baths

5,607 Sq.Ft.

$5,750,000

MLS#: 1011457

New on site 1 day ago
Some homes place you near the Gulf. 325 Walton Rose Lane creates an entire destination of its own.

Set on a quarter-acre homesite in Inlet Beach, just minutes from the Gulf and the shopping, dining and unmistakable energy of Rosemary Beach, this 4,780-square-foot retreat brings together architectural distinction, Gulf views, remarkable flexibility and a private resort experience rarely assembled in one property.

Designed by architect Frank Greene, built by Sunset Partners, and thoughtfully appointed by Taylor and Kelly Interiors, 325 Walton Rose was created to live beautifully while performing intelligently. Its innovative lockout design connects the main residence with a fully equipped west wing, providing six bedrooms, six full and two half baths, two kitchens, and two living areas. Open the entire home for effortless gatherings of up to 20 guests, maintain separation between owner and guest use, or take advantage of multiple configurations designed to broaden the property's vacation-rental appeal.

The main residence places its living, dining and kitchen spaces on the third floor, elevating everyday life to capture exceptional Gulf views. An open kitchen, generous gathering areas and outdoor dining terrace create a natural setting for entertaining, while balconies and decks throughout the home offer inviting places to retreat. An elevator, integrated audio, wine refrigeration, ice makers and thoughtfully placed beverage stations add convenience without compromising the refined coastal aesthetic.

The west wing is a destination in itself. A dramatic wall of sliding glass disappears into the structure, opening the living area directly to the pool deck and allowing the interior and exterior spaces to function as one. In the adjoining kitchen, a garage-style service window opens to exterior bar seating--an inspired detail that makes entertaining around the pool remarkably easy.

Outside, the estate becomes a private resort. The expansive heated L-shaped pool features submerged seating and a swim-up bar, complemented by a poolside kitchen, television and abundant lounging space. A gas fire pit, custom surfboard outdoor shower, and palm-lined sand volleyball court create distinct spaces for everything from sun-filled afternoons to relaxed evenings beneath the stars.

Above it all, the rooftop tower delivers some of the home's most memorable Gulf and sunset views. A wet bar, built-in seating, and signature suspended lounge bed transform the roof deck into an unforgettable setting for morning coffee, an evening beverage, or simply taking in the horizon.

Two garage spaces, a circular drive, and generous parking further distinguish a residence designed to welcome larger groups without sacrificing ease. Multiple balconies, private bedroom suites, and separate gathering areas allow guests to come together comfortably while still having room to retreat.

Beyond its architectural and lifestyle appeal, 325 Walton Rose offers an established rental history supported by a flexible floor plan, accommodations for up to 20 guests and an amenity package designed to compete at the upper end of the vacation-rental market. The property generated almost $280,000.00 in 2025, with approximately $240,000.00 already on the books for 2026. Rental projections indicate potential income of over $330,000.00. Rental statements, projections, and bonus depreciation scenario estimates are available.

325 Walton Rose offers what buyers are usually forced to choose among: a refined coastal residence, a high-capacity beach retreat, an established vacation-rental property, and a private amenity package that rivals a boutique resort. Homes can be renovated and pools can be added, but this combination of location, spacious lot, Gulf views, dual-residence flexibility, no HOA fees, and purpose-built outdoor amenities would be extraordinarily difficult--and costly--to reproduce.

For the buyer waiting for one property to satisfy both lifestyle and investment objectives, 325 Walton Rose is an opportunity that deserves immediate attention.
#1011452

Inlet Beach

325 Walton Rose Lane

6 Beds

6 Baths

4,780 Sq.Ft.

$5,275,000

MLS#: 1011452

Welcome to 100 Brenda Lane, a contemporary coastal retreat in Inlet Beach offering private deeded beach access and sweeping Gulf views from sunrise to sunset. Designed to maximize both lifestyle and investment performance, the property has generated $442,094 in rental revenue through August 2026, with total 2026 rental revenue projected at $482,894, underscoring its appeal as a premier luxury retreat along 30A. Spanning four thoughtfully designed levels, the residence features eight bedrooms and seven full bathrooms, along with a powder bath, creating generous accommodations for large gatherings while maintaining a sense of privacy and comfort throughout. A serene courtyard entry sets the tone, leading into interiors defined by clean architectural lines, soaring ceilings, and expansive walls of glass that frame the surrounding coastal landscape.
The main living level is anchored by a spacious great room and adjacent dining area, where full-view windows capture dramatic Gulf vistas and flood the space with natural light. The gourmet kitchen is designed with entertaining in mind, featuring a large center island, breakfast bar, walk-in pantry, and abundant custom cabinetry, all beneath a distinctive tray ceiling that adds architectural depth.
Outdoor living is seamlessly integrated into the home's design. A large game room opens through a wall of glass to an expansive paver deck with a private pool, raised spa, and covered lanai, creating a true resort-style setting for relaxation and entertaining. Multiple balconies extend the living space outdoors, including an impressive 57-foot balcony adjoining the upper-level suite.
The fourth-level rooftop terrace serves as the home's defining feature, offering uninterrupted Gulf views and an elevated vantage point for sunset gatherings, morning coffee, or quiet reflection above the coastline. Additional features include a private elevator servicing all levels and a two-car garage with additional storage.
Positioned along one of Inlet Beach's most sought-after stretches, 100 Brenda Lane offers a rare combination of architectural presence, private beach access, exceptional outdoor living, and strong rental performance, making it equally suited as a primary residence, second home, or investment property along 30A.
#997215

Inlet Beach

100 Brenda Lane

8 Beds

7 Baths

6,128 Sq.Ft.

$5,395,000

MLS#: 997215

A masterful expression of modern coastal luxury, 75 N Southern Cross Lane offers an extraordinary residential experience within the private, gated enclave of WaterSound Camp Creek. Spanning nearly 7,000 square feet, this 2025 Parade of Homes award-winning residence has been thoughtfully conceived to balance architectural distinction, sophisticated entertaining, and effortless everyday living. From the moment you enter, soaring beamed ceilings, expansive proportions, and beautifully curated finishes establish a sense of understated elegance. The heart of the residence is a spectacular chef's kitchen designed for both intimate gatherings and grand-scale entertaining, complemented by a discreet service kitchen that allows the main living spaces to remain polished and composed. Five beautifully appointed bedrooms include dual primary suites, providing exceptional privacy and flexibility for owners and guests. Beyond the principal living spaces, the home unfolds into a remarkable collection of amenities: a private theater, executive office, fitness room, expansive game and entertaining room with wet bar, elevator, two laundry rooms, and an oversized garage. A dedicated private wellness suite transforms the home into a personal retreat, complete with a steam room, dry sauna, cold plunge, and private shower--an uncommon luxury designed around restoration and well-being. Outdoors, the residence embraces the relaxed sophistication of the 30A lifestyle. A heated pool and spa overlook  tranquil pond views, creating a serene backdrop for afternoons in the sun and evenings under the stars. An outdoor kitchen extends the entertaining experience beyond the interiors, while a detached carriage house with its own entrance and full kitchen provides an elegant, private retreat for extended family or guests. Set within WaterSound Camp Creek, one of Northwest Florida's most coveted communities, the residence offers exceptional proximity to the sugar-white sands of the Gulf of Mexico and the celebrated dining, shopping, and coastal communities of Scenic Highway 30A. Eligible owners may also pursue membership opportunities with WaterSound Club, further enhancing the lifestyle with access to an exceptional collection of golf, beach, dining, fitness, tennis, pickleball, pool, and resort amenities. 75 N Southern Cross Lane is more than a residence--it is a private coastal retreat where elevated design, resort-caliber amenities, and the coveted WaterSound lifestyle come together in exceptional fashion.
#1010106

Inlet Beach

75 N Southern Cross Lane

5 Beds

6 Baths

6,922 Sq.Ft.

$4,999,000

MLS#: 1010106

Fronting the Sea Garden Pedestrian Path and Mojito Alley in Alys Beach, this 2,739-square-foot courtyard home, designed by architect Robert Orr, delivers strong architectural presence and functional design. The 20-foot vaulted living room ceiling brings in natural light and creates a feeling of openness. Hickory floors and honed granite countertops add warmth and texture to the streamlined interiors. 

A fireplace nook anchors the main living area. French doors from both the living room and first-floor primary suite open directly to the private courtyard. Designed for year-round use, the courtyard includes a dipping pool, built-in seating, and an outdoor fireplace surrounded by mature greenery.

Upstairs, two guest suites connect through a louvered gallery and open onto a spacious rooftop terrace overlooking the landscaped pedestrian pathway.
Balanced architecture, defined spaces, and seamless indoor-outdoor flow make this home a strong courtyard offering.

 Furnishings will accompany the sale of this property. This home is built to "fortified for safer living" standards.
#1009628

Inlet Beach

50 Seven Wells Court

3 Beds

3 Baths

2,739 Sq.Ft.

$4,350,000

MLS#: 1009628

Designed by Khoury Vogt Architects and built by Alys Beach Construction, 50 North Sea Garden is a highly desired south facing single family corner residence in Alys Beach. 
Featuring a coveted first-floor primary suite, enclosed two-car garage, and an expansive private courtyard and pool, this home offers what buyers are seeking.
The great room spans the full width of the residence and boasts dramatic 16-foot venetian plastered ceilings which benefits from an abundance of natural light. The covered loggia offers a view of the courtyard and leads to a charming detached guest suite elevated gracefully above the garage. The main living floor features the primary suite, while the second floor has two additional guest bedrooms, each with its own luxurious en-suite bathroom. 
The house is being sold fully furnished with professionally designed interior furnishings and art. 50 North Sea Garden presents a perfect blend of value and sophistication making it a great opportunity to call Alys Beach home.
#1000789

Inlet Beach

50 N Sea Garden Street

4 Beds

4 Baths

2,868 Sq.Ft.

$5,150,000

MLS#: 1000789

Stunning Romair Construction in the Greenway section of Watersound Origins, offering over 4,600 sq. ft. of inspired living. This beautifully appointed 5-bedroom, 5 full baths and 2 half baths home is located on a cul-de-sac street with sweeping views across three holes of the Watersound Origins Par-3 golf course. Dramatic 12' first-floor ceilings and transom windows flood the interior with light while premium finishes and an open, entertainer-focused layout create effortless flow from room to room. Outside, resort-style amenities include a pool, spa, outdoor summer kitchen and a cabana with a fireplace that perfectly frames the views. A 603-sq. ft. carriage house suite above the two-car garage provides flexible guest living. Homes of this scale and setting are rare!!

Key Features & Upgrades:
- Over 4,600 sq. ft. | 5 BR | 5.5 BA 
- Located on a cul-de-sac street overlooking Watersound Origins Par-3 holes 
- 12' ceilings on first floor with transom windows 
- Resort-style outdoor living: pool, spa, summer kitchen, cabana with fireplace 
- 603-sq. ft. carriage house suite above garage -- ideal guest space 
- Custom built-ins throughout 
- Ubiquiti UniFi professional home network with high-definition security cameras 
- Indoor/outdoor Sonos system with 4 amps, soundbars and subwoofers 
- Extra storage off carriage stairwell in garage 
- 12V outdoor lighting system installed 
- Lutron whole-home networked lighting system Don't miss this rare opportunity to own a show-stopping Romair residence in Watersound Origins -- with unparalleled convenience for quick access to shopping and front-of-community amenities, schedule your private tour today and experience firsthand the scale, finishes, and sweeping golf-course views that set this home apart.
#1008975

Inlet Beach

566 Cannonball Lane

5 Beds

5 Baths

4,660 Sq.Ft.

$3,995,000

MLS#: 1008975

New construction by Romair Construction on a spectacular lot within Camp Creek. This floor plan offers a refined blend of coastal architecture and modern functionality, featuring open-concept living, high ceilings, and thoughtfully curated finishes throughout. Designed for both everyday living and entertaining, this home includes spacious bedrooms, a chef-style kitchen, and seamless indoor-outdoor flow. Located in the heart of Camp Creek with access to world-class golf, beaches, and the Watersound lifestyle, this is a rare opportunity to own a brand-new Romair home in one of 30A's most sought-after communities
#1007560

Inlet Beach

42 Morning Light Way

6 Beds

5 Baths

4,932 Sq.Ft.

$4,950,000

MLS#: 1007560

Discover the epitome of luxury living in this stunning Coastal Dutch Camp Creek Retreat, nestled within the prestigious gated community of Watersound Camp Creek. Spanning an impressive 6,264 square feet, this exquisite residence features 6 spacious bedrooms and 8 lavish bathrooms, making it the ideal haven for families and guests alike. A generous 3-car garage provides ample space for vehicles and recreational toys.
 Step inside to experience the bespoke elegance of custom wall coverings and draperies that adorn every room, creating an inviting yet sophisticated atmosphere.
#1008749

Inlet Beach

125 Golfridge Drive

6 Beds

6 Baths

6,264 Sq.Ft.

$5,295,000

MLS#: 1008749

 - property

Send a message

Message successfully sent.

Your message

What is 3 + 4 ?

Reason for contacting?

I agree to receive email communication and understand I can unsubscribe at any time.

I agree to be contacted by Karen Holder 30A Real Estate Expert via call, email, and text for real estate services. To opt out, you can reply 'stop' at any time or reply 'help' for assistance. You can also click the unsubscribe link in the emails. Message and data rates may apply. Message frequency may vary. Privacy Policy

Sign Out

Virtual Assistant

Would you like to take the next step with this property? We can help you schedule a showing or virtual tour, or send you more details.

Yes, I would like more information.

Thank You for Your Reply, One of Our Agents will contact you as soon as possible

No, maybe later.

Thank you, you can always contact me via email, phone number or through the contact form.

Realhub AI

Lucy - Your AI-Powered Realtor

Update Your Temporary Password

Personalize your search

Enter your email and we'll notify you immediately when new listings match what you're looking for.

or enter email address

Already have an account ? Login here

Continue your home search
I agree to receive communications and understand I can unsubscribe at any time.

I agree to be contacted by Karen Holder 30A Real Estate Expert via call, email, and text for real estate services. To opt out, you can reply 'stop' at any time or reply 'help' for assistance. You can also click the unsubscribe link in the emails. Message and data rates may apply. Message frequency may vary. Privacy Policy

Already have an account ? Login here

We use cookies

We use cookies primarily for analytics to enhance your experience. By accepting, you agree to our use of these cookies. You can manage your preferences or learn more about our cookies policy.